SIGN UP or LOG IN 's Account

Log in to see your saved listings or edit your searches:

No account? Sign up now to save searches, listings, and get tailored listing notifications. It's free, opt-out anytime.

Find Your New Home

Sign Up Today!

Get fresh listings via email, save your favorite listings, match with similar properties, and unlock additional property info.

Create Your Account

Do not fill in this field:

Already have an account? Log in

and narrow your search. If you have fewer than 200 results, you can save your search.

Alburgh VT Multi-Family Real Estate

r=1765-1776
47 Clover Lane Laconia NH 03246

Laconia, NH47 Clover Lane

Price$1,100,000

Est. Mortgage: $/month

Active With Contract

MLS Number 5109250

  • Residential Single Family
  • PricePerSqFt 424.38
  • Full Bath 3
  • Address 47 Clover Lane
  • Construction To Be Built

Set in South Down Shores. A gated water access community on the southern shore of Lake Winnipesaukee. This new construction 4BR, 3.5BA cape style home is set on 1.31 acre single family lot. This home will have a 2 car garage, full unfinished basement (plumbed to be finished). A primary ensuite on the main level, and one upstairs as well. The open concept will be great to entertain the whole family. Upstairs will have 3 bedrooms, as well as a finished bonus room above the garage. Hardwood floors, central A/C, 9 foot ceilings on the first floor, farmers porch, and large deck off the back. Call for further details.

Listed by Kevin Shaw of Four Seasons Sotheby's Int'l Realty

$
$
%
$/month over payments
Federal 30-year interest rate: 7.4% last updated on Oct 8, 2026
* All Figures are estimates. Check with your bank or proposed mortgage company for actual interest rates.
This product uses the FRED® API but is not endorsed or certified by the Federal Reserve Bank of St. Louis.

Save FavoriteSchedule TourAsk A QuestionMore Details

70 Hunter Lane Jamaica VT 05343

Jamaica, VT70 Hunter Lane

Price$1,100,000

Est. Mortgage: $/month

MLS Number 5060615

  • Residential Single Family
  • PricePerSqFt 268.75
  • Full Bath 1
  • Address 70 Hunter Lane
  • Construction Existing

Discover a truly unique four season home. In the summer, kayak and swim on a private pond. In the fall, hike the many trails that are available and enjoy the foliage. When the Winter comes, it's a ten minute trip to Stratton Mountain and afterwards, ice skate on your own back yard pond. In the spring, step outside to a private hot tub inviting you to to soak while overlooking the sprawling perennial gardens or perhaps grilling on your fabulous deck. 70 Hunter Lane, set within the private Highland Forest development in the Cole Pond community with your own private beach. Minutes to Stratton Mountain Resort, this exceptional property offers the perfect balance of privacy, convenience, and year-round recreation, hiking biking, fishing, snowshoeing, snowmobiling and nearby skiing at three resorts. This 4,200 square foot home features four bedrooms and three Bathrooms. The generous living spaces highlighted by two fireplaces, creating a warm and inviting atmosphere. A bonus room presently used as an art studio. Adjacent to a two car expansive garage.

Listed by Bob Maisey of Berkshire Hathaway HomeServices Stratton Home

$
$
%
$/month over payments
Federal 30-year interest rate: 7.4% last updated on Oct 8, 2026
* All Figures are estimates. Check with your bank or proposed mortgage company for actual interest rates.
This product uses the FRED® API but is not endorsed or certified by the Federal Reserve Bank of St. Louis.

Save FavoriteSchedule TourAsk A QuestionMore Details

29 Maple Street Essex Junction VT 05452

Essex Junction, VT29 Maple Street

Price$1,100,000

Est. Mortgage: $/month

MLS Number 5070812

  • Residential Single Family
  • PricePerSqFt 302.45
  • Full Bath 1
  • Address 29 Maple Street
  • Construction Existing

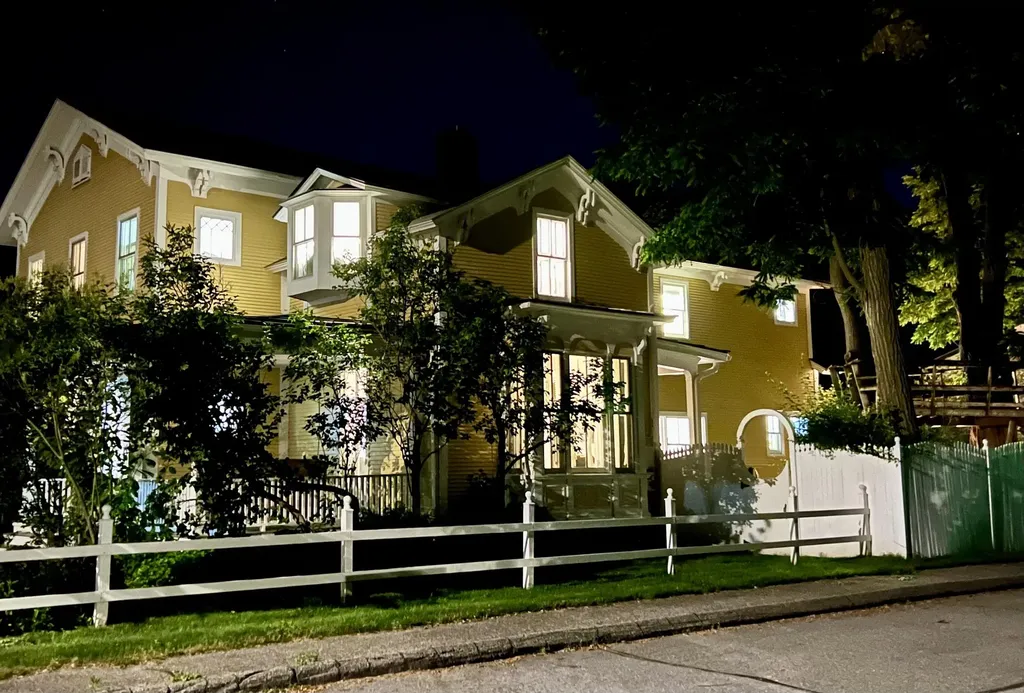
This classic, historic home has been creatively and meticulously maintained and renovated while preserving original architectural details throughout. The gracious front foyer with its elegant staircase greets you upon entry. Wood floors, beautiful windows, period lighting and generous living spaces flow beautifully through first floor. Some highlights include a handsome fireplace with gas insert in the living room and unique ceiling mural, stately dining room built-ins with glass doors, double doors on two sides of family room, each leading to a covered porch, and a cozy gas stove. The extra large kitchen is a true delight! Silestone countertops (hybrid mineral and quartz), large island on casters with attached power for charging stations, walk-in pantry, and a second beverage center sink. Beverage station has 2 sided wine chiller, mini kegerator and integrated countertop tap. Plenty of space for breakfast nook and seating area, this kitchen knows no bounds. Off the kitchen is a large laundry and storage room, a powder room, and a back entrance. First floor office has double door exit to side patio. Four bedrooms, three bathrooms, and a seating area on the 2nd floor bring additional built-ins and stunning renovations. Numerous heat/cooling, insulation and solar upgrades. Attractive barn/garage has one car bay, and added carport space. Extensive landscaping to lawn, gardens, patio, brick walkway and driveway. Lovely location close to schools, parks, restaurants and airport.

Listed by Michele Lewis of Four Seasons Sotheby's Int'l Realty

$
$
%
$/month over payments
Federal 30-year interest rate: 7.4% last updated on Oct 8, 2026
* All Figures are estimates. Check with your bank or proposed mortgage company for actual interest rates.
This product uses the FRED® API but is not endorsed or certified by the Federal Reserve Bank of St. Louis.

Save FavoriteSchedule TourAsk A QuestionMore Details

1072 State Route 49 Thornton NH 03285

Thornton, NH1072 State Route 49

Price$1,100,000

Est. Mortgage: $/month

MLS Number 5072999

  • Residential Single Family
  • PricePerSqFt 426.03
  • Full Bath 3
  • Address 1072 State Route 49
  • Construction Pre-Construction

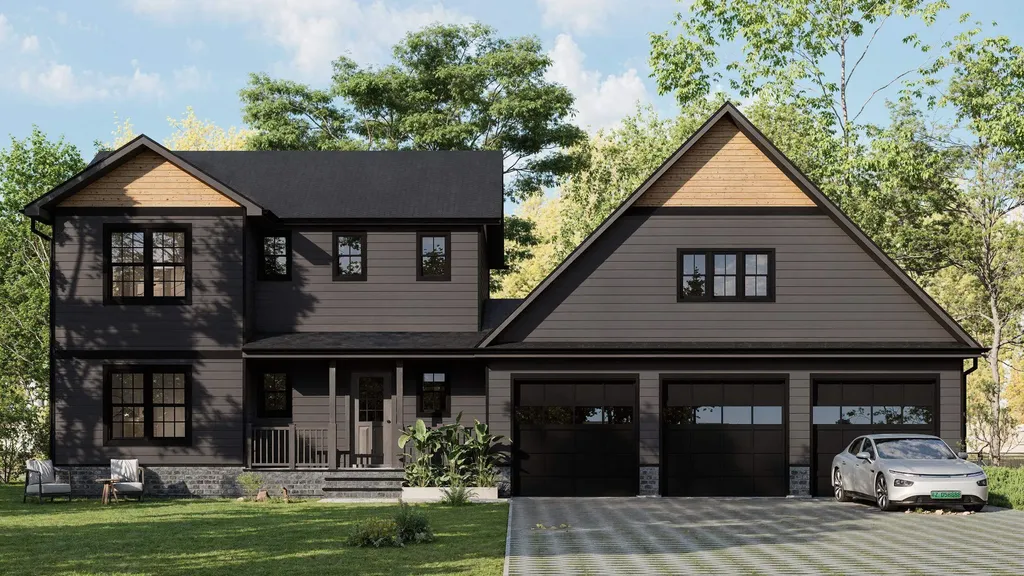
To be built, with construction planned to proceed regardless of buyer timing. This mountain-modern residence is thoughtfully designed for its 1.6-acre setting with views toward Welch and Dickey, offering a rare combination of architecture, flexibility, and setting in a new-construction home. The proposed home will feature approximately 2,582 square feet of finished living space above grade, plus a full unfinished basement offering future expansion potential. The layout includes four bedrooms and three and a half baths, with open, light-filled living spaces designed for everyday comfort and entertaining. A key highlight is the oversized three-car garage with finished space above, ideal for guest accommodations, a private office, or accessory dwelling use. This space is intentionally designed to function independently while remaining seamlessly integrated into the overall home design. Architectural plans reflect a refined mountain-modern aesthetic, incorporating strong gabled rooflines, dark modern siding, natural wood accents, black windows, and a stone foundation. The lot offers privacy, usable outdoor space, and seasonal mountain views that enhance the home's connection to its surroundings. Final permits are currently in process. Buyers may have the opportunity to influence select finishes depending on timing-a compelling chance to secure a design-forward new-construction home in a desirable White Mountains location. Renderings are conceptual and subject to change.

Listed by Tom DeMatteo of Owl's Nest Real Estate

$
$
%
$/month over payments
Federal 30-year interest rate: 7.4% last updated on Oct 8, 2026
* All Figures are estimates. Check with your bank or proposed mortgage company for actual interest rates.
This product uses the FRED® API but is not endorsed or certified by the Federal Reserve Bank of St. Louis.

Virtual TourSave FavoriteSchedule TourAsk A QuestionMore Details

860 Nh Route 175 Holderness NH 03245

Holderness, NH860 Nh Route 175

Price$1,100,000

Est. Mortgage: $/month

MLS Number 5086785

  • Residential Single Family
  • PricePerSqFt 275
  • Full Bath 2
  • Address 860 Nh Route 175
  • Construction Existing

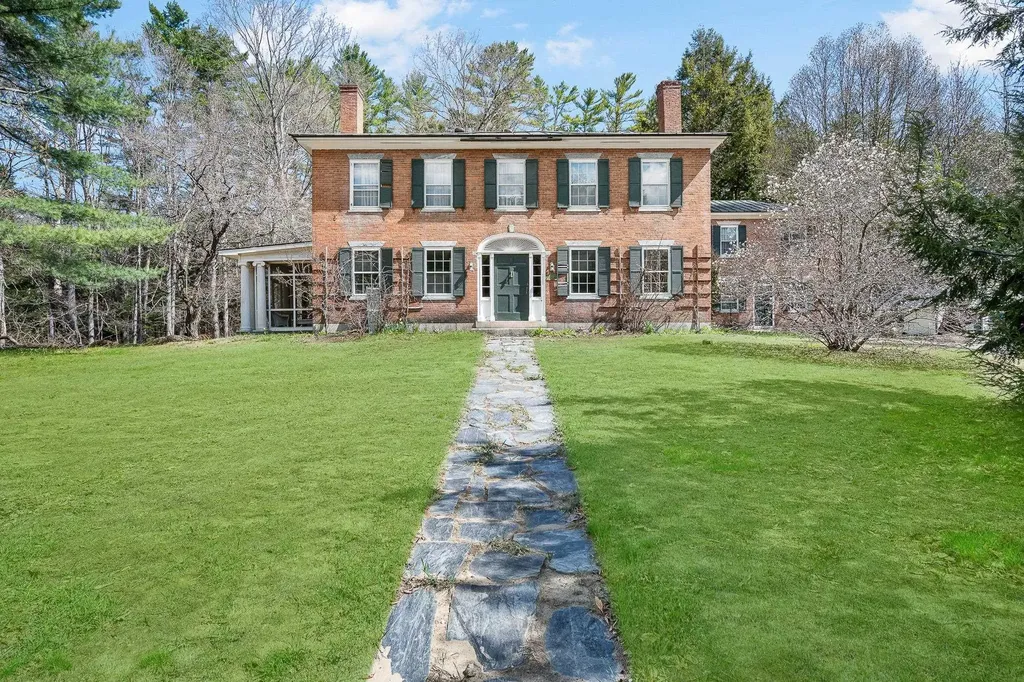
The Captain Russell Cox House is a beautifully restored 1828 brick Federal, gracefully set on 2.2 acres. The home showcases a classic wide front entrance flanked by sidelights and crowned by a semielliptical fan. Inside, period details abound, including wide plank flooring and rich architectural character throughout the main level offering multiple living areas. The living room has hardwood floors, a fireplaces and hand-planed paneled doors and cupboards. The Dining room has a large fireplace with a beehive oven and a flagstone hearth. There are four bedrooms on the second level, including a primary suite with a fireplace and private bath. The ell houses a separate second-floor apartment with two bedrooms, living room and full bath. Currently rented by the owners. A detached two-stall garage completes this exceptional offering. The exact acreage and road frontage to be determined by subdivision approval.

Listed by Jacalyn Dussault and Joseph Dussault of Dussault Real Estate LLC

$
$
%
$/month over payments
Federal 30-year interest rate: 7.4% last updated on Oct 8, 2026
* All Figures are estimates. Check with your bank or proposed mortgage company for actual interest rates.
This product uses the FRED® API but is not endorsed or certified by the Federal Reserve Bank of St. Louis.

Save FavoriteSchedule TourAsk A QuestionMore Details

99 Airport Road Concord NH 03301

MLS Number 4938161

  • Commercial
  • PricePerSqFt 41.77
  • Address 99 Airport Road
  • Year Built 1957
  • Square Feet 26,332


Sitting adjacent to the Concord Airport, this is a rare opportunity to purchase industrial space with quick access to 93. The property is laid out for office and manufacturing/shipping but could be reconfigured. The layout is set up for two tenancies so there is an ability to bring in extra income as an owner occupant. Almost all of the lot is paved so it provides users a chance to capitalize on yard space. Grandfathered access to the runway for a lifetime.

Listed by Chris Norwood and Joe Robinson of NAI Norwood Group

$
$
%
$/month over payments
Federal 30-year interest rate: 7.4% last updated on Oct 8, 2026
* All Figures are estimates. Check with your bank or proposed mortgage company for actual interest rates.
This product uses the FRED® API but is not endorsed or certified by the Federal Reserve Bank of St. Louis.

Save FavoriteSchedule TourAsk A QuestionMore Details

13 Main Street Goffstown NH 03045

MLS Number 5106743

  • Commercial
  • PricePerSqFt 236.1
  • Address 13 Main Street
  • Year Built 1900
  • Square Feet 4,659

Sawyer's Main Street Breakfast and Function Hall presents a unique opportunity to own an established, community-focused restaurant and event venue in Goffstown, New Hampshire. Known for its welcoming atmosphere and loyal local following, the property combines a successful breakfast restaurant with additional function space, creating multiple opportunities for revenue and continued growth. The function hall provides flexibility for private events, celebrations, meetings, and community gatherings, while the restaurant offers an established operating base for a new owner to continue or build upon. Additional space above the restaurant also offers potential for another business opportunity, providing flexibility for expanded operations, complementary services, retail, office use, or another concept, subject to applicable approvals. With an existing customer base, multiple income-producing possibilities, and a recognizable presence in the Goffstown community, Sawyer's Main Street Breakfast and Function Hall offers an opportunity to step into an established business and take it into its next chapter.

Listed by Jodie Boutwell and Jocelyn Lepine of BHHS Verani Bedford

$
$
%
$/month over payments
Federal 30-year interest rate: 7.4% last updated on Oct 8, 2026
* All Figures are estimates. Check with your bank or proposed mortgage company for actual interest rates.
This product uses the FRED® API but is not endorsed or certified by the Federal Reserve Bank of St. Louis.

Virtual TourSave FavoriteSchedule TourAsk A QuestionMore Details

1986 Dover Road Epsom NH 03234

MLS Number 5087988

  • Commercial
  • Address 1986 Dover Road
  • Acreage 22.8
  • Area NH-Merrimack

High visibility lot on Rte 202 Dover Rd just West of the Epsom Traffic Circle. Located between the Medical Center and Wendy's Restaurant at the crest of the hill. This 22.8 acre commercial lot could be ideal for a big box store, a strip mall, a car wash (There are 2 high producing wells in place), supermarket, car, RV or tractor lot You pick. A trails runs through it and cam me bunched out onto Rte 28. In that option it could hook up to Gauthier Dr then access to Rte 28 on one end and Dover Rd (AKA Rte 4) on the front higher visibility end. Don't let this opportunity slip you by it is The Premium Lot available close to the Epsom Circle is pure raw potential for your venture.

Listed by Donald Goudreau of EXP Realty

$
$
%
$/month over payments
Federal 30-year interest rate: 7.4% last updated on Oct 8, 2026
* All Figures are estimates. Check with your bank or proposed mortgage company for actual interest rates.
This product uses the FRED® API but is not endorsed or certified by the Federal Reserve Bank of St. Louis.

Virtual TourSave FavoriteSchedule TourAsk A QuestionMore Details

471 New Hampshire Route 11 Farmington NH 03835

MLS Number 5088322

  • Commercial
  • Year Built 2004
  • Acreage 1.38
  • Area NH-Strafford

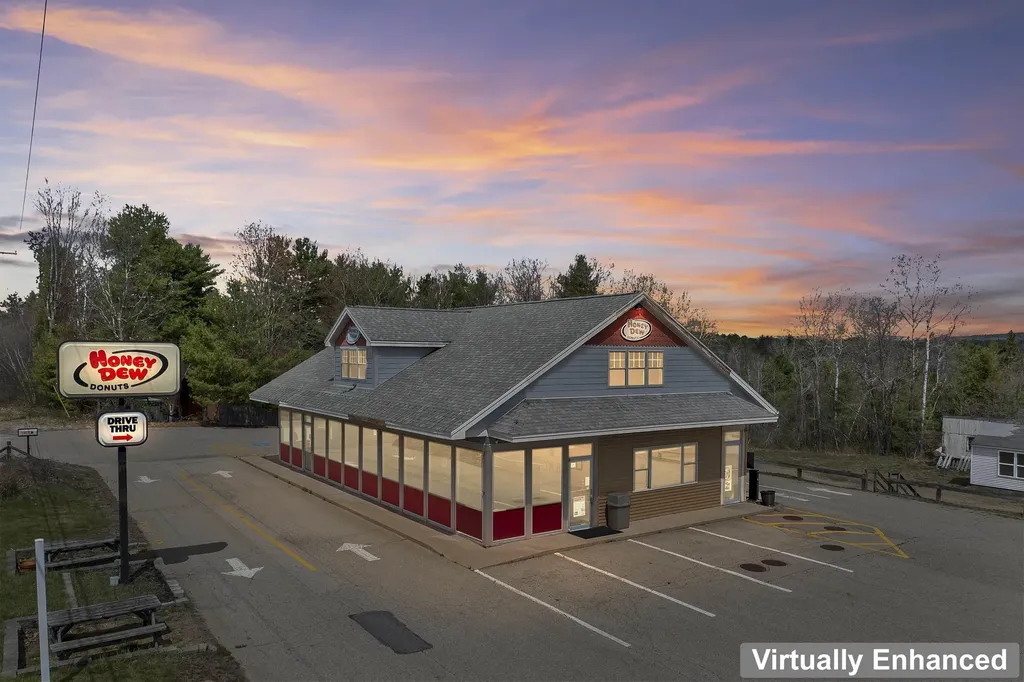
The property features a fully built-out restaurant complete with expansive storefront windows, customer seating area, service counter, commercial kitchen infrastructure, walk-in refrigeration space, prep areas, utility/storage room, multiple restrooms, & a drive-thru. The existing layout creates an excellent opportunity for restaurant/caf, bakery, deli, convenience retail, brewery, specialty food, or service-oriented businesses. In addition to the retail/restaurant component, the property also includes substantial garage space with multiple overhead doors, high-bay access, flexible work/storage areas, & separate entrances, making it ideal for automotive, contractor operations, light industrial, distribution, trades, equipment storage, or mixed commercial use. A large finished second-floor office/lounge area with kitchenette & bathroom provides additional flexibility for offices, conference rooms, employee space, training rooms, creative workspace, or potential owner-occupant use. The property’s unique layout allows for multiple operational configurations & possible separation of uses. Strategically positioned with easy access to Rte 11 & Route 16 & located approximately 3.5 miles from The Ridge Marketplace in Rochester featuring Market Basket, Hobby Lobby, Ulta Beauty, Marshalls, Petco, Starbuck's NH Liquor & Wine Outlet, & other major national retailers, this location benefits from strong regional traffic patterns & continued commercial growth. Additional features include Drive-thru infrastructure, Large paved parking area, Public water, Flexible commercial/industrial zoning, High visibility frontage, Multiple entrances & operational areas, Existing commercial kitchen buildout, Warehouse/garage functionality, & Excellent signage potential. Rare opportunity for owner-users, investors, redevelopment, or businesses seeking a highly visible & adaptable commercial location in the growing Rte 11 corridor. Smile, you just found your next commercial opportunity!

Listed by Eric Levin of KW Coastal and Lakes & Mountains Realty

$
$
%
$/month over payments
Federal 30-year interest rate: 7.4% last updated on Oct 8, 2026
* All Figures are estimates. Check with your bank or proposed mortgage company for actual interest rates.
This product uses the FRED® API but is not endorsed or certified by the Federal Reserve Bank of St. Louis.

Save FavoriteSchedule TourAsk A QuestionMore Details

1075 Vt Route 30 North Poultney VT 05764

MLS Number 5089544

  • Commercial
  • PricePerSqFt 155.59
  • Year Built 2008
  • Square Feet 7,070
  • Acreage 4.86

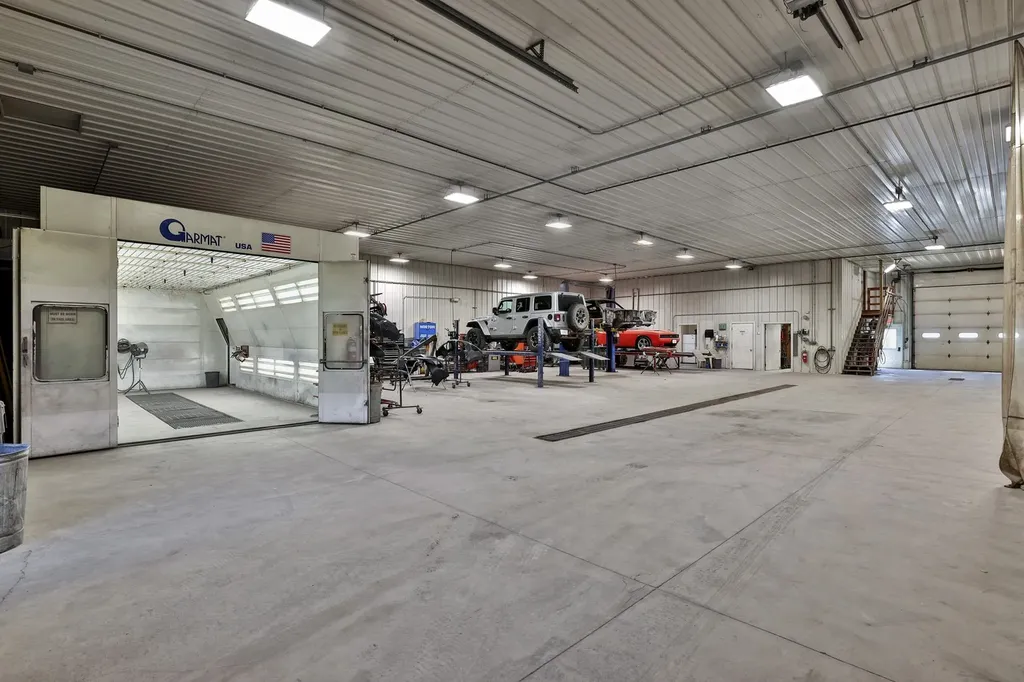
A rare opportunity to acquire a highly versatile commercial property in Central Vermont. Currently operated as an established, turnkey auto body business, York Coach Works has earned a respected reputation, loyal repeat customer base, and proven history of consistent business. This offers the next owner the option to continue a successful operation or leverage the property's infrastructure for another commercial enterprise. Designed for efficiency and built for long-term use, the customized Morton Buildings facility is less than 20 years old and features an open production layout that can easily accommodate a variety of commercial uses.This facility features multiple repair bays, professional-grade equipment including a Garmat full downdraft spray booth, Chief EZ Liner frame system, Car-O-Liner measuring and clamping system, and both 2-post and 4-post vehicle lifts. Supporting spaces include a paint mixing room, reception area, office, employee breakroom with a full kitchen, generous storage, and oversized overhead doors. The flexible layout is well suited for collision repair, vehicle restoration, fleet service, fabrication, light manufacturing, commercial storage, or other industrial and commercial operations. Situated on nearly five acres with room for future expansion, the property offers excellent visibility along busy Route 30 near the New York border, providing convenient access to both Vermont and eastern New York markets. Whether you're seeking an income-producing business or a commercial property with substantial infrastructure already in place, this offering combines immediate operational capability with exceptional long-term growth potential. Financial information and additional business details are available to qualified buyers.

Listed by Dana Haley of Real Broker LLC

$
$
%
$/month over payments
Federal 30-year interest rate: 7.4% last updated on Oct 8, 2026
* All Figures are estimates. Check with your bank or proposed mortgage company for actual interest rates.
This product uses the FRED® API but is not endorsed or certified by the Federal Reserve Bank of St. Louis.

Virtual TourSave FavoriteSchedule TourAsk A QuestionMore Details

304 Commerce Way Derby VT 05829

MLS Number 5089833

  • Commercial
  • PricePerSqFt 192.64
  • Address 304 Commerce Way
  • Year Built 2023
  • Square Feet 5,710

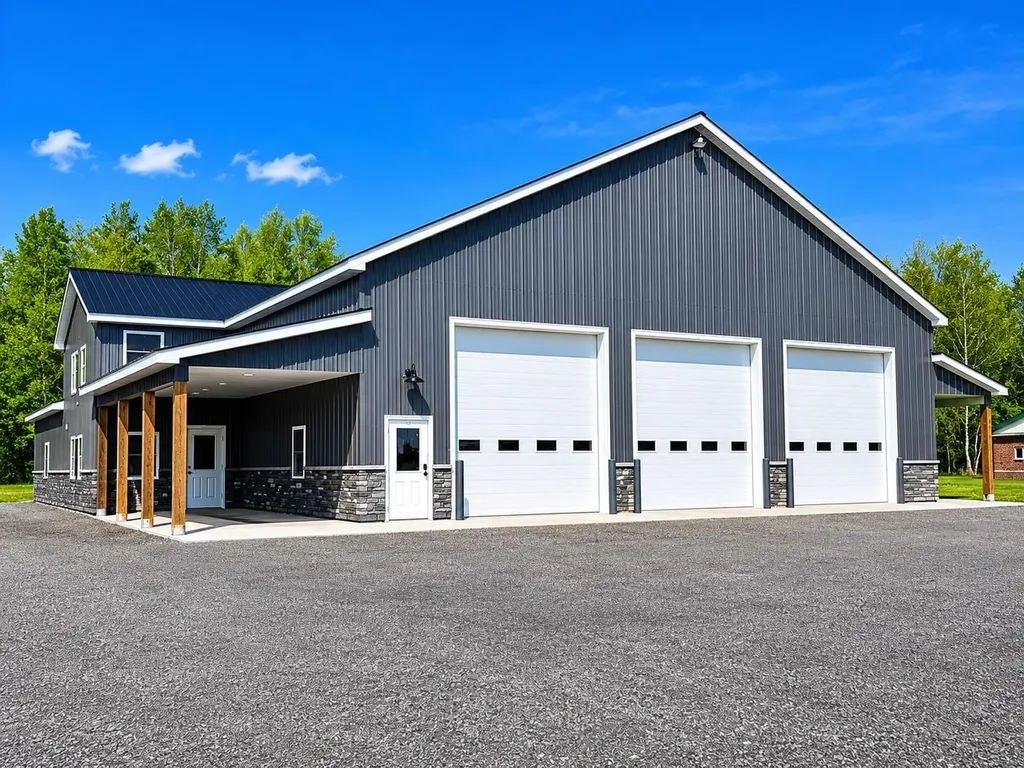
Exceptionally well constructed in 2023, this modern commercial property is situated on a highly visible 1.84-acre corner lot with public water and sewer service. The building offers approximately 5,710 sq.ft. of fully insulated and heated space with an overall footprint of approx. 80'x85' and a full wet sprinkler system throughout. Designed for functionality and versatility, the property features three expansive 80'-deep garage bays with 14'x14' overhead drive-in doors, 16'8” ceiling clearance, trench drains in each bay connected to an oil-water separator, and individual propane Modine heaters in each bay. Additional improvements include a 260 sq.ft. kitchen/break room with bathroom on the main level, a 260 sq.ft. second-floor office with bathroom, a 390 sq.ft. covered front entry, and a 960 sq.ft. (12'x80') covered side storage area. Currently utilized as a truck maintenance and service facility, the property also lends itself well to a variety of commercial uses including warehouse, repair shop, contractor operations, retail sales, light manufacturing, warehousing and more. Constructed with quality wood-frame construction, metal roofing and metal siding, this building was built with long-term durability in mind. The current owners occupy one bay while leasing the remaining bays to two month-to-month tenants who have expressed interest in longer-term leases, offering flexibility for both owner-users and investors alike. The owners have invested substantially more into the property than the current asking price, creating an outstanding opportunity to acquire a nearly new commercial facility in a prime location with a spacious yard and exceptional future potential.

Listed by Ryan Pronto of Jim Campbell Real Estate

$
$
%
$/month over payments
Federal 30-year interest rate: 7.4% last updated on Oct 8, 2026
* All Figures are estimates. Check with your bank or proposed mortgage company for actual interest rates.
This product uses the FRED® API but is not endorsed or certified by the Federal Reserve Bank of St. Louis.

Virtual TourSave FavoriteSchedule TourAsk A QuestionMore Details

80 Brinkerhoff Lane Stowe VT 05672

Stowe, VT80 Brinkerhoff Lane

Price$1,100,000

Est. Mortgage: $/month

MLS Number 5104455

  • Multifamily
  • PricePerSqFt 310.38
  • Address 80 Brinkerhoff Lane
  • Units 5
  • Acreage 4

Classic Stowe Brick Farmhouse with Rental Income & Investment Potential Currently a lucrative rental, this classic Stowe brick farmhouse offers a unique combination of character, flexibility, and income potential, and is ready for your vision and future updates. Ideally situated close to all of Stowe's amenities, this special property is part of a small, planned community with a shared septic system, private shared lane, and no rental restrictions. The main house is currently configured as four separate bedroom suites, each with its own private bath, along with a shared kitchen, living/dining area, and basement laundry. An upstairs room with its own living room has been refreshed with new paint and an updated bathroom. The home also features newer flooring upstairs, newer windows, a repointed brick exterior, and two gas fireplaces. The self-contained, two-story accessory apartment offers additional flexibility and privacy, with a large sunny deck, beautiful slope views, sunroom/office, and its own washer and dryer. The downstairs unit has been updated with new framing and drywall, and electrical rewiring and other electrical work have been completed throughout portions of the house over the years. The property also benefits from a boarding home permit through the city/county, providing additional flexibility for its current use. Buyers should verify permitting and allowable uses with the appropriate municipality. From its classic brick exterior to its versatile multi-unit layout, this property presents an excellent opportunity for an investor, owner-occupant, or buyer looking to create a distinctive Stowe property with multiple rental spaces.

Listed by Bobby Roberts of Rusty Nail Real Estate

$
$
%
$/month over payments
Federal 30-year interest rate: 7.4% last updated on Oct 8, 2026
* All Figures are estimates. Check with your bank or proposed mortgage company for actual interest rates.
This product uses the FRED® API but is not endorsed or certified by the Federal Reserve Bank of St. Louis.

Virtual TourSave FavoriteSchedule TourAsk A QuestionMore Details

Broker Reciprocity 

Copyright 2026 PrimeMLS, Inc. All rights reserved. This information is deemed reliable, but not guaranteed. The data relating to real estate displayed on this display comes in part from the IDX Program of PrimeMLS. The information being provided is for consumers’ personal, non-commercial use and may not be used for any purpose other than to identify prospective properties consumers may be interested in purchasing. Data last updated October 14, 2026 12:08 AM UTC