
SIGN UP or LOG IN 's Account

Log in to see your saved listings or edit your searches:

No account? Sign up now to save searches, listings, and get tailored listing notifications. It's free, opt-out anytime.

Find Your New Home

Sign Up Today!

Get fresh listings via email, save your favorite listings, match with similar properties, and unlock additional property info.

Create Your Account

Do not fill in this field:

Already have an account? Log in

and narrow your search. If you have fewer than 200 results, you can save your search.

Alburgh VT Multi-Family Real Estate

r=1777-1788
8-2 Bittersweet Road Barrington NH 03825

Barrington, NH8-2 Bittersweet Road

Price$1,100,000

Est. Mortgage: $/month

MLS Number 5107085

  • Residential Single Family
  • PricePerSqFt 509.5
  • Full Bath 1
  • Address 8-2 Bittersweet Road
  • Construction To Be Built

Welcome to Copperwood in Barrington, NH, where peaceful country living meets modern design. The Brighton Ranch Plan offers the ease of single level living with three bedrooms, two and a half baths, and a 2-car attached garage, all situated on a beautiful 1.51 acre lot. Designed with today's lifestyle in mind, the open-concept floor plan features hardwood flooring throughout the main living areas and the primary bedroom. The spacious kitchen flows seamlessly into the dining area and living room, where a cozy gas fireplace creates a warm and inviting space for everyday living and entertaining. The private primary suite features a generous walk in closet and a beautifully appointed en-suite bath with a tiled walk-in shower. The guest bath includes a tiled surround, adding both style and durability. Two additional bedrooms provide flexibility for guests, family, or a home office. Enjoy outdoor living from the welcoming front porch or the rear deck overlooking the private backyard. The expansive basement offers exceptional potential for future finished living space, including a family room, fitness area, home office, or additional entertaining space. Located in Copperwood, a thoughtfully planned neighborhood surrounded by conservation and walking trails, this home offers the perfect combination of comfort, style, and convenience. Home is to be built. Specifications, dimensions, features, and finishes are subject to change without notice. Photos may depict similar homes and may include AI-enhanced renderings.

Listed by Carrie Blair of The Gove Group Real Estate,LLC

$
$
%
$/month over payments
Federal 30-year interest rate: 7.4% last updated on Oct 8, 2026
* All Figures are estimates. Check with your bank or proposed mortgage company for actual interest rates.
This product uses the FRED® API but is not endorsed or certified by the Federal Reserve Bank of St. Louis.

Virtual TourSave FavoriteSchedule TourAsk A QuestionMore Details

427 Middle Road Brentwood NH 03833

Brentwood, NH427 Middle Road

Price$1,100,000

Est. Mortgage: $/month

MLS Number 5095581

  • Residential Single Family
  • PricePerSqFt 452.49
  • Full Bath 4
  • Address 427 Middle Road
  • Construction Existing

If you've been dreaming of a little more space, a little more privacy, and a lot fewer weekend projects, welcome home. Tucked away on 1.84 wooded acres in desirable Brentwood, this beautifully updated 3-bedroom, 4-bath Colonial offers the perfect blend of New England charm and modern comfort. The spacious layout features a stunning kitchen, generous living areas, a primary suite, central A/C, and plenty of room to spread out and enjoy. Whether you're hosting the holidays, gathering around the kitchen island, or simply enjoying the peace and quiet of your own backyard, this home was designed for everyday living. Move right in and start enjoying the lifestyle you've been looking for, no renovations, no headaches, just home.

Listed by Bianca Reyes of Lillian Montalto Signature Properties

$
$
%
$/month over payments
Federal 30-year interest rate: 7.4% last updated on Oct 8, 2026
* All Figures are estimates. Check with your bank or proposed mortgage company for actual interest rates.
This product uses the FRED® API but is not endorsed or certified by the Federal Reserve Bank of St. Louis.

Save FavoriteSchedule TourAsk A QuestionMore Details

627 Old Coach Road Lyndon VT 05851

Lyndon, VT627 Old Coach Road

Price$1,100,000

Est. Mortgage: $/month

MLS Number 5103840

  • Residential Single Family
  • PricePerSqFt 260.11
  • Full Bath 1
  • Village Lyndonville
  • Address 627 Old Coach Road

Completed in 2023, this exceptional country property combines modern construction, breathtaking views, and a thoughtfully designed equestrian setup in a desirable rural location. Set against a sweeping backdrop stretching from Burke Mountain south through the Connecticut River Valley and into the White Mountains, the scenery is nothing short of spectacular. The home's open-concept kitchen, dining, and living area is designed to showcase the views through expansive windows while creating a warm, inviting gathering space. A beautiful three-season sunroom offers the perfect place to relax and enjoy the changing seasons, and a dedicated home office provides a quiet space for remote work or study. The flexible floor plan includes 2 bedrooms & 2 baths on the main level, a private primary suite upstairs, and a separate guest suite or apartment above the oversized three-car garage, ideal for extended family, visitors, or potential rental income. Radiant heat serves both the home and garage for exceptional comfort and efficiency, while the walkout basement offers tremendous storage and future finishing potential. Equestrians and hobby farmers will appreciate the impressive collection of outbuildings and facilities, including a well-equipped animal barn currently home to horses, goats, and donkeys, a 40' x 80' hoop barn, an outdoor riding arena, nearly 10 acres of 5 strain electric fence & 2 RV hookups. Whether you're pursuing horses, livestock, or simply looking for room to spread out, this property is ready to accommodate your vision. Despite its peaceful country setting, the property is minutes from Lyndonville's shopping, restaurants, schools & everyday conveniences. Outdoor recreation is abundant with Burke Mountain, Kingdom Trails, VAST snowmobile access, numerous lakes, hiking trails, and all that Vermont's Northeast Kingdom has to offer nearby. Recently appraised for over $1.4M, this remarkable property is offered at an aggressive list price of $1.1M.

Listed by Nicholas Maclure of Century 21 Farm & Forest

$
$
%
$/month over payments
Federal 30-year interest rate: 7.4% last updated on Oct 8, 2026
* All Figures are estimates. Check with your bank or proposed mortgage company for actual interest rates.
This product uses the FRED® API but is not endorsed or certified by the Federal Reserve Bank of St. Louis.

Virtual TourSave FavoriteSchedule TourAsk A QuestionMore Details
25 Frontier Street Rye NH 03870

Rye, NH25 Frontier Street

Price$1,100,000

Est. Mortgage: $/month

Pending

MLS Number 5096500

  • Residential Single Family
  • PricePerSqFt 550.55
  • Full Bath 1
  • Address 25 Frontier Street
  • Construction Existing

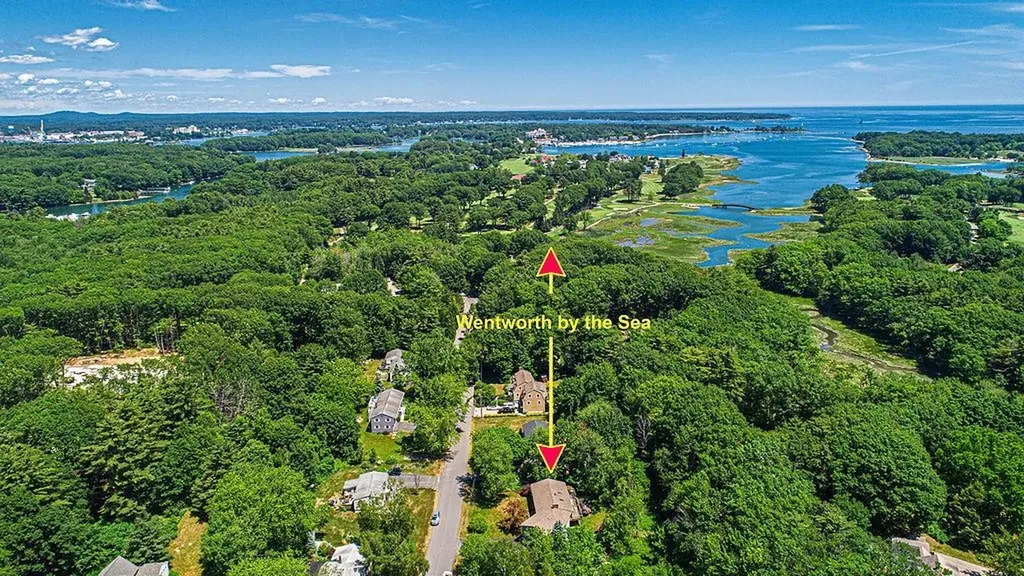
BACK UP OFFER PLEASE! Price Improvement! Now offered at $1,100,000, plus the bonus of a permanently non-buildable lot next door. Configured as a three-bedroom home, this property benefits from a four-bedroom septic design, offering future expansion potential. Walk-out lower level with a separate exterior entrance provides excellent flexibility for multigenerational living, extended guest stays, or future in-law accommodations. Nestled on a quiet dead-end street abutting the prestigious Wentworth by the Sea Country Club golf course, this Raised Ranch offers a perfect blend of privacy, convenience, & Seacoast charm. Set in a desirable established neighborhood, the property is just moments from Rye’s renowned beaches, the Seacoast Science Center, & miles of scenic coastline. Leave the car at home & enjoy a short walk to local restaurants, a coffee shop, & an upscale furniture and home dcor boutique, making everyday living both convenient & enjoyable. Offering nearly 2,000 square feet of living space, the home features a versatile floor plan designed for comfortable living & entertaining. Sun-filled rooms create a warm, inviting atmosphere, while the flexible layout easily adapts to today’s lifestyle needs. Whether you are seeking a year-round residence, coastal getaway, or a property with room to grow, the four-bedroom septic design provides added value & opportunity. Outdoor amenities include a wood deck for summer gatherings, a gazebo, storage shed, paved driveway, & a generous yard ideal for gardening, recreation, or simply enjoying the peaceful surroundings. The golf course setting creates an attractive backdrop. Enjoy the best of the New Hampshire Seacoast with easy access to downtown Portsmouth’s dining, shopping, arts, & waterfront attractions, just minutes away. Opportunities like this are rare; combining a quiet neighborhood setting, walkability to local amenities, proximity to the beach, & access to one of the Seacoast’s most sought-after communities.

Listed by Rosalie Andrews of Engel & Volkers Portsmouth

$
$
%
$/month over payments
Federal 30-year interest rate: 7.4% last updated on Oct 8, 2026
* All Figures are estimates. Check with your bank or proposed mortgage company for actual interest rates.
This product uses the FRED® API but is not endorsed or certified by the Federal Reserve Bank of St. Louis.

Save FavoriteSchedule TourAsk A QuestionMore Details
Unit 29 Summerwind Place Greenland NH 03840
Active With Contract

MLS Number 5072072

  • Condo
  • PricePerSqFt 485.01
  • Square Feet 2,268
  • Bedrooms 2
  • New Contruction New Construction

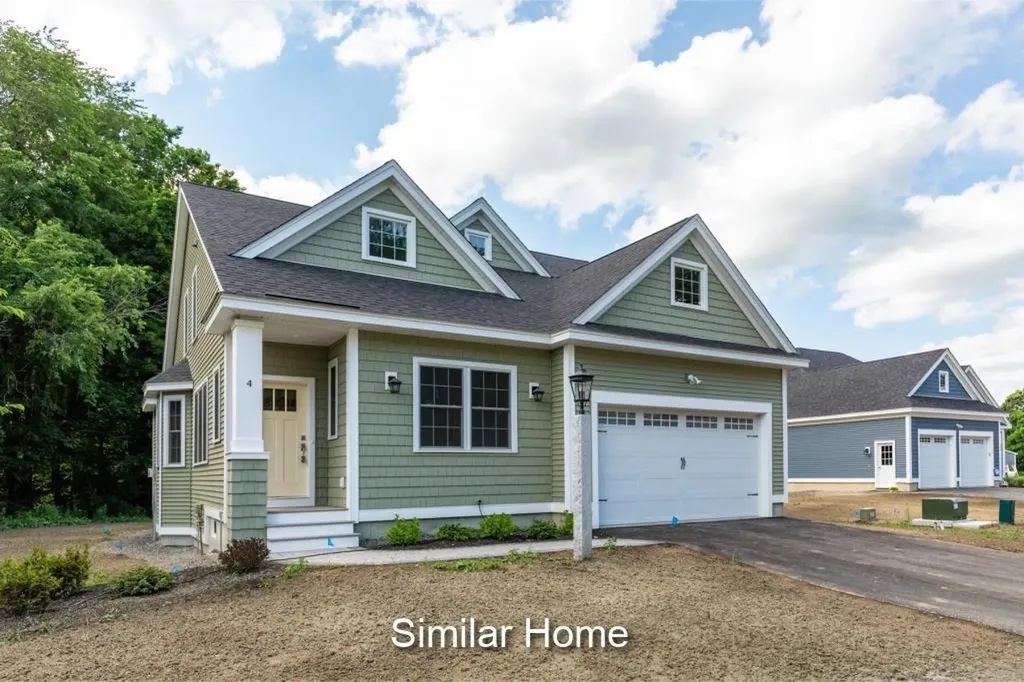
Meet the Balmalcolm, this 2268+/-square foot home offers a seamless blend of timeless craftsmanship and modern elegance. As you step inside, the warm ash hardwood floors extend a gracious welcome. Their natural beauty sets the tone for what lies ahead! The great room with stunning tray ceiling, bathed in natural light, becomes the heart of the home; a place where relaxation and entertainment converge. The spacious kitchen is truly a hub for gathering and connection. Seeking a quiet space, we've got that covered with a first-floor office. In a private wing, the first-floor primary bedroom suite features a gorgeous tray ceiling, walk-in closet and ensuite bathroom. Ascend the dramatic staircase to the second floor, where a second bedroom and versatile family/loft area awaits. The builder's talented Design Team has already curated all the gorgeous finishes in this Energy Star Certified home featuring a White Icing kitchen, quartz countertops and additional upgrades including a custom tile shower, fireplace and a standard Smart Home Package, so that you can manage your nest from afar! With a private Community Clubhouse, Pickleball Courts, a Dog Park and Boccie Ball pits, this community offers a beautiful spot to live and play.

Listed by Charlene Macdonald of The Gove Group Real Estate,LLC

$
$
%
$/month over payments
Federal 30-year interest rate: 7.4% last updated on Oct 8, 2026
* All Figures are estimates. Check with your bank or proposed mortgage company for actual interest rates.
This product uses the FRED® API but is not endorsed or certified by the Federal Reserve Bank of St. Louis.

Save FavoriteSchedule TourAsk A QuestionMore Details
1844 Halladay Road Middlebury VT 05753

Middlebury, VT1844 Halladay Road

Price$1,100,000

Est. Mortgage: $/month

Active With Contract

MLS Number 5091765

  • Residential Single Family
  • PricePerSqFt 392.3
  • Full Bath 2
  • Address 1844 Halladay Road
  • Construction Existing

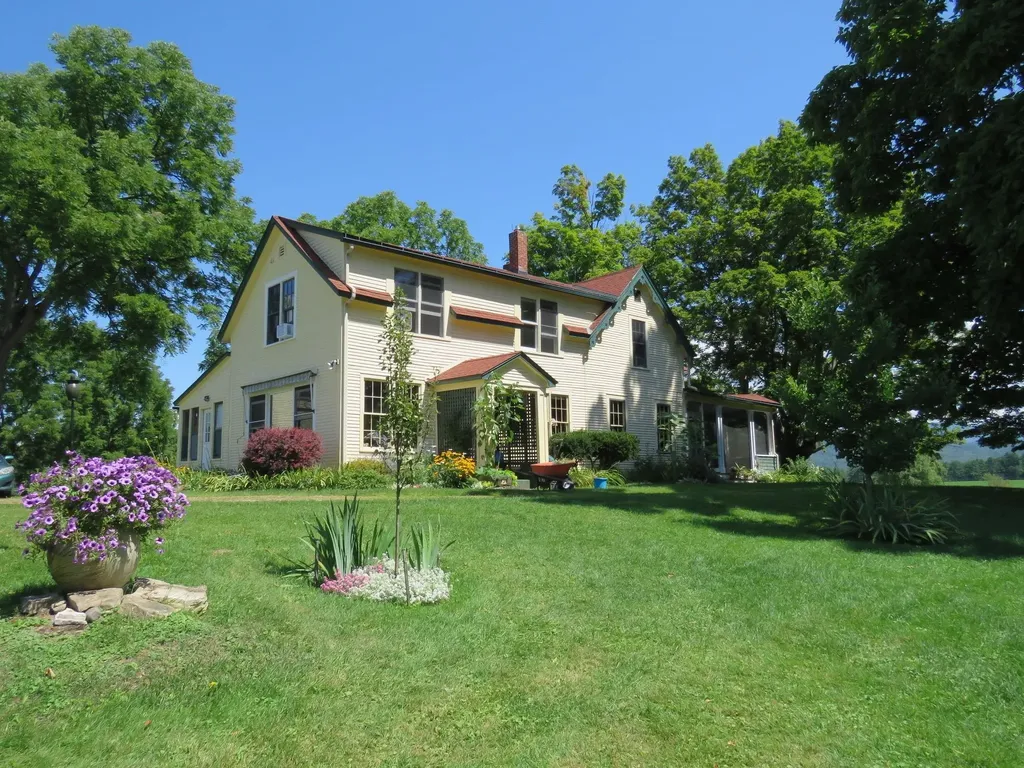
The classic Vermont farmhouse is on the market! This iconic property also enjoys classic Vermont mountain views- both of the Adirondacks and the Green mountains- that will complete the package. Nestled onto the landscape, the residence is perched up off the road looking west over conserved land to the Adirondacks. This property calls to you with its wrap around porch and handsome details, to come take a look inside! The adjacent barn is part garage, part barn, with a large finished room at the end that is a fully insulated, heated studio space- complete with bathroom! Used for years by the current owners who are artists, but could also be a wonderful music space, home office or even potential guest quarters. The main house has a true Vermont mudroom- big enough for all of your gear- and the way most will enter your home. Once inside you will enjoy the large, eat in kitchen with wood fireplace and built in cabinetry, that enjoys those western views. Butternut from the property was used for most of the trim in the home! The living room is adjacent, and features wood floors and a wood stove that can heat the downstairs. A front parlour serves as another living room, and currently hosts the piano for musical gatherings. An office, powder room and laundry are also on this floor. The living spaces open up to the fabulous wrap around porch where you can lounge day or night to your heart's content. The gracious stairs bring you up to four bedrooms and 2 1/2 baths- enough room for you and your guests! Located just minutes to downtown Middlebury, but your own private oasis and land for gardening or animals. Come check out this beautiful home and make it yours!

Listed by Sarah Peluso of IPJ Real Estate

$
$
%
$/month over payments
Federal 30-year interest rate: 7.4% last updated on Oct 8, 2026
* All Figures are estimates. Check with your bank or proposed mortgage company for actual interest rates.
This product uses the FRED® API but is not endorsed or certified by the Federal Reserve Bank of St. Louis.

Virtual TourSave FavoriteSchedule TourAsk A QuestionMore Details
774 Jobs Creek Road Sunapee NH 03782

Sunapee, NH774 Jobs Creek Road, Unit 1

Price$1,100,000

Est. Mortgage: $/month

MLS Number 5092597

  • Condo
  • PricePerSqFt 1496.6
  • Square Feet 1,185
  • Bedrooms 2
  • New Contruction Existing

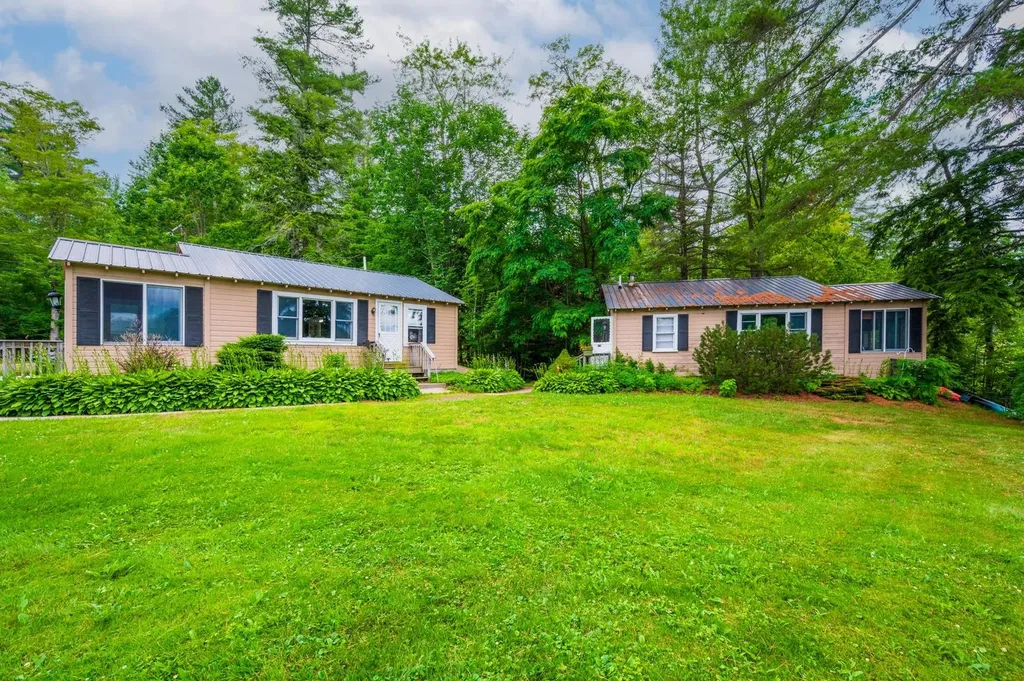
Don't miss this rare opportunity to own a piece of Lake Sunapee. Introducing Loon Landing at Jobs Creek, a brand new 6-unit condo association. Set on 1.1 common acres with 294 feet of shared waterfront, each condo includes its own private boat slip for easy lake access. Unit 1 offers the potential for a 1,370 square foot foundation allowing for construction of a home in excess of 2,700 square feet pending town approval. Imagine endless summer fun on the lake with friends and family boating, kayaking, fishing, or paddle boarding right from your doorstep. Lake Sunapee spans three towns, New London, Sunapee, and Newbury and covers 4,085 acres with a maximum depth of 112 feet. With 11 islands and 3 lighthouses, it's one of New Hampshire's most desirable destinations for boating, exploring, and waterfront living. The location offers convenient access to both recreation and everyday amenities, just minutes from I-89 and close to everything the Lake Sunapee region has to offer. Only 30 minutes to Dartmouth Health and the Upper Valley for dining, entertainment, and shopping. Boston is about 1.5 hours away, while the center of New London and Sunapee Harbor are just 10 minutes away for restaurants, shopping, farmers markets, summer concerts, and theater. Mount Sunapee Resort is 15 minutes away for summer and winter recreation. Loon Landing at Jobs Creek offers a chance to enjoy Lake Sunapee living with, shared waterfront, and your own boat slip, the ultimate lakeside retreat! *Showings begin at the Open House on Saturday, June 6th, from 11:00 am - 2:00 pm.

Listed by O'Halloran Group and Jason Bell of KW Coastal and Lakes & Mountains Realty/N.London

$
$
%
$/month over payments
Federal 30-year interest rate: 7.4% last updated on Oct 8, 2026
* All Figures are estimates. Check with your bank or proposed mortgage company for actual interest rates.
This product uses the FRED® API but is not endorsed or certified by the Federal Reserve Bank of St. Louis.

Save FavoriteSchedule TourAsk A QuestionMore Details

7 Acorn Drive Alton NH 03810

Alton, NH7 Acorn Drive

Price$1,100,000

Est. Mortgage: $/month

MLS Number 5111386

  • Residential Single Family
  • PricePerSqFt 296.74
  • Full Bath 2
  • Address 7 Acorn Drive
  • Construction Existing

This sprawling home offers LOTS of space for you to gather together, inside or out, & never feel like you're on top of each other - with 3 living rooms, a 50 foot deck, a 40 foot patio, and multiple levels of the home. The light filled open concept main living area includes a fully equipped kitchen with sleek countertops, a breakfast bar for 5, an electric cook top, and a double oven for all your culinary creations. Adjacent to the kitchen you can relax in the Main living room which has a gas fireplace and is adorned with ceiling to floor windows overlooking the backyard towards the lake, with access through glass doors to the 50 foot deck. The interior design effortlessly provides comfort and charm, creating a welcoming ambiance for both relaxation and entertainment. The lower level living room walks out to the 40 foot patio, and is set up with large multi person swivel chairs and a couch that hides a queen sized Murphy Bed. The two bedrooms on this level give the feeling of privacy and the utility room and workshop almost seem hidden. The Primary Suite is perched at the top of the home & is currently used as a bunk room, with a large walk in closet, jacuzzi tub, standing shower, double sinks, and private toilet. The rec room is a great hang out space for all ages with the overlooking loft currently set with 2 additional beds and leads to the oversized two car garage & bay to park your boat! Currently used as a short term rental property, this home has been built and designed for entertaining!

Listed by Keith Garafola of Compass New England,LLC

$
$
%
$/month over payments
Federal 30-year interest rate: 7.4% last updated on Oct 8, 2026
* All Figures are estimates. Check with your bank or proposed mortgage company for actual interest rates.
This product uses the FRED® API but is not endorsed or certified by the Federal Reserve Bank of St. Louis.

Save FavoriteSchedule TourAsk A QuestionMore Details

25 Alexander Drive Hampton NH 03842

Hampton, NH25 Alexander Drive

Price$1,100,000

Est. Mortgage: $/month

Active With Contract

MLS Number 5109021

  • Residential Single Family
  • PricePerSqFt 530.89
  • Full Bath 2
  • Address 25 Alexander Drive
  • Construction Existing

Welcome to this beautifully maintained 4-bedroom, 3-bath home in one of Hampton's most desirable neighborhoods, just over a mile from North Beach! A thoughtful floor plan offers spacious living areas, abundant natural light, and excellent flow for everyday living and entertaining. The generously sized kitchen features peninsula seating and an eat-in nook, with convenient access to the first-floor laundry and half bath. The kitchen opens to a comfortable family room with vaulted ceiling and gas fireplace, an inviting gathering space for family and friends. Step onto the back deck overlooking a beautifully landscaped, private yard, perfect for entertaining or relaxing. A bright dining room showcases classic wainscoting and crown molding, while the sunny living room provides a welcoming space with easy connection to the kitchen and dining areas. Upstairs, the spacious primary suite offers a private en-suite bath and large closet, along with three additional bedrooms and a full bath. The finished basement, currently used as a ceramic studio, offers tremendous flexibility as a bonus room, home office, hobby space, playroom, or recreation area. Natural light, abundant storage, and direct access to the two-car garage add to its appeal. Enjoy sidewalks throughout the neighborhood, ideal for walking and biking. Hampton residents also enjoy beach parking privileges. Conveniently located near restaurants, shopping, beaches, and I-95, with easy access to Boston, the Seacoast, and New Hampshire's mountains. A wonderful opportunity to enjoy space, privacy, and the quintessential Hampton lifestyle near the beach! Open houses Sat.10:00-12:00 and Sunday 1:30-3:30. Schedule your showing today.

Listed by Lynn Russ of Coldwell Banker Realty - Portsmouth,NH

$
$
%
$/month over payments
Federal 30-year interest rate: 7.4% last updated on Oct 8, 2026
* All Figures are estimates. Check with your bank or proposed mortgage company for actual interest rates.
This product uses the FRED® API but is not endorsed or certified by the Federal Reserve Bank of St. Louis.

Virtual TourSave FavoriteSchedule TourAsk A QuestionMore Details

16 Gifford Farm Road Stratham NH 03885

Stratham, NH16 Gifford Farm Road

Price$1,100,000

Est. Mortgage: $/month

Active With Contract

MLS Number 5110375

  • Residential Single Family
  • PricePerSqFt 416.67
  • Full Bath 3
  • Address 16 Gifford Farm Road
  • Construction Existing

OFFER DEADLINE TOMORROW, SUN 9/20 AT 9AM. Welcome to 16 Gifford Farm Road, a picture-perfect home in one of Stratham's most sought-after neighborhoods, where neighbors walk, bike and wave hello and Memorial School and Stratham Hill Park are just a stroll away. Beautifully cared for and offering over 3,488 finished sq ft, this 4-bedroom home truly has a space for everything. Follow the walkway past the 2-car garage to the charming covered front porch, complete with a porch swing and peaceful views. Inside, hardwood floors and natural light flow throughout. The beautiful formal living room features built-ins and a dual-sided fireplace for a modern touch, with a dedicated dining room perfectly positioned between the living room and kitchen. At the heart of the home, the spacious family room offers a cozy wood-insert and flows naturally into the kitchen with granite counters, stainless appliances, coffee bar, abundant cabinetry and an oversized picture window overlooking the serene backyard. A mudroom with bench and hooks keeps everyday life organized. Step outside to the deck and an incredible backyard setup featuring a fenced garden, chicken coop, electric dog fence and lighted sport court for fun day or night. The first-floor primary suite features a walk-in closet and ensuite bath with soaking tub. Upstairs are 3 additional bedrooms, a full bath, lounge/landing area and access to a huge unfinished attic over the garage offering incredible future potential. The finished lower level adds even more flexibility with a game/family room, home office or guest space, home gym, bath, laundry and steam shower. Multiple storage areas and 2 sheds provide room for everything. Thoughtfully cared for and loved, this special home is ready for its next chapter. This is one of those homes you wait for-an incredible combination of space, setting, neighborhood and location that doesn't come along often. Don't miss it! Open House Saturday 10AM-12PM. Private Showings by appt.

Listed by Hillary Barrett of Carey Giampa,LLC/Rye

$
$
%
$/month over payments
Federal 30-year interest rate: 7.4% last updated on Oct 8, 2026
* All Figures are estimates. Check with your bank or proposed mortgage company for actual interest rates.
This product uses the FRED® API but is not endorsed or certified by the Federal Reserve Bank of St. Louis.

Virtual TourSave FavoriteSchedule TourAsk A QuestionMore Details
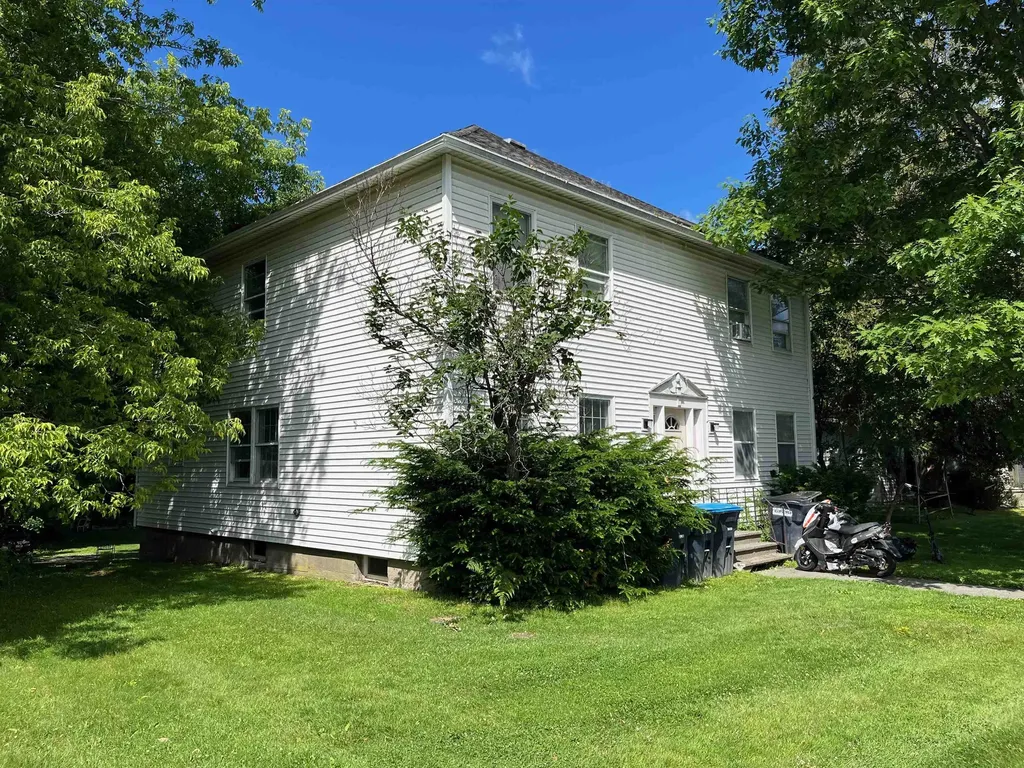
45 Lebanon Street Hanover NH 03755

Hanover, NH45 Lebanon Street

Price$1,100,000

Est. Mortgage: $/month

MLS Number 5095280

  • Multifamily
  • PricePerSqFt 424.38
  • Address 45 Lebanon Street
  • Units 2
  • Acreage 0.48

Location, location!! Fabulous opportunity to own a cashflow positive investment property with a long rental history. Or an opportunity to renovate partially and live in one side or renovate totally and have a fantastic residence right down town. This property has a great back yard also which could potentially be developed.

Listed by Liam McCarthy of Coldwell Banker LIFESTYLES - Hanover

$
$
%
$/month over payments
Federal 30-year interest rate: 7.4% last updated on Oct 8, 2026
* All Figures are estimates. Check with your bank or proposed mortgage company for actual interest rates.
This product uses the FRED® API but is not endorsed or certified by the Federal Reserve Bank of St. Louis.

Save FavoriteSchedule TourAsk A QuestionMore Details

11 Meaders Point Road New Durham NH 03855

New Durham, NH11 Meaders Point Road

Price$1,100,000

Est. Mortgage: $/month

MLS Number 5108309

  • Residential Single Family
  • PricePerSqFt 838.41
  • Full Bath 1
  • Construction Existing
  • Bedrooms 2

Location, location, location! It simply doesn't get better than 162 feet of southern-exposure waterfront and 0.77 acres at coveted Meader's Point on pristine, spring fed Merrymeeting Lake. Relax on the sun-drenched deck at the water's edge and take in breathtaking, wide-open westerly views across the lake to the surrounding mountains. Whether you're enjoying your morning coffee, spending the afternoon swimming and boating, or gathering with family and friends as the sun sets, this exceptional waterfront setting offers the quintessential New Hampshire lake experience. With its private shoreline, expansive lake and mountain views, and highly desirable location, this is a rare opportunity to own a piece of Merrymeeting Lake and create memories that will last for generations. Across the street is the 24X24 garage with a finished loft which can be used as a game room, office space . Easy to show.

Listed by Rachel Gilman of RSA Realty,LLC

$
$
%
$/month over payments
Federal 30-year interest rate: 7.4% last updated on Oct 8, 2026
* All Figures are estimates. Check with your bank or proposed mortgage company for actual interest rates.
This product uses the FRED® API but is not endorsed or certified by the Federal Reserve Bank of St. Louis.

Virtual TourSave FavoriteSchedule TourAsk A QuestionMore Details

Broker Reciprocity 

Copyright 2026 PrimeMLS, Inc. All rights reserved. This information is deemed reliable, but not guaranteed. The data relating to real estate displayed on this display comes in part from the IDX Program of PrimeMLS. The information being provided is for consumers’ personal, non-commercial use and may not be used for any purpose other than to identify prospective properties consumers may be interested in purchasing. Data last updated October 13, 2026 11:11 PM UTC
