SIGN UP or LOG IN 's Account

Log in to see your saved listings or edit your searches:

No account? Sign up now to save searches, listings, and get tailored listing notifications. It's free, opt-out anytime.

Find Your New Home

Sign Up Today!

Get fresh listings via email, save your favorite listings, match with similar properties, and unlock additional property info.

Create Your Account

Do not fill in this field:

Already have an account? Log in

and narrow your search. If you have fewer than 200 results, you can save your search.

Alburgh VT Multi-Family Real Estate

r=1981-1992
33 Indian Rock Road Nashua NH 03063

Nashua, NH33 Indian Rock Road

Price$999,999

Est. Mortgage: $/month

MLS Number 5110883

  • Residential Single Family
  • PricePerSqFt 277.39
  • Full Bath 2
  • Address 33 Indian Rock Road
  • Construction Existing

Located on one of Nashua NH's most exclusive streets, Indian Rock, this stately brick French colonial offers the discerning buyer every option.Situated on a lovely, level maturely landscaped parcel just shy of one acre.Designed with elegance and sophistication in mind, this beautiful property awaits.This homes floor plan will not disappoint.The first level offers a dramatic double doored formal entrance which lead to the impressive harlequin black and white marble floored entrance replete with sweeping wrought Iron stair case with marble treads leading to the second level.A formal sunken living room with custom fireplace, formal dining room, powder room,fireplaced family roman expansive eat in kitchen replete with yards of granite and custom cherry millwork.A first floor laundry/mudroom leads to the lovely three season solarium with access to the expansive natural stone terrace.The upper level offers four spacious bedrooms.The primary suite with front to back design offers a oversized dressing area with walk in closets leading to the spa like bath with shower and soaking tub and double vanity.A full bath services the three guest rooms.The oversized unfinished basement allows unlimited potential for the future buyers.Newer Architectural shake roof, newer windows, newer, furnace, newer air conditioning,new hot water heater!Too many upgrades to list.This home has been impeccably maintained and upgraded throughout the years.Owner will offer qualified buyers financing to assist in the purchase!A must see!

Listed by Frank Destito of BHG Masiello Hollis

$
$
%
$/month over payments
Federal 30-year interest rate: 7.4% last updated on Oct 8, 2026
* All Figures are estimates. Check with your bank or proposed mortgage company for actual interest rates.
This product uses the FRED® API but is not endorsed or certified by the Federal Reserve Bank of St. Louis.

Save FavoriteSchedule TourAsk A QuestionMore Details

1 Jaytee Drive Alton NH 03809

Alton, NH1 Jaytee Drive

Price$999,999

Est. Mortgage: $/month

MLS Number 5099440

  • Residential Single Family
  • PricePerSqFt 387.3
  • Full Bath 2
  • Address 1 Jaytee Drive
  • Construction Existing

Welcome to Alton's NEWEST & EXCLUSIVE Development Birch Hill Estates! Located just minutes away from Lake Winnipesaukee, this BRAND NEW 3 Bedroom, 3 Bath, 2582 Sq Ft SINGLE LEVEL LIVING Home has been expertly crafted by the Lakes Region’s finest builders with attention to detail throughout. As you enter, you will be greeted by a soaring 16’ Cathedral Ceiling leading you into the Open Concept Main floorplan providing for the 20x8 Living Room with propane fireplace, the spacious 29x12 Kitchen with gorgeous Quartz countertops throughout, ample Cabinet & counter space, a large 9’ Island with a Chef’s Dream appliance package of GE’s Premier Line of Caf appliances & a 7x6 Walk-In Pantry. The Main floorplan also offers SINGLE LEVEL LIVING at its best with an enormous 16x14 Primary Bedroom with 10’ Ceilings, a 14x14 tiled Primary Bedroom Full Bathroom with Walk-In Tiled Shower, soaking tub, Dual Vanity & a 12x5 Walk-In Closet. Also located on the first floor are two additional spacious Bedrooms, an 11x8 Office, a Full Bath with radiant floor heating, a separate Laundry Room with sink & a Half Guest Bath. This Home even offers a Bonus Room above the Garage for extra Guests, Game Room or storage. The lower-level features State of the Art utilities, plenty of storage space & can be finished for additional Finished Living Space. The 24x24 finished Two Car Garage with 10’ doors is large enough for your Cars, tools & toys. Stay Cool all Summer with the Central Air system & warm all Winter with the Forced Hot Air system. Sit back & relax on the 46x9 Front Covered Porch or the 29x12 Back Covered Porch to enjoy the wooded setting. Enjoy being located minutes to the Alton Town Beach on Lake Winnipesaukee, Marinas, your favorite Restaurants & Shops, Gunstock Mountain, Weirs Beach & all the nearby Lakes Region amenities. REQUEST VIDEO TOUR! Don’t let this amazing opportunity pass you by. Make this your Primary Residence or your dream Second Home.

Listed by Gus Benavides of Coldwell Banker Realty Gilford NH

$
$
%
$/month over payments
Federal 30-year interest rate: 7.4% last updated on Oct 8, 2026
* All Figures are estimates. Check with your bank or proposed mortgage company for actual interest rates.
This product uses the FRED® API but is not endorsed or certified by the Federal Reserve Bank of St. Louis.

Virtual TourSave FavoriteSchedule TourAsk A QuestionMore Details

2 Exeter Road North Hampton NH 03862

North Hampton, NH2 Exeter Road

Price$999,999

Est. Mortgage: $/month

MLS Number 5113901

  • Residential Single Family
  • PricePerSqFt 342.94
  • Full Bath 2
  • Address 2 Exeter Road
  • Construction Existing

Stunning 4BR home perfectly blending everyday luxury with an ideal commuter location! Set on a beautiful lot with a circular driveway, this home offers an inviting open floor plan with exceptional flow and thoughtful design throughout. At the heart of the home is the impressive chef’s kitchen, featuring abundant counter space, extensive storage, and a massive walk in pantry outfitted with custom cabinetry. A quiet first-floor office provides the perfect work from home retreat, while a convenient first floor half bath serves guests with ease. Upstairs, the spacious primary suite offers a true private retreat, complete with a generous walk in closet and spa-like ensuite featuring radiant heated flooring. Three additional bedrooms share a well-appointed full bath, conveniently located alongside the dedicated second-floor laundry room. The possibilities continue with exceptional expansion potential. Customize the huge unfinished bonus space above the attached 3 car garage, or transform the expansive basement into additional living space. The basement also offers direct slider access to the backyard, creating even more flexibility for future use. All this in a highly desirable location just a short walk to the local bandstand for summer concerts, an exceptional opportunity to enjoy both comfort and convenience!

Listed by Greg Gagalis of Carey Giampa,LLC/Rye

$
$
%
$/month over payments
Federal 30-year interest rate: 7.4% last updated on Oct 8, 2026
* All Figures are estimates. Check with your bank or proposed mortgage company for actual interest rates.
This product uses the FRED® API but is not endorsed or certified by the Federal Reserve Bank of St. Louis.

Virtual TourSave FavoriteSchedule TourAsk A QuestionMore Details

79 Silver Street Dover NH 03820

Dover, NH79 Silver Street

Price$999,990

Est. Mortgage: $/month

MLS Number 5080307

  • Residential Single Family
  • PricePerSqFt 259.67
  • Full Bath 2
  • Address 79 Silver Street
  • Construction Existing

Nestled in the heart of Dover, the historic Ezra Green Homestead is one of the most architecturally significant and historically rich homes in the city! Set on a spacious half-acre corner lot at Silver & Belknap Streets, this fully fenced property boasts beautiful greenery, manicured boxwoods, mature maples, and elegant bluestone walkways. Step inside to discover timeless features, including stunning wide pine floors, a grand central staircase, intricate crown moldings and millwork. Original Indian shutters adorn the windows, and the home is bathed in natural light. On the west side, a charming wood-paneled sunroom provides a serene retreat, office or home gym. The formal dining room leads directly to a covered porch on the east side-perfect for enjoying your morning coffee or an afternoon tea. The home also features a wood-burning fireplace in both the living room and den, while the kitchen offers a convenient morning staircase leading to the second level. Upstairs, you'll find three generously sized bedrooms and a small reading nook on the second floor, with two additional bedrooms on the home's third floor. The Green's raised 13 children here between 1780 and 1847! This home is within walking distance of downtown Dover, with easy access to the Children's Museum of New Hampshire, Henry Law Park, and a variety of local shops and restaurants. The Amtrak train station is a quick 10-minute walk, and Portsmouth is just 10 minutes by car. Flexible zoning allows a multitude of uses and potential for further development. Schedule your appointment to view today!

Listed by Jamieson Duston of Duston Leddy Real Estate

$
$
%
$/month over payments
Federal 30-year interest rate: 7.4% last updated on Oct 8, 2026
* All Figures are estimates. Check with your bank or proposed mortgage company for actual interest rates.
This product uses the FRED® API but is not endorsed or certified by the Federal Reserve Bank of St. Louis.

Virtual TourSave FavoriteSchedule TourAsk A QuestionMore Details

79 Silver Street Dover NH 03820

MLS Number 5093472

  • Commercial
  • PricePerSqFt 259.67
  • Address 79 Silver Street
  • Year Built 1780
  • Square Feet 3,851

EXTREMELY RARE redevelopment opportunity in the heart of Dover's Central Business District. The historic Ezra Green Homestead is one of the most architecturally significant and historically rich homes in the city. Set on a spacious half-acre corner lot at Silver & Belknap Streets, the property offers ample road frontage on both streets, allowing for additional uses and multiple options for redevelopment. The lot is fully fenced and features beautiful greenery, manicured boxwoods, mature maples, and elegant bluestone walkways. Step inside to discover timeless features, including stunning wide pine floors, a grand central staircase, intricate crown moldings and millwork. Original Indian shutters adorn the windows, and the home is bathed in natural light. On the west side, a charming wood-paneled sunroom provides a great conference room, office or treatment room. This home is within walking distance of downtown Dover, with easy access to the Children's Museum of New Hampshire, Henry Law Park, and a variety of local shops and restaurants. The Amtrak train station is a quick 10-minute walk, and Portsmouth is just 10 minutes by car. Flexible zoning allows for a multitude of uses. The current owners are selling as-is with no plans/approvals in place for future development. It will be up to the buyer to determine what can be accomplished in terms of additional yield and/or structures on the property. Schedule your appointment to view today!

Listed by Jamieson Duston of Duston Leddy Real Estate

$
$
%
$/month over payments
Federal 30-year interest rate: 7.4% last updated on Oct 8, 2026
* All Figures are estimates. Check with your bank or proposed mortgage company for actual interest rates.
This product uses the FRED® API but is not endorsed or certified by the Federal Reserve Bank of St. Louis.

Virtual TourSave FavoriteSchedule TourAsk A QuestionMore Details

48 Cottonwood Drive Dover NH 03820

Dover, NH48 Cottonwood Drive

Price$999,990

Est. Mortgage: $/month

Pending

MLS Number 5101121

  • Residential Single Family
  • PricePerSqFt 300.66
  • Full Bath 2
  • Address 48 Cottonwood Drive
  • Construction Existing

Welcome to Alden Woods, one of North Dover's most sought-after neighborhoods, where luxury, comfort, and timeless elegance come together in this exceptional 5-bedroom, 3-bathroom home. Designed for everyday living and effortless entertaining, this beautifully maintained home offers spacious, light-filled living areas and thoughtfully designed floor plan that blends functionality with style. At the heart of the home is a stunning chef's kitchen featuring Corian & Quartz countertops, center island, and an impressive island dining table with seating for ten with the formal dining room for your go to family get togethers and holidays, the extra room on the 1st floor can be used for office, and the family room is designed for making memories, complete with bar area & pool table, creating the ultimate space for game nights, celebrations, or simply relaxing while overlooking the beautifully landscaped backyard. Finished lower level adds more flexible living space, ideal for a media room, fitness area, office, or guest accommodations. Step outside to your own private backyard oasis, where every detail has been thoughtfully designed for outdoor living. Enjoy a luxury in-ground pool, charming gazebo, and fully equipped outdoor kitchen, all surrounded by beautifully manicured gardens. Multiple decks provide inviting spaces for dining, entertaining, and unwinding, while the fully fenced backyard offers peace of mind for children, grandchildren, and pets to play safely. Meticulously maintained and move-in ready, this home also features exceptional curb appeal, two-car attached garage, and the pride of ownership that's evident throughout. Enjoy the perfect balance of privacy & convenience, minutes from downtown Dover, shopping, dining, and major routes. A rare opportunity to own a home that perfectly blends elegant indoor living with resort-style outdoor amenities in one of Dover's premier premier neighborhoods. Seller is a licensed real estate agent.

Listed by Melissa Lesniak of KW Coastal and Lakes & Mountains Realty

$
$
%
$/month over payments
Federal 30-year interest rate: 7.4% last updated on Oct 8, 2026
* All Figures are estimates. Check with your bank or proposed mortgage company for actual interest rates.
This product uses the FRED® API but is not endorsed or certified by the Federal Reserve Bank of St. Louis.

Virtual TourSave FavoriteSchedule TourAsk A QuestionMore Details

51 Daniel Road Derry NH 03038

Derry, NH51 Daniel Road

Price$999,900

Est. Mortgage: $/month

Active With Contract

MLS Number 5102680

  • Residential Single Family
  • PricePerSqFt 379.9
  • Full Bath 1
  • Address 51 Daniel Road
  • Construction To Be Built

Welcome to Denali Estates, Derry's premier new construction community, where luxury, quality craftsmanship, and everyday convenience come together! This beautifully designed "Monadnock" Colonial situated on 2+ acres, offers 4 spacious bedrooms, 2.5 bathrooms, 3- car garage under, and over 2,600 sq. ft. of thoughtfully planned living space for under $1 million! The open-concept main level is perfect for both entertaining and everyday living, featuring a spacious living room, sun-fulled family room that flows seamlessly into the dining and kitchen areas, ideal for gathering with family and friends. Upstairs, the primary suite provides a relaxing retreat with a spacious walk in closet, while three additional bedrooms, a full bath & convenient second-floor laundry complete the level. An unfinished basement offers excellent potential for future expansion. Perfectly situated just minutes to I -93, shopping, dining, and local amenities, Denali Estates offers the ideal balance of peaceful neighborhood living and commuter convenience.

Listed by Jessica Jussif of RE/MAX Innovative Properties (jjussif@innovativesells.com), Audrey Townsend of RE/MAX Innovative Properties

$
$
%
$/month over payments
Federal 30-year interest rate: 7.4% last updated on Oct 8, 2026
* All Figures are estimates. Check with your bank or proposed mortgage company for actual interest rates.
This product uses the FRED® API but is not endorsed or certified by the Federal Reserve Bank of St. Louis.

Save FavoriteSchedule TourAsk A QuestionMore Details

7 Redberry Road Exeter NH 03833

Exeter, NH7 Redberry Road

Price$999,900

Est. Mortgage: $/month

MLS Number 5082827

  • Multifamily
  • PricePerSqFt 653.53
  • Address 7 Redberry Road
  • Units 2
  • Acreage 4.7

Rare opportunity to own 4.7 acres with high visible exposure from Rt. 101. Seven Redberry Road consists of 4.7 acres with a total of 590 feet of road frontage on Rt. 27.A total frontage of 1467'. Zoned Neighborhood Professional that allows Professional and medical offices, CHILD DAY CARE, multi-use, Garden supply establishments, medical rehabilitation facilities or recreation facilities. Buyers conduct their own due diligence with the city to determine feasibility for their use. Over 1467 feet of road frontage with the property imagine the opportunity. Two homes one with 3 bedrooms and 2 baths the rental with one bedroom and bath above the garage. Value is the acreage. Make your move to set up your new establishment or venture with great visibility. Most daycare centers are at full capacity, such a great location and easy access off and on Rt. 101. NO driving through towns with lights and traffic. Drop the pup off too!!!

Listed by Cheryl Brown of Carey Giampa,LLC/Rye

$
$
%
$/month over payments
Federal 30-year interest rate: 7.4% last updated on Oct 8, 2026
* All Figures are estimates. Check with your bank or proposed mortgage company for actual interest rates.
This product uses the FRED® API but is not endorsed or certified by the Federal Reserve Bank of St. Louis.

Virtual TourSave FavoriteSchedule TourAsk A QuestionMore Details

Lot 2 Fields At Mill Pond Road Nottingham NH 03290

MLS Number 5085102

  • Residential Single Family
  • PricePerSqFt 401.57
  • Full Bath 1
  • Construction Pre-Construction
  • Bedrooms 4

Welcome to The Fields at Mill Pond! Experience the perfect blend of traditional New England charm and modern functional design with this spacious two-story colonial-style residence. Offering a thoughtful layout across 2,500 square feet of living space, this home is designed to accommodate both comfortable daily living and grand entertaining. The first floor features a bright, open-concept heart of the home. A gourmet kitchen anchored by a central island, the kitchen flows seamlessly into the dining area, perfect for morning coffee or hosting dinner parties. A large living room provides a cozy retreat, while a separate family room features a warm gas fireplace. The main level includes a dedicated mudroom with laundry hookups and a half bath, conveniently located just off the spacious two-car garage. Enjoy the fresh air from the expansive covered front porch or step out onto the rear deck for summer barbecues. The second level is dedicated to rest and relaxation, boasting four generously sized bedrooms. The primary bedroom is a true retreat, featuring unique sloped ceilings and a spa-like ensuite bath equipped with a double vanity, a large soaking tub, and a separate shower. Each additional bedroom offers plenty of closet space and easy access to a full second-story bathroom. With 1,460 square feet on the upper level alone, there is plenty of room for a home office or creative space. This home showcases classic architectural details including gabled rooflines, elegant windows, and a welcoming farmer's porch. Set on just over three acres of beautiful farmland on a tranquil scenic road this spot is sure to please! This package, comes in the buyer's choice of two additional premium tier packages, please inquire about those options.

Listed by Benjamin Morrison of The Gove Group Real Estate,LLC

$
$
%
$/month over payments
Federal 30-year interest rate: 7.4% last updated on Oct 8, 2026
* All Figures are estimates. Check with your bank or proposed mortgage company for actual interest rates.
This product uses the FRED® API but is not endorsed or certified by the Federal Reserve Bank of St. Louis.

Save FavoriteSchedule TourAsk A QuestionMore Details

6 Navillus Way Seabrook NH 03874

Seabrook, NH6 Navillus Way

Price$999,900

Est. Mortgage: $/month

Active With Contract

MLS Number 5107477

  • Residential Single Family
  • PricePerSqFt 326.44
  • Full Bath 1
  • Address 6 Navillus Way
  • Construction New Construction

Exceptional new construction offering 3,000 square feet of thoughtfully designed living space in a desirable new cul-de-sac subdivision East of Route 1, providing easy access to the beach with a resident beach sticker. Built with quality craftsmanship and premium finishes throughout, this stunning 4-bedroom, 2.5-bath home is designed for both comfortable everyday living and effortless entertaining. The open-concept first floor features 9-foot ceilings, beautiful 4¼-inch red oak hardwood flooring which extends up the stairs, hallway and into the primary suite. A spacious living room highlighted by a gas fireplace and custom accent wall. The designer kitchen boasts quartz countertops, an oversized center island, GE Profile stainless steel appliances, custom cabinetry, and a generous walk-in pantry. A flexible first-floor office or den provides the perfect work-from-home space. Upstairs, the impressive primary suite features a vaulted ceiling with ceiling fan, custom closet system in the walk-in closet, and a luxurious bath with a quartz double vanity and oversized tile walk in shower. Three additional bedrooms, a full bath, and a convenient second-floor laundry room complete the upper level. Additional highlights include central air, an oversized 2-car garage with direct access to the basement, a rear composite deck overlooking the backyard, and the peace of mind that comes with quality new construction. Town services but also an irrigated yard using neighborhood well water to keep your lawn looking it's best. Enjoy the perfect combination of modern design, exceptional finishes, and an outstanding location close to beaches, shopping, restaurants, and commuter routes. This is an outstanding opportunity to own a beautifully crafted new home in one of the area's newest neighborhoods. For GPS- use 111 Walton Road, Seabrook. All interior photos are facsimile.

Listed by Lauren Stone of Carey Giampa,LLC/Rye

$
$
%
$/month over payments
Federal 30-year interest rate: 7.4% last updated on Oct 8, 2026
* All Figures are estimates. Check with your bank or proposed mortgage company for actual interest rates.
This product uses the FRED® API but is not endorsed or certified by the Federal Reserve Bank of St. Louis.

Save FavoriteSchedule TourAsk A QuestionMore Details

Lot 1 Owls Nest Lane Dunbarton NH 03046

Dunbarton, NHLot 1 Owls Nest Lane

Price$999,900

Est. Mortgage: $/month

MLS Number 5105926

  • Residential Single Family
  • PricePerSqFt 376.47
  • Full Bath 1
  • Address Lot 1 Owls Nest Lane
  • Construction New Construction

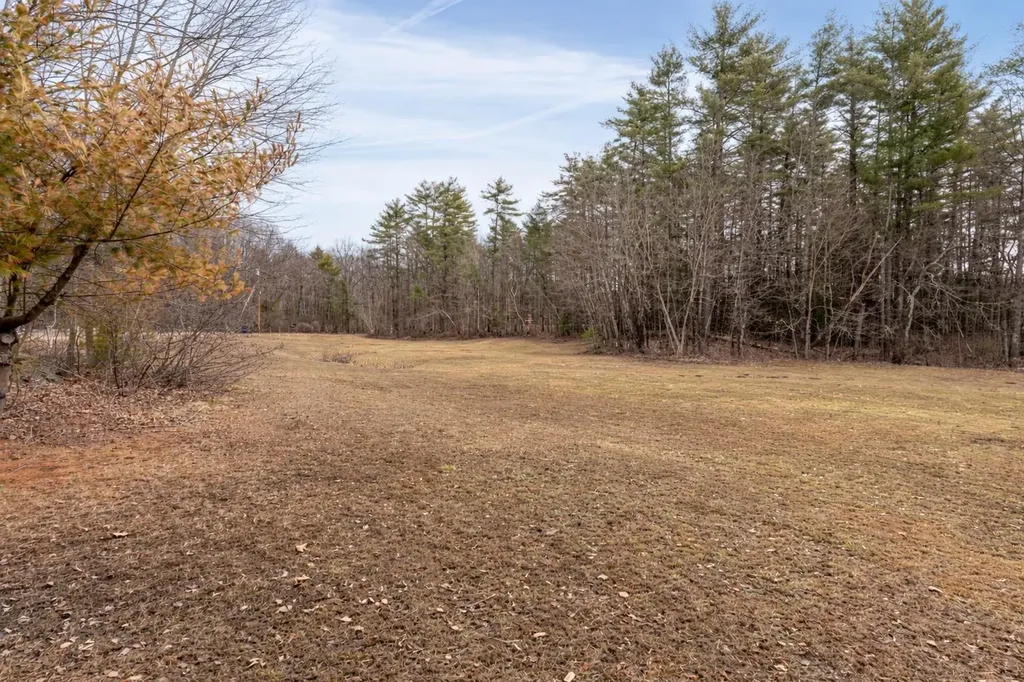
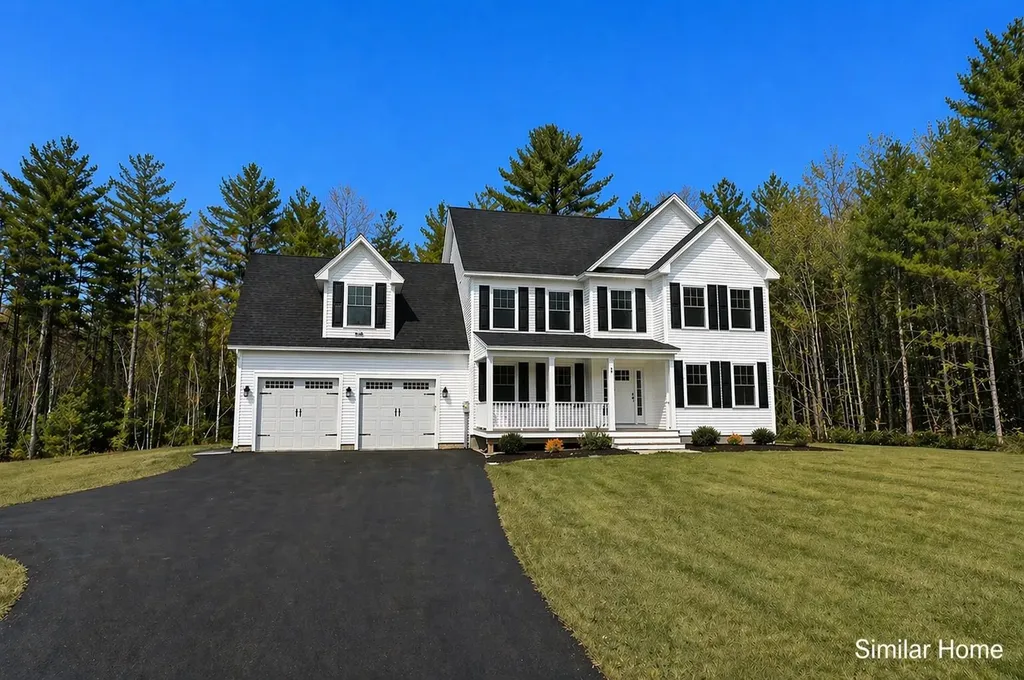
Build your dream home on 2.11 acres in Owl's Nest Estates, a new open-space neighborhood in Dunbarton with paved roads being completed now. This homesite is advertised with a 4-bedroom, 3-bath, 2,656 sq ft plan with a 3-car garage build the featured plan, choose from other thoughtfully designed options, or bring your own. As a custom build, the home can be tailored to your lifestyle and needs. About 10 minutes to I-93 and shopping at Exit 10. Located in the Dunbarton school district with Bow High School, with 26 acres of neighborhood open space for recreation. Broker interest.

Listed by Jr Ouellette of Keller Williams Realty-Metropolitan

$
$
%
$/month over payments
Federal 30-year interest rate: 7.4% last updated on Oct 8, 2026
* All Figures are estimates. Check with your bank or proposed mortgage company for actual interest rates.
This product uses the FRED® API but is not endorsed or certified by the Federal Reserve Bank of St. Louis.

Save FavoriteSchedule TourAsk A QuestionMore Details

7 Redberry Road Exeter NH 03833

MLS Number 5082789

  • Commercial
  • PricePerSqFt 653.53
  • Address 7 Redberry Road
  • Year Built 1900
  • Square Feet 1,530

Rare opportunity to own 4.7 acres with high visible exposure from Rt. 101. Seven Redberry Road consists of 4.7 acres with a total of 590 feet of road frontage on Rt. 27. A total frontage of 1467'. Zoned Neighborhood Professional that allows Professional and medical offices, CHILD DAY CARE, multi-use, Garden supply establishments, medical rehabilitation facilities or recreation facilities. Buyers conduct their own due diligence with the city to determine feasibility for their use. Over 1467 feet of road frontage with the property imagine the opportunity. Two homes one with 3 bedrooms and 2 baths the rental with one bedroom and bath above the garage. Value is the acreage. Make your move to set up your new establishment or venture with great visibility. Most daycare centers are at full capacity, such a great location and easy access off and on Rt. 101. NO driving through towns with lights and traffic. Drop the pup off too!!!

Listed by Cheryl Brown of Carey Giampa,LLC/Rye

$
$
%
$/month over payments
Federal 30-year interest rate: 7.4% last updated on Oct 8, 2026
* All Figures are estimates. Check with your bank or proposed mortgage company for actual interest rates.
This product uses the FRED® API but is not endorsed or certified by the Federal Reserve Bank of St. Louis.

Virtual TourSave FavoriteSchedule TourAsk A QuestionMore Details

Broker Reciprocity 

Copyright 2026 PrimeMLS, Inc. All rights reserved. This information is deemed reliable, but not guaranteed. The data relating to real estate displayed on this display comes in part from the IDX Program of PrimeMLS. The information being provided is for consumers’ personal, non-commercial use and may not be used for any purpose other than to identify prospective properties consumers may be interested in purchasing. Data last updated October 13, 2026 2:22 AM UTC