SIGN UP or LOG IN 's Account

Log in to see your saved listings or edit your searches:

No account? Sign up now to save searches, listings, and get tailored listing notifications. It's free, opt-out anytime.

Find Your New Home

Sign Up Today!

Get fresh listings via email, save your favorite listings, match with similar properties, and unlock additional property info.

Create Your Account

Do not fill in this field:

Already have an account? Log in

and narrow your search. If you have fewer than 200 results, you can save your search.

Alburgh VT Multi-Family Real Estate

r=1993-2004
47 Old Military Road Rindge NH 03461

Rindge, NH47 Old Military Road

Price$999,900

Est. Mortgage: $/month

Pending

MLS Number 5108549

  • Residential Single Family
  • PricePerSqFt 360.97
  • Full Bath 2
  • Address 47 Old Military Road
  • Construction Existing

Built in 2021, this custom contemporary home offers a unique blend of modern design, quality finishes, and thoughtful details throughout. The open concept kitchen, dining, and living spaces are filled with natural light and feature an oversized island, quartz countertops, and a massive walk in pantry. The first floor holds the spacious primary suite with a custom walk-in closet and dedicated laundry, along with a beautifully appointed primary bath featuring radiant heat, double sinks, tiled shower, and a soaking tub. An office, mudroom, and additional half bath complete the main level. Upstairs, three additional bedrooms, a full bathroom, and a dedicated laundry room provide plenty of space for family and guests, while the two-story living room adds an impressive sense of space. Real wood flooring, a custom fireplace with a hidden climbing wall, central A/C, and a central vacuum system are just some of the amazing features found throughout the home. The partially finished basement offers a private sauna, additional 3/4 bath, and plenty of storage space. Outside, the beautifully maintained grounds feature irrigation, attractive hardscaping, and a paved parking area. The 3-car heated garage provides ample room for vehicles, storage, hobbies, or equipment. A truly custom home with a great balance of style, comfort, and functionality! Showings start at the open house Saturday 9/12/26 11-1.

Listed by Corbin Sasner of ERA Key Realty Services

$
$
%
$/month over payments
Federal 30-year interest rate: 7.4% last updated on Oct 8, 2026
* All Figures are estimates. Check with your bank or proposed mortgage company for actual interest rates.
This product uses the FRED® API but is not endorsed or certified by the Federal Reserve Bank of St. Louis.

Save FavoriteSchedule TourAsk A QuestionMore Details

50 Bentley Circle Candia NH 03034

Candia, NH50 Bentley Circle

Price$999,900

Est. Mortgage: $/month

MLS Number 5111408

  • Residential Single Family
  • PricePerSqFt 373.1
  • Full Bath 2
  • Address 50 Bentley Circle
  • Construction New Construction

NEW CONSTRUCTION 90% COMPLETE! Welcome to 50 Bentley Circle, one of the last remaining new construction homes in this beautiful nine-lot subdivision in Candia, NH. With construction nearing completion, there is still time for the new owner to customize and select available interior finishes, giving you the opportunity to add your personal style without the wait of building from the ground up. “The Bentley” offers approximately 2,680 sq. ft. of thoughtfully designed living space with 4 bedrooms, 2.5 baths and a two-car garage. The first floor features an open-concept kitchen, dining and family room, along with a dedicated home office, walk-in pantry, mudroom and half bath. A rear slider provides access to the deck and outdoor living area. Upstairs you'll find a spacious primary suite with private bath and walk-in closet, three additional bedrooms, another full bath and conveniently located second-floor laundry. The home also includes an unfinished basement, with walk-out, offering excellent storage and future possibilities! The exterior design combines classic New England character with modern farmhouse-inspired details, including a welcoming covered front porch, contrasting siding details and an attached two-car garage. Enjoy the benefits of brand-new construction with the opportunity to make the finishing touches your own. With approximately 90% of construction complete, buyers can skip the lengthy building process while still having the ability to personalize available interior selections. Anticipated completion and move-in early 2027: approximately mid-March 2027. A rare opportunity to secure one of the final homes in Bentley Circle: new construction, customization opportunities, and a beautiful Candia setting all in one. Listing agent is related to the seller and has a personal interest in the property.

Listed by Karis Landry of EXP Realty

$
$
%
$/month over payments
Federal 30-year interest rate: 7.4% last updated on Oct 8, 2026
* All Figures are estimates. Check with your bank or proposed mortgage company for actual interest rates.
This product uses the FRED® API but is not endorsed or certified by the Federal Reserve Bank of St. Louis.

Save FavoriteSchedule TourAsk A QuestionMore Details

17 Eagle Perch Drive Boscawen NH 03303

Boscawen, NH17 Eagle Perch Drive

Price$999,900

Est. Mortgage: $/month

MLS Number 5112344

  • Residential Single Family
  • PricePerSqFt 444.6
  • Full Bath 1
  • Address 17 Eagle Perch Drive
  • Construction To Be Built

This is house is to be built on last (almost 4 Acres) on the cul de sac with a huge yard. Gorgeous Craftsman Ranch all pictures are reasonable facsimile of recent home just built. This EXCEPTIONAL home in Boscawen's newest subdivision offers a blend of modern upgrades and classic charm. Featuring 3 bedrooms and 2 bathrooms, the Ranch boasts gleaming hardwood floors throughout main living space and primary bedroom, tile in the laundry area and bathrooms. Beautiful Ranch with an open concept living/kitchen, formal dining room, primary suite with walk-in closet and bathroom. 24 x 24 attached garage. Interior walk-up stairs above garage for future expansion or storage area. On almost 4 ACRES at the end of the dead end road. Abundant windows provide natural light, complementing the spacious backyard. This home is sure to impress! This is the last lot available in this sought after neighborhood! Virtual Showing is for reference only, this home is to be built.

Listed by Laurie Norton Team of BHGRE Masiello Bedford

$
$
%
$/month over payments
Federal 30-year interest rate: 7.4% last updated on Oct 8, 2026
* All Figures are estimates. Check with your bank or proposed mortgage company for actual interest rates.
This product uses the FRED® API but is not endorsed or certified by the Federal Reserve Bank of St. Louis.

Virtual TourSave FavoriteSchedule TourAsk A QuestionMore Details

00 Lawrence Street Merrimack NH 03054

Merrimack, NH00 Lawrence Street

Price$999,900

Est. Mortgage: $/month

MLS Number 5108560

  • Residential Single Family
  • PricePerSqFt 308.8
  • Full Bath 3
  • Address 00 Lawrence Street
  • Construction New Construction

Imagine coming home to a place designed for the way you truly want to live. To be built in scenic Merrimack, this impressive four-bedroom Colonial offers comfort, craftsmanship, and convenience in one exceptional package. A welcoming covered front porch leads into a thoughtfully designed home featuring a desirable first-floor primary suite and a dedicated home office perfect for working remotely or managing your day in privacy. Upstairs, three additional spacious bedrooms provide plenty of room for family and guests, while the large recreation room offers endless possibilities for movie nights, games, hobbies, or a second gathering space. Gather around the warm gas fireplace, entertain from a beautifully appointed kitchen featuring custom cabinetry and quartz countertops, or relax on the expansive rear deck overlooking the generous backyard. Complete with a three-bay garage and a location convenient to shopping, dining, schools, and commuter routes, this is more than a new home, it's an opportunity to create the lifestyle you've been waiting for.

Listed by Michael Sargent of Sargent Family Properties LLC

$
$
%
$/month over payments
Federal 30-year interest rate: 7.4% last updated on Oct 8, 2026
* All Figures are estimates. Check with your bank or proposed mortgage company for actual interest rates.
This product uses the FRED® API but is not endorsed or certified by the Federal Reserve Bank of St. Louis.

Virtual TourSave FavoriteSchedule TourAsk A QuestionMore Details

7 Longview Circle Pelham NH 03076

Pelham, NH7 Longview Circle

Price$999,900

Est. Mortgage: $/month

MLS Number 5101562

  • Residential Single Family
  • PricePerSqFt 234.72
  • Full Bath 3
  • Address 7 Longview Circle
  • Construction Existing

Welcome to 7 Longview Circle, Pelham NH. Designed for comfortable living and effortless entertaining, this 4260 sq ft home is centered around the themes of space and togetherness. The main home offers four bedrooms, 3 bathrooms, and two flex space perfect for a dedicated home office, playroom, work out space or whatever you would like. The spacious kitchen and dining room are perfectly suited for hosting holidays and special events. From there, step into the sun filled family room which boasts expansive windows, fireplace and vaulted ceiling. The property features a rare and highly sought after Accessory Dwelling Unit (ADU) making it a great choice for multigenerational living, extended stay guests, or potential for income producing opportunities. The thoughtfully planned first floor ADU was designed for a family member and added in 2013. This private suite includes it's own kitchen, a living room with vaulted ceiling, gas fireplace and 3 double atrium doors to let the sunshine in! The bedroom has a 3/4 bath, and ample storage space, and dedicated laundry in the unit. Effortlessly connected to the main home, it also features it's own entrances and garage/storage space providing a sense of privacy and independence. The backyard provides more great space for relaxing and enjoying life including a level back yard, pergola with seating, patio and barbecue areas and multiple spaces for children to play, including their own playhouse! The L shaped covered porch allows for maximum use rain or shine. The large screened porch offers yet another relaxation area. Additional features include a newly paved driveway and four car garage providing ample parking for owners and guests alike. This home is truly about providing your family comfort and space to enjoy life. Welcome Home to 7 Longview Circle!

Listed by Monique Maynard of LXTN Realty

$
$
%
$/month over payments
Federal 30-year interest rate: 7.4% last updated on Oct 8, 2026
* All Figures are estimates. Check with your bank or proposed mortgage company for actual interest rates.
This product uses the FRED® API but is not endorsed or certified by the Federal Reserve Bank of St. Louis.

Virtual TourSave FavoriteSchedule TourAsk A QuestionMore Details

1 Depot Street Hartford VT 05088

Hartford, VT1 Depot Street

Price$999,500

Est. Mortgage: $/month

MLS Number 5069085

  • Multifamily
  • PricePerSqFt 310.6
  • Village Wilder
  • Address 1 Depot Street
  • Units 6

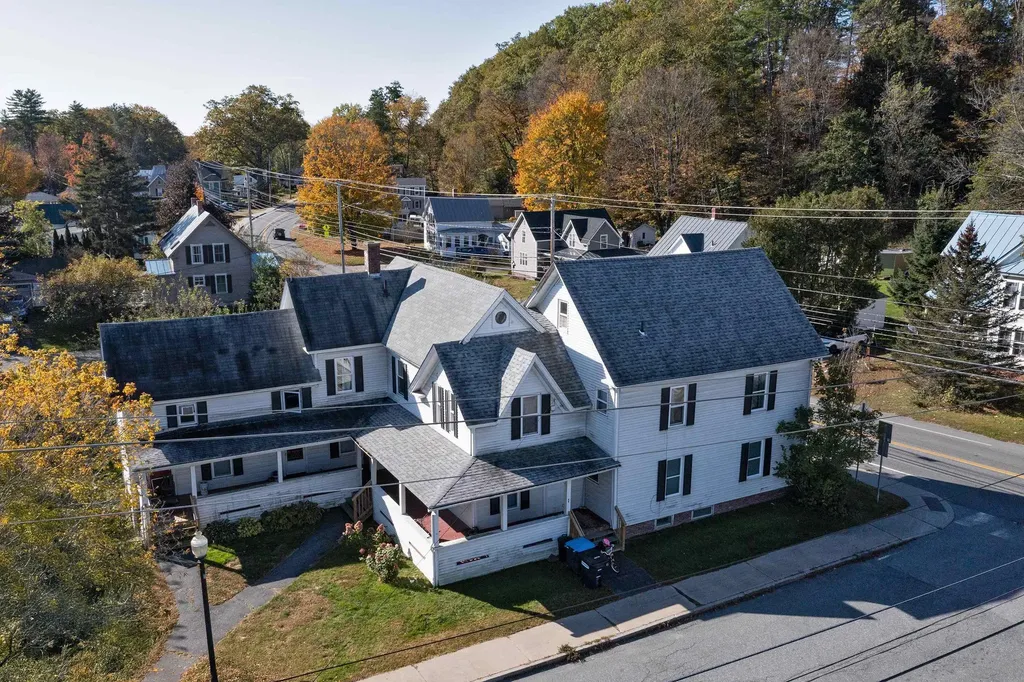
Excellent Upper Valley investment opportunity! This well-maintained six-unit multifamily property features a desirable mix of 3 one-bedroom apartments and 3 two-bedroom apartments, ideally situated in the heart of Wilder. The property sits directly across from the bus stop and offers convenient access to major employers and amenities - just 9 minutes (4.2 miles) from Dartmouth College and 17 minutes (7.1 miles) from Dartmouth Hitchcock Medical Center. Residents enjoy walking access to two nearby parks and a coin-operated laundry on-site. The property includes a rare in-town developable lot, currently partially used for parking, which presents a unique opportunity for future expansion or redevelopment - potentially for additional apartments. The property has seen substantial upgrades, including modernized systems and updates to several units, ensuring continued strong rental performance in a highly sought-after rental market. This is a turnkey, income-producing asset with solid existing cash flow and excellent long-term development potential in a prime Upper Valley location. Listing agent has an ownership interest in the property.

Listed by Loren Wehmeyer of Tesla Realty Group,LLC

$
$
%
$/month over payments
Federal 30-year interest rate: 7.4% last updated on Oct 8, 2026
* All Figures are estimates. Check with your bank or proposed mortgage company for actual interest rates.
This product uses the FRED® API but is not endorsed or certified by the Federal Reserve Bank of St. Louis.

Save FavoriteSchedule TourAsk A QuestionMore Details

450 Oak Hill Road Williston VT 05495

Williston, VT450 Oak Hill Road

Price$999,500

Est. Mortgage: $/month

MLS Number 5076696

  • Land
  • PricePerSqFt 18162.82
  • Address 450 Oak Hill Road
  • Acreage 55.03
  • Area VT-Chittenden

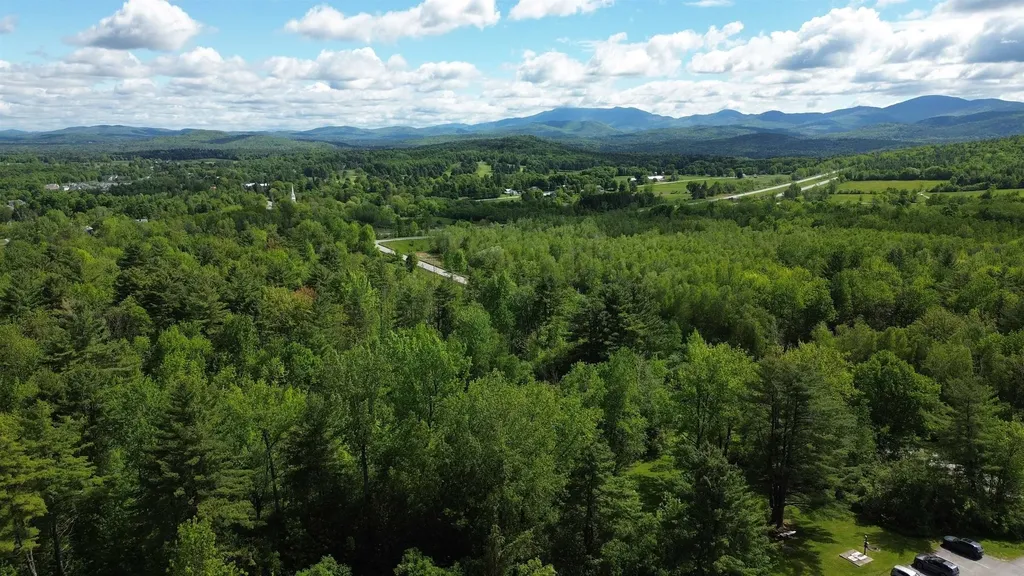
Prime Development Opportunity in Williston, VT Discover the perfect canvas for your next residential project. Ideally situated along Oak Hill Road and bordering both Oak Hill Road and Partridge Hill Road, this 55.03± acre parcel in desirable Williston offers exceptional development potential in one of Chittenden County's most sought-after communities. This expansive property presents the opportunity for multiple residential building lots, combining convenience, natural beauty, and long-term growth potential. The land features mostly hardwoods and a stunning stretch of forest, complemented by natural slopes and scenic views of Mount Mansfield, creating an attractive setting for a thoughtfully designed neighborhood or custom home sites. With strong surrounding property values and easy access to local amenities, schools, and major roadways, this parcel is ideally positioned for future development. Don't miss this rare opportunity to secure a premier piece of Vermont real estate. Contact us today for additional details or to schedule a private tour.

Listed by Alex Pintair of Four Seasons Sotheby's Int'l Realty

$
$
%
$/month over payments
Federal 30-year interest rate: 7.4% last updated on Oct 8, 2026
* All Figures are estimates. Check with your bank or proposed mortgage company for actual interest rates.
This product uses the FRED® API but is not endorsed or certified by the Federal Reserve Bank of St. Louis.

Virtual TourSave FavoriteSchedule TourAsk A QuestionMore Details

435 Lendway Lane Johnson VT 05656

Johnson, VT435 Lendway Lane

Price$999,500

Est. Mortgage: $/month

MLS Number 5108557

  • Residential Single Family
  • PricePerSqFt 700.42
  • Full Bath 1
  • Address 435 Lendway Lane
  • Construction Existing

Escape to a rare and distinctive 115-acre eco-sanctuary where peace and unlimited recreation meet. Located at the end of a private road this property represents a premier opportunity to establish a private family homestead and/or build a legacy income boutique hospitality business. Backed by a recent $1,100,000 appraisal yet priced at $999,500, you get an immediate equity position alongside an idyllic recreational lifestyle. A like new main home, a total "guts out" rebuild over a 6 yr period. PLUS a secluded, fully furnished independent cabin comfortably sleeps 2-4, for extended family or immediate 4 season rental income. For those with grander vision, there's a 2nd building site; cleared, graded, already fully hooked up to water, power, and septic, saves you big $$$ with no permitting delays. Nature is your backdrop here. 115 acres of substantial, pristine forest acreage, formerly used for hunting and fishing, with a network of private trails, two large acre+ mountain-stream-fed ponds, one designed just for swimming. The estate abuts one of the most scenic sections of the Lamoille Valley Rail Trail (Marker 57), a positioning offering unparalleled, doorstep access to biking, hiking, cross-country skiing, snow shoeing, horse back riding, & other Four Season Recreation, making this unique find a true paradise for active families, a turnkey boutique B&B or both. ENERGY efficiency built in: a 10+ year, paid-in-full off-site solar investment conveys with the sale...your electric bills are covered! Zero local zoning gives you freedom to expand your structures, business and housing footprint requiring only standard state permits. Envision your homestead...a family compound with ample room to grow, an investment opportunity, a property offering longer-term rental income potential, this estate delivers value, land, and independence in a prime location near Stowe, Smugglers' Notch, Mount Mansfield. Comes with $100k+ built in equity, equipment, furnishings and tools.

Listed by Susan Wylie of Lions on Main Realty

$
$
%
$/month over payments
Federal 30-year interest rate: 7.4% last updated on Oct 8, 2026
* All Figures are estimates. Check with your bank or proposed mortgage company for actual interest rates.
This product uses the FRED® API but is not endorsed or certified by the Federal Reserve Bank of St. Louis.

Virtual TourSave FavoriteSchedule TourAsk A QuestionMore Details

134 Grapevine Lane Pownal VT 05261

Pownal, VT134 Grapevine Lane

Price$999,000

Est. Mortgage: $/month

MLS Number 5106582

  • Residential Single Family
  • PricePerSqFt 230.18
  • Full Bath 2
  • Address 134 Grapevine Lane
  • Construction Existing

Custom-built and truly exceptional, this phenomenal home is set on 5.81 wooded acres, offering privacy, space, and room for everyone. With 12 rooms, 4 bedrooms, and 4 bathrooms, this spacious home is designed for comfortable living and effortless entertaining. The first-floor primary suite features a beautiful private bath, and adjacent laundry room. The inviting family room offers cathedral ceilings and a gas fireplace, while the impressive kitchen showcases maple cabinetry, granite countertops, and a large island. The expansive great room is perfect for entertaining, featuring a full bar and abundant space for gatherings. The second floor offers three additional bedrooms and a full bathroom. The finished lower level provides even more living space with a large recreation room, two versatile office spaces that can be used for whatever your needs may be, a 3/4 bathroom, and utility room. Outdoor living is equally impressive, with an above-ground pool and deck, stamped concrete patio, and beautiful TREX-covered porches. A separate detached one-car garage and large outbuilding provide additional storage and workspace. This exceptional property offers privacy, space, and amenities both inside and out. A must-see home!

Listed by Moira Spivey of Four Seasons Sotheby's Int'l Realty

$
$
%
$/month over payments
Federal 30-year interest rate: 7.4% last updated on Oct 8, 2026
* All Figures are estimates. Check with your bank or proposed mortgage company for actual interest rates.
This product uses the FRED® API but is not endorsed or certified by the Federal Reserve Bank of St. Louis.

Virtual TourSave FavoriteSchedule TourAsk A QuestionMore Details

21 Daylily Drive Nashua NH 03062

Nashua, NH21 Daylily Drive

Price$999,000

Est. Mortgage: $/month

Pending

MLS Number 5105144

  • Residential Single Family
  • PricePerSqFt 319.58
  • Full Bath 2
  • Address 21 Daylily Drive
  • Construction Existing

Nestled in Nashua's sought after Maplewood Estates, this magnificent 4 bedroom custom colonial abuts conservation land on a private 0.61acre lot, offering an exceptional design for living and entertaining. You'll love the peaceful setting, just steps from neighborhood walking and bike paths and minutes to Route 3 for an effortless commute. Inside, freshly refinished hardwood floors and soaring 9 foot ceilings create an inviting, light filled atmosphere across the main level. Exceptional comfort awaits with radiant floor heating extending throughout, from the main level and upper baths down to the basement and garage. Gather in the formal living room around the gas fireplace, host holiday dinners in the grand formal dining room, or relax in the expansive family room with elegant wainscoting. A built in sound system in main living spaces sets the ideal backdrop for every moment. The chef's kitchen is the true heart of the home, opening seamlessly to the main living space. Craft culinary masterpieces with custom cabinetry and a built in double oven, while dual sinks and dual dishwashers make cleanup effortless when entertaining a crowd. Upstairs, your private retreat awaits in the primary suite, complete with soaring cathedral ceilings, dual walk in closets, two separate vanities, and a custom shower. Three additional spacious bedrooms, two private home offices, and a second floor laundry room offer space and flexibility for every lifestyle need. Step outside to your private outdoor oasis featuring a two tiered stone patio overlooking serene woods, an irrigation system, and a fully fenced backyard complete with a storage shed. With high clearance garage storage, newer central air, whole house water filtration, and a 9 foot ceiling basement ready for your future ideas, this extraordinary colonial is ready to welcome you home! Offer deadline set for 6 pm 8/24.

Listed by Susan Gage of Coldwell Banker Realty Nashua

$
$
%
$/month over payments
Federal 30-year interest rate: 7.4% last updated on Oct 8, 2026
* All Figures are estimates. Check with your bank or proposed mortgage company for actual interest rates.
This product uses the FRED® API but is not endorsed or certified by the Federal Reserve Bank of St. Louis.

Virtual TourSave FavoriteSchedule TourAsk A QuestionMore Details

65 Chester Road Raymond NH 03077

Raymond, NH65 Chester Road

Price$999,000

Est. Mortgage: $/month

MLS Number 5101154

  • Residential Single Family
  • PricePerSqFt 366.2
  • Full Bath 1
  • Address 65 Chester Road
  • Construction Existing

63 & 65 Chester Rd in Raymond is now available! Antique farmhouse with so many possibilities! Situated on a 2-acre lot and included is an additional adjoining 2.05 acre parcel, this unique property provides over 4 acres in a desirable C-1 Commercial zone. With town approval, the zoning allows for a variety of business uses, including auto sales and repair, a bed & breakfast, professional offices, and more. Built in 1750, this charming farmhouse offers over 2,700 square feet of character filled space. The first floor features a spacious country kitchen with a fireplace and wood stove insert, a large butler's pantry, an inviting living room with a fireplace and beautiful wide pine floors, and an additional generously sized room that could serve as a first floor bedroom, home office, or den. A convenient half bath with laundry and an enclosed porch overlooking the private backyard complete the main level. Upstairs, you'll find three spacious bedrooms, a large full bath, and walk-up access to the attic, providing excellent storage. Outside, the classic farmer's porch enhances the home's timeless New England charm, while the one-car garage and abundant on site parking provide convenience for both residential and commercial use. Positioned on busy Route 102, the property enjoys excellent visibility and steady traffic exposure for a business, yet the home itself offers a surprisingly private and secluded setting. It's the perfect opportunity to live and work in one location while enjoying easy access to Route 101, shopping, restaurants, and everyday amenities. Whether you're looking to enjoy a historic farmhouse, operate a business, invest in commercial property, or combine home and work in one this exceptional this one of a kind property is for you!

Listed by Shayna Padden of Sue Padden Real Estate LLC

$
$
%
$/month over payments
Federal 30-year interest rate: 7.4% last updated on Oct 8, 2026
* All Figures are estimates. Check with your bank or proposed mortgage company for actual interest rates.
This product uses the FRED® API but is not endorsed or certified by the Federal Reserve Bank of St. Louis.

Save FavoriteSchedule TourAsk A QuestionMore Details

1168 New Hampton Road Sanbornton NH 03269

Sanbornton, NH1168 New Hampton Road

Price$999,000

Est. Mortgage: $/month

MLS Number 5076161

  • Residential Single Family
  • PricePerSqFt 307.95
  • Full Bath 2
  • Construction Existing
  • Bedrooms 5

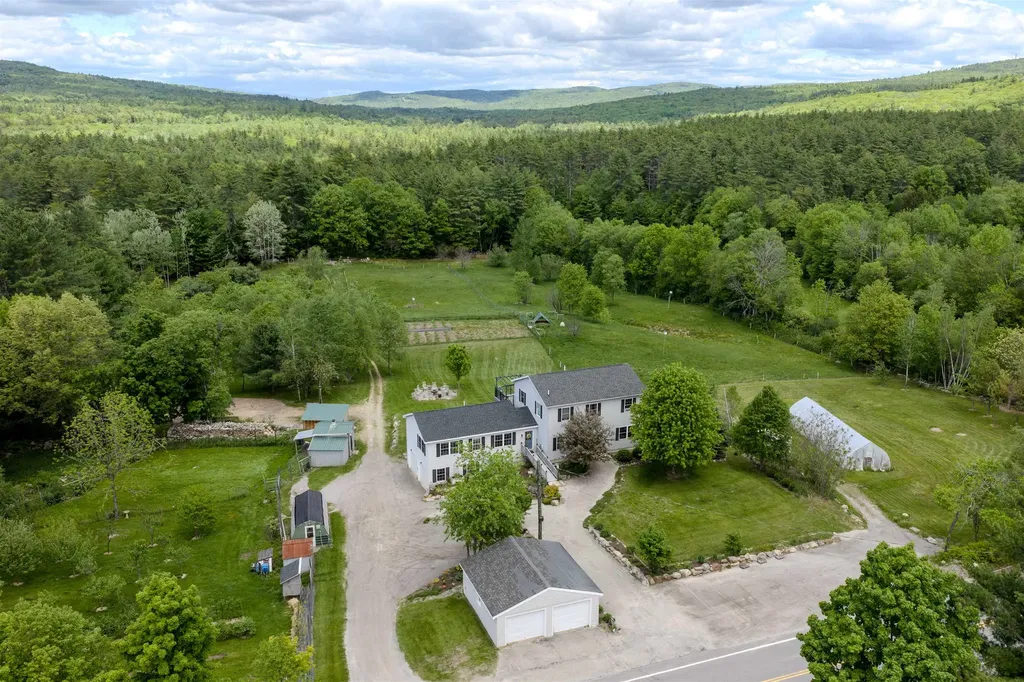
Open house 3-5 pm Sunday 8/9! Huge price drop - it's hard to find this much house and land in move in condition at this price! Set on a beautifully landscaped 14 acre parcel in the heart of Sanbornton, this property offers a rare blend of spacious living, self-sufficiency, and thoughtful upgrades perfect for those seeking room to grow, gather, and homestead. The main home is generously sized with a first floor primary bedroom suite and first floor laundry with 3+ bedrooms on the second floor, and abundant storage. A standout feature is the attached 780 sq ft 1-bedroom, 1.5-bath ADU with garage under, built in 2020 that's ideal for multi-generational living, guests, or potential rental use for about a 21k income stream per year! Recent improvements include interior painting (2026), living room flooring (2024), an outdoor wood furnace (2024), a new roof on the primary suite (2023), refinished deck (2025), and a brand new leach field (2026), along with numerous system upgrades completed over the past several years. Outside, the property is a true homesteader's paradise. Features include a large enclosed garden, orchard with 25 fruit trees and berry bushes, hoop house, permanent greenhouse, chicken coop with electricity, multiple animal shelters, fenced livestock fields with water and electric, approximately six acres of forest, old and new stone walls, and an outdoor wood boiler supported by a stocked wood lot that abuts Salmon Brook. A two-car heated attached garage and a two-car detached garage add even more functionality and even includes a separate home office with its own minisplit for heating and cooling. Organically managed for the past seven years, this peaceful and private setting feels worlds away yet shopping and amenities are just six minutes from your door. A special opportunity to own a property that supports both modern living and a truly sustainable lifestyle.

Listed by Allison Driscoll of REAL Broker NH,LLC

$
$
%
$/month over payments
Federal 30-year interest rate: 7.4% last updated on Oct 8, 2026
* All Figures are estimates. Check with your bank or proposed mortgage company for actual interest rates.
This product uses the FRED® API but is not endorsed or certified by the Federal Reserve Bank of St. Louis.

Save FavoriteSchedule TourAsk A QuestionMore Details

Broker Reciprocity 

Copyright 2026 PrimeMLS, Inc. All rights reserved. This information is deemed reliable, but not guaranteed. The data relating to real estate displayed on this display comes in part from the IDX Program of PrimeMLS. The information being provided is for consumers’ personal, non-commercial use and may not be used for any purpose other than to identify prospective properties consumers may be interested in purchasing. Data last updated October 13, 2026 1:52 AM UTC