SIGN UP or LOG IN 's Account

Log in to see your saved listings or edit your searches:

No account? Sign up now to save searches, listings, and get tailored listing notifications. It's free, opt-out anytime.

Find Your New Home

Sign Up Today!

Get fresh listings via email, save your favorite listings, match with similar properties, and unlock additional property info.

Create Your Account

Do not fill in this field:

Already have an account? Log in

and narrow your search. If you have fewer than 200 results, you can save your search.

Alburgh VT Multi-Family Real Estate

r=2005-2016
65 Chester Road Raymond NH 03077

Raymond, NH65 Chester Road

Price$999,000

Est. Mortgage: $/month

MLS Number 5101154

  • Residential Single Family
  • PricePerSqFt 366.2
  • Full Bath 1
  • Address 65 Chester Road
  • Construction Existing

63 & 65 Chester Rd in Raymond is now available! Antique farmhouse with so many possibilities! Situated on a 2-acre lot and included is an additional adjoining 2.05 acre parcel, this unique property provides over 4 acres in a desirable C-1 Commercial zone. With town approval, the zoning allows for a variety of business uses, including auto sales and repair, a bed & breakfast, professional offices, and more. Built in 1750, this charming farmhouse offers over 2,700 square feet of character filled space. The first floor features a spacious country kitchen with a fireplace and wood stove insert, a large butler's pantry, an inviting living room with a fireplace and beautiful wide pine floors, and an additional generously sized room that could serve as a first floor bedroom, home office, or den. A convenient half bath with laundry and an enclosed porch overlooking the private backyard complete the main level. Upstairs, you'll find three spacious bedrooms, a large full bath, and walk-up access to the attic, providing excellent storage. Outside, the classic farmer's porch enhances the home's timeless New England charm, while the one-car garage and abundant on site parking provide convenience for both residential and commercial use. Positioned on busy Route 102, the property enjoys excellent visibility and steady traffic exposure for a business, yet the home itself offers a surprisingly private and secluded setting. It's the perfect opportunity to live and work in one location while enjoying easy access to Route 101, shopping, restaurants, and everyday amenities. Whether you're looking to enjoy a historic farmhouse, operate a business, invest in commercial property, or combine home and work in one this exceptional this one of a kind property is for you!

Listed by Shayna Padden of Sue Padden Real Estate LLC

$
$
%
$/month over payments
Federal 30-year interest rate: 7.4% last updated on Oct 8, 2026
* All Figures are estimates. Check with your bank or proposed mortgage company for actual interest rates.
This product uses the FRED® API but is not endorsed or certified by the Federal Reserve Bank of St. Louis.

Save FavoriteSchedule TourAsk A QuestionMore Details

134 Grapevine Lane Pownal VT 05261

Pownal, VT134 Grapevine Lane

Price$999,000

Est. Mortgage: $/month

MLS Number 5106582

  • Residential Single Family
  • PricePerSqFt 230.18
  • Full Bath 2
  • Address 134 Grapevine Lane
  • Construction Existing

Custom-built and truly exceptional, this phenomenal home is set on 5.81 wooded acres, offering privacy, space, and room for everyone. With 12 rooms, 4 bedrooms, and 4 bathrooms, this spacious home is designed for comfortable living and effortless entertaining. The first-floor primary suite features a beautiful private bath, and adjacent laundry room. The inviting family room offers cathedral ceilings and a gas fireplace, while the impressive kitchen showcases maple cabinetry, granite countertops, and a large island. The expansive great room is perfect for entertaining, featuring a full bar and abundant space for gatherings. The second floor offers three additional bedrooms and a full bathroom. The finished lower level provides even more living space with a large recreation room, two versatile office spaces that can be used for whatever your needs may be, a 3/4 bathroom, and utility room. Outdoor living is equally impressive, with an above-ground pool and deck, stamped concrete patio, and beautiful TREX-covered porches. A separate detached one-car garage and large outbuilding provide additional storage and workspace. This exceptional property offers privacy, space, and amenities both inside and out. A must-see home!

Listed by Moira Spivey of Four Seasons Sotheby's Int'l Realty

$
$
%
$/month over payments
Federal 30-year interest rate: 7.4% last updated on Oct 8, 2026
* All Figures are estimates. Check with your bank or proposed mortgage company for actual interest rates.
This product uses the FRED® API but is not endorsed or certified by the Federal Reserve Bank of St. Louis.

Virtual TourSave FavoriteSchedule TourAsk A QuestionMore Details

1088 Tri-town Road Addison VT 05491

Addison, VT1088 Tri-town Road

Price$999,000

Est. Mortgage: $/month

MLS Number 5090934

  • Residential Single Family
  • PricePerSqFt 487.79
  • Address 1088 Tri-town Road
  • Construction Existing
  • Bedrooms 3

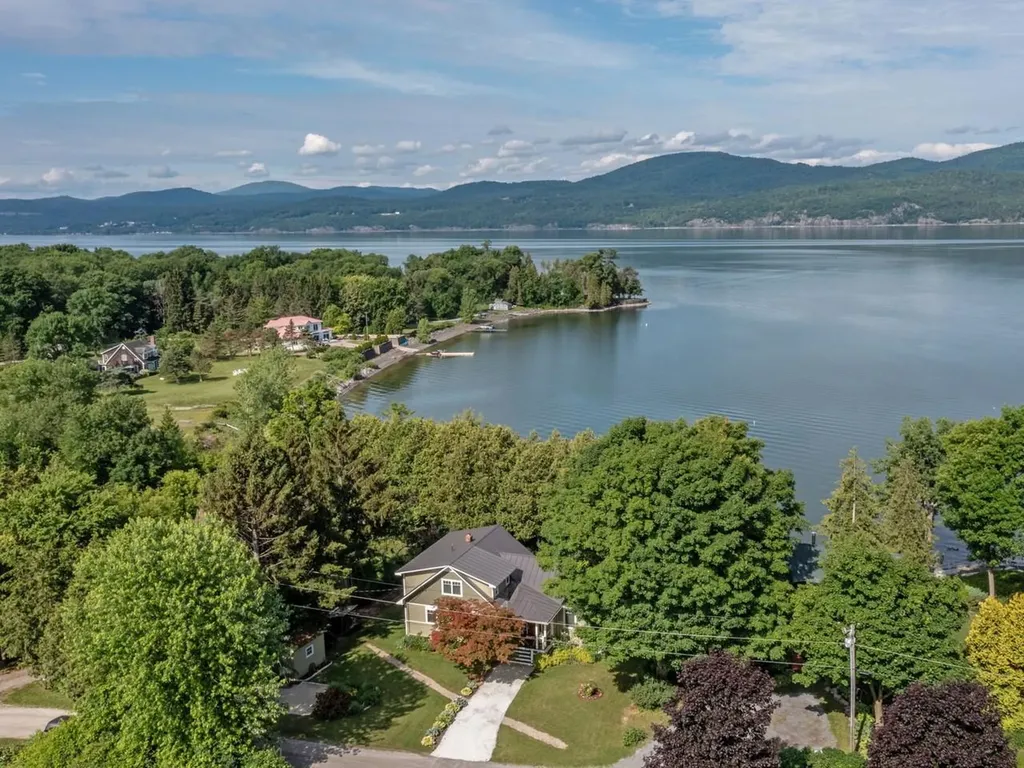
Wake up to sweeping views of Lake Champlain and the Adirondack Mountains in this beautifully renovated, year-round, 3-bedroom home. Nestled along the lake's scenic shoreline, this thoughtfully designed retreat offers an open, sun-lit layout with cathedral ceilings and rich hardwood floors. The gourmet kitchen is a chef's dream, featuring granite countertops, a center island, stainless steel appliances, gas range, under-cabinet lighting, and stylish tile backsplash. Enjoy peaceful mornings and unforgettable sunsets from the spacious deck or head to your private shale beach for a swim, paddle, or day of fishing. The main level includes two bedrooms and a 3/4 bath, while the upstairs primary suite boasts its own bath and a versatile bonus room-perfect as an office or craft room. The walkout lower level offers a cozy den, a quiet library nook, and direct patio access. Located just a short drive to Middlebury and Vergennes, you're also moments from biking trails, Snake Mountain hikes, Dead Creek kayaking, and local farm stands. This lakefront gem blends comfort, natural beauty, and convenience in one remarkable setting. Don't miss your chance to own this slice of Vermont paradise - schedule your private showing today!

Listed by Michael Johnston of Coldwell Banker Hickok and Boardman

$
$
%
$/month over payments
Federal 30-year interest rate: 7.4% last updated on Oct 8, 2026
* All Figures are estimates. Check with your bank or proposed mortgage company for actual interest rates.
This product uses the FRED® API but is not endorsed or certified by the Federal Reserve Bank of St. Louis.

Virtual TourSave FavoriteSchedule TourAsk A QuestionMore Details

1168 New Hampton Road Sanbornton NH 03269

Sanbornton, NH1168 New Hampton Road

Price$999,000

Est. Mortgage: $/month

MLS Number 5076161

  • Residential Single Family
  • PricePerSqFt 307.95
  • Full Bath 2
  • Construction Existing
  • Bedrooms 5

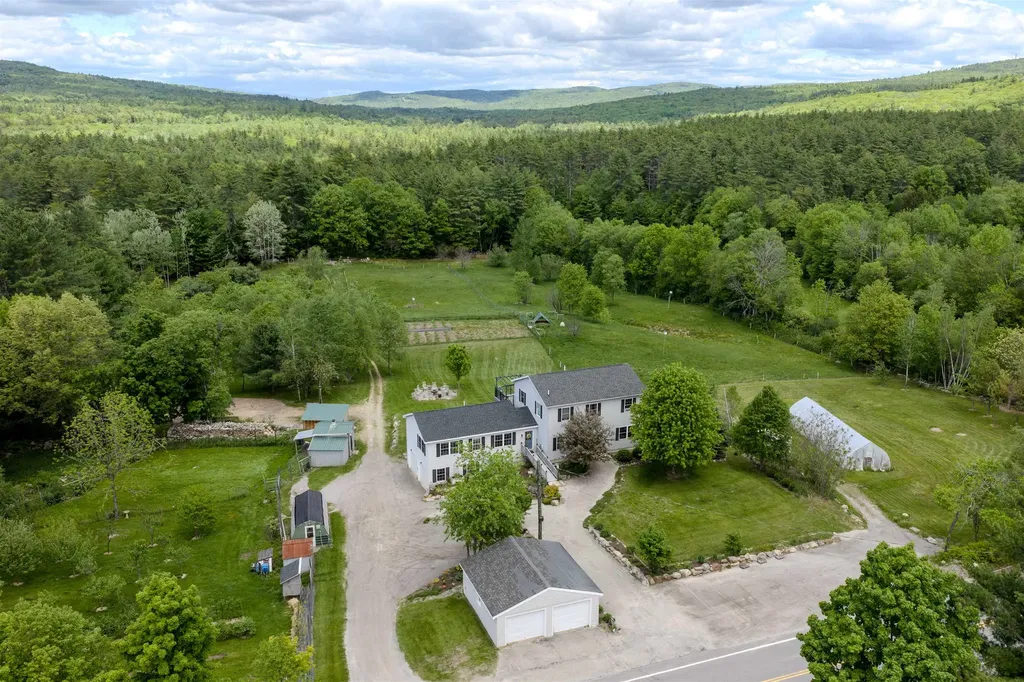
Open house 3-5 pm Sunday 8/9! Huge price drop - it's hard to find this much house and land in move in condition at this price! Set on a beautifully landscaped 14 acre parcel in the heart of Sanbornton, this property offers a rare blend of spacious living, self-sufficiency, and thoughtful upgrades perfect for those seeking room to grow, gather, and homestead. The main home is generously sized with a first floor primary bedroom suite and first floor laundry with 3+ bedrooms on the second floor, and abundant storage. A standout feature is the attached 780 sq ft 1-bedroom, 1.5-bath ADU with garage under, built in 2020 that's ideal for multi-generational living, guests, or potential rental use for about a 21k income stream per year! Recent improvements include interior painting (2026), living room flooring (2024), an outdoor wood furnace (2024), a new roof on the primary suite (2023), refinished deck (2025), and a brand new leach field (2026), along with numerous system upgrades completed over the past several years. Outside, the property is a true homesteader's paradise. Features include a large enclosed garden, orchard with 25 fruit trees and berry bushes, hoop house, permanent greenhouse, chicken coop with electricity, multiple animal shelters, fenced livestock fields with water and electric, approximately six acres of forest, old and new stone walls, and an outdoor wood boiler supported by a stocked wood lot that abuts Salmon Brook. A two-car heated attached garage and a two-car detached garage add even more functionality and even includes a separate home office with its own minisplit for heating and cooling. Organically managed for the past seven years, this peaceful and private setting feels worlds away yet shopping and amenities are just six minutes from your door. A special opportunity to own a property that supports both modern living and a truly sustainable lifestyle.

Listed by Allison Driscoll of REAL Broker NH,LLC

$
$
%
$/month over payments
Federal 30-year interest rate: 7.4% last updated on Oct 8, 2026
* All Figures are estimates. Check with your bank or proposed mortgage company for actual interest rates.
This product uses the FRED® API but is not endorsed or certified by the Federal Reserve Bank of St. Louis.

Save FavoriteSchedule TourAsk A QuestionMore Details

000 Nh Route 103 East Warner NH 03278

MLS Number 5103853

  • Commercial
  • Acreage 21
  • Area NH-Merrimack

Commercially Zoned Land with Subdivision Potential. Warner's exit 7 is now rich with commercial uses reflected in the Town of Warner property values. This 21 acre lot has subdivision potential. Once subdivided this large parcel could be 2 valuable lots to be enjoyed by it's next owner. Come see this level land right off of I89's exit 7 with a now long history of successful commerce. This property is in current use and future use of this property might result in a current use penalty to the future buyer depending upon their plans for future development. Make your appointment today to view!

Listed by Rachel Dethomas of Coldwell Banker LIFESTYLES - Concord

$
$
%
$/month over payments
Federal 30-year interest rate: 7.4% last updated on Oct 8, 2026
* All Figures are estimates. Check with your bank or proposed mortgage company for actual interest rates.
This product uses the FRED® API but is not endorsed or certified by the Federal Reserve Bank of St. Louis.

Save FavoriteSchedule TourAsk A QuestionMore Details

65 Chester Road Raymond NH 03077

MLS Number 5101151

  • Commercial
  • PricePerSqFt 366.2
  • Address 65 Chester Road
  • Year Built 1750
  • Square Feet 2,728

C-1 Commercial zoned property at 63 & 65 Chester Road in Raymond, NH is now available with two adjoining lots totaling 4.05 acres, offering an opportunity for business owners, investors, or entrepreneurs. The property includes a 2 acre parcel featuring the main buildings and parking, along with an additional adjoining 2.05 acre lot, providing room for expansion or future possibilities. With town approval, the zoning allows for a variety of commercial uses, including auto sales and repair, professional offices, a bed & breakfast, retail, and more. Positioned on busy Route 102, the property benefits from excellent visibility and steady traffic exposure while offering a surprisingly private and secluded setting. The 2 acre main parcel features ample customer and employee parking, a 14' x 30' insulated garage, and plenty of space for business operations. Also included is a charming 1750 farmhouse offering over 2,700 square feet of living space with 3 bedrooms and 1.5 baths. Filled with New England character, the home provides the flexibility to live on-site while operating your business, use it for office space (with any necessary approvals), or customize it to fit your needs. Whether you're looking to continue the existing business, expand your commercial portfolio, or create a live-work property, this highly visible Route 102 location offers exceptional versatility, income potential, and room to grow. Engineering plans are available (2010) for adding additional buildings & parking.

Listed by Shayna Padden of Sue Padden Real Estate LLC
$
$
%
$/month over payments
Federal 30-year interest rate: 7.4% last updated on Oct 8, 2026
* All Figures are estimates. Check with your bank or proposed mortgage company for actual interest rates.
This product uses the FRED® API but is not endorsed or certified by the Federal Reserve Bank of St. Louis.

Save FavoriteSchedule TourAsk A QuestionMore Details

4706 Waterbury Stowe Road Waterbury VT 05671

MLS Number 5089108

  • Commercial
  • PricePerSqFt 228.19
  • Year Built 1790
  • Square Feet 4,378
  • Acreage 2.13

Unlock the potential of your business in the heart of Vermont! May Farm offers an exceptional commercial property with unparalleled visibility and convenience, making it the ideal spot for your retail, office, or short-term rental venture. Situated on Route 100, experience high traffic and visibility, connecting you to both Waterbury and Stowe. Your business will benefit from the constant flow of visitors. This renovated building features 2+ units under one roof, providing flexibility for multiple business types. Whether you're looking to establish a retail store, office space, or short-term rentals, the possibilities are extensive. The building has been thoughtfully renovated to meet modern standards while maintaining its charming character. Move-in ready, you'll save time and resources as you set up your dream business. Located in a vibrant area, you'll be part of a thriving community that attracts tourists and residents year-round. Enjoy the benefits of a supportive local network and a loyal customer base.Don't miss out on this incredible opportunity to establish your business in one of Vermont's most scenic and sought-after locations.

Listed by Jill Anne of Four Seasons Sotheby's Int'l Realty

$
$
%
$/month over payments
Federal 30-year interest rate: 7.4% last updated on Oct 8, 2026
* All Figures are estimates. Check with your bank or proposed mortgage company for actual interest rates.
This product uses the FRED® API but is not endorsed or certified by the Federal Reserve Bank of St. Louis.

Save FavoriteSchedule TourAsk A QuestionMore Details

4706 Waterbury-stowe Road Waterbury VT 05671

MLS Number 5032389

  • Condo
  • PricePerSqFt 279.21
  • Square Feet 3,578
  • Bedrooms 3
  • New Contruction Existing

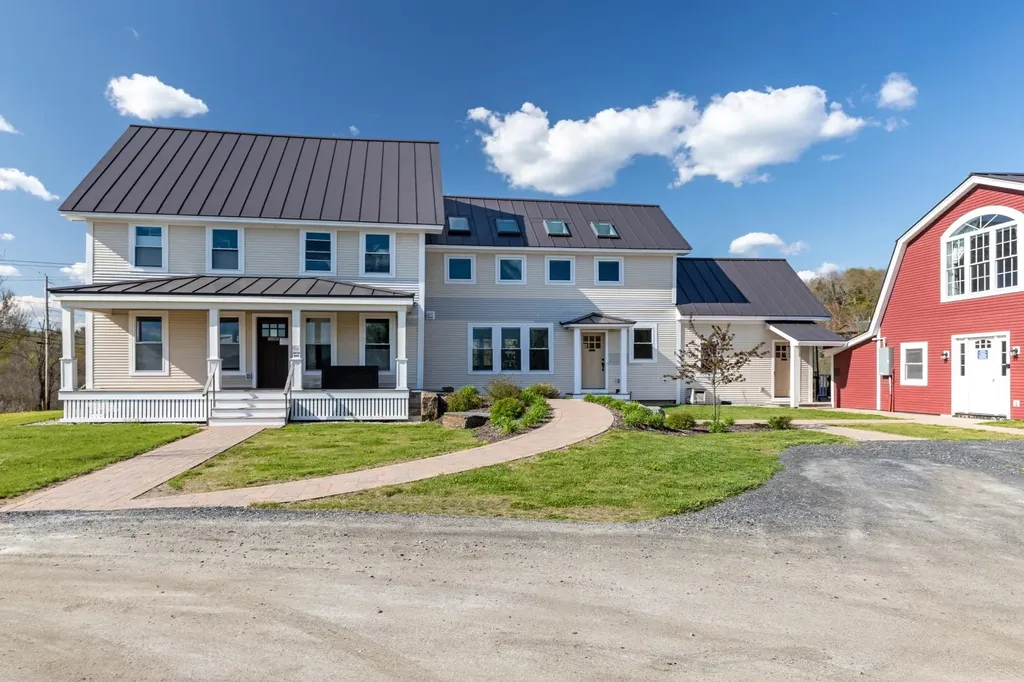

Fully updated and turn-key, Multi-Family Condominium Farmhouse with three short-term rental units - A Unique Investment Opportunity-Step into a world of rustic elegance with this enchanting multi-family farmhouse, perfectly designed for those seeking a lucrative rental property. This unique home combines the charm of farmhouse living with modern conveniences in an excellent location, making it an ideal investment for savvy buyers. Key Features include two separate condominium units -one with an additional lock-off suite- all in one building. This property boasts a spacious main condominium unit that features an inviting open layout, perfect for family gatherings. Additionally, unit #2 and the lock-off suite offer private entrances and full amenities, providing an excellent opportunity for rental income or accommodating guests. Experience the warmth of farmhouse aesthetics, highlighted by beautiful wide pine floors and exposed beams. A charming porch invites you to enjoy morning coffee or evening sunsets. This property is within close proximity to local shops, restaurants and all that both Waterbury & Stowe have to offer and is a great candidate for a 1031 tax exchange.

Listed by Jill Anne of Four Seasons Sotheby's Int'l Realty

$
$
%
$/month over payments
Federal 30-year interest rate: 7.4% last updated on Oct 8, 2026
* All Figures are estimates. Check with your bank or proposed mortgage company for actual interest rates.
This product uses the FRED® API but is not endorsed or certified by the Federal Reserve Bank of St. Louis.

Save FavoriteSchedule TourAsk A QuestionMore Details

2222 Main Road Chatham NH 03813

Chatham, NH2222 Main Road

Price$999,000

Est. Mortgage: $/month

MLS Number 5110024

  • Residential Single Family
  • PricePerSqFt 212.82
  • Full Bath 2
  • Address 2222 Main Road
  • Construction Existing

Custom, classic, contemporary and very, very cool. Just a few words that begin to describe this special home in Chatham NH. The design is a 20 sided home built to last the ages with redundant support systems in place for an overall contemporary feel with long lasting durability. Numerous windows take in the green studded mountains and pastoral lawn while giving a feeling of privacy. The layout somehow feels both large and cozy at once. The kitchen features miles of hard surface countertops and appliances and storage that will make any chef jealous. The living and dining area is bright and surrounds you in a warm embrace of natural wood. Off the living area is a guest room with a nearby bathroom. The family room on the second floor has enough custom shelves to make any librarian feel at home. One the right, two bedrooms have a private hallway with their own bathroom and one the left is the primary suite. This set of rooms features windows to mountains, of course, and a walk in dressing room. Large and small shelves and curios and cabinets for personal items and enough space for more than four seasons of clothes. The primary bathroom is next to the dressing room with its own impressive features. The basement has high ceilings, dry storage and a finished entertainment or fitness room or whatever you want it to be. Lastly, is the three bay garage with it's own heat that attaches to the house through a large mudroom and open foyer. All of this is located in a peaceful area at the foot of Evans Notch. Truly an amazing retreat.

Listed by Greydon Turner of Pinkham Real Estate

$
$
%
$/month over payments
Federal 30-year interest rate: 7.4% last updated on Oct 8, 2026
* All Figures are estimates. Check with your bank or proposed mortgage company for actual interest rates.
This product uses the FRED® API but is not endorsed or certified by the Federal Reserve Bank of St. Louis.

Save FavoriteSchedule TourAsk A QuestionMore Details

9 Eagle Ridge Lebanon NH 03766

Lebanon, NH9 Eagle Ridge

Price$999,000

Est. Mortgage: $/month

MLS Number 5106831

  • Residential Single Family
  • PricePerSqFt 281.88
  • Full Bath 1
  • Address 9 Eagle Ridge
  • Construction Existing

Cottage Hill Farm is a rare opportunity to experience the beauty, character, and enduring spirit of a historic New England farmhouse thoughtfully renovated for today's lifestyle. Set on 3.8 picturesque acres, this exceptional property blends timeless architectural character with the comforts and flexibility of a modern country home. Dating to approximately 1792, the property was a working farm for nearly two centuries, continuing its agricultural tradition into the 1980s. Today, its seasoned historic barns stand as a remarkable reminder of the property's past while offering exciting possibilities for hobbies, animals, workshops, storage, or simply enjoying the romance of a classic Vermont-New Hampshire farm setting. Expansive lawns, mature trees & gardens, open countryside, and beautiful westerly views create a peaceful backdrop, with spectacular sunsets adding a magical close to each day. Inside, the renovated five bedroom farmhouse offers a dreamy, spacious cottage-inspired floor plan designed for comfortable everyday living and effortless entertaining. Generous living spaces, warm natural light, inviting gathering areas, and the character one hopes to find in a historic home create an atmosphere that feels both authentic and wonderfully livable. Long covered porches extend the living experience outdoors, providing the perfect perch for morning coffee, afternoon relaxation, or watching the sun disappear past the gardens and fruitful peach tree. Adding exceptional versatility, a private one or two bedroom ADU or in-law suite provides flexible space for guests, extended family, a home office or studio, or potential rental income. Whether envisioned as a hobby farm, a peaceful country retreat, a multigenerational property, or simply a beautiful place to call home, Cottage Hill Farm offers room to live, create, gather, and dream. Please join us for an Open House on Saturday, August 29th from 10 AM - 1 PM.

Listed by Lori Shipulski and Tyler Hall of BHHS Verani Upper Valley

$
$
%
$/month over payments
Federal 30-year interest rate: 7.4% last updated on Oct 8, 2026
* All Figures are estimates. Check with your bank or proposed mortgage company for actual interest rates.
This product uses the FRED® API but is not endorsed or certified by the Federal Reserve Bank of St. Louis.

Virtual TourSave FavoriteSchedule TourAsk A QuestionMore Details

3 Shannon Ridge Road Dover VT 05356

Dover, VT3 Shannon Ridge Road

Price$999,000

Est. Mortgage: $/month

Active With Contract

MLS Number 5100356

  • Residential Single Family
  • PricePerSqFt 258.81
  • Full Bath 4
  • Address 3 Shannon Ridge Road
  • Construction Existing

Some homes are renovated. Others are carefully crafted. 3 Shannon Ridge Road is unmistakably the latter.At first glance, the home feels elegant. Spend time inside, however, & its character begins to emerge: 16-ft.-long wide pine floors secured w/ traditional square nails, remarkably high ceilings, beautifully composed architecture, expansive windows, live-edge wood, a kitchen for entertaining and everyday living w/double dishwashers & premium appliances, beautifully appointed baths w/ heated mirrors, refined fixtures & carefully selected materials. Every finish was deliberately selected and serves a practical or design purpose. The home continues to reveal itself as you move from room to room. Anchored by a thoughtfully designed main-level primary suite with its own porch, the floor plan balances everyday comfort w/ exceptional accommodations. Beyond the spacious 4 private BR suites, a family room, sunroom, den, office & additional flex spaces offering remarkable versatility. Designed for gathering a large crowd w/out sacrificing privacy, the home offers a rare balance of expansive shared spaces & quiet retreats. Whether hosting extended family, accommodating weekend guests, working remotely, pursuing creative interests or simply enjoying room to spread out, the layout adapts effortlessly to a wide range of lifestyles & evolving needs. The home doesn't simply offer more square footage it offers more ways to live in it. Enjoy a quiet morning in the sunroom or return from the slopes to the expansive, gear-ready mudroom, where Vermont living feels both practical & effortless.Privately situated on 1.62± acres between Mount Snow & The Exclusive Hermitage Club, the property offers exceptional privacy just minutes from skiing, golf, hiking, dining, shopping, lakes & year-round recreation. Oversized attached heated garage, private backyard and deck & abundant storage complete a home where craftsmanship, thoughtful design & everyday livability come together beautifully.

Listed by Jacki Murano of Southern Vermont Realty Group

$
$
%
$/month over payments
Federal 30-year interest rate: 7.4% last updated on Oct 8, 2026
* All Figures are estimates. Check with your bank or proposed mortgage company for actual interest rates.
This product uses the FRED® API but is not endorsed or certified by the Federal Reserve Bank of St. Louis.

Virtual TourSave FavoriteSchedule TourAsk A QuestionMore Details

579 Sagamore Avenue Portsmouth NH 03801
Pending

MLS Number 5107609

  • Condo
  • PricePerSqFt 459.52
  • Square Feet 2,174
  • Bedrooms 2
  • New Contruction Existing

Experience coastal living at its finest in this spacious Tidewatch condo, set within a highly sought-after waterfront community spanning 53 scenic acres along Sagamore Creek - just over a mile from vibrant downtown Portsmouth, Wentworth by the Sea, and area beaches. Inside, hardwood floors and a gas fireplace anchor the open living and dining areas, creating an inviting flow for both everyday living and entertaining. The updated kitchen showcases rich cherry cabinetry, quartz countertops, and stainless appliances. A relaxing enclosed porch overlooking your private and wooded back yard offers a space to escape and enjoy the peace and quiet that comes with this property. Two generously sized bedrooms and two full baths are spread across the second floor, with a convenient half bath on the main level. The expansive primary suite is its own retreat with both a loft and an adjacent bonus room, generous closet space, cathedral ceilings, natural light pouring in and a showstopper of an updated full bath. The attached garage and thoughtfuly laid-out floor plan make day-to-day living effortless. Outside, enjoy beautifully landscaped grounds with natural granite outcroppings and a peaceful, private feel. Residents enjoy access to a community dock perfect for launching kayaks or paddle boards, swimming, or simply soaking in the waterfront lifestyle - with easy access to golf courses, marinas, and sandy beaches just beyond. The well-run association handles all exterior maintenance, landscaping, and snow removal, so you can focus on enjoying everything the Seacoast has to offer.

Listed by Lexi Leddy of Lexi Leddy Real Estate LLC

$
$
%
$/month over payments
Federal 30-year interest rate: 7.4% last updated on Oct 8, 2026
* All Figures are estimates. Check with your bank or proposed mortgage company for actual interest rates.
This product uses the FRED® API but is not endorsed or certified by the Federal Reserve Bank of St. Louis.

Virtual TourSave FavoriteSchedule TourAsk A QuestionMore Details

Broker Reciprocity 

Copyright 2026 PrimeMLS, Inc. All rights reserved. This information is deemed reliable, but not guaranteed. The data relating to real estate displayed on this display comes in part from the IDX Program of PrimeMLS. The information being provided is for consumers’ personal, non-commercial use and may not be used for any purpose other than to identify prospective properties consumers may be interested in purchasing. Data last updated October 13, 2026 12:38 AM UTC