SIGN UP or LOG IN 's Account

Log in to see your saved listings or edit your searches:

No account? Sign up now to save searches, listings, and get tailored listing notifications. It's free, opt-out anytime.

Find Your New Home

Sign Up Today!

Get fresh listings via email, save your favorite listings, match with similar properties, and unlock additional property info.

Create Your Account

Do not fill in this field:

Already have an account? Log in

and narrow your search. If you have fewer than 200 results, you can save your search.

Alburgh VT Multi-Family Real Estate

r=2137-2148
244 Boston Post Road Amherst NH 03031

Amherst, NH244 Boston Post Road

Price$989,900

Est. Mortgage: $/month

MLS Number 5110446

  • Residential Single Family
  • PricePerSqFt 283.15
  • Full Bath 2
  • Address 244 Boston Post Road
  • Construction Existing

Step into a remarkable piece of Amherst history at 244 Boston Post Road, a distinctive 4 bedroom, 2 bath home set on 12.58 beautiful acres in one of New Hampshire's most historic communities. With roots reaching back to Amherst's earliest settlement, this extraordinary property occupies land associated with Samuel Lamson, one of the town's first settlers in the 1730s. The property was identified on an 1858 Amherst map as the site of the “First house built in Amherst,” giving it a fascinating connection to the very beginnings of the community. Over the centuries, the property has lived many lives. It served as a tavern and inn along historic Boston Post Road in the early 1800s, welcoming travelers during an era when the road was an important regional route. In the 20th century, the home became Camp Collyer, a summer camp that welcomed boys from the Greater Boston area for decades. Today, the property offers an exceptional opportunity to become the next steward of this storied Amherst home. With 4 bedrooms, 2 bathrooms and approximately 3,496 square feet of living space, there is abundant room to make the home your own while preserving the character and craftsmanship that speak to its past. Outside, 12.58 acres provide a beautiful and private New England setting with room to enjoy the land and the peaceful surroundings. Adding to its possibilities, with Town approval, the property may have the potential to be operated as a Bed & Breakfast Inn, an especially fitting opportunity for a home with its own history of welcoming travelers and guests. 244 Boston Post Road is more than a home, it is a tangible piece of Amherst history. From its connection to the town's earliest settlers, to its years as a tavern and later a summer camp, generations of stories have unfolded here. Whether envisioned as a distinctive private residence or explored for its potential as a Bed & Breakfast, this is a rare opportunity to preserve the past while writing the property's next chapter.

Listed by Vanessa Sheehan of Renvia Realty Group LLC

$
$
%
$/month over payments
Federal 30-year interest rate: 7.4% last updated on Oct 8, 2026
* All Figures are estimates. Check with your bank or proposed mortgage company for actual interest rates.
This product uses the FRED® API but is not endorsed or certified by the Federal Reserve Bank of St. Louis.

Save FavoriteSchedule TourAsk A QuestionMore Details

49 Vantage Point Drive Laconia NH 03246
Active With Contract

MLS Number 5096305

  • Condo
  • PricePerSqFt 464.31
  • Square Feet 2,132
  • Bedrooms 3
  • New Contruction Existing

Welcome to Lookout Lake Winnipesaukee, an exclusive community of 48 modern luxury townhomes in Laconia, NH, offering panoramic lake, island, and mountain views. Enjoy maintenance-free living with premium amenities including the Base Camp clubhouse, outdoor pool, fitness center, fire pit, grilling areas, and social spaces. Ideally located near Weirs Beach, Meredith, and year-round Lakes Region recreation. The Ossipee floor plan offers 2,132 square feet of thoughtfully designed living space with three bedrooms, two-and-a-half baths, and a one-car garage, blending everyday comfort with low-maintenance luxury. The main living level features an open-concept kitchen, dining, and living area that seamlessly connects to a private deck, while the owner’s suite is conveniently located on the same level for easy single-floor living. The walkout lower level includes two additional bedrooms, a full bath, generous storage space, and direct access to a private patio, creating the perfect setup for guests, family, or a home office. Unit 1 at 49 Vantage Point Drive is enhanced by a curated collection of premium design selections, including custom fireplace built-ins with quartz countertops, a natural limestone fireplace surround, GE Caf stainless steel appliances, upgraded Kohler fixtures, a glass shower enclosure in the guest bath, and a living room ceiling fan. These thoughtful finishes elevate both the style and functionality of the home, creating a refined turnkey opportunity in one of the Lakes Region’s premier luxury communities. #LakeWinnipesaukee #Lakelife #Luxuryrealestate

Listed by Adam Pettitt of Douglas Elliman of New Hampshire LLC

$
$
%
$/month over payments
Federal 30-year interest rate: 7.4% last updated on Oct 8, 2026
* All Figures are estimates. Check with your bank or proposed mortgage company for actual interest rates.
This product uses the FRED® API but is not endorsed or certified by the Federal Reserve Bank of St. Louis.

Save FavoriteSchedule TourAsk A QuestionMore Details

3542 North Road Sunderland VT 05250

Sunderland, VT3542 North Road

Price$989,000

Est. Mortgage: $/month

MLS Number 5105575

  • Residential Single Family
  • PricePerSqFt 588.69
  • Full Bath 1
  • Address 3542 North Road
  • Construction Existing

Modern Four-Season Home with Exceptional Views & Workshop Space. Built in 2022, this modern home offers easy one-floor living, beautiful four-season views, and a convenient location close to Manchester's amenities. The bright, open and airy main level features 3 bedrooms and 2 bathrooms, with comfortable living spaces designed to take full advantage of the surrounding views. The open and inviting kitchen is the heart of the home, featuring a large center island, quartz countertops, and stainless-steel appliances perfect for entertaining family and friends or simply enjoying the pleasure of cooking at home. The modern bathrooms are thoughtfully designed with step-in showers and wide doorways, offering both comfort and accessibility. The home also includes an attached garage and a large workshop with additional space below, providing exceptional flexibility for hobbies, in-suite, or a home-based business. A partially finished walk-out basement provides even more space and potential for recreation, a home office, additional living space, or storage. Enjoy peaceful four-season views while being just minutes from Manchester's shopping, dining, recreation, and services. Families will also appreciate Vermont's high school choice. A thoughtfully designed, nearly new home offering modern comfort, beautiful views, one-level living, and exceptional flexibility ready for its next owners to enjoy. All measurements are approximate. Act 250 subdivision.

Listed by Tatsiana Clark of Four Seasons Sotheby's Int'l Realty

$
$
%
$/month over payments
Federal 30-year interest rate: 7.4% last updated on Oct 8, 2026
* All Figures are estimates. Check with your bank or proposed mortgage company for actual interest rates.
This product uses the FRED® API but is not endorsed or certified by the Federal Reserve Bank of St. Louis.

Save FavoriteSchedule TourAsk A QuestionMore Details

4 Russell Hill Road Brookline NH 03033

Brookline, NH4 Russell Hill Road

Price$989,000

Est. Mortgage: $/month

MLS Number 5103171

  • Residential Single Family
  • PricePerSqFt 265.01
  • Full Bath 3
  • Address 4 Russell Hill Road
  • Construction Existing

Near Lake Potanipo .....Reproduction Colonial, with character, warmth BUT modern comforts in a peaceful, wooded setting. Built in 2004...near Potanipo Lake and located within a desirable Brookline neighborhood on the border of MA. This property offers PRIVACY, CHARACTER, and SERENITY you've been searching for. Not a cookie cutter in any way...features include distressed wide pine floors and two adjoining Rumford fireplaces create a warm, inviting atmosphere. One fireplace anchors the spacious family room, while the second enhances the adjoining kitchen and keeping room, the true heart of the home. The beautifully appointed kitchen blends classic style with today's conveniences, featuring double wall ovens, a black walnut center island with a five-burner gas cooktop, a porcelain farmhouse sink, and an impressive bank of pantry cabinetry. Formal living and dining rooms provide elegant spaces for entertaining, holiday gatherings, and special occasions. The primary suite offers a spacious bedroom, a large walk-in closet, and a spa-inspired bath with an oversized shower. Two additional bedrooms and a full bath with dual vanities complete the second floor. Need even MORE SPACE? This home delivers. A bonus room above the garage, along with a third-floor fourth bedroom and a large family room or home office with custom built-ins, provide flexible living options for today's lifestyle. Every room enjoys its own unique view of the surrounding woods and natural landscape. The thoughtfully designed service hall connects the kitchen to the garage and convenient access to the laundry area, back porch and front walkway. The oversized garage easily accommodates taller and wider vehicles, while the included 12' x 10' storage shed adds valuable convenience and peace of mind. Located in the highly regarded Hollis-Brookline School District. Brookline is known for its abundant outdoor recreation, including hiking, walking, snowshoeing, and year-round enjoyment of nature. VISit toda

Listed by Marianna Vis of Four Seasons Sotheby's Int'l Realty

$
$
%
$/month over payments
Federal 30-year interest rate: 7.4% last updated on Oct 8, 2026
* All Figures are estimates. Check with your bank or proposed mortgage company for actual interest rates.
This product uses the FRED® API but is not endorsed or certified by the Federal Reserve Bank of St. Louis.

Virtual TourSave FavoriteSchedule TourAsk A QuestionMore Details

57 Doubleday Hill Road Killington VT 05751

MLS Number 5112790

  • Residential Single Family
  • PricePerSqFt 594.35
  • Full Bath 2
  • Construction Existing
  • Bedrooms 3

Set on 1.9 acres in the North Sherburne area of Killington, this well-maintained contemporary home is ready for your Vermont mountain lifestyle. A brand-new roof installed this year gives you peace of mind from day one. Inside, a beautiful double sided fireplace anchors the living space, and hardwood floors add warmth throughout. The standout is the sunroom addition, where you can enjoy the changing seasons and the surrounding nature in comfort, even in the depths of winter. Outside, you'll love the firepit for evenings under the stars and the hot tub on a heated deck for aprs-ski soaks. A detached two-car garage and ample parking make hosting friends and family easy. Minutes to Killington, Pico, and the Green Mountain National Golf Course, this home is a great fit for year-round living, a ski-season retreat, or a summer getaway. Come see it for yourself, call us for a private showing.

Listed by Nathan Mastroeni of Elevations Real Estate

$
$
%
$/month over payments
Federal 30-year interest rate: 7.4% last updated on Oct 8, 2026
* All Figures are estimates. Check with your bank or proposed mortgage company for actual interest rates.
This product uses the FRED® API but is not endorsed or certified by the Federal Reserve Bank of St. Louis.

Virtual TourSave FavoriteSchedule TourAsk A QuestionMore Details

231 West Meadow Road Bradford NH 03221

Bradford, NH231 West Meadow Road

Price$989,000

Est. Mortgage: $/month

MLS Number 5112814

  • Residential Single Family
  • PricePerSqFt 276.8
  • Full Bath 2
  • Address 231 West Meadow Road
  • Construction Existing

This "Jewel Box" house will keep you mesmerized at every turn. Unique in every way, this delightful home is about 30 minutes to Concord and 90 minutes to the beaches, to the mountains and a drive to Boston. Key highlights are, Uniqueness, story book feel not cookie cutter, 16 acres of woods and privacy abutting conservation and babbling brook flows through. The 3 level home has large rooms and open concept spaces including 2 level guest house and newly rebuilt tree house for fun and imagination building. The oversized 4 Season Sunroom is surrounded by large glass windows on 3 sides and leads out to an oversized mahogany deck. There are large over-nighter wood burning stoves in Sunroom and the Living Room. The Deck features a gazebo and is wired and plumbed for a hot tub. The existing hot tub stopped working but may be repairable. You'll love the vibe here and the improvements fit in beautifully with the contour of the land and 16 acres of thick woods. You want privacy this will afford you all you want as some filtered hill views can be seen. Natural landscape and nicely appointed flowering shrubs and perennials abound. Come fall in love with this once in a generation available Home with accessary Dwelling Unit in place.

Listed by Donald Goudreau of EXP Realty

$
$
%
$/month over payments
Federal 30-year interest rate: 7.4% last updated on Oct 8, 2026
* All Figures are estimates. Check with your bank or proposed mortgage company for actual interest rates.
This product uses the FRED® API but is not endorsed or certified by the Federal Reserve Bank of St. Louis.

Virtual TourSave FavoriteSchedule TourAsk A QuestionMore Details

34 Saybrook Drive Rindge NH 03461

Rindge, NH34 Saybrook Drive

Price$989,000

Est. Mortgage: $/month

MLS Number 5113845

  • Residential Single Family
  • PricePerSqFt 468.5
  • Full Bath 2
  • Address 34 Saybrook Drive
  • Construction New Construction

To Be Built! Enjoy the comfort and convenience of single-level living in this thoughtfully designed 2,111 sq. ft. custom ranch, situated on a spacious 1-acre lot. Offering an inviting open floor plan, comfortable living areas, and a layout designed for both everyday living and entertaining, this home combines modern features with the ease of ranch-style living. Located in Stoney Ridge Estates, a new 15-lot gated community in scenic Rindge, NH, you'll enjoy the natural beauty of the Monadnock Region, a peaceful neighborhood setting, and convenient access to the Massachusetts border. At the heart of the home is a bright, spacious kitchen featuring a center island and stainless steel appliances. The adjoining dining area opens naturally to the living room, creating a welcoming space for everyday living and entertaining. A propane fireplace provides a comfortable focal point, while large windows bring in natural light and showcase the surrounding landscape. Step outside to enjoy the fresh air, backyard, and room to make the outdoor space your own. The primary bedroom suite offers a relaxing escape, complete with a private bath featuring a tiled shower, soaking tub, and spacious walk-in closet. Two additional bedrooms and a full bathroom are located on the opposite side of the home, providing separation and privacy for family members or guests. A full, unfinished basement offers abundant storage and possibilities for future use, allowing you to tailor the space to your needs over time. Additional lots and home designs are available throughout Stoney Ridge Estates, offering opportunities to find a layout and setting that suit your lifestyle. Close to shopping and local amenities, with access to Logan Airport and Manchester-Boston Regional Airport, this home offers the appeal of New Hampshire living in a scenic, welcoming community.

Listed by Jim Weidner of EXP Realty

$
$
%
$/month over payments
Federal 30-year interest rate: 7.4% last updated on Oct 8, 2026
* All Figures are estimates. Check with your bank or proposed mortgage company for actual interest rates.
This product uses the FRED® API but is not endorsed or certified by the Federal Reserve Bank of St. Louis.

Virtual TourSave FavoriteSchedule TourAsk A QuestionMore Details

39 Jackman Ridge Road Windham NH 03087

Windham, NH39 Jackman Ridge Road

Price$989,000

Est. Mortgage: $/month

Active With Contract

MLS Number 5103615

  • Residential Single Family
  • PricePerSqFt 356.01
  • Full Bath 2
  • Construction Existing
  • Bedrooms 4

PRICE IMPROVEMENT! Welcome home to Jackman Ridge, one of the area's most desirable neighborhoods! Perfectly situated offering convenient highway access for commuters and close proximity to the popular rail trail for outdoor recreation. This Beautifully Maintained 4 bedroom, 2.5 bath home features Newer Hardwood flooring across both the 1st and 2nd levels. The heart of the home is the Updated White Kitchen, boasting Quartzite Countertops, Crisp White Cabinetry, Tile Backsplash, SS Appliances, and a Gas Range. Entertain effortlessly in the Dining Room complete with classic wainscoting, or host gatherings in the Expansive Family Room. A 1st Floor Office provides an ideal setup for remote work, alongside an Updated 1/2 Bath and convenient 1st floor laundry. Upstairs, retreat to the Primary Suite, complete with a Cathedral Ceiling, Walk-In Closet, and a Private Ensuite Bath. Three additional Generously Sized Bedrooms share a full bath, providing plenty of space and comfort. Head down to the Finished Lower Level, perfect for a game room, home gym, or bonus media lounge. Step outside to your outdoor haven featuring a Spacious Patio for summer barbecues, a manicured yard supported by an irrigation system, and a handy storage shed. Modern mechanical comforts abound with Central Air Conditioning, a 2-Car Attached Garage, and a GenTran transfer switch setup for seamless back up power generator hookup. Move right in and start enjoying life at Jackman Ridge!

Listed by Gagnon- Lindquist Team of Re/Max Innovative Properties - Windham

$
$
%
$/month over payments
Federal 30-year interest rate: 7.4% last updated on Oct 8, 2026
* All Figures are estimates. Check with your bank or proposed mortgage company for actual interest rates.
This product uses the FRED® API but is not endorsed or certified by the Federal Reserve Bank of St. Louis.

Save FavoriteSchedule TourAsk A QuestionMore Details

9 Benoit Drive St. Albans City VT 05478

St. Albans City, VT9 Benoit Drive

Price$988,655

Est. Mortgage: $/month

MLS Number 5070159

  • Land
  • PricePerSqFt 95062.98
  • Address 9 Benoit Drive
  • Acreage 10.4
  • Area VT-Franklin

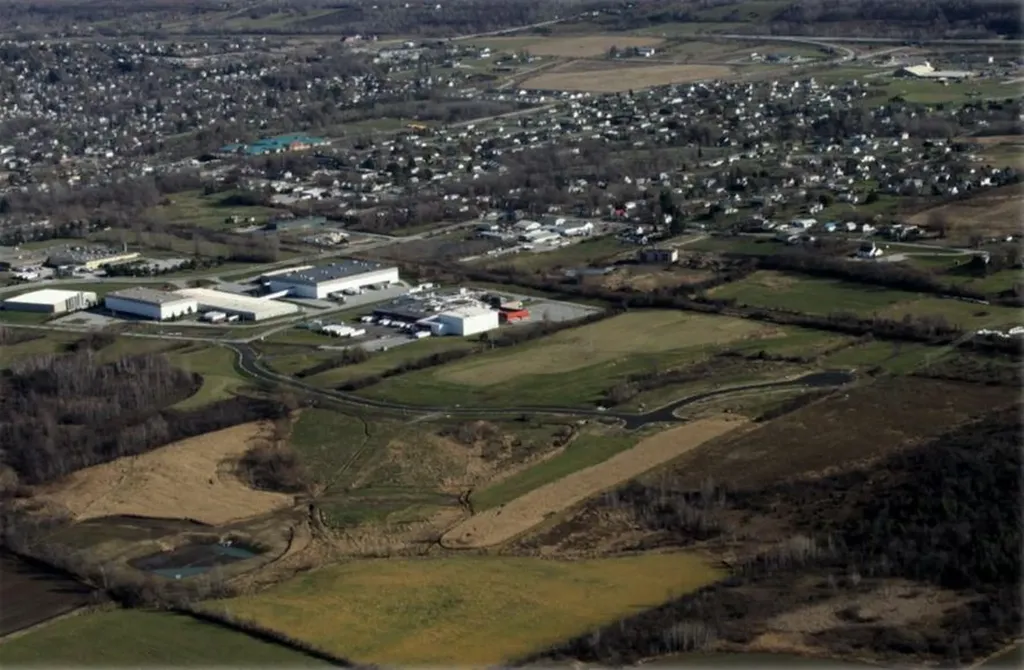
"Permitted St Albans Town Industrial Park Lots For Sale! With diminishing land available in Chittenden County, St Albans is ready to accommodate your industrial development needs: o Easy access to interstate 89 o Strong Franklin County workforce o Lot sizes range from 4 to 14 acres with paved roads, street lighting, sidewalks and utilities on site Compared to other limited offers, these lots are being offered for only $95,000 per acre Full marketing information & industrial park covenants available upon request. Call for more information"

Listed by Brad Worthen of Pomerleau Real Estate

$
$
%
$/month over payments
Federal 30-year interest rate: 7.4% last updated on Oct 8, 2026
* All Figures are estimates. Check with your bank or proposed mortgage company for actual interest rates.
This product uses the FRED® API but is not endorsed or certified by the Federal Reserve Bank of St. Louis.

Save FavoriteSchedule TourAsk A QuestionMore Details

0 Old Pond Hill Road Lunenburg VT 05906

Lunenburg, VT0 Old Pond Hill Road

Price$985,000

Est. Mortgage: $/month

MLS Number 5105022

  • Land
  • PricePerSqFt 2010.2
  • Address 0 Old Pond Hill Road
  • Acreage 490
  • Area VT-Essex

Welcome to Pond Hill Forest, 490 acres of mostly mixed hardwood spread along the southern flanks of Temple Mountain. Gently rising from the established landings, wild pasture, and beaver pond at the southern end, the elevation climbs from around 1,350' up to 2,150' at the north end of the property along the ridge. Completely isolated from major highways, the peace and quiet is remarkable. The land carries an established road system with landings on both sides of the road and a network of interior skid trails that open up the whole parcel for ATV, snowmobile, and horse access, including a VAST trail that runs the truck roads through the southern section. With the last significant cut having occurred about 20 years ago, the woods are clean and walk well. The current forestry plan runs through 2033 and does not require any active management. Old Pond Hill Road itself is a class IV town road, so plan on a truck or a rugged SUV to get into the property. The forest runs the gamut, from mature northern hardwood stands of sugar maple, beech, and yellow birch along the ridge to young hardwood regrowth and a stand of softwood in the south-central part of the property that's ready for harvest. Mink Brook and Miles Stream both originate in these hills. Wildlife sign is everywhere, deer, moose, bear, snowshoe hare, and partridge. The property carries real history too, old stone walls, fence lines, heritage apple trees, and cellar holes marking where a farmstead once stood before the land reverted to forest. The parcel is enrolled in Vermont's Current Use program with no other easements attached.

Listed by Scott DesJardins of Better Real Estate LLP

$
$
%
$/month over payments
Federal 30-year interest rate: 7.4% last updated on Oct 8, 2026
* All Figures are estimates. Check with your bank or proposed mortgage company for actual interest rates.
This product uses the FRED® API but is not endorsed or certified by the Federal Reserve Bank of St. Louis.

Save FavoriteSchedule TourAsk A QuestionMore Details

92 Garden Hill Drive Gilford NH 03249

Gilford, NH92 Garden Hill Drive

Price$985,000

Est. Mortgage: $/month

MLS Number 5113319

  • Residential Single Family
  • PricePerSqFt 307.81
  • Full Bath 3
  • Address 92 Garden Hill Drive
  • Construction Existing

GILFORD 03249: Set in one of Gilford’s desirable residential locations, this distinctive timber-frame home combines craftsmanship, privacy, and beautiful lake and mountain views with convenient access to Lake Winnipesaukee, Gunstock, golf, dining, and year-round recreation. Built in 2005, the home offers approximately 3,200 square feet of above grade living space, with exposed timbers, warm wood finishes, and architectural character that make it anything but ordinary. The main level offers comfortable everyday living with a first-floor primary suite, while the thoughtfully designed floor plan provides flexibility for a variety of lifestyles. Above the two car garage, a wonderful bonus space features hardwood floors, abundant natural light, and a full bathroom, an inviting setting for a home office, creative studio, guest retreat, or additional living space. Large windows bring the surrounding landscape into the home and take advantage of the remarkable setting. Below, approximately 1,400 square feet of unfinished walkout/daylight basement space provides excellent storage and flexibility for future use. Outside, the property offers the sense of retreat buyers come to Gilford looking for, private and peaceful, yet just minutes from golf, skiing, shopping, restaurants, and year-round recreation. Beautiful lake and mountain views provide a picturesque backdrop throughout the seasons, with spectacular sunsets adding to the appeal of this distinctive Gilford setting. A spacious deck invites you to relax and take in the scenery, while landscaped grounds and a propane powered standby generator add comfort and practicality to year round living. Gilford residents also enjoy access to the Gilford Town Beach on Lake Winnipesaukee, subject to town eligibility requirements. For buyers seeking something with genuine character rather than another conventional home, 92 Garden Hill Drive stands apart timber frame craftsmanship, captivating views, memorable sunsets, flexible living.

Listed by Adam Dow of KW Coastal and Lakes & Mountains Realty/Wolfeboro

$
$
%
$/month over payments
Federal 30-year interest rate: 7.4% last updated on Oct 8, 2026
* All Figures are estimates. Check with your bank or proposed mortgage company for actual interest rates.
This product uses the FRED® API but is not endorsed or certified by the Federal Reserve Bank of St. Louis.

Virtual TourSave FavoriteSchedule TourAsk A QuestionMore Details

536 Whitney Road Stoddard NH 03464

Stoddard, NH536 Whitney Road

Price$985,000

Est. Mortgage: $/month

MLS Number 5111987

  • Residential Single Family
  • PricePerSqFt 445.1
  • Full Bath 1
  • Address 536 Whitney Road
  • Construction Existing

Tucked away on a quiet dead end road you'll find this stunning year-round home on .81 acres with 264ft of exclusively owned water frontage on Highland Lake! Step inside to discover a thoughtfully designed open-concept floor plan filled with natural light, an exposed stone fireplace in the living room, and enjoy breathtaking lake views from every floor of the home! On the main level, the kitchen flows seamlessly into the main living and dining areas, making entertaining guests effortless. From the dining area, step out onto the deck overlooking the lake and enjoy sitting out soaking up some sun on a hot summer day. Upstairs you will find an expansive primary bedroom featuring a private balcony and full bath with a sauna/jacuzzi tub. Upstairs you will also find 2 more bedrooms, a 3/4 bath, and a pull down ladder giving access to the finished attic space which is a great space for extra guests or storage. Need even more space to entertain? You're in luck, because the full walkout basement is finished with a 3/4 bath for just that. This home boasts a 2 car heated garage attached, 2 car garage detached, large metal carport to store all of your toys, patio, 2 observatory areas on the water's edge, a private dock, central AC and a whole house standby generator. Enjoy exploring Highland Lake which is 7 miles long and +/-700 acres. Bring your motorboats, water skis, canoes, and kayaks - this water setting is perfect for these toys! Whether you're boating, swimming, fishing, or simply unwinding while listening to the sound of loons, this property offers a rare opportunity to experience lakefront living at its finest. This home is conveniently located only 4 miles drive away from the Stoddard Marina where you can gas up your boat and 1.5 miles drive to the Mill Village Country Store. The annual fee of $300 covers year-round road maintenance. Furnishings are negotiable. Schedule your private showing and meet your dream lake home today!

Listed by Abby Fino of Stone Haven Real Estate

$
$
%
$/month over payments
Federal 30-year interest rate: 7.4% last updated on Oct 8, 2026
* All Figures are estimates. Check with your bank or proposed mortgage company for actual interest rates.
This product uses the FRED® API but is not endorsed or certified by the Federal Reserve Bank of St. Louis.

Virtual TourSave FavoriteSchedule TourAsk A QuestionMore Details

Broker Reciprocity 

Copyright 2026 PrimeMLS, Inc. All rights reserved. This information is deemed reliable, but not guaranteed. The data relating to real estate displayed on this display comes in part from the IDX Program of PrimeMLS. The information being provided is for consumers’ personal, non-commercial use and may not be used for any purpose other than to identify prospective properties consumers may be interested in purchasing. Data last updated October 12, 2026 1:08 PM UTC