
SIGN UP or LOG IN 's Account

Log in to see your saved listings or edit your searches:

No account? Sign up now to save searches, listings, and get tailored listing notifications. It's free, opt-out anytime.

Find Your New Home

Sign Up Today!

Get fresh listings via email, save your favorite listings, match with similar properties, and unlock additional property info.

Create Your Account

Do not fill in this field:

Already have an account? Log in

and narrow your search. If you have fewer than 200 results, you can save your search.

Alburgh VT Multi-Family Real Estate

r=2149-2160
536 Whitney Road Stoddard NH 03464

Stoddard, NH536 Whitney Road

Price$985,000

Est. Mortgage: $/month

MLS Number 5111987

  • Residential Single Family
  • PricePerSqFt 445.1
  • Full Bath 1
  • Address 536 Whitney Road
  • Construction Existing

Tucked away on a quiet dead end road you'll find this stunning year-round home on .81 acres with 264ft of exclusively owned water frontage on Highland Lake! Step inside to discover a thoughtfully designed open-concept floor plan filled with natural light, an exposed stone fireplace in the living room, and enjoy breathtaking lake views from every floor of the home! On the main level, the kitchen flows seamlessly into the main living and dining areas, making entertaining guests effortless. From the dining area, step out onto the deck overlooking the lake and enjoy sitting out soaking up some sun on a hot summer day. Upstairs you will find an expansive primary bedroom featuring a private balcony and full bath with a sauna/jacuzzi tub. Upstairs you will also find 2 more bedrooms, a 3/4 bath, and a pull down ladder giving access to the finished attic space which is a great space for extra guests or storage. Need even more space to entertain? You're in luck, because the full walkout basement is finished with a 3/4 bath for just that. This home boasts a 2 car heated garage attached, 2 car garage detached, large metal carport to store all of your toys, patio, 2 observatory areas on the water's edge, a private dock, central AC and a whole house standby generator. Enjoy exploring Highland Lake which is 7 miles long and +/-700 acres. Bring your motorboats, water skis, canoes, and kayaks - this water setting is perfect for these toys! Whether you're boating, swimming, fishing, or simply unwinding while listening to the sound of loons, this property offers a rare opportunity to experience lakefront living at its finest. This home is conveniently located only 4 miles drive away from the Stoddard Marina where you can gas up your boat and 1.5 miles drive to the Mill Village Country Store. The annual fee of $300 covers year-round road maintenance. Furnishings are negotiable. Schedule your private showing and meet your dream lake home today!

Listed by Abby Fino of Stone Haven Real Estate

$
$
%
$/month over payments
Federal 30-year interest rate: 7.4% last updated on Oct 8, 2026
* All Figures are estimates. Check with your bank or proposed mortgage company for actual interest rates.
This product uses the FRED® API but is not endorsed or certified by the Federal Reserve Bank of St. Louis.

Virtual TourSave FavoriteSchedule TourAsk A QuestionMore Details

47 Summerwind Place Greenland NH 03840
Open House

MLS Number 5088599

  • Residential Single Family
  • Next Open House: Sat 10/17 11:00 am. to 2:00 pm.
  • PricePerSqFt 484.74
  • Full Bath 1
  • Address 47 Summerwind Place

Move in Ready and beautifully finished, this brand-new home is ready to welcome you home! Introducing the Shetland, a stunning home that radiates style and offers a luxurious floor plan designed for modern living. Enter through a gracious foyer into an open-concept first floor with 9' ceilings, creating a seamless flow from room to room-perfect for entertaining. The heart of the home features a chic kitchen with quartz countertops, SS appliances, and a central island, complemented by a spacious dining area and living room with beautiful hardwood floors. The primary suite includes a walk-in closet and ensuite bath with tile walk in shower, dual sink vanity in quartz counter tops. Upstairs, a versatile loft offers the perfect spot for crafts, hobbies, or a cozy reading nook. A spacious second bedroom with a walk-in closet, a full bath, and convenient attic storage completes the home. We have also expanded the living space with a sunroom and a screened porch-an ideal way to enjoy the outdoors in comfort throughout the seasons. If in need of more space the basement is partially finished. With an Energy Star Certification and Smart Home Package, this home is as efficient as it is beautiful. With a private Community Clubhouse, Pickleball Courts, Dog Park, and Boccie Ball court, this community offers the perfect spot to live and play. Summerwind Place is the ideal home base for Seacoast living!

Listed by Charlene Macdonald of The Gove Group Real Estate,LLC

$
$
%
$/month over payments
Federal 30-year interest rate: 7.4% last updated on Oct 8, 2026
* All Figures are estimates. Check with your bank or proposed mortgage company for actual interest rates.
This product uses the FRED® API but is not endorsed or certified by the Federal Reserve Bank of St. Louis.

Save FavoriteSchedule TourAsk A QuestionMore Details
33 Kasnet Drive Rye NH 03870

Rye, NH33 Kasnet Drive

Price$985,000

Est. Mortgage: $/month

Pending

MLS Number 5071738

  • Condo
  • PricePerSqFt 446.51
  • Square Feet 2,206
  • Bedrooms 3
  • New Contruction Pre-Construction

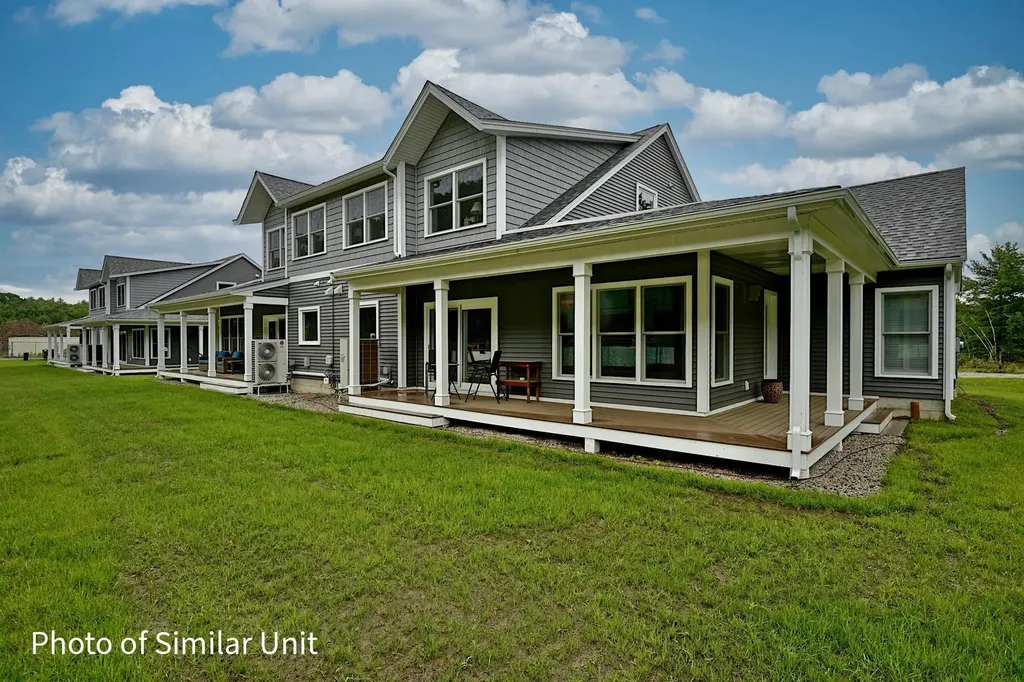
Back on the market due to change in buyer's circumstances. Act fast as there is still time to make selections. Anticipated closing November 2026. Ideally located on the outside edge of the neighborhood and facing the wooded rear yard steps from the kitchen, living room and covered deck, this home is sure to delight. The design allows for optimal flexibility. The first-floor primary bedroom with walk-in closet and en-suite bathroom has an added bonus room perfect for an office or private den. Utilize this bedroom as designed or as an additional living room, office, or guest room. The kitchen with island flows to the dining area and a living room with the option to add a fireplace perfect for chilly evenings. The second floor features two bedrooms and a full bathroom. The vaulted ceilings add to the feeling of spaciousness while the windows and sliding glass door draw your eye to the green space beyond. Outside enjoy the sidewalks and connected walkways organized to develop a sense of community or head across the street to enjoy the options at the Inn at Rye Place, Rye Place Mall, Flighthouse Gym, Southport Kitchen+Bar, Seacoast Climb and New England Pickleball Club. Venturing further, the neighborhood provides quick access to beaches, golf, walking and biking trails, with downtown Portsmouth a few minutes away.

Listed by Brett Mulvey of Tate & Foss Sotheby's International Rlty

$
$
%
$/month over payments
Federal 30-year interest rate: 7.4% last updated on Oct 8, 2026
* All Figures are estimates. Check with your bank or proposed mortgage company for actual interest rates.
This product uses the FRED® API but is not endorsed or certified by the Federal Reserve Bank of St. Louis.

Virtual TourSave FavoriteSchedule TourAsk A QuestionMore Details

1419 Cloudland Road Pomfret VT 05067

Pomfret, VT1419 Cloudland Road

Price$985,000

Est. Mortgage: $/month

MLS Number 5111827

  • Residential Single Family
  • PricePerSqFt 260.31
  • Full Bath 3
  • Address 1419 Cloudland Road
  • Construction Existing

A quintessential Vermont farmhouse dating to the 1700s, set on coveted Cloudland Road in beautiful Pomfret. This special property is the definition of Vermont-an idyllic setting, a timeless feel, and thoughtful updates that enhance the home while preserving its historic charm. With 6+ bedrooms and 5.5 bathrooms, there is room for everyone to gather, play, relax, and enjoy the surrounding scenery. Four fireplaces add warmth and character throughout. Both a first-floor primary suite and a second-floor primary suite, as well as additional bedrooms, offices, informal and formal gathering spaces offer exceptional flexibility. A two-car attached garage with direct-entry mudroom and ski storing room makes everyday living wonderfully convenient. Thoughtfully added onto over the years, this remarkable home seamlessly blends the charm of its 18th-century roots with the comforts of modern living. A truly special Vermont retreat in one of Pomfret's most desired locations.

Listed by Amy Redpath of Coldwell Banker LIFESTYLES - Hanover

$
$
%
$/month over payments
Federal 30-year interest rate: 7.4% last updated on Oct 8, 2026
* All Figures are estimates. Check with your bank or proposed mortgage company for actual interest rates.
This product uses the FRED® API but is not endorsed or certified by the Federal Reserve Bank of St. Louis.

Save FavoriteSchedule TourAsk A QuestionMore Details

47 Summerwind Place Greenland NH 03840
Open House

MLS Number 5088598

  • Condo
  • Next Open House: Sat 10/17 11:00 am. to 2:00 pm.
  • PricePerSqFt 484.74
  • Square Feet 2,632
  • Bedrooms 2

Move in Ready and beautifully finished, this brand-new home is ready to welcome you home! Introducing the Shetland, a stunning home that radiates style and offers a luxurious floor plan designed for modern living. Enter through a gracious foyer into an open-concept first floor with 9' ceilings, creating a seamless flow from room to room, perfect for entertaining. The heart of the home features a chic kitchen with quartz countertops, SS appliances, and a central island, complemented by a spacious dining area and living room with beautiful hardwood floors. The primary suite includes a walk-in closet and ensuite bath with tile walk in shower, dual sink vanity in quartz counter tops. Upstairs, a versatile loft offers the perfect spot for crafts, hobbies, or a cozy reading nook. A spacious second bedroom with a walk-in closet, a full bath, and convenient attic storage completes the home. We have also expanded the living space with a sunroom and a screened porch-an ideal way to enjoy the outdoors in comfort throughout the seasons. If in need of more space the basement is partially finished. With an Energy Star Certification and Smart Home Package, this home is as efficient as it is beautiful. With a private Community Clubhouse, Pickleball Courts, Dog Park, and Boccie Ball court, this community offers the perfect spot to live and play. Summerwind Place is the ideal home base for Seacoast living!

Listed by Charlene Macdonald of The Gove Group Real Estate,LLC

$
$
%
$/month over payments
Federal 30-year interest rate: 7.4% last updated on Oct 8, 2026
* All Figures are estimates. Check with your bank or proposed mortgage company for actual interest rates.
This product uses the FRED® API but is not endorsed or certified by the Federal Reserve Bank of St. Louis.

Virtual TourSave FavoriteSchedule TourAsk A QuestionMore Details

30 Pear Tree Lane Epping NH 03042

Epping, NH30 Pear Tree Lane

Price$984,900

Est. Mortgage: $/month

MLS Number 5111819

  • Residential Single Family
  • PricePerSqFt 382.34
  • Full Bath 2
  • Address 30 Pear Tree Lane
  • Construction New Construction

Exceptional brand-new construction at 30 Pear Tree Lane in Epping offers the perfect balance of classic Colonial architecture and modern functionality in a picturesque country cul-de-sac setting. From its distinctive board-and-batten detailing and vertical siding to the expansive paved driveway and attached two-car garage, this home makes a striking first impression. Inside, modern open-concept living shines with gleaming hardwood and tile floors, central air conditioning, and soaring cathedral and vaulted ceilings that bring light and dimension to every room. The main floor is designed for seamless entertaining and daily living, centering around an inviting kitchen, living, and dining layout. The kitchen features a generous center island, perfectly flowing into the dining space and a spacious front-to-back family room anchored by a cozy gas fireplace. Directly outside from the kitchen you can relax on the  deck and enjoy your morning coffee or outdoor dining against a tranquil country backdrop. First-floor laundry hookups add ultimate main-level convenience. Upstairs, four well-proportioned bedrooms offer flexible options for family, guests, or a dedicated home office. Two full bathrooms, including a primary suite complete with a relaxing soaking tub, round out the upper level. Combining architectural charm, thoughtful modern details, and a functional floor plan designed for today’s lifestyle, this Epping home is a MUST SEE!

Listed by Brian Kindlan of Lamacchia Realty,Inc.

$
$
%
$/month over payments
Federal 30-year interest rate: 7.4% last updated on Oct 8, 2026
* All Figures are estimates. Check with your bank or proposed mortgage company for actual interest rates.
This product uses the FRED® API but is not endorsed or certified by the Federal Reserve Bank of St. Louis.

Save FavoriteSchedule TourAsk A QuestionMore Details

20 Winter Drive Hooksett NH 03106

Hooksett, NH20 Winter Drive

Price$984,900

Est. Mortgage: $/month

Pending

MLS Number 5110736

  • Residential Single Family
  • PricePerSqFt 323.55
  • Full Bath 2
  • Address 20 Winter Drive
  • Construction Existing

Welcome to 20 Winter Drive. This is a home designed for the moments that make everyday life special. An updated Colonial offering an impressive combination of style, space, and functionality in a desirable south Hooksett neighborhood. At the heart of the home is the completely remodeled kitchen featuring custom cabinetry, a substantial center island, beautiful stone countertops, and a premium appliance package including a 36" Wolf induction range, GE Caf refrigerator, and Bosch dishwasher. The kitchen flows seamlessly into the inviting family room, where a dramatic floor-to-ceiling fieldstone fireplace creates a striking focal point and a warm gathering space. The thoughtfully designed first floor also features a private home office and a charming sitting room complete with a coffee bar and wine cooler, the perfect setting for morning coffee or evening entertaining. A convenient LG WashTower adds style and efficiency to the 1st flr bath and laundry area, while the thoughtfully designed mudroom provides additional organization and storage. A bright four-season room overlooks the maintenance-free deck and private backyard, offering a peaceful retreat in every season. Five bedrooms provide exceptional flexibility, while the fully finished basement adds valuable additional living space for recreation, media, fitness, hobbies, or guests. With its combination of luxurious finishes, exceptional appliances, beautiful architectural details, private outdoor spaces, and versatile living areas, this home was designed to be lived in, loved, and enjoyed in every season. And when it’s time to venture out, the Hooksett location offers the perfect balance of neighborhood living and convenience, with public utilities, shopping, dining, recreation, and commuter routes within easy reach. Offer deadline Monday, 9/28 at 3pm

Listed by Michelle Gannon of Coldwell Banker Classic Realty

$
$
%
$/month over payments
Federal 30-year interest rate: 7.4% last updated on Oct 8, 2026
* All Figures are estimates. Check with your bank or proposed mortgage company for actual interest rates.
This product uses the FRED® API but is not endorsed or certified by the Federal Reserve Bank of St. Louis.

Virtual TourSave FavoriteSchedule TourAsk A QuestionMore Details

19 Spruce Peak Drive Nottingham NH 03290
Open House

MLS Number 5111376

  • Residential Single Family
  • Next Open House: Sat 10/17 1:30 pm. to 3:30 pm.
  • PricePerSqFt 500.26
  • Full Bath 1
  • Address 19 Spruce Peak Drive

Pawtuckaway Ridge, a new community just minutes from beautiful Pawtuckaway State Park. Offering scenic, wooded lots with tranquil views, this location offers the perfect blend of new construction, natural beauty, and peaceful living. Ready now! One of several thoughtfully designed home plans offered here is the “Bonnie Ranch”-a single-level sanctuary featuring 1965 sq. ft. of well-appointed space. Step inside to elegant hardwood floors that guide you through expansive, light-filled living areas, with soaring 9-foot ceilings, and a sunroom. The heart of the home is a beautiful kitchen, perfect for both everyday living and entertaining. This three-bedroom masterpiece is crafted to offer balance and beauty in every detail. The Primary Suite, tucked away for privacy, features a luxurious tiled walk-in shower and a generous walk-in closet-your personal retreat at the edge of the home. On the opposite end, two additional bedrooms share a full bath adorned with quartz and tasteful tile work. A practical mudroom, dedicated laundry area, and attached garage add everyday convenience. Built by an award-winning team known for Energy Star certification and better building practices, every home here tells a story of quality, care, and craftsmanship. Be among the first to make memories in this exceptional new community!

Listed by Marie Holt of The Gove Group Real Estate,LLC

$
$
%
$/month over payments
Federal 30-year interest rate: 7.4% last updated on Oct 8, 2026
* All Figures are estimates. Check with your bank or proposed mortgage company for actual interest rates.
This product uses the FRED® API but is not endorsed or certified by the Federal Reserve Bank of St. Louis.

Save FavoriteSchedule TourAsk A QuestionMore Details
580 C Pine Hill Road Wolfeboro NH 03894

Wolfeboro, NH580 C Pine Hill Road

Price$980,000

Est. Mortgage: $/month

MLS Number 5091791

  • Land
  • PricePerSqFt 49000
  • Address 580 C Pine Hill Road
  • Acreage 20
  • Area NH-Carroll

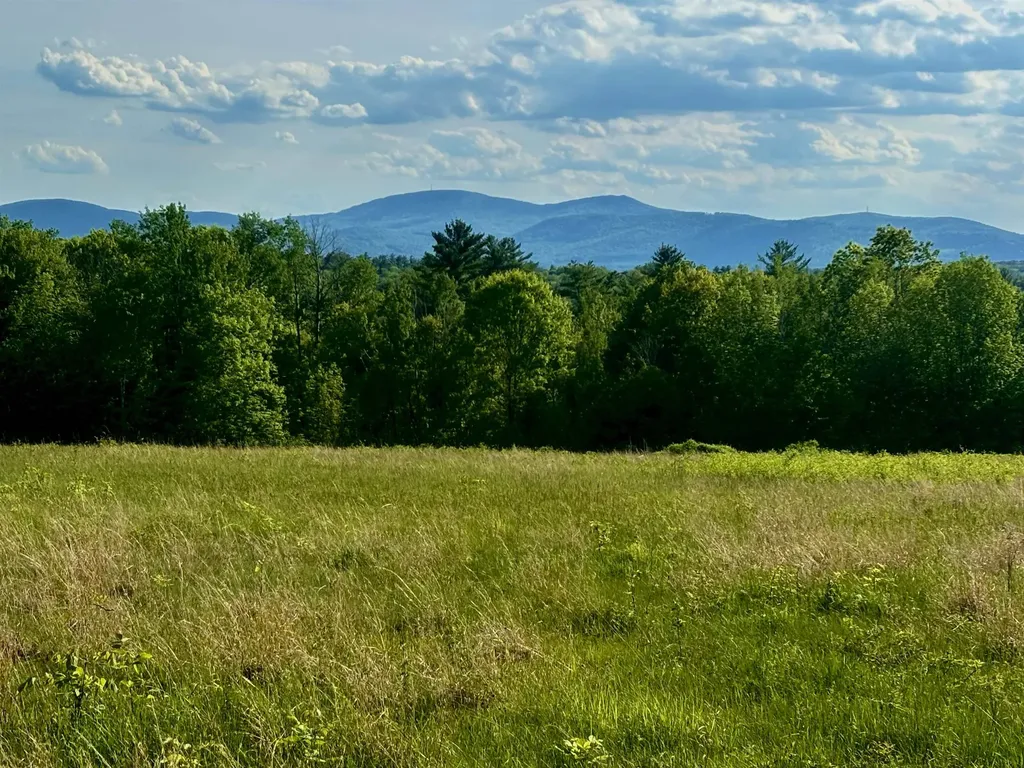
FIELD OF DREAMAS! Open fields, sunset views, mountain vistas all close to town and Lake Winnipesaukee amenities including boating, swimming, fishing, beaches, fine dining, shopping, local theater, music venues, medical center, schools and more. A rare 20 acre lot, with cleared home-site and your choice of location and lot size. Offered as 20 acres (pending sub-division) you can choose your boundaries and mix of meadows and/or woodland acreage. Risk-free reservation being accepted. Additional acreage available. Planned for 3 total lots sharing a common driveway. Bring your ideas and start planning for your future estate property!

Listed by Candy Sharp of Maxfield Real Estate/Wolfeboro

$
$
%
$/month over payments
Federal 30-year interest rate: 7.4% last updated on Oct 8, 2026
* All Figures are estimates. Check with your bank or proposed mortgage company for actual interest rates.
This product uses the FRED® API but is not endorsed or certified by the Federal Reserve Bank of St. Louis.

Virtual TourSave FavoriteSchedule TourAsk A QuestionMore Details
R3 Lot 30 Gordon Hill Road New Hampton NH 03256

MLS Number 5026397

  • Land
  • PricePerSqFt 70000
  • Acreage 14
  • Area NH-Belknap
  • Utilities Cable


Imagine owning 14 acres located on a plateau above the quaint New England town of New Hampton. This EXTRAORDINARY PROPERTY provides a breathtaking, PANORAMIC VIEW OF THE WHITE MOUNTAINS. Also situated near the Lakes Region, both summer and winter recreation abound. Located at the top of Gordon Hill, on a quiet road with no throughway, this property shares a pond with the neighboring farmhouse. Place your homestead to capture both the EXPANSIVE MOUNTAIN VIEWS to the north as well as the SUNSET VIEW OVER MT. CARDIGAN to the west. Enjoy fresh mountain breezes and the most expansive starry night sky you will ever see. Electricity is available at street from public utility pole. Only 1-1/2 HOURS FROM BOSTON, this spectacular property represents the best of what New England has to offer. Come see for yourself what makes this property such a unique location to BUILD YOUR NEW ENGLAND ESTATE.

Listed by Paul Marino of WWW.FLATFEEMLS4FREE.COM

$
$
%
$/month over payments
Federal 30-year interest rate: 7.4% last updated on Oct 8, 2026
* All Figures are estimates. Check with your bank or proposed mortgage company for actual interest rates.
This product uses the FRED® API but is not endorsed or certified by the Federal Reserve Bank of St. Louis.

Virtual TourSave FavoriteSchedule TourAsk A QuestionMore Details

Lot 36 Baker Road Wells ME 04090

Wells, MELot 36 Baker Road, Unit 36

Price$980,000

Est. Mortgage: $/month

MLS Number 5105936

  • Residential Single Family
  • PricePerSqFt 389.51
  • Full Bath 1
  • Address Lot 36 Baker Road
  • Construction To Be Built

Welcome to the Final 13 Homesites in this established community at Grand Trail in Wells, Maine! We are delighted to offer the Shelly Floor Plan. Loaded with curb appeal, this charming home offers 2516 sq.ft of thoughtfully designed living space. This thoughtful floor plan begins with an attached garage that flows directly into a convenient mudroom/laundry room as soon as you enter. The open concept kitchen, enhanced with beautiful Yorktown cabinetry and granite countertops, naturally becomes the heart of the home a welcoming place for everyone to gather. The combined dining and living room feel open and airy, featuring a slider to the deck and a cozy gas fireplace. There are two Primary Suites, one on 1st floor with Title walk in Shower and double vanity. Throughout the space, gleaming Natural Ash hardwood flooring adds warmth and sophistication. Upstairs, you will find two bedrooms in addition to a 2nd primary suite complete with an en-suite with tile flooring and a walk-in shower. The loft space is great for an office or a den. Enjoy Energy Star certification, stylish selections to choose from and dedicated award-winning build team that will make your dream a reality. We will hold your hand through the entire process! Set your roots in this picturesque community and experience the best of Maine living at The Glen at Grand Trail. Maine- the way life should be!

Listed by Charlene Macdonald of The Gove Group Real Estate,LLC

$
$
%
$/month over payments
Federal 30-year interest rate: 7.4% last updated on Oct 8, 2026
* All Figures are estimates. Check with your bank or proposed mortgage company for actual interest rates.
This product uses the FRED® API but is not endorsed or certified by the Federal Reserve Bank of St. Louis.

Virtual TourSave FavoriteSchedule TourAsk A QuestionMore Details

192 Small Pond Road Morristown VT 05661

MLS Number 5112173

  • Residential Single Family
  • PricePerSqFt 398.7
  • Full Bath 2
  • Address 192 Small Pond Road
  • Construction Existing

Welcome to your ideal Vermont retreat. Built in 2024, this well-designed 3 bedroom, 3 bath contemporary farmhouse offers timeless rural charm. Situated on a level 8 acre parcel with optimal southern exposure, the home enjoys bright natural light throughout the day. Step inside to an open floor plan designed for effortless daily living and entertaining friends and family by the wood stove. High end finishes define every room, featuring Mannington floors and custom details. Efficient AC mini split units ensure year-round climate control throughout the home. The main living area flows seamlessly into a chef-inspired kitchen with a spacious island and a dining area that takes in distant mountain views and opens to the naturally landscaped back yard. Outside, the special experience continues with extensive perennial gardens and plenty of room for vegetable gardens. The main floor primary suite includes a walk-in closet and luxurious bath with a soaking tub and tile shower. From here you have direct access to the outdoor space with a private hot tub. The property lends itself well to horses with its open fields with the buyer's addition of a small barn. The large attached 2-car garage offers ample storage for vehicles, gear, and outdoor equipment. Not to be forgotten is the large lower level that could be finished into a recreation room. Premier location...under 5 miles from Stowe Village and 12 miles from Stowe Mountain Resort with world-class skiing, riding, and hiking. Whether you are seeking an immaculate primary residence, a second home, or an idyllic oasis, this contemporary farmhouse offers a relaxed lifestyle that you will love!

Listed by Judy Foregger of Pall Spera Company Realtors-Stowe

$
$
%
$/month over payments
Federal 30-year interest rate: 7.4% last updated on Oct 8, 2026
* All Figures are estimates. Check with your bank or proposed mortgage company for actual interest rates.
This product uses the FRED® API but is not endorsed or certified by the Federal Reserve Bank of St. Louis.

Virtual TourSave FavoriteSchedule TourAsk A QuestionMore Details

Broker Reciprocity 

Copyright 2026 PrimeMLS, Inc. All rights reserved. This information is deemed reliable, but not guaranteed. The data relating to real estate displayed on this display comes in part from the IDX Program of PrimeMLS. The information being provided is for consumers’ personal, non-commercial use and may not be used for any purpose other than to identify prospective properties consumers may be interested in purchasing. Data last updated October 12, 2026 12:25 PM UTC
