
SIGN UP or LOG IN 's Account

Log in to see your saved listings or edit your searches:

No account? Sign up now to save searches, listings, and get tailored listing notifications. It's free, opt-out anytime.

Find Your New Home

Sign Up Today!

Get fresh listings via email, save your favorite listings, match with similar properties, and unlock additional property info.

Create Your Account

Do not fill in this field:

Already have an account? Log in

and narrow your search. If you have fewer than 200 results, you can save your search.

Alburgh VT Multi-Family Real Estate

r=2161-2172
1967 Route 74 Cornwall VT 05753

Cornwall, VT1967 Route 74

Price$980,000

Est. Mortgage: $/month

MLS Number 5111460

  • Residential Single Family
  • PricePerSqFt 365.4
  • Full Bath 1
  • Address 1967 Route 74
  • Construction Existing

Historic Cornwall farmstead with 30.11 surveyed acres of organic-certified pasture and hayfields, beautiful southerly views, and an eclectic collection of barns and outbuildings. Built in 1849, this distinctive Greek Revival home offers 2,682 square feet with 4 bedrooms, 1 full bath, 1¾ bath, 2 half baths, kitchen, mudroom, larder, living and dining rooms, plus a family room, currently used as an office, with a gas fireplace and etched glass windowpane. Classic columns and mature maples create a gracious approach, while original hardwood floors, tin ceilings, woodwork, and windows preserve the craftsmanship and character of the 19th century. The home has also benefited from important updates, including new electrical service, plumbing and fixtures in 2006, a newer oil-fired furnace, heat pump in the office, new well pump and pressure tank, water heater, and UV water filtration system. The land is well suited to a variety of country pursuits, from gardening, livestock, and equestrian use to haying, orcharding, workshops, hobbies, or simply enjoying the open landscape. Three mature apple trees represent more than 30 varieties. The substantial farm buildings add remarkable versatility: a 36' x 176' single story barn, 52' x 84' attached utility shed, 32' x 40' workshop, 40' x 96' pole building, and a charming 19th-century garage and granary. Clear-span construction in several of the larger buildings provides generous space for equipment, vehicles, projects, animals, storage, or other permitted uses. Rich in Cornwall history and Vermont character, the property has an unusual combination of acreage, open land, historic architecture, and useful outbuildings. Whether your vision is a gentleman's farm, a working agricultural property, a place for horses and hobbies, or simply a beautiful old house with room to spread out, this is a rare opportunity to create something distinctly your own.

Listed by Amey Ryan of IPJ Real Estate

$
$
%
$/month over payments
Federal 30-year interest rate: 7.4% last updated on Oct 8, 2026
* All Figures are estimates. Check with your bank or proposed mortgage company for actual interest rates.
This product uses the FRED® API but is not endorsed or certified by the Federal Reserve Bank of St. Louis.

Virtual TourSave FavoriteSchedule TourAsk A QuestionMore Details

184 Echo Avenue Portsmouth NH 03081

Portsmouth, NH184 Echo Avenue

Price$980,000

Est. Mortgage: $/month

MLS Number 5100531

  • Multifamily
  • PricePerSqFt 437.5
  • Address 184 Echo Avenue
  • Units 2
  • Acreage 0.96

Exceptional Portsmouth Duplex - Fully Updated Investment or Owner-Occupant Opportunity - $1,176,000 Rare opportunity to own a beautifully updated duplex in one of Portsmouth's most desirable neighborhoods. Whether you're looking to expand your investment portfolio, live in one unit while generating rental income from the other, or accommodate multi-generational living, this property offers outstanding flexibility in a prime Seacoast location. Each unit features 3 bedrooms and 1 full bathroom with spacious, functional layouts designed for comfortable living. Recent improvements include new energy-efficient windows, updated kitchens with modern finishes, renovated bathrooms, and new central air conditioning, making this a truly move-in-ready property with contemporary style and comfort throughout. Perfectly located just minutes from downtown Portsmouth, residents will enjoy easy access to award-winning restaurants, boutique shopping, the waterfront, parks, schools, and entertainment. Commuters will appreciate the quick access to I-95, Route 1, and nearby employment centers, providing convenience without sacrificing the charm of one of New Hampshire's most sought-after communities. Properties offering two updated 3-bedroom units in Portsmouth are exceptionally rare. Whether you're seeking strong rental potential, long-term appreciation, or the flexibility of owner occupancy with income, this duplex presents an outstanding opportunity. Property Highlights: Duplex with two 3-bedroom, 1-bath units Updated kitchens and bathrooms New energy-efficient windows New central air conditioning Spacious layouts with modern finishes Excellent investment or owner-occupied opportunity Prime Portsmouth location close to downtown, shopping, dining, and major highways Offered at $1,176,000 Don't miss your chance to own this exceptional duplex in one of the Seacoast's most desirable markets. Schedule your private showing today.

Listed by Gal Peretz of Realty One Group Reliant

$
$
%
$/month over payments
Federal 30-year interest rate: 7.4% last updated on Oct 8, 2026
* All Figures are estimates. Check with your bank or proposed mortgage company for actual interest rates.
This product uses the FRED® API but is not endorsed or certified by the Federal Reserve Bank of St. Louis.

Virtual TourSave FavoriteSchedule TourAsk A QuestionMore Details
3 Western Terrace Laconia NH 03246

Laconia, NH3 Western Terrace

Price$979,900

Est. Mortgage: $/month

MLS Number 5069694

  • Residential Single Family
  • PricePerSqFt 454.92
  • Full Bath 3
  • Address 3 Western Terrace
  • Construction Existing

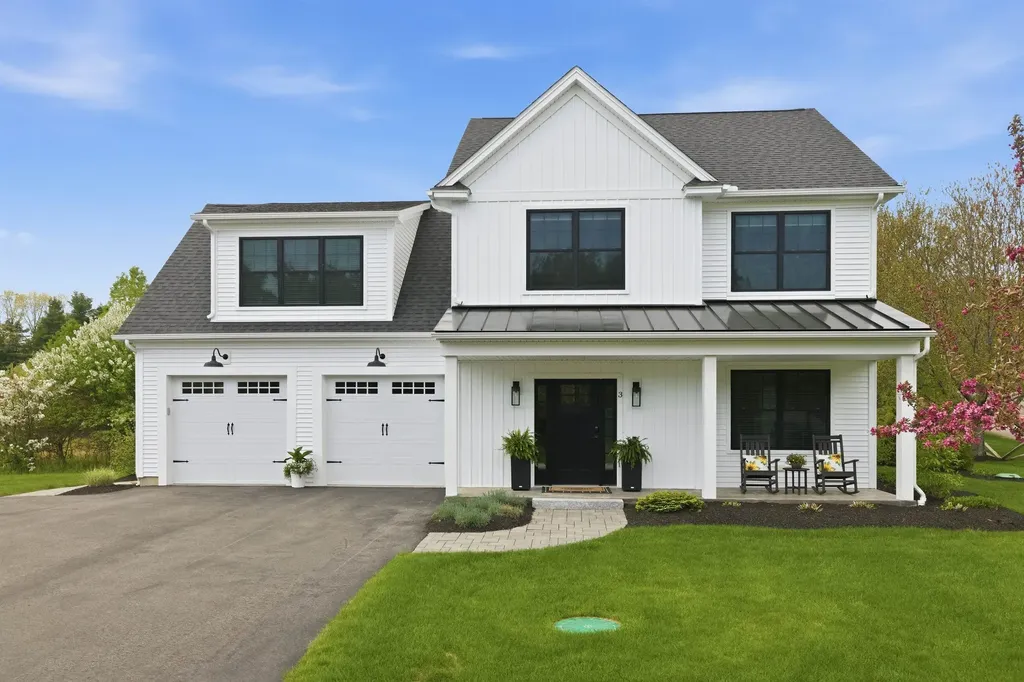
Welcome to South Down Shores. A premiere gated community set on the southern shore of Lake Winnipesaukee. Buyer has the right of first refusal for a boat rack at the South Down Shores Boat Club. Single family 4BR (2 Suites), 3.5BA home sits on a single family lot, built in 2021. This home has all the features one would want. Shaker style cabinetry, Quartz countertops and LVP floors all throughout the house. Beautiful propane fireplace with floor to ceiling granite surround, large primary suite with custom tile shower, 2 car heated garage, large paver patio, lawn irrigation system, large kitchen island, open concept living area and 9 foot first floor ceilings. Close to the beach and marina. This home has it all to go along with the South Down Shores amenities which include, clubhouse, kayak racks, beach, marina, bocce ball, green space, tennis & pickle ball courts, basketball, snowmobile trails, and miles of walking trails throughout.

Listed by Kevin Shaw of Four Seasons Sotheby's Int'l Realty

$
$
%
$/month over payments
Federal 30-year interest rate: 7.4% last updated on Oct 8, 2026
* All Figures are estimates. Check with your bank or proposed mortgage company for actual interest rates.
This product uses the FRED® API but is not endorsed or certified by the Federal Reserve Bank of St. Louis.

Save FavoriteSchedule TourAsk A QuestionMore Details

28 Mccoy Court Campton NH 03223

Campton, NH28 Mccoy Court, Unit 4-5

Price$979,000

Est. Mortgage: $/month

MLS Number 5099401

  • Residential Single Family
  • PricePerSqFt 326.33
  • Full Bath 3
  • Address 28 Mccoy Court
  • Construction Existing

Discover your private mountain sanctuary on Page Hill in Campton, NH. This contemporary home rests on 3.3 private acres across two lots, perched high above the road with breathtaking panoramic mountain views. Mature flowering shrubs and perennial gardens frame the property, while a serene pond with a charming sitting area creates a peaceful outdoor retreat for morning coffee, evening reflection, or quiet entertaining. Step through the front foyer and ascend to an expansive, light-filled family room featuring newly paneled pine ceilings, oversized front windows capturing the majestic views, and a classic brick fireplace with pellet stove insert that adds instant warmth and character. The open-concept layout flows naturally into the dining area and a well-equipped kitchen with granite countertops, oak cabinetry, a convection stove, microwave, dishwasher, refrigerator, and a generous pantry. A bright solarium currently serves as a versatile home office, while a detached sauna offers a unique wellness amenity. The main level also includes two bedrooms, a full bath, and additional office space. Upstairs, the primary suite provides a private haven with a full bath featuring a brand-new shower, a convenient in-suite laundry room with washer and dryer, and a cozy office warmed by a gas fireplace. Just down the hall, a second bedroom suite with its own full bath completes the upper level. Modern efficiency defines this home: four mini-split units deliver zoned heating and cooling, a reliable Buderus oil burner with two tanks sits in the basement, and solar panels on the rear roof help keep utility bills low. A heated two-bay garage offers protected parking and ample storage. A durable 5 year old architectural shingle roof and 2026 insulated vinyl siding installed add peace of mind for many years to come. Perfectly positioned for four-season recreation, the home is just minutes from Owl's Nest Golf Course, approximately 10 minutes to Waterville Valley.

Listed by Steve Baker of Roche Realty Group

$
$
%
$/month over payments
Federal 30-year interest rate: 7.4% last updated on Oct 8, 2026
* All Figures are estimates. Check with your bank or proposed mortgage company for actual interest rates.
This product uses the FRED® API but is not endorsed or certified by the Federal Reserve Bank of St. Louis.

Virtual TourSave FavoriteSchedule TourAsk A QuestionMore Details

32 Four Sisters Road South Burlington VT 05403
Pending

MLS Number 5105793

  • Condo
  • PricePerSqFt 425.65
  • Square Feet 3,057
  • Bedrooms 3
  • New Contruction Existing

Primary suite on first floor with full bath and jacuzzi tub. Two bedrooms and full bath on 2nd level. Finished basement with 1/2 bath, office, entertainment room and bunk room with 2 queens and two twins for guests, with gas fireplace stove for comfort in the cold months. With over 3000 sq feet of living space it's the perfect place to entertain with 1/2 bath off of living room and gas fireplace. Beautiful deck which overlooks the southside of Vermont National Country Club and spectacular views of environmentally protected areas. Large kitchen renovated with ten foot quartz island, updated appliances in 2019 with beverage area. Hardwood floors throughout the first floor. Truly a must see!

Listed by Jason Saphire of www.HomeZu.com

$
$
%
$/month over payments
Federal 30-year interest rate: 7.4% last updated on Oct 8, 2026
* All Figures are estimates. Check with your bank or proposed mortgage company for actual interest rates.
This product uses the FRED® API but is not endorsed or certified by the Federal Reserve Bank of St. Louis.

Save FavoriteSchedule TourAsk A QuestionMore Details

Lot 18 Ridge Road Ashland NH 03217

Ashland, NHLot 18 Ridge Road

Price$979,000

Est. Mortgage: $/month

MLS Number 5109274

  • Residential Single Family
  • PricePerSqFt 471.35
  • Full Bath 1
  • Address Lot 18 Ridge Road
  • Construction To Be Built

The Kesumpe is an upscale and tasteful cape style home nestled inside of prestigious Squam River Landing, moments from Little Squam Lake. Open concept living, one level living with vaulted ceilings, luxury vinyl plank flooring, and a propane fire at the heart of the home. The kitchen will feature Shaker Style Cabinetry, Quartz Counters and quality Stainless appliances. First floor primary suite, stackable first floor laundry, covered porch and 2 car attached garage complete this elegant package. The lower level is a full walk out that could be available with an upgraded package. Squam River Landing is just moments from Little Squam Lake where you can enjoy easy access from the town beach. Moments to Marina access, shopping and all of the best that the Lakes Region of NH has to offer. This is to be built, new construction is designed and will be constructed by Award Winning Builders Sippican Construcrtion. Direct access for your boat to Squam Lake is also available from the builder through its affiliated marina near the covered bridge on the Squam River.

Listed by Jerrod Mitchell of Badger Peabody & Smith Realty/Holderness

$
$
%
$/month over payments
Federal 30-year interest rate: 7.4% last updated on Oct 8, 2026
* All Figures are estimates. Check with your bank or proposed mortgage company for actual interest rates.
This product uses the FRED® API but is not endorsed or certified by the Federal Reserve Bank of St. Louis.

Virtual TourSave FavoriteSchedule TourAsk A QuestionMore Details

297 Shore Drive Salem NH 03062

Salem, NH297 Shore Drive

Price$975,800

Est. Mortgage: $/month

MLS Number 5110588

  • Residential Single Family
  • PricePerSqFt 1161.67
  • Full Bath 1
  • Address 297 Shore Drive
  • Construction Existing

Stunning waterfront property offers the perfect blend of modern updates, spacious open-concept living, and breathtaking views. Whether you are looking for a premier summer getaway or an investment with incredible future potential, this home delivers. Main level living step into a bright, airy, open-concept living and kitchen area designed specifically to maximize the stunning lake views. The modern kitchen was completely updated just four years ago perfect for entertaining. This level also features two bedrooms and a full bathroom. Lower-level fully finished doubles your living space and walks right out onto the porch overlooking the lake. This space functions beautifully as guest quarters, boasting a second large open-concept living room, a convenient kitchenette, two additional bedrooms, and a 3 quarter bathroom. Key updates & features new roof replaced just 3 years ago, new kitchen renovated 4 years ago, septic system installed in 1995. Property status & disclosures of this property is currently classified in public records as a 2-bedroom, 2-bathroom seasonal camp. However, the home effectively functions with a 4-bedroom layout across both levels. For those looking to enjoy lake life, the town has stated that new owners may apply to the town board to convert the property into a year-round home, unlocking immense added value. Buyer/Buyer's agent to do due diligence. The seller makes no representations, warranties, or guarantees regarding the property. The buyer acknowledges that the trustee has never occupied the premises and has no personal knowledge regarding the property. Some furniture & contents stay with the home not giving any value to the home.

Listed by Susan Ducharme of Coldwell Banker Realty Nashua

$
$
%
$/month over payments
Federal 30-year interest rate: 7.4% last updated on Oct 8, 2026
* All Figures are estimates. Check with your bank or proposed mortgage company for actual interest rates.
This product uses the FRED® API but is not endorsed or certified by the Federal Reserve Bank of St. Louis.

Virtual TourSave FavoriteSchedule TourAsk A QuestionMore Details
527 Heineberg Drive Colchester VT 05446

Colchester, VT527 Heineberg Drive

Price$975,000

Est. Mortgage: $/month

MLS Number 5100729

  • Land
  • PricePerSqFt 84782.61
  • Address 527 Heineberg Drive
  • Acreage 11.5
  • Area VT-Chittenden

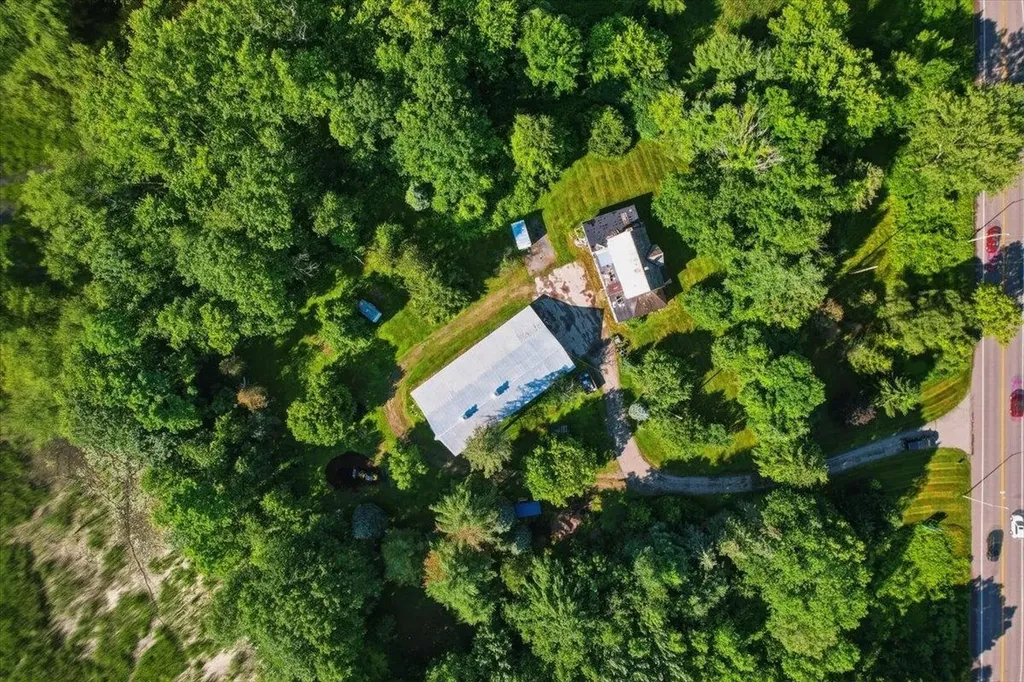
Attention residential or commercial developers! Come take a look at this beautiful 11.5 acre parcel with potential for up to 13 units with river frontage, tucked behind a wooded area and offering the feel of country living. The existing farmhouse could be renovated or torn down, and the 91' x 46'8 barn is ready to be converted to housing or used for storage or commercial space. This property is zoned GD1 giving you lots of potential to create your own vision. 3.118 Acres in GD1 zoning and 8.4 Acres in FP. Zoning will allow mixed use, town water on site, previous septic on site. Residential buyers, build your dream home here or renovate the farmhouse, and enjoy the river and nature at your fingertips! Convenient location minutes to the Burlington shopping, bike paths, and Lake Champlain.

Listed by Geri Reilly of Geri Reilly Real Estate

$
$
%
$/month over payments
Federal 30-year interest rate: 7.4% last updated on Oct 8, 2026
* All Figures are estimates. Check with your bank or proposed mortgage company for actual interest rates.
This product uses the FRED® API but is not endorsed or certified by the Federal Reserve Bank of St. Louis.

Virtual TourSave FavoriteSchedule TourAsk A QuestionMore Details

00 Pratt Bridge Road Jamaica VT 05143

Jamaica, VT00 Pratt Bridge Road

Price$975,000

Est. Mortgage: $/month

MLS Number 5107954

  • Land
  • PricePerSqFt 4143.65
  • Address 00 Pratt Bridge Road
  • Acreage 235.3
  • Area VT-Windham

Enjoy Vermont in all the seasons!! This land has a number of options! With 235 acres to call your own! Build somewhere on the property. A stream runs through for your enjoyment! Part of the West River Trail passes through as well. Harvest timber from this lot and make some $$. Pratt Bridge Road is a close drive to Stratton, Magic or Bromley in the winter and enjoy spring, summer and fall exploring your land. Road access and power is close by on the road. Start you Vermont adventure today!!

Listed by Sandy Laserte of Berkshire Hathaway HomeServices Stratton Home

$
$
%
$/month over payments
Federal 30-year interest rate: 7.4% last updated on Oct 8, 2026
* All Figures are estimates. Check with your bank or proposed mortgage company for actual interest rates.
This product uses the FRED® API but is not endorsed or certified by the Federal Reserve Bank of St. Louis.

Save FavoriteSchedule TourAsk A QuestionMore Details
26 River Road Hanover NH 03755

Hanover, NH26 River Road

Price$975,000

Est. Mortgage: $/month

MLS Number 5096080

  • Residential Single Family
  • PricePerSqFt 1417.15
  • Address 26 River Road
  • Construction Existing
  • Bedrooms 1

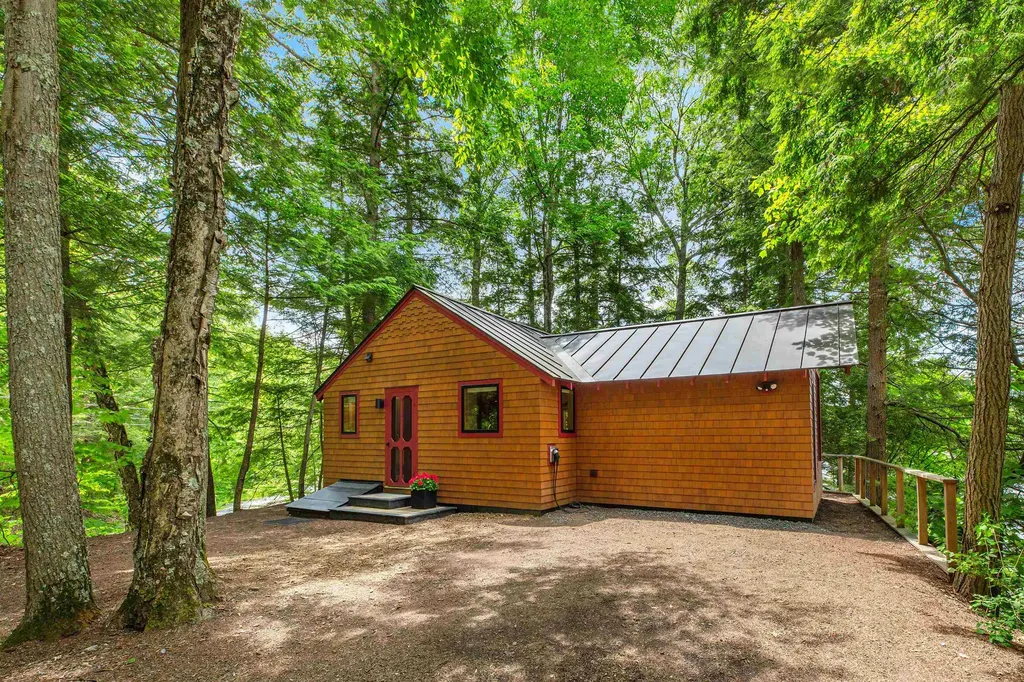
A property for all seasons with waterfront, views, color, comfort and privacy. From the moment you walk into this totally renovated, architecturally designed waterfront home, you will be taken! The floor plan takes advantage of light, efficiency, space and views; includes kitchen, with island crafted of hardwood maple salvaged from a bowling alley in Maine and beautifully refurbished, high-end appliances, dining area, living room and the bedroom where you awaken looking at the River. In addition, there is a laundry area and three-quarter bathroom and a sleeping loft as well as a small area of basement. Not only River frontage but a cove, too, a dock and docking ramps and a Level 2 EV Charger. The owners have been the ultimate stewards of this property; they have had engineers assess the banks and have added structural components not only to better stabilize the banks but to also assure the integrity of the structure of the house. A gem and only minutes to “in town” Hanover!! *'Renovations were completed in 2022, with design by Daniel Johnson of Watershed Studio Architecture."

Listed by Berna Rexford of Four Seasons Sotheby's Int'l Realty

$
$
%
$/month over payments
Federal 30-year interest rate: 7.4% last updated on Oct 8, 2026
* All Figures are estimates. Check with your bank or proposed mortgage company for actual interest rates.
This product uses the FRED® API but is not endorsed or certified by the Federal Reserve Bank of St. Louis.

Virtual TourSave FavoriteSchedule TourAsk A QuestionMore Details

9435 Vt Route 25 Corinth VT 05040

Corinth, VT9435 Vt Route 25

Price$975,000

Est. Mortgage: $/month

MLS Number 5106415

  • Residential Single Family
  • PricePerSqFt 500.51
  • Full Bath 1
  • Address 9435 Vt Route 25
  • Construction Existing

1850 New England Farmhouse sitting with a commanding position on 80 acres of rolling, usable landscape with multiple connected outbuildings, detached barn/garage structure and in-ground pool with pool house. This is a once-in-a-lifetime opportunity, complete with a plug and play living space in the main house along with multiple opportunities throughout the structures and landscape for an entrepreneurial or enthusiastic party. This home has been loved and cared for as a family property with a large porch overlooking the in-ground pool and front yard, as well as a large, open kitchen with attached dining area adjacent to the spacious living room with built in shelving, as well as the laundry room and first floor full bathroom. The second level of the home has the four bedrooms, as well as access to the attic spaces of the attached barn structures with the removal of winterization behind a closed door. Each bedroom has adequate space for desks, furniture, or working space if additional bedrooms are not needed. The attached barn continues both above and below grade, with space to be used for agricultural endeavor, automotive endeavors, or whichever pursuits your imagination can create that fit within the space. The detached barn/garage structure has great potential as well. Modern electrical work has recently been performed in the barn structures, and the entirety of the primary residence is modern and upkept. Choose between burning wood or oil in the forced air unit for the home, use the rolling landscape for farming endeavors or for recreational pursuits. Come and see how your vision can apply to this unique property.

Listed by Darren Sherburne of Four Seasons Sotheby's Int'l Realty

$
$
%
$/month over payments
Federal 30-year interest rate: 7.4% last updated on Oct 8, 2026
* All Figures are estimates. Check with your bank or proposed mortgage company for actual interest rates.
This product uses the FRED® API but is not endorsed or certified by the Federal Reserve Bank of St. Louis.

Virtual TourSave FavoriteSchedule TourAsk A QuestionMore Details

Lot 43 Baker Road Wells ME 04090

Wells, MELot 43 Baker Road, Unit 43

Price$975,000

Est. Mortgage: $/month

MLS Number 5105938

  • Residential Single Family
  • PricePerSqFt 392.04
  • Full Bath 1
  • Address Lot 43 Baker Road
  • Construction To Be Built

Welcome to the Final 13 Homesites in this established community at Grand Trail in Wells, Maine! We are thrilled to introduce the Country Farmhouse, this stunning home offers 2,487 sq. ft. of thoughtfully designed living space, with every detail crafted for comfort and style. The first floor features a welcoming foyer, a spacious kitchen with a large island, granite counter tops and stainless-steel appliances. A large living room with a gas fireplace, a dining area, and a generous mudroom conveniently located off the attached two- car garage. Upstairs, you'll find four spacious bedrooms, including a luxurious primary suite, providing the perfect retreat after a long day. In addition to the stunning home design, this location is perfect for those seeking both tranquility and convenience. Close to major commuter routes, shopping, dining, and all the beauty Maine has to offer, you'll have everything you need right at your doorstep. With an Energy Star Certification, you can rest easy knowing your home is both energy- efficient and beautifully crafted. Set your roots in this picturesque community and experience the best of Maine living at The Glen at Grand Trail. Maine- the way life should be!

Listed by Charlene Macdonald of The Gove Group Real Estate,LLC

$
$
%
$/month over payments
Federal 30-year interest rate: 7.4% last updated on Oct 8, 2026
* All Figures are estimates. Check with your bank or proposed mortgage company for actual interest rates.
This product uses the FRED® API but is not endorsed or certified by the Federal Reserve Bank of St. Louis.

Virtual TourSave FavoriteSchedule TourAsk A QuestionMore Details

Broker Reciprocity 

Copyright 2026 PrimeMLS, Inc. All rights reserved. This information is deemed reliable, but not guaranteed. The data relating to real estate displayed on this display comes in part from the IDX Program of PrimeMLS. The information being provided is for consumers’ personal, non-commercial use and may not be used for any purpose other than to identify prospective properties consumers may be interested in purchasing. Data last updated October 12, 2026 11:24 AM UTC
