
SIGN UP or LOG IN 's Account

Log in to see your saved listings or edit your searches:

No account? Sign up now to save searches, listings, and get tailored listing notifications. It's free, opt-out anytime.

Find Your New Home

Sign Up Today!

Get fresh listings via email, save your favorite listings, match with similar properties, and unlock additional property info.

Create Your Account

Do not fill in this field:

Already have an account? Log in

and narrow your search. If you have fewer than 200 results, you can save your search.

Alburgh VT Multi-Family Real Estate

r=2185-2196
410 Main Street Gorham NH 03581

MLS Number 5096942

  • Commercial
  • PricePerSqFt 191.74
  • Address 410 Main Street
  • Year Built 1986
  • Square Feet 5,085

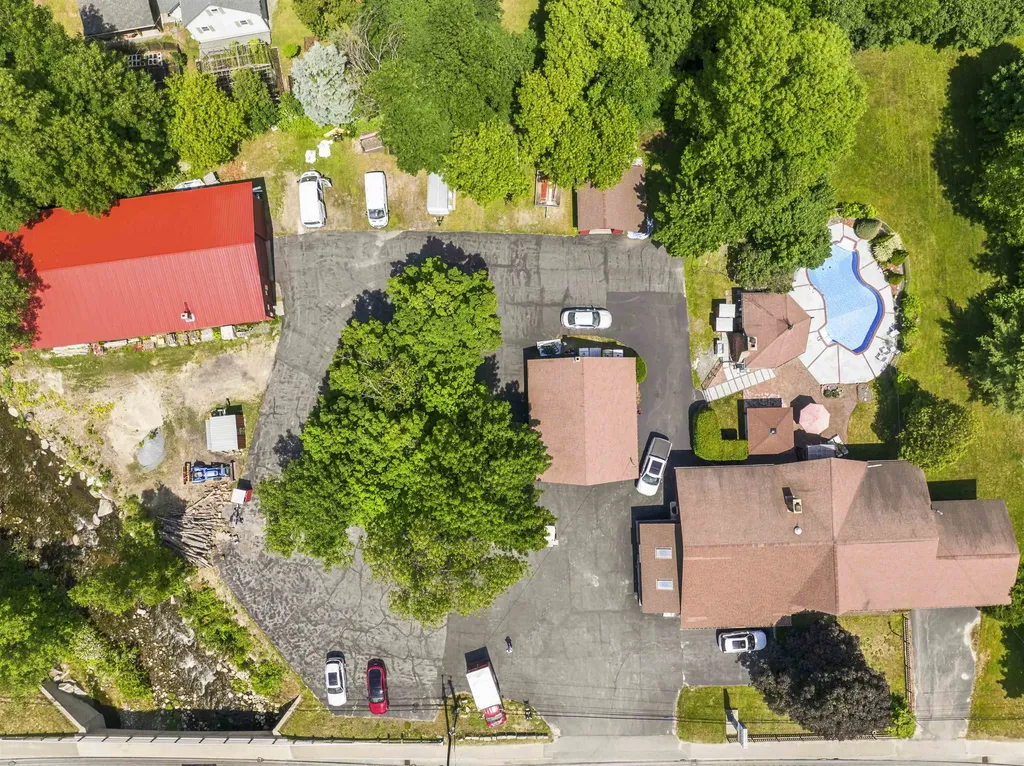
Exceptional live/work opportunity on nearly two acres with approximately 225 feet of high-visibility frontage on busy Route 16. This unique property offers more than 5,000 square feet of finished space between the residential and commercial areas, making it ideal for entrepreneurs, contractors, service businesses, or anyone looking to combine home and business in one outstanding location. The residential portion features a spacious three-bedroom, two-bath home with an attached two-car garage and an open-concept floor plan designed for comfortable everyday living and entertaining. The finished lower level provides additional bedrooms and flexible living space that can easily accommodate extended family, guests, a recreation room, home office, or hobby area. Step outside to your own private backyard oasis featuring an in-ground swimming pool, pergola, and a three-season tiki bar-perfect for relaxing or hosting family and friends. The commercial section has been home to Mountain Valley Recreational for many years and is thoughtfully designed for a variety of business uses. It includes a large showroom, two private offices, a solarium, dedicated storage areas, and an attached two-car garage currently utilized as part of the commercial operation. A heated 40' x 80' barn with its own bathroom and hydraulic vehicle lift offers exceptional space for automotive, contractor, warehouse, retail, service, manufacturing, or storage needs. An additional 36' x 28' detached two-car garage with loft storage provides even more workspace and storage capacity. With excellent visibility, ample customer parking, and direct ATV/OHRV access from the property to the area's extensive trail system, this is a rare opportunity to own a highly versatile commercial and residential property in a prime location. Whether you're looking to operate your business from home, relocate an existing operation, or expand into a larger facility, this property offers outstanding flexibility and potential.

Listed by Matthew Martel of RE/MAX Northern Edge Realty LLC

$
$
%
$/month over payments
Federal 30-year interest rate: 7.4% last updated on Oct 8, 2026
* All Figures are estimates. Check with your bank or proposed mortgage company for actual interest rates.
This product uses the FRED® API but is not endorsed or certified by the Federal Reserve Bank of St. Louis.

Virtual TourSave FavoriteSchedule TourAsk A QuestionMore Details
1030 Water Street Bennington VT 05257

MLS Number 5077444

  • Commercial
  • PricePerSqFt 22.06
  • Address 1030 Water Street
  • Year Built 1967
  • Square Feet 44,193

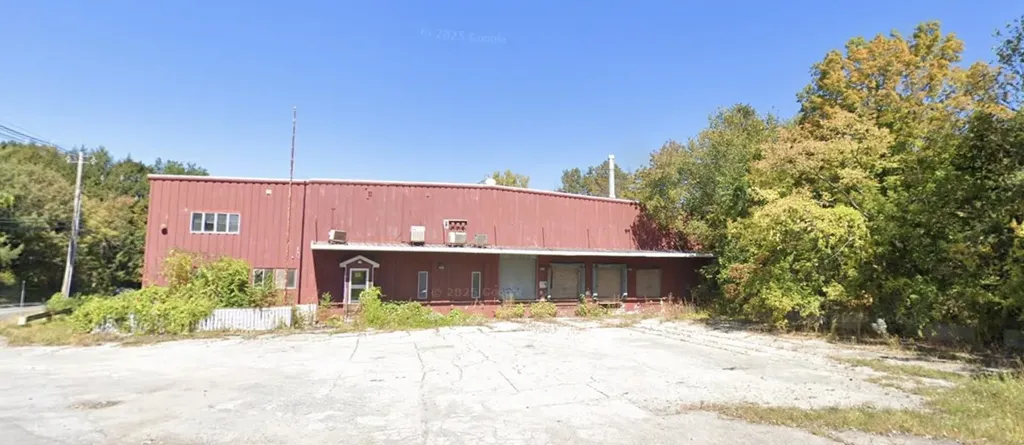
Industrial opportunity in North Bennington. This 44,193 SF steel-frame industrial building sits on 1.47 acres along VT-67A (Water Street) in the Village Industrial corridor. Built in 1967 for manufacturing operations, the property offers open warehouse space with approximately 22' ceiling height, mezzanine office and storage areas, wet sprinkler system, multiple loading docks, slab-on-grade construction, metal siding and roof, and municipal water and sewer. The building formerly operated as a Chemfab / Saint-Gobain manufacturing facility. A comprehensive VTDEC-approved corrective action program was completed in 2023-2024, including asbestos abatement and interior remediation. A Completion Report dated February 29, 2024 confirms corrective action objectives were achieved. Documentation available upon request. Strategically located approximately one mile south of North Bennington Village and one mile north of downtown Bennington, the property provides direct frontage on VT-67A with strong industrial access and regional connectivity. Ideal for warehouse, light manufacturing, distribution, contractor operations, or redevelopment. Limited industrial inventory available in Bennington County. Buyer to verify square footage, zoning, and permitted uses.

Listed by Marek Kovac and Paul William Carroccio of TPW Real Estate

$
$
%
$/month over payments
Federal 30-year interest rate: 7.4% last updated on Oct 8, 2026
* All Figures are estimates. Check with your bank or proposed mortgage company for actual interest rates.
This product uses the FRED® API but is not endorsed or certified by the Federal Reserve Bank of St. Louis.

Save FavoriteSchedule TourAsk A QuestionMore Details
22 Kasnet Drive Rye NH 03870

Rye, NH22 Kasnet Drive

Price$975,000

Est. Mortgage: $/month

Pending

MLS Number 5071701

  • Condo
  • PricePerSqFt 441.98
  • Square Feet 2,206
  • Bedrooms 3
  • New Contruction Pre-Construction

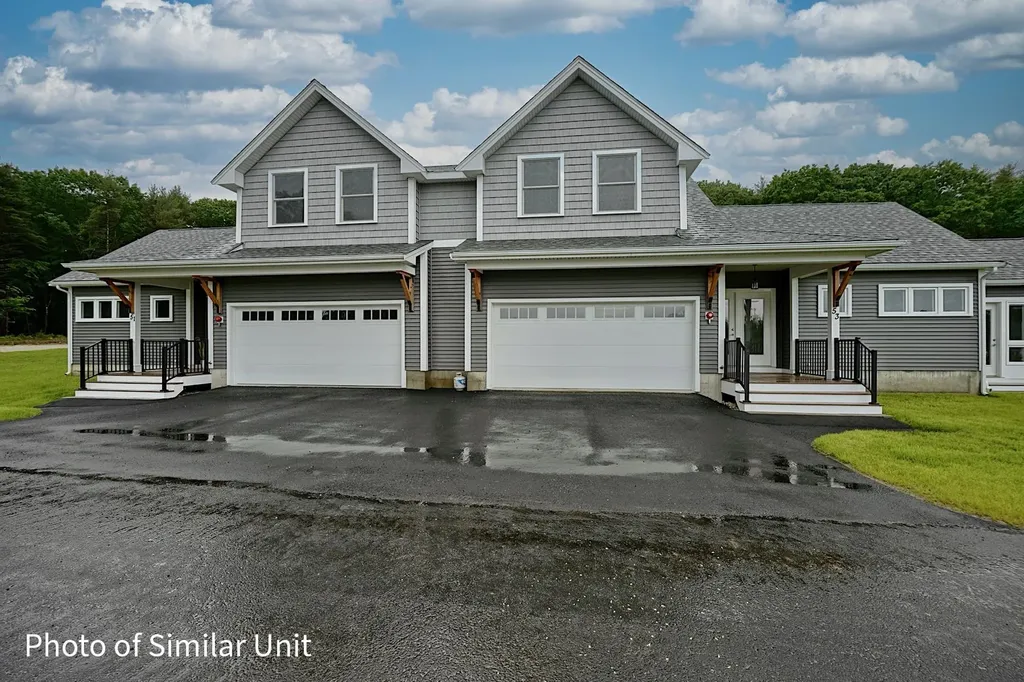
Ideally located on the outside edge of the neighborhood and facing the wooded rear yard steps from the kitchen, living room and covered deck, this home is sure to delight. The design allows for optimal flexibility. The first-floor primary bedroom with walk-in closet and en-suite bathroom has an added bonus room perfect for an office or private den. Utilize this bedroom as designed or as an additional living room, office, or guest room. The kitchen with island flows to the dining area and a living room with the option to add a fireplace perfect for chilly evenings. The second floor features two bedrooms and a full bathroom. The vaulted ceilings add to the feeling of spaciousness while the windows and sliding glass door draw your eye to the green space beyond. Outside enjoy the sidewalks and connected walkways organized to develop a sense of community or head across the street to enjoy the options at the Inn at Rye Place, Rye Place Mall, Flighthouse Gym, Southport Kitchen+Bar, Seacoast Climb and New England Pickleball Club. Venturing further, the neighborhood provides quick access to beaches, golf, walking and biking trails, with downtown Portsmouth a few minutes away. Anticipated closing May 2027.

Listed by Brett Mulvey of Tate & Foss Sotheby's International Rlty

$
$
%
$/month over payments
Federal 30-year interest rate: 7.4% last updated on Oct 8, 2026
* All Figures are estimates. Check with your bank or proposed mortgage company for actual interest rates.
This product uses the FRED® API but is not endorsed or certified by the Federal Reserve Bank of St. Louis.

Virtual TourSave FavoriteSchedule TourAsk A QuestionMore Details

724 Lafayette Road Hampton NH 03842

Hampton, NH724 Lafayette Road

Price$975,000

Est. Mortgage: $/month

MLS Number 5111417

  • Land
  • PricePerSqFt 919811.32
  • Address 724 Lafayette Road
  • Acreage 1.06
  • Area NH-Rockingham

Rare development opportunity along Hampton's highly traveled Lafayette Road/Route 1 corridor! This approximately 1.06-acre vacant parcel offers outstanding visibility along a commercial corridor seeing more than 20,000 vehicles per day. Located in Hampton's Business zoning district and served by public water and public sewer, the property presents an excellent opportunity for an investor, developer or business owner seeking a highly visible Seacoast location. Convenient to downtown Hampton, Hampton Beach, Route 101, I-95, shopping, dining and surrounding Seacoast communities. Bring your vision and explore the possibilities for this ideally positioned Hampton parcel. Buyer and buyer's agent to perform their own due diligence regarding permitted uses, zoning, development potential, utilities and all local, state and federal requirements.

Listed by Joseph Giordano of Portside Real Estate Group

$
$
%
$/month over payments
Federal 30-year interest rate: 7.4% last updated on Oct 8, 2026
* All Figures are estimates. Check with your bank or proposed mortgage company for actual interest rates.
This product uses the FRED® API but is not endorsed or certified by the Federal Reserve Bank of St. Louis.

Save FavoriteSchedule TourAsk A QuestionMore Details

8 Forest Street Londonderry NH 03053

Londonderry, NH8 Forest Street

Price$975,000

Est. Mortgage: $/month

Pending

MLS Number 5100710

  • Residential Single Family
  • PricePerSqFt 267.71
  • Full Bath 4
  • Address 8 Forest Street
  • Construction Existing

Single family home with in law apartment to generate extra income or for multi generational living. This stunning 4 bedroom 4.5 bath colonial seamlessly blends classic charm with modern luxury and pride of ownership is certainly evident throughout. The first floor features a generous sized dining room opposite from the open concept eat-in kitchen. The kitchen features stainless steel appliances, granite countertops, and a spacious bar for casual dining. The adjacent living area has cathedral ceilings with skylights and a cozy pellet stove and while it's the perfect setting for gatherings, the true gem is the expansive heated sunroom. Bathed in natural light and woodwork, this space is a year round oasis with sizable windows offering a seamless transition from indoors to outside. The second level features the spacious master suite with a walk in closet and bathroom featuring a heated jacuzzi tub. Another primary suite includes a full bath and there's two additional bedrooms, an office, and another full bathroom. The allure of 8 Forest St goes beyond the walls. The lush, landscaped grounds are a testament to the joy of outdoor living. The saltwater inground gunite pool is a sparkling oasis while the expansive patio has plenty of room for entertaining your guests. The irrigation system ensures your garden is always blooming and you'll never run out of off street parking with the 4 car garage and large driveway. Priced at $999,000 this is more than just a home- it's a lifestyle. It's a place where memories are made and every day feels like a vacation.

Listed by Michelle Geissler of Century 21 Property Central,Inc.

$
$
%
$/month over payments
Federal 30-year interest rate: 7.4% last updated on Oct 8, 2026
* All Figures are estimates. Check with your bank or proposed mortgage company for actual interest rates.
This product uses the FRED® API but is not endorsed or certified by the Federal Reserve Bank of St. Louis.

Virtual TourSave FavoriteSchedule TourAsk A QuestionMore Details
26 Mt Peg Road Woodstock VT 05091

Woodstock, VT26 Mt Peg Road, Unit A

Price$975,000

Est. Mortgage: $/month

MLS Number 5065227

  • Condo
  • PricePerSqFt 376.16
  • Square Feet 2,592
  • Bedrooms 3
  • New Contruction Existing

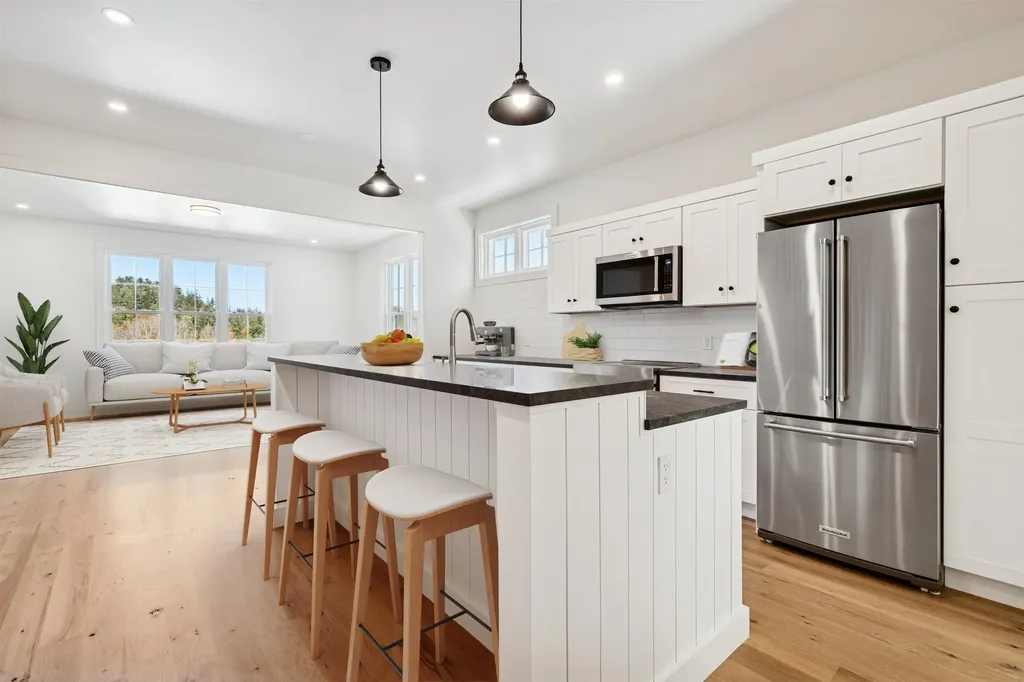
Introducing the Mt Peg Condos - Beautifully situated at the foot of Mt. Peg in the Village of Woodstock! Rare opportunity to enjoy a turn-key, new construction condo in a prime location that offers ease of access to and year-round enjoyment of a plentitude of options for recreating, dining, shopping, theatre, and the arts. A light-filled main level interior with white oak flooring sets the stage for the open kitchen/dining/living area. The centrally located kitchen offers copious counter space and a spacious island for dining and food prep all of which are detailed with handsome jet mist granite counter tops. An office/media room and half bath complete the main level. The upper level continues with the white oak flooring and offers two ensuite bedrooms. A third bedroom, full bath, laundry room, and storage room complete the walkout lower level. Take in captivating views of Mt. Tom and the Marsh-Billings-Rockefeller National Park from every level of the condo. Hike, bike, and ski the Mt. Peg trails and enjoy a variety of fine dining options just outside your door. Please note that all interior photos are of the end Unit D, and some are virtually staged. Units A and D are end units, and Units B and C are interior units.

Listed by Mary Mayhew of Snyder Donegan Real Estate Group

$
$
%
$/month over payments
Federal 30-year interest rate: 7.4% last updated on Oct 8, 2026
* All Figures are estimates. Check with your bank or proposed mortgage company for actual interest rates.
This product uses the FRED® API but is not endorsed or certified by the Federal Reserve Bank of St. Louis.

Virtual TourSave FavoriteSchedule TourAsk A QuestionMore Details

125 Cambrian Way Burlington VT 05401

MLS Number 5109446

  • Condo
  • PricePerSqFt 736.96
  • Square Feet 1,323
  • Bedrooms 2
  • New Contruction New Construction

Unit 615 at One25 Cambrian Way is a newly constructed, top-level two bedroom, two bath condominium with a spacious den, thoughtfully planned to deliver flexibility, comfort, and modern appeal. The den is positioned separately from the main living area and closely resembles a traditional dining room, making it ideal for hosting formal dinners, entertaining guests, or creating a sophisticated home office. This residence features north-facing exposure along Cambrian Way and captures beautiful views of Lake Champlain from the private balcony, filling the home with natural light and a calming outlook. Inside, high-quality finishes enhance the space, including quartz countertops, a Valor electric fireplace, and heated bathroom floors for year-round comfort. The kitchen is complemented by a stylish beverage and serving station-perfect for morning coffee or evening cocktails-while glass-front cabinetry adds elegance and functional display storage. Residents of One25 Cambrian Way enjoy an outstanding array of amenities, including a fully equipped fitness center with an infrared sauna, as well as inviting outdoor spaces featuring a dog park, community garden beds, a pizza oven, grilling stations, and a fire pit. Additional conveniences include secure underground parking with storage, EV charging stations, a secure mailroom, and the support of a dedicated property manager and dedicated maintenance team. Conveniently located just 1.5 miles from downtown Burlington's Church Street Marketplace, with easy access to UVM Medical Center, Burlington International Airport, Beta Technologies, and South Burlington, Unit 615 offers a rare opportunity to enjoy top-floor living with lake views, refined design, functional living space, and exceptional convenience.

Listed by Patrick O'Brien of S.D. Ireland Properties

$
$
%
$/month over payments
Federal 30-year interest rate: 7.4% last updated on Oct 8, 2026
* All Figures are estimates. Check with your bank or proposed mortgage company for actual interest rates.
This product uses the FRED® API but is not endorsed or certified by the Federal Reserve Bank of St. Louis.

Save FavoriteSchedule TourAsk A QuestionMore Details

82C Greenspring Road Dover VT 05356

MLS Number 5108389

  • Condo
  • PricePerSqFt 534.54
  • Square Feet 2,724
  • Bedrooms 4
  • New Contruction Existing

Stunning updated Greenspring townhome with direct views of Mount Snow and Greenspring only shuttle service to and from the unit and base area. This Aspen Adirondack 4+ bedroom, 4 bath unit has been gut renovated and professionally designed and furnished for a high end finish befitting discerning tastes. Featuring a vaulted great room with tremendous ski mountain and sunset views, a wood burning fireplace with stone hearth, wood floors throughout, an expanded custom kitchen with granite counters and stainless high end appliances, range hood, breakfast bar, and spacious dining area, which lead out to the large entertaining deck overlooking the view, or main floor oversized mudroom with cubbies for gear and built in boot warmers. Upstairs there are two primary suites with high ceilings and private upscale baths, there is a main floor suite with chic contemporary bath, and laundry area, and there are two large double bunk rooms in the lower level as well as another full bath for ample room for guests. There is also a large family room wired for surround, which leads to the outdoor hot tub and lower deck, as well as second lower level laundry. Less obvious features are home theater wiring, custom window treatments throughout, central a/c, custom aesthetic beams, a whole home uv water treatment system, and a recently cleared year round mountain view. Enjoy BBQs from the large rear deck, watch for the shuttle from your comfortable covered front porch, stow your gear in the large mudroom, or take in the Vermont splendor throughout the landscaped development. This unit features all the convenient Greenspring amenities including quick direct shuttle service to and from the Mount Snow base area, building maintenance, landscaping, snow removal, wood delivery, trash, on site management staff, and the recently renovated amenities center including indoor pool, full gym, game room, and tennis court.

Listed by Adam Palmiter of Berkley & Veller Greenwood/Dover

$
$
%
$/month over payments
Federal 30-year interest rate: 7.4% last updated on Oct 8, 2026
* All Figures are estimates. Check with your bank or proposed mortgage company for actual interest rates.
This product uses the FRED® API but is not endorsed or certified by the Federal Reserve Bank of St. Louis.

Save FavoriteSchedule TourAsk A QuestionMore Details
375 North Avenue Burlington VT 05401

MLS Number 5087757

  • Condo
  • PricePerSqFt 754.64
  • Square Feet 1,292
  • Bedrooms 1
  • New Contruction Existing

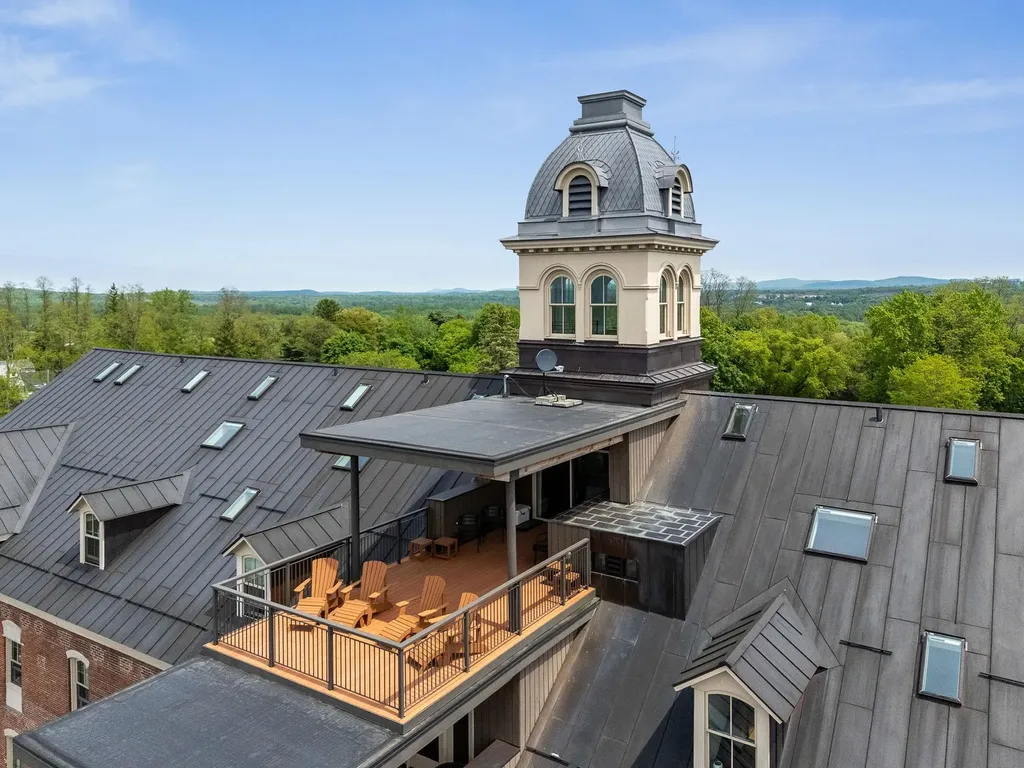
Perched atop the historic Liberty House in the heart of Burlington, this truly one-of-a-kind two-story penthouse offers an extraordinary opportunity to own the only residence of its kind in the building. Ideally positioned in the center of the top floor, with a rare and exceptional feature... this residence includes private interior access to the iconic Liberty House cupola, where 360-degree panoramic views stretch across Burlington, Lake Champlain, the Green Mountains, and the Adirondack Mountains. Thoughtfully renovated to preserve its rich architectural heritage while embracing modern comfort and convenience. Inside, the open and inviting floor plan showcases soaring ceilings, abundant natural light, and timeless character throughout. The spacious one-bedroom loft design is both stylish and functional, offering a unique urban retreat unlike any other. On the second level you'll find the primary bedroom suite with full bath and a ladder up to the cupola. Step outside to your private rooftop terrace, where breathtaking westerly views provide the perfect backdrop for morning coffee, evening entertaining, or unforgettable sunsets over Lake Champlain and the Adirondacks. Few properties can rival this spectacular vantage point. Liberty House offers an unmatched lifestyle with an all-inclusive feel-simply pay for electricity-currently less than $30 monthly-while enjoying access to premium amenities, including on-site laundry, a fitness center, multiple private workspaces ideal for remote professionals, pet wash stations, a dog park, secure building access, elevator service, on-call maintenance & well-lit off-street parking. Perfectly situated just moments from Burlington's vibrant downtown, waterfront, and the renowned Burlington Greenway, this exceptional penthouse offers easy access to dining, shopping, recreation, and everything the city has to offer. Whether you're seeking a primary residence or a luxurious downtown retreat, this move-in-ready condo delivers it all.

Listed by Susannah Kelley of Vermont Real Estate Company

$
$
%
$/month over payments
Federal 30-year interest rate: 7.4% last updated on Oct 8, 2026
* All Figures are estimates. Check with your bank or proposed mortgage company for actual interest rates.
This product uses the FRED® API but is not endorsed or certified by the Federal Reserve Bank of St. Louis.

Virtual TourSave FavoriteSchedule TourAsk A QuestionMore Details
26 Mt Peg Road Woodstock VT 05091

Woodstock, VT26 Mt Peg Road, Unit D

Price$975,000

Est. Mortgage: $/month

MLS Number 5065225

  • Condo
  • PricePerSqFt 408.81
  • Square Feet 2,385
  • Bedrooms 3
  • New Contruction Existing

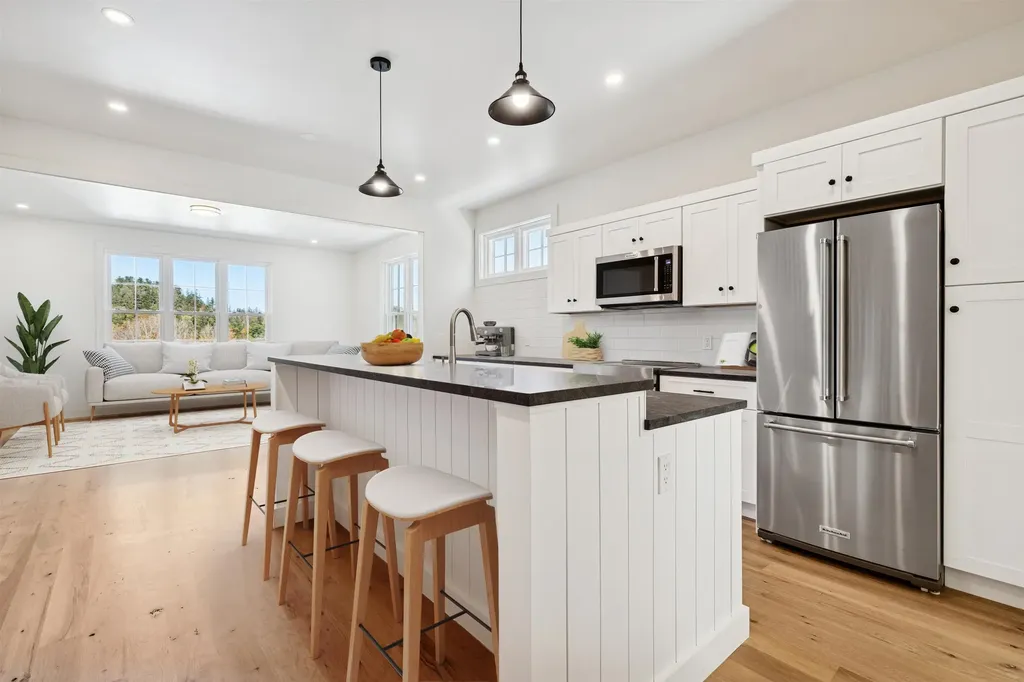
Introducing the Mt Peg Condos - Beautifully situated at the foot of Mt. Peg in the Village of Woodstock! Rare opportunity to enjoy a turn-key, new construction condo in a prime location that offers ease of access to and year-round enjoyment of a plentitude of options for recreating, dining, shopping, theatre, and the arts. A light-filled main level interior with white oak flooring sets the stage for the open kitchen/dining/living area. The centrally located kitchen offers copious counter space and a spacious island for dining and food prep all of which are detailed with handsome jet mist granite counter tops. An office/media room and half bath complete the main level. The upper level continues with the white oak flooring and offers two ensuite bedrooms. A third bedroom, full bath, laundry room, and storage room complete the walkout lower level. Take in captivating views of Mt. Tom and the Marsh-Billings-Rockefeller National Park from every level of the condo. Hike, bike, and ski the Mt. Peg trails and enjoy a variety of fine dining options just outside your door. Please note that all interior photos are of end Unit D, and some photos are virtually staged. Units A and D are end units, and Units B and C are interior units.

Listed by Mary Mayhew and John Snyder of Snyder Donegan Real Estate Group

$
$
%
$/month over payments
Federal 30-year interest rate: 7.4% last updated on Oct 8, 2026
* All Figures are estimates. Check with your bank or proposed mortgage company for actual interest rates.
This product uses the FRED® API but is not endorsed or certified by the Federal Reserve Bank of St. Louis.

Virtual TourSave FavoriteSchedule TourAsk A QuestionMore Details

3 Mink Run Brentwood NH 03833

Brentwood, NH3 Mink Run

Price$975,000

Est. Mortgage: $/month

Pending

MLS Number 5111074

  • Residential Single Family
  • PricePerSqFt 304.31
  • Full Bath 2
  • Address 3 Mink Run
  • Construction Existing

Welcome to this beautifully updated home in a desirable Brentwood neighborhood, offering an exceptional layout, flexible living spaces, and an incredible backyard oasis. The main home features a stunning updated kitchen, a gas fireplace and a bright four season sunroom overlooking the backyard. Three bedrooms are located on the second floor, including a spacious primary suite with a walk-in closet and updated private bath. Two additional rooms and a full bath are located on the third floor, providing even more versatile living space. The expansive in-law suite includes a bedroom, ¾ bath, living room, dining area, and an open kitchen. With access from the main house, the backyard through its own enclosed porch, and the lower garage through the house, this space offers excellent flexibility. Currently used for entertaining and as an office and game room, it can easily accommodate a variety of needs. Step outside to enjoy the heated in-ground pool, expansive surrounding patio, and spacious backyard, perfect for relaxing, gathering, and entertaining. Car enthusiasts, hobbyists, and anyone needing extra storage will appreciate the four garage bays, with two on the main level and two beneath the home offering direct basement access. Beautifully maintained and thoughtfully updated, this exceptional property is ready for you to move in and enjoy!

Listed by Hillary Gaynor of H&K REALTY

$
$
%
$/month over payments
Federal 30-year interest rate: 7.4% last updated on Oct 8, 2026
* All Figures are estimates. Check with your bank or proposed mortgage company for actual interest rates.
This product uses the FRED® API but is not endorsed or certified by the Federal Reserve Bank of St. Louis.

Virtual TourSave FavoriteSchedule TourAsk A QuestionMore Details

229 North Shore Road New Durham NH 03855

New Durham, NH229 North Shore Road

Price$975,000

Est. Mortgage: $/month

MLS Number 5086855

  • Residential Single Family
  • PricePerSqFt 778.75
  • Address 229 North Shore Road
  • Construction Existing
  • Bedrooms 2

Contemporary Lakefront Ranch with a private beach on one of the cleanest lakes in New Hampshire. This property is located on Pleasant Cove with 102' of southwest exposure providing lovely afternoon and evening light. This 2-bedroom Ranch has many memories for the Sellers. There is a hardwood floor in the open concept kitchen, dining area, and living room. The large deck may be accessed by either the dining area or the sunroom and is perfect for grilling, relaxing , dining and enjoying the lake views. The 2-level sunroom addition is accessed from the living room, and is perfect for reading, playing games, and dining. Surrounded by windows, enjoy the lake and cool breeze. At the basement level, is a well-lit garden room with sliding doors and stunning lake views. The home features a forced hot air oil furnace; and a brick wood-burning fireplace in the living room. The sloping lawn in front leads to a wooden deck at the shorefront which is ideal for launching your kayaks and paddleboards. The gradual sandy shoreline on the sunny side of the cove is ideal for swimming. A seasonal dock could be situated close to the left corner of the shoreline, where the water is deeper. Store your boating supplies in the lakeside shed. When you turn into the driveway there is an expanded parking area. Centrally located, the Sellers enjoyed year-round visits with its convenient location to ski areas, the White Mountains, the quaint town of Wolfeboro, fall foliage, and nearby hiking, There are many newer homes replacing older cottages in the Pleasant Cove neighborhood. This location and home can easily meet the wishes of your family. The property will convey with a brand new 3-bedroom septic design, that was approved for construction by NHDES on July 9, 2026. A copy of the approval is attached. Sign on property!

Listed by David Countway of Maxfield Real Estate/ Alton

$
$
%
$/month over payments
Federal 30-year interest rate: 7.4% last updated on Oct 8, 2026
* All Figures are estimates. Check with your bank or proposed mortgage company for actual interest rates.
This product uses the FRED® API but is not endorsed or certified by the Federal Reserve Bank of St. Louis.

Virtual TourSave FavoriteSchedule TourAsk A QuestionMore Details

Broker Reciprocity 

Copyright 2026 PrimeMLS, Inc. All rights reserved. This information is deemed reliable, but not guaranteed. The data relating to real estate displayed on this display comes in part from the IDX Program of PrimeMLS. The information being provided is for consumers’ personal, non-commercial use and may not be used for any purpose other than to identify prospective properties consumers may be interested in purchasing. Data last updated October 12, 2026 9:23 AM UTC
