
SIGN UP or LOG IN 's Account

Log in to see your saved listings or edit your searches:

No account? Sign up now to save searches, listings, and get tailored listing notifications. It's free, opt-out anytime.

Find Your New Home

Sign Up Today!

Get fresh listings via email, save your favorite listings, match with similar properties, and unlock additional property info.

Create Your Account

Do not fill in this field:

Already have an account? Log in

and narrow your search. If you have fewer than 200 results, you can save your search.

Alburgh VT Multi-Family Real Estate

r=2197-2208
8 Forest Street Londonderry NH 03053

Londonderry, NH8 Forest Street

Price$975,000

Est. Mortgage: $/month

Pending

MLS Number 5100710

  • Residential Single Family
  • PricePerSqFt 267.71
  • Full Bath 4
  • Address 8 Forest Street
  • Construction Existing

Single family home with in law apartment to generate extra income or for multi generational living. This stunning 4 bedroom 4.5 bath colonial seamlessly blends classic charm with modern luxury and pride of ownership is certainly evident throughout. The first floor features a generous sized dining room opposite from the open concept eat-in kitchen. The kitchen features stainless steel appliances, granite countertops, and a spacious bar for casual dining. The adjacent living area has cathedral ceilings with skylights and a cozy pellet stove and while it's the perfect setting for gatherings, the true gem is the expansive heated sunroom. Bathed in natural light and woodwork, this space is a year round oasis with sizable windows offering a seamless transition from indoors to outside. The second level features the spacious master suite with a walk in closet and bathroom featuring a heated jacuzzi tub. Another primary suite includes a full bath and there's two additional bedrooms, an office, and another full bathroom. The allure of 8 Forest St goes beyond the walls. The lush, landscaped grounds are a testament to the joy of outdoor living. The saltwater inground gunite pool is a sparkling oasis while the expansive patio has plenty of room for entertaining your guests. The irrigation system ensures your garden is always blooming and you'll never run out of off street parking with the 4 car garage and large driveway. Priced at $999,000 this is more than just a home- it's a lifestyle. It's a place where memories are made and every day feels like a vacation.

Listed by Michelle Geissler of Century 21 Property Central,Inc.

$
$
%
$/month over payments
Federal 30-year interest rate: 7.4% last updated on Oct 8, 2026
* All Figures are estimates. Check with your bank or proposed mortgage company for actual interest rates.
This product uses the FRED® API but is not endorsed or certified by the Federal Reserve Bank of St. Louis.

Virtual TourSave FavoriteSchedule TourAsk A QuestionMore Details

724 Lafayette Road Hampton NH 03842

Hampton, NH724 Lafayette Road

Price$975,000

Est. Mortgage: $/month

MLS Number 5111417

  • Land
  • PricePerSqFt 919811.32
  • Address 724 Lafayette Road
  • Acreage 1.06
  • Area NH-Rockingham

Rare development opportunity along Hampton's highly traveled Lafayette Road/Route 1 corridor! This approximately 1.06-acre vacant parcel offers outstanding visibility along a commercial corridor seeing more than 20,000 vehicles per day. Located in Hampton's Business zoning district and served by public water and public sewer, the property presents an excellent opportunity for an investor, developer or business owner seeking a highly visible Seacoast location. Convenient to downtown Hampton, Hampton Beach, Route 101, I-95, shopping, dining and surrounding Seacoast communities. Bring your vision and explore the possibilities for this ideally positioned Hampton parcel. Buyer and buyer's agent to perform their own due diligence regarding permitted uses, zoning, development potential, utilities and all local, state and federal requirements.

Listed by Joseph Giordano of Portside Real Estate Group

$
$
%
$/month over payments
Federal 30-year interest rate: 7.4% last updated on Oct 8, 2026
* All Figures are estimates. Check with your bank or proposed mortgage company for actual interest rates.
This product uses the FRED® API but is not endorsed or certified by the Federal Reserve Bank of St. Louis.

Save FavoriteSchedule TourAsk A QuestionMore Details

229 North Shore Road New Durham NH 03855

New Durham, NH229 North Shore Road

Price$975,000

Est. Mortgage: $/month

MLS Number 5086855

  • Residential Single Family
  • PricePerSqFt 778.75
  • Address 229 North Shore Road
  • Construction Existing
  • Bedrooms 2

Contemporary Lakefront Ranch with a private beach on one of the cleanest lakes in New Hampshire. This property is located on Pleasant Cove with 102' of southwest exposure providing lovely afternoon and evening light. This 2-bedroom Ranch has many memories for the Sellers. There is a hardwood floor in the open concept kitchen, dining area, and living room. The large deck may be accessed by either the dining area or the sunroom and is perfect for grilling, relaxing , dining and enjoying the lake views. The 2-level sunroom addition is accessed from the living room, and is perfect for reading, playing games, and dining. Surrounded by windows, enjoy the lake and cool breeze. At the basement level, is a well-lit garden room with sliding doors and stunning lake views. The home features a forced hot air oil furnace; and a brick wood-burning fireplace in the living room. The sloping lawn in front leads to a wooden deck at the shorefront which is ideal for launching your kayaks and paddleboards. The gradual sandy shoreline on the sunny side of the cove is ideal for swimming. A seasonal dock could be situated close to the left corner of the shoreline, where the water is deeper. Store your boating supplies in the lakeside shed. When you turn into the driveway there is an expanded parking area. Centrally located, the Sellers enjoyed year-round visits with its convenient location to ski areas, the White Mountains, the quaint town of Wolfeboro, fall foliage, and nearby hiking, There are many newer homes replacing older cottages in the Pleasant Cove neighborhood. This location and home can easily meet the wishes of your family. The property will convey with a brand new 3-bedroom septic design, that was approved for construction by NHDES on July 9, 2026. A copy of the approval is attached. Sign on property!

Listed by David Countway of Maxfield Real Estate/ Alton

$
$
%
$/month over payments
Federal 30-year interest rate: 7.4% last updated on Oct 8, 2026
* All Figures are estimates. Check with your bank or proposed mortgage company for actual interest rates.
This product uses the FRED® API but is not endorsed or certified by the Federal Reserve Bank of St. Louis.

Virtual TourSave FavoriteSchedule TourAsk A QuestionMore Details

3 Mink Run Brentwood NH 03833

Brentwood, NH3 Mink Run

Price$975,000

Est. Mortgage: $/month

Pending

MLS Number 5111074

  • Residential Single Family
  • PricePerSqFt 304.31
  • Full Bath 2
  • Address 3 Mink Run
  • Construction Existing

Welcome to this beautifully updated home in a desirable Brentwood neighborhood, offering an exceptional layout, flexible living spaces, and an incredible backyard oasis. The main home features a stunning updated kitchen, a gas fireplace and a bright four season sunroom overlooking the backyard. Three bedrooms are located on the second floor, including a spacious primary suite with a walk-in closet and updated private bath. Two additional rooms and a full bath are located on the third floor, providing even more versatile living space. The expansive in-law suite includes a bedroom, ¾ bath, living room, dining area, and an open kitchen. With access from the main house, the backyard through its own enclosed porch, and the lower garage through the house, this space offers excellent flexibility. Currently used for entertaining and as an office and game room, it can easily accommodate a variety of needs. Step outside to enjoy the heated in-ground pool, expansive surrounding patio, and spacious backyard, perfect for relaxing, gathering, and entertaining. Car enthusiasts, hobbyists, and anyone needing extra storage will appreciate the four garage bays, with two on the main level and two beneath the home offering direct basement access. Beautifully maintained and thoughtfully updated, this exceptional property is ready for you to move in and enjoy!

Listed by Hillary Gaynor of H&K REALTY

$
$
%
$/month over payments
Federal 30-year interest rate: 7.4% last updated on Oct 8, 2026
* All Figures are estimates. Check with your bank or proposed mortgage company for actual interest rates.
This product uses the FRED® API but is not endorsed or certified by the Federal Reserve Bank of St. Louis.

Virtual TourSave FavoriteSchedule TourAsk A QuestionMore Details

161 Jourdan Road East Montpelier VT 05602

East Montpelier, VT161 Jourdan Road

Price$975,000

Est. Mortgage: $/month

MLS Number 5103304

  • Residential Single Family
  • PricePerSqFt 486.77
  • Address 161 Jourdan Road
  • Construction Existing
  • Bedrooms 2

Exquisitely redesigned and move-in ready, this exceptional home sits on 10.75 secluded acres in East Montpelier offering timeless craftsmanship, privacy, and beautifully integrated indoor and outdoor living. Built in 2003, the home features an extraordinary chef's kitchen with new frost cabinetry, Carrara quartz countertops, custom hood vent, premium stainless-steel appliances from Jenn-Air and Thermador, Kohler durable enameled cast iron farmhouse sink, designer backsplash, and a bespoke island with a large built-in cutlery drawer. Rich, gleaming hardwood floors, 9-foot ceilings, crown moulding, expansive windows, French doors and transom windows, fill the home with natural light and frame spectacular views of the property. The elegant dining room overlooks the backyard, while the luxe living room with gas fireplace offers cozy relaxation and views of the flowerbeds. Just off the dining room is the newly insulated, renovated, and tiled sunroom that is now cozy and inviting for all four seasons with a gas stove for ambiance and warmth! The primary suite offers two oversized walk-in closets and a spa-inspired bath with a 72-inch Kohler soaking tub. Outside, the covered veranda feels like you're at a luxury resort, with grecian columns and the comfortable suspended bench facing two al fresco seating areas on the patio. The rest of the grounds have been immaculately landscaped and thoughtfully created to be low-maintenance with high reward. Perennial gardens, mature specimen trees, crushed stone hardscaping, large blooming bushes, lush greenery and thoughtfully placed undergrowth offer the feel of a botanical garden right outside your door. Just beyond the gardens is more expansive yard space. An attached two-car garage beneath takes full advantage of the contemporary build of the home, with no wasted space or potential. That seems to be the theme here - no detail has been overlooked and no expense spared in creating this strikingly singular property!

Listed by Kate Root of Green Light Real Estate - Barre

$
$
%
$/month over payments
Federal 30-year interest rate: 7.4% last updated on Oct 8, 2026
* All Figures are estimates. Check with your bank or proposed mortgage company for actual interest rates.
This product uses the FRED® API but is not endorsed or certified by the Federal Reserve Bank of St. Louis.

Save FavoriteSchedule TourAsk A QuestionMore Details

372 Hill Road Alstead NH 03602

Alstead, NH372 Hill Road

Price$975,000

Est. Mortgage: $/month

MLS Number 5098988

  • Residential Single Family
  • PricePerSqFt 315.33
  • Full Bath 2
  • Address 372 Hill Road
  • Construction Existing

Twenty-four private acres, timeless New England character, and room to truly settle in. Set along a quiet country road in Alstead, this remarkable property offers the kind of setting that is increasingly hard to find, mature trees, open land, historic stone walls, a peaceful stream and beautiful outdoor spaces surrounding an authentic circa-1790 Colonial. Inside, more than 3,000 square feet of living space blends centuries-old craftsmanship with thoughtful updates. Original wood floors, handcrafted doors and beautiful cherry railings preserve the home's character, while Marvin replacement windows add modern comfort. At the heart of the home is a warm and inviting country kitchen with marble countertops, farmhouse and bar sinks, brick pantry and a traditional cookstove. Spacious dining and living areas are anchored by two working fireplaces, creating a home that feels equally suited to quiet weekends and a house full of guests. A sunroom provides a peaceful place to enjoy the changing seasons, while the generous mudroom, workshop and dedicated laundry room offer the practical spaces country living calls for. Upstairs are three bedrooms, a full bath and a charming second-floor sitting room ideal for reading, working from home or simply getting away. An unfinished third floor provides additional possibilities for future living, studio or guest space. But it is the land and lifestyle that truly set this property apart. With 24.1 acres to explore, garden, recreate or simply enjoy, there is space here for animals, outdoor pursuits and a quieter pace of life. Cool off beneath the outdoor shower after a summer afternoon outside, wander the stone walls and stream, or simply enjoy the privacy of your own piece of New Hampshire. This isn't simply a historic home it's an opportunity to own 24 acres of authentic New England living, with a house that has been part of the landscape for more than two centuries.

Listed by Kathryn Beam and Cynthia Westover of Galloway Real Estate LLC

$
$
%
$/month over payments
Federal 30-year interest rate: 7.4% last updated on Oct 8, 2026
* All Figures are estimates. Check with your bank or proposed mortgage company for actual interest rates.
This product uses the FRED® API but is not endorsed or certified by the Federal Reserve Bank of St. Louis.

Virtual TourSave FavoriteSchedule TourAsk A QuestionMore Details

2100 Monument Avenue Bennington VT 05201

Bennington, VT2100 Monument Avenue

Price$975,000

Est. Mortgage: $/month

MLS Number 5111680

  • Residential Single Family
  • PricePerSqFt 293.14
  • Full Bath 1
  • Address 2100 Monument Avenue
  • Construction Existing

Stunning Monument Avenue home offering unparalleled craftsmanship, exceptional style, and beautiful mountain and meadow views. This remarkable ranch-inspired design is equally impressive inside and out, with thoughtfully designed spaces and exceptional millwork throughout. The cook's kitchen features soapstone countertops, stainless steel appliances, and abundant natural light from large windows. An expansive dining room opens to a vaulted, beamed great room, creating an inviting space for entertaining. A light-filled sunroom with a gas fireplace provides a warm and inviting place to relax, while the gorgeous primary suite offers a peaceful retreat. Three additional bedrooms, a den/office, and ample storage provide plenty of space for family and guests. One of the home's standout features is the large screened-in porch, complete with a wood-burning fireplace, offering an exceptional setting for outdoor dining, entertaining, or simply enjoying the spectacular surroundings. With stunning views, beautiful craftsmanship, and exceptional indoor and outdoor living spaces, this is truly a must-see Monument Avenue home.

Listed by Moira Spivey of Four Seasons Sotheby's Int'l Realty

$
$
%
$/month over payments
Federal 30-year interest rate: 7.4% last updated on Oct 8, 2026
* All Figures are estimates. Check with your bank or proposed mortgage company for actual interest rates.
This product uses the FRED® API but is not endorsed or certified by the Federal Reserve Bank of St. Louis.

Virtual TourSave FavoriteSchedule TourAsk A QuestionMore Details

35 Clearwater Drive Grantham NH 03753

Grantham, NH35 Clearwater Drive

Price$975,000

Est. Mortgage: $/month

Pending

MLS Number 5102551

  • Residential Single Family
  • PricePerSqFt 547.14
  • Full Bath 3
  • Address 35 Clearwater Drive
  • Construction Existing

This one-of-a-kind luxury Eastman home will not last long. Beautifully maintained, thoughtfully designed, this exceptional 4-bedroom, 3.5-bath home offers the perfect blend of comfort, privacy, and year-round recreation. Step inside to a fieldstone fireplace, creating a warm and inviting focal point for gathering with family and friends. The spacious kitchen features granite countertops, abundant cabinetry, and a large center island. A bright three-season room provides an ideal place to enjoy the surrounding natural beauty throughout the year. The thoughtfully designed floor plan includes a finished walkout lower level with a spacious family room, wet bar, dedicated home theater, and an infrared sauna, creating a perfect retreat after a long day at work. Additional highlights include central air conditioning, Energy Star construction, oversized attached 2-car garage. One of this home's most remarkable features, its walkable location. Leave the car and enjoy everything Eastman offers on foot. Across the street is Eastman's main beach, where you can spend summer days swimming, kayaking, paddleboarding, or simply relaxing by the water. Enjoy outdoor concerts and community events throughout the season, treat yourself to an ice cream at Peppermint Patty's, or stroll to the recreation fields for basketball, softball, and soccer. The Eastman Recreation Center, featuring an indoor pool, fitness center, game room, and year-round activities, is also just a short walk away. Bordering Eastman's cross-country ski trail system, you will enjoy direct access to miles of trails for walking, hiking, running, snowshoeing, and cross-country skiing from your backyard. Relax on the spacious deck and listen to the peaceful brook sounds meandering alongside the trail. This isn't simply a home; it's an opportunity to embrace the Eastman lifestyle. Few properties offer this unique combination of natural beauty, recreation, walkability, and community.

Listed by Marie Lovell of Coldwell Banker LIFESTYLES - Sunapee

$
$
%
$/month over payments
Federal 30-year interest rate: 7.4% last updated on Oct 8, 2026
* All Figures are estimates. Check with your bank or proposed mortgage company for actual interest rates.
This product uses the FRED® API but is not endorsed or certified by the Federal Reserve Bank of St. Louis.

Virtual TourSave FavoriteSchedule TourAsk A QuestionMore Details

147 W Lake Road Fitzwilliam NH 03447

Fitzwilliam, NH147 W Lake Road

Price$975,000

Est. Mortgage: $/month

MLS Number 5109929

  • Residential Single Family
  • PricePerSqFt 276.2
  • Full Bath 2
  • Address 147 W Lake Road
  • Construction Existing

Step back in time with this charming New England farmhouse offering old-world character, versatility, and plenty of room to enjoy a country lifestyle. A unique large open space features a cathedral ceiling, exposed beams, radiant floor heat potential, and abundant storage an ideal setting for a home business, studio, workshop, or expansive entertaining space. Inside, the light filled living room features a wood-burning fireplace, windows on three sides, and built-in bookcases. The center hall leads to the covered front porch, a perfect spot for morning coffee. The dining room offers hardwood flooring and classic chair rail detail and is conveniently located just off the kitchen. The kitchen has plenty of old-fashioned charm, with a gas range and its own wood-burning fireplace. A walk-in pantry and laundry/storage room add practical space just beyond the kitchen. Upstairs, spacious bedrooms capture the character and charm of an older New England home. A full bath separates these bedrooms from the primary bedroom and adjoining office area. The grounds and outbuildings are well suited for those looking to enjoy a homestead lifestyle. Two greenhouses and a fenced garden area provide space to grow your own crops, while a pergola-covered patio offers a peaceful place to relax and enjoy the koi pond and surrounding grounds. The property includes two poultry coops for separate flocks, a barn with two stalls, overhead hay storage, and a lean-to for tractor storage. A smaller livestock shed includes a fenced paddock. With over 30 acres, much of it wooded, there is plenty of room to explore and enjoy. A 1900s granite quarry adds a unique piece of the property's history. Two large lots of the property has frontage on Webb Hill Road, a Class VI road with potential for future development, subject to town and regulatory approvals, while maintaining the existing homestead. A truly distinctive property with so many possibilities!

Listed by Robin Sanctuary of Traditions Real Estate LLC

$
$
%
$/month over payments
Federal 30-year interest rate: 7.4% last updated on Oct 8, 2026
* All Figures are estimates. Check with your bank or proposed mortgage company for actual interest rates.
This product uses the FRED® API but is not endorsed or certified by the Federal Reserve Bank of St. Louis.

Virtual TourSave FavoriteSchedule TourAsk A QuestionMore Details

437 Pratt Road Pownal VT 05261

Pownal, VT437 Pratt Road

Price$975,000

Est. Mortgage: $/month

MLS Number 5110570

  • Land
  • PricePerSqFt 14069.26
  • Address 437 Pratt Road
  • Acreage 69.3
  • Area VT-Bennington

Nearly 70 acres of breathtaking Vermont land where the possibilities are as impressive as the views. From the moment you arrive, this property has a way of stopping you in your tracks, with expansive mountain and countryside views that seem to change from every vantage point. Once home to a working farm, the property still features a barn and silo, along with a drilled well from the former homesite. The old house has been removed and the site cleared, creating an opportunity to start fresh and bring your own vision to life. Much of the acreage is already open and has been consistently mowed and maintained over the past several years, saving significant time and expense compared with starting with heavily wooded land. Portions of the property remain wooded, adding privacy, recreation and excellent hunting opportunities. Build your dream home overlooking the mountains, create a family compound, bring back the farm, establish a horse or hobby farm, explore agricultural or organic farming possibilities, or investigate the potential for subdivision and development. With several incredible potential building sites, nearly 70 acres gives you room to dream big. The property is not enrolled in Current Use, offering flexibility for its next owner. A new septic system will likely be needed, but with a drilled well already on site and so much of the land cleared and beautifully maintained. Whether your vision is farming, recreation, development or simply owning an extraordinary piece of Vermont, this is the kind of land that needs to be experienced in person. Every turn reveals another view: and choosing your favorite building spot may be the hardest part.

Listed by Lillian West of Maple Leaf Real Estate

$
$
%
$/month over payments
Federal 30-year interest rate: 7.4% last updated on Oct 8, 2026
* All Figures are estimates. Check with your bank or proposed mortgage company for actual interest rates.
This product uses the FRED® API but is not endorsed or certified by the Federal Reserve Bank of St. Louis.

Save FavoriteSchedule TourAsk A QuestionMore Details
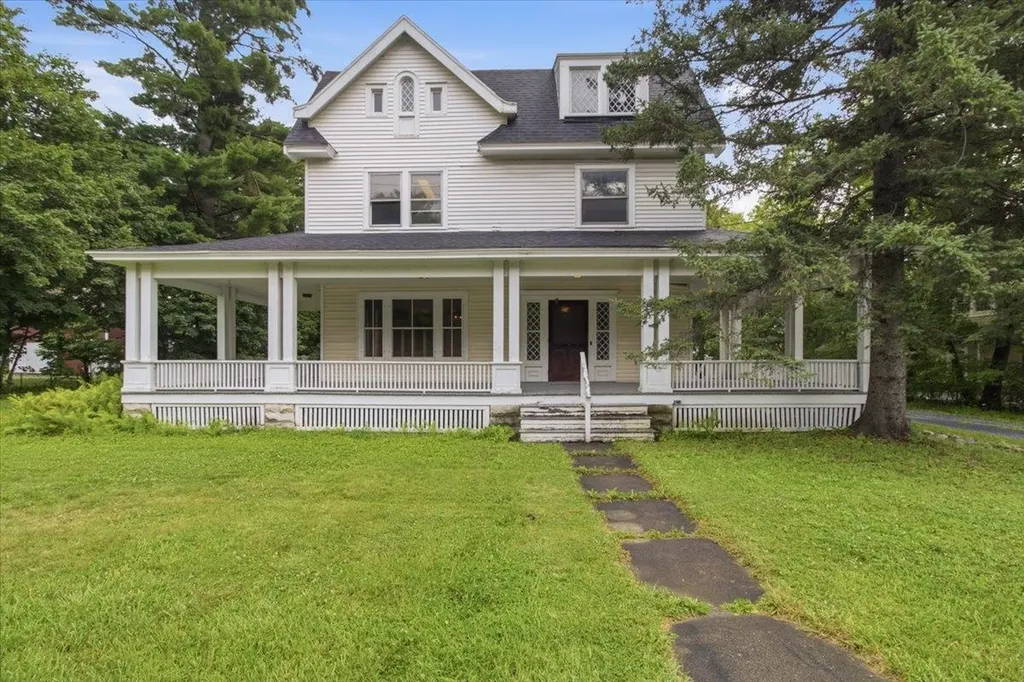
78 Bonnet Street Manchester VT 05255

Manchester, VT78 Bonnet Street

Price$975,000

Est. Mortgage: $/month

MLS Number 5101945

  • Residential Single Family
  • PricePerSqFt 188.81
  • Full Bath 4
  • Address 78 Bonnet Street
  • Construction Existing

Built in 1905, when Manchester was emerging as one of Vermont's most desirable summer destinations, this stately Queen Anne residence on Bonnet Street reflects an era of exceptional craftsmanship and enduring quality. Offered for sale for the first time since 1974, the property has been lovingly maintained by its longtime owner, preserving much of its original character and architectural detail while making thoughtful investments where they matter most, including a newer boiler and roof. Set on one acre just steps from the intersection of Main Street and Route 30 in Manchester, this is a large parcel for the downtown location. The home offers four bedrooms, gracious living spaces, a bar room, and a one bedroom apartment on the top floor. A wide front porch has welcomed generations of family and friends. Original woodwork, period details, and the home's enduring character create a wonderful foundation for its next chapter. Sited back from the street front, and about the mid point of the lot is a substantial barn. The barn has two apartments, creating opportunities for guest accommodations, rental income, or studio space. The property is zoned “Mixed-Use-1”, which presents the opportunity for 7 or 8 additional dwelling units or other complementary development, subject to local approvals. Whether envisioned as a mixed-use investment, a boutique hospitality property, an expanded residence, or a long-term redevelopment opportunity, few properties combine historic character, development potential, and a downtown Manchester location as effectively as this one.

Listed by Christiane Carroccio and Marek Kovac of TPW Real Estate

$
$
%
$/month over payments
Federal 30-year interest rate: 7.4% last updated on Oct 8, 2026
* All Figures are estimates. Check with your bank or proposed mortgage company for actual interest rates.
This product uses the FRED® API but is not endorsed or certified by the Federal Reserve Bank of St. Louis.

Virtual TourSave FavoriteSchedule TourAsk A QuestionMore Details

78 Bonnet Street Manchester VT 05255

MLS Number 5102036

  • Commercial
  • PricePerSqFt 188.81
  • Address 78 Bonnet Street
  • Year Built 1905
  • Square Feet 5,164

Built in 1905, when Manchester was emerging as one of Vermont's most desirable summer destinations, this stately Queen Anne residence on Bonnet Street reflects an era of exceptional craftsmanship and enduring quality. Offered for sale for the first time since 1974, the property has been lovingly maintained by its longtime owner, preserving much of its original character and architectural detail while making thoughtful investments where they matter most, including a newer boiler and roof. Set on one acre just steps from the intersection of Main Street and Route 30 in Manchester, this is a large parcel for the downtown location. The home offers four bedrooms, gracious living spaces, a bar room, and a one bedroom apartment on the top floor. A wide front porch has welcomed generations of family and friends. Original woodwork, period details, and the home's enduring character create a wonderful foundation for its next chapter. Sited back from the street front, and about the mid point of the lot is a substantial barn. The barn has two apartments, creating opportunities for guest accommodations, rental income, or studio space. The property is zoned “Mixed-Use-1”, which presents the opportunity for 7 or 8 additional dwelling units or other complementary development, subject to local approvals. Whether envisioned as a mixed-use investment, a boutique hospitality property, an expanded residence, or a long-term redevelopment opportunity, few properties combine historic character, development potential, and a downtown Manchester location as effectively as this one.

Listed by Christiane Carroccio and Marek Kovac of TPW Real Estate

$
$
%
$/month over payments
Federal 30-year interest rate: 7.4% last updated on Oct 8, 2026
* All Figures are estimates. Check with your bank or proposed mortgage company for actual interest rates.
This product uses the FRED® API but is not endorsed or certified by the Federal Reserve Bank of St. Louis.

Virtual TourSave FavoriteSchedule TourAsk A QuestionMore Details

Broker Reciprocity 

Copyright 2026 PrimeMLS, Inc. All rights reserved. This information is deemed reliable, but not guaranteed. The data relating to real estate displayed on this display comes in part from the IDX Program of PrimeMLS. The information being provided is for consumers’ personal, non-commercial use and may not be used for any purpose other than to identify prospective properties consumers may be interested in purchasing. Data last updated October 12, 2026 8:38 AM UTC
