
SIGN UP or LOG IN 's Account

Log in to see your saved listings or edit your searches:

No account? Sign up now to save searches, listings, and get tailored listing notifications. It's free, opt-out anytime.

Find Your New Home

Sign Up Today!

Get fresh listings via email, save your favorite listings, match with similar properties, and unlock additional property info.

Create Your Account

Do not fill in this field:

Already have an account? Log in

and narrow your search. If you have fewer than 200 results, you can save your search.

Alburgh VT Multi-Family Real Estate

r=2209-2220
5 Gerry's Lane Dover NH 03820

Dover, NH5 Gerry's Lane

Price$975,000

Est. Mortgage: $/month

Pending

MLS Number 5110529

  • Residential Single Family
  • PricePerSqFt 357.8
  • Full Bath 2
  • Address 5 Gerry's Lane
  • Construction Updated/Remodeled

Tucked away on 1.92 private acres in a desirable seven-home cul-de-sac neighborhood that borders the Cochecho River, this distinctive 2,725 sq. ft. home offers privacy, natural beauty and thoughtful updates throughout. The light-filled interior features 4 bedrooms, 3 full baths and a dramatic living room with cathedral ceilings, a wall of windows, skylights and a wood burning fireplace. The custom kitchen offers granite countertops, Bosch appliances and a GE induction range, while the inviting family room features a stone hearth and Vermont Castings gas stove. Outdoor living is equally impressive, with two expansive Ipe wood decks, stainless-steel and aluminum railings, a bluestone patio, mature gardens, berry patch and wooded surroundings. Ownership of half of a picturesque spring-fed pond adds to the peaceful, private setting. Major improvements include architectural shingles, updated Andersen windows, a high-efficiency pellet boiler with gas backup, heat-pump water heater, whole-house energy recovery ventilator with HEPA filtration, standby generator and EV-charger wiring. All this privacy, yet within walking distance to Cochecho Country Club and vibrant downtown Dover, with its restaurants, shops and waterfront. A rare combination of privacy, character, convenience and exceptional indoor-outdoor living.

Listed by Peggy Carter of Coldwell Banker - Peggy Carter Team

$
$
%
$/month over payments
Federal 30-year interest rate: 7.4% last updated on Oct 8, 2026
* All Figures are estimates. Check with your bank or proposed mortgage company for actual interest rates.
This product uses the FRED® API but is not endorsed or certified by the Federal Reserve Bank of St. Louis.

Virtual TourSave FavoriteSchedule TourAsk A QuestionMore Details

259 Beechnut Drive Peru VT 05152

Peru, VT259 Beechnut Drive

Price$975,000

Est. Mortgage: $/month

Active With Contract

MLS Number 5110389

  • Residential Single Family
  • PricePerSqFt 274.8
  • Full Bath 3
  • Address 259 Beechnut Drive
  • Construction Existing

Beautiful Log Home on 4.23 Private Acres in Peru Tucked away at the end of a quiet dead-end road, this beautiful log home offers privacy, space, and an ideal Vermont setting on 4.23 acres. Expansive views become even more impressive as the seasons change, and the home's open floor plan is perfectly designed for entertaining family and friends. The main living level features a stunning floor-to-ceiling stone fireplace that serves as the focal point of the great room and is also visible from the kitchen and dining area. Abundant windows and glass doors fill the home with natural light while bringing the surrounding landscape indoors. The spacious primary en-suite is privately positioned and features direct access to the enormous wraparound porch, creating a wonderful retreat for enjoying the peaceful surroundings. A charming gazebo with a hot tub provides another inviting space to relax and take in the setting. Two additional guest bedrooms are located on the opposite side of the home and share a full bath. The lower level is equally impressive, with another beautiful stone fireplace, a massive family room, and a fourth bedroom with access to a full bath and large sauna. The heated attached two-car garage is an especially valuable feature during Vermont's winter months. Outdoor enthusiasts will appreciate the home's convenient location near Bromley, Stratton, and Magic Mountain, with Okemo Mountain Resort approximately 30 minutes away. Golf enthusiasts are also ideally situated, with the Equinox, Fox Run, and Stratton courses all within an easy drive. The charming town of Peru offers a wonderful central location, just 18 minutes from downtown Manchester with its exceptional restaurants, boutique shopping, galleries, and other amenities. A truly special Vermont property offering privacy, generous living spaces, spectacular natural surroundings, and easy access to some of Southern Vermont's finest recreational destinations. Offered mostly furnished. Schedule a showing.

Listed by Suzanne Garvey of Mary W. Davis Realtor & Assoc.,Inc.

$
$
%
$/month over payments
Federal 30-year interest rate: 7.4% last updated on Oct 8, 2026
* All Figures are estimates. Check with your bank or proposed mortgage company for actual interest rates.
This product uses the FRED® API but is not endorsed or certified by the Federal Reserve Bank of St. Louis.

Virtual TourSave FavoriteSchedule TourAsk A QuestionMore Details
86 High Meadow Road Stowe VT 05672

Stowe, VT86 High Meadow Road

Price$975,000

Est. Mortgage: $/month

MLS Number 5099568

  • Residential Single Family
  • PricePerSqFt 404.4
  • Full Bath 2
  • Address 86 High Meadow Road
  • Construction Existing

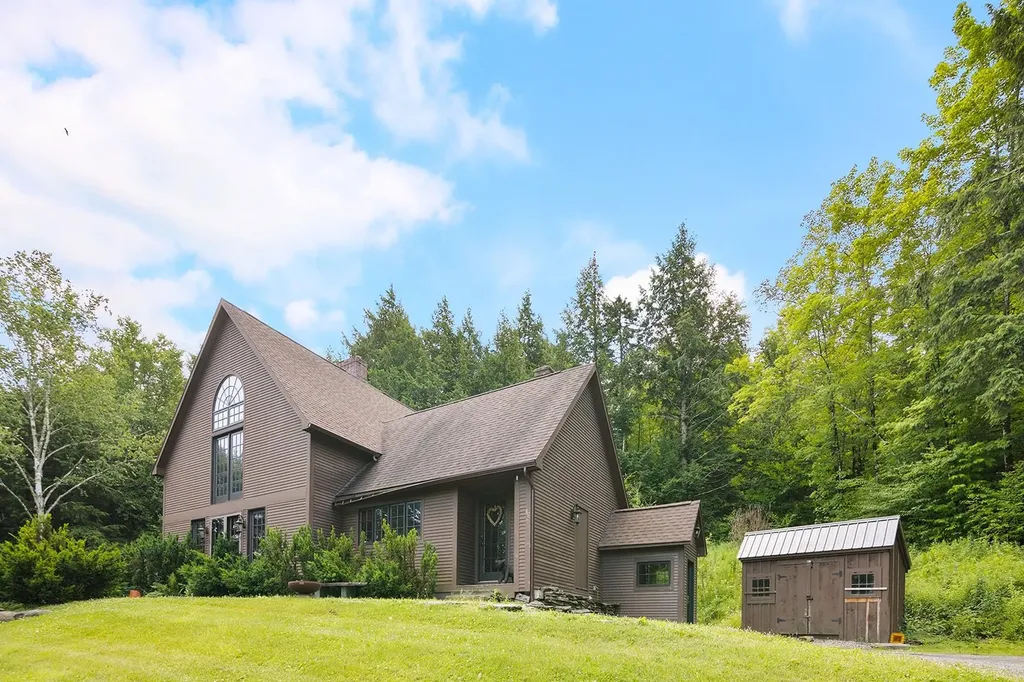
Highly sought-after custom Post and Beam home featuring Mountain views, two wood-burning fireplaces, early-period reproduction lighting, and beautifully crafted natural woodwork throughout. Abundant natural light and an open-concept floor plan create a warm, inviting atmosphere ideal for both everyday living and entertaining. This move-in-ready home offers 3 bedrooms and 2.5 baths, along with a dedicated hot tub room for year-round relaxation. Offered fully furnished and situated on a private wooded double lot totaling 2.58 acres, the property provides exceptional privacy with plenty of room to expand. The thoughtfully finished lower level, completed in 2022, features radiant floor heating, a spacious family recreation room, an additional full bath, and flexible living space currently configured to accommodate up to 5 bedrooms. (The existing septic system is permitted for 3 bedrooms.) This quality-built home is a rare opportunity to enjoy classic Vermont charm, modern comfort, and turnkey convenience. CUSFH..

Listed by Susi Benoit of Tamarack Real Estate LLC

$
$
%
$/month over payments
Federal 30-year interest rate: 7.4% last updated on Oct 8, 2026
* All Figures are estimates. Check with your bank or proposed mortgage company for actual interest rates.
This product uses the FRED® API but is not endorsed or certified by the Federal Reserve Bank of St. Louis.

Virtual TourSave FavoriteSchedule TourAsk A QuestionMore Details

398 Morrill Street Gilford NH 03249

Gilford, NH398 Morrill Street

Price$975,000

Est. Mortgage: $/month

MLS Number 5106439

  • Residential Single Family
  • PricePerSqFt 404.9
  • Full Bath 2
  • Address 398 Morrill Street
  • Construction Existing

Discover timeless beauty and exceptional craftsmanship in this stunning Gilford single-family home offering 4 bedrooms, 2 full bathrooms, and 3 half bathrooms. Thoughtfully designed with a functional layout, this home blends comfort, character, and versatility with quality construction built to last. The inviting primary suite features a spacious bathroom suite and walk-in closet, while cathedral ceilings, natural woodwork, abundant natural light, and bamboo, cork, and tile flooring add warmth and elegance throughout. Radiant floors provide exceptional comfort, while central air ensures year-round climate control. The kitchen features granite countertops, and a gas fireplace adds warmth and ambiance to the living spaces. Enjoy beautiful mountain views and spectacular fall foliage from this private and peaceful setting. Spacious closets and abundant storage make organization effortless, while the sunroom and screened porch offer inviting spaces to relax and enjoy the surrounding natural beauty. Designed for entertaining and versatility, the lower level offers a walkout, wet bar, and in-law/accessory dwelling potential, providing flexible space for guests, extended family, or additional living needs. A Bose sound system throughout the home creates the perfect atmosphere for entertaining. A whole-house generator provides valuable peace of mind, delivering reliable backup power when outages occur and helping keep essential systems and comforts running when you need them most. The oversized, extra-deep two-car garage offers an ideal workshop and abundant storage and is equipped with a convenient garage vacuum system. With fine craftsmanship, cement construction, generous living spaces, radiant flooring, exceptional storage, a whole-house generator, and a versatile layout, this home is truly an entertainer's delight and peaceful retreat. A rare opportunity to enjoy privacy, stunning mountain views, nature, and enduring quality in desirable Gilford

Listed by Shannon Casey of KW Coastal and Lakes & Mountains Realty/Meredith

$
$
%
$/month over payments
Federal 30-year interest rate: 7.4% last updated on Oct 8, 2026
* All Figures are estimates. Check with your bank or proposed mortgage company for actual interest rates.
This product uses the FRED® API but is not endorsed or certified by the Federal Reserve Bank of St. Louis.

Virtual TourSave FavoriteSchedule TourAsk A QuestionMore Details
258 Depot Street Stowe VT 05672
Active With Contract

MLS Number 5077496

  • Condo
  • PricePerSqFt 520.83
  • Square Feet 2,388
  • Bedrooms 3
  • New Contruction Existing

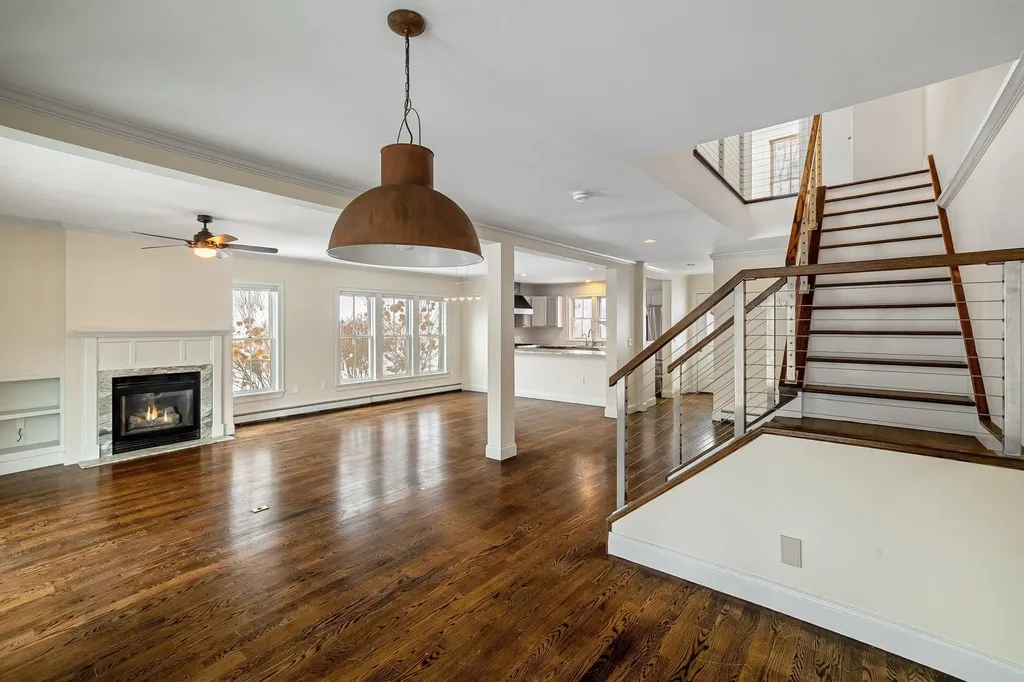
Experience the quintessential Stowe lifestyle in this sun-drenched end unit, perfectly positioned in the heart of Stowe Village. As you step inside, the soaring 9' ceilings and open-concept design create an immediate sense of mountain elegance and airy sophistication. The inviting living area, anchored by a cozy gas fireplace, serves as the perfect sanctuary to warm up after a day on the slopes. From here, step out onto your private covered porch—a seamless extension of your living space where you can enjoy the crisp Vermont air and the peaceful rhythm of village life. Designed for the outdoor enthusiast, this home features dedicated storage for all your ski equipment, ensuring your gear is organized and ready for the next adventure. Location is everything, and 258 Depot Street delivers unparalleled convenience. You are just a short stroll away from the vibrant energy of Stowe’s Main Street, where world-class art galleries, eclectic clothing stores, and celebrated bars and restaurants await. Leave the car behind and take advantage of the nearby shuttle bus for a stress-free ride to Stowe Mountain Resort. Whether you are seeking a premier mountain retreat or a sophisticated primary residence, this end unit offers a rare blend of quiet privacy and immediate access to everything that makes Stowe a world-class destination. This is your opportunity to own a piece of Vermont’s most iconic village, where mountain adventure meets downtown luxury.

Listed by Mike Hickey of KW Vermont Woodstock (Cell: 802-779-5369), Kate Flanders of KW Vermont

$
$
%
$/month over payments
Federal 30-year interest rate: 7.4% last updated on Oct 8, 2026
* All Figures are estimates. Check with your bank or proposed mortgage company for actual interest rates.
This product uses the FRED® API but is not endorsed or certified by the Federal Reserve Bank of St. Louis.

Virtual TourSave FavoriteSchedule TourAsk A QuestionMore Details
39 Hilltop Lane Morristown VT 05661

Morristown, VT39 Hilltop Lane

Price$975,000

Est. Mortgage: $/month

MLS Number 5058430

  • Residential Single Family
  • PricePerSqFt 621.02
  • Full Bath 1
  • Village Morrisville
  • Address 39 Hilltop Lane

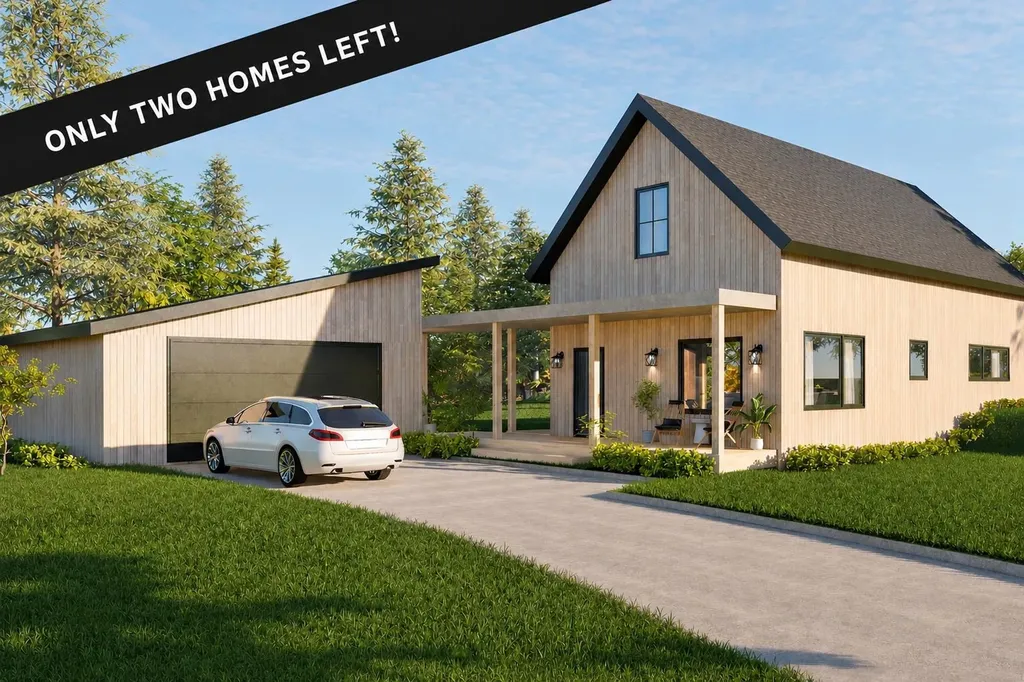
NEW CONSTRUCTION - ONLY 2 HOMES LEFT(LIKENESS ONLY) Kyrrland is a thoughtfully designed neighborhood of eight homes on an estate-like property, ideally situated between Morrisville and Stowe. Built for carefree living with modern style, each home is complemented by a small yard and on-site walking trails, meadows, and forests conserved for community recreational use. The open floor plans, featuring a central kitchen, are designed for main-floor living with bright, airy spaces that flow seamlessly onto outdoor decks and courtyards. Exterior architecture and materials promote a low-maintenance lifestyle in an energy-efficient home. An optional secondary or rental suite is also available. Construction is currently underway for homes under contract. Only two lots remain.

Listed by Nancy Pritchard of Pall Spera Company Realtors-Morrisville

$
$
%
$/month over payments
Federal 30-year interest rate: 7.4% last updated on Oct 8, 2026
* All Figures are estimates. Check with your bank or proposed mortgage company for actual interest rates.
This product uses the FRED® API but is not endorsed or certified by the Federal Reserve Bank of St. Louis.

Virtual TourSave FavoriteSchedule TourAsk A QuestionMore Details

59 Stumpfield Road Kensington NH 03833

Kensington, NH59 Stumpfield Road

Price$975,000

Est. Mortgage: $/month

MLS Number 5112311

  • Residential Single Family
  • PricePerSqFt 485.56
  • Full Bath 1
  • Address 59 Stumpfield Road
  • Construction Existing

Beautifully renovated from top to bottom, this gorgeous ranch sits on nearly 2 acres, offering easy one-level living with a first-floor primary suite and laundry, plus flexibility for multigenerational living, all just 10 minutes from the MA border! Extensive renovations include updated electrical, plumbing, flooring, siding, windows and doors, along with numerous additional upgrades throughout. The stunning new kitchen features custom cabinets, floating shelves, stainless steel appliances, a large island, two sinks, two dishwashers and a pot filler. The dining area leads you out through the slider to the paver patio and backyard, while the spacious living room is perfect for everyday living and entertaining with central AC for added comfort throughout. The generously sized primary suite offers a walk-in closet and ensuite bath with a tiled walk-in shower and double vanity. A second bedroom, additional full bathroom and laundry room with two washers and two dryers complete the main living area. The finished lower level includes two additional bedrooms and a family or recreation room, providing plenty of room to spread out. But wait, there’s more! Currently used as an in-law suite, there is additional first-floor living space that features its own kitchen and separate entrance, with access to its very own laundry room, ¾ bath and bonus room on the lower level. This area has the option to be used as an extension of the main house or closed off offering flexibility to keep the space separate. Outside, enjoy the flat, beautifully landscaped yard, oversized shed and generator hookup. Set along picturesque Stumpfield Rd. in Kensington, with access to trails leading to Sawyer Park and just minutes from I-95, restaurants and shopping, this property brings together a beautiful setting and everyday convenience!

Listed by Meaghan DeFreze of KW Coastal and Lakes & Mountains Realty

$
$
%
$/month over payments
Federal 30-year interest rate: 7.4% last updated on Oct 8, 2026
* All Figures are estimates. Check with your bank or proposed mortgage company for actual interest rates.
This product uses the FRED® API but is not endorsed or certified by the Federal Reserve Bank of St. Louis.

Virtual TourSave FavoriteSchedule TourAsk A QuestionMore Details

106 Wellington Lane Loudon NH 03307

Loudon, NH106 Wellington Lane

Price$974,900

Est. Mortgage: $/month

MLS Number 5110127

  • Residential Single Family
  • PricePerSqFt 328.25
  • Full Bath 2
  • Address 106 Wellington Lane
  • Construction Existing

Welcome to this luxurious custom Cape, privately situated on 2.8 acres at the very end of a quiet cul-de-sac. At just 9 years young, this distinctive home offers an abundance of space, an open-concept design, high ceilings, and a wonderful connection to the surrounding wooded setting. The main level is designed for both everyday living and entertaining, with a spacious kitchen featuring granite countertops, stainless steel appliances, and a high-end Samsung Smart refrigerator. The kitchen flows seamlessly into the dining area and an impressive family room with vaulted ceilings and a gas fireplace. The 1st floor also includes a convenient laundry room, mudroom, a ½ bath, two bonus rooms ideal for offices or hobbies, and a spacious primary suite with a large walk-in closet and private bath. The primary bath features an expansive dual vanity, dedicated makeup station, granite vanity tops, an oversized custom wood-framed mirror, soaking tub, and separate walk-in shower. Upstairs are two additional bedrooms, a full bath, and two more versatile bonus rooms, one currently outfitted as a gym and the other well suited for a home office, studio, or additional living space. The finished walkout basement provides ample storage and even more room to spread out, making it an ideal space for recreation, entertaining, or whatever your needs may be. Outside, the property truly shines. A large, fully fenced area provides an ideal space for pets or protecting your garden, while the expansive front, side, and back yards offer plenty of room to enjoy the outdoors. A powered shed provides excellent storage or workspace. Enjoy the wrap-around farmer's porch in the front or the three-season porch in the back, along with the patio featuring a built-in fireplace. Relax in the hot tub or simply take in the peaceful surroundings. The property also features established apple trees along with wild raspberries, blackberries, and blueberry bushes. Schedule your private showing today!

Listed by Paul Hrycuna of Keeler Family Realtors

$
$
%
$/month over payments
Federal 30-year interest rate: 7.4% last updated on Oct 8, 2026
* All Figures are estimates. Check with your bank or proposed mortgage company for actual interest rates.
This product uses the FRED® API but is not endorsed or certified by the Federal Reserve Bank of St. Louis.

Virtual TourSave FavoriteSchedule TourAsk A QuestionMore Details

363 North Shore Road Chesterfield NH 03462

MLS Number 5113494

  • Residential Single Family
  • PricePerSqFt 391.21
  • Full Bath 2
  • Address 363 North Shore Road
  • Construction Existing

Welcome to your dream Colonial in the charming Village of Spofford, NH, just moments from Spofford Lake. Enjoy peekaboo lake views from this beautifully maintained 4-bdrm, 3-bath home, where detailed craftsmanship and thoughtful upgrades shine in every room. Highlights include: Four spacious bedrooms (one on first floor), 3-car garage, classic colonial architecture with timeless curb appeal, whole house generator for year-round peace of mind. From the moment you arrive, the care and quality are unmistakable. Whether hosting holiday gatherings, riding out a winter storm in comfort, swimming, boating, fishing, sunset strolls or catching a glimpse of the water from home, this property delivers style, security and lasting value. Homes like this don’t last. Schedule your private showing today!

Listed by Nancy Panza of BHG Masiello Keene

$
$
%
$/month over payments
Federal 30-year interest rate: 7.4% last updated on Oct 8, 2026
* All Figures are estimates. Check with your bank or proposed mortgage company for actual interest rates.
This product uses the FRED® API but is not endorsed or certified by the Federal Reserve Bank of St. Louis.

Save FavoriteSchedule TourAsk A QuestionMore Details
Lot 101 Megan's Way Epping NH 03042
Pending

MLS Number 5060631

  • Residential Single Family
  • PricePerSqFt 452.85
  • Full Bath 1
  • Address Lot 101 Megan's Way
  • Construction Pre-Construction

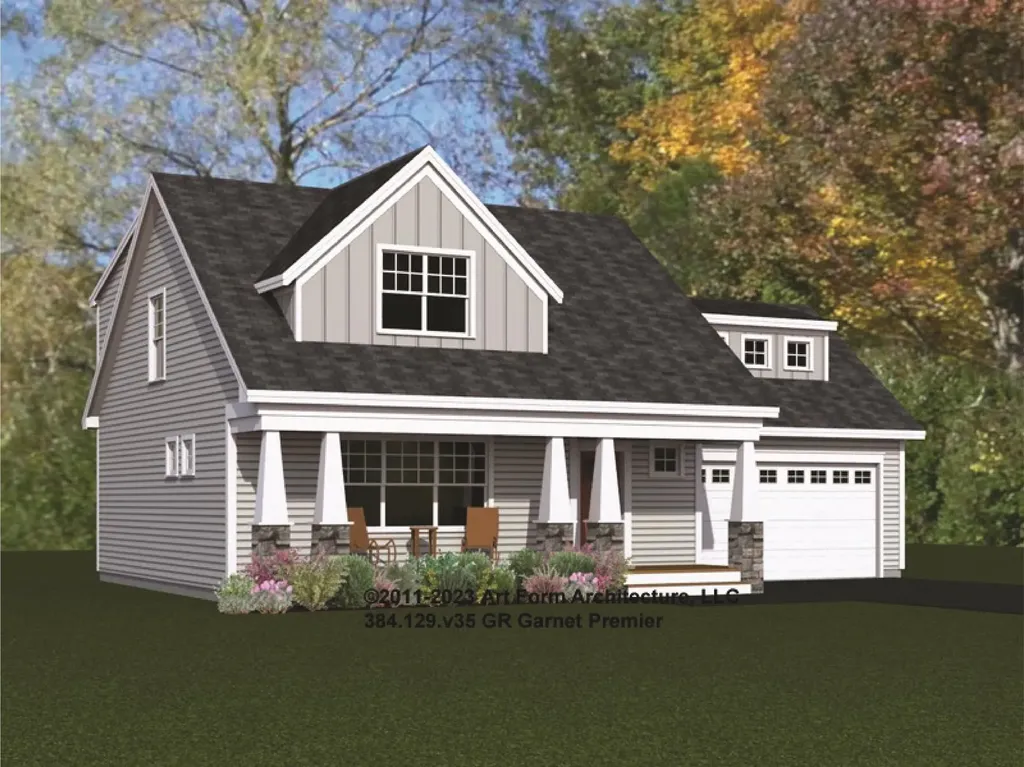
Step into the enchanting world of Prescott Orchards, where the Garnet Premier awaits you. Nestled in the picturesque town of Epping, NH, this craftsman-style gem spans approximately 2142+/-square feet. As you explore, you'll discover a first-floor primary suite, complete with a walk-in closet and a custom-tiled shower bath. The heart of the home is the living room, graced by a gas fireplace that invites cozy gatherings. The kitchen and dining room offer both practicality and elegance, featuring ample storage with a kitchen island. But that's not all-imagine adding a private sunroom directly off the dining area, where you can bask in natural light and enjoy the changing seasons, all while staying comfortably cool with central A/C. Upstairs, you will find two roomy bedrooms, one with reading nook, a loft space, a family bath and 437 sq. ft. of additional unfinished space over the garage that could house a mega media room. Imagine coming home to your space where every detail has been carefully considered to create the ideal living situation for you. For those who appreciate outdoor living, consider opting for a delightful screen porch instead of a traditional deck. Plus, the direct-access 2-car garage ensures your convenience as you arrive home.

Listed by Kim Beaulieu-Tufts of The Gove Group Real Estate,LLC

$
$
%
$/month over payments
Federal 30-year interest rate: 7.4% last updated on Oct 8, 2026
* All Figures are estimates. Check with your bank or proposed mortgage company for actual interest rates.
This product uses the FRED® API but is not endorsed or certified by the Federal Reserve Bank of St. Louis.

Save FavoriteSchedule TourAsk A QuestionMore Details

14 Chelsea Court Nashua NH 03062

Nashua, NH14 Chelsea Court

Price$969,000

Est. Mortgage: $/month

MLS Number 5103774

  • Residential Single Family
  • PricePerSqFt 311.38
  • Full Bath 1
  • Address 14 Chelsea Court
  • Construction Existing

More than a home - it's a rare opportunity to own nearly 6,000 SF of space offering incredible flexibility for everyday living, entertaining, multi-generational living, or short term income potential on just under 1/2 acre w/ mature landscaping, irrigation, fenced backyard, expansive deck & hot tub. A welcoming foyer opens to a sun-filled LR w/ fireplace before flowing into the remodeled open concept kitchen featuring 2 oversized islands, frameless cabinetry, floor to ceiling pantry storage, dbl wall ovens, SS APPLS & access to the deck. A spacious FR offers HW FLRS, floor to ceiling white brick fireplace, built-ins & wall of windows overlooking the yard. Completing the main level is a bathroom, laundry closet, mudroom with large walk-in pantry, 2 spacious BDRMS joined by a wardrobe hallway w/ 2 closets, vanity & bathroom plus a 300+ SF primary suite w/ dual closets & BA w/ tub & walk-in shower. The lower level has been transformed into a stunning extension of the home w/ legal egress windows. Complete w/ coffered ceilings, rec room w/ pool table, 2 BDRMS, 2 BAs, living & dining area, kitchenette, large pantry & laundry room, cedar closet for extra storage, commercial-style bar & stunning stone fireplace. Whether you're seeking an in-law suite, addt'l living space, or short term income potential, this level delivers. Additional highlights: Andersen windows, overbuilt & over-engineered construction w/ steel beams/floor joists & newer HWH.

Listed by Blood Team of Keller Williams Realty/Merrimack Valley

$
$
%
$/month over payments
Federal 30-year interest rate: 7.4% last updated on Oct 8, 2026
* All Figures are estimates. Check with your bank or proposed mortgage company for actual interest rates.
This product uses the FRED® API but is not endorsed or certified by the Federal Reserve Bank of St. Louis.

Virtual TourSave FavoriteSchedule TourAsk A QuestionMore Details

818 Danby Hill Road Danby VT 05739

Danby, VT818 Danby Hill Road

Price$969,000

Est. Mortgage: $/month

MLS Number 5113697

  • Residential Single Family
  • PricePerSqFt 273.57
  • Full Bath 3
  • Address 818 Danby Hill Road
  • Construction Existing

Majestic Dorset Mountain views set the stage for this extraordinary 175-acre Vermont farm and country property in Danby, Vermont. Set along a quiet dirt road, the beautifully refreshed 1903 farmhouse overlooks an exceptional landscape of open fields, forest, pasture, trails and rolling Vermont countryside. The property has a long agricultural history, formerly operating as both a dairy and alpaca farm and now enjoyed as a horse property. Extensive five-strand livestock fencing, hay fields and substantial usable acreage make this an outstanding opportunity for equestrian use, farming, homesteading or a private Vermont retreat. Miles of trails wind through the land, with direct recreational appeal enhanced by nearby VAST access, a historic apple orchard, and multiple year-round and seasonal brooks. The farmhouse combines classic Vermont character with modern comfort, including charming original details, a Danby marble fireplace, a beautifully maintained local slate roof and an expansive deck positioned to take full advantage of the mountain views and peaceful surroundings. A separate apartment with a tenant provides valuable rental income and excellent flexibility. It could continue as an income-producing unit, serve as private guest quarters, or create an ideal multigenerational living arrangement with separate space for family while still remaining connected to the main property. A large Cummins Onan propane whole-house generator adds convenience and security. The land is enrolled in Vermont Current Use and supported by a 10-year forestry plan, offering meaningful property tax benefits while preserving the working and recreational character of the acreage. For buyers searching for a Vermont horse farm, large-acreage country home, recreational property, income-producing farmstead, multigenerational home or private mountain retreat, this is a rare combination of land, views, history and versatility.

Listed by Daire Gibney of Barrett and Valley Associates Inc.

$
$
%
$/month over payments
Federal 30-year interest rate: 7.4% last updated on Oct 8, 2026
* All Figures are estimates. Check with your bank or proposed mortgage company for actual interest rates.
This product uses the FRED® API but is not endorsed or certified by the Federal Reserve Bank of St. Louis.

Virtual TourSave FavoriteSchedule TourAsk A QuestionMore Details

Broker Reciprocity 

Copyright 2026 PrimeMLS, Inc. All rights reserved. This information is deemed reliable, but not guaranteed. The data relating to real estate displayed on this display comes in part from the IDX Program of PrimeMLS. The information being provided is for consumers’ personal, non-commercial use and may not be used for any purpose other than to identify prospective properties consumers may be interested in purchasing. Data last updated October 12, 2026 7:37 AM UTC
