SIGN UP or LOG IN 's Account

Log in to see your saved listings or edit your searches:

No account? Sign up now to save searches, listings, and get tailored listing notifications. It's free, opt-out anytime.

Find Your New Home

Sign Up Today!

Get fresh listings via email, save your favorite listings, match with similar properties, and unlock additional property info.

Create Your Account

Do not fill in this field:

Already have an account? Log in

and narrow your search. If you have fewer than 200 results, you can save your search.

Alburgh VT Multi-Family Real Estate

r=2221-2232
167 Grandpa Harry's Lane Carroll NH 03595

Carroll, NH167 Grandpa Harry's Lane

Price$969,000

Est. Mortgage: $/month

MLS Number 5109611

  • Residential Single Family
  • PricePerSqFt 409.21
  • Full Bath 2
  • Construction Existing
  • Bedrooms 5

2.33+/- Acres. Oh so close to Bretton Woods Ski Area. Some homes simply make sense, and this one does! Tucked into the thoughtfully laid out Woodland Acres subdivision, you’ll enter on a beautiful country road with well kept grounds and other nicely valued real estate. This pristine contemporary offers an easy blend of comfort, function and four-season fun. Open concept main level brings the living room, dining area and kitchen together naturally, with a gas fireplace adding warmth and atmosphere and the cathedral ceilings creating space and elegance. 1st floor primary suite has its own private bath with radiant heat, while additional bedrooms and a bath provide room for family and guests. In the finished walk out lower level, add another layer of living with a spacious family room and 2 additional guest bedrooms and bath, all perfect for movie nights, visiting friends or giving everyone a little breathing room. There is even another room presently used as an office and bedroom both! Outside, a paved driveway, 2-car direct-entry garage, cedar siding, whole-house generator, and fire pit make life easy and enjoyable in every season. Best of all, recreation is right at your doorstep, with direct access to snowmobile trails and minutes to Bretton Woods Ski Area and Crawford Notch. Skiing, hiking, biking, snowshoeing, paddling, fishing, and endless mountain adventures are all part of the landscape here. Imagine leaving your home and "sledding" to Fabian's Restaurant for Lunch! Whether you're looking for a carefree mountain getaway or a home designed for full-time living, this one is pristinely cared for and ready to simply arrive, unpack, and enjoy. Furnishings are available outside the price of the real estate.

Listed by Elizabeth Horan of Badger Peabody & Smith Realty

$
$
%
$/month over payments
Federal 30-year interest rate: 7.4% last updated on Oct 8, 2026
* All Figures are estimates. Check with your bank or proposed mortgage company for actual interest rates.
This product uses the FRED® API but is not endorsed or certified by the Federal Reserve Bank of St. Louis.

Save FavoriteSchedule TourAsk A QuestionMore Details

371 Garnet Hill Road Sugar Hill NH 03586

Sugar Hill, NH371 Garnet Hill Road

Price$969,000

Est. Mortgage: $/month

MLS Number 5111017

  • Residential Single Family
  • PricePerSqFt 441.46
  • Full Bath 1
  • Address 371 Garnet Hill Road
  • Construction Existing

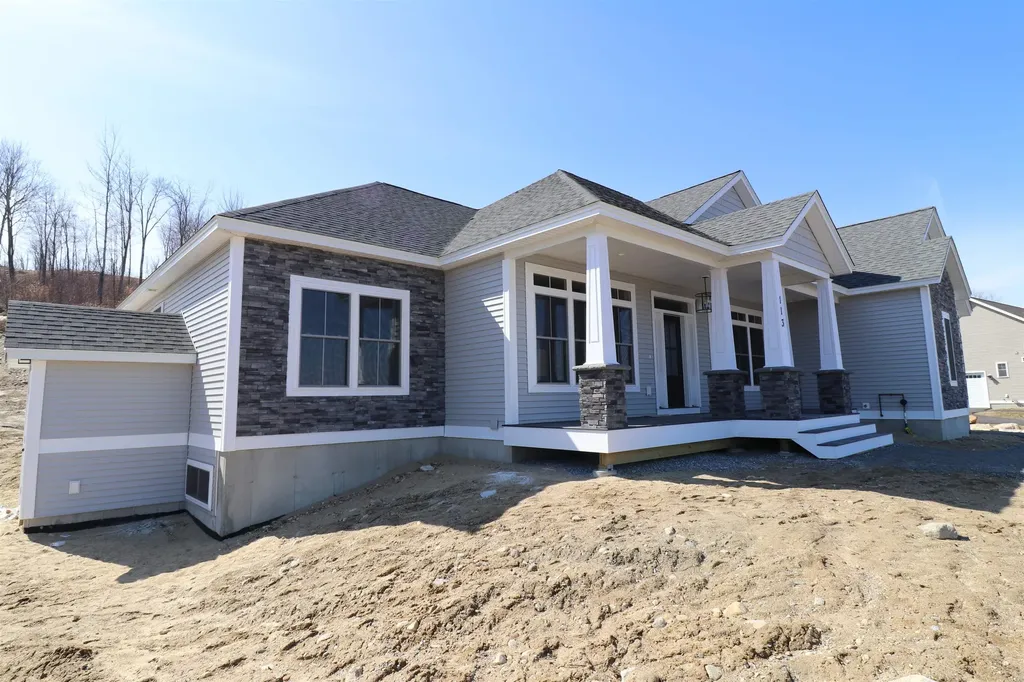
14 acres, sweeping westerly views, and magnificent sunsets define this two years young stunning Cape, with 2 beds, 2 baths, and endless possibilities. Sited to bring the outside surroundings in, the home has thoughtful details, not the least of which are the views from every level of the house. Barnwood harvested from Kentucky serves as a backdrop for the handsome stone fireplace, the anchor of the open concept first floor, its sturdy mantle hewn from a church in nearby Bethlehem. A three season screened porch just off the kitchen, offers a cozy place to relax or a peaceful place to work if the occasion demands, while the primary ensuite is comfortable and convenient to a dedicated laundry room and additional half bath. Upstairs in the loft area find another ensuite and spacious sitting room/craft room/or office. You decide. Beyond, find ample storage space which can easily be converted to additional living space. Radiant heat throughout the home, including the basement, provides comfortable, even warmth year-round. The walkout basement presents yet another opportunity to expand the living space, if needed. Already plumbed and ready for an additional bathroom, its sliders open directly to the outdoors revealing mountain views and filling the space with abundant, natural light. Whether finished as a guest suite, recreation room, home office, studio, work room, or additional gathering space, the possibilities are as many as your imagination allows. With 14 acres to explore, newer construction, radiant heat, and views that are woven into the design of the home, this is a property that offers the best of comfortable modern living and the beauty of a private country setting. The connector trail to the Sugar Hill Town Forest is nearby as well as Cannon Mtn, Echo Lake, several golf courses, hiking and biking trails, shopping and dining. Subject to Seller finding suitable housing.

Listed by Patricia O'Brien of Badger Peabody & Smith Realty
$
$
%
$/month over payments
Federal 30-year interest rate: 7.4% last updated on Oct 8, 2026
* All Figures are estimates. Check with your bank or proposed mortgage company for actual interest rates.
This product uses the FRED® API but is not endorsed or certified by the Federal Reserve Bank of St. Louis.

Virtual TourSave FavoriteSchedule TourAsk A QuestionMore Details

16 Hampshire Drive Gilford NH 03249

Gilford, NH16 Hampshire Drive

Price$969,000

Est. Mortgage: $/month

MLS Number 5113496

  • Residential Single Family
  • PricePerSqFt 323
  • Full Bath 2
  • Address 16 Hampshire Drive
  • Construction Existing

BACK ON THE MARKET, SUITABLE HOUSING HAS BEEN FOUND! OPEN HOUSE Saturday 10/10 | 10:00- Noon & Sunday 10/11 | 11:00 AM–1:00 PM Imagine having a place in the Lakes Region where weekends begin with morning coffee on the front porch and end gathered around the fireplace, relaxing in the hot tub, or enjoying everything the area has to offer. Welcome to 16 Hampshire Dr., a beautifully reimagined 4-bed, 4-bath home offering an exceptional combination of space, privacy, quality, and location. Thoughtfully transformed over the past two years, this home was renovated with a long-term vision, creating a comfortable, high-quality, low-maintenance home designed for four-season and year-round enjoyment. The spacious interior includes a dramatic living room with a 20-foot post-and-beam ceiling and stone-faced gas fireplace, a generous lower-level family room, and a large private primary suite. Extensive improvements include a redesigned kitchen, renovated bathrooms, new windows and exterior doors, updated lighting, siding and roofing, upgraded electrical and heating systems, and a dual mini-split. Outside, a paver driveway, oversized heated garage, and hot tub add comfort in every season. Set on a beautifully manicured PRIVATE lot, this home offers a peaceful retreat while remaining just around the corner from the lake, hiking trails, Gunstock Mountain, Bank of NH Pavilion, a wonderful town beach, shopping, dining, and entertainment. It is an ideal combination of privacy and proximity, with four-season recreation and year-round amenities close at hand. Whether you're looking for a true four-season second home, a year-round residence, or a gathering place for family and friends, 16 Hampshire Drive offers the space, privacy, and setting, to enjoy the Lakes Region in every season. Seller will consider selling fully or partially furnished. QUICK CLOSE POSSIBLE. Property shares public sewer with Hampshire Village but has no other affiliation.

Listed by Natalie Marsh of Keller Williams Realty-Metropolitan

$
$
%
$/month over payments
Federal 30-year interest rate: 7.4% last updated on Oct 8, 2026
* All Figures are estimates. Check with your bank or proposed mortgage company for actual interest rates.
This product uses the FRED® API but is not endorsed or certified by the Federal Reserve Bank of St. Louis.

Save FavoriteSchedule TourAsk A QuestionMore Details

Unit 30 Summerwind Place Greenland NH 03840
Open House

MLS Number 5101729

  • Residential Single Family
  • Next Open House: Sat 10/17 11:00 am. to 2:00 pm.
  • PricePerSqFt 412.53
  • Full Bath 1
  • Construction New Construction

Your new home is complete and waiting, pack your bags and be settled in to enjoy the rest of the summer. This spacious first-floor layout augmented with 9' ceilings seamlessly integrates the kitchen, dining area, and living room. Whether you're hosting gatherings or savoring quiet moments, this design ensures both comfort and elegance. From cozy corners to expansive rooms, this 2347+/-square foot home offers ample space for your lifestyle. Retreat to your first-floor private suite, a generously sized haven featuring a walk-in closet and a well-appointed bath. The elegant stairway, visible from the front entry, living room, and dining room, sets the tone for sophistication and warmth and draws to the second floor. Upstairs you will find a large second bedroom, a second full bath, and versatile bonus areas. Whether you need a home office, home theater, or a place for your pool table, this layout accommodates! Granitie countertops, SS appliances, a central island, Energy Star Certification and Gas Fireplace are just a few of the impressive standard specifications included. With a private Community Clubhouse, Pickleball Courts, a Dog Park and Boccie Ball court, this community offers a beautiful spot to live and play, not to mention accessibility to everything seacoast!

Listed by Charlene Macdonald of The Gove Group Real Estate,LLC

$
$
%
$/month over payments
Federal 30-year interest rate: 7.4% last updated on Oct 8, 2026
* All Figures are estimates. Check with your bank or proposed mortgage company for actual interest rates.
This product uses the FRED® API but is not endorsed or certified by the Federal Reserve Bank of St. Louis.

Virtual TourSave FavoriteSchedule TourAsk A QuestionMore Details

Unit 30 Summerwind Place Greenland NH 03840
Open House

MLS Number 5078356

  • Condo
  • Next Open House: Sat 10/17 11:00 am. to 2:00 pm.
  • PricePerSqFt 412.53
  • Square Feet 2,347
  • Bedrooms 2

This home is underway and will be ready for you to enjoy the holidays in your new home. This spacious first-floor layout augmented with 9' ceilings seamlessly integrates the kitchen, dining area, and living room. Whether you're hosting gatherings or savoring quiet moments, this design ensures both comfort and elegance. From cozy corners to expansive rooms, this 2347+/-square foot home offers ample space for your lifestyle. Retreat to your first-floor private suite, a generously sized haven featuring a walk-in closet and a well-appointed bath. The elegant stairway, visible from the front entry, living room, and dining room, sets the tone for sophistication and warmth and draws to the second floor. Upstairs you will find a large second bedroom, a second full bath, and versatile bonus areas. Whether you need a home office, home theater, or a place for your pool table, this layout accommodates! Granitie countertops, SS appliances, a central island, Energy Star Certification and Gas Fireplace are just a few of the impressive standard specifications included. With a private Community Clubhouse, Pickleball Courts, a Dog Park and Boccie Ball court, this community offers a beautiful spot to live and play, not to mention accessibility to everything seacoast!

Listed by Charlene Macdonald of The Gove Group Real Estate,LLC

$
$
%
$/month over payments
Federal 30-year interest rate: 7.4% last updated on Oct 8, 2026
* All Figures are estimates. Check with your bank or proposed mortgage company for actual interest rates.
This product uses the FRED® API but is not endorsed or certified by the Federal Reserve Bank of St. Louis.

Save FavoriteSchedule TourAsk A QuestionMore Details

Lot 9 Ridge Road Ashland NH 03217

Ashland, NHLot 9 Ridge Road

Price$968,000

Est. Mortgage: $/month

MLS Number 5109263

  • Residential Single Family
  • PricePerSqFt 474.05
  • Full Bath 1
  • Address Lot 9 Ridge Road
  • Construction To Be Built

The Livermore is an upscale and tasteful cape style home nestled inside of prestigious Squam River Landing, moments from Little Squam Lake. Open concept living and one level living with vaulted ceilings, luxury vinyl plank flooring, and a propane fire at the heart of the home. The kitchen will feature Shaker Style Cabinetry, Quartz Counters and quality Stainless appliances. First floor primary suite, stackable first floor laundry, covered porch and 2 car attached garage complete this elegant package. The lower level is a full walk out that could be available with an upgradded package. Squam River Landing is just moments from Little Squam Lake where you can enjoy easy access from the town beach. Moments to Marina access, shopping and all of the best that the Lakes Region of NH has to offer. This to be built, new construction is designed and will be completed by Award Winning Builders Sippican Construction. Direct access for your boat to Squam Lake is also available from the builder through its affiliated marina near the covered bridge on the Squam River.

Listed by Jerrod Mitchell of Badger Peabody & Smith Realty/Holderness

$
$
%
$/month over payments
Federal 30-year interest rate: 7.4% last updated on Oct 8, 2026
* All Figures are estimates. Check with your bank or proposed mortgage company for actual interest rates.
This product uses the FRED® API but is not endorsed or certified by the Federal Reserve Bank of St. Louis.

Virtual TourSave FavoriteSchedule TourAsk A QuestionMore Details

426 Grady Lane Pembroke NH 03275

Pembroke, NH426 Grady Lane, Unit 34

Price$966,544

Est. Mortgage: $/month

Active With Contract

MLS Number 5095512

  • Residential Single Family
  • PricePerSqFt 416.79
  • Full Bath 2
  • Address 426 Grady Lane
  • Construction Pre-Construction

To Be Built - This beautifully designed new construction offers 3 bedrooms and 2.5 bathrooms across 2,319 square feet of thoughtfully planned living space. The home makes a wonderful first impression with its covered front porch entry. Step inside to your entryway and access the formal dining or private office space. Beyond you will find soaring cathedral ceilings that extend from the living room through the kitchen and nook areas, creating an open and inviting atmosphere throughout the main level. The kitchen features a generous center island perfect for preparing meals or gathering with family. From the eat-in kitchen area, or nook, step out onto the deck, offering a seamless transition between indoor and outdoor living. Practical design elements include a laundry area conveniently located off the garage entrance, a private primary bedroom with its accompanying bathroom, and open space central living areas. A strong build and great location make this property a solid choice in Pembroke. Pouncing distance to the Lakes Region, White Mountains, and only minutes to Concord. Easy access to many class 6 roads that are used for recreation, including hiking, mountain biking, and snowmobiling. Photos are facsimiles and shown with optional upgrades. Agent interest.

Listed by Kenneth Lehtonen II of RE/MAX Town Square

$
$
%
$/month over payments
Federal 30-year interest rate: 7.4% last updated on Oct 8, 2026
* All Figures are estimates. Check with your bank or proposed mortgage company for actual interest rates.
This product uses the FRED® API but is not endorsed or certified by the Federal Reserve Bank of St. Louis.

Save FavoriteSchedule TourAsk A QuestionMore Details

17 Thornton Street Derry NH 03038

Derry, NH17 Thornton Street

Price$965,000

Est. Mortgage: $/month

Pending

MLS Number 5109775

  • Multifamily
  • PricePerSqFt 198.31
  • Address 17 Thornton Street
  • Units 4
  • Bathroom 4

Rare Derry investment opportunity featuring four renovated residential units, a 2,016 square foot contractor bay, and additional office space. The residential portion includes 2 one bedroom and 2 two bedroom units, each renovated with modern kitchens and baths, mini-split heating and cooling, and the convenience of in unit laundry. The roof is approximately two years old. The impressive 2,016 square foot contractor bay features radiant heat, soaring 20+ foot ceilings, a mezzanine office, and a full bathroom with shower. The office is equipped with its own mini split for heating and AC, making the space functional. It's Ideal for a contractor, tradesperson, or business owner seeking functional workspace. An additional office with a separate entrance offers another opportunity for rental income or business use. Excellent location just off the rotary, with convenient access to Route 93, downtown Derry, and the shopping and business districts. The property has a driveway entrance from Thornton Road and private parking on Chester Road. A unique opportunity offering multiple income streams, renovated residential units, dedicated contractor space, and an excellent location. Group Showings will be held by appointment only. Please do not go on property. It is occupied by tenants. Showings will begin September 21, 2026.

Listed by Tessa Parziale Rigattieri of Tessa Parziale Real Estate

$
$
%
$/month over payments
Federal 30-year interest rate: 7.4% last updated on Oct 8, 2026
* All Figures are estimates. Check with your bank or proposed mortgage company for actual interest rates.
This product uses the FRED® API but is not endorsed or certified by the Federal Reserve Bank of St. Louis.

Virtual TourSave FavoriteSchedule TourAsk A QuestionMore Details

2367 Hollow Road Monkton VT 05469

Monkton, VT2367 Hollow Road

Price$965,000

Est. Mortgage: $/month

MLS Number 5110076

  • Residential Single Family
  • PricePerSqFt 300.81
  • Full Bath 3
  • Address 2367 Hollow Road
  • Construction Existing

Almost 8 incredible acres in Monkton with an impeccably maintained, sprawling California ranch, 33'x100' barn, sugarhouse, sugar woods, orchard and pond. Lovingly referred to as “Paradise,” this special property combines a beautifully updated home with an incredible Vermont setting you truly have to see for yourself. The home features extensive updates, gleaming hardwood floors, a large open kitchen with breakfast nook, two living rooms, and an attached garage with mudroom and separate grand entry. An enclosed porch off the living room leads to a covered porch and balcony overlooking the beautiful grounds, while a custom stone patio provides another wonderful place to enjoy the setting. An additional primary suite or studio upstairs offers flexibility, and the full unfinished walkout basement provides even more potential. The acreage is just as impressive, with a large barn featuring stalls and a workshop, sugarhouse and sugar woods, established gardens, orchard, pond and additional sheds. The possibilities are endless for homesteaders, outdoor enthusiasts, horses and animals, farming, hobbies, or even a family compound. Nearly 8 acres with so much already in place. Come experience “Paradise” for yourself.

Listed by The Nancy Jenkins Team of Nancy Jenkins Real Estate

$
$
%
$/month over payments
Federal 30-year interest rate: 7.4% last updated on Oct 8, 2026
* All Figures are estimates. Check with your bank or proposed mortgage company for actual interest rates.
This product uses the FRED® API but is not endorsed or certified by the Federal Reserve Bank of St. Louis.

Virtual TourSave FavoriteSchedule TourAsk A QuestionMore Details

1 Broad Street Hollis NH 03049

Hollis, NH1 Broad Street

Price$960,000

Est. Mortgage: $/month

Pending

MLS Number 5105954

  • Residential Single Family
  • PricePerSqFt 375.88
  • Full Bath 1
  • Address 1 Broad Street
  • Construction Existing

Have you always wanted to live in the heart of small-town Hollis, NH? This is a rare opportunity to do just that. A standout feature of this property is the legal four room ADU with its own private entrance, perfect for rental income, multigenerational living, or keeping a loved one close. (Square footage and room count for the ADU are not included in the main home's measurements.) With the ability to walk to schools, the library, church, and ballfields, this home blends charm, practicality, and an unbeatable location in one welcoming package. This home has been thoughtfully updated over the years, blending modern comfort with timeless village charm. Sun-filled rooms, a spacious and updated kitchen, and a versatile floor plan for living and dining create an inviting flow throughout. A lovely sunroom overlooks historic Monument Square, offering a perfect spot to relax and take in village life. The second-floor features four bedrooms, bath with laundry, a walk-up attic, and an additional walk in storage room, providing exceptional space and flexibility. Step outside to a tree-shaded backyard with perennial gardens and winding paths with your own peaceful retreat in the center of town. Schedule your visit today and see for yourself what makes this property so special.

Listed by Sharon McCaffrey of RE/MAX Innovative Properties

$
$
%
$/month over payments
Federal 30-year interest rate: 7.4% last updated on Oct 8, 2026
* All Figures are estimates. Check with your bank or proposed mortgage company for actual interest rates.
This product uses the FRED® API but is not endorsed or certified by the Federal Reserve Bank of St. Louis.

Save FavoriteSchedule TourAsk A QuestionMore Details

Map 23 Lot 11-22 Frederick Lane Nottingham NH 03290

MLS Number 5080572

  • Residential Single Family
  • PricePerSqFt 444.65
  • Full Bath 2
  • Construction To Be Built
  • Bedrooms 3

Welcome to Peekaboo Estates, Nottingham's newest thoughtfully planned subdivision, where quality construction, privacy, and natural beauty come together. Designed with intention to preserve indigenous trees and maintain natural buffers between homes, this special community offers a rare opportunity to build in a setting that feels private, peaceful, and connected to the land. Bring your own plans or choose from our builder's curated designs. Featured here is the “Bedelia” plan an elegant ranch-style home offering approximately 2,159 sq ft of beautifully designed one-level living. This thoughtfully designed layout includes 3-4 bedrooms and 2.5 baths, with flexibility for future expansion. The open-concept floor plan creates a seamless flow between the kitchen, dining, and living areas perfect for entertaining or everyday comfort. A spacious primary suite offers a private retreat, while additional bedrooms provide room for guests, a home office, or lifestyle flexibility. With a footprint of approximately 78' wide by 50' deep, this home is designed to feel both expansive and functional. High-end finishes, energy-efficient construction, and attention to detail come standard, with the opportunity to personalize selections and truly make the home your own. Enjoy the best of new construction in a setting carefully designed to balance neighborhood living with natural surroundings, while still offering convenient access to Route 4, the Seacoast, and all that Southern New Hampshire has to offer. Peekaboo Estates is not just a development; it's a place to build your quality of life.

Listed by Heather Heigis and Donna Beauregard of Heigis Real Estate LLC.

$
$
%
$/month over payments
Federal 30-year interest rate: 7.4% last updated on Oct 8, 2026
* All Figures are estimates. Check with your bank or proposed mortgage company for actual interest rates.
This product uses the FRED® API but is not endorsed or certified by the Federal Reserve Bank of St. Louis.

Virtual TourSave FavoriteSchedule TourAsk A QuestionMore Details

432 North End Boulevard Salisbury MA 01952
Pending

MLS Number 4986807

  • Residential Single Family
  • PricePerSqFt 833.33
  • Construction Existing
  • Bedrooms 4
  • Bathroom 2

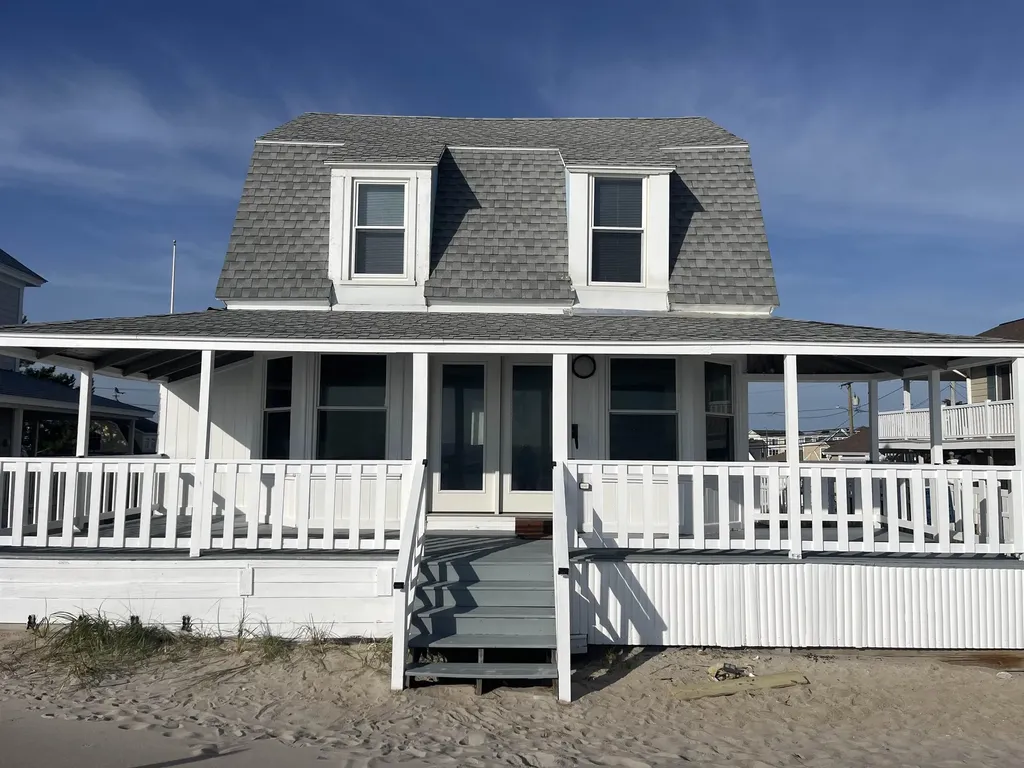
PRICE IMPROVEMENT Salisbury oceanfront - panoramic views of the shore line from Cape Ann to Great Boar's head. 4 bedroom cottage on .12 Acre lot. Refreshed for your enjoyment - new carpeting, furnishings and freshly painted. Make memories here !

Listed by Maureen Carey of Carey Giampa,LLC/Seabrook Beach

$
$
%
$/month over payments
Federal 30-year interest rate: 7.4% last updated on Oct 8, 2026
* All Figures are estimates. Check with your bank or proposed mortgage company for actual interest rates.
This product uses the FRED® API but is not endorsed or certified by the Federal Reserve Bank of St. Louis.

Save FavoriteSchedule TourAsk A QuestionMore Details

Broker Reciprocity 

Copyright 2026 PrimeMLS, Inc. All rights reserved. This information is deemed reliable, but not guaranteed. The data relating to real estate displayed on this display comes in part from the IDX Program of PrimeMLS. The information being provided is for consumers’ personal, non-commercial use and may not be used for any purpose other than to identify prospective properties consumers may be interested in purchasing. Data last updated October 12, 2026 6:38 AM UTC