
SIGN UP or LOG IN 's Account

Log in to see your saved listings or edit your searches:

No account? Sign up now to save searches, listings, and get tailored listing notifications. It's free, opt-out anytime.

Find Your New Home

Sign Up Today!

Get fresh listings via email, save your favorite listings, match with similar properties, and unlock additional property info.

Create Your Account

Do not fill in this field:

Already have an account? Log in

and narrow your search. If you have fewer than 200 results, you can save your search.

Alburgh VT Multi-Family Real Estate

r=2233-2244
21 Oriole Drive Bedford NH 03110

Bedford, NH21 Oriole Drive

Price$960,000

Est. Mortgage: $/month

Active With Contract

MLS Number 5112273

  • Residential Single Family
  • PricePerSqFt 389.61
  • Full Bath 2
  • Address 21 Oriole Drive
  • Construction Existing

Welcome to this custom built 2022 Modern Farmhouse Colonial, ideally situated on a private 1.53 acre estate lot in Bedford's desirable Woodland Hills neighborhood. Designed with meticulous attention to detail, this 4 bedroom, 2.5 bath home offers an open, light filled layout with high-end finishes throughout. At the heart of the home is a spectacular kitchen featuring custom slate-toned cabinetry, brushed gold accents, quartz countertops, a classic apron-front sink, and a spacious center island. Gather in the adjacent living room around the gas fireplace, or step out onto the expansive Trex deck perfect for outdoor dining or unwinding in the built-in 7 person hot tub. Upstairs, the primary suite serves as a true retreat with elegant tray ceilings, a walk-in closet, and a spa like bath featuring a custom limestone walk-in shower with pebble tile accents and a deep soaking tub. Three additional bedrooms complete the upper level. For hobbies and gear, the oversized garage is an absolute standout, complete with 15 foot ceilings, 9x9 doors for trucks and SUVs, epoxy floors, enhanced lighting, and it is ready for a propane heater with plumbing in place. Built with quality in mind, the exterior features durable James Hardie siding, oversized Andersen windows, and a matching custom shed. Move in just in time for the holidays! Schedule your private showing today.

Listed by Joanne Gerety Rice of BHHS Verani Bedford

$
$
%
$/month over payments
Federal 30-year interest rate: 7.4% last updated on Oct 8, 2026
* All Figures are estimates. Check with your bank or proposed mortgage company for actual interest rates.
This product uses the FRED® API but is not endorsed or certified by the Federal Reserve Bank of St. Louis.

Virtual TourSave FavoriteSchedule TourAsk A QuestionMore Details

7A Hurlin Lane Jackson NH 03846

Jackson, NH7A Hurlin Lane

Price$959,900

Est. Mortgage: $/month

MLS Number 5078989

  • Condo
  • PricePerSqFt 655.67
  • Square Feet 2,412
  • Bedrooms 3
  • New Contruction To Be Built

Brand new with a view Wentworth Resort Townhouse rising on the former site of building Five, just steps from the 13th fairway at Wentworth Golf Club. Quiet, South facing location within the association. The 3 bedroom, 3 level 2400+/- SF end unit will include a kitchen, dining, and living area on the main level, a primary suite and loft above, plus two bedrooms and a family room below. Still time to customizer to your personal taste. Tee off from your doorstep in Summer months or glide across the fairway on cross-country skis in the Winter. With Jackson Village's restaurants, shops, and endless seasonal adventures just a short distance away.

Listed by Kevin Killourie of Badger Peabody & Smith Realty

$
$
%
$/month over payments
Federal 30-year interest rate: 7.4% last updated on Oct 8, 2026
* All Figures are estimates. Check with your bank or proposed mortgage company for actual interest rates.
This product uses the FRED® API but is not endorsed or certified by the Federal Reserve Bank of St. Louis.

Save FavoriteSchedule TourAsk A QuestionMore Details
61 Bunker Hill Avenue Stratham NH 03885

Stratham, NH61 Bunker Hill Avenue

Price$959,000

Est. Mortgage: $/month

Active With Contract

MLS Number 5101291

  • Residential Single Family
  • PricePerSqFt 399.25
  • Full Bath 1
  • Construction Existing
  • Bedrooms 4

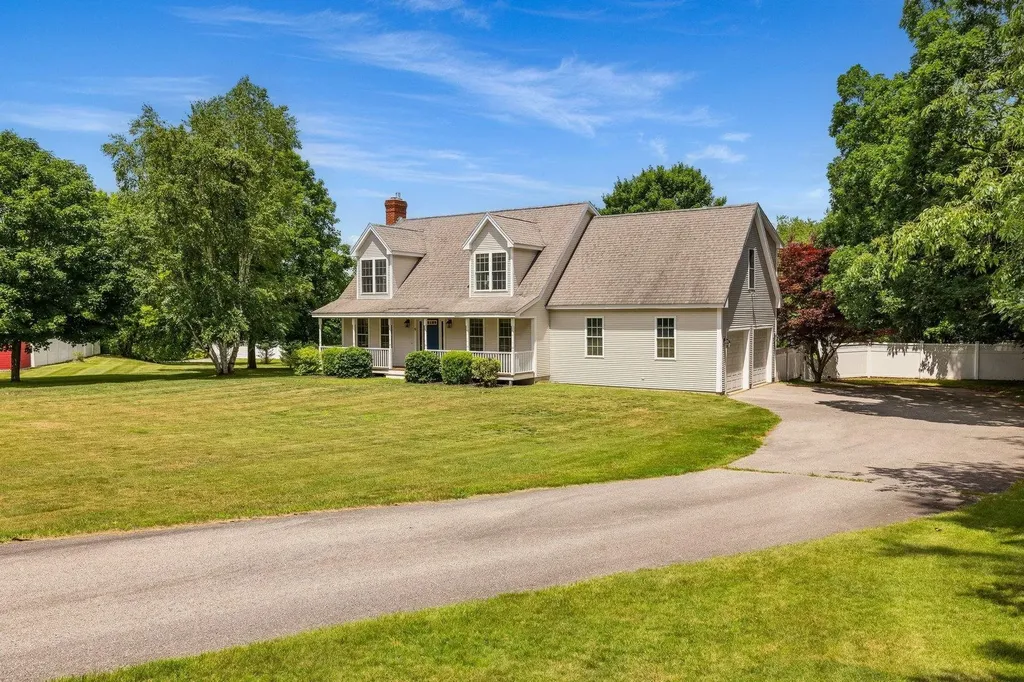
Set on a picturesque 1-acre lot, this extensively renovated 4-bedroom, 3-bath Cape is the one you've been waiting for. With over $300,000 in recent improvements, every inch of this home has been thoughtfully reimagined w/ exceptional craftsmanship. Step inside from the covered mahogany front porch to discover sun-filled living spaces featuring stunning 7.5" European white oak flooring and designer lighting. The spectacular kitchen is truly the heart of the home, showcasing dovetailed soft-close cabinetry, Ocean Blue Brazilian quartzite tops, an elegant tile backsplash, a pot filler, a dedicated coffee station, an oversized porcelain farmhouse sink and an impressive 10-foot center island with a built-in beverage cooler. Premium GE Caf Platinum Glass smart appliances include an induction cooktop, quad-door refrigerator, ultra-quiet dishwasher, Advantium oven & convection wall oven. The inviting family room features a gas fireplace w/custom stone surround & reclaimed barn beam mantel. A private office/den & beautifully renovated powder room completes the first floor. Upstairs, the spacious primary suite offers a renovated bath & walk-in closet, while 3 additional bedrooms feature custom closet systems & share a beautifully updated full bath. Convenient second-floor laundry adds everyday functionality. Outside, the fenced backyard is a private retreat w/ ample space to garden, play, or entertain around the in-ground pool. The lower level provides excellent storage and potential for future finished living space. Additional updates include 5 Samsung mini splits that provide efficient year-round cooling, a newer heating system, water heater, and garage doors. Perfectly located across from Stevens Park, offering tennis, pickleball, ball fields, and a playground. This exceptional home combines luxury, comfort, and an unbeatable location at an affordable price. Set up a private showing today! Subject to seller securing suitable housing.

Listed by Jeffrey Levine of KW Coastal and Lakes & Mountains Realty

$
$
%
$/month over payments
Federal 30-year interest rate: 7.4% last updated on Oct 8, 2026
* All Figures are estimates. Check with your bank or proposed mortgage company for actual interest rates.
This product uses the FRED® API but is not endorsed or certified by the Federal Reserve Bank of St. Louis.

Virtual TourSave FavoriteSchedule TourAsk A QuestionMore Details
341 Turkey Farm Road Benson VT 05731

Benson, VT341 Turkey Farm Road

Price$959,000

Est. Mortgage: $/month

MLS Number 5090010

  • Residential Single Family
  • PricePerSqFt 199.42
  • Full Bath 1
  • Address 341 Turkey Farm Road
  • Construction Existing

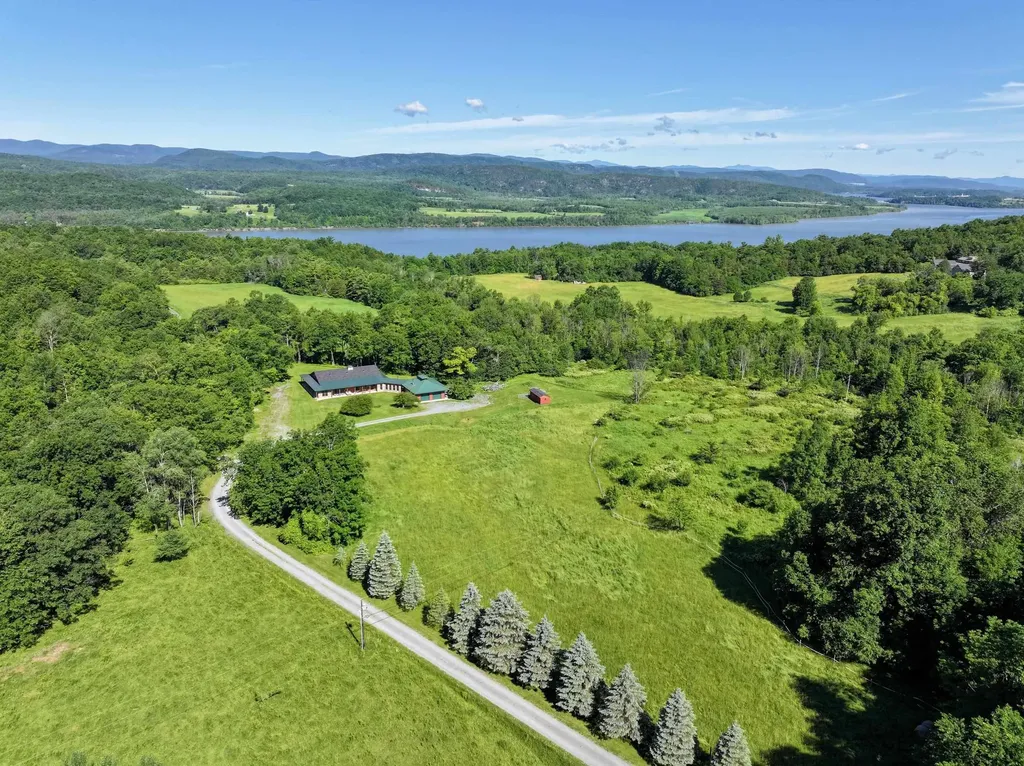
Motivated sellers offer major price reduction!Experience the ultimate in country living on this expansive property! This nearly 5,000 sq. ft. home, nestled on over 90 acres, features 500' waterfront on Lake Champlain, two large pastures and a paddock. The home has undergone numerous upgrades along with expanded finished square footage. The open floor plan is a chef's dream, showcasing a gourmet kitchen with a granite counters, stainless-steel appliances, and a convenient butler's pantry. The living room features a striking revolving door that leads to a newly finished bar room, complete with a wet bar and pool table- perfect for entertaining!The primary en-suite bedroom, has a sliding glass door that open to a covered patio deck and hot tub area featuring a generous backyard with fire pit overlooking the mountain views. Recently completed, the upstairs features two spacious bedrooms, a cozy family room, and a full bath. There's also a versatile 1-bedroom/1 bath attached in-law suite, perfect for extended family or guests, complete with its own kitchen and sliders out to a private patio. Recent enhancements include seven additional mini-splits for ideal climate control, a whole-house Generac generator system, high-speed fiber optic internet with a mesh Wi-Fi system, and a new high-efficiency heat pump hot water heater for the main house. For equestrian enthusiasts, a small horse run-in and paddock await your horses. The property's 90.75 acres comprised of 3 surveyed lots; Lot 4 is the house lot at 63.85 acres, adjoining Lot 3 is a 5.97 acre potentially buildable lot with 500' of sloping, wooded lakeshore - with some clearing and subject to permitting, it could make a great house site and potential income opportunity, and Lot 1 is a 20.9-acre lot with existing WW permit for a 3 BR home, another potential income opportunity. This property has it all! Expansive home, recreational land, mountain views and waterfront, additional building lots all in one great location.

Listed by Stephanie Corey of Adirmont Real Estate,LLC

$
$
%
$/month over payments
Federal 30-year interest rate: 7.4% last updated on Oct 8, 2026
* All Figures are estimates. Check with your bank or proposed mortgage company for actual interest rates.
This product uses the FRED® API but is not endorsed or certified by the Federal Reserve Bank of St. Louis.

Virtual TourSave FavoriteSchedule TourAsk A QuestionMore Details

110 Lady Walsingham Way Laconia NH 03246

Laconia, NH110 Lady Walsingham Way

Price$955,100

Est. Mortgage: $/month

Active With Contract

MLS Number 5110728

  • Residential Single Family
  • PricePerSqFt 476.6
  • Full Bath 1
  • Adult Community
  • Construction New Construction

Build the farmhouse you've been picturing at Lady of the Lakes Estates, a 46-home new construction community in Laconia at the edge of the Belknap Mountains. Construction has started on this custom Modern Farmhouse Cape at 113 Lady Walsingham Way, and the right buyer can still shape it. Ave Maria Remodeling builds every home to a high standard, with Red Oak hardwood floors, custom Mantra cabinetry, natural stone counters, LG appliances, and a propane fireplace with a Boston Blend fieldstone surround. Level 5 plaster walls, spray foam insulation, Concord two-zone HVAC, and a Navien tankless water heater come standard. Residents share 62+ acres of deeded forest and trails, right outside your door. Lake Winnipesaukee, Weirs Beach, Ellacoya State Park, Gunstock Mountain Resort, the Bank of NH Pavilion, and Downtown Laconia are all close by. Come see the standard for yourself in our completed homes, then make this one your own. Photos show a completed reference home. Finishes and selections may vary.

Listed by Wanda Keenan of Coldwell Banker Realty Gilford NH

$
$
%
$/month over payments
Federal 30-year interest rate: 7.4% last updated on Oct 8, 2026
* All Figures are estimates. Check with your bank or proposed mortgage company for actual interest rates.
This product uses the FRED® API but is not endorsed or certified by the Federal Reserve Bank of St. Louis.

Save FavoriteSchedule TourAsk A QuestionMore Details
M1,L16 Province Road Barnstead NH 03225

Barnstead, NHM1,L16 Province Road

Price$950,000

Est. Mortgage: $/month

MLS Number 5083206

  • Land
  • PricePerSqFt 5352.11
  • Address M1,L16 Province Road
  • Acreage 177.5
  • Area NH-Belknap

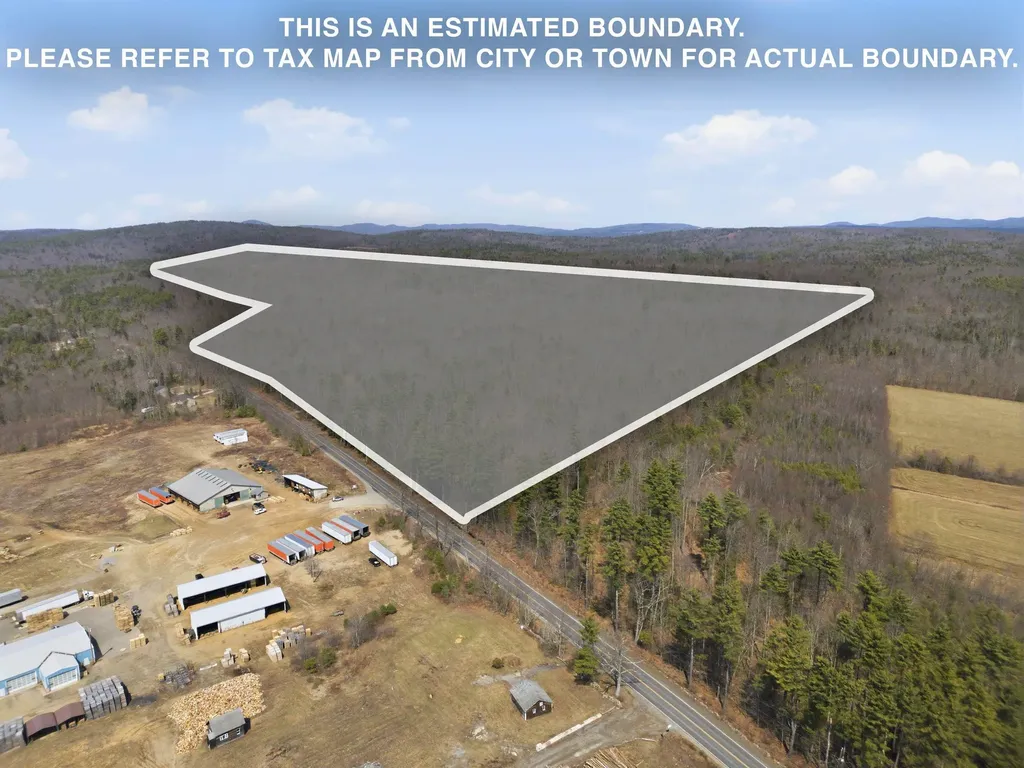
177.5 acres of raw land with 6000+/- road frontage on two public roads, and a private roadway and in area of residential, farms, and development. Seller will entertain subdividing into 3 sizable lot (approx 55-60 acres each) for $395,000 each. Bring your ideas here to this large acreage. Rolling, wooded, level, paved frontage on Rt 107 and dirt on Garland Road and bordering private road. Open to your business or residential thoughts on what can be done here

Listed by Tami Mousseau of BHHS Verani Concord

$
$
%
$/month over payments
Federal 30-year interest rate: 7.4% last updated on Oct 8, 2026
* All Figures are estimates. Check with your bank or proposed mortgage company for actual interest rates.
This product uses the FRED® API but is not endorsed or certified by the Federal Reserve Bank of St. Louis.

Virtual TourSave FavoriteSchedule TourAsk A QuestionMore Details
Lot 14 Pine Point Road New Durham NH 03855

MLS Number 5089742

  • Land
  • PricePerSqFt 279411.76
  • Acreage 3.4
  • Area NH-Strafford
  • Utilities None

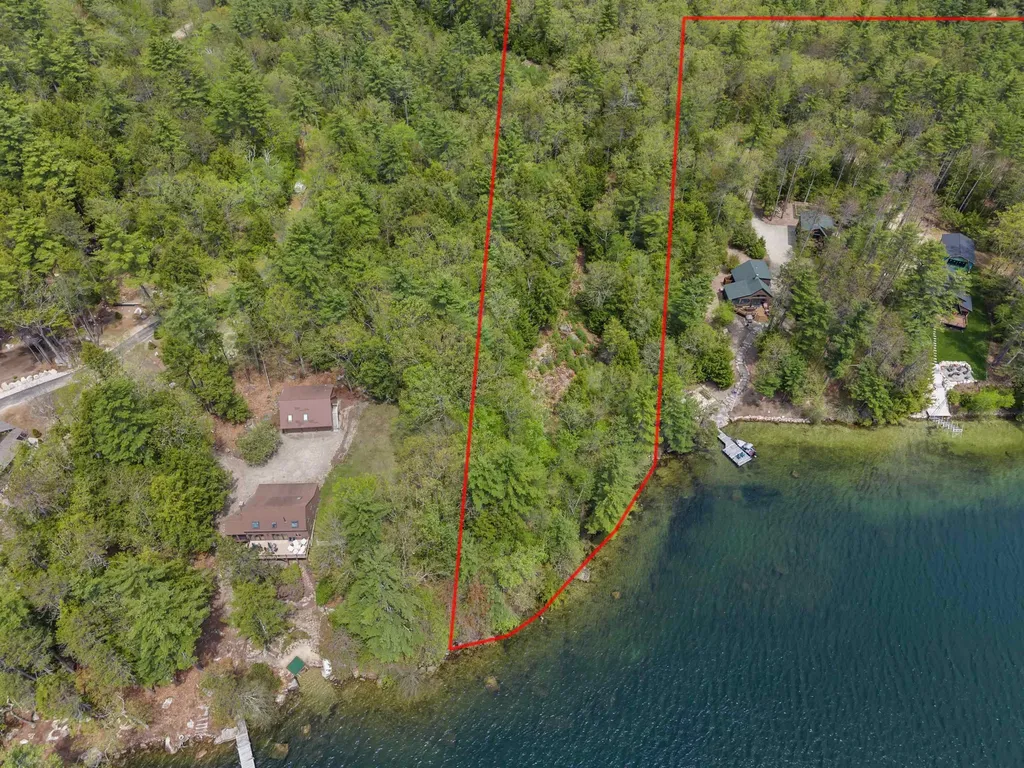
Waterfront Lot on Merrymeeting Lake - 3.4 Acres with 200+ Feet of Shorefront! Discover a rare opportunity to own a spacious 3.4-acre lot with over 200 feet of prime waterfront on beautiful Merrymeeting Lake in New Durham, NH. This lot offers the perfect setting to design your dream lakefront home, camp, or seasonal retreat, all while enjoying the privacy and room to roam that only a larger parcel can provide. With deeded waterfront access and expansive frontage, you'll have endless opportunities for swimming, boating, kayaking, and soaking in stunning lake views. The generous lot size provides plenty of space for a custom home, guest cottage, garage, and outdoor living areas - all nestled in the tranquility of the New Hampshire Lakes Region.

Listed by Kathy Dwyer of Keller Williams Realty Success

$
$
%
$/month over payments
Federal 30-year interest rate: 7.4% last updated on Oct 8, 2026
* All Figures are estimates. Check with your bank or proposed mortgage company for actual interest rates.
This product uses the FRED® API but is not endorsed or certified by the Federal Reserve Bank of St. Louis.

Virtual TourSave FavoriteSchedule TourAsk A QuestionMore Details

0 Route 7 South Milton VT 05468

Milton, VT0 Route 7 South

Price$950,000

Est. Mortgage: $/month

Active With Contract

MLS Number 4906852

  • Land
  • PricePerSqFt 33892.26
  • Address 0 Route 7 South
  • Acreage 28.03
  • Area VT-Chittenden

28.03 Acres of land zoned I-12 General Industrial. With 516' frontage on Route 7, and public water, sewer, and natural gas at the street, this site is prime for your commercial/industrial needs. Adjoining lots also available. Seller is licensed Vermont real estate broker. Taxes based on entire 100.93 acre parcel.

Listed by The Gardner Group of RE/MAX North Professionals

$
$
%
$/month over payments
Federal 30-year interest rate: 7.4% last updated on Oct 8, 2026
* All Figures are estimates. Check with your bank or proposed mortgage company for actual interest rates.
This product uses the FRED® API but is not endorsed or certified by the Federal Reserve Bank of St. Louis.

Virtual TourSave FavoriteSchedule TourAsk A QuestionMore Details
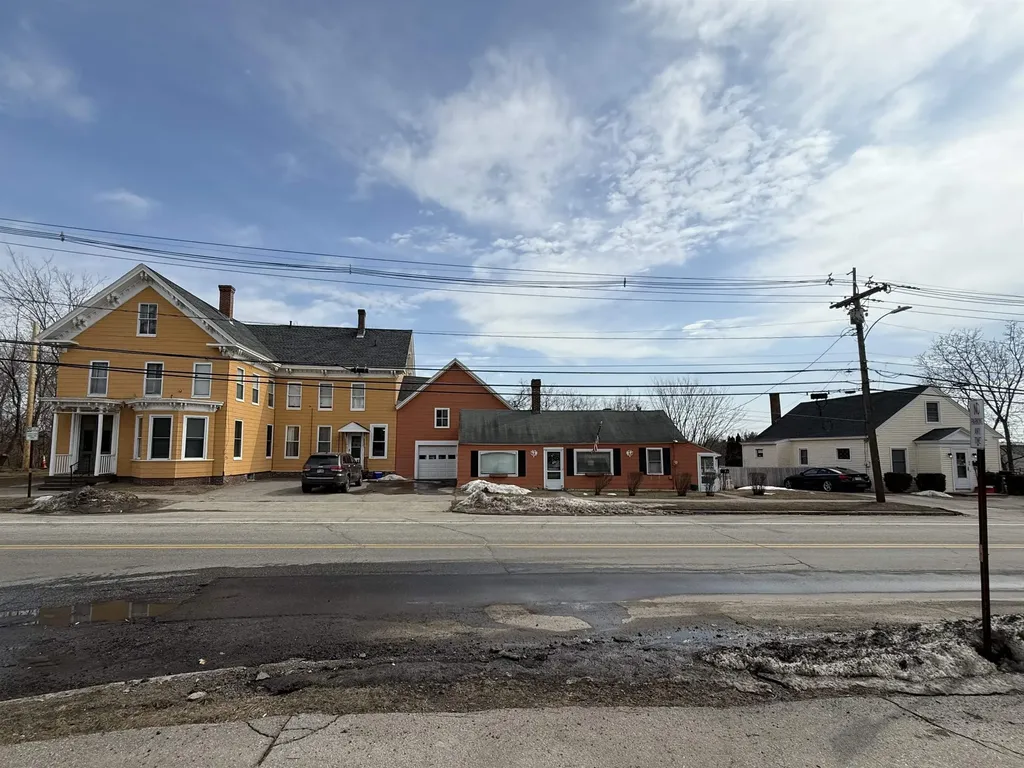
273-279 S Main Street Concord NH 03301

Concord, NH273-279 S Main Street

Price$950,000

Est. Mortgage: $/month

MLS Number 5079588

  • Multifamily
  • PricePerSqFt 202.73
  • Units 5
  • Bathroom 5
  • Acreage 0.33

Presenting a rare opportunity to acquire a well-positioned multifamily portfolio in the heart of Concord, New Hampshire. This income-producing property comprises of three distinct residential structures- a Cape, a Ranch and a classic New Englander with a total of approximately 4,686 square feet of finished living space. Well maintained, many updates throughout, private off-street parking, 2 paved driveways, large two-story barn/garage with lots of storage space, natural gas, public water and sewer. Close to I-93 and downtown Concord's shops, dining, and professional services.

Listed by Nick Musto of Tinkham Realty Inc

$
$
%
$/month over payments
Federal 30-year interest rate: 7.4% last updated on Oct 8, 2026
* All Figures are estimates. Check with your bank or proposed mortgage company for actual interest rates.
This product uses the FRED® API but is not endorsed or certified by the Federal Reserve Bank of St. Louis.

Virtual TourSave FavoriteSchedule TourAsk A QuestionMore Details

50 Central Street Sunapee NH 03782

Sunapee, NH50 Central Street

Price$950,000

Est. Mortgage: $/month

Active With Contract

MLS Number 5103793

  • Residential Single Family
  • PricePerSqFt 424.87
  • Full Bath 2
  • Address 50 Central Street
  • Construction Existing

Ideally located just a short stroll from Sunapee Harbor, this beautifully maintained 1903 Victorian perfectly blends historic character with thoughtful modern updates. From the moment you arrive, you'll be captivated by the inviting wraparound porch and exceptional curb appeal. Inside, the traditional center entrance welcomes you to a home rich in original craftsmanship, featuring hardwood floors, and timeless architectural details throughout. The main level offers a spacious living room, dining room, large eat-in kitchen with walk-in pantry, private office or den, and a convenient half bath. Upstairs, the primary suite includes a full bath and kitchenette, offering flexibility for guests, extended family, or potential rental income. Three additional bedrooms and a three-quarter bath complete the second floor. The third floor features a generous bonus room along with ample attic storage. Conveniently located close to schools, public beach, ballfields, basketball court, churches, restaurants and more. 8 mins to Vail's Mt Sunapee Mtn Resort, 35 mins to the Upper Valley, 1 hr to Manchester, 2 hrs to Boston. A must see property to fully appreciate.

Listed by Cory Flint of Dolan Real Estate

$
$
%
$/month over payments
Federal 30-year interest rate: 7.4% last updated on Oct 8, 2026
* All Figures are estimates. Check with your bank or proposed mortgage company for actual interest rates.
This product uses the FRED® API but is not endorsed or certified by the Federal Reserve Bank of St. Louis.

Save FavoriteSchedule TourAsk A QuestionMore Details

6 Benjamin Lane Thornton NH 03285

MLS Number 5081254

  • Residential Single Family
  • PricePerSqFt 408.78
  • Full Bath 1
  • Address 6 Benjamin Lane
  • Construction New Construction

Enjoy four-season living at your fingertips with Residences at Owls Nest Resort. Nestled in the heart of the White Mountains, Owl's Nest is located minutes off I-93, less than two hours from Boston, and minutes from Waterville Valley and Loon Mountain. You'll fall in love with the incredible lake and mountain views right from your front door in this 3 Bed / 2.5 Bath home with, two-car garage and full basement. Featuring designer finishes, the floor plan was carefully designed to maximize space and make for the perfect place to entertain during all four seasons with the open concept floor plan. The Horizon features a first floor primary suite with two bedrooms on the second floor along with a bright office with a gorgeous balcony and views. The association handles the heavy lifting of landscaping and snow removal, providing you more time to enjoy. Owls Nest Resort is 600 acres with a mile of frontage on the Pemigewasset River and known for its highly regarded amenities, such as the Nicklaus Golf Course, rated #6 worldwide by Golf Channel, having the largest resort racquet complex in New England, ranked #2 in the world by Tennis Resorts Online, and was recently voted the White Mountains #1 Restaurant by the NH Lodging and Hospitality Association. Other amenities at Owls Nest include access to the driving range, golf simulators, heated in-ground pool and hot tub, Lake Harold, a fitness center with state-of-the-art equipment, several restaurants, and so much more. Make luxury resort living your reality today! This home is currently under construction with an expected 4-6month completion time. There is time for you to make all of your custom finish selections.

Listed by Brendan Connolly and Lexi Demetriou of Four Seasons Sotheby's Int'l Realty

$
$
%
$/month over payments
Federal 30-year interest rate: 7.4% last updated on Oct 8, 2026
* All Figures are estimates. Check with your bank or proposed mortgage company for actual interest rates.
This product uses the FRED® API but is not endorsed or certified by the Federal Reserve Bank of St. Louis.

Save FavoriteSchedule TourAsk A QuestionMore Details
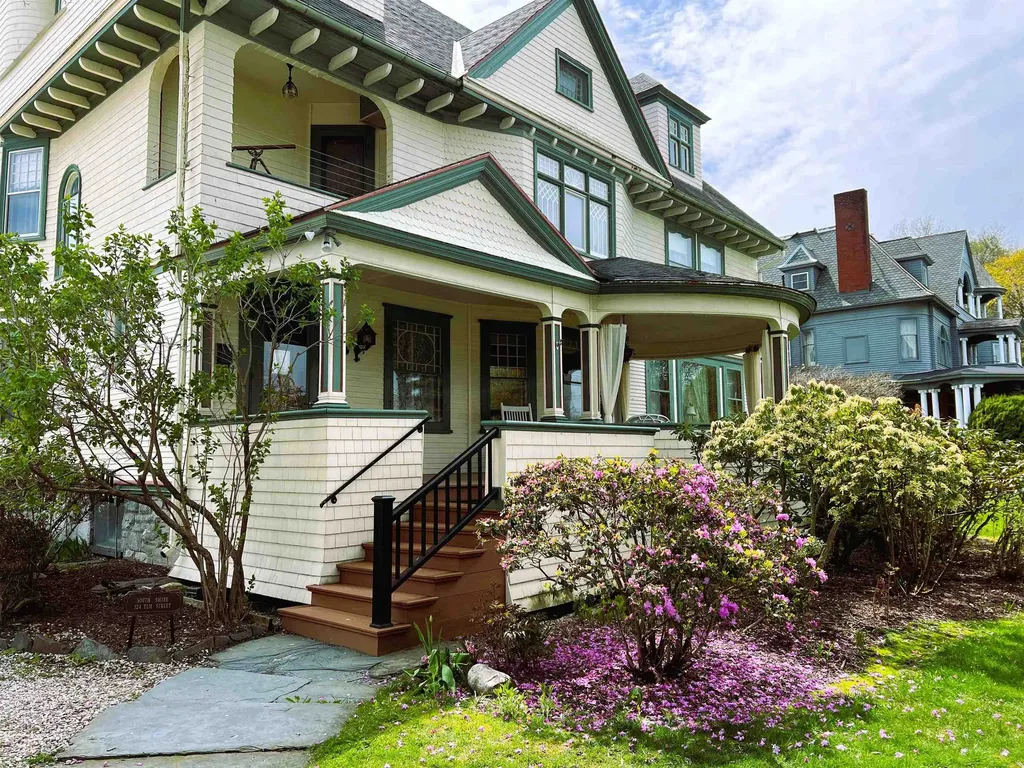
124 Elm Street Bennington VT 05201

Bennington, VT124 Elm Street

Price$950,000

Est. Mortgage: $/month

Active With Contract

MLS Number 5072098

  • Multifamily
  • PricePerSqFt 148.72
  • Address 124 Elm Street
  • Units 15
  • Acreage 0.47

A rare opportunity to acquire one of Southern Vermont's most adaptable residential investment properties. Currently known as the South Shire Inn, this landmark Victorian estate offers investors immediate income potential along with exceptional opportunities for future residential or mixed-use redevelopment. The property includes nine guest accommodations, owner's quarters, expansive common areas, a detached carriage house with additional guest accommodations, a commercial kitchen, and an established Thai restaurant providing existing rental income. Its flexible floor plan and MU1 zoning support a variety of permitted residential and mixed-use possibilities, including multifamily conversion, long-term or short-term rentals, workforce housing, owner occupancy, senior living, residential care, and other redevelopment opportunities, subject to local approvals. Originally built in 1887 by renowned architect William C. Bull, the property has been thoughtfully restored while preserving its architectural character. Located within walking distance of downtown Bennington's shops, restaurants, and cultural attractions, it offers investors a distinctive asset with exceptional long-term flexibility and redevelopment potential. Seller financing and lease-to-own opportunities may be available for qualified buyers.

Listed by Marek Kovac and Paul William Carroccio of TPW Real Estate

$
$
%
$/month over payments
Federal 30-year interest rate: 7.4% last updated on Oct 8, 2026
* All Figures are estimates. Check with your bank or proposed mortgage company for actual interest rates.
This product uses the FRED® API but is not endorsed or certified by the Federal Reserve Bank of St. Louis.

Save FavoriteSchedule TourAsk A QuestionMore Details

Broker Reciprocity 

Copyright 2026 PrimeMLS, Inc. All rights reserved. This information is deemed reliable, but not guaranteed. The data relating to real estate displayed on this display comes in part from the IDX Program of PrimeMLS. The information being provided is for consumers’ personal, non-commercial use and may not be used for any purpose other than to identify prospective properties consumers may be interested in purchasing. Data last updated October 12, 2026 5:37 AM UTC
