
SIGN UP or LOG IN 's Account

Log in to see your saved listings or edit your searches:

No account? Sign up now to save searches, listings, and get tailored listing notifications. It's free, opt-out anytime.

Find Your New Home

Sign Up Today!

Get fresh listings via email, save your favorite listings, match with similar properties, and unlock additional property info.

Create Your Account

Do not fill in this field:

Already have an account? Log in

and narrow your search. If you have fewer than 200 results, you can save your search.

Alburgh VT Multi-Family Real Estate

r=2281-2292
17 Casey Road Kingston NH 03848

Kingston, NH17 Casey Road

Price$949,900

Est. Mortgage: $/month

MLS Number 5112165

  • Residential Single Family
  • PricePerSqFt 408.56
  • Address 17 Casey Road
  • Construction Existing
  • Bedrooms 2

Well sought after secluded waterfront home, panoramic views on 2 sides, enjoy boating, fishing, skating, and swimming on PowWow Pond in Kingston/East Kingston, NH. Pond has been treated by town for weed growth over the past few years. In the past a lovely sandy beach with some TLC you could have that back. Beautiful 2.5 acre landscaped level lot with over 430 ft of water frontage. A majestic log home built in 1988 with large exposed structural beams in the massive family room with a stately outdoor deck to roof stone chimney and interior stone hearth, abundance of kitchen cabinets and counter space, log interior with unique floor plan, 2 first floors bedrooms/office space and 3/4 bath, Front wrap around deck with sunroom facing the pond. the entire second floor is a primary suite with front to back bedroom, walk in closet, spacious bathroom and a loft overlooking the family room. So hard to find a property on the water that has this much land and be able to step into the water instead of walking down a steep embankment, Located on a private drive that is plowed by the town. Plenty of storage space for all the toys that lake life seems to accumulate with a 25 x 44 barn/garage with electric sub panel. Great opportunity here you won't want to miss out on. Easy commute to Rte 95, Rte 495 and Massachusetts border. Land is located in East Kingston and Kingston, the home is located in Kingston.

Listed by Donna Carter of Donna Carter Real Estate

$
$
%
$/month over payments
Federal 30-year interest rate: 7.4% last updated on Oct 8, 2026
* All Figures are estimates. Check with your bank or proposed mortgage company for actual interest rates.
This product uses the FRED® API but is not endorsed or certified by the Federal Reserve Bank of St. Louis.

Virtual TourSave FavoriteSchedule TourAsk A QuestionMore Details

7 Quail Hollow Stratham NH 03885

Stratham, NH7 Quail Hollow

Price$949,900

Est. Mortgage: $/month

MLS Number 5110895

  • Residential Single Family
  • PricePerSqFt 342.31
  • Full Bath 1
  • Address 7 Quail Hollow
  • Construction Existing

Welcome to 7 Quail Hollow, a beautifully maintained, turn-key home offering ample space and low-maintenance living. Set within The Woodlands at Parkman Brook, a desirable Stratham community of approximately 55 acres with lots of open space where residents enjoy extensive maintenance benefits, leaving more time to enjoy nights and weekends. Recent updates include beautifully refinished hardwood floors that give the home a fresh, polished feel. The spacious kitchen features quartz countertops, abundant cabinetry, a large pantry and dining area. The cathedral-ceiling living room is anchored by a fireplace with custom mantel while a dedicated home office and flexible front room provide options for today's lifestyles. The bathrooms have also received thoughtful updates. A true highlight is the year-round sunroom with heat, insulated flooring, recessed lighting, screened windows and custom tile. Outside, enjoy the deck and covered grilling gazebo. Upstairs, the generous primary suite features a decorative tray ceiling, en-suite bath with soaking tub and separate shower and two walk-in closets. Second-floor laundry adds convenience. The finished lower level expands the home's versatility with room for a home theater, play space, fitness area or recreation plus unfinished storage space. Common green space along one side and an open rear setting where no neighboring homes are visible enhance the sense of privacy, with frequent wildlife sightings. Overflow guest parking is nearby. Additional features include 9-foot ceilings, a deep two-car garage with high ceilings and wiring for a portable generator. Convenient to SAU 16 schools, Stratham Hill Park, Beaches, Great Bay, Exeter, Portsmouth, Route 101, I-95 and the Seacoast. Welcome Home!

Listed by Bridget Hayward of The Gove Group Real Estate,LLC

$
$
%
$/month over payments
Federal 30-year interest rate: 7.4% last updated on Oct 8, 2026
* All Figures are estimates. Check with your bank or proposed mortgage company for actual interest rates.
This product uses the FRED® API but is not endorsed or certified by the Federal Reserve Bank of St. Louis.

Virtual TourSave FavoriteSchedule TourAsk A QuestionMore Details

21 Vineyard Drive Stratham NH 03885

Stratham, NH21 Vineyard Drive

Price$949,900

Est. Mortgage: $/month

MLS Number 5113335

  • Condo
  • PricePerSqFt 345.67
  • Square Feet 3,602
  • Bedrooms 3
  • New Contruction Existing

A special opportunity to own this meticulously maintained and beautifully updated 3-bedroom, 3-bath Niagara model within the sought-after Vineyards 55+ community. Ideally situated on a premium lot with a private wooded backdrop, this exceptional home combines comfortable everyday living with thoughtful upgrades and versatile finished areas throughout. The bright and inviting interior features a first-floor primary suite, first-floor laundry, vaulted ceilings, hardwood, tile and carpet flooring, a gas fireplace, and an upgraded kitchen with stainless steel appliances. A first-floor den with a wet bar offers the perfect setting for both entertaining and relaxing. Upstairs, a spacious loft, two additional bedrooms, a full bath, and added finished storage provide excellent flexibility. A heated garage, whole house speaker system, and Kohler on demand generator adds comfort, style, and peace of mind. The beautifully finished lower level provides valuable additional living space and features a slider opening to a paver patio overlooking the private wooded backyard. Generous unfinished basement space offers ample storage. Recent improvements include a new roof, HVAC upgrades, composite front deck, remodeled primary bath, upgraded kitchen appliances, driveway sealing, and more. An ideal offering within one of the area’s most desirable 55+ communities. Welcome home!

Listed by Matt Ajemian of Granite Coast Realty

$
$
%
$/month over payments
Federal 30-year interest rate: 7.4% last updated on Oct 8, 2026
* All Figures are estimates. Check with your bank or proposed mortgage company for actual interest rates.
This product uses the FRED® API but is not endorsed or certified by the Federal Reserve Bank of St. Louis.

Virtual TourSave FavoriteSchedule TourAsk A QuestionMore Details

18 Artisan Drive Salem NH 03079

Salem, NH18 Artisan Drive, Unit 318

Price$949,900

Est. Mortgage: $/month

MLS Number 5107572

  • Condo
  • PricePerSqFt 948.95
  • Square Feet 1,001
  • Bedrooms 1
  • New Contruction Existing

Discover the largest one-bedroom floor plan available at 18 Artisan this residence offers one bedroom plus a versatile den, ideal as a home office, guest space, or private study, and lives far beyond its classification. South facing exposure fills the home with light throughout the day, while the private balcony offers a true extension of your living space, perfect for morning coffee or evening unwinding. The generous layout gives residents added flexibility to shape the space around their lifestyle. Combined with the primary bedroom, this extra square footage offers room to breathe that's rarely found in a one-bedroom home. Residents of 18 Artisan enjoy resort-style amenities including a private clubhouse, resident-only patio, and heated underground parking, all within the vibrant, walkable Tuscan Village community. Just steps from your door: Whole Foods, The Capital Grille, and Tuscan Market, along with direct building access to Tuscan Kitchen, The Artisan Cafe, and The Rooftop Bar. A rare opportunity to own the most spacious one-bedroom layout in the building with the added versatility of a den and the everyday luxury of your own private balcony.

Listed by Phil Harasek of Keller Williams Gateway Realty/Salem

$
$
%
$/month over payments
Federal 30-year interest rate: 7.4% last updated on Oct 8, 2026
* All Figures are estimates. Check with your bank or proposed mortgage company for actual interest rates.
This product uses the FRED® API but is not endorsed or certified by the Federal Reserve Bank of St. Louis.

Virtual TourSave FavoriteSchedule TourAsk A QuestionMore Details

37 Taybre Drive Hudson NH 03051

Hudson, NH37 Taybre Drive

Price$949,900

Est. Mortgage: $/month

MLS Number 5103388

  • Residential Single Family
  • PricePerSqFt 389.3
  • Full Bath 2
  • Address 37 Taybre Drive
  • Construction New Construction

Welcome to Taybre Estates a brand-new subdivision featuring just 9 custom homes! This thoughtfully designed community offers the opportunity to own a beautifully crafted new construction home in an exclusive setting. Each residence is designed with quality, style, and modern living in mind, with customizable options available to create a home that truly fits your lifestyle. This stunning home features a classic two-story design with a spacious, open-concept first floor, beautifully appointed kitchen, inviting family room, dedicated dining room, private office, and generously sized bedrooms including a luxurious primary suite. The exterior showcases timeless curb appeal with a welcoming covered entry, attached 2-car garage, and beautiful architectural details. Homes in Taybre Estates are offered starting at $949,900, with opportunities to customize finishes and selections. With only 9 custom homes planned, this is a unique opportunity to be part of a brand-new community from the beginning.

Listed by Taylor Lacasse of Hope Lacasse Real Estate,LLC

$
$
%
$/month over payments
Federal 30-year interest rate: 7.4% last updated on Oct 8, 2026
* All Figures are estimates. Check with your bank or proposed mortgage company for actual interest rates.
This product uses the FRED® API but is not endorsed or certified by the Federal Reserve Bank of St. Louis.

Virtual TourSave FavoriteSchedule TourAsk A QuestionMore Details

17 Lovering Road North Hampton NH 03862
Open House

MLS Number 5111455

  • Residential Single Family
  • Next Open House: Sun 10/18 1:00 pm. to 3:00 pm.
  • PricePerSqFt 473.29
  • Full Bath 1
  • Address 17 Lovering Road

Own Your Own Field of Dreams Built in 2019 by renowned local Chinburg Builders this beautifully maintained 3BR 2.5-BA "April Yarrow" home combines timeless appeal, thoughtful design, energy efficiency and modern comfort on an exceptional 2.5+ acre lot. Professionally cleaned every two weeks and meticulously cared for since new, this home has been recently painted offering a truly move-in-ready “Like New” experience. A custom granite walkway welcomes you into a bright, inviting interior designed for both everyday living and entertaining. Beautiful birch hardwood floors lead into the sophisticated kitchen, featuring quartz countertops a large center island - Yorktown Shaker cabinetry Stainless Steel appliances and a gas range. The adjoining living room is anchored by a cozy gas fireplace creating the perfect gathering space. A private study and convenient half bath complete the first floor. Upstairs, the spacious primary suite offers a peaceful retreat with a private bath featuring double sinks, quartz countertops, attractive tile, and a generous walk-in closet. Two additional bedrooms share a beautifully appointed full bath with granite counters and convenient laundry. Step outside and discover your own Field of Dreams. The expansive level backyard offers incredible room for play, gardening, entertaining, and relaxation. A spacious deck overlooks the peaceful meadow-like grounds where you can enjoy morning coffee, spectacular sunsets and occasional wildlife - A peaceful retreat with exceptional convenience. Includes Irrigation, Central A/C a 2-car direct-entry garage and is Energy Star Certified construction. Easy access to Sagamore Golf Club, Breakfast Hill Golf Club, Beaches, Portsmouth, Exeter, Pease, UNH, Hospitals and major commuting routes, while coming home each day to your own private retreat. Come to the Open House on Sunday October 18 from 1-3 PM at this "Green" Home and enjoy Shrimp Cocktail and Homemade Peanut Butter Cookies. We Hope to See You There!

Listed by John Lehoullier of WaterView Real Estate,LLC

$
$
%
$/month over payments
Federal 30-year interest rate: 7.4% last updated on Oct 8, 2026
* All Figures are estimates. Check with your bank or proposed mortgage company for actual interest rates.
This product uses the FRED® API but is not endorsed or certified by the Federal Reserve Bank of St. Louis.

Virtual TourSave FavoriteSchedule TourAsk A QuestionMore Details

469 Atwell Hill Road Wentworth NH 03282

Wentworth, NH469 Atwell Hill Road

Price$949,800

Est. Mortgage: $/month

MLS Number 5101980

  • Residential Single Family
  • PricePerSqFt 386.73
  • Full Bath 2
  • Address 469 Atwell Hill Road
  • Construction Existing

Welcome to 469 Atwell Hill Road, where the landscape sets the pace of life. Perched on 55.6 acres of rolling fields and woodlands, this remarkable property captures panoramic views of the Carr Mountain and Baker Valley ranges, offering a front-row seat to every sunrise, changing season, and star-filled night. Designed for those who appreciate both comfort and self-sufficiency, the property features an owned solar array, established garden space, and a four-stall horse barn with approximately eight acres of pasture-ideal for equestrian pursuits, hobby farming, or simply enjoying the open space. The land invites exploration, whether you're tending the gardens, walking, or watching wildlife from your own backyard. Inside, the home is warm, welcoming, and thoughtfully designed. Natural woodwork, vaulted ceilings, and expansive windows draw the surrounding mountain scenery indoors, while hardwood floors add timeless character. The spacious kitchen includes a walk-in pantry and flows naturally into the dining and living areas, creating spaces that are equally suited for quiet evenings or lively gatherings. A covered porch and expansive deck both face the mountains, making it easy to enjoy the views in every season. The generously sized bedrooms provide comfortable retreats, including a first-floor primary suite with a private bath. The walkout lower level expands the home's possibilities with a finished bonus room and full bath-ideal for guests, a fitness area, studio, hobby room, or home office. Located in the quiet town of Wentworth, you'll enjoy easy access to the White Mountains, hiking trails, skiing, snowmobile routes, and nearby rivers and lakes, while Plymouth's shopping, dining, and services remain within a comfortable drive. Here, country living isn't about getting away from everything-it's about having room to enjoy what matters most. This is more than a home; it's a property with the space, setting, and infrastructure to support the lifestyle you've imagined.

Listed by Richard Gowen and Tara Gowen of EXP Realty

$
$
%
$/month over payments
Federal 30-year interest rate: 7.4% last updated on Oct 8, 2026
* All Figures are estimates. Check with your bank or proposed mortgage company for actual interest rates.
This product uses the FRED® API but is not endorsed or certified by the Federal Reserve Bank of St. Louis.

Virtual TourSave FavoriteSchedule TourAsk A QuestionMore Details

165 Willoughby Lane Shelburne VT 05492

Shelburne, VT165 Willoughby Lane

Price$949,750

Est. Mortgage: $/month

MLS Number 5090173

  • Condo
  • PricePerSqFt 422.11
  • Square Feet 2,920
  • Bedrooms 4
  • New Contruction Existing

Discover exceptional golf course and pickleball living in one of Shelburne's most desirable locations. Built in 2023, this energy-efficient townhome showcases three levels of beautifully finished living space with a bright, open floor plan, soaring 10-foot ceilings, four bedrooms, and 3.5 baths, all enhanced by thoughtfully selected, high-end finishes. Elegant maple hardwood floors, custom maple cabinetry by Vermont Kitchen Design, quartz countertops, solid-core doors, a tiled mudroom with custom built-ins, and a dramatic floating gas fireplace create a refined yet welcoming atmosphere. The chef's kitchen is designed for effortless entertaining with a large center island, induction range, Bosch dishwasher, pendant lighting, and generous prep space. The first-floor primary suite offers the ease of single-level living with a custom walk-in closet and spa-inspired tiled shower. The finished lower level expands the home's versatility with daylight windows, a spacious recreation or fitness room, private fourth bedroom, upgraded full bath, and abundant storage - ideal for guests, multi-generational living, or a private retreat. Additional features include whole-house AC and ERV systems, French doors to an office or den, upgraded lighting and electrical packages, custom closet systems, composite rear decking, a high-efficiency LG washer and dryer, a leased whole-house battery backup system, and an attached two-car garage with an EV charger and slatwall storage. Just minutes from residents-only Shelburne Beach and an easy 10-minute commute to Burlington, South Burlington, and Williston.

Listed by Lipkin Audette Team of Coldwell Banker Hickok and Boardman

$
$
%
$/month over payments
Federal 30-year interest rate: 7.4% last updated on Oct 8, 2026
* All Figures are estimates. Check with your bank or proposed mortgage company for actual interest rates.
This product uses the FRED® API but is not endorsed or certified by the Federal Reserve Bank of St. Louis.

Virtual TourSave FavoriteSchedule TourAsk A QuestionMore Details
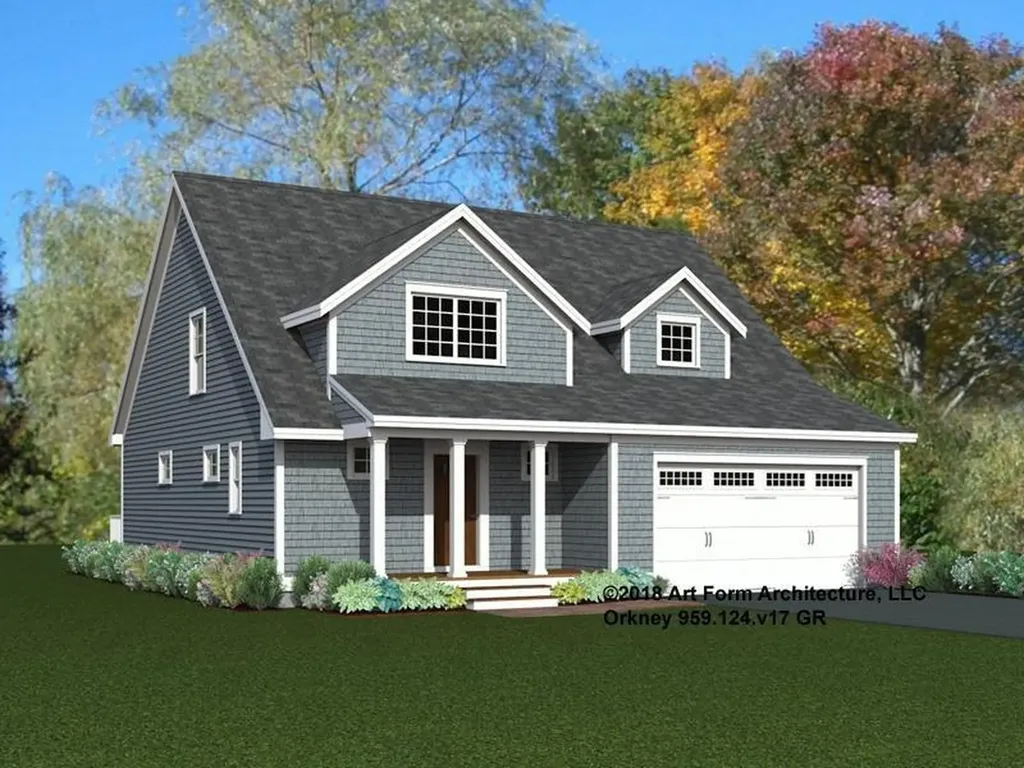
Unit 23 Summerwind Place Greenland NH 03840
Active With Contract

MLS Number 5083411

  • Condo
  • PricePerSqFt 461.87
  • Square Feet 2,056
  • Bedrooms 2
  • New Contruction New Construction

Our builder is thrilled to have launched Summerwind Place, Greenland's newest 55+ community that blends the best of the Seacoast with premium 55+ living. From sought-after amenities to a prime location, Summerwind Place is brimming with opportunities to enjoy. Introducing the Orkney, a stunning home that radiates style and offers a luxurious floor plan designed for modern living. Enter through a gracious foyer into an open-concept first floor with 9' ceilings, creating a seamless flow from room to room-perfect for entertaining. The heart of the home features a chic kitchen with granite countertops, SS appliances, and a central island, complemented by a spacious dining area and living room with beautiful hardwood floors. The primary suite includes a walk-in closet and ensuite bath. Upstairs, a loft area provides an ideal craft or hobby space. A second bedroom with a walk-in closet, full bath, and attic storage complete the home's footprint. This enhanced living space has a 12 x 12sunroom -the perfect way to enjoy the outdoors in comfort. With an Energy Star Certification and Smart Home Package, this home is as efficient as it is beautiful. With a private Community Clubhouse, Pickleball Courts, Dog Park, and Horseshoe pits, this community offers the perfect spot to live and play. Summerwind Place is the ideal home base for Seacoast living!

Listed by Charlene Macdonald of The Gove Group Real Estate,LLC

$
$
%
$/month over payments
Federal 30-year interest rate: 7.4% last updated on Oct 8, 2026
* All Figures are estimates. Check with your bank or proposed mortgage company for actual interest rates.
This product uses the FRED® API but is not endorsed or certified by the Federal Reserve Bank of St. Louis.

Save FavoriteSchedule TourAsk A QuestionMore Details
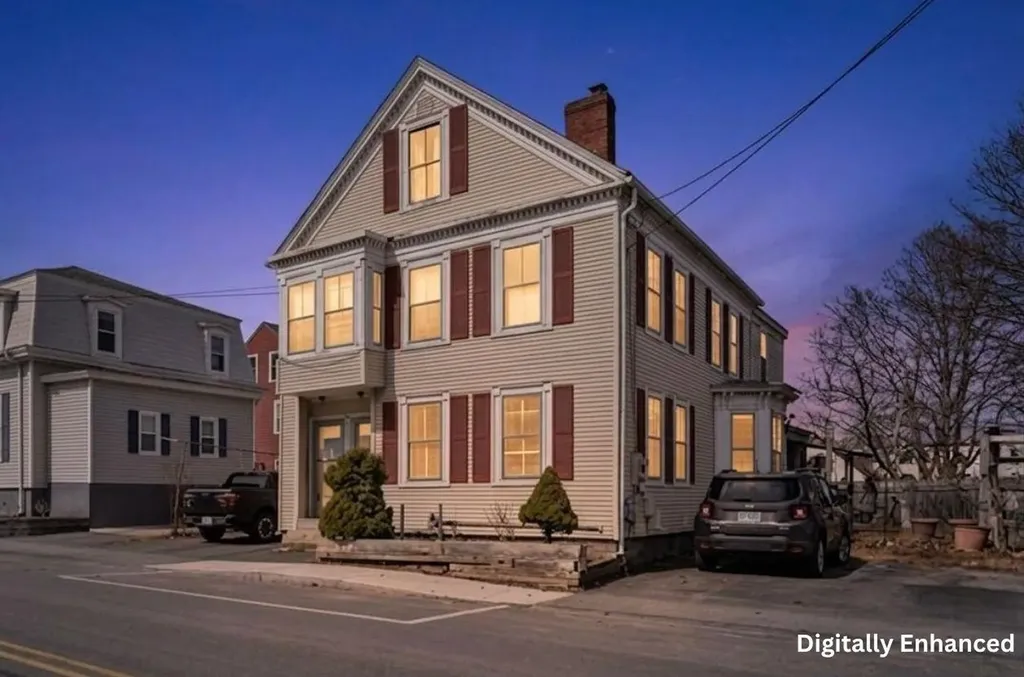
413 Islington Street Portsmouth NH 03801

Portsmouth, NH413 Islington Street

Price$949,500

Est. Mortgage: $/month

Active With Contract

MLS Number 5081394

  • Multifamily
  • PricePerSqFt 326.96
  • Address 413 Islington Street
  • Units 2
  • Bathroom 3

INVESTORS & CONTRACTORS TAKE NOTICE! This is the West End restoration opportunity you've been waiting for. Located just a 10-minute stroll from the heart of downtown Portsmouth, this stately duplex offers a rare “blank canvas” for those looking to create a masterpiece in one of the Seacoast's most desirable neighborhoods. Currently occupied and functioning as a two-family residence, this property is home to families on both the first and second floors. While the home requires significant rehabilitation and a “top-to-bottom” vision, its solid bones and classic New England character remain intact. Whether you are looking for a high-yield investment project, a condo conversion opportunity (CD4-L2 Zoning), or a “sweat equity” dream home where you can live in one unit while restoring the other, the potential here is unmatched. You simply cannot beat this location. Enjoy the best of Portsmouth's West End! Walk to local coffee shops, award-winning restaurants, and the vibrant energy of Market Square in minutes. Properties in this corridor, especially those with this much “value-add” potential, are becoming increasingly rare. Property Highlights: Versatile Duplex Layout: Separate units on the first and second floors. Premium West End Corridor: High-demand area with strong historical appreciation. Zoning Potential: CD4-L2 district offers various development or conversion paths. Rare amenities: Enjoy a spacious, fenced-in backyard and the incredible convenience of TWO separate driveways providing rare off-street parking for both units. Livable Restoration: Currently housing two families, providing immediate functionality while you plan your renovation. Bring your contractor, your architect, and your vision. 413 Islington St is ready for its next chapter. Sold “as-is.”

Listed by Jackie Guido of Lamacchia Realty,Inc.

$
$
%
$/month over payments
Federal 30-year interest rate: 7.4% last updated on Oct 8, 2026
* All Figures are estimates. Check with your bank or proposed mortgage company for actual interest rates.
This product uses the FRED® API but is not endorsed or certified by the Federal Reserve Bank of St. Louis.

Virtual TourSave FavoriteSchedule TourAsk A QuestionMore Details
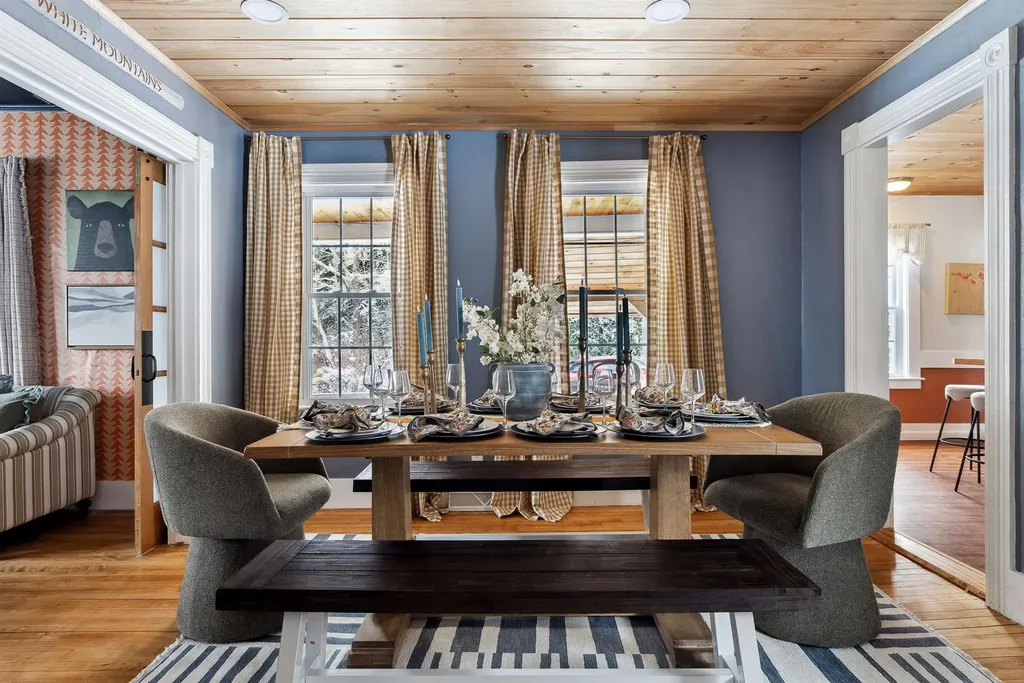
970 Kearsarge Road Conway NH 03860

Conway, NH970 Kearsarge Road

Price$949,000

Est. Mortgage: $/month

MLS Number 5065380

  • Residential Single Family
  • PricePerSqFt 310.54
  • Full Bath 3
  • Address 970 Kearsarge Road
  • Construction Existing

Welcome to 970 Kearsarge Road, a spacious and versatile Conway retreat designed for comfortable living with the added benefit of flexible space for extended family or guests. This thoughtfully renovated home offers a 5-bedroom, 3-bath layout, with additional finished living areas that provide up to 7 potential sleeping spaces; ideal for multigenerational living, guest accommodations, or private home offices. One fully separate studio offers excellent privacy for visitors or extended stays, while a second attached living space flows seamlessly into the main home, creating a natural in-law or second-suite setup. Blending classic mountain charm with modern updates, the home features sun-filled interiors, a farmhouse-style kitchen with granite countertops, and a warm, inviting living room full of character. The first-floor bedroom adds convenience, while the spacious primary suite offers a private mountain-view deck, fireplace, and a beautifully appointed en suite with a Jacuzzi tub. Step outside to a fenced patio complete with a fire pit and hot tub, perfect for relaxing or entertaining year-round. Located within the Kearsarge Lighting Precinct and just minutes from downtown North Conway, Cranmore Mountain Resort, hiking trails, rivers, and local dining, this property offers over 3,000 square feet of flexible, functional living space in one of the White Mountains' most desirable areas. Whether you're looking for a primary residence, a second home, or a place to bring everyone together, this home delivers the space and versatility to fit your lifestyle!

Listed by Christopher Scheffler of REAL Broker NH,LLC

$
$
%
$/month over payments
Federal 30-year interest rate: 7.4% last updated on Oct 8, 2026
* All Figures are estimates. Check with your bank or proposed mortgage company for actual interest rates.
This product uses the FRED® API but is not endorsed or certified by the Federal Reserve Bank of St. Louis.

Virtual TourSave FavoriteSchedule TourAsk A QuestionMore Details

40 Kelleher Road Dorset VT 05251

Dorset, VT40 Kelleher Road

Price$949,000

Est. Mortgage: $/month

MLS Number 5106750

  • Residential Single Family
  • PricePerSqFt 520.57
  • Full Bath 1
  • Address 40 Kelleher Road
  • Construction Existing

Where Vermont Living Feels Effortless Dorset Home, Guest Cottage, Pond & Mountain Views Settle into the beauty of Dorset with a property that feels like a true Vermont retreat. This lovingly maintained offering pairs a welcoming main residence with a separate one-bedroom cottage, 4.5 acres of open land, a private pond, and beautiful views creating a rare opportunity to enjoy space, privacy, and flexibility in one memorable setting. The main home welcomes you with a light-filled sunroom, a wonderful place to relax and enjoy the surrounding scenery. The renovated eat in kitchen with a fireplace features beautiful, leathered granite countertops, stainless steel appliances while the spacious living room offers a propane stove, creating a warm and inviting atmosphere on cozy Vermont winter evenings. A comfortable den on the first floor provides additional living or office space. Upstairs, the home features three charming bedrooms and two additional bathrooms, offering plenty of room for family and guests. The residence has been lovingly cared for by the current owner for many years. A detached two-car garage is conveniently located close to the main house. The additional one-bedroom cottage, complete with an attached garage, offers tremendous flexibility and could be used as a rental opportunity, guest accommodations, studio, home office, or additional space for family and friends. The beautiful open acreage, peaceful pond, and expansive views complete this special Dorset property. Whether you're looking for a year-round home, a Vermont getaway, an investment opportunity, or a property that can accommodate extended family, this offering provides exceptional flexibility and charm. Furniture is included. Measurements are approximate. Open House: Saturday, September 5, 10:00 AM-12:00 PM.

Listed by Tatsiana Clark of Four Seasons Sotheby's Int'l Realty

$
$
%
$/month over payments
Federal 30-year interest rate: 7.4% last updated on Oct 8, 2026
* All Figures are estimates. Check with your bank or proposed mortgage company for actual interest rates.
This product uses the FRED® API but is not endorsed or certified by the Federal Reserve Bank of St. Louis.

Save FavoriteSchedule TourAsk A QuestionMore Details

Broker Reciprocity 

Copyright 2026 PrimeMLS, Inc. All rights reserved. This information is deemed reliable, but not guaranteed. The data relating to real estate displayed on this display comes in part from the IDX Program of PrimeMLS. The information being provided is for consumers’ personal, non-commercial use and may not be used for any purpose other than to identify prospective properties consumers may be interested in purchasing. Data last updated October 12, 2026 1:37 AM UTC
