
SIGN UP or LOG IN 's Account

Log in to see your saved listings or edit your searches:

No account? Sign up now to save searches, listings, and get tailored listing notifications. It's free, opt-out anytime.

Find Your New Home

Sign Up Today!

Get fresh listings via email, save your favorite listings, match with similar properties, and unlock additional property info.

Create Your Account

Do not fill in this field:

Already have an account? Log in

and narrow your search. If you have fewer than 200 results, you can save your search.

Alburgh VT Multi-Family Real Estate

r=2293-2304
970 Kearsarge Road Conway NH 03860

Conway, NH970 Kearsarge Road

Price$949,000

Est. Mortgage: $/month

MLS Number 5065383

  • Multifamily
  • PricePerSqFt 310.54
  • Address 970 Kearsarge Road
  • Units 3
  • Acreage 0.8

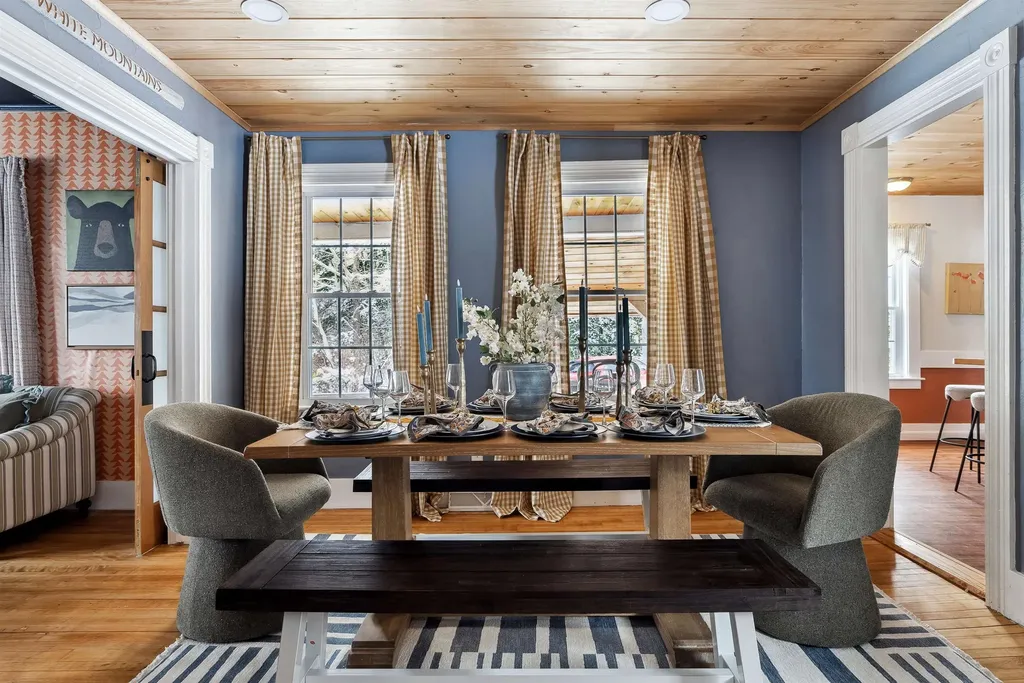
Welcome to 970 Kearsarge Road, an exceptional Conway retreat where modern comfort meets mountain charm. This thoughtfully renovated and fully furnished property is located within the Kearsarge Lighting Precinct and offers the ultimate White Mountains lifestyle. Whether you're seeking a primary residence, vacation home, or investment opportunity, this dynamic property is ready to impress! The main home has five bedrooms and three bathrooms, including a first-floor bedroom and a spacious, farmhouse-style kitchen with granite counters and a laundry area. The living room exudes warmth and character, perfect for relaxing after a day of adventure. The primary suite is a private escape with its mountain view deck, a cozy fireplace, and luxurious en suite bath featuring a Jacuzzi tub and separate shower. In addition to the main home, two attached studio apartments with full kitchen and bath provide excellent flexibility for guests, rental income, or multi-generational living. Enjoy the patio with a firepit and hot tub, as well as privacy fencing, creating the perfect setting for entertaining or unwinding in peace. Located just minutes from downtown North Conway, Cranmore Mountain Resort, hiking trails, rivers, shopping, and dining, the location is ideal for year-round enjoyment. Offering over 3,000 square feet of inviting living space and newly updated furnishings, this rare opportunity to own a versatile and stylish property in the heart of Mount Washington Valley.

Listed by Christopher Scheffler of REAL Broker NH,LLC

$
$
%
$/month over payments
Federal 30-year interest rate: 7.4% last updated on Oct 8, 2026
* All Figures are estimates. Check with your bank or proposed mortgage company for actual interest rates.
This product uses the FRED® API but is not endorsed or certified by the Federal Reserve Bank of St. Louis.

Virtual TourSave FavoriteSchedule TourAsk A QuestionMore Details
30-34 Greene Street Burlington VT 05401

Burlington, VT30-34 Greene Street

Price$949,000

Est. Mortgage: $/month

MLS Number 5080546

  • Multifamily
  • PricePerSqFt 312.58
  • Address 30-34 Greene Street
  • Units 5
  • Bathroom 5

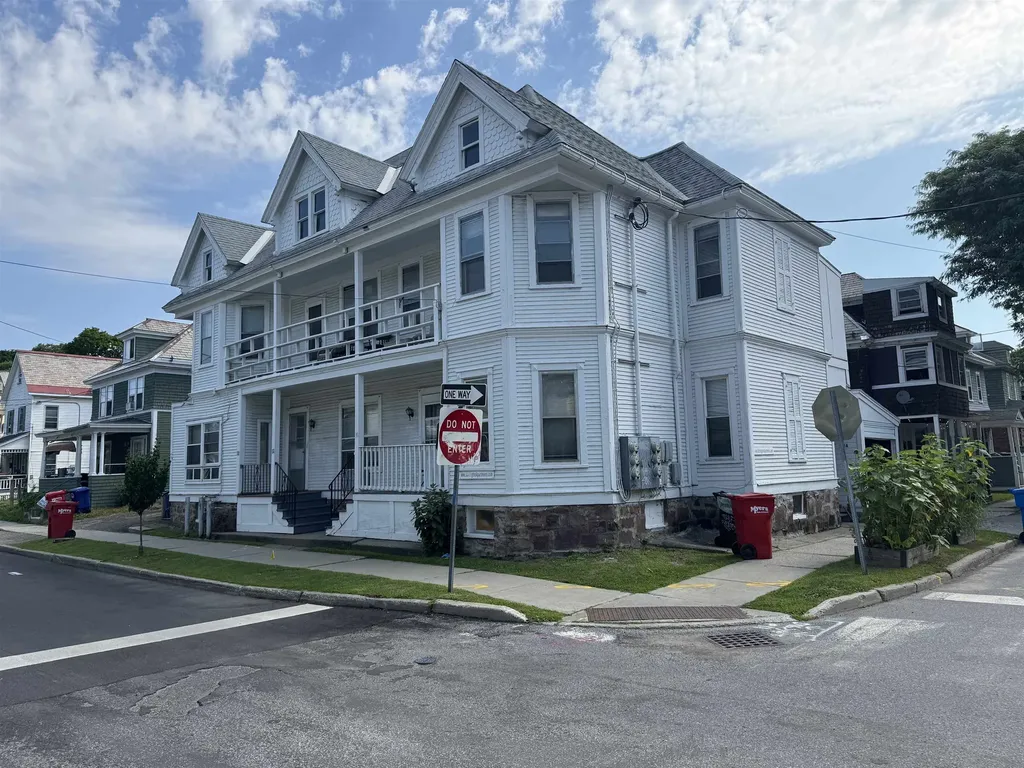
Excellent investment property located between UVM and downtown. 5± year old roof. Lots of character and several porches. Great rental history!

Listed by Charles C. Burns and Cynthia Burns of BHHS Vermont Realty Group/Burlington

$
$
%
$/month over payments
Federal 30-year interest rate: 7.4% last updated on Oct 8, 2026
* All Figures are estimates. Check with your bank or proposed mortgage company for actual interest rates.
This product uses the FRED® API but is not endorsed or certified by the Federal Reserve Bank of St. Louis.

Save FavoriteSchedule TourAsk A QuestionMore Details

195 S Main Street Newmarket NH 03857

MLS Number 5105055

  • Commercial
  • PricePerSqFt 395.09
  • Address 195 S Main Street
  • Year Built 1880
  • Square Feet 2,402

Rare opportunity to own a fully renovated 2 family building in Newmarket with a separate office with private bath. Or you can use the entire 1st floor for office space and rent the second floor apartment. This building has been fully renovated in the last ten years including new vinyl siding, new windows, hardwood floors on the 1st floor, and a new bathroom on first floor. Recent renovations include new carpet and paint on the second floor. Lovingly maintained it is ready for its new owner! Located close to downtown but with excellent site visibility for an office! On site paved parking allows egress through the parking lot. Separate heat and electric for the first and second floors. This building offers an abundance of possibilities!

Listed by Rachel Eames of Remax Capital Realty and Remax Coastal Living

$
$
%
$/month over payments
Federal 30-year interest rate: 7.4% last updated on Oct 8, 2026
* All Figures are estimates. Check with your bank or proposed mortgage company for actual interest rates.
This product uses the FRED® API but is not endorsed or certified by the Federal Reserve Bank of St. Louis.

Save FavoriteSchedule TourAsk A QuestionMore Details

195 S Main Street Newmarket NH 03857

Newmarket, NH195 S Main Street

Price$949,000

Est. Mortgage: $/month

MLS Number 5105040

  • Multifamily
  • PricePerSqFt 395.09
  • Address 195 S Main Street
  • Units 3
  • Bathroom 3

Rare opportunity to own a fully renovated 2 family building in Newmarket with a separate office with private bath. Or you can use the entire 1st floor for office space and rent the second floor apartment. This building has been fully renovated in the last ten years including new vinyl siding, new windows, hardwood floors on the 1st floor, and a new bathroom on first floor. Recent renovations include new carpet and paint on the second floor. Lovingly maintained it is ready for its new owner! Located close to downtown but with excellent site visibility for an office! On site paved parking allows egress through the parking lot. Separate heat and electric for the first and second floors. This building offers an abundance of possibilities!

Listed by Rachel Eames of Remax Capital Realty and Remax Coastal Living

$
$
%
$/month over payments
Federal 30-year interest rate: 7.4% last updated on Oct 8, 2026
* All Figures are estimates. Check with your bank or proposed mortgage company for actual interest rates.
This product uses the FRED® API but is not endorsed or certified by the Federal Reserve Bank of St. Louis.

Save FavoriteSchedule TourAsk A QuestionMore Details

34 River Street Exeter NH 03833

Exeter, NH34 River Street

Price$949,000

Est. Mortgage: $/month

Active With Contract

MLS Number 5097329

  • Residential Single Family
  • PricePerSqFt 385.15
  • Full Bath 1
  • Address 34 River Street
  • Construction Existing

Exceptional craftsmanship, timeless character, and modern luxury come together in this completely reimagined 4-bedroom, 3-bath riverfront New Englander. Set on a large, level lot along a quiet dead-end street, this remarkable property offers a peaceful river setting with the convenience of being just a short walk to downtown Exeter and Phillips Exeter Academy. Designed for both everyday living and entertaining, the open-concept first floor features inviting living and dining spaces anchored by a stunning chef's kitchen with a full suite of Thermador appliances, custom cabinetry, soapstone countertops, and a large pantry, plus a sun-filled family room with a custom built-in banquette overlooking the backyard. The second floor offers three spacious bedrooms, a beautifully updated full bath, and laundry. On the third floor, you'll find a luxurious primary suite that serves as a private retreat with seasonal river views, reclaimed pine floors, a spa-inspired travertine bath, a walk-in closet, and extensive custom-built-in storage. Every inch of this home reflects thoughtful design, seamlessly blending modern amenities with the timeless architectural details that define a classic New England home. This home can be sold in conjunction with 30 River Street, which is ideal for those looking for multi-generational living or a rental property. There is also the opportunity to purchase the neighboring property; please see MLS #5097333. This is a rare opportunity to enjoy riverfront living in one of Exeter's most walkable locations. Virtual staging in some photos.

Listed by Carrie Barron of Duston Leddy Real Estate

$
$
%
$/month over payments
Federal 30-year interest rate: 7.4% last updated on Oct 8, 2026
* All Figures are estimates. Check with your bank or proposed mortgage company for actual interest rates.
This product uses the FRED® API but is not endorsed or certified by the Federal Reserve Bank of St. Louis.

Save FavoriteSchedule TourAsk A QuestionMore Details

95 Goat Farm Road Pittsford VT 05763

Pittsford, VT95 Goat Farm Road

Price$949,000

Est. Mortgage: $/month

MLS Number 5110885

  • Residential Single Family
  • PricePerSqFt 362.77
  • Full Bath 1
  • Address 95 Goat Farm Road
  • Construction Existing

Admired by many for years, this classic 1900 Vermont farmhouse is filled with warmth, character, and history. After 50 years of cherished memories, sugaring in the spring, raising sheep, gathering with family and friends, and gazing at the magnificent western views from Adirondack chairs, the time has come for a new owner to love this remarkable property. Set at the corner of Oxbow and Goat Farm Road in Pittsford, Vermont, the home offers a truly special country lifestyle on 48 beautiful acres. Inside, approximately 2,600 square feet of inviting living space includes a classic living room with a beautiful fireplace, a centrally located dining room, and an updated cherry kitchen with granite countertops. A cozy den lined with bookshelves and warmed by a soapstone woodstove provides the perfect retreat on cold Vermont winter nights. Beautiful pine floors add warmth and character throughout, while a wonderful covered porch offers a peaceful place to relax and gaze across the meadow. Upstairs are four bedrooms, with one full and a three quarter bath throughout the home. A standing seam metal roof is another valuable improvement. Over the years, the current owner has carefully strengthened and preserved the barn while completing numerous upgrades throughout the property. Enjoy a peaceful country setting just minutes from Mountain Top Inn and Resort, Chittenden Reservoir, and the renowned skiing and year round recreation of Killington. This is a quintessential Vermont farmhouse in a truly beautiful setting, offering timeless character, an exceptional lifestyle, and a one of a kind place to call home.

Listed by Freddie Ann Bohlig of Four Seasons Sotheby's Int'l Realty

$
$
%
$/month over payments
Federal 30-year interest rate: 7.4% last updated on Oct 8, 2026
* All Figures are estimates. Check with your bank or proposed mortgage company for actual interest rates.
This product uses the FRED® API but is not endorsed or certified by the Federal Reserve Bank of St. Louis.

Virtual TourSave FavoriteSchedule TourAsk A QuestionMore Details

234 Paradise Drive Moultonborough NH 03254
Active With Contract

MLS Number 5103011

  • Residential Single Family
  • PricePerSqFt 325.89
  • Full Bath 2
  • Address 234 Paradise Drive
  • Construction Existing

Built in 2024, this turnkey home is located in the Lake Winnipesaukee access community of Balmoral in low-tax Moultonborough. Set on a double lot, it's less than a 10-minute walk to the beach, or an even shorter golf cart ride. The main level features an open-concept floor plan with soaring 17-foot cathedral ceilings. The kitchen offers quartzite countertops, stainless steel appliances, a six-burner Thor gas range, subway tile backsplash, and custom shelving. A separate beverage bar with granite countertops and a mini fridge adds extra counter and cabinet space, while the dining and living areas flow seamlessly onto the screened three-season porch featuring bar seating, two skylights, and access from both the dining room and porch. The primary suite features a spa-inspired bath with a tiled walk-in shower, stone tile flooring, and illuminated mirrors. A conveniently located half bath with laundry completes the main level. Upstairs are two bedrooms, including one with two queen beds and custom wall sconces, along with a full bath featuring double vanities. An open loft overlooking the living area below completes the second level. The finished lower level offers a spacious bonus room, an additional half bath, utility space, and direct access to the heated one-car garage. Outside, enjoy a level lot with a crushed stone driveway providing parking for 6-8 vehicles, wraparound Trex decking, and durable vinyl siding. Additional features include LVP flooring throughout all three levels, three-zone forced hot air, central A/C, Harvey windows, recessed lighting, and thoughtfully selected designer fixtures throughout. Balmoral residents enjoy amenities including an expansive sandy beach, clubhouse, playground, sports courts, boat launch, and more. This home would be perfect a primary residence, vacation home, or investment opportunity. Offered mostly furnished, minus exclusion list.

Listed by Brie Stephens of Compass New England,LLC

$
$
%
$/month over payments
Federal 30-year interest rate: 7.4% last updated on Oct 8, 2026
* All Figures are estimates. Check with your bank or proposed mortgage company for actual interest rates.
This product uses the FRED® API but is not endorsed or certified by the Federal Reserve Bank of St. Louis.

Virtual TourSave FavoriteSchedule TourAsk A QuestionMore Details

131 Clement Road Rollinsford NH 03869

Rollinsford, NH131 Clement Road

Price$949,000

Est. Mortgage: $/month

MLS Number 5095628

  • Residential Single Family
  • PricePerSqFt 205.77
  • Full Bath 2
  • Address 131 Clement Road
  • Construction Existing

Just five minutes from downtown Dover, this is the dream property for anyone seeking the classic New England lifestyle without sacrificing convenience. Set on a remarkable 4.09-acre lot, this historic New Englander farmhouse offers a rare combination of character, flexibility, and space. Owned by the same family for more than 80 years, the property was once part of the expansive holdings of James Goodwin, whose land stretched far beyond the boundaries seen today. Surrounded by mature trees, expansive lawns, blueberry bushes, and a productive asparagus patch, the setting feels distinctly rural while remaining minutes from shopping, dining, schools, and commuter routes. Inside, over 4,600 square feet of living space blends historic charm with everyday functionality. Authentic wide pine flooring, exposed hand-hewn beams, timber framing, custom millwork, built-in shelving, and preserved architectural details showcase the home's New England roots. The flexible layout includes five bedrooms, several additional rooms currently used as bedrooms or offices, a first-floor bedroom, full bath, first-floor laundry, loft-style flex space, and a partial in-law setup. The standout feature is the impressive great room, where soaring vaulted ceilings, exposed timber details, and a custom-built wet bar create an exceptional gathering space. Large sliding doors open to the acreage beyond, filling the room with natural light and creating a seamless connection between indoor and outdoor living. Outside, you'll find a beautiful in-ground pool, firepit area, and plenty of open space for recreation, gardening, or simply enjoying the peaceful surroundings. Solar panels add modern energy efficiency while complementing the property's blend of historic character and thoughtful updates. This is one to see for yourself. A home rich in history, loaded with versatility, and offering acreage, privacy, and convenience in one of the Seacoast's most desirable locations.

Listed by Brianne Healey of Realty One Group Next Level - Nashua

$
$
%
$/month over payments
Federal 30-year interest rate: 7.4% last updated on Oct 8, 2026
* All Figures are estimates. Check with your bank or proposed mortgage company for actual interest rates.
This product uses the FRED® API but is not endorsed or certified by the Federal Reserve Bank of St. Louis.

Virtual TourSave FavoriteSchedule TourAsk A QuestionMore Details

2 Chapman Way Exeter NH 03833

Exeter, NH2 Chapman Way

Price$949,000

Est. Mortgage: $/month

MLS Number 5102616

  • Residential Single Family
  • PricePerSqFt 396.24
  • Full Bath 2
  • Address 2 Chapman Way
  • Construction Existing

Set on 1.11 acres in Exeter, this spacious four-bedroom, two-and-a-half-bath Colonial combines classic New England style with bright interiors, flexible finished space, an in-ground pool, and inviting outdoor living areas. Hardwood flooring extends through much of the home, beginning with a welcoming foyer flanked by a comfortable living room and formal dining room. At the rear of the home, the generously sized kitchen features distinctive herringbone flooring, abundant cabinetry, a center island, and a large L-shaped counter with seating. The adjoining breakfast area opens directly to the back deck and yard. Just off the kitchen, the spacious family room features a vaulted ceiling and fireplace with a white brick surround, creating a comfortable gathering space at the heart of the home. Upstairs, the primary bedroom includes a private bath with double vanity, while three additional bedrooms and a full hall bath complete the second floor. A finished third floor provides valuable flexible space for a home office, studio, playroom, or additional living area. The partially finished basement includes a workout room along with plenty of storage. Outdoor spaces are equally appealing, with a back deck, fire pit, and fully fenced pool area featuring an in-ground pool, brick patio, covered gazebo, and multiple seating areas. A large shed provides additional storage, and a two-car garage under completes this versatile Exeter property.

Listed by Joe Leddy of Duston Leddy Real Estate

$
$
%
$/month over payments
Federal 30-year interest rate: 7.4% last updated on Oct 8, 2026
* All Figures are estimates. Check with your bank or proposed mortgage company for actual interest rates.
This product uses the FRED® API but is not endorsed or certified by the Federal Reserve Bank of St. Louis.

Save FavoriteSchedule TourAsk A QuestionMore Details

114 Wildflower Lane Waterbury VT 05677

Waterbury, VT114 Wildflower Lane

Price$949,000

Est. Mortgage: $/month

MLS Number 5106896

  • Residential Single Family
  • PricePerSqFt 328.71
  • Full Bath 2
  • Address 114 Wildflower Lane
  • Construction Existing

Perched on almost three acres, this Waterbury Center retreat offers breathtaking, front-row views of the Green Mountains and a direct sightline to one of Vermont's most iconic summits, Camel's Hump. The main residence is designed for seamless, high-end living, anchored by an expanded primary suite that serves as a private, indulgent sanctuary. Here, a beautifully renovated luxury bath features custom finishes, elegant tilework, and a deep, freestanding soaker tub positioned to create a spa-like retreat within your own home. The bright, open living space flows effortlessly drawing the eye to large windows framing the panoramic mountain sunsets. Extensive recent improvements including a new roof, siding, furnace, renovated kitchen, and primary bath with a soaker tub, ensure complete move-in-ready peace of mind. A detached two-car garage features an upstairs living space offering flexible guest quarters without compromising the property's peaceful setting. Located just minutes from Stowe, downtown Waterbury, and I-89, this scenic estate seamlessly combines legendary Vermont views with effortless access to world-class skiing, hiking, and dining. Home may be purchased furnished or unfurnished.

Listed by Erika Gaudreau of KW Vermont-Stowe

$
$
%
$/month over payments
Federal 30-year interest rate: 7.4% last updated on Oct 8, 2026
* All Figures are estimates. Check with your bank or proposed mortgage company for actual interest rates.
This product uses the FRED® API but is not endorsed or certified by the Federal Reserve Bank of St. Louis.

Save FavoriteSchedule TourAsk A QuestionMore Details

243 Cricket Hill Road Killington VT 05751

Killington, VT243 Cricket Hill Road

Price$949,000

Est. Mortgage: $/month

MLS Number 5097221

  • Residential Single Family
  • PricePerSqFt 280.77
  • Full Bath 3
  • Construction Existing
  • Bedrooms 4

Nestled in a picturesque and private Killington setting, this inviting 4-bedroom, 3.5-bathroom home offers the perfect combination of comfort, functionality, and timeless appeal. Set on a beautiful 5 acre lot with a scenic pond and charming gazebo, the property provides a peaceful backdrop for year-round enjoyment, whether you're sipping your morning coffee by the water or taking in the beauty of Vermont's changing seasons. Thoughtfully renovated and expanded in 1998 in partnership with Roaring Brook Constructors, the home was transformed to better accommodate modern living. Improvements included the addition of baseboard heat, front & rear covered porches, a spacious family room with vaulted ceilings, a large mudroom, designated laundry room, attached two-car garage, and expanded second-floor living space. Complementing the home's generous layout is a formal dining room, ideal for hosting holiday gatherings, dinner parties, or everyday meals with family and friends. The result is a home that offers generous gathering spaces while maintaining a warm and welcoming atmosphere throughout. Filled with natural light, the home features two inviting living rooms, each anchored by a wood-burning fireplace, creating the perfect space to relax and unwind. Significant system upgrades include central air conditioning on the upper level, a standby generator, septic alarm, and well pump safety shut-off for added peace of mind. Recent improvements further enhancing the property's appeal include a new roof installed in 2025, a brand-new boiler installed in 2026, and new carpeting on the second level. Lovingly maintained and enjoyed as a full-time residence, this home offers a rare opportunity to experience the privacy and tranquility Vermont is renowned for while remaining close to all that Killington has to offer. Whether you're seeking a year-round home or a Vermont retreat, this special property is ready to be enjoyed in every season. Call today to schedule your private showing!

Listed by Kaitlyn Hummel of Prestige Real Estate of Killington

$
$
%
$/month over payments
Federal 30-year interest rate: 7.4% last updated on Oct 8, 2026
* All Figures are estimates. Check with your bank or proposed mortgage company for actual interest rates.
This product uses the FRED® API but is not endorsed or certified by the Federal Reserve Bank of St. Louis.

Virtual TourSave FavoriteSchedule TourAsk A QuestionMore Details

26 Highlands Avenue Wilmington VT 05363
Active With Contract

MLS Number 5107242

  • Condo
  • PricePerSqFt 441.4
  • Square Feet 3,494
  • Bedrooms 4
  • New Contruction Existing

Elevated Mountain Living at Haystack Highlands. Discover the ultimate four-season retreat in this exceptional townhome, ideally positioned along the 11th fairway of Haystack Golf Course and framed by distant mountain views. Designed for effortless entertaining and memorable gatherings, this beautifully appointed home offers an exceptional blend of finishes, generous living spaces, and the relaxed elegance of Vermont mountain living. At its heart, dramatic great room makes a striking impression with a soaring 20-foot ceiling, locally sawn timber beams, hardwood flooring, and a wood-burning fireplace the perfect setting to gather after a day on the slopes, the golf course, or exploring the surrounding mountains. Open concept dining and kitchen areas flow seamlessly together, featuring granite countertops, stainless steel appliances, and a welcoming breakfast bar. Step outside to the deck and unwind with a glass of wine. The main level offers the convenience of a laundry room, a bedroom and a full bath. Upstairs, the primary suite provides a serene escape, complete with its own private deck an idyllic spot to savor a quiet morning coffee and a luxurious bath featuring a double vanity, separate shower, and jetted soaking tub. A guest en suite, privately situated at the opposite end of the hallway, features vaulted ceilings and a bath. The walkout lower level is designed with entertaining in mind. A custom bar, granite countertops, wine and beverage coolers, and a dishwasher opens to a spacious family room, creating the ideal setting for gatherings with family and friends. An additional bedroom, full bath, and bonus room provide plenty of flexibility for guests. Mudroom for all your gear, exterior ski closets. Perfectly situated just minutes from the Village of Wilmington, the Hermitage Club, five miles from Mount Snow, this exceptional residence places the very best of southern Vermont at your doorstep.

Listed by Monique White of Deerfield Valley Real Estate

$
$
%
$/month over payments
Federal 30-year interest rate: 7.4% last updated on Oct 8, 2026
* All Figures are estimates. Check with your bank or proposed mortgage company for actual interest rates.
This product uses the FRED® API but is not endorsed or certified by the Federal Reserve Bank of St. Louis.

Virtual TourSave FavoriteSchedule TourAsk A QuestionMore Details

Broker Reciprocity 

Copyright 2026 PrimeMLS, Inc. All rights reserved. This information is deemed reliable, but not guaranteed. The data relating to real estate displayed on this display comes in part from the IDX Program of PrimeMLS. The information being provided is for consumers’ personal, non-commercial use and may not be used for any purpose other than to identify prospective properties consumers may be interested in purchasing. Data last updated October 12, 2026 12:52 AM UTC
