
SIGN UP or LOG IN 's Account

Log in to see your saved listings or edit your searches:

No account? Sign up now to save searches, listings, and get tailored listing notifications. It's free, opt-out anytime.

Find Your New Home

Sign Up Today!

Get fresh listings via email, save your favorite listings, match with similar properties, and unlock additional property info.

Create Your Account

Do not fill in this field:

Already have an account? Log in

and narrow your search. If you have fewer than 200 results, you can save your search.

Alburgh VT Multi-Family Real Estate

r=2305-2316
26 Highlands Avenue Wilmington VT 05363
Active With Contract

MLS Number 5107242

  • Condo
  • PricePerSqFt 441.4
  • Square Feet 3,494
  • Bedrooms 4
  • New Contruction Existing

Elevated Mountain Living at Haystack Highlands. Discover the ultimate four-season retreat in this exceptional townhome, ideally positioned along the 11th fairway of Haystack Golf Course and framed by distant mountain views. Designed for effortless entertaining and memorable gatherings, this beautifully appointed home offers an exceptional blend of finishes, generous living spaces, and the relaxed elegance of Vermont mountain living. At its heart, dramatic great room makes a striking impression with a soaring 20-foot ceiling, locally sawn timber beams, hardwood flooring, and a wood-burning fireplace the perfect setting to gather after a day on the slopes, the golf course, or exploring the surrounding mountains. Open concept dining and kitchen areas flow seamlessly together, featuring granite countertops, stainless steel appliances, and a welcoming breakfast bar. Step outside to the deck and unwind with a glass of wine. The main level offers the convenience of a laundry room, a bedroom and a full bath. Upstairs, the primary suite provides a serene escape, complete with its own private deck an idyllic spot to savor a quiet morning coffee and a luxurious bath featuring a double vanity, separate shower, and jetted soaking tub. A guest en suite, privately situated at the opposite end of the hallway, features vaulted ceilings and a bath. The walkout lower level is designed with entertaining in mind. A custom bar, granite countertops, wine and beverage coolers, and a dishwasher opens to a spacious family room, creating the ideal setting for gatherings with family and friends. An additional bedroom, full bath, and bonus room provide plenty of flexibility for guests. Mudroom for all your gear, exterior ski closets. Perfectly situated just minutes from the Village of Wilmington, the Hermitage Club, five miles from Mount Snow, this exceptional residence places the very best of southern Vermont at your doorstep.

Listed by Monique White of Deerfield Valley Real Estate

$
$
%
$/month over payments
Federal 30-year interest rate: 7.4% last updated on Oct 8, 2026
* All Figures are estimates. Check with your bank or proposed mortgage company for actual interest rates.
This product uses the FRED® API but is not endorsed or certified by the Federal Reserve Bank of St. Louis.

Virtual TourSave FavoriteSchedule TourAsk A QuestionMore Details

1646 Sweet Road Waterbury VT 05677

Waterbury, VT1646 Sweet Road

Price$949,000

Est. Mortgage: $/month

Active With Contract

MLS Number 5112445

  • Residential Single Family
  • PricePerSqFt 343.59
  • Full Bath 2
  • Address 1646 Sweet Road
  • Construction Existing

Set well back on 12 private acres bordering state forest, this classic Vermont farmhouse offers a setting that is increasingly rare: true seclusion, with views of Camel's Hump possible with clearing. A white fence lined drive leads you to the home. The property is well located for easy access to Stowe, Waterbury and the I-89 corridor. Inside, the home is full of character and charm, with exposed beams, wood floors throughout, natural woodwork and two wood burning fireplaces. On the main level, a generous living room with fireplace leads to a formal dining room. A wood stove warms the kitchen and dining area, and the kitchen has a center island and wall oven and opens to a sunlit breakfast room. The main floor has a spacious primary bedroom and a fourth bedroom with its own en suite bath, a good fit for guests or extended family. Upstairs are two oversized bedrooms, a full bath and a walk in closet. Outside you'll find a deck, patio, garden space, mature maples and a storage shed, plus an attached two car garage. A former pond site has its own dedicated drilled well and could be brought back, and the parcel may be suitable for subdivision. Because the property is in Waterbury, it is not subject to Stowe's short term rental ordinance, which gives owners more flexibility. Best of all, you can step out your door and straight into the state forest for hiking and backcountry skiing.

Listed by Smith Macdonald Group of Coldwell Banker Carlson Real Estate

$
$
%
$/month over payments
Federal 30-year interest rate: 7.4% last updated on Oct 8, 2026
* All Figures are estimates. Check with your bank or proposed mortgage company for actual interest rates.
This product uses the FRED® API but is not endorsed or certified by the Federal Reserve Bank of St. Louis.

Virtual TourSave FavoriteSchedule TourAsk A QuestionMore Details

66 Bennett Road Durham NH 03824

Durham, NH66 Bennett Road

Price$948,800

Est. Mortgage: $/month

Active With Contract

MLS Number 5110294

  • Residential Single Family
  • PricePerSqFt 326.95
  • Full Bath 2
  • Address 66 Bennett Road
  • Construction Existing

Nestled on a private 5.45-acre lot, this beautiful 5 bedroom, 2.5 bath home offers the perfect blend of comfort, privacy, and natural beauty while remaining conveniently close to walking trails and major commuting routes. The backyard is truly an outdoor oasis, featuring a large deck overlooking mature fruit trees, raised garden beds, meticulously maintained gardens, and expansive space for yard games or relaxing. The screened porch provides the ideal spot to unwind, enjoy your morning coffee, and take in the sights and sounds of nature. Inside, the open concept kitchen, dining, and family room create a warm and inviting space for everyday living and entertaining. The kitchen showcases beautiful wood cabinetry, granite countertops, a gas cooktop, wall oven, and a spacious center island. The adjoining dining area offers lovely views of the backyard, while the family room features a cozy fireplace and built-in bookcases. Additional main-level living spaces include a formal dining room with classic wainscoting and a light-filled living room with another fireplace providing plenty of room for gatherings or quiet relaxation. The first floor primary suite offers a walk-in closet and private full bath with a separate shower. A convenient mudroom, laundry area, and half bath complete the main level. Upstairs, you'll find four additional bedrooms, generous storage, and a cedar closet. The finished lower level provides even more living space with an additional family room, while abundant unfinished storage offers excellent flexibility. With its peaceful acreage, established gardens, multiple gathering spaces, and inviting interior, this property offers a rare opportunity to enjoy privacy, nature, and comfortable living all in one exceptional setting. Come see all this gorgeous property has to offer!

Listed by Madiha Farag of BHG Masiello Durham

$
$
%
$/month over payments
Federal 30-year interest rate: 7.4% last updated on Oct 8, 2026
* All Figures are estimates. Check with your bank or proposed mortgage company for actual interest rates.
This product uses the FRED® API but is not endorsed or certified by the Federal Reserve Bank of St. Louis.

Virtual TourSave FavoriteSchedule TourAsk A QuestionMore Details
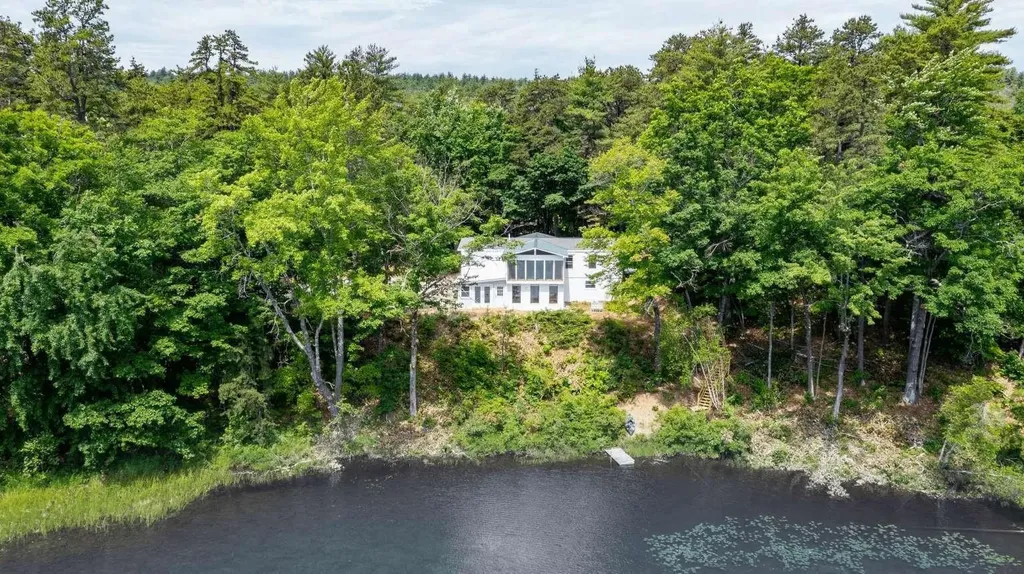
60 Brookside Avenue Albany NH 03818

Albany, NH60 Brookside Avenue

Price$947,000

Est. Mortgage: $/month

MLS Number 5098723

  • Residential Single Family
  • PricePerSqFt 261.82
  • Full Bath 3
  • Address 60 Brookside Avenue
  • Construction Existing

Located on the Conway line about a mile to Conway Village. This 1.75 acre Pequawket Pond paradise has been run as a successful nearly 6 figure vacation rental since being extensively renovated in 2024, including a newly drilled deep well by Thomas and Son Artesian Well. With 170' of water frontage it is ideally situated atop a private lot on the reserve with gorgeous views of Pequawket Brook, Reserve and Pond beyond, perched with an expansive treetop vista through floor to ceiling windows. Take a 2 minute stroll to Pequawket Pond Reserve Trailhead, a peninsula with a 1.7 mile looped hiking trail that stretches between Pequawket Pond and Brook. Jump in your boat and enjoy a day on Pequawket Pond, known for bass fishing. This beautiful home has recently completed a thorough and thoughtful renovation boasting 6 bedrooms, 3 modern bathrooms and a charming modern-country kitchen. When you're away rest easy as the home has all the latest SMART technology. The lights,6 heat zones, door locks,4 exterior cameras, window sensors and even the Jacuzzi hot tub are SMART. Easily control all of these devices from an app on your phone. Enjoy your private indoor spa retreat with hot tub and sauna. An oversized game room, triple living rooms and jumbo parking lot allow ample space to accommodate plenty of guests and vehicles. The yard is trimmed with granite block walls and walkways for a pleasant esthetic. Lake living at it's finest! Furnishings included. *EXTERIOR cameras on site*

Listed by Jason Saphire of www.HomeZu.com

$
$
%
$/month over payments
Federal 30-year interest rate: 7.4% last updated on Oct 8, 2026
* All Figures are estimates. Check with your bank or proposed mortgage company for actual interest rates.
This product uses the FRED® API but is not endorsed or certified by the Federal Reserve Bank of St. Louis.

Save FavoriteSchedule TourAsk A QuestionMore Details

1498 Route 12a Plainfield NH 03781

MLS Number 5111616

  • Commercial
  • PricePerSqFt 230.69
  • Address 1498 Route 12a
  • Year Built 1960
  • Square Feet 4,105

RARE COMMERCIAL DEVELOPMENT OPPORTUNITY! Large 7-acre parcel with direct frontage and access on Route 12A in Plainfield, conveniently located near the Cornish town line. The property offers an exceptional combination of existing commercial improvements, substantial land, excellent visibility and potential future development opportunities. Preliminary review indicates potential for configuring up to two additional lots, subject to Town of Plainfield zoning, subdivision approval, frontage, site, septic, wetlands and other applicable requirements. The existing property is currently configured for commercial/automotive use and provides an excellent opportunity for an owner-operator, investor or developer. The possibilities are extensive: continue the existing automotive use, establish your own automotive repair/service and vehicle sales operation, develop additional commercial space, or explore other permitted uses. The expansive site may lend itself to a variety of concepts, potentially including retail, restaurant, contractor/service businesses, showroom/warehouse space, or other commercial development. Depending on zoning and approvals, the property may also offer potential for a multi-unit or condominium-style development concept. With direct Route 12A access, significant acreage and a location near the Cornish town line, this property offers flexibility rarely found in an established commercial location. The existing building provides a foundation for immediate use while the acreage creates the potential to expand or reconfigure the property over time. Whether you are looking for a commercial property to operate your own business, an investment opportunity, or a larger development site with additional land potential, this property deserves a close look. Buyer's may conduct their own due diligence and verify all permitted uses, subdivision potential, zoning, acreage, frontage, access, utilities, septic capacity, wetlands, building measurements and all other info.

Listed by Francis Duffy of Regents New England Real Estate

$
$
%
$/month over payments
Federal 30-year interest rate: 7.4% last updated on Oct 8, 2026
* All Figures are estimates. Check with your bank or proposed mortgage company for actual interest rates.
This product uses the FRED® API but is not endorsed or certified by the Federal Reserve Bank of St. Louis.

Save FavoriteSchedule TourAsk A QuestionMore Details
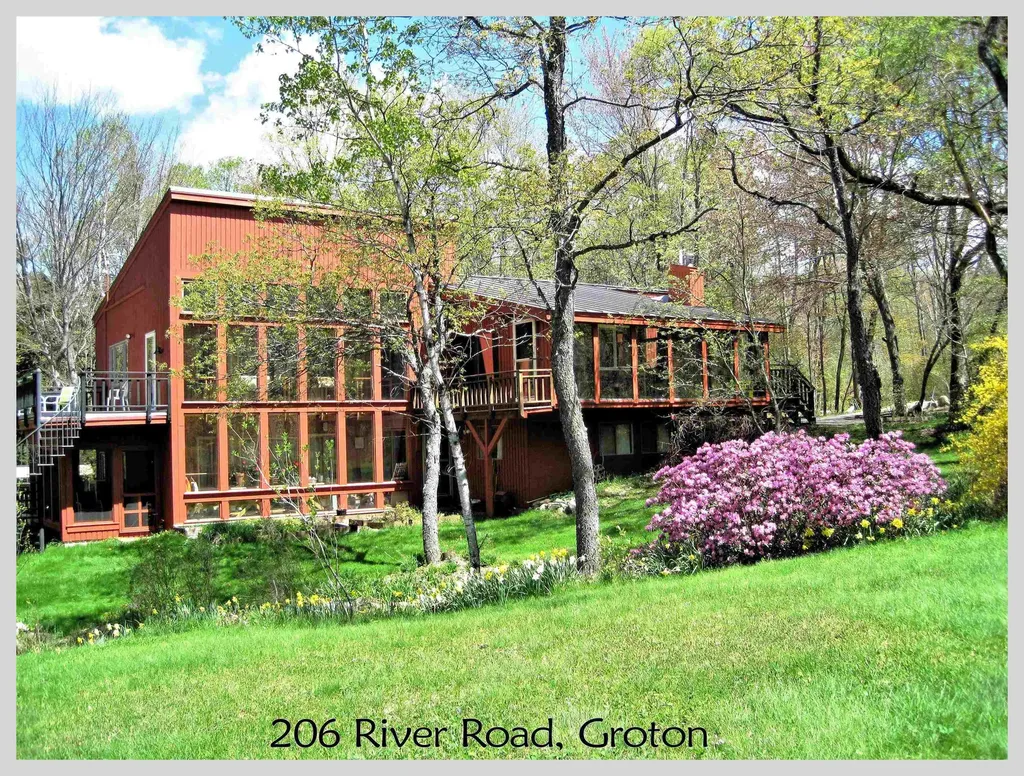
206 River Road Groton NH 03266

Groton, NH206 River Road

Price$945,000

Est. Mortgage: $/month

Active With Contract

MLS Number 5097816

  • Residential Single Family
  • PricePerSqFt 505.08
  • Full Bath 3
  • Address 206 River Road
  • Construction Existing

Rarely does a property of this scale and beauty become available. Spanning more than 145 acres, this remarkable estate offers extensive frontage on the South Branch of the Baker River, a massive watershed pond, open fields, mountain views, direct snowmobile trail access, two homes, multiple outbuildings, and a private swimming pond. Explore woodlands and riverbanks as the South Branch winds through the property before opening to expansive fields that stretch toward the shores of the stunning watershed pond. Covering acres of pristine water, this natural sanctuary attracts deer, waterfowl, and the occasional moose, creating a private wilderness retreat unlike any other. The main residence is a beautifully maintained contemporary home featuring a passive solar heating system, soaring vaulted ceilings, exposed beams, beautiful flooring, and large windows overlooking the landscaped grounds and swimming pond. The lower level includes a spacious primary suite, an additional en-suite bedroom, laundry area, and a large workshop. On the main level, you'll find the kitchen, dining area, family room, living room, a third en-suite bedroom, and access to the oversized two-car garage. Multiple decks, screened porches, and enclosed porch spaces provide inviting places to relax and enjoy the surrounding views. Just outside, the property's 12-foot-deep swimming pond offers the perfect place to cool off on a summer day. Nearby, the guest house features an open floor plan, direct-vent heat, a cozy fireplace, and a private deck overlooking the water, ideal for guests, extended family, or rental potential. Additional improvements include a tractor barn, detached garage, and several outbuildings to support recreational, agricultural, or storage needs. Whether you envision a private family retreat, recreational getaway, working farm, or legacy property, the possibilities are endless. Seldom does a property offering this combination of land, water, wildlife, and amenities come to market.

Listed by Aaron Woods of Badger Peabody & Smith Realty/Plymouth

$
$
%
$/month over payments
Federal 30-year interest rate: 7.4% last updated on Oct 8, 2026
* All Figures are estimates. Check with your bank or proposed mortgage company for actual interest rates.
This product uses the FRED® API but is not endorsed or certified by the Federal Reserve Bank of St. Louis.

Virtual TourSave FavoriteSchedule TourAsk A QuestionMore Details
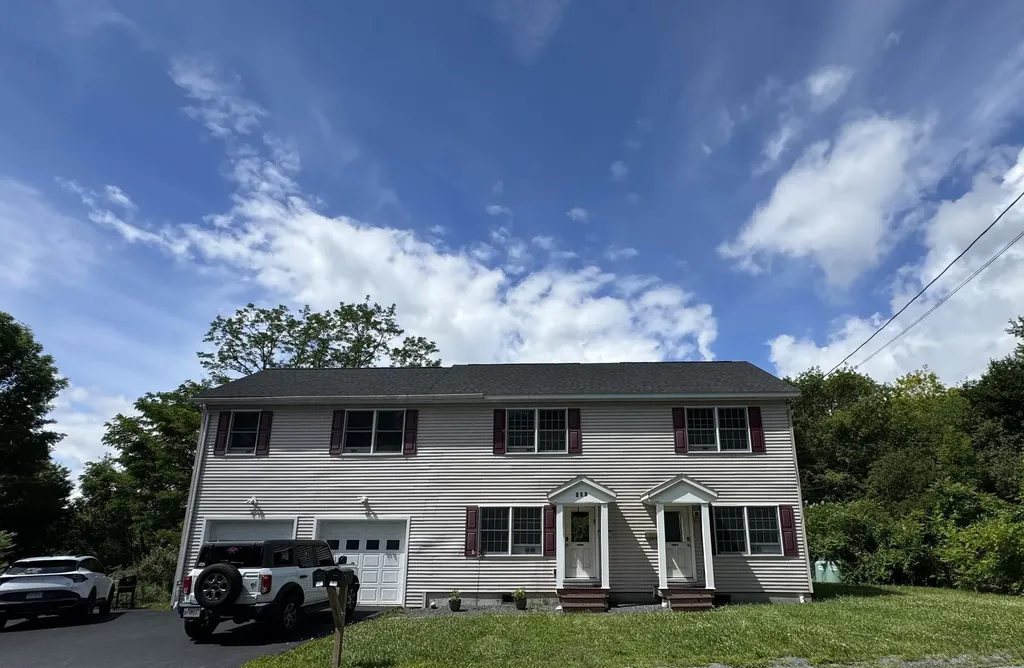
273 Heater Road Lebanon NH 03766

Lebanon, NH273 Heater Road

Price$945,000

Est. Mortgage: $/month

MLS Number 5099355

  • Multifamily
  • PricePerSqFt 367.99
  • Address 273 Heater Road
  • Units 2
  • Bathroom 4

Exceptional Investment Opportunity! Built in 2021, this turnkey duplex is a proven income-producing property in one of Lebanon's most desirable locations. Conveniently situated just off Exit 18, you're only minutes from Dartmouth Hitchcock Medical Center, downtown Lebanon, and local schools. The property features two thoughtfully designed units with separate utilities for each. One spacious unit offers 4 bedrooms and 2 bathrooms, while the second includes 2 bedrooms and 2 bathrooms, making it ideal for a variety of rental opportunities. A two-car garage adds additional value and convenience. Offered fully furnished, this property is ready to continue generating income from day one. With an impressive $88,000 in gross rental income last year, it has an established track record as a successful investment. Whether you're looking to expand your portfolio or purchase a high-performing income property, this is an opportunity you won't want to miss. Schedule your showing today before this exceptional investment slips away!

Listed by Jenna Luce of RE/MAX Upper Valley

$
$
%
$/month over payments
Federal 30-year interest rate: 7.4% last updated on Oct 8, 2026
* All Figures are estimates. Check with your bank or proposed mortgage company for actual interest rates.
This product uses the FRED® API but is not endorsed or certified by the Federal Reserve Bank of St. Louis.

Virtual TourSave FavoriteSchedule TourAsk A QuestionMore Details
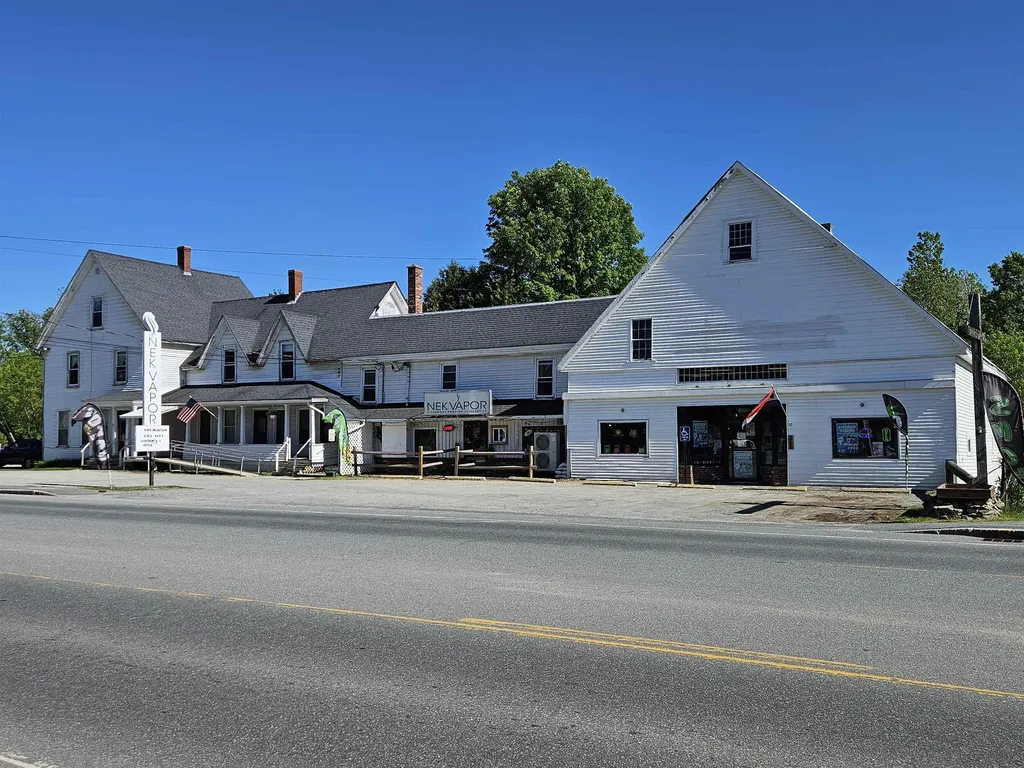
361-365 Meadow Street Littleton NH 03561

Littleton, NH361-365 Meadow Street

Price$945,000

Est. Mortgage: $/month

MLS Number 5092782

  • Multifamily
  • PricePerSqFt 132.2
  • Units 7
  • Bathroom 7
  • Acreage 0.6

Exceptional mixed-use investment opportunity in the heart of Littleton, New Hampshire. This well-maintained property features seven income-producing units, including residential and commercial space, offering a diverse and stable revenue stream. One residential unit has been designed for handicapped accessibility, providing expanded rental appeal and accessibility accommodations. The electrical has undergone a complete upgrade. The two commercial storefronts are currently leased by a single established business, creating operational simplicity and consistent tenancy. Residential units benefit from strong rental demand driven by Littleton's growing economy, vibrant downtown district, and proximity to major employers. Located just minutes from Main Street, tenants enjoy easy access to Littleton's award-winning downtown, known for its local shops, restaurants, breweries, cultural attractions, and year-round community events. Ongoing downtown revitalization efforts, infrastructure improvements, and continued business investment have strengthened Littleton's position as one of Northern New Hampshire's most desirable communities for both residents and businesses. Conveniently situated near Interstate 93, Littleton Regional Healthcare, outdoor recreation, and the White Mountains, this property offers investors an opportunity to acquire a versatile asset in a market with historically strong occupancy and long-term growth potential. Financial information available to qualified buyers.

Listed by Ben Wilson of RE/MAX in the Mountains

$
$
%
$/month over payments
Federal 30-year interest rate: 7.4% last updated on Oct 8, 2026
* All Figures are estimates. Check with your bank or proposed mortgage company for actual interest rates.
This product uses the FRED® API but is not endorsed or certified by the Federal Reserve Bank of St. Louis.

Virtual TourSave FavoriteSchedule TourAsk A QuestionMore Details

Lot 103 Megan's Way Epping NH 03042

MLS Number 5107672

  • Residential Single Family
  • PricePerSqFt 481.65
  • Full Bath 1
  • Address Lot 103 Megan's Way
  • Construction To Be Built

Nestled in an established neighborhood, close to all area amenities, the Bridget Ranch Style Home awaits you at the Final Chapter of Prescott Orchards, Epping! This spacious abode to be built, boasts 3 bedrooms and 2 bathrooms, spanning 1,962 square feet of comfortable living space. Let's explore its delightful features; as you step inside, a convenient mud room, the perfect spot for handling laundry and storing life's gear. Next is a stunning open kitchen, with 8' kitchen island and a seamless flow to the dining area. The stunning Living Room with cozy gas fireplace and soaring 13 ft ceiling. What an inviting space for meals and conversations! On opposite ends of the home you will find the Primary Suite with its luxurious custom tile shower, and walk-in-closet in its own wing with the remaining two generously-sized Guest Bedrooms on opposite wing, affording some nice privacy. This charming ranch-style home sure offers comfort, convenience, and modern amenities, not to mention such vibrant curb appeal! We invite you to embark on a build journey with us, where we guide you the entire way with hands on collaborations in our gorgeous Design Center. Our multi award winning build team takes pride in every home delivering Energy Star Certification and quality every single time.

Listed by Kim Beaulieu-Tufts of The Gove Group Real Estate,LLC

$
$
%
$/month over payments
Federal 30-year interest rate: 7.4% last updated on Oct 8, 2026
* All Figures are estimates. Check with your bank or proposed mortgage company for actual interest rates.
This product uses the FRED® API but is not endorsed or certified by the Federal Reserve Bank of St. Louis.

Save FavoriteSchedule TourAsk A QuestionMore Details

160 Heritage Lane Shelburne VT 05482-7599

Shelburne, VT160 Heritage Lane

Price$945,000

Est. Mortgage: $/month

Pending

MLS Number 5111348

  • Residential Single Family
  • PricePerSqFt 399.41
  • Full Bath 2
  • Address 160 Heritage Lane
  • Construction Existing

>> Located on Heritage Lane in the Davis Park neighborhood of Shelburne at the end of a quiet cull de sac, this sought after property offers the best of Vermont living: it sits back in a serene pocket of Heritage Lane, in a neighborhood environment within walking distance to the Shelburne Community school, has a peaceful private back yard featuring a professional landscaped perennial garden, a back deck accessed via the family room or 3 season porch, a front yard with a Pergola with climbing vines sitting on a welcoming slate patio and close access to beautiful walking and cross country skiing trails. This home features 4 bedrooms, a large formal living room, dining room, kitchen, sunken family room, a mud room off of the garage with built in cubbies leading into the family room, a study with built in books shelves, stainless kitchen appliances, stone countertop, 2 gas fireplaces and a finished basement with a commercial gym rubber floor and a spare room for an office or additional bedroom, a beautiful 3 season porch with Vermont Slate floors and Vermont Pine ceiling. The front landscaping incudes ground cover and plantings and both the backyard and front yard have a sprinkler system installed by Aquarius sprinkler systems. Recent upgrades include a Standing Seam Metal roof with snow guards over the main house, a shingle roof over the family room and garage, all new Marvin windows throughout the house, and a Weil-McLain gas furnace, stainless steel water heater and insulated garage doors. Energy efficiency is enhanced by owned Solar Panels and and a level 2 EV charging capable outlet in the garage.

Listed by Jay Strausser of Four Seasons Sotheby's Int'l Realty

$
$
%
$/month over payments
Federal 30-year interest rate: 7.4% last updated on Oct 8, 2026
* All Figures are estimates. Check with your bank or proposed mortgage company for actual interest rates.
This product uses the FRED® API but is not endorsed or certified by the Federal Reserve Bank of St. Louis.

Virtual TourSave FavoriteSchedule TourAsk A QuestionMore Details

13 Stickney Road Atkinson NH 03811

Atkinson, NH13 Stickney Road

Price$945,000

Est. Mortgage: $/month

MLS Number 5107222

  • Residential Single Family
  • PricePerSqFt 1005.32
  • Full Bath 1
  • Address 13 Stickney Road
  • Construction Existing

Welcome to Loon Lodge! Escape to an elegant, rustic lakefront retreat on the shores of Big Island Pond in Southern New Hampshire. Thoughtfully designed with the timeless warmth of a classic New England lake house, this exceptional property pairs relaxed waterfront living with the comfort and convenience of a beautifully renovated (2024), year-round home. Wake up to picturesque lake views and spend your days swimming, boating, fishing, kayaking, or paddleboarding from your own waterfront. A private dock provides easy access for boats and jet skis, while the outdoor patio and grilling area create an inviting setting for summer evenings overlooking the water. Inside, the home offers two to three bedrooms, 1.5 baths, first-floor laundry, and comfortable spaces for gathering, unwinding, or working remotely. Completely renovated in August 2024, the property underwent an extensive transformation, including a new kitchen, bathrooms, flooring, drilled well, windows, electrical, plumbing, air conditioning, HVAC system, and fire suppression system. The septic system was installed in 2012. This is a home that retains its rustic character while offering modern comfort throughout. And the experience extends well beyond summer. Take in brilliant autumn foliage from the water's edge, then embrace winter with ice fishing, snowmobiling, and quiet weekends by the lake. Whether envisioned as a peaceful personal retreat or a year-round gathering place for family and friends, Loon Lodge is a home designed for every season. Would also be an incredible Airbnb investment. Because some of life's best memories are made at Loon Lodge on the lake. ***Need even more space?? Can be sold with MLS 5103781****

Listed by Sherry Bourque of Diamond Key Real Estate

$
$
%
$/month over payments
Federal 30-year interest rate: 7.4% last updated on Oct 8, 2026
* All Figures are estimates. Check with your bank or proposed mortgage company for actual interest rates.
This product uses the FRED® API but is not endorsed or certified by the Federal Reserve Bank of St. Louis.

Save FavoriteSchedule TourAsk A QuestionMore Details

37 Green Eagle Lane Canaan NH 03741

Canaan, NH37 Green Eagle Lane

Price$945,000

Est. Mortgage: $/month

MLS Number 5104624

  • Residential Single Family
  • PricePerSqFt 519.52
  • Full Bath 1
  • Address 37 Green Eagle Lane
  • Construction Existing

GREEN EAGLE LANDING, Incredible setting right on the water's edge of Canaan Street Lake, this turnkey Gambrel sits on 2.9 acres with a second abutting 8-acre waterfront parcel. The views are expansive, stretching up the lake toward Cardigan Mountain School, across the reservoir, and toward distant long-range hills and mountains, including Smarts Mountain and Holt's Ledge at the Dartmouth Skiway. The Timberpeg construction creates a warm, inviting, open-concept interior, featuring a well-appointed kitchen on the main level with plenty of storage in the adjoining pantry entry. The adjacent dining room captures beautiful views over the water and opens to the exterior deck, while the living room-anchored by a central wood stove and a cozy corner perfect for unwinding at the end of the day-connects seamlessly to the dining area to showcase the impressive vistas. Completing the level is a laundry area and 3/4 bathroom. Upstairs, the cathedral ceiling creates a bright, spacious setting for three bedrooms-a generously sized en suite primary and two additional bedrooms that share a central bath. Outside, the large deck is ideal for entertaining, gathering, and enjoying the surrounding landscape, while a nearby screened gazebo provides the perfect spot for dining or playing cards. Just steps away, a dock extends into the water with a landing for boats. There is a large detached shed for additional storage, as well as ample parking. The property is an easy drive to Hanover, Dartmouth College, Dartmouth Health, Lebanon, and surrounding Upper Valley communities.

Listed by David Donegan of Snyder Donegan Real Estate Group

$
$
%
$/month over payments
Federal 30-year interest rate: 7.4% last updated on Oct 8, 2026
* All Figures are estimates. Check with your bank or proposed mortgage company for actual interest rates.
This product uses the FRED® API but is not endorsed or certified by the Federal Reserve Bank of St. Louis.

Virtual TourSave FavoriteSchedule TourAsk A QuestionMore Details

Broker Reciprocity 

Copyright 2026 PrimeMLS, Inc. All rights reserved. This information is deemed reliable, but not guaranteed. The data relating to real estate displayed on this display comes in part from the IDX Program of PrimeMLS. The information being provided is for consumers’ personal, non-commercial use and may not be used for any purpose other than to identify prospective properties consumers may be interested in purchasing. Data last updated October 11, 2026 11:52 PM UTC
