
SIGN UP or LOG IN 's Account

Log in to see your saved listings or edit your searches:

No account? Sign up now to save searches, listings, and get tailored listing notifications. It's free, opt-out anytime.

Find Your New Home

Sign Up Today!

Get fresh listings via email, save your favorite listings, match with similar properties, and unlock additional property info.

Create Your Account

Do not fill in this field:

Already have an account? Log in

and narrow your search. If you have fewer than 200 results, you can save your search.

Alburgh VT Multi-Family Real Estate

r=2437-2448
11 Loft Circle Campton NH 03223

Campton, NH11 Loft Circle

Price$899,900

Est. Mortgage: $/month

MLS Number 5095123

  • Residential Single Family
  • PricePerSqFt 307.97
  • Full Bath 3
  • Address 11 Loft Circle
  • Construction Existing

The fall colors are popping at 11 Loft Circle, where mountain living meets comfort, craftsmanship, and exceptional energy efficiency. Perched atop Ellsworth Hill, this thoughtfully designed 4-bedroom Cape-style home offers one-level living, mountain views, privacy, and easy access to all that the White Mountains have to offer. Well insulated and designed with efficiency in mind, this home is surprisingly economical to heat. The newer Harman pellet stove efficiently heats the entire house, with the current owner using approx. one ton of pellets for a full heating season. That means more comfort and less expense when the temperatures drop. Inside, the bright kitchen overlooks the open-concept dining & living areas, creating an inviting space for everyday living & entertaining. The main level offers one-level living with a spacious bedroom and ensuite bath, guest room, and oversized mudroom/laundry area perfect for managing all four seasons. Upstairs, the spacious primary suite features a propane fireplace, dedicated office space, and beautiful mountain views. A fourth bedroom with its own bath and reading nook completes the second level. The finished walkout lower level provides additional living space, a full bath, and a workshop/utility. Step outside onto the TimberTech composite deck, completed in 2023, and enjoy your morning coffee while taking in the mountain views. An oversized two-car garage accommodates today's trucks and SUVs, while the walk-up attic provides more storage. A separate carriage house offers even more possibilities as a workshop, studio, or storage for snowmobiles & recreational equipment. A brand-new Generac whole-house generator provides year-round peace of mind. Set on 1.5 acres, the property offers a wonderful balance of privacy & outdoor adventure. And for a limited time, the seller will include one ton of pellets with an acceptable offer accepted within the next two weeks. Additional abutting 1.5-acre lot is also available-ask for details

Listed by Melissa Sullivan of Badger Peabody & Smith Realty/Plymouth

$
$
%
$/month over payments
Federal 30-year interest rate: 7.4% last updated on Oct 8, 2026
* All Figures are estimates. Check with your bank or proposed mortgage company for actual interest rates.
This product uses the FRED® API but is not endorsed or certified by the Federal Reserve Bank of St. Louis.

Virtual TourSave FavoriteSchedule TourAsk A QuestionMore Details

38 Theresa Avenue Salem NH 03079

Salem, NH38 Theresa Avenue

Price$899,900

Est. Mortgage: $/month

Pending

MLS Number 5104667

  • Residential Single Family
  • PricePerSqFt 350.16
  • Full Bath 1
  • Address 38 Theresa Avenue
  • Construction Existing

Set on a quiet dead end street with canoe access to World End Pond, great for fishing or outdoor enjoyment. Located in the Barron School District and convenient to highways and close to shopping and Tuscan Village. This home features seven large rooms including a beautiful gourmet kitchen with 8 foot island, granite tops, herringbone backsplash, upgraded cabinets, walk-in pantry and stainless steel appliances. The first floor also boasts a oversize 24x26 family room with hardwood floor, cathedral ceiling, recessed lights and fireplace, there is a formal dining room, half bath and office/study. The second floor offers a full bath, three good size bedrooms including a primary bedroom with a walk-in closet and a 3/4 bath with a tiled walk-in shower, granite top vanity with double sink. Other features to the home are crown molding, central AC, Rennai hot water, well water filtration system, irrigation system, alarm system, two car garage, basement with storage, 20x20 patio, fenced enclosed yard and Anderson windows with custom pleaded shades.

Listed by Steven Fisichelli of Coldwell Banker Realty Haverhill MA

$
$
%
$/month over payments
Federal 30-year interest rate: 7.4% last updated on Oct 8, 2026
* All Figures are estimates. Check with your bank or proposed mortgage company for actual interest rates.
This product uses the FRED® API but is not endorsed or certified by the Federal Reserve Bank of St. Louis.

Save FavoriteSchedule TourAsk A QuestionMore Details
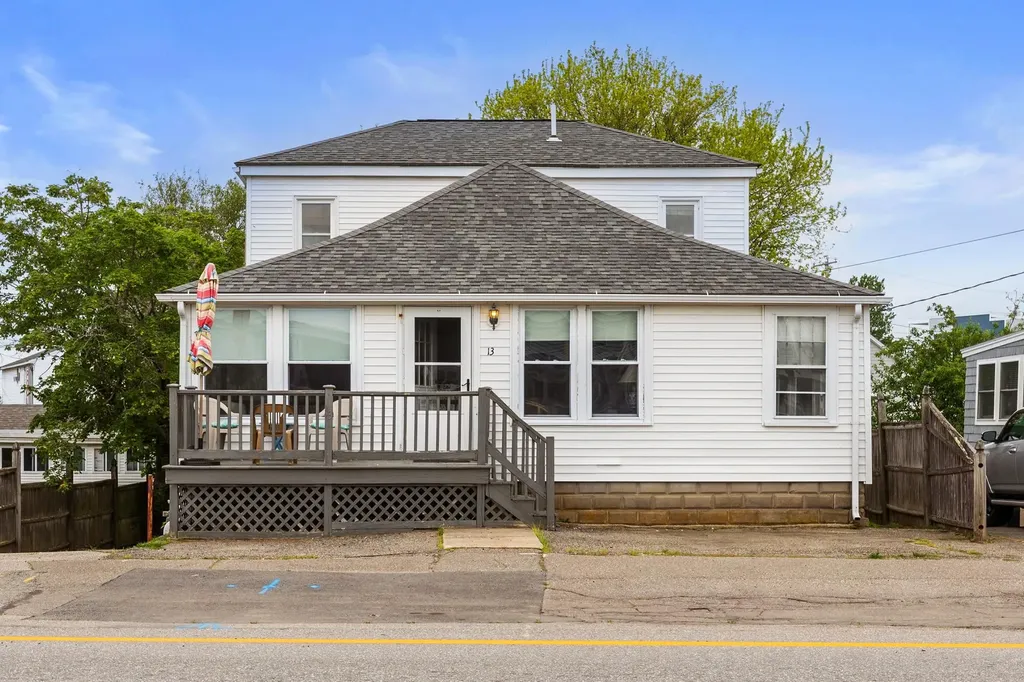
13 Ocean Boulevard Hampton NH 03842

Hampton, NH13 Ocean Boulevard

Price$899,900

Est. Mortgage: $/month

MLS Number 5082626

  • Multifamily
  • PricePerSqFt 536.61
  • Village Hampton Beach
  • Address 13 Ocean Boulevard
  • Units 3

Rare multi-family opportunity on Ocean Boulevard in the heart of Hampton Beach's Business Seasonal Zone. Set on an oversized lot, this property offers three separate units across three levels, including a three-bedroom, one-bath unit on the main level, a one-bedroom, one-bath unit above, and a two-bedroom, one-bath unit on the lower level. Each unit features a full kitchen, providing flexibility for personal use, rental income, or a combination of both. The property stands out for its large backyard and substantial on-site parkingan uncommon offering for this area. Located just a short distance to the sand, boardwalk, and all beach amenities, it sits in a high-demand, high-visibility location. With Business Seasonal zoning, there is significant upside here, including potential business uses, continued seasonal rentals, or future redevelopment. A strong rental history with repeat guests adds to the appeal of this versatile investment opportunity.

Listed by Tom McGuirk of McGuirk Properties,LLC

$
$
%
$/month over payments
Federal 30-year interest rate: 7.4% last updated on Oct 8, 2026
* All Figures are estimates. Check with your bank or proposed mortgage company for actual interest rates.
This product uses the FRED® API but is not endorsed or certified by the Federal Reserve Bank of St. Louis.

Save FavoriteSchedule TourAsk A QuestionMore Details

35 Eden Lane Portsmouth NH 03801

Portsmouth, NH35 Eden Lane, Unit 6

Price$899,900

Est. Mortgage: $/month

Pending

MLS Number 5109242

  • Residential Single Family
  • PricePerSqFt 452.21
  • Full Bath 2
  • Address 35 Eden Lane
  • Construction New Construction

Unit 6 "The Port"READY NOW! Welcome to Eden Point, this charming pocket community of just six single-family condominium homes, perfectly positioned for convenience and lifestyle. Only 1.5 miles from vibrant downtown, this location offers seamless access to both work and play. Modeled to blend in with Historic Portsmouth, each home features approximately 1990 square feet of thoughtfully designed living space, including three spacious bedrooms, a dedicated office, and a comfortable open-concept main living area ideal for entertaining or everyday living. A 2-car garage provides ample storage and ENERGY STAR® certification ensures efficiency and comfort keeping your nest just right regardless of the outdoor temperature. No need to worry about yard work, the HOA handles all exterior landscaping and maintenance, so you can spend time enjoying the spectacular seacoast! Each home is finished with its own unique, pre-selected design package, offering your curated style without the stress of decision-making. This particular home radiates a soft sophistication. With warm neutrals, light creamy tones, and soft metallic finishes, it feels approachable and balanced, evoking a sense of calm and casual refinement. It’s inviting and grounded, like a well-brewed latte in a cozy caf elegant without trying too hard. Ready now, this home awaits you for an exciting seacoast lifestyle!

Listed by Kathryn Ahlin and Hollie Fitzgerald of The Gove Group Real Estate,LLC

$
$
%
$/month over payments
Federal 30-year interest rate: 7.4% last updated on Oct 8, 2026
* All Figures are estimates. Check with your bank or proposed mortgage company for actual interest rates.
This product uses the FRED® API but is not endorsed or certified by the Federal Reserve Bank of St. Louis.

Save FavoriteSchedule TourAsk A QuestionMore Details

35 Eden Lane Portsmouth NH 03801

Portsmouth, NH35 Eden Lane, Unit 6

Price$899,900

Est. Mortgage: $/month

Pending

MLS Number 5100152

  • Condo
  • PricePerSqFt 452.21
  • Square Feet 1,990
  • Bedrooms 3
  • New Contruction New Construction

Unit 6 "The Port"READY NOW! Welcome to Eden Point, this charming pocket community of just six single-family condominium homes, perfectly positioned for convenience and lifestyle. Only 1.5 miles from vibrant downtown, this location offers seamless access to both work and play. Modeled to blend in with Historic Portsmouth, each home features approximately 1990 square feet of thoughtfully designed living space, including three spacious bedrooms, a dedicated office, and a comfortable open-concept main living area ideal for entertaining or everyday living. A 2-car garage provides ample storage and ENERGY STAR® certification ensures efficiency and comfort keeping your nest just right regardless of the outdoor temperature. No need to worry about yard work, the HOA handles all exterior landscaping and maintenance, so you can spend time enjoying the spectacular seacoast! Each home is finished with its own unique, pre-selected design package, offering your curated style without the stress of decision-making. This particular home radiates a soft sophistication. With warm neutrals, light creamy tones, and soft metallic finishes, it feels approachable and balanced, evoking a sense of calm and casual refinement. It’s inviting and grounded, like a well-brewed latte in a cozy caf elegant without trying too hard. Ready now, this home awaits you for an exciting seacoast lifestyle!

Listed by Kathryn Ahlin and Hollie Fitzgerald of The Gove Group Real Estate,LLC

$
$
%
$/month over payments
Federal 30-year interest rate: 7.4% last updated on Oct 8, 2026
* All Figures are estimates. Check with your bank or proposed mortgage company for actual interest rates.
This product uses the FRED® API but is not endorsed or certified by the Federal Reserve Bank of St. Louis.

Virtual TourSave FavoriteSchedule TourAsk A QuestionMore Details

120 Day Road Pittsburg NH 03592

MLS Number 5113469

  • Commercial
  • Address 120 Day Road
  • Area NH-Coos

Live, Work & Thrive in Pittsburg, NH! Discover an exceptional opportunity to combine residential living with business potential in this custom-built 2022 property. Featuring an impressive 30’ x 40’ attached, radiant-heated four-car garage, an additional detached two-car garage, and a beautifully designed home, this property offers flexibility for entrepreneurs, contractors, tradespeople, collectors, or those seeking space for a home-based business. The thoughtfully designed residence features two primary suites on the main level, a spacious kitchen with custom maple cabinetry and quartz countertops, radiant floor heating throughout, and additional flexible living space ideal for an office, studio, or workspace. Located in Pittsburg, a community known for its outdoor recreation and year-round tourism, this property offers the opportunity to establish a home base for both personal and professional pursuits. With generous garage space, high-quality construction, and room to grow, the possibilities are worth exploring. Pittsburg has no local zoning ordinance; all proposed commercial uses are subject to applicable state regulations, permits, and approvals.

Listed by Amber Anderson of EXP Realty

$
$
%
$/month over payments
Federal 30-year interest rate: 7.4% last updated on Oct 8, 2026
* All Figures are estimates. Check with your bank or proposed mortgage company for actual interest rates.
This product uses the FRED® API but is not endorsed or certified by the Federal Reserve Bank of St. Louis.

Virtual TourSave FavoriteSchedule TourAsk A QuestionMore Details

155 Old Town Road Extension Epsom NH 03234

MLS Number 5113555

  • Residential Single Family
  • PricePerSqFt 344.26
  • Full Bath 1
  • Construction New Construction
  • Bedrooms 4

Absolute Stunning new Home that sits up on the hill and has beautiful mountain views and one of the largest lawns you will ever find in New Construction. This 4 Bedroom 2.5 bath custom home has a large farmers porch, oversized two car garage with a staircase to direct basement access, a outlet for a EV charger, carriage style doors with openers, 16x20 deck, gutters, paved driveway with large turn around and a lamp post all on a huge 2.52 acre corner lot. Inside you have a large kitchen with farmers sink, kitchen island with mircrowave , granite tops, tile back splash, under cabinet lighting and stainless steel appliances a custom bench seat area and open concept to the living room. You have a gas fire place in the living room, a dining room with columns and hardwood flooring throughout first floor to the upstairs hall and primary bedroom as well as tile floors in all baths. The whole first floor has chair rails and crown molding. Upstairs you have a huge primary with cathedral ceiling that has a walk through to a large room with beautiful views that could be used for many different purposes, plus three additional bedrooms. The Primary bath a large custom tiled walk in shower with a glass door bench seat and a rain head. You also dual sinks and heated floors. Thea second floor laundry room features cabinets, tile floor and a 15 light door. This dream home has Central air, high ceilings in the basement with some natural light a generator hookup, 12 gpm well and a insulated and sheet rocked garage. This is a very special home and property that is almost impossible to find as a new construction home in a beautiful preexisting neighborhood setting with views!

Listed by Jay Lafore of Coldwell Banker Classic Realty

$
$
%
$/month over payments
Federal 30-year interest rate: 7.4% last updated on Oct 8, 2026
* All Figures are estimates. Check with your bank or proposed mortgage company for actual interest rates.
This product uses the FRED® API but is not endorsed or certified by the Federal Reserve Bank of St. Louis.

Save FavoriteSchedule TourAsk A QuestionMore Details

13 Longview Circle Pelham NH 03076

Pelham, NH13 Longview Circle

Price$899,900

Est. Mortgage: $/month

Active With Contract

MLS Number 5111160

  • Residential Single Family
  • PricePerSqFt 296.12
  • Full Bath 2
  • Address 13 Longview Circle
  • Construction Existing

Welcome to 13 Longview Circle, a classic Colonial tucked into an established Pelham neighborhood with a private backyard and plenty of space both inside and out. A welcoming two-story foyer sets the tone for a spacious and versatile floor plan, featuring a front-to-back living and dining area and an impressive family room with soaring cathedral ceilings. The kitchen has been refreshed with a new quartz countertop and sink, along with newer appliances. Upstairs, the primary suite is truly a standout. The expansive space was created by incorporating the attic, offering two distinct areas separated by a custom California Closets walk-in closet system, along with a beautifully renovated primary bathroom featuring new tile, shower, tub, vanity and toilet. There are 3 additional upstairs bedrooms and full bath. Downstairs, the finished basement provides an impressive bonus level with a versatile layout ready for whatever suits your needs. Finished using Blackdog’s Total Basement Finishing system, the space features moisture-resistant, low-maintenance materials designed specifically for basement environments, along with a dehumidifier for added comfort. Other recent improvements include 11 new windows, new water heater, new upstairs bathroom exhaust fans, Bosch heat pump, Ecobee smart thermostats, AirBear air cleaner, and new refrigerator, dishwasher, washer and dryer. Outside, enjoy a private yard in a well-established neighborhood setting. Conveniently located in desirable Pelham, this home offers the familiar charm of a Colonial with thoughtful updates and unexpected spaces that make it stand out.

Listed by Hannah Guilbeault and Jill O'Shaughnessy of Jill & Co. Realty Group - Real Broker NH,LLC

$
$
%
$/month over payments
Federal 30-year interest rate: 7.4% last updated on Oct 8, 2026
* All Figures are estimates. Check with your bank or proposed mortgage company for actual interest rates.
This product uses the FRED® API but is not endorsed or certified by the Federal Reserve Bank of St. Louis.

Save FavoriteSchedule TourAsk A QuestionMore Details

29 Hemlock Drive Wolfeboro NH 03894

Wolfeboro, NH29 Hemlock Drive

Price$899,900

Est. Mortgage: $/month

MLS Number 5107894

  • Residential Single Family
  • PricePerSqFt 403.18
  • Full Bath 1
  • Address 29 Hemlock Drive
  • Construction New Construction

Wake up on 5 private acres—then be downtown in minutes. This brand-new New England Colonial in Wolfeboro gives you the rare mix of seclusion and convenience in one of New Hampshire’s most livable year-round lake towns. Wolfeboro is more than a summer escape. It’s a four-season community with a walkable downtown, Thursday farmers market, restaurants, and Lake Winnipesaukee in the center of town for swimming, boating, and sunsets. Winter brings nearby skiing, snowshoeing, and a cozy small-town rhythm. You get the lake lifestyle without sacrificing everyday ease. Best of all, this is new construction that’s move-in ready. No punch lists, no waiting—just keys and a fresh start. Sun-drenched rooms and central air keep every season comfortable. Gather by the gas fireplace, work from the dedicated office, and step out to the low-maintenance Trex deck. The primary suite features a double-sink vanity and walk-in shower. First-floor laundry and a two-car garage make daily life simple. Privacy, light, and Lakes Region living—without the renovation headache. Come see why 45 Hemlock Drive is ready for its first owners.

Listed by Adam Dow of KW Coastal and Lakes & Mountains Realty/Wolfeboro

$
$
%
$/month over payments
Federal 30-year interest rate: 7.4% last updated on Oct 8, 2026
* All Figures are estimates. Check with your bank or proposed mortgage company for actual interest rates.
This product uses the FRED® API but is not endorsed or certified by the Federal Reserve Bank of St. Louis.

Virtual TourSave FavoriteSchedule TourAsk A QuestionMore Details

2696 Lake Shore Road Gilford NH 03249

MLS Number 5113362

  • Condo
  • PricePerSqFt 654.95
  • Square Feet 1,374
  • Bedrooms 2
  • New Contruction Existing

SAMOSET LAKE VIEW TOWNHOUSE!!! Panoramic views of Lake Winnipesaukee from almost every room! Relax on your deck & watch the Mt. Washington sail by. Multi-level 2BR+Loft with expanded deck and screened porch. Samoset is a waterfront community with docks, moorings, pools and a beach. Relax in your open concept family/dining room with a triple slider opening onto an expansive deck overlooking the lake. Open concept living area with soaring ceilings, lake views and a fireplace, perfect for ski season entertaining. Wake up to a stunning sunrise over the lake. Two bedrooms, with an additional loft area allow enough space for family and your guests. Primary bedroom opens into a screened porch, expanding your living area into outdoor space. Mini-splits for high efficiency heating and cooling. All new windows, sliders and doors. Expanded deck and porch. Outside ski/storage closets. Basement storage area. Short walk to the beach and your boat! Fully furnished and turn key, settle in for ski season! Your new townhouse is steps away from the waterfront with docks, moorings, two levels of a private beach area (beach chairs provided) waterfront patios/grill areas, two pools (one overlooks the lake), water trampolines, fire pit and kayak area, clubhouse, several tennis courts, and a basketball and volleyball area. Samoset is conveniently located only minutes from Gunstock, Mt. Major and the major Lakes Region Attractions. Option to offset expenses, short term rentals are allowed. Seller is licensed NH Realtor. Open House Saturday, 10/10 1-3 and Sunday, 10/11 11-1

Listed by Shirley Freeman of BHHS Verani Belmont

$
$
%
$/month over payments
Federal 30-year interest rate: 7.4% last updated on Oct 8, 2026
* All Figures are estimates. Check with your bank or proposed mortgage company for actual interest rates.
This product uses the FRED® API but is not endorsed or certified by the Federal Reserve Bank of St. Louis.

Virtual TourSave FavoriteSchedule TourAsk A QuestionMore Details

23 Eden Lane Portsmouth NH 03801

Portsmouth, NH23 Eden Lane, Unit 3

Price$899,900

Est. Mortgage: $/month

Open House

MLS Number 5112366

  • Condo
  • Next Open House: Sat 10/17 11:00 am. to 2:00 pm.
  • PricePerSqFt 452.21
  • Square Feet 1,990
  • Bedrooms 3

Welcome to 23 Eden Lane "The Prescott"This charming pocket community of just six single-family condominium homes, perfectly positioned for convenience and lifestyle. Nestled alongside major travel routes and only 1.5 miles from vibrant downtown, this location offers seamless access to both work and play. Modeled to blend in with Historic Portsmouth, each home features approximately 1990 square feet of thoughtfully designed living space, including three spacious bedrooms, a dedicated office, and a comfortable open-concept main living area ideal for entertaining or everyday living. A 2-car garage provides ample storage and ENERGY STAR® certification ensures efficiency and comfortkeeping your nest toasty even on the chilliest of days. No need to worry about yard work, the HOA handles all exterior landscaping and maintenance, so you can spend time enjoying the spectacular seacoast! Each home is finished with its own unique, pre-selected design package, offering your curated style without the stress of decision-making . "The Prescott" radiates a soft sophistication. It feels approachable and balanced, evoking a sense of calm and casual refinement. It’s inviting and grounded, like a well-brewed latte in a cozy cafelegant without trying too hard. READY NOW, this home awaits you for an exciting seacoast lifestyle!

Listed by Kathryn Ahlin and Hollie Fitzgerald of The Gove Group Real Estate,LLC

$
$
%
$/month over payments
Federal 30-year interest rate: 7.4% last updated on Oct 8, 2026
* All Figures are estimates. Check with your bank or proposed mortgage company for actual interest rates.
This product uses the FRED® API but is not endorsed or certified by the Federal Reserve Bank of St. Louis.

Virtual TourSave FavoriteSchedule TourAsk A QuestionMore Details

31 Eden Lane Portsmouth NH 03801

Portsmouth, NH31 Eden Lane, Unit 5

Price$899,900

Est. Mortgage: $/month

Open House

MLS Number 5086141

  • Condo
  • Next Open House: Sat 10/17 11:00 am. to 2:00 pm.
  • PricePerSqFt 452.21
  • Square Feet 1,990
  • Bedrooms 3

Eden Point is a charming pocket community of just six single-family condominium homes, nestled only 1.5 miles from vibrant downtown and close to major travel routes. This location offers seamless access to both work and play. Modeled to blend in with Historic Portsmouth, each home features approximately 1990 square feet of thoughtfully designed living space, including three spacious bedrooms, a dedicated office, and a comfortable open-concept main living area ideal for entertaining or everyday living. A 2-car garage provides ample storage, the HOA handles all exterior landscaping and snow removal, and Energy Star Certification ensures comfort and efficiency. Each home is finished with its own unique, pre-selected finishes, offering you curated style without the stress of decision-making. Unit 5 (31 Eden Lane) presents Modern Industrial Elegance. This design blends bold, dramatic contrasts with clean, minimal touches, creating a space that feels both modern and grounded. The quartz countertops and matte black fixtures introduce an industrial edge, while the white icing cabinets and matte white subway tile bring in balance and brightness. Ash wood flooring adds warmth and texture, and the industrial-inspired lighting enhances the moody, urban aesthetic without overpowering the space. It suggests a modern city feel with elevated elegance, ideal for someone who wants a bold, confident design without sacrificing warmth or polish. This beautiful home is ready now!

Listed by Kathryn Ahlin and Hollie Fitzgerald of The Gove Group Real Estate,LLC

$
$
%
$/month over payments
Federal 30-year interest rate: 7.4% last updated on Oct 8, 2026
* All Figures are estimates. Check with your bank or proposed mortgage company for actual interest rates.
This product uses the FRED® API but is not endorsed or certified by the Federal Reserve Bank of St. Louis.

Virtual TourSave FavoriteSchedule TourAsk A QuestionMore Details

Broker Reciprocity 

Copyright 2026 PrimeMLS, Inc. All rights reserved. This information is deemed reliable, but not guaranteed. The data relating to real estate displayed on this display comes in part from the IDX Program of PrimeMLS. The information being provided is for consumers’ personal, non-commercial use and may not be used for any purpose other than to identify prospective properties consumers may be interested in purchasing. Data last updated October 11, 2026 1:53 PM UTC
