
SIGN UP or LOG IN 's Account

Log in to see your saved listings or edit your searches:

No account? Sign up now to save searches, listings, and get tailored listing notifications. It's free, opt-out anytime.

Find Your New Home

Sign Up Today!

Get fresh listings via email, save your favorite listings, match with similar properties, and unlock additional property info.

Create Your Account

Do not fill in this field:

Already have an account? Log in

and narrow your search. If you have fewer than 200 results, you can save your search.

Alburgh VT Multi-Family Real Estate

r=2449-2460
45 Post Road North Hampton NH 03862

North Hampton, NH45 Post Road

Price$899,900

Est. Mortgage: $/month

MLS Number 5110780

  • Residential Single Family
  • PricePerSqFt 475.63
  • Address 45 Post Road
  • Construction Existing
  • Bedrooms 3

A rare blend of historic character, modern comfort and exceptional utility awaits at this beautifully updated 3-bedroom + office, 2-bath New Englander in the heart of North Hampton. Inside, warm hardwood floors, abundant natural light and thoughtfully selected finishes create an inviting atmosphere. The spacious kitchen serves as the center of the home with quartz countertops, premium Café and Bosch appliances, custom storage and direct access to the backyard patio. A formal dining room with built-in cabinetry provides a welcoming setting for gatherings, while the living room and wood stove offer a comfortable place to unwind. Radiant heat in the kitchen and bathrooms, mini-splits on both levels and first-floor laundry add everyday convenience. Upstairs, you'll find three bedrooms, a renovated 3/4 bath and a flexible office space. Outside, the landscaped 0.60-acre lot is designed for effortless enjoyment, featuring an irrigation system, a fenced-in area with a patio, deck, and hot tub, plus plenty of open green space. The impressive 28' x 36' two-story garage is a standout, offering 2 garage bays a hydraulic lift for car storage, carport, a workshop area, EV charging, and expansive second-floor storage equipped with a winch for easily moving larger or heavier items between levels. While conveniently located on Post Road, the driveway is accessed from an adjoining residential neighborhood, providing a welcoming neighborhood-style approach to the home. Located just three miles from the beach with convenient access to shopping, dining and commuter routes.

Listed by Tara Albert of Keller Williams Realty-Metropolitan

$
$
%
$/month over payments
Federal 30-year interest rate: 7.4% last updated on Oct 8, 2026
* All Figures are estimates. Check with your bank or proposed mortgage company for actual interest rates.
This product uses the FRED® API but is not endorsed or certified by the Federal Reserve Bank of St. Louis.

Virtual TourSave FavoriteSchedule TourAsk A QuestionMore Details

344 Brickett Hill Road Pembroke NH 03275

MLS Number 5074574

  • Residential Single Family
  • PricePerSqFt 343.34
  • Full Bath 2
  • Construction To Be Built
  • Bedrooms 3

This is an incredible home offered on almost 3.5 acres in sought after Pembroke NH. This 3 to 4 Bedroom home has so much to offer with the open floor plan, board and batten on the front, black windows (but you have options) with a huge primary suite or you can choose to go with a 4 bedroom plan. Beautiful home and still time to customize. House is not built yet, but will start sometime in March-April.

Listed by Laurie Norton Team of BHGRE Masiello Bedford

$
$
%
$/month over payments
Federal 30-year interest rate: 7.4% last updated on Oct 8, 2026
* All Figures are estimates. Check with your bank or proposed mortgage company for actual interest rates.
This product uses the FRED® API but is not endorsed or certified by the Federal Reserve Bank of St. Louis.

Virtual TourSave FavoriteSchedule TourAsk A QuestionMore Details

120 Day Road Pittsburg NH 03592

Pittsburg, NH120 Day Road

Price$899,900

Est. Mortgage: $/month

MLS Number 5093008

  • Residential Single Family
  • PricePerSqFt 282.63
  • Full Bath 3
  • Address 120 Day Road
  • Construction Existing

Live, work, and gather in the heart of Pittsburg, surrounded by the beauty of the North Country. From ATVing and snowmobiling to boating, fishing, hunting, and exploring the Connecticut Lakes, this exceptional custom-built home places the best of New Hampshire’s Great North Woods within easy reach. Thoughtfully designed for comfortable single-level living, the home features two spacious main-floor primary suites, a third bedroom, bonus room, four bathrooms, and first-floor laundry. The flexible layout provides ample sleeping space for large families, multigenerational living, group getaways, or retreats. At the center of the home is a beautifully appointed kitchen with custom maple cabinetry, Cambria quartz countertops, KitchenAid appliances, and a generous walk-in pantry. A distinctive spalted maple staircase adds warmth and character. Radiant heat and mini-split air conditioning provide year-round comfort, while the full basement offers abundant storage and additional possibilities. The attached heated 30’ x 40’ four-car garage and separate two-car garage are ideal for an in-home business, workshop, car collection, boats, ATVs, snowmobiles, trailers, and all the gear that comes with the Pittsburg lifestyle. Set on a manageable 1.25-acre lot, this one-of-a-kind property offers beautiful stream views and space for everyone without the upkeep of a large parcel. Whether you envision a full-time residence, North Country getaway, family gathering place, retreat, or home-and-business combination, this property delivers the comfort, versatility, and room to make it your own. Direct ATV access and snowmobile access with permission.

Listed by Amber Anderson of EXP Realty

$
$
%
$/month over payments
Federal 30-year interest rate: 7.4% last updated on Oct 8, 2026
* All Figures are estimates. Check with your bank or proposed mortgage company for actual interest rates.
This product uses the FRED® API but is not endorsed or certified by the Federal Reserve Bank of St. Louis.

Virtual TourSave FavoriteSchedule TourAsk A QuestionMore Details

25 Nh Route 106 Gilmanton NH 03237

Gilmanton, NH25 Nh Route 106

Price$899,900

Est. Mortgage: $/month

MLS Number 5108191

  • Residential Single Family
  • PricePerSqFt 372.78
  • Full Bath 1
  • Address 25 Nh Route 106
  • Construction Existing

Lakes Region waterfront living on the shores of Rocky Pond! With 108 feet of waterfront, a sandy beach, private dock and swim raft, this 2017-built home delivers the kind of waterfront experience that makes summers in New Hampshire special. Designed to keep the water at the center of everyday living, the home's dramatic great room features a soaring vaulted ceiling, hardwood floors, gas fireplace and an impressive wall of glass framing views across the pond. Step through the doors onto the expansive waterfront deck for morning coffee, outdoor dining or an evening overlooking the water. The open main level flows easily from the great room into a bright kitchen with white cabinetry, granite countertops, stainless appliances and generous peninsula seating. With more than 3,100 square feet of finished living space, three bedrooms and three baths, there is plenty of room for family and guests. Upstairs, spacious accommodations provide separation from the main living areas, while the finished walkout lower level offers an additional recreation and gathering space with direct access to the yard and waterfront. Outside is where this property truly distinguishes itself. Mature trees frame the home and lead to the sandy shoreline, where days move effortlessly between swimming, paddling, fishing, boating and relaxing on the beach. The dock provides plenty of room for the boat and waterside seating, while the swim raft adds another classic element of summer on the lake. Set in Gilmanton with convenient access to both Concord and Laconia, this is an opportunity to enjoy Lakes Region waterfront living in a newer home with the beach, frontage and amenities already in place. When the seasons change, the location continues to deliver with easy access to skiing, snowmobiling, snowshoeing and nearby trails - making this a home to enjoy well beyond lake season. Come for the water, stay for the house, and live for the memories. Make Rocky Pond your home in the Lakes Region!

Listed by Lisa Crossman of Lacasse & Avery Real Estate Brokerage

$
$
%
$/month over payments
Federal 30-year interest rate: 7.4% last updated on Oct 8, 2026
* All Figures are estimates. Check with your bank or proposed mortgage company for actual interest rates.
This product uses the FRED® API but is not endorsed or certified by the Federal Reserve Bank of St. Louis.

Virtual TourSave FavoriteSchedule TourAsk A QuestionMore Details

294 Reservoir Drive Weare NH 03281

Weare, NH294 Reservoir Drive

Price$899,900

Est. Mortgage: $/month

MLS Number 5096006

  • Residential Single Family
  • PricePerSqFt 311.82
  • Full Bath 1
  • Address 294 Reservoir Drive
  • Construction Existing

SELLERS ARE READY TO NEGOTIATE! YOU'VE BEEN WATCHING THIS AMAZING PROPERTY FOR WEEKS, WITH THE SUMMER ENDING, COME SEE FOR YOURSELF WHAT YOU'LL FALL IN LOVE WITH AS YOU ENJOY THE MANY VIEWS OF THE LAKE THROUGHOUT THE YEAR! Welcome to lakefront living with a front row seat to the fun on beautiful Lake Horace. Step onto the deck and take in sparkling water views, abundant natural light, and nonstop scenery from boats and jet skis to all the water sports this 268 acre lake has to offer. With waterfront access, you can dock your pontoon boat and jet ski right at home, then enjoy the convenience of being just 26 miles from Manchester Airport. Inside, four spacious bedrooms plus a fifth room currently used as an office provide flexible living space, while the first floor private guest suite offers a polished retreat for visiting family or friends. Hardwood flooring throughout the living areas adds warmth, style, and everyday comfort. The kitchen is ready for everything from casual breakfasts to sunset entertaining, featuring abundant hardwood and soft-close cabinetry, glistening granite counters, a large Cambria quartz island, stainless steel appliances, and a walk-in pantry. And yes, there's more! A newer metal roof, decorative board-and-batten siding, a mini-split system for summer cooling, and dedicated central air for the sleeping level add comfort and convenience. Need room for vehicles, gear, or lake toys? The oversized, high ceiling three car garage and extra-large paved driveway have you covered, whether you're storing business vehicles, ATVs, motorcycles, or weekend adventure equipment. Set on more than 1.5 private acres, the property also includes a fenced backyard, perfect for a patio setup, outdoor relaxation, or giving the dogs space to play.

Listed by Jim Cardello of BHHS Verani Londonderry

$
$
%
$/month over payments
Federal 30-year interest rate: 7.4% last updated on Oct 8, 2026
* All Figures are estimates. Check with your bank or proposed mortgage company for actual interest rates.
This product uses the FRED® API but is not endorsed or certified by the Federal Reserve Bank of St. Louis.

Virtual TourSave FavoriteSchedule TourAsk A QuestionMore Details

31 Eden Lane Portsmouth NH 03801

Portsmouth, NH31 Eden Lane, Unit 5

Price$899,900

Est. Mortgage: $/month

Open House

MLS Number 5109234

  • Residential Single Family
  • Next Open House: Sat 10/17 11:00 am. to 2:00 pm.
  • PricePerSqFt 452.21
  • Full Bath 1
  • Address 31 Eden Lane

Eden Point is a charming pocket community of just six single-family condominium homes, nestled only 1.5 miles from vibrant downtown and close to major travel routes. This location offers seamless access to both work and play. Modeled to blend in with Historic Portsmouth, each home features approximately 1990 square feet of thoughtfully designed living space, including three spacious bedrooms, a dedicated office, and a comfortable open-concept main living area ideal for entertaining or everyday living. A 2-car garage provides ample storage, the HOA handles all exterior landscaping and snow removal, and Energy Star Certification ensures comfort and efficiency. Each home is finished with its own unique, pre-selected finishes, offering you curated style without the stress of decision-making. Unit 5 (31 Eden Lane) presents Modern Industrial Elegance. This design blends bold, dramatic contrasts with clean, minimal touches, creating a space that feels both modern and grounded. The quartz countertops and matte black fixtures introduce an industrial edge, while the white icing cabinets and matte white subway tile bring in balance and brightness. Ash wood flooring adds warmth and texture, and the industrial-inspired lighting enhances the moody, urban aesthetic without overpowering the space. It suggests a modern city feel with elevated elegance, ideal for someone who wants a bold, confident design without sacrificing warmth or polish. This beautiful home is ready now!

Listed by Kathryn Ahlin and Hollie Fitzgerald of The Gove Group Real Estate,LLC

$
$
%
$/month over payments
Federal 30-year interest rate: 7.4% last updated on Oct 8, 2026
* All Figures are estimates. Check with your bank or proposed mortgage company for actual interest rates.
This product uses the FRED® API but is not endorsed or certified by the Federal Reserve Bank of St. Louis.

Save FavoriteSchedule TourAsk A QuestionMore Details

19 Eden Lane Portsmouth NH 03801

Portsmouth, NH19 Eden Lane, Unit 2

Price$899,900

Est. Mortgage: $/month

Open House

MLS Number 5109240

  • Residential Single Family
  • Next Open House: Sat 10/17 11:00 am. to 2:00 pm.
  • PricePerSqFt 452.21
  • Full Bath 1
  • Address 19 Eden Lane

Eden Point is a charming pocket community of just six single-family condominium homes, nestled only 1.5 miles from vibrant downtown and close to major travel routes. This location offers seamless access to both work and play. Modeled to blend in with Historic Portsmouth, each home features approximately 1990 square feet of thoughtfully designed living space, including three spacious bedrooms, a dedicated office, and a comfortable open-concept main living area ideal for entertaining or everyday living. A 2-car garage provides ample storage, ENERGY STAR® Certification ensures efficiency and comfort, and the HOA handles all exterior landscaping and snow removal, so you can spend time enjoying the spectacular seacoast! Each home is finished with its own unique, pre-selected design package, offering you curated style without the stress of decision-making. Unit 2 (19 Eden Lane) presents a Modern Farmhouse with Industrial Influence. This design reflects a modern flair, but with warmth and contrast. The mix of cozy natural elements, such as wood and a farmhouse sink, with bold statements, such as black hardware and hex tile, creates a functional space that still feels curated and edgy. Ready Now!

Listed by Hollie Fitzgerald and Kathryn Ahlin of The Gove Group Real Estate,LLC

$
$
%
$/month over payments
Federal 30-year interest rate: 7.4% last updated on Oct 8, 2026
* All Figures are estimates. Check with your bank or proposed mortgage company for actual interest rates.
This product uses the FRED® API but is not endorsed or certified by the Federal Reserve Bank of St. Louis.

Save FavoriteSchedule TourAsk A QuestionMore Details

41 Roberts Road Hopkinton NH 03229

Hopkinton, NH41 Roberts Road

Price$899,900

Est. Mortgage: $/month

MLS Number 5097554

  • Residential Single Family
  • PricePerSqFt 468.45
  • Full Bath 2
  • Address 41 Roberts Road
  • Construction Existing

Motivated Seller Offering 2-1 Buy Down Concession!! Pre-listing Home and Septic Inspections are already completed!! Fall in love with this expansive 11 room, 4+ bedroom, 4 bath Cape offering three levels of living and Gould Hill Road scenic seasonal views ready to peak as the leaves continue to drop. The main level, heart of the home, features an open and inviting kitchen, dining, and living room area thoughtfully designed for gatherings. Cooking is a true delight in the entertainer's kitchen with stainless steel appliances, granite countertops, radiant floors, an abundance of cabinet space, a double oven and stove top with enclosed hood. A main floor bedroom, guest room, or home office with built-ins awaits your creativity. At the end of the day, retreat down the hall to your primary suite area with private bath, plenty of closet space and a bonus area. Upstairs offers two bedrooms, a full bath, and a large open landing area perfect for sitting or reading. The versatile, lower-level finished space serve as an extension of the home offering a large family room for entertaining, two flexible bonus rooms, a spacious laundry area, and convenient ¾ bath. Step outside the three-season porch to your beautiful, landscaped oasis with tiered decking and a gated inground pool. The maintained grounds have mature landscape, blueberries, and tiered beds. A Kohler whole house generator and a Second Wind water system provide ultimate peace of mind. SPECIAL FINANCING: Seller offering concession to fund 2-1 Temp Rate Buydown with acceptable offer & qualified buyer. P&I pmt based on a loan of $719,920, an intro interest rate of 5.375% in Year 1 & 6.375% in Year 2, then fixed for remaining loan term based on 30-year note rate (currently est. 7.375% (7.440% APR). Est. first-year P&I pmt reduction of $900/mo vs standard financing. Contact Lynne Haney, VP Mortgage Lending, Guaranteed Rate Affinity (NMLS 162534, 603-491-9253) / @GRArate.com/LynneHaney for full details & eligibility.

Listed by Tara Lynn Jenkins of Coldwell Banker Realty Bedford NH

$
$
%
$/month over payments
Federal 30-year interest rate: 7.4% last updated on Oct 8, 2026
* All Figures are estimates. Check with your bank or proposed mortgage company for actual interest rates.
This product uses the FRED® API but is not endorsed or certified by the Federal Reserve Bank of St. Louis.

Virtual TourSave FavoriteSchedule TourAsk A QuestionMore Details
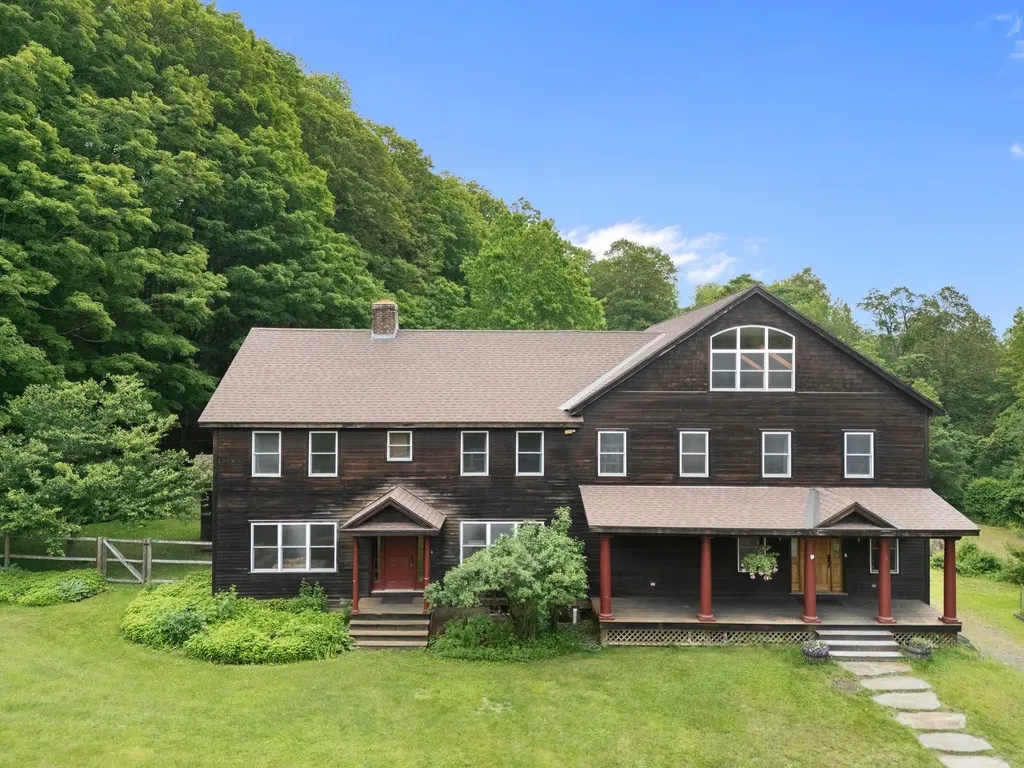
925 Hinesburg Road Brattleboro VT 05301

Brattleboro, VT925 Hinesburg Road

Price$899,800

Est. Mortgage: $/month

MLS Number 5045909

  • Residential Single Family
  • PricePerSqFt 121.1
  • Address 925 Hinesburg Road
  • Construction Existing
  • Bedrooms 5

Hidden away, this secluded 18 acre rolling landscape of quiet meadow and woodland is minutes to town, easy access to I-91. Skiing, lakes, river/water fun, hiking/biking Or, stay at home in south facing sanctuary designed for easeful living and enjoy the shimmering pool, huge gourmet kitchen with Viking range and 2 walk-in pantries, creating wonderful memories for friends and family. Plenty of room for everyone in five bedrooms (and of course 7 bathrooms), a choice of large or cozy living rooms and an office to work from home. Toast your toes at either fireplace or soap stone wood stove. Invite your circle of friends to yoga, parties or create a media room in the huge, finished walk-out basement family room, plumbed and wired for a second kitchen, with ½ bath, easily converted to extended family suite. 47x21 bonus room with skylights and ample windows overlooking the grounds is perfect for play/gym space, artist studio, etc. 3 car detached heated, finished garage/workshop with storage above. Create a cross-country ski track for moonlight nights. Watch for fireflies in the meadows and see the forest creatures explore their world. A one-of-a-kind property with so much to love; solid, expansive architecture, two staircases, windows everywhere, gleaming wood floors and well positioned, dimmable lighting, bringing together classic and fun, this home was designed for those who love organization with oodles of storage space. The heart of Vermont is here!

Listed by Christine Lewis of Brattleboro Area Realty

$
$
%
$/month over payments
Federal 30-year interest rate: 7.4% last updated on Oct 8, 2026
* All Figures are estimates. Check with your bank or proposed mortgage company for actual interest rates.
This product uses the FRED® API but is not endorsed or certified by the Federal Reserve Bank of St. Louis.

Virtual TourSave FavoriteSchedule TourAsk A QuestionMore Details
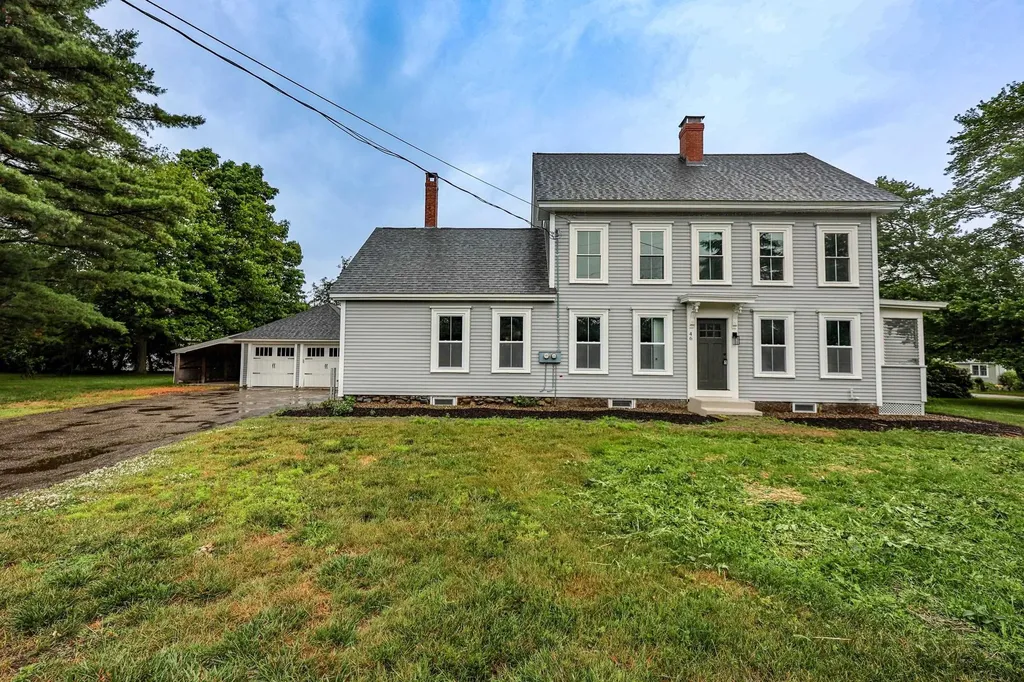
46 Mace Road Hampton NH 03842

Hampton, NH46 Mace Road

Price$899,800

Est. Mortgage: $/month

Active With Contract

MLS Number 5096193

  • Residential Single Family
  • PricePerSqFt 349.3
  • Full Bath 3
  • Address 46 Mace Road
  • Construction Existing

Step into the charm of New England history with this beautifully updated antique farmhouse, originally built in 1778 and thoughtfully renovated in 2026. Offering approximately 2,576 square feet of living space, this unique two-story home features 5 bedrooms and 3 bathrooms, providing the flexibility and room today's growing families need. The home's distinctive layout offers comfortable living spaces, radiant heating in the floors, abundant storage, and endless possibilities for bedrooms, home offices, playrooms, or guest accommodations. Recent improvements include a fully renovated kitchen and bathrooms, fresh interior paint, refinished original hardwood floors, new windows, rebuilt deck, all new vinyl siding, and significant basement enhancements including a moisture barrier and ¾-inch stone. Outside, you'll find a detached two-car garage with an attached lean-to for additional storage, along with a connected barn offering exceptional space for hobbies, equipment, workshop use, or future possibilities. Situated in desirable Hampton, this property combines historic character with modern updates, creating a rare opportunity to enjoy the best of both worlds. Whether you're looking for room to grow, space to gather, or a home with timeless appeal, this one-of-a-kind farmhouse is ready for its next chapter. Seller is a licensed NH real estate broker.

Listed by Mike Gallo of Gallo Realty Group

$
$
%
$/month over payments
Federal 30-year interest rate: 7.4% last updated on Oct 8, 2026
* All Figures are estimates. Check with your bank or proposed mortgage company for actual interest rates.
This product uses the FRED® API but is not endorsed or certified by the Federal Reserve Bank of St. Louis.

Virtual TourSave FavoriteSchedule TourAsk A QuestionMore Details
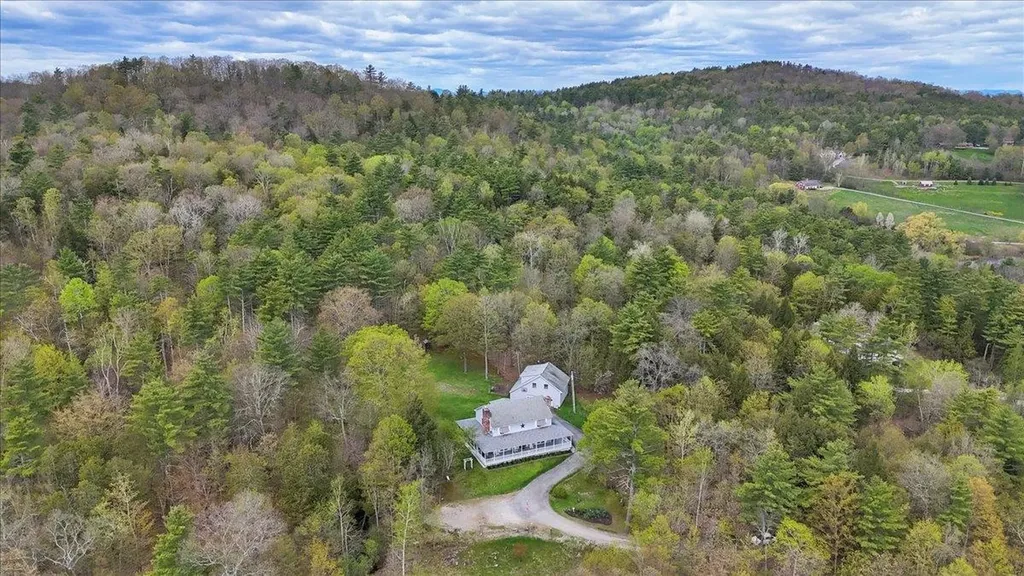
226 Willowbrook Road Sudbury VT 05733

Sudbury, VT226 Willowbrook Road

Price$899,700

Est. Mortgage: $/month

MLS Number 5089078

  • Residential Single Family
  • PricePerSqFt 356.03
  • Full Bath 1
  • Address 226 Willowbrook Road
  • Construction Existing

Some homes simply offer a place to live; this one offers a way of life. Tucked away on 26 private wooded acres in the heart of Vermont, this exceptional country retreat invites you to slow down, reconnect with nature, and experience every season at its finest. Perfectly sited to capture long-range mountain views while maximizing privacy, the property feels worlds away, yet remains conveniently located. This private 4-bedroom, 3-bath retreat offers screened porches, abundant natural light, and the best of Vermont outdoor living. Step outside your door to explore your own network of wooded walking trails. The interior of this home is warm and inviting, offering spacious, light-filled living areas and timeless finishes throughout. The traditional layout creates an effortless flow between the living room, dining room, kitchen, and breakfast nook, making it ideal for both everyday living and entertaining. Six foot windows surrounding the living room bring in natural light. You'll find abundant storage throughout the home, including walk-in closets in all four bedrooms and storage inside the built-in bench in the primary bedroom. The large garage provides storage space for at least two vehicles as well as smaller equipment and tools. Above the garage is a terrific workshop space; this area was previously finished and used as an ADU and could be converted again. Apple and oak trees bring deer and other wildlife right into your backyard. Whether you're watching brilliant fall foliage, snowshoeing through fresh powder, or enjoying summer evenings beneath the stars, every season becomes part of your daily routine. Directly across the road from the driveway, you'll find public access to a particularly beautiful section of the Otter Creek. In this peaceful setting, you'll feel a million miles away, while in reality being conveniently situated equidistant between Middlebury and Rutland; while closer to home the charming town of Brandon is only a seven minute drive away.

Listed by Genevieve Smyth of BHHS Vermont Realty Group/Vergennes

$
$
%
$/month over payments
Federal 30-year interest rate: 7.4% last updated on Oct 8, 2026
* All Figures are estimates. Check with your bank or proposed mortgage company for actual interest rates.
This product uses the FRED® API but is not endorsed or certified by the Federal Reserve Bank of St. Louis.

Virtual TourSave FavoriteSchedule TourAsk A QuestionMore Details
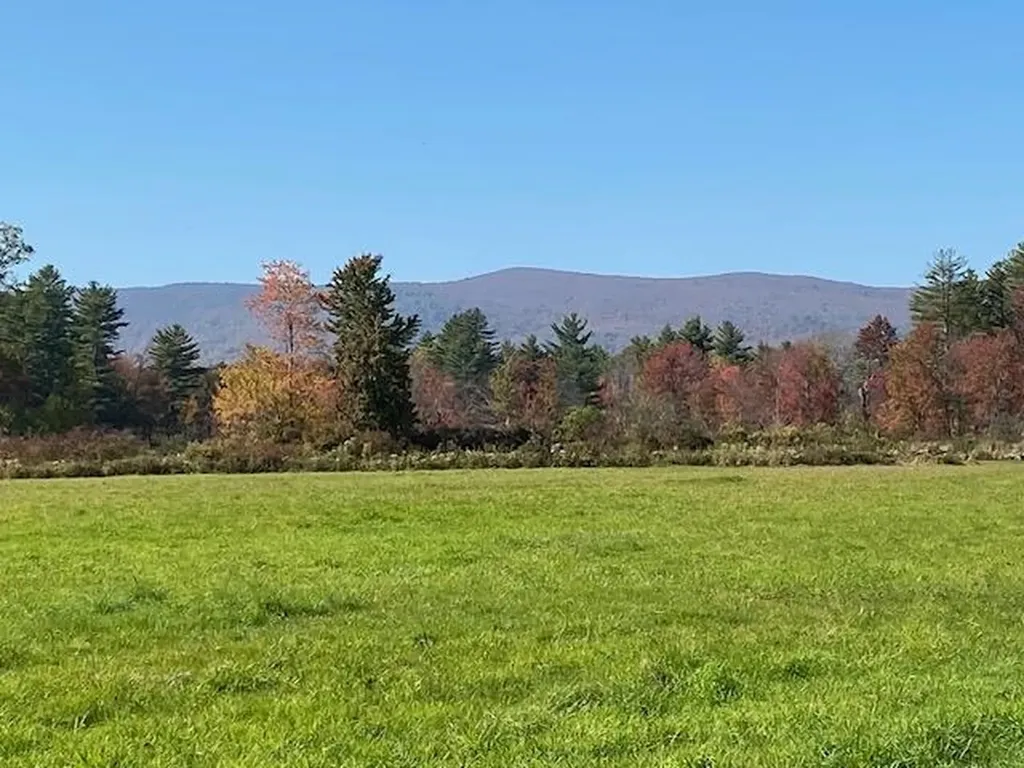
44 Pleasant View Road Bradford NH 03221

Bradford, NH44 Pleasant View Road

Price$899,500

Est. Mortgage: $/month

Active With Contract

MLS Number 5066248

  • Residential Single Family
  • PricePerSqFt 473.42
  • Full Bath 1
  • Construction Existing
  • Bedrooms 3

VERY SPECIAL PROPERTY with POTENTIAL! Long blacktop road frontage along Pleasant View Road and sellers are now including Fairgrounds Road. Development here means VIEW lots from all that are created. Diagonally across from the Rosewood Country Inn. Desirable location. Swimming hole, high bush blueberry bushes with water at site, property was listed initially as only the family homestead with a smaller lot, now what is available is the entire 50 plus acres (acres to be determined). See house inside photos on MLS# 5020086.

Listed by Elliot Hansen of Elliot Hansen Associates

$
$
%
$/month over payments
Federal 30-year interest rate: 7.4% last updated on Oct 8, 2026
* All Figures are estimates. Check with your bank or proposed mortgage company for actual interest rates.
This product uses the FRED® API but is not endorsed or certified by the Federal Reserve Bank of St. Louis.

Virtual TourSave FavoriteSchedule TourAsk A QuestionMore Details

Broker Reciprocity 

Copyright 2026 PrimeMLS, Inc. All rights reserved. This information is deemed reliable, but not guaranteed. The data relating to real estate displayed on this display comes in part from the IDX Program of PrimeMLS. The information being provided is for consumers’ personal, non-commercial use and may not be used for any purpose other than to identify prospective properties consumers may be interested in purchasing. Data last updated October 11, 2026 12:53 PM UTC
