SIGN UP or LOG IN 's Account

Log in to see your saved listings or edit your searches:

No account? Sign up now to save searches, listings, and get tailored listing notifications. It's free, opt-out anytime.

Find Your New Home

Sign Up Today!

Get fresh listings via email, save your favorite listings, match with similar properties, and unlock additional property info.

Create Your Account

Do not fill in this field:

Already have an account? Log in

and narrow your search. If you have fewer than 200 results, you can save your search.

Alburgh VT Multi-Family Real Estate

r=2461-2472
Unit 24 Summerwind Place Greenland NH 03840
Active With Contract

MLS Number 5093756

  • Residential Single Family
  • PricePerSqFt 396.6
  • Full Bath 1
  • Construction To Be Built
  • Bedrooms 2

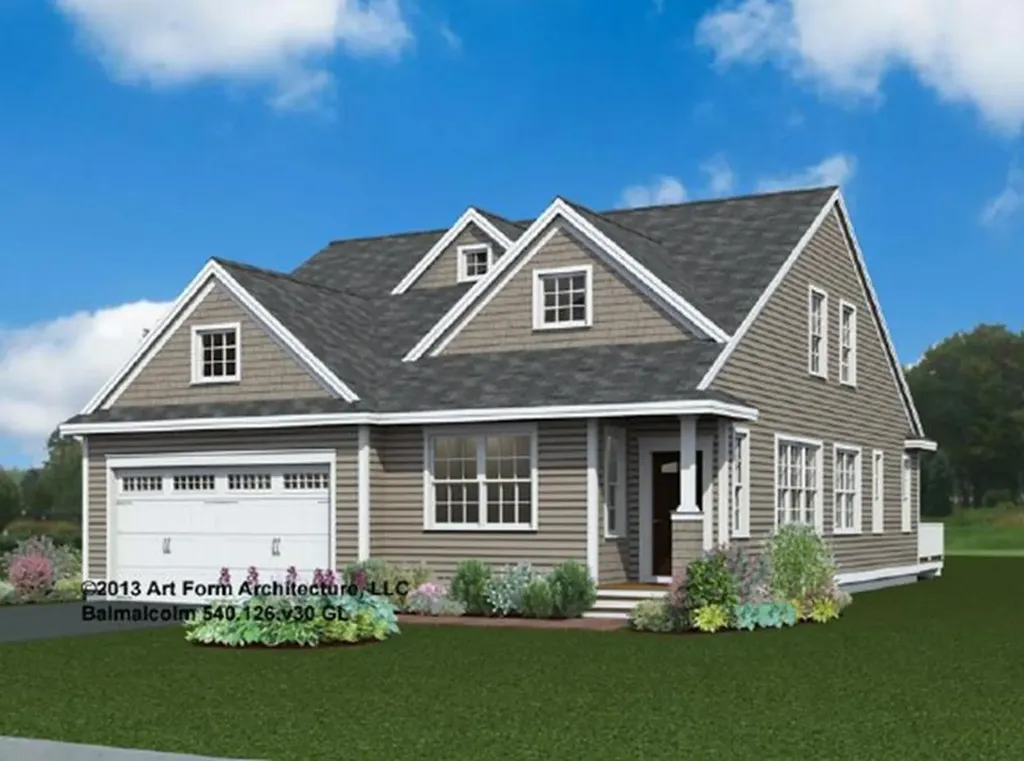
This 2268+/-square foot home offers a seamless blend of timeless craftsmanship and modern elegance. As you step inside, the warm ash hardwood floors extend a gracious welcome. Their natural beauty sets the tone for what lies ahead! The great room with stunning tray ceiling, bathed in natural light, becomes the heart of the home; a place where relaxation and entertainment converge. The spacious kitchen is truly a hub for gathering and connection. Seeking a quiet space, we've got that covered with a first-floor office. In a private wing, the first-floor primary bedroom suite features a gorgeous tray ceiling, walk-in closet and ensuite bathroom. Ascend the dramatic staircase to the second floor, where a second bedroom and versatile family/loft area awaits. With a private Community Clubhouse, Pickleball Courts, a Dog Park and Boccie Ball pits, this community offers a beautiful spot to live and play.

Listed by Charlene Macdonald of The Gove Group Real Estate,LLC

$
$
%
$/month over payments
Federal 30-year interest rate: 7.4% last updated on Oct 8, 2026
* All Figures are estimates. Check with your bank or proposed mortgage company for actual interest rates.
This product uses the FRED® API but is not endorsed or certified by the Federal Reserve Bank of St. Louis.

Save FavoriteSchedule TourAsk A QuestionMore Details

Unit 24 Summerwind Place Greenland NH 03840
Active With Contract

MLS Number 5093604

  • Condo
  • PricePerSqFt 396.6
  • Square Feet 2,268
  • Bedrooms 2
  • New Contruction To Be Built

This 2268+/-square foot home offers a seamless blend of timeless craftsmanship and modern elegance. As you step inside, the warm ash hardwood floors extend a gracious welcome. Their natural beauty sets the tone for what lies ahead! The great room with stunning tray ceiling, bathed in natural light, becomes the heart of the home; a place where relaxation and entertainment converge. The spacious kitchen is truly a hub for gathering and connection. Seeking a quiet space, we've got that covered with a first-floor office. In a private wing, the first-floor primary bedroom suite features a gorgeous tray ceiling, walk-in closet and ensuite bathroom. Ascend the dramatic staircase to the second floor, where a second bedroom and versatile family/loft area awaits. With a private Community Clubhouse, Pickleball Courts, a Dog Park and Boccie Ball pits, this community offers a beautiful spot to live and play.

Listed by Charlene Macdonald of The Gove Group Real Estate,LLC

$
$
%
$/month over payments
Federal 30-year interest rate: 7.4% last updated on Oct 8, 2026
* All Figures are estimates. Check with your bank or proposed mortgage company for actual interest rates.
This product uses the FRED® API but is not endorsed or certified by the Federal Reserve Bank of St. Louis.

Virtual TourSave FavoriteSchedule TourAsk A QuestionMore Details

43 Pebble Beach Drive Bedford NH 03110

Bedford, NH43 Pebble Beach Drive

Price$899,500

Est. Mortgage: $/month

Pending

MLS Number 5110244

  • Condo
  • PricePerSqFt 482.56
  • Square Feet 2,896
  • Bedrooms 2
  • New Contruction Existing

**The Village Green of Bedford NH conveniently located off South River Rd. minutes to the highway Rt 93 North & South, Rt. 101 East & West **Retail development within 1 mile featuring Whole Food, Trader Joes and many other retail & restaurant choices. Target & Lowes within walking distance. **This unit is a freestanding detached unit situated on the 17th hole of the Manchester Country Club. Unobstructed views of the 17th green & fairway. **Master BR suite with walk in tiled shower & large walk in closet. Expansive family room/dining area with Sunroom featuring entire wall of glass overlooking golf course. Eat in kitchen, finished lower level and 2 car attached garage.

Listed by Nick Shakra of Nicholas Shakra R.E.

$
$
%
$/month over payments
Federal 30-year interest rate: 7.4% last updated on Oct 8, 2026
* All Figures are estimates. Check with your bank or proposed mortgage company for actual interest rates.
This product uses the FRED® API but is not endorsed or certified by the Federal Reserve Bank of St. Louis.

Save FavoriteSchedule TourAsk A QuestionMore Details

Lot 7 Pawtuckaway Ridge Nottingham NH 03290
Pending

MLS Number 5084555

  • Residential Single Family
  • PricePerSqFt 560.66
  • Full Bath 1
  • Construction Pre-Construction
  • Bedrooms 3

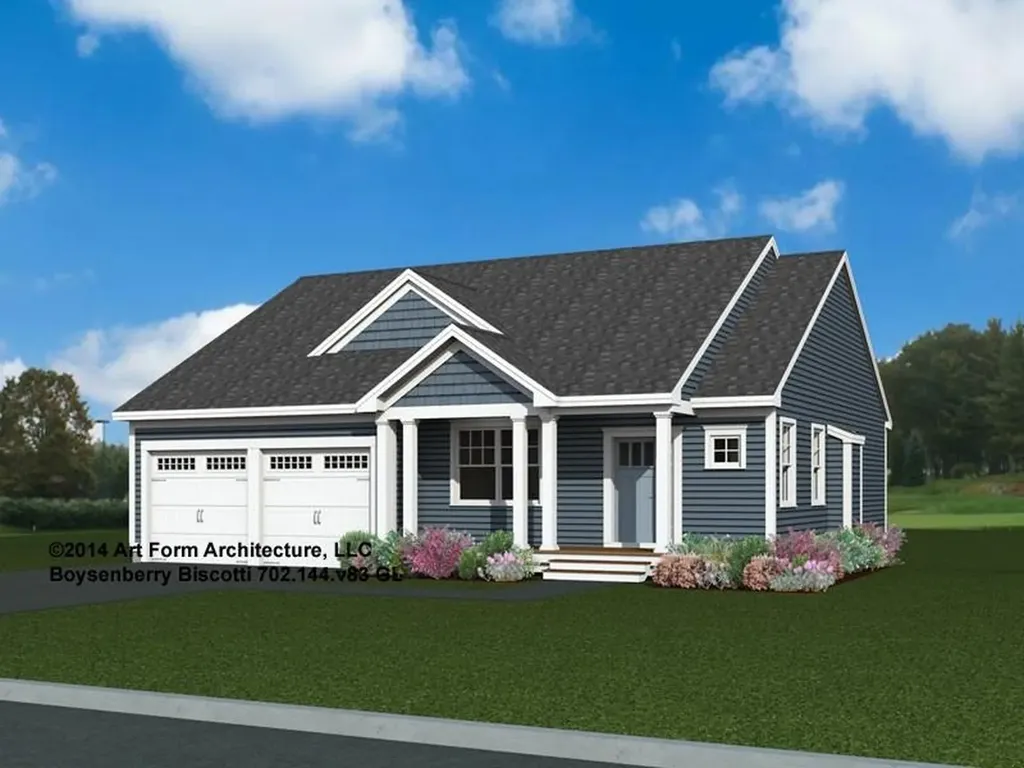
Welcome to Pawtuckaway Ridge - a vibrant new community just minutes from the natural beauty of Pawtuckaway State Park. Nestled on scenic, wooded lots with tranquil views, this neighborhood offers the perfect blend of peaceful living and modern new construction. One of the featured houseplans here is "The Boysenberry Biscotti" - a 1,604 sq ft Craftsman-style ranch with a first-floor Primary Suite including a walk-in closet and private bath, plus a second bedroom and full guest bath. The open-concept kitchen, living, and dining area is ideal for entertaining, while a separate study provides a quiet retreat. Want more space? Add a sunroom or screen porch and soak in the natural surroundings! Central AC ensures comfort year-round, and a direct-entry 2-car garage adds everyday convenience. Enjoy stylish cabinetry, granite countertops, and beautifully landscaped grounds. Built by an award-winning team dedicated to quality and energy efficiency, every home at Pawtuckaway Ridge is Energy Star Certified and designed to last. With easy access to the Seacoast, major routes, and year-round recreation, Pawtuckaway Ridge is the perfect place to start your next chapter. Don't miss your chance to be among the first to call this exceptional new community home!

Listed by Marie Holt of The Gove Group Real Estate,LLC

$
$
%
$/month over payments
Federal 30-year interest rate: 7.4% last updated on Oct 8, 2026
* All Figures are estimates. Check with your bank or proposed mortgage company for actual interest rates.
This product uses the FRED® API but is not endorsed or certified by the Federal Reserve Bank of St. Louis.

Save FavoriteSchedule TourAsk A QuestionMore Details

00 Cottage Street Littleton NH 03561

Littleton, NH00 Cottage Street

Price$899,000

Est. Mortgage: $/month

MLS Number 5095577

  • Land
  • PricePerSqFt 33544.78
  • Address 00 Cottage Street
  • Acreage 26.8
  • Area NH-Grafton

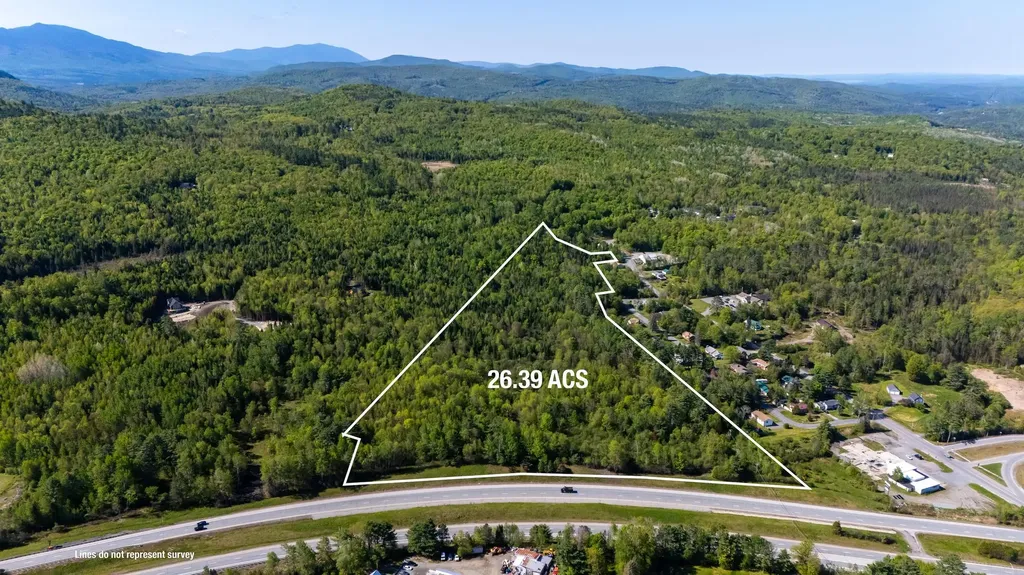
This 26.8± acre parcel represents one of Littleton, New Hampshire's strongest residential development opportunities. Located in a rapidly expanding market and zoned R-1, the site is perfectly suited for single-family neighborhoods, townhome communities, or multi-building residential complexes with certain recreational uses also allowed. With direct visibility from US Route 93, the property offers exceptional accessibility for future residents and is just minutes from Littleton's thriving downtown district, home to well-known restaurants, shops, and year-round amenities. Littleton continues to face a significant housing shortage, creating strong demand for new residential inventory across all price points. For a developer seeking a strategically located, high-potential site in one of northern New Hampshire's most dynamic communities, this parcel stands out as a rare opportunity.

Listed by Mary Doherty of Badger Peabody & Smith Realty

$
$
%
$/month over payments
Federal 30-year interest rate: 7.4% last updated on Oct 8, 2026
* All Figures are estimates. Check with your bank or proposed mortgage company for actual interest rates.
This product uses the FRED® API but is not endorsed or certified by the Federal Reserve Bank of St. Louis.

Save FavoriteSchedule TourAsk A QuestionMore Details

0 Middle Road Salisbury VT 05769

Salisbury, VT0 Middle Road

Price$899,000

Est. Mortgage: $/month

MLS Number 5072769

  • Land
  • PricePerSqFt 7605.75
  • Address 0 Middle Road
  • Acreage 118.2
  • Area VT-Addison

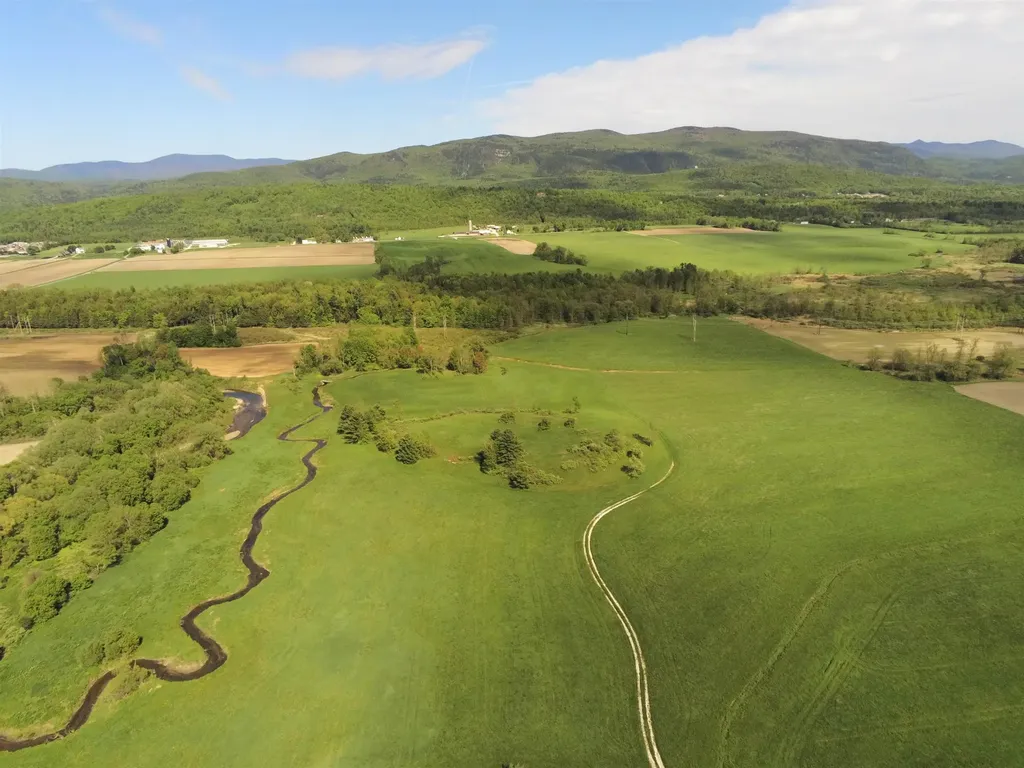
118.20 Acres of Prime Agricultural Land with Exceptional Mountain Views Unlock the possibilities of this remarkable 118.20-acre parcel, offering a blend of open land, natural beauty, and endless potential. Perfect for agricultural or recreational pursuits, the property features expansive fields framed by sweeping mountain views, creating an inspiring backdrop for any vision. A picturesque section of the Middlebury River winds through the land, complemented by a charming footbridge that provides access for peaceful walks or connection to the VAST Trail. With ample space for livestock, gardening, or larger-scale farming, this property delivers both functionality and tranquility in a serene rural setting. For those seeking additional opportunities, a bordering residential property is also available - see MLS 5072767.

Listed by Roxanna Emilo of Emilo Real Estate,LLC

$
$
%
$/month over payments
Federal 30-year interest rate: 7.4% last updated on Oct 8, 2026
* All Figures are estimates. Check with your bank or proposed mortgage company for actual interest rates.
This product uses the FRED® API but is not endorsed or certified by the Federal Reserve Bank of St. Louis.

Virtual TourSave FavoriteSchedule TourAsk A QuestionMore Details

1 Bartlett Road Stratham NH 03885

Stratham, NH1 Bartlett Road

Price$899,000

Est. Mortgage: $/month

MLS Number 5093606

  • Residential Single Family
  • PricePerSqFt 357.31
  • Full Bath 2
  • Address 1 Bartlett Road
  • Construction Existing

Welcome home to this beautifully renovated 3-bedroom, 2.5-bath residence, perfectly situated on a stunning full-acre corner lot that offers exceptional curb appeal, privacy, and room to enjoy the outdoors. Combining timeless charm with modern updates, this property is designed for comfortable everyday living and effortless entertaining. Step onto the inviting front porch, the perfect spot to enjoy your morning coffee, greet neighbors, or unwind at the end of the day. Inside, you'll find thoughtfully updated living spaces filled with natural light and enhanced by recent renovations that create a fresh, move-in-ready feel throughout. The sunny eat-in kitchen serves as the heart of the home, featuring abundant natural light, ample workspace, and plenty of room for casual dining. Whether you're preparing family meals or hosting friends, this welcoming space offers both functionality and warmth. The spacious primary suite provides a peaceful retreat with its own private en-suite bath, creating a comfortable sanctuary separate from the home's additional bedrooms. Two additional bedrooms offer flexibility for family, guests, a home office, or hobby space, while the additional full and half baths add convenience for both residents and visitors. Outside, the expansive acre property provides endless possibilities for recreation, gardening, outdoor gatherings, or simply enjoying the beauty of your surroundings. The prominent corner-lot setting enhances the sense of openness while offering excellent access and visibility. A attached 2-car garage provides ample space for vehicles, storage, and workshop needs. With its combination of modern updates, desirable layout, charming front porch, spacious lot, and sought-after features, this exceptional property offers a rare opportunity to enjoy the best of both indoor comfort and outdoor living. Move right in and start making memories in a home that truly has it all.

Listed by Scott Forte of Century 21 North East

$
$
%
$/month over payments
Federal 30-year interest rate: 7.4% last updated on Oct 8, 2026
* All Figures are estimates. Check with your bank or proposed mortgage company for actual interest rates.
This product uses the FRED® API but is not endorsed or certified by the Federal Reserve Bank of St. Louis.

Save FavoriteSchedule TourAsk A QuestionMore Details

6 Evergreen Drive Gorham NH 03581

Gorham, NH6 Evergreen Drive

Price$899,000

Est. Mortgage: $/month

MLS Number 5095906

  • Residential Single Family
  • PricePerSqFt 363.82
  • Full Bath 1
  • Address 6 Evergreen Drive
  • Construction Existing

This beautiful 8-room, 3-bedroom, 2.5-bathroom home with an attached two-car garage is located within close proximity to 800,000 acres of the White Mountain National Forest. The spacious main level features a bright and open living area highlighted by a cozy propane fireplace, a modern kitchen, a dining room ideal for entertaining, a convenient half bath, and an office/study complete with its own propane fireplace-perfect for remote work or a quiet retreat. Just off the office, a screened-in porch provides a peaceful space to relax and enjoy the sights and sounds of nature. A deck accessible from both the living and dining rooms extends the living space outdoors, making it easy to enjoy the property's beautiful surroundings and mountain views. Upstairs, there are three bedrooms, including a spacious primary suite featuring a private full bath and a propane fireplace that creates a warm and inviting retreat. An additional full bathroom accommodates family and guests. An unfinished attic space off one of the bedrooms offers exciting possibilities for future expansion, storage, or a creative studio. Additional highlights include a large unfinished basement with endless potential for additional living space, a recreation area, or workshop, along with an attached two-car garage providing ample room for vehicles, outdoor gear, and equipment. Enjoy the peace, privacy, and solitude of this exceptional property, with plenty of room for gardening, recreation, or simply taking in the natural beauty of the White Mountains. Located with easy access to hiking, skiing, ATV and snowmobile trails, and all the outdoor adventures the surrounding area has to offer, this home is equally suited as a year-round residence or a vacation home.

Listed by Don Lapointe of Badger Peabody & Smith Realty

$
$
%
$/month over payments
Federal 30-year interest rate: 7.4% last updated on Oct 8, 2026
* All Figures are estimates. Check with your bank or proposed mortgage company for actual interest rates.
This product uses the FRED® API but is not endorsed or certified by the Federal Reserve Bank of St. Louis.

Virtual TourSave FavoriteSchedule TourAsk A QuestionMore Details

120 Rounala Road Milford NH 03055

Milford, NH120 Rounala Road

Price$899,000

Est. Mortgage: $/month

MLS Number 5096139

  • Residential Single Family
  • PricePerSqFt 520.25
  • Full Bath 1
  • Address 120 Rounala Road
  • Construction Pre-Construction

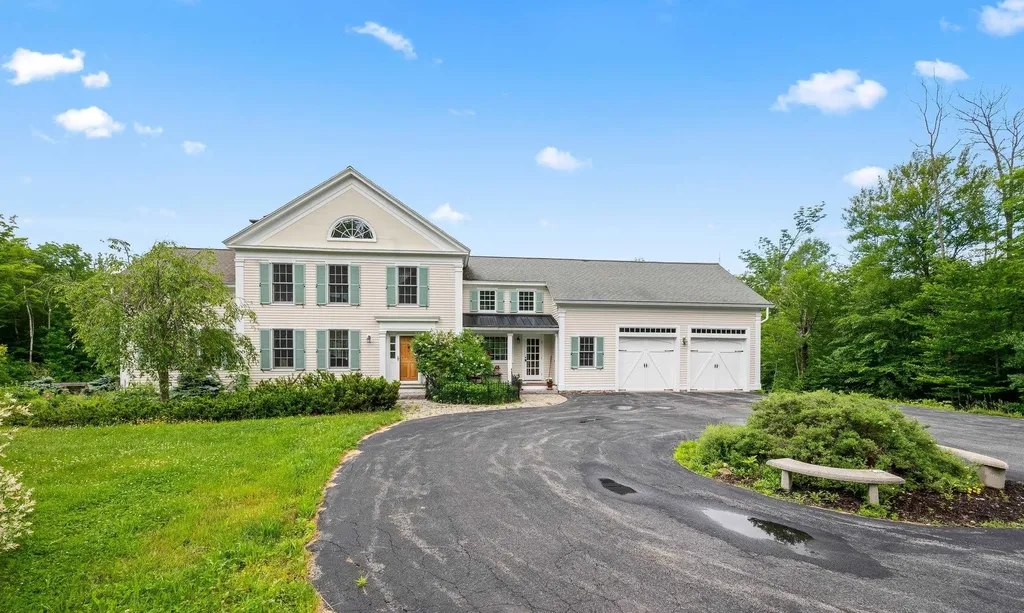
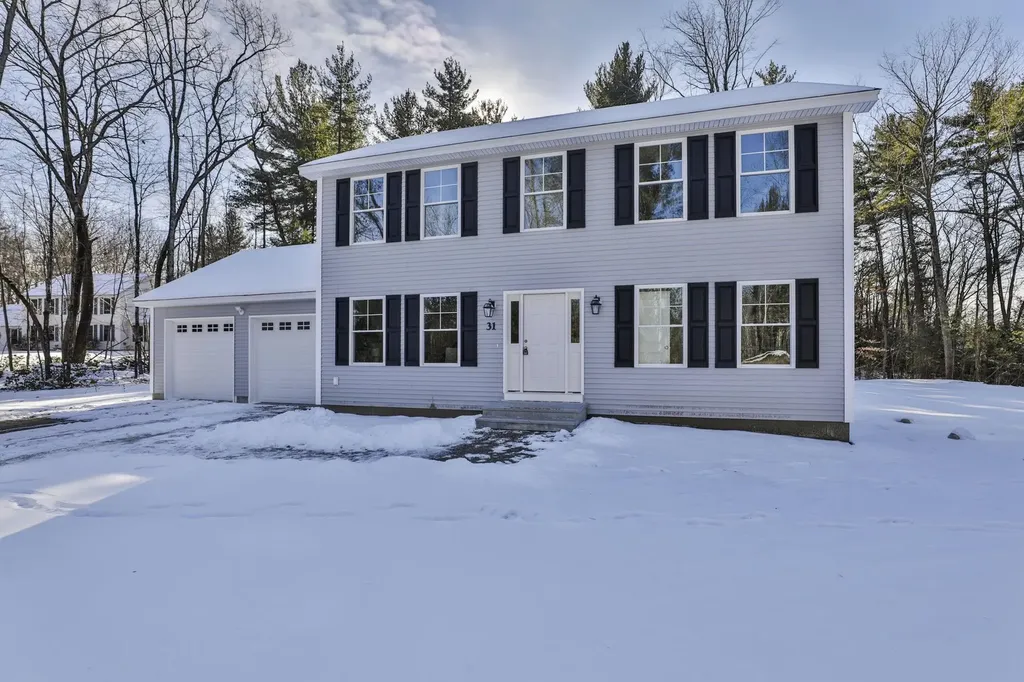
This to be built home is situated on a beautiful 3.4 acre lot in Milford, NH. Construction is scheduled to begin within the month. This charming colonial boasts 3 bedrooms, 2 1/2 baths, a 2 car attached garage, a finished room in the walkout basement and more. There is still time to customize this design or choose from another floor plan that better suits your needs. The first floor includes a fully applianced kitchen with granite countertops, shaker cabinets and stainless steel appliances, open to the eating area with sliders to a deck leading to the private back yard, a half bath and a spacious living room with stairs to the second floor leading to 3 bedrooms and 2 baths. The primary bath includes double sinks and a walk in shower. The lower level includes a side walkout door with daylight windows and boasts space that doubles as a family room or home office. This lot provides the buyer with privacy as well as convenience and flexibility. Exterior and interior pictures are of home previously built by builder. Don't miss this rare opportunity to build your dream home. Call today for a private showing.

Listed by Laura Flanagan Chandler of Monument Realty

$
$
%
$/month over payments
Federal 30-year interest rate: 7.4% last updated on Oct 8, 2026
* All Figures are estimates. Check with your bank or proposed mortgage company for actual interest rates.
This product uses the FRED® API but is not endorsed or certified by the Federal Reserve Bank of St. Louis.

Save FavoriteSchedule TourAsk A QuestionMore Details

1900 Vt Rte 15 Road Wolcott VT 05680

Wolcott, VT1900 Vt Rte 15 Road

Price$899,000

Est. Mortgage: $/month

MLS Number 5095868

  • Residential Single Family
  • PricePerSqFt 463.4
  • Full Bath 3
  • Address 1900 Vt Rte 15 Road
  • Construction Existing

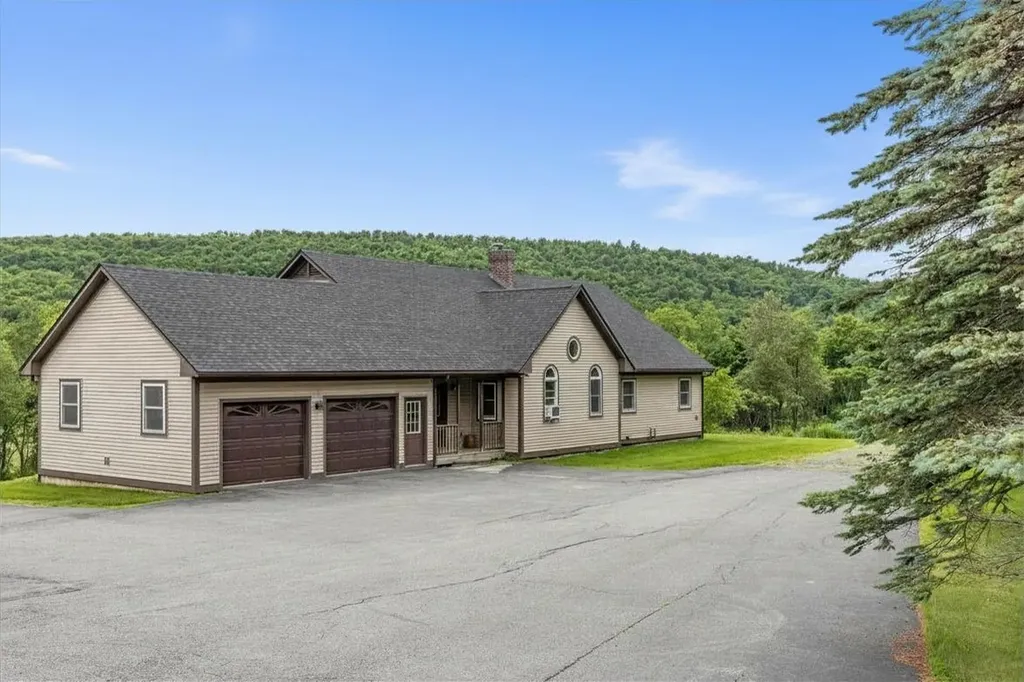
This exceptional Wolcott property offers a rare blend of flexible living, income potential, and outdoor recreation with access to the Lamoille Valley Rail Trail (LVRT), a four-season recreation corridor for walking, biking, snowmobiling, and other winter activities. The beautifully maintained and thoughtfully updated 2,000+ sq. ft. home features a spacious kitchen, open living area, and a permitted lower-level apartment with separate private entrances, ideal for rental income, multi-generational living, or guest accommodations. Additional highlights include a paved driveway, attached 2-car garage, detached heated 2-car garage for storage, equipment, bikes, snowmobiles, or workshop space, a new roof, a whole-house automatic generator, and furnishings included. This property offers immediate income potential. The home has been successfully operated as an Airbnb, earning excellent guest reviews and demonstrating strong rental appeal. The permitted lower-level apartment is currently rented on a short-term basis, providing additional income, with flexibility for future owner use. Beyond the existing home, the property presents exceptional development opportunities with four permitted tiny cabin sites, an approved septic system in place, and direct access to the rail trail. Positioned to benefit from growing demand for unique lodging experiences and outdoor recreation tourism, these approved sites offer exciting possibilities for expansion, additional rental income, or the creation of a distinctive Vermont retreat destination. Conveniently located along Route 15, just 15 minutes to Morrisville, 30 minutes to Stowe Mountain Resort, and near Smugglers' Notch Resort, this unique property offers established income, expansion potential, and year-round Vermont recreation. A rare opportunity with multiple revenue streams and significant future potential.

Listed by Karen Whitcomb of Coldwell Banker Carlson Real Estate

$
$
%
$/month over payments
Federal 30-year interest rate: 7.4% last updated on Oct 8, 2026
* All Figures are estimates. Check with your bank or proposed mortgage company for actual interest rates.
This product uses the FRED® API but is not endorsed or certified by the Federal Reserve Bank of St. Louis.

Save FavoriteSchedule TourAsk A QuestionMore Details

257 Meredith Neck Road Meredith NH 03253

Meredith, NH257 Meredith Neck Road

Price$899,000

Est. Mortgage: $/month

MLS Number 5107274

  • Residential Single Family
  • PricePerSqFt 267.96
  • Full Bath 3
  • Construction Existing
  • Bedrooms 5

Discover the perfect blend of privacy, space, and opportunity in this beautifully maintained Meredith home. Situated on 2.47 private acres just minutes from downtown Meredith and Lake Winnipesaukee, this 5-bedroom, 4-bath home offers nearly 4,000 square feet of versatile living space designed for gathering, entertaining, and year-round enjoyment. Whether you're searching for a Lakes Region getaway, a property with proven short-term rental potential, or a year-round home, this property delivers exceptional flexibility. The spacious floor plan features multiple living and entertaining areas, two fireplaces, an open-concept kitchen, dining, and living area, and a finished lower level complete with a game room - creating the ideal setting for hosting guests in every season. Thoughtfully updated and meticulously maintained, the home offers comfortable accommodations for large gatherings while also providing adaptable living areas and additional guest space. Step outside and enjoy the peaceful surroundings, where privacy and nature create the perfect escape from the everyday. Despite its tranquil setting, the property remains conveniently close to downtown Meredith, Lake Winnipesaukee, marinas, restaurants, shopping, hiking trails, skiing, and the year-round recreation that makes the Lakes Region such a sought-after destination. The property has also been successfully operated as a short-term rental, with a proven history of guest demand and the opportunity to generate supplemental income while enjoying the home themselves. Rarely does a property offer this combination of location, privacy, space, flexibility, and income potential. Whether you're looking to create lasting memories, enjoy the Lakes Region lifestyle, establish a year-round residence, or own a property that works for you while you're away, this Meredith home is ready for its next chapter.

Listed by Lisa Berry of Simply Sell Realty

$
$
%
$/month over payments
Federal 30-year interest rate: 7.4% last updated on Oct 8, 2026
* All Figures are estimates. Check with your bank or proposed mortgage company for actual interest rates.
This product uses the FRED® API but is not endorsed or certified by the Federal Reserve Bank of St. Louis.

Save FavoriteSchedule TourAsk A QuestionMore Details

40 Brienne Road New Durham NH 03855

New Durham, NH40 Brienne Road

Price$899,000

Est. Mortgage: $/month

MLS Number 5104988

  • Residential Single Family
  • PricePerSqFt 262.1
  • Full Bath 4
  • Address 40 Brienne Road
  • Construction Existing

Welcome to the newly reimagined and enhanced property that is 40 Brienne Road! With TWO updated and modernized homes, stretching acreage, water access rights, and so much more, this is one amazing opportunity you will not want to miss. Featuring a 4 bedroom, 4 bath main home plus an additional 3 high-bay garage facility with a fully equipped 2 bedroom home above, this property leaves nothing out. The main residence offers single-level living with brand new updates throughout, ample living space, well-sized bedrooms, freshly remodeled bathrooms, new hardwood flooring, detached and heated garage, recently installed pool and decking and more. A walk-out lower level has additional living and bedroom / bath spaces, a wood stove with stone surround, as well as a bonus room for even further expansion of your choice. The additional building is truly the standout feature of this property. Constructed new in 2025, this stunning structure offers three bays for vehicles and boats, a workshop, or even space to hold your own business ventures. Above, the 2 bedroom apartment includes a full kitchen, living area, and it's own private entrance. Radiant heating in the bays, energy efficient construction, expansive storage space, a built in shop office and bathroom make this space truly unique and functional for any use you choose. Set on a generous lot with plenty of space, this property is ideal for multi-generational living or even generating additional income. Conveniently located near major routes it offers both comfort and convenience in one package. Nearby access to recreation trails and deeded rights to Marchs Pond round it all out making this property ideal for both work and play! Don't miss this exceptional multi-use property!

Listed by Jeffrey D'Angelo of KW Coastal and Lakes & Mountains Realty

$
$
%
$/month over payments
Federal 30-year interest rate: 7.4% last updated on Oct 8, 2026
* All Figures are estimates. Check with your bank or proposed mortgage company for actual interest rates.
This product uses the FRED® API but is not endorsed or certified by the Federal Reserve Bank of St. Louis.

Save FavoriteSchedule TourAsk A QuestionMore Details

Broker Reciprocity 

Copyright 2026 PrimeMLS, Inc. All rights reserved. This information is deemed reliable, but not guaranteed. The data relating to real estate displayed on this display comes in part from the IDX Program of PrimeMLS. The information being provided is for consumers’ personal, non-commercial use and may not be used for any purpose other than to identify prospective properties consumers may be interested in purchasing. Data last updated October 11, 2026 12:08 PM UTC