SIGN UP or LOG IN 's Account

Log in to see your saved listings or edit your searches:

No account? Sign up now to save searches, listings, and get tailored listing notifications. It's free, opt-out anytime.

Find Your New Home

Sign Up Today!

Get fresh listings via email, save your favorite listings, match with similar properties, and unlock additional property info.

Create Your Account

Do not fill in this field:

Already have an account? Log in

and narrow your search. If you have fewer than 200 results, you can save your search.

Alburgh VT Multi-Family Real Estate

r=2473-2484
201 Hampstead Road Derry NH 03838

Derry, NH201 Hampstead Road

Price$899,000

Est. Mortgage: $/month

MLS Number 5103072

  • Residential Single Family
  • PricePerSqFt 375.05
  • Full Bath 2
  • Address 201 Hampstead Road
  • Construction New Construction

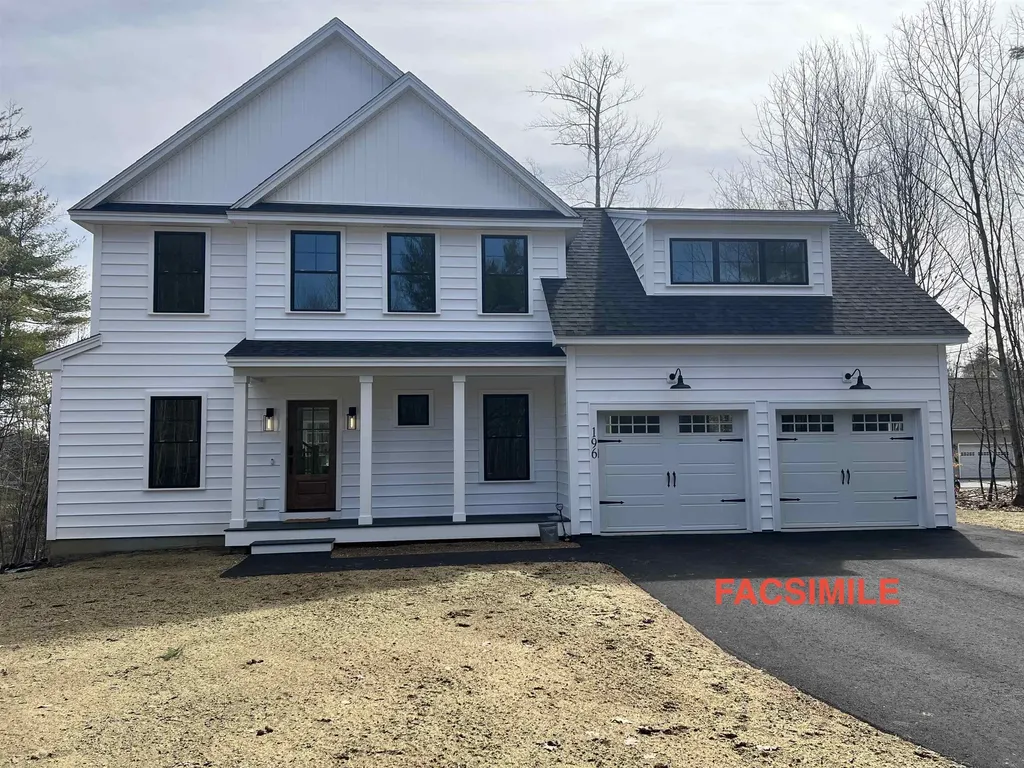
This EAST DERRY new construction 4 bedroom/3 bathroom Craftsman Colonial is light and bright with an open concept and the bells and whistles. There is no shortage of upgrades on this one with all black windows, walnut garage doors, 9' ceilings and more! On demand high efficiency propane hot water tankless unit yields continuous water heating. Upgraded ThermaTru custom entry doors, white board & batten siding, and a stunning black standing seam metal roof over gorgeous front farmer porch seating area. The large kitchen/family room area with gas fireplace opens onto a gorgeous back deck finished with Trex decking, flows into an expansive side/back yard where you will find an oversized outbuilding with auto lift! The custom kitchen feature solid maple white shaker cabinets, leather fantasy brown countertops, white subway tile backsplash, and all stainless appliances. The homes gorgeous bathrooms include custom cabinetry, granite/marble tops, custom tile shower, soaking tub, matte black fixtures and luxury tile flooring. Delta fixtures featured throughout the home. The on demand high efficiency natural propane water heater, and LED light fixtures are sure to keep monthly costs to a minimum. With a late August completion, your move in date could be right around the corner! Looking for an ADU option? Ask the builder about converting the existing outbuilding into a 1 bedroom ADU! For more information or to schedule a showing, which will begin August 12, 2026, call the owner.

Listed by Tony DeRosa of Peak Realty

$
$
%
$/month over payments
Federal 30-year interest rate: 7.4% last updated on Oct 8, 2026
* All Figures are estimates. Check with your bank or proposed mortgage company for actual interest rates.
This product uses the FRED® API but is not endorsed or certified by the Federal Reserve Bank of St. Louis.

Save FavoriteSchedule TourAsk A QuestionMore Details

142 North Shore Road Chesterfield NH 03462

MLS Number 5101977

  • Residential Single Family
  • PricePerSqFt 599.33
  • Address 142 North Shore Road
  • Construction Existing
  • Bedrooms 4

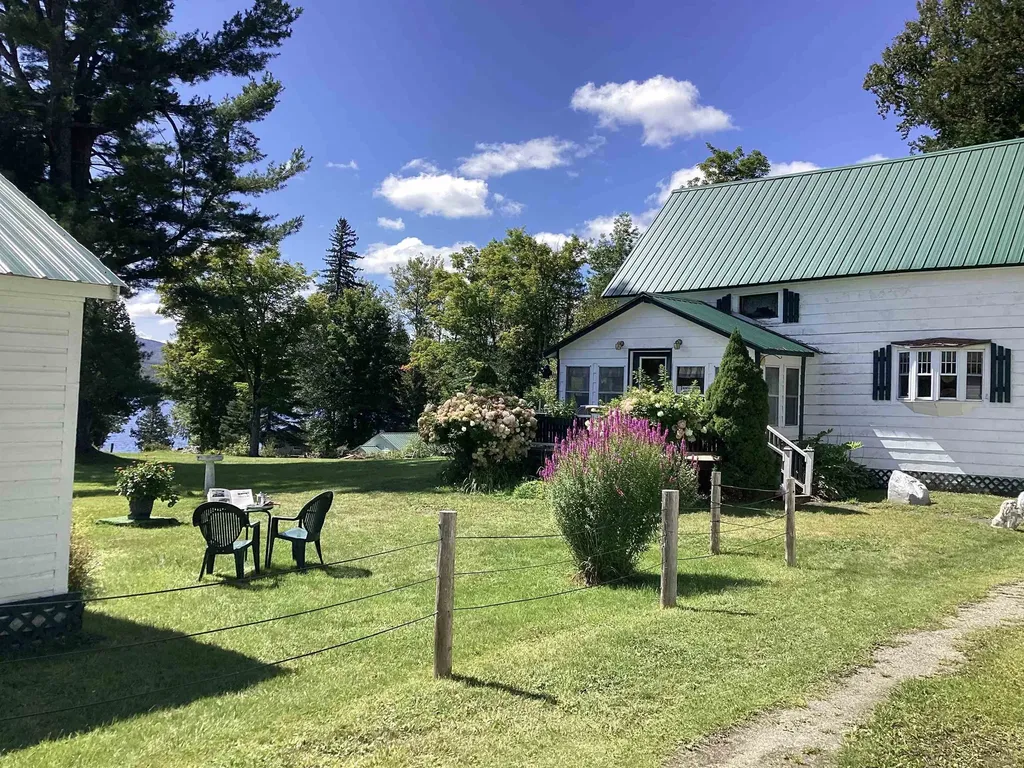
YES!!!! that's right, TWO homes on 1 Parcel. Imagine the possibilities of having 2 homes on beautiful Spofford Lake. Come see the Rustic Charm of these classic, seasonal cottages. There certainly aren't many original vacation homes left on the lake, take advantage of owning (2) of your very own. The "Lakeside Cottage" is just a few feet from the water's edge where you can walk across the sand and dip your toes in the pristine, sandy bottom, clear water. Enjoy waterfront views and easterly sunrises from your enclosed porch as you enjoy your morning coffee. The lake front cottage also offers all the necessities of a cozy kitchen, living room with stone fireplace, 3/4 bathroom and two upstairs bedrooms to re-energize for the next day's lake excitement/activities. The "Roadside Cottage" sets only a few feet behind and is equally as charming. It also has views to the lake, use it as a guest home, rental property, or extra family space. This cottage features an enclosed porch, vaulted ceilings, brick fireplace, a loft, one downstairs bedroom, 3/4 bathroom and an upstairs bedroom. Each cottage features a time capsule of history, just waiting for your family to make more memories at Spofford Lake. Brand new septic system installed 2023 servicing both homes, updated 100amp electrical services, and new retaining wall on lake front cottage. Did I mention the convenient location? Easy access from Rte91, and just minutes from major shopping, restaurants, and grocery stores and more. See you at the Lake!

Listed by Todd Bassler of Greenwald Realty Group

$
$
%
$/month over payments
Federal 30-year interest rate: 7.4% last updated on Oct 8, 2026
* All Figures are estimates. Check with your bank or proposed mortgage company for actual interest rates.
This product uses the FRED® API but is not endorsed or certified by the Federal Reserve Bank of St. Louis.

Save FavoriteSchedule TourAsk A QuestionMore Details

161 Bessette Road Fairfax VT 05454

Fairfax, VT161 Bessette Road

Price$899,000

Est. Mortgage: $/month

Pending

MLS Number 5101330

  • Residential Single Family
  • PricePerSqFt 319.13
  • Full Bath 2
  • Address 161 Bessette Road
  • Construction Existing

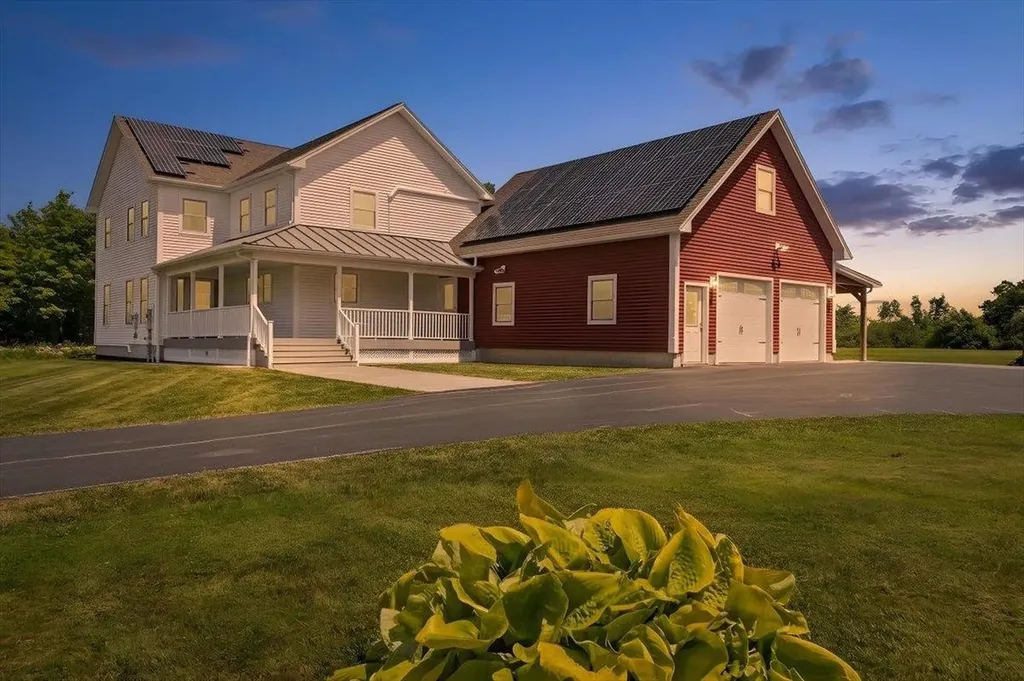
Welcome to The Stonewall Homestead, a remarkable country retreat where every day begins with breathtaking views of Lake Champlain and the Adirondack Mountains. Tucked away on 4.6 private acres at the end of a quiet dead-end road, this well-maintained home offers exceptional privacy while remaining just minutes from St. Albans and an easy commute to Burlington. Oversized windows fill the home with natural light and frame spectacular views from nearly every room. Even washing dishes becomes a pleasure as the kitchen sink overlooks Lake Champlain and the Adirondacks, a view you'll never tire of. The open-concept floor plan is perfect for everyday living and entertaining, featuring quality finishes, a spacious walk-in pantry, and seamless flow between the kitchen, dining, and living areas. A versatile first-floor flex room is ideal for a home office, den, playroom, or guest space. Upstairs, the spacious primary suite features a large walk-in closet and private ensuite with a soaking tub. Three additional bedrooms, a full bath, and second-floor laundry provide room for family and guests. The partially finished lower level offers additional living space with access from both the home's interior and the oversized attached garage, making it ideal for a recreation room, home gym, office, or possible in-law living. Outside, enjoy beautifully landscaped grounds with raised garden beds, a fire pit, mature trees, and a covered Trex front porch perfectly positioned to capture unforgettable Vermont sunsets. Owned solar panels, Tesla Powerwall battery backup, heat pumps, and high-speed MC Fiber internet provide exceptional efficiency, comfort, and peace of mind. If you've been dreaming of incredible views, thoughtful design, energy efficiency, and peaceful country living with modern convenience, The Stonewall Homestead is ready to welcome you home.

Listed by Shannon Kane of CENTURY 21 North East

$
$
%
$/month over payments
Federal 30-year interest rate: 7.4% last updated on Oct 8, 2026
* All Figures are estimates. Check with your bank or proposed mortgage company for actual interest rates.
This product uses the FRED® API but is not endorsed or certified by the Federal Reserve Bank of St. Louis.

Virtual TourSave FavoriteSchedule TourAsk A QuestionMore Details

1322 Vt Route 5a Westmore VT 05860

MLS Number 5097580

  • Residential Single Family
  • PricePerSqFt 483.85
  • Full Bath 1
  • Address 1322 Vt Route 5a
  • Construction Existing

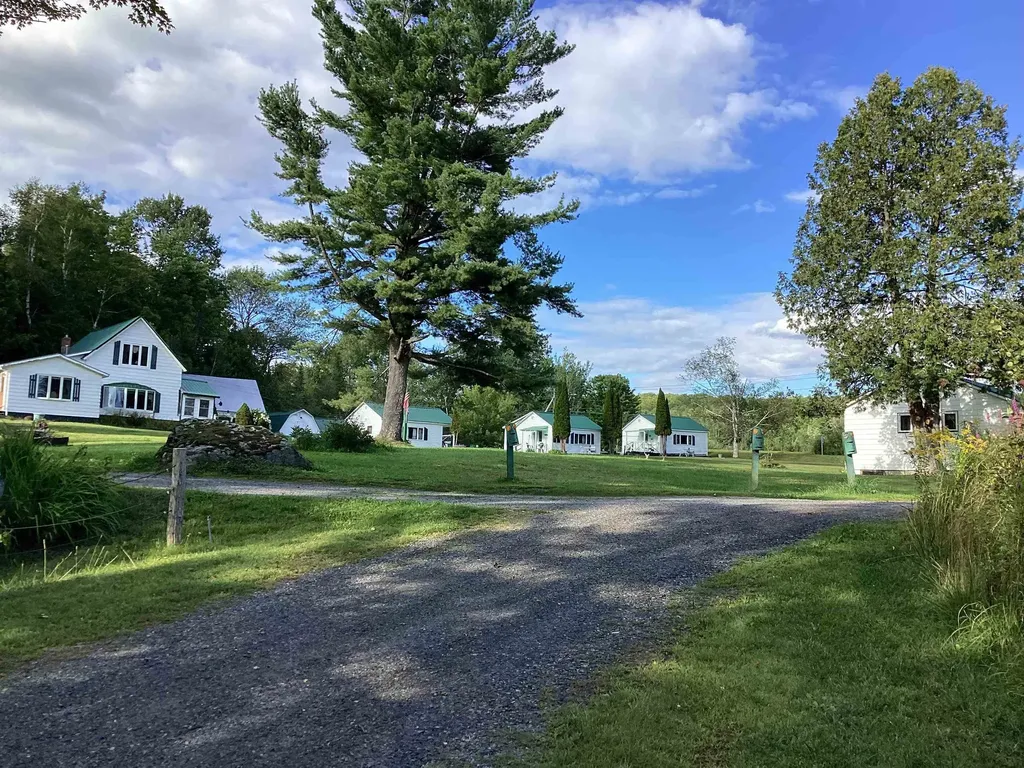
Searching for a family compound or investment property with a solid rental history in the picturesque town of Westmore, Vermont? Afer 11 years, the current owners are ready to move on to their next chapter, and Perkins Hilltop Cottages, a long-time staple in the community, is ready to welcome new owners. The property includes the main house, three seasonal cottages, and a fourth cottage that can be used year round. The house features a sunporch/rental office, spacious living room with a glass-front propane stove, country kitchen with pine cabinets, dining room, and main floor primary bedroom with an en suite ¾ bath. Upstairs you'll find 2 bedrooms, an office/craft room with built-in storage, and a full bath. Each of the cottages offers 2 bedrooms and combined kitchenette, dining, living spaces, with a full kitchen in the year-round cottage. The 1.47-acre lot offers views of Lake Willoughby and lawn space that is ideal for guests or family and friends to get outside for games or relax around a campfire. The owners have enjoyed many years of returning guests and do have a customer list to pass on. Property also includes a detached garage and a former sugarhouse. All of this is located less than a mile from North Beach and ¼ mile from the public boat launch. There is no lake frontage with what is being sold.

Listed by Andrea Kupetz of Century 21 Farm & Forest/Burke

$
$
%
$/month over payments
Federal 30-year interest rate: 7.4% last updated on Oct 8, 2026
* All Figures are estimates. Check with your bank or proposed mortgage company for actual interest rates.
This product uses the FRED® API but is not endorsed or certified by the Federal Reserve Bank of St. Louis.

Virtual TourSave FavoriteSchedule TourAsk A QuestionMore Details

329 Mountain View Road Whitefield NH 03598

MLS Number 5108226

  • Residential Single Family
  • PricePerSqFt 300.67
  • Full Bath 2
  • Construction Existing
  • Bedrooms 3

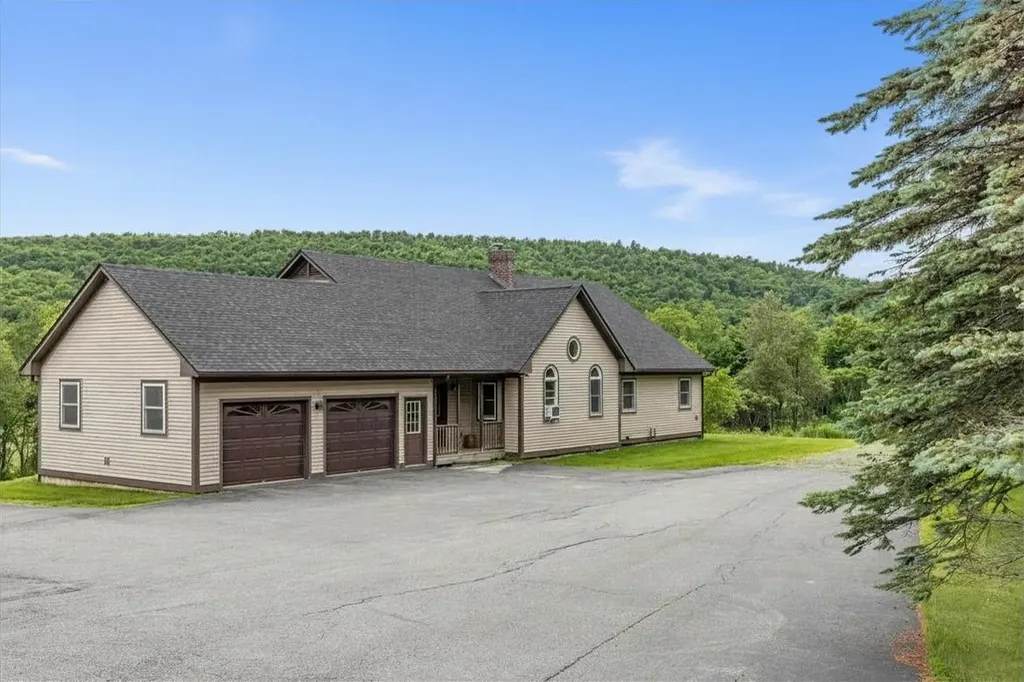
Beautifully appointed Cape offering approximately 2,990 sq ft of exceptional space, quality and thoughtful design. From the striking farmhouse exterior to the beautifully finished interior, this home offers style, comfort and functionality in an exceptional North Country location. The main level features a stunning cooks kitchen with center island, large gas range, abundant cabinetry and generous dining area. The oversized living room provides plenty of space to relax and entertain. First floor laundry, half bath and large mudroom closet add convenience. Bamboo hardwood and ceramic tile flooring are featured throughout the main level. Upstairs, the spacious primary bedroom is privately located over the garage and features a huge walk in closet with island, additional closet and mini split. The beautiful primary bath offers a tiled shower with double shower heads, large vanity and heated ceramic tile floor. Two additional large bedrooms are located on the opposite side of the second floor, one with a walk in closet. A separate office, TV/sitting area and full bath with heated tile flooring complete the second floor. Completed in 2023, the home features exceptional hybrid insulation combining spray foam, high density blown cellulose and batt insulation, plus a tankless on demand water heater and generator wiring. Heated oversized attached two car garage with direct entry, plus a second heated insulated garage/shop with electricity, storage and covered lean to. Set on 1.7 acres with beautiful lawn, 27+ lilac trees and bushes, mature and newly planted apple trees, abundant flowers and stone walls surrounding the property. Large covered porch offers Mt. Washington views, with patio and fenced dog area. Less than one mile to Mountain View Grand and approximately 6 miles to Waumbek Golf Course. Close to skiing, golf, hiking, dining and North Country attractions. **Seller is a licensed New Hampshire real estate broker.**

Listed by Tammy Dubreuil of Northwind Realty

$
$
%
$/month over payments
Federal 30-year interest rate: 7.4% last updated on Oct 8, 2026
* All Figures are estimates. Check with your bank or proposed mortgage company for actual interest rates.
This product uses the FRED® API but is not endorsed or certified by the Federal Reserve Bank of St. Louis.

Virtual TourSave FavoriteSchedule TourAsk A QuestionMore Details

66 Roberts Drive Jaffrey NH 03452

MLS Number 5070058

  • Residential Single Family
  • PricePerSqFt 441.55
  • Full Bath 1
  • Address 66 Roberts Drive
  • Construction New Construction

Meet the "Zara". A 3-bedroom 3-bathroom ranch. The combination of farmhouse style and colonial architecture offers a timeless charm, and a floorplan that versatile enough to accommodate different lifestyles, from entertaining guests to working from home. The setting at the foot of Mount Monadnock and Stony Brook meandering through the development provide a truly unique lifestyle.

Listed by Denise Whitney and Franklin Sterling of BHG Masiello Peterborough

$
$
%
$/month over payments
Federal 30-year interest rate: 7.4% last updated on Oct 8, 2026
* All Figures are estimates. Check with your bank or proposed mortgage company for actual interest rates.
This product uses the FRED® API but is not endorsed or certified by the Federal Reserve Bank of St. Louis.

Save FavoriteSchedule TourAsk A QuestionMore Details

85-1 Currier Road Candia NH 03034

Candia, NH85-1 Currier Road

Price$899,000

Est. Mortgage: $/month

Active With Contract

MLS Number 5081286

  • Residential Single Family
  • PricePerSqFt 356.04
  • Full Bath 2
  • Address 85-1 Currier Road
  • Construction To Be Built

Machines are moving in and construction is starting soon! Get in now and choose colors, flooring and so much more! This beautiful Craftsman style home to be built by Maverick Homes on a beautiful three acre level country lot features a 2525 square foot, 4 bedroom, 2.5 bath, quality built to Maverick's high standards, including open concept first floor, custom kitchen, beautiful front porch, tons of Energy Star rated windows and doors to let the outside in, 95% efficient forced hot air by lp gas heating system with central a/c throughout, hardwood floors, tile in baths, wainscoting, crown molding, french glass doors, gas fireplace, 12 x 12 pressure treated rear deck, en suite master bedroom with custom tile shower and two closets - one large walk-in, second floor laundry room, two car garage, paved driveway with beautifully landscaped exterior. Many other floor plans to choose from. Room Sizes and Square Footage are approximate. Agent related to Seller.

Listed by Thomas Febonio of Febonio Realty Group,LLC

$
$
%
$/month over payments
Federal 30-year interest rate: 7.4% last updated on Oct 8, 2026
* All Figures are estimates. Check with your bank or proposed mortgage company for actual interest rates.
This product uses the FRED® API but is not endorsed or certified by the Federal Reserve Bank of St. Louis.

Save FavoriteSchedule TourAsk A QuestionMore Details

376 Broad Street Lyndon VT 05851

MLS Number 4983612

  • Commercial
  • PricePerSqFt 303.72
  • Address 376 Broad Street
  • Year Built 1979
  • Square Feet 2,960


Are you looking for a prime location to run your auto repair business? Look no further than this commercial garage on busy Broad Street in Lyndonville, Vermont. This property features two car lifts, air compressor, a paved parking lot, a waiting area for customers and a private office space. You will benefit from the high traffic and visibility of this location. Whether you specialize in foreign or domestic vehicles, brakes, exhaust, tune-ups, tires, or inspections, this garage has everything you need to succeed. Don't miss this opportunity to own your own garage in a thriving community. Contact us today to schedule a viewing.

Listed by Kristianne Dwinell of Flex Realty

$
$
%
$/month over payments
Federal 30-year interest rate: 7.4% last updated on Oct 8, 2026
* All Figures are estimates. Check with your bank or proposed mortgage company for actual interest rates.
This product uses the FRED® API but is not endorsed or certified by the Federal Reserve Bank of St. Louis.

Virtual TourSave FavoriteSchedule TourAsk A QuestionMore Details

503 Golf Course Road Richford VT 05476

MLS Number 5102761

  • Commercial
  • Address 503 Golf Course Road
  • Acreage 194.86
  • Area VT-Franklin

An exceptional opportunity at the very top of Vermont. Nearly 200-acres with breathtaking views, unmatched privacy, and potential for a wide range of commercial, agricultural, recreational, and residential ventures. Tucked away at the end of a private dead-end road, the northern boundary borders Canada, creating a truly unique setting. Zoning allows 1-acre lots for single-family residences, opening the door to a variety of future development opportunities (subject to local and state approvals and permitting). Whether you envision a Planned Unit Development (PUD), resort with cabins, wedding venue, equestrian facility, campground, farm, private estate, tiny home community, or other investment venture, this property has the acreage and flexibility to bring your vision to life. The farmhouse is vacant and in need of rehab. The home contains black mold and is being sold as-is, where-is. The impressive 5,548-square-foot barn sits across the road from the farmhouse. It offers tremendous potential as an event space, workshop, equipment storage, commercial operations, recreational building, or future guest accommodations. Nature lovers and investors alike will appreciate the property's extensive woodlands, home to maple trees with potential for a sugaring operation (forestry report is available). All but the farmhouse and approximately 2.5 acres are enrolled in Vermont's Current Use Forestry Program, helping reduce carrying costs while preserving the property's natural resources. Just 2 minutes from Richford Country Club, 20 minutes from Jay Peak Resort, 40 minutes from St. Albans, and just over an hour from Burlington, Newport, and Montral, the location offers outstanding recreational and tourism appeal. Richford also has three US/Canada border crossings. This is a rare opportunity to acquire a large property with exceptional development potential in northern Vermont.

Listed by Shayna Sherwood and Margo Sherwood of Sherwood Real Estate

$
$
%
$/month over payments
Federal 30-year interest rate: 7.4% last updated on Oct 8, 2026
* All Figures are estimates. Check with your bank or proposed mortgage company for actual interest rates.
This product uses the FRED® API but is not endorsed or certified by the Federal Reserve Bank of St. Louis.

Virtual TourSave FavoriteSchedule TourAsk A QuestionMore Details

1900 Vt Rte 15 Road Wolcott VT 05680

MLS Number 5095869

  • Commercial
  • Address 1900 Vt Rte 15 Road
  • Acreage 3.55
  • Area VT-Lamoille

This exceptional Wolcott property offers a rare blend of flexible living, income potential, and outdoor recreation with access to the Lamoille Valley Rail Trail (LVRT), a four-season recreation corridor for walking, biking, snowmobiling, and other winter activities. The beautifully maintained and thoughtfully updated 2,000+ sq. ft. home features a spacious kitchen, open living area, and a permitted lower-level apartment with separate private entrances, ideal for rental income, multi-generational living, or guest accommodations. Additional highlights include a paved driveway, attached 2-car garage, detached heated 2-car garage for storage, equipment, bikes, snowmobiles, or workshop space, a new roof, a whole-house automatic generator, and furnishings included. This property offers immediate income potential. The home has been successfully operated as an Airbnb, earning excellent guest reviews and demonstrating strong rental appeal. The permitted lower-level apartment is currently rented on a short-term basis, providing additional income, with flexibility for future owner use. Beyond the existing home, the property presents exceptional development opportunities with four permitted tiny cabin sites, an approved septic system in place, and direct access to the rail trail. Positioned to benefit from growing demand for unique lodging experiences and outdoor recreation tourism, these approved sites offer exciting possibilities for expansion, additional rental income, or the creation of a distinctive Vermont retreat destination. Conveniently located along Route 15, just 15 minutes to Morrisville, 30 minutes to Stowe Mountain Resort, and near Smugglers' Notch Resort, this unique property offers established income, expansion potential, and year-round Vermont recreation. A rare opportunity with multiple revenue streams and significant future potential.

Listed by Karen Whitcomb of Coldwell Banker Carlson Real Estate

$
$
%
$/month over payments
Federal 30-year interest rate: 7.4% last updated on Oct 8, 2026
* All Figures are estimates. Check with your bank or proposed mortgage company for actual interest rates.
This product uses the FRED® API but is not endorsed or certified by the Federal Reserve Bank of St. Louis.

Save FavoriteSchedule TourAsk A QuestionMore Details

1322 Vt Route 5a Westmore VT 05860

MLS Number 5097578

  • Commercial
  • PricePerSqFt 226.16
  • Address 1322 Vt Route 5a
  • Year Built 1900
  • Square Feet 3,975

Searching for a family compound or investment property with a solid rental history in the picturesque town of Westmore, Vermont? Afer 11 years, the current owners are ready to move on to their next chapter, and Perkins Hilltop Cottages, a long-time staple in the community, is ready to welcome new owners. The property includes the main house, three seasonal cottages, and a fourth cottage that can be used year round. The house features a sunporch/rental office, spacious living room with a glass-front propane stove, country kitchen with pine cabinets, dining room, and main floor primary bedroom with an en suite ¾ bath. Upstairs you'll find 2 bedrooms, an office/craft room with built-in storage, and a full bath. Each of the cottages offers 2 bedrooms and combined kitchenette, dining, living spaces, with a full kitchen in the year-round cottage. The 1.47-acre lot offers views of Lake Willoughby and lawn space that is ideal for guests or family and friends to get outside for games or relax around a campfire. The owners have enjoyed many years of returning guests and do have a customer list to pass on. Property also includes a detached garage and a former sugarhouse. All of this is located less than a mile from North Beach There is no lake frontage included in this property that is for sale.

Listed by Andrea Kupetz of Century 21 Farm & Forest/Burke

$
$
%
$/month over payments
Federal 30-year interest rate: 7.4% last updated on Oct 8, 2026
* All Figures are estimates. Check with your bank or proposed mortgage company for actual interest rates.
This product uses the FRED® API but is not endorsed or certified by the Federal Reserve Bank of St. Louis.

Virtual TourSave FavoriteSchedule TourAsk A QuestionMore Details

185 Main Street Bethel VT 05032

MLS Number 5099376

  • Commercial
  • PricePerSqFt 179.8
  • Address 185 Main Street
  • Year Built 1948
  • Square Feet 5,000

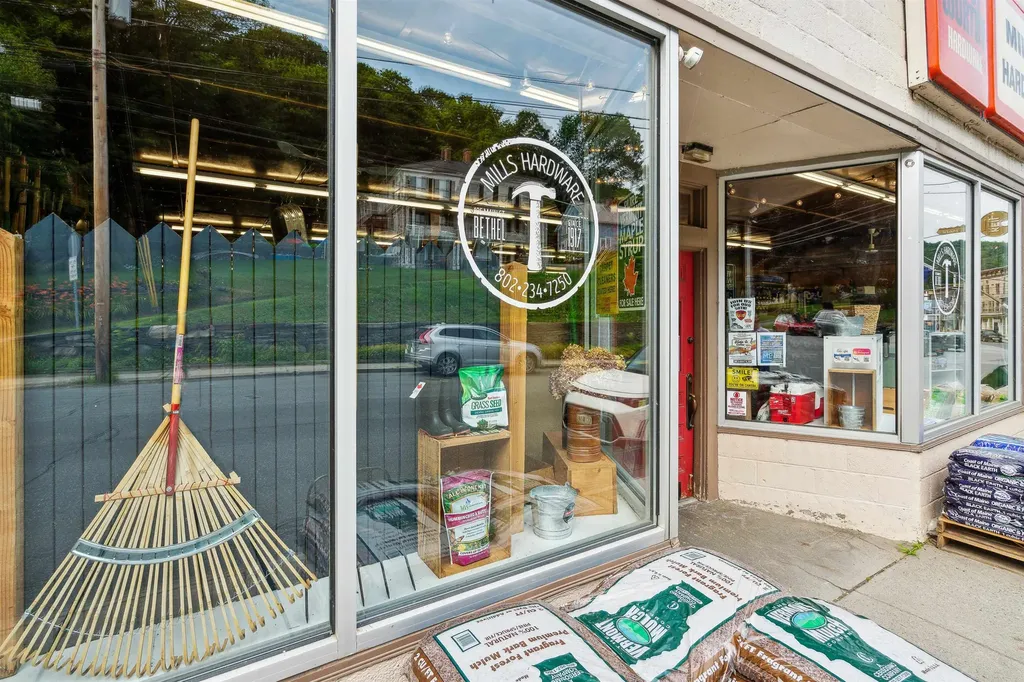
An incredible opportunity awaits with this well-established hardware store located on bustling Main Street. This cornerstone business has been serving the community as a hardware store since 1912, providing a wide range of hardware supplies, specialty stoves, tools, and home improvement products to a loyal and established local customer base. The prime location has great visibility and high daily traffic counts make it a lucrative investment for entrepreneurs looking to step into a new venture. The store features a spacious retail area of 5,000 sqft with well-organized aisles and shelving, a comprehensive inventory list (all included with the sale), and a modern POS system for efficient transactions. It also includes ample parking space for customers. Mini splits offer both heating and cooling with backup oil heat. This hardware store is known for its reliable products and friendly service. With its ideal location on Main Street and a history of steady performance, it offers a turnkey solution for aspiring business owners. Sellers are willing to do a formal transition and train a new owner on the ins and outs of the business. The established brand has a strong reputation for exceptional customer service and expert advice. Detailed financials and inventory records are available upon request with a signed NDA. A new owner could use this space as it is, or create their own vision and dream. The versatility and options are endless.

Listed by Holly Hall and Franchesca Collins of Hall Collins Real Estate Group

$
$
%
$/month over payments
Federal 30-year interest rate: 7.4% last updated on Oct 8, 2026
* All Figures are estimates. Check with your bank or proposed mortgage company for actual interest rates.
This product uses the FRED® API but is not endorsed or certified by the Federal Reserve Bank of St. Louis.

Virtual TourSave FavoriteSchedule TourAsk A QuestionMore Details

Broker Reciprocity 

Copyright 2026 PrimeMLS, Inc. All rights reserved. This information is deemed reliable, but not guaranteed. The data relating to real estate displayed on this display comes in part from the IDX Program of PrimeMLS. The information being provided is for consumers’ personal, non-commercial use and may not be used for any purpose other than to identify prospective properties consumers may be interested in purchasing. Data last updated October 11, 2026 11:10 AM UTC