
SIGN UP or LOG IN 's Account

Log in to see your saved listings or edit your searches:

No account? Sign up now to save searches, listings, and get tailored listing notifications. It's free, opt-out anytime.

Find Your New Home

Sign Up Today!

Get fresh listings via email, save your favorite listings, match with similar properties, and unlock additional property info.

Create Your Account

Do not fill in this field:

Already have an account? Log in

and narrow your search. If you have fewer than 200 results, you can save your search.

Alburgh VT Multi-Family Real Estate

r=2497-2508
254 North Street New Haven VT 05472

New Haven, VT254 North Street

Price$899,000

Est. Mortgage: $/month

Pending

MLS Number 5105494

  • Residential Single Family
  • PricePerSqFt 491.26
  • Full Bath 1
  • Address 254 North Street
  • Construction Existing

Set on a stunning 11-acre property with panoramic Mountain views, this beautifully crafted, high-efficiency home delivers a sustainable lifestyle without compromise. Custom designed by the owners and built by Fiddlehead Construction in 2015, the home features double-wall construction, an impressive 5 Stars Plus energy rating from Efficiency Vermont, and a HERS Index of just 30. Paired with owned solar, the result is an annual utility bill of under $500. Entering from the covered front porch, the inviting foyer features Vermont Slate flooring and provides direct access to the attached two-car garage, guest bath, and main living spaces. Throughout the home, 9-foot ceilings, abundant natural light, and expansive views create an light and airy feel. The gorgeous kitchen is anchored by a rich walnut center island and pantry and flows seamlessly into the dining and living areas, creating a serene setting for both everyday living and entertaining alike. Sch¼co windows and doors further enhance the home's exceptional quality while framing the stunning landscape and views from nearly every room. The primary suite is a peaceful retreat, with a walk-in closet and en-suite bath featuring tiled shower and floors, along with convenient access to the walk-through laundry. Thoughtfully designed for main-level living, the walkout lower level offers additional living space and flexibility for guests or a home office. Outside, there is no shortage of places to enjoy the property, whether sipping morning coffee from the deck, enjoying the sunset over the Adirondacks from the covered front porch, tending the gardens, or entertaining friends on the large trex deck by the pool. Throughout the changing seasons, the scenery remains an ever-present backdrop to this exceptional Vermont home.

Listed by Jill Fraga of The Real Estate Company of Vermont,LLC

$
$
%
$/month over payments
Federal 30-year interest rate: 7.4% last updated on Oct 8, 2026
* All Figures are estimates. Check with your bank or proposed mortgage company for actual interest rates.
This product uses the FRED® API but is not endorsed or certified by the Federal Reserve Bank of St. Louis.

Virtual TourSave FavoriteSchedule TourAsk A QuestionMore Details
235 Skimobile Road Conway NH 03860

MLS Number 5076471

  • Condo
  • PricePerSqFt 680.55
  • Square Feet 1,321
  • Bedrooms 3
  • New Contruction Existing

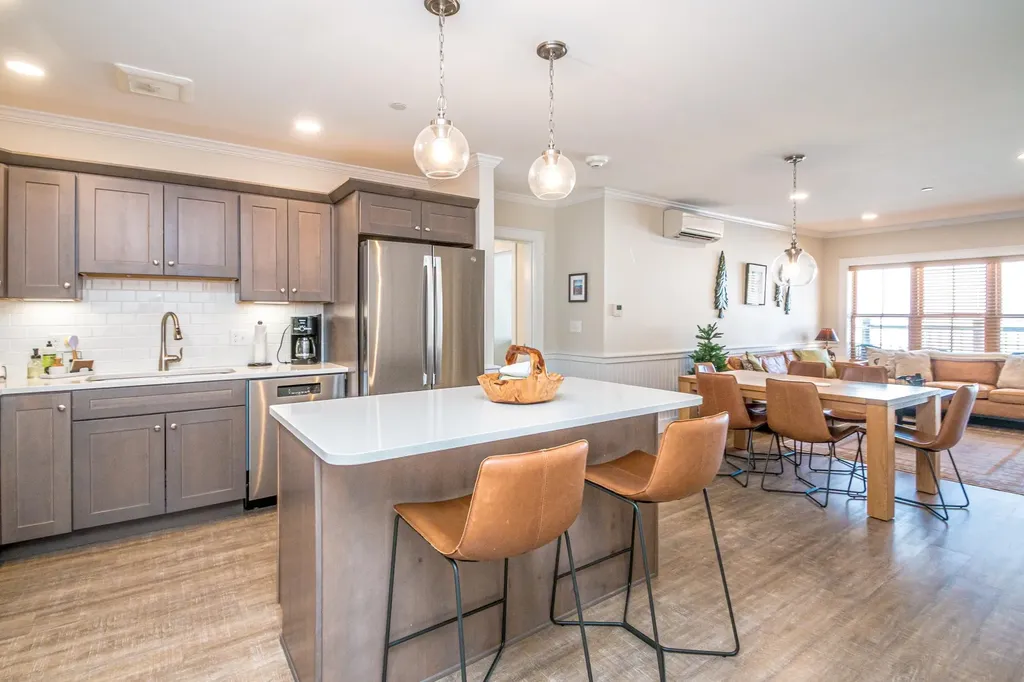
Panoramic ski slope views directly from your private balcony, right at the base of Cranmore Mountain Resort! An exciting opportunity to purchase a sought after 3-bedroom, 2-bath residence with incredible slope views located in North Conway NH, Voted the #1 Ski Town by USA Today! Enjoy true ski-in ski-out living, just steps from the South Slope quad. This residence offers an open concept living space and well appointed kitchen, featuring quartz countertops, stainless steel appliances, and a center island, perfect for entertaining. After a day on the slopes, cozy up to the dramatic floor to ceiling stone fireplace, or head to the year round outdoor heated pool and hot tub, an exclusive option for Kearsarge Brook residents. This unit includes a spacious primary suite with a double granite vanity, two additional bedrooms, full guest bath, ductless heating and cooling, in-unit laundry, and generous storage. Owners also enjoy private ski lockers, exclusive gated parking, optional pool and fitness memberships, and proven short term rental potential. Enjoy ski season as well as year round activities at Cranmore, including mountain biking, the summer Mountain Adventure Park, live music, dining, and more. Close to shopping, dining, and entertainment in North Conway village. If you are looking for the perfect ski home or investment property, this is your opportunity to secure a place for seasons to come.

Listed by Michele Sawyer and Eileen Difeo of Coldwell Banker LIFESTYLES- Conway

$
$
%
$/month over payments
Federal 30-year interest rate: 7.4% last updated on Oct 8, 2026
* All Figures are estimates. Check with your bank or proposed mortgage company for actual interest rates.
This product uses the FRED® API but is not endorsed or certified by the Federal Reserve Bank of St. Louis.

Virtual TourSave FavoriteSchedule TourAsk A QuestionMore Details
817 Topsham Road Newbury VT 05051

Newbury, VT817 Topsham Road

Price$899,000

Est. Mortgage: $/month

MLS Number 5100037

  • Residential Single Family
  • PricePerSqFt 263.48
  • Full Bath 1
  • Address 817 Topsham Road
  • Construction Existing

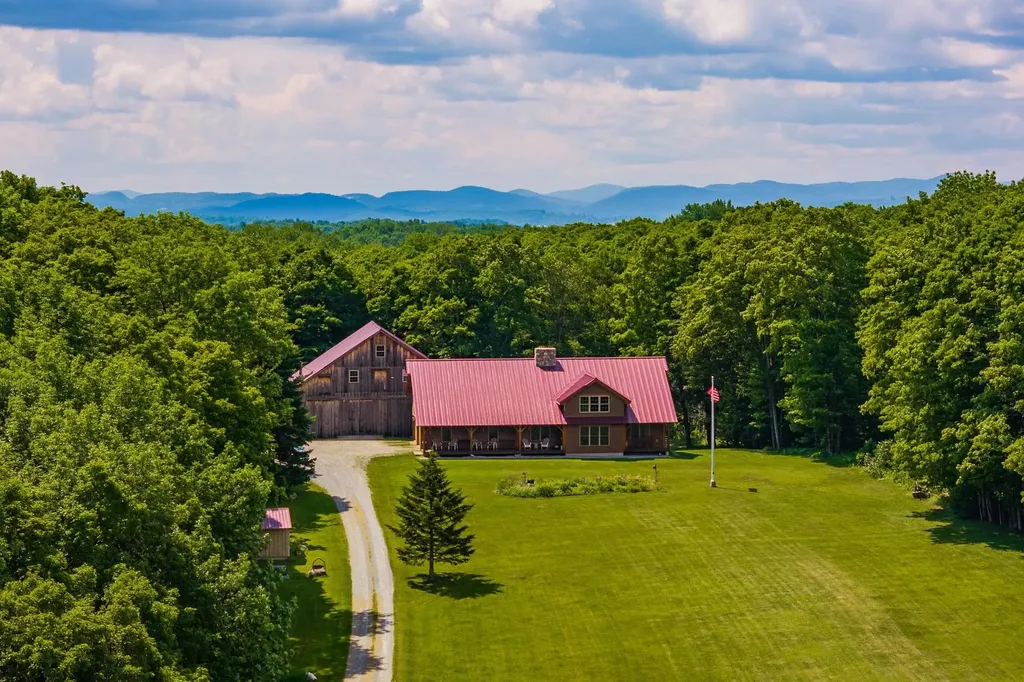
Experience the beauty of Vermont from this exceptional 2008 Timberworks timber frame home, thoughtfully sited on 42.5 private acres with sweeping views of Blue Mountain. Meticulously maintained, the home features Pella windows, 6-inch Stress-Skin insulated construction, buried power, an on-demand generator, and an attached heated two-bay garage. The inviting covered front porch welcomes you into a dramatic great room with soaring cathedral ceilings and a stunning three-story stone chimney showcasing a wood-burning soapstone stove. The thoughtfully designed floor plan includes a first-floor primary suite with laundry, a country kitchen featuring a large center island and expansive pantry, and open living spaces ideal for gathering. Upstairs, you'll find an open loft, two additional bedrooms, a full bath, and a spacious bonus room perfect for guests, hobbies, or a home office. The walkout lower level offers 10-foot ceilings, a ¾ bath with laundry, a finished storage room, and abundant unfinished space ready for future expansion. Outside, enjoy beautifully landscaped perennial gardens, wooded walking trails, a remarkable 3½-story barn with soaring ceilings and a walkout lower level, plus a charming rustic cabin complete with electricity, a wood stove, covered porch, and outhouse. A truly one-of-a-kind Vermont property where exceptional craftsmanship, privacy, and spectacular scenery come together. Open House Saturday 07/18/26 10 am-12 pm.

Listed by Hartley White & Co of Coldwell Banker LIFESTYLES - Hanover

$
$
%
$/month over payments
Federal 30-year interest rate: 7.4% last updated on Oct 8, 2026
* All Figures are estimates. Check with your bank or proposed mortgage company for actual interest rates.
This product uses the FRED® API but is not endorsed or certified by the Federal Reserve Bank of St. Louis.

Save FavoriteSchedule TourAsk A QuestionMore Details

898 Gonyeau Road Plainfield VT 05667

Plainfield, VT898 Gonyeau Road

Price$899,000

Est. Mortgage: $/month

MLS Number 5109325

  • Residential Single Family
  • PricePerSqFt 226.16
  • Full Bath 1
  • Address 898 Gonyeau Road
  • Construction Existing

Set on a private 5-acre lot along a quiet country road, this extensively transformed 4-bedroom, 3-bath home offers exceptional space, versatility, & an impressive list of major improvements. Over the past four years, the owners have approximately doubled the size of the home while thoughtfully updating its style, systems, & infrastructure. The expanded floor plan features a spacious primary suite with cathedral ceiling, loft, & beautifully updated bath with custom walk-in shower & soaking tub. The completely renovated kitchen is complemented by generous living spaces including a large living room, private dining room, electric fireplaces & flexible spaces for an office, den, guests, or hobbies. Comfort & efficiency were priorities throughout the renovation. Improvements include a new roof, 400-amp electrical service, whole-house 22 kW on-demand generator, new high-efficiency propane boiler with 6 heating zones, 12 heat pumps, radiant floor heating, 2 high-efficiency electric water heaters, one serving each level, & 48 owned solar panels. A heated 3-car garage with EV charging provides outstanding space for vehicles, storage, & recreation. An expansive deck stretches the length of the home overlooking the private setting. The property offers expansive lawn, woods, berry bushes, a small orchard with heirloom Vermont apples, & western mountain views with potential to open for even broader views. Enjoy country living approximately 5 minutes from Plainfield Village, 15 minutes from downtown Barre, & 20 minutes from Montpelier & I-89. With extensive improvements, abundant space, owned solar, & a wonderfully private setting, this home offers an exceptional combination of comfort, efficiency, & Vermont living.

Listed by Darcy Handy of RE/MAX North Professionals

$
$
%
$/month over payments
Federal 30-year interest rate: 7.4% last updated on Oct 8, 2026
* All Figures are estimates. Check with your bank or proposed mortgage company for actual interest rates.
This product uses the FRED® API but is not endorsed or certified by the Federal Reserve Bank of St. Louis.

Virtual TourSave FavoriteSchedule TourAsk A QuestionMore Details

185 Dirt Drive Ferrisburgh VT 05473

Ferrisburgh, VT185 Dirt Drive

Price$899,000

Est. Mortgage: $/month

Active With Contract

MLS Number 5112037

  • Residential Single Family
  • PricePerSqFt 346.7
  • Full Bath 2
  • Village North Ferrisburgh
  • Address 185 Dirt Drive

Set on eight picturesque acres, this contemporary Vermont home was designed around light, landscape, and the ease of one-level living. Follow the bluestone path past the Panton stone wall and step inside, where soaring ceilings, walls of windows, and a striking double-sided fireplace create a living space that feels expansive without losing its warmth. Then open the door to the screened porch, where morning coffee stretches a little longer, and summer evenings end overlooking the lawn and fields beyond. Flooded with natural light, the dining room flows into the generous kitchen, with abundant workspace, stainless appliances, plenty of storage, and a movable island that lets the room change with the occasion. The primary suite feels like a private retreat, with a custom walk-in closet and a glass door opening directly onto a secluded patio. The spacious bath features a double vanity, separate shower, and corner soaking tub. Tucked away on the opposite side of the home, a separate bedroom wing offers two bright bedrooms and a full bath, creating welcome separation between the primary and guest spaces. Beyond the deep garage is one of the home's best surprises: a large, light-filled studio with glass doors, counters, shelving, and a utility sink. Art studio, garden headquarters, workshop, creative space, home office. Bring the pursuit you've been waiting to have room for. And then, keep walking. A path beyond the stone patio and manicured lawn leads through the field to a serene meadow with fruit trees, garden space, and wide-open pastoral views. It feels like discovering a second property hidden within the first. Private, peaceful, and full of possibility, this is more than a contemporary Vermont home on eight acres. It's the kind of place that reveals itself slowly and makes you want to stay awhile.

Listed by Jeremy Gates of Element Real Estate

$
$
%
$/month over payments
Federal 30-year interest rate: 7.4% last updated on Oct 8, 2026
* All Figures are estimates. Check with your bank or proposed mortgage company for actual interest rates.
This product uses the FRED® API but is not endorsed or certified by the Federal Reserve Bank of St. Louis.

Save FavoriteSchedule TourAsk A QuestionMore Details

616 Scenic Road Laconia NH 03246

MLS Number 5094982

  • Condo
  • PricePerSqFt 476.67
  • Square Feet 1,886
  • Bedrooms 3
  • New Contruction Existing

*** PRICE REDUCTION *** Welcome to Bluegill Lodge #106 in Meredith Bay, a premier private Lake Winnipesaukee access community. This desirable first-floor end unit is one of only two with a private exterior entrance, additional square footage and enhanced privacy. Offering nearly 1,900 sq ft of easy single-floor living, 3 bedrooms and 2.5 baths, the home features windows in every bedroom, abundant natural light and an open-concept kitchen, dining and great room with gas fireplace. Freshly painted and move-in ready, the primary suite includes a walk-in closet and private bath. A large covered porch offers peekaboo lake views and direct access to miles of walking trails, especially convenient for pet owners. Secure underground parking and elevator access make year-round living easy. Enjoy four-season Lakes Region living with Meredith Bay's private sandy beach and Lake Winnipesaukee access, pools, fitness center, tennis, pickleball, bocce, trails, Akwa Marina membership and seasonal lakeside dining. Minutes to downtown Meredith and approximately 15 minutes to Gunstock. Enjoy fall foliage, skiing, snowboarding and ice fishing, then return for summer days on the lake. An ideal primary residence, second home or low-maintenance Lake Winnipesaukee retreat. ***Open House Saturday 10/3 9:30-11:30am***

Listed by Adam Dow of KW Coastal and Lakes & Mountains Realty/Wolfeboro

$
$
%
$/month over payments
Federal 30-year interest rate: 7.4% last updated on Oct 8, 2026
* All Figures are estimates. Check with your bank or proposed mortgage company for actual interest rates.
This product uses the FRED® API but is not endorsed or certified by the Federal Reserve Bank of St. Louis.

Save FavoriteSchedule TourAsk A QuestionMore Details

26 Ellisons Lake Road Ludlow VT 05149

Ludlow, VT26 Ellisons Lake Road

Price$899,000

Est. Mortgage: $/month

MLS Number 5112761

  • Residential Single Family
  • PricePerSqFt 492.87
  • Full Bath 2
  • Construction Existing
  • Bedrooms 3

Enjoy the best of Lake Rescue and the Okemo Valley from this inviting contemporary home with shared lake frontage just a short walk away. Shared with only one other property, the frontage is tucked into a quiet private cove with beautiful lake and mountain views and features a floating dock with deep-water access and room for a boat, along with a grassy beach area--an ideal setting for boating, swimming, or simply relaxing by the lake. Inside, the light-filled open living, dining, and kitchen areas are highlighted by soaring wood ceilings, a dramatic two-story brick fireplace, and a wall of windows that brings the surrounding Vermont landscape indoors. The kitchen features granite countertops and opens easily to the dining and living spaces. Three bedrooms include a spacious primary suite, while the finished daylight lower level provides additional room for family and guests. Recent improvements include new flooring, fresh paint, and an updated bath. Expansive decks wrap around the home, creating wonderful outdoor living space surrounded by the woods and overlooking a year-round brook. A hot tub and indoor sauna make coming home after a day on the slopes especially inviting. With Lake Rescue just down the path and Okemo Mountain only about three miles away, this is a true four-season retreat--ski, hike, golf, bike, boat, swim, or settle in by the fire and enjoy Vermont in every season.

Listed by Debra Staniscia of Four Seasons Sotheby's Int'l Realty

$
$
%
$/month over payments
Federal 30-year interest rate: 7.4% last updated on Oct 8, 2026
* All Figures are estimates. Check with your bank or proposed mortgage company for actual interest rates.
This product uses the FRED® API but is not endorsed or certified by the Federal Reserve Bank of St. Louis.

Virtual TourSave FavoriteSchedule TourAsk A QuestionMore Details

9 Millstream Drive Exeter NH 03833

Exeter, NH9 Millstream Drive

Price$899,000

Est. Mortgage: $/month

MLS Number 5110307

  • Residential Single Family
  • PricePerSqFt 419.7
  • Full Bath 2
  • Address 9 Millstream Drive
  • Construction Existing

9 Millstream is a rare opportunity in one of Exeter's most coveted neighborhoods, offering an ideal location and some of Colcord Pond's most spectacular waterfront views. Set on 1.25± acres, this spacious "Move in Ready" home invites year-round recreation right from the backyard, including kayaking, canoeing, fishing, and skating. Garrison and Jolly Rand Trails are within walking distance, and the peaceful setting feels tucked away while remaining just 1.5 miles from downtown Exeter. This property offers a wonderful combination of comfort, updates, and outdoor enjoyment. The open-concept main level features hardwood floors throughout, an eat-in kitchen with a breakfast area overlooking the pond, a living room with exposed beams and a wood-burning fireplace, a formal dining room, and a den or home office. The primary suite offers a walk-in closet and a private bath featuring a tile shower and floor, updated plumbing fixtures, and a spacious layout with seating area. Numerous recent improvements enhance the home's appeal, including new kitchen countertops, backsplash, sink, and stainless-steel refrigerator. Complete fresh interior paint; updated outlets and light switches; new interior lighting fixtures, and recessed LED downlights throughout the main level. The second-floor bathroom has been refreshed with a new vanity, faucet, flooring, and tub/shower, while the main-floor bath features an updated vanity top, faucet, and mirror. Additional upgrades include new garage doors and openers, new exterior door locks and deadbolts, and a 50-amp EV charging outlet. The attached two-car garage provides convenient storage, with a storage space above complementing the main attic. A lovely deck and patio create the perfect setting to relax and enjoy over 300 feet of pond shoreline and surrounding landscape.

Listed by Tom Gorski of Duston Leddy Real Estate

$
$
%
$/month over payments
Federal 30-year interest rate: 7.4% last updated on Oct 8, 2026
* All Figures are estimates. Check with your bank or proposed mortgage company for actual interest rates.
This product uses the FRED® API but is not endorsed or certified by the Federal Reserve Bank of St. Louis.

Save FavoriteSchedule TourAsk A QuestionMore Details

35 Hyacinth Drive Nashua NH 03062

Nashua, NH35 Hyacinth Drive

Price$899,000

Est. Mortgage: $/month

Active With Contract

MLS Number 5111077

  • Residential Single Family
  • PricePerSqFt 263.48
  • Full Bath 1
  • Address 35 Hyacinth Drive
  • Construction Existing

Tucked away on a quiet cul-de-sac, surrounded by a wooded perimeter that creates a wonderfully private setting, this truly special custom-built contemporary Cape offers something increasingly hard to find in Nashua: privacy, space, and an incredible setting, all while remaining close to everything you need. Originally built as the builder's own home, it has been lovingly maintained by the same family for 27 years and is now ready for its next chapter. The generous floor plan centers around an oversized kitchen with plenty of space to cook, gather, and entertain. A four-season room extends the living space, while the formal dining room and sunken living room with see-through gas fireplace add warmth and character. Upstairs are three additional bedrooms, a family bath, and a magnificent primary suite featuring a fireplace, spacious two-person shower, walk-in closet, and room to truly unwind while enjoying views of the backyard. Outdoors, your family will enjoy the in-ground pool, deck, and patio areas designed for gatherings and relaxation. The finished lower level adds exceptional flexibility with its own heating zone, above-ground windows, walk-out access to finished patio space, ¾ bath, separate rooms, wet bar, and wood-burning stove. Ideal for multigenerational living, house guests, a home gym, media room, recreation space, or kids' zone. Nothing was missed, from the custom crown molding, cathedral ceilings, plush carpeting and custom woodwork to the thoughtfully incorporated storage throughout. While there is opportunity for the next owner to bring their own style and updates, many of the important big-ticket items have already been addressed leaving nothing to worry about but making this your forever home. Properties like this are a rare find in Nashua. Schedule today to come see all that 35 Hyacinth Drive has to offer and imagine the possibilities for yourself.

Listed by Alyse Savage of Resolute Realty Group,LLC

$
$
%
$/month over payments
Federal 30-year interest rate: 7.4% last updated on Oct 8, 2026
* All Figures are estimates. Check with your bank or proposed mortgage company for actual interest rates.
This product uses the FRED® API but is not endorsed or certified by the Federal Reserve Bank of St. Louis.

Virtual TourSave FavoriteSchedule TourAsk A QuestionMore Details

530 Pinewood Shores Wakefield NH 03830

Wakefield, NH530 Pinewood Shores

Price$899,000

Est. Mortgage: $/month

MLS Number 5104623

  • Residential Single Family
  • PricePerSqFt 1003.35
  • Village East Wakefield
  • Address 530 Pinewood Shores
  • Construction Existing

Your dream of a lake home begins at the water’s edge. At 530 Pinewood Shores, a beautiful sandy lake bottom and easy approach to the water create an inviting setting for swimming, launching a kayak, or heading out by boat. Spend your days enjoying the lake and your evenings watching the light settle across the water. With your own dock, the next adventure is just steps away. Neat, clean, and full of cottage charm, this year round waterfront home offers two bedrooms, one bathroom, and the simple pleasures that make lake living so special. Enjoy morning coffee on the screened porch, relaxed meals with a water view, and cozy evenings beside the fireplace insert. New appliances add everyday convenience, while the bunkhouse offers additional space for your lake retreat. Gather around the fire pit, share stories after a day on the boat, and create the traditions you have always imagined. Whether you are looking for a weekend escape, a summer gathering place, or a year round home by the water, this cottage invites you to settle in and enjoy. For those dreaming of the next chapter, approved remodel and new septic plans offer a starting point for exploring future improvements. Enjoy the cottage as it is while considering the possibilities. Close to area hiking, skiing, snowmobiling, and the recreation of New Hampshire’s Lakes Region and nearby Maine, this property offers a home base for every season. Come for the sandy waterfront, stay for the peaceful mornings, and discover how beautiful everyday life at the lake can be.

Listed by Jennifer Libby of KW Coastal and Lakes & Mountains Realty/Wolfeboro

$
$
%
$/month over payments
Federal 30-year interest rate: 7.4% last updated on Oct 8, 2026
* All Figures are estimates. Check with your bank or proposed mortgage company for actual interest rates.
This product uses the FRED® API but is not endorsed or certified by the Federal Reserve Bank of St. Louis.

Virtual TourSave FavoriteSchedule TourAsk A QuestionMore Details

33 Carinthia Drive Dover VT 05356

Dover, VT33 Carinthia Drive

Price$899,000

Est. Mortgage: $/month

MLS Number 5110181

  • Residential Single Family
  • PricePerSqFt 290
  • Full Bath 4
  • Address 33 Carinthia Drive
  • Construction Existing

LOCATION, LOCATION, LOCATION!! 3000+ Sq ft, 4 beds plus den, 4.5 baths, 3 fireplaces, and an attached garage all in the Carinthia base area of Mount Snow Ski Resort!! This 4-bedroom, 4.5-bath home offers a versatile layout with multiple en-suite bedrooms, 3 wood-burning fireplaces, and a sauna, just steps from the slopes. The main level showcases a spacious sunken living room with cathedral ceilings and a soaring brick fireplace, two en-suite bedrooms one with a fireplace, soaking tub, double vanity, and private balcony. An updated kitchen with granite, gas cooktop, stainless appliances, wine fridge, and wood floors connects to a dining area with built-in buffet/desk open to the sunken living below and an informal den/family room off the kitchen. The lower level features two large bedrooms, including anen-suite with fireplace, soaking tub, shower, and private deck, plus a bunk room and ¾ bath with sauna. Additional highlights include a heated mudroom with built-ins,direct entry oversized one-car garage with ski storage, newly paved driveway, and landscaped setting. What truly sets this property apart is its location. The newly renovated Carinthia Base Lodge, lifts, food, beverage, and trails are so close, some might consider them in your back yard making this one of the most sought-after addresses on the mountain. Pull your car into your attached garage when you arrive and leave it there until its time to go home. Hike, bike, shuttle or ski your way around the resort area and amenities. Well-maintained with neutral finishes, this property is ready for your enjoyment right now and offers that rare location lifestyle potential in one of Mount Snow’s most desirable ski-area neighborhoods.

Listed by Jacki Murano of Southern Vermont Realty Group

$
$
%
$/month over payments
Federal 30-year interest rate: 7.4% last updated on Oct 8, 2026
* All Figures are estimates. Check with your bank or proposed mortgage company for actual interest rates.
This product uses the FRED® API but is not endorsed or certified by the Federal Reserve Bank of St. Louis.

Virtual TourSave FavoriteSchedule TourAsk A QuestionMore Details

139 Lampman Road Harrisville NH 03450

Harrisville, NH139 Lampman Road

Price$899,000

Est. Mortgage: $/month

MLS Number 5112933

  • Residential Single Family
  • PricePerSqFt 321.07
  • Full Bath 2
  • Address 139 Lampman Road
  • Construction Existing

Like-new 2017 Colonial on 3.76 acres on a country road Harrisville, surrounded by nearby lakes and ski areas and 5 minutes to Rt 101 in Dublin. Enter through the mudroom to an open kitchen, dining and living area. The new addition includes a family room with hardwood floors, high ceilings, large windows and new deck. The new sunroom addition has oversized windows and is framed and ready to finish as a 4-season room. Half bath and 2-car garage complete the main level. Upstairs: 4 bedrooms, office, laundry and 2 full baths. The new master suite, also part of the addition, has tray ceilings, a sitting area, custom walk-in closet and dressing area leading to the master bath with tiled shower and jetted tub. The walkout lower level has radiant heat, a family room, office or guest space and half bath, plus unfinished addition space to expand. Outside: covered patio, hot tub, Goshen stone paths and a fire pit. Solar panels help offset electric costs. Generator hookup.

Listed by Nicole Howley and Didi Genest of Coldwell Banker Realty Bedford NH

$
$
%
$/month over payments
Federal 30-year interest rate: 7.4% last updated on Oct 8, 2026
* All Figures are estimates. Check with your bank or proposed mortgage company for actual interest rates.
This product uses the FRED® API but is not endorsed or certified by the Federal Reserve Bank of St. Louis.

Virtual TourSave FavoriteSchedule TourAsk A QuestionMore Details

Broker Reciprocity 

Copyright 2026 PrimeMLS, Inc. All rights reserved. This information is deemed reliable, but not guaranteed. The data relating to real estate displayed on this display comes in part from the IDX Program of PrimeMLS. The information being provided is for consumers’ personal, non-commercial use and may not be used for any purpose other than to identify prospective properties consumers may be interested in purchasing. Data last updated October 11, 2026 9:23 AM UTC
