
SIGN UP or LOG IN 's Account

Log in to see your saved listings or edit your searches:

No account? Sign up now to save searches, listings, and get tailored listing notifications. It's free, opt-out anytime.

Find Your New Home

Sign Up Today!

Get fresh listings via email, save your favorite listings, match with similar properties, and unlock additional property info.

Create Your Account

Do not fill in this field:

Already have an account? Log in

and narrow your search. If you have fewer than 200 results, you can save your search.

Alburgh VT Multi-Family Real Estate

r=2509-2520
56 Shattarack Road Stratton VT 05155

MLS Number 5095657

  • Condo
  • PricePerSqFt 861.11
  • Square Feet 1,800
  • Bedrooms 3
  • New Contruction Existing

Experience ultimate year-round luxury in this tastefully renovated townhome at Slopeside, featuring convenient trail access. Perfectly blending comfort and convenience, this inviting mountain retreat features an updated kitchen and baths, a cozy wood-burning fireplace, and mini-splits for efficient summer cooling. The spacious layout offers three bedrooms plus a private loft complete with its own 3/4 bath. There is plenty of room to relax after a day on the trails, or you can step down into the sunken hot tub on the recently updated deck. Leave the keys behind, its exceptional location offers easy walking access to village shops, dining, and the in-ground pool for the ultimate hassle-free mountain getaway.

Listed by Christina Dryden of Berkshire Hathaway HomeServices Stratton Home

$
$
%
$/month over payments
Federal 30-year interest rate: 7.4% last updated on Oct 8, 2026
* All Figures are estimates. Check with your bank or proposed mortgage company for actual interest rates.
This product uses the FRED® API but is not endorsed or certified by the Federal Reserve Bank of St. Louis.

Virtual TourSave FavoriteSchedule TourAsk A QuestionMore Details

19 Highland Road Kensington NH 03833

Kensington, NH19 Highland Road

Price$899,000

Est. Mortgage: $/month

MLS Number 5111019

  • Residential Single Family
  • PricePerSqFt 369.05
  • Full Bath 2
  • Address 19 Highland Road
  • Construction Existing

Set on 2.19 acres in a beautiful wooded setting, this well-maintained Colonial offers plenty of space inside and out. The first floor features an updated kitchen with a comfortable eat-in area, a 3/4 bathroom, a large family room with a wood-burning insert, a bright sun-filled dining room, and a second family room which overlooks the front yard space. A spacious mudroom is where you have first floor laundry and ample space for coats which is connected to the two-car garage and an outdoor deck. This floor is completed with an inviting three-season room leading to a second outside deck area housing a large hot tub overlooking the lush backyard. Upstairs, the generous primary suite includes a full bathroom, along with three additional large bedrooms and another full bath. Storage space is plentiful within the full basement, large attic and additional storage area above the garage. The sellers have cared for this home over the years, including a roof and heating/central air system that are both approximately two years old. Outside, you'll find a large barn, storage shed, and plenty of wooded acreage to enjoy. Located in the SAU 16 School District with convenient access to Exeter, Plaistow, and I-95. See video and non-public remarks for additional information.

Listed by Robbi Lyn Ward of BHG Masiello Hampton

$
$
%
$/month over payments
Federal 30-year interest rate: 7.4% last updated on Oct 8, 2026
* All Figures are estimates. Check with your bank or proposed mortgage company for actual interest rates.
This product uses the FRED® API but is not endorsed or certified by the Federal Reserve Bank of St. Louis.

Virtual TourSave FavoriteSchedule TourAsk A QuestionMore Details

901 Merrill Mountain Road Landaff NH 03585
Active With Contract

MLS Number 5112252

  • Residential Single Family
  • PricePerSqFt 216.52
  • Full Bath 2
  • Construction Existing
  • Bedrooms 5

Perched above open fields with a commanding outlook toward the White Mountains, this restored classic farmhouse is a rare North Country estate where the land does as much talking as the house. Captain Moses Webster and his son Stephen built the original house circa 1810 with more recent renovations and expansions in 1947 and 2006. More than two centuries later it still sits on a gentle rise, looking out over meadow and woodland toward protected national forest. More than 28 acres and a quiet dead end road wrap the home in privacy. From the library's oversized windows and the rooms beyond, the views are the kind that stop a conversation. Century-old maples shade a small frog pond. Two outbuildings stand ready for a tractor, ATVs, four-wheelers, and the rest of a country life. A screened, covered porch leads into a large formal dining room that opens to a chef's kitchen, Crown Point cabinetry around a six-burner Wolf range, and the finishes of a true country estate throughout. Beyond are a generous sitting room and a library with a stunning view. The 2006 west wing expansion added a private primary suite upstairs, with a spacious walk-in closet and an office just beyond the bedroom. The primary bath is finished to the same standard as the rest of the house and includes a whirlpool tub made for a long soak after a day on the land. The home is situated in Landaff, quiet and rural, but close to what matters: about 20 minutes to Cannon Mountain, about 20 minutes to shopping, dining, and services in Littleton. This is a property that has to be seen to be understood. With fields, woods, trails, and a White Mountain landscape, this home represents the best of North Country living.

Listed by Calvin Beaulier of Freestead Realty

$
$
%
$/month over payments
Federal 30-year interest rate: 7.4% last updated on Oct 8, 2026
* All Figures are estimates. Check with your bank or proposed mortgage company for actual interest rates.
This product uses the FRED® API but is not endorsed or certified by the Federal Reserve Bank of St. Louis.

Virtual TourSave FavoriteSchedule TourAsk A QuestionMore Details
744 Ashby Road New Ipswich NH 03071

New Ipswich, NH744 Ashby Road

Price$899,000

Est. Mortgage: $/month

Pending

MLS Number 5094327

  • Residential Single Family
  • PricePerSqFt 558.73
  • Full Bath 3
  • Address 744 Ashby Road
  • Construction Existing

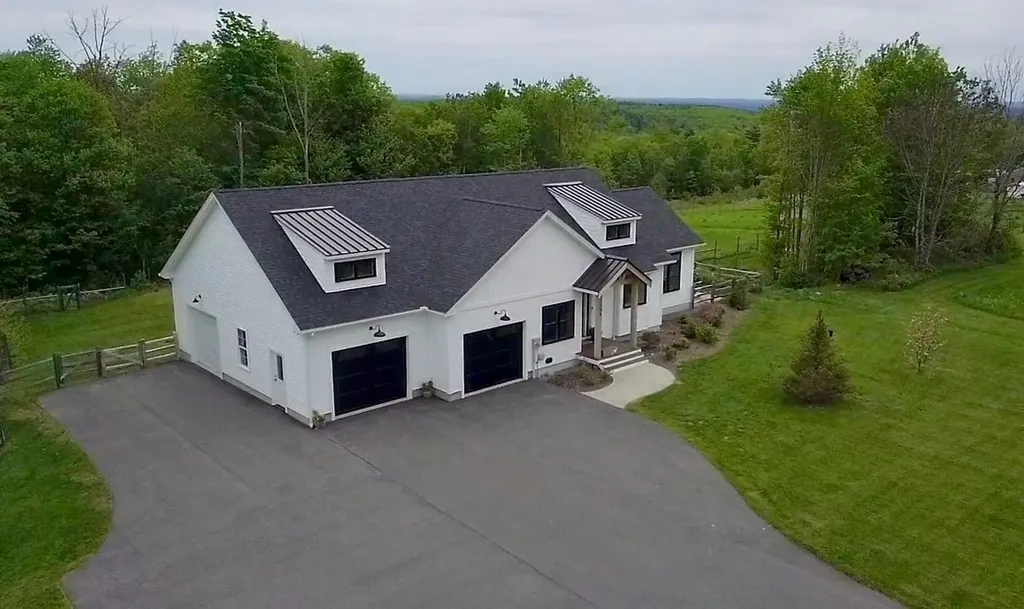
PRICE IMPROVEMENT Perched to capture breathtaking sunrise & Boston skyline views, this custom-built ranch offers the perfect blend of modern comfort & country living. Built in 2022 and thoughtfully designed for easy one-level living, this 3-bedroom, 3-bath home sits on 2 acres in one of New Ipswich's most scenic settings. The sun-filled open-concept main living area features a spacious kitchen with quartz countertops, an oversized center island, abundant cabinetry, and a distinctive reclaimed brick backsplash. A gas fireplace anchors the living room, creating a warm and inviting gathering space, while large windows frame stunning views & fill the home with natural light. The primary suite and laundry are conveniently located on the main level, providing comfortable first floor living. The finished walk-out lower level offers two additional bedrooms, a full bath, and flexible space for guest, family, hobbies, or a home gym. Enjoy morning coffee on the composite deck overlooking miles of scenic vistas or entertain friends and family on the stamped Concrete patio below. Additional highlights include central air conditioning, whole house generator, recessed lighting, luxury vinyl plank flooring, a welcoming mudroom entry with built-in bench seating, and an attached 3 car-garage. Located just minutes from Massachusetts border, this exceptional property combines the peace and privacy of country living with convenient access for commuting. A rare opportunity to own a nearly new home with spectacular views, quality craftsmanship. UPGRADES INCLUDE: Large high end fenced-in area for the pets, whole house generator, filtration system, full sized trees & extensive landscaping (COST 100K) MLS # 5100359 Abutting 2-acre buildable lot is offered for sale also.

Listed by Diane Knisley of Stoudt Realty

$
$
%
$/month over payments
Federal 30-year interest rate: 7.4% last updated on Oct 8, 2026
* All Figures are estimates. Check with your bank or proposed mortgage company for actual interest rates.
This product uses the FRED® API but is not endorsed or certified by the Federal Reserve Bank of St. Louis.

Virtual TourSave FavoriteSchedule TourAsk A QuestionMore Details

616 Scenic Road Laconia NH 03246

MLS Number 5094982

  • Condo
  • PricePerSqFt 476.67
  • Square Feet 1,886
  • Bedrooms 3
  • New Contruction Existing

*** PRICE REDUCTION *** Welcome to Bluegill Lodge #106 in Meredith Bay, a premier private Lake Winnipesaukee access community. This desirable first-floor end unit is one of only two with a private exterior entrance, additional square footage and enhanced privacy. Offering nearly 1,900 sq ft of easy single-floor living, 3 bedrooms and 2.5 baths, the home features windows in every bedroom, abundant natural light and an open-concept kitchen, dining and great room with gas fireplace. Freshly painted and move-in ready, the primary suite includes a walk-in closet and private bath. A large covered porch offers peekaboo lake views and direct access to miles of walking trails, especially convenient for pet owners. Secure underground parking and elevator access make year-round living easy. Enjoy four-season Lakes Region living with Meredith Bay's private sandy beach and Lake Winnipesaukee access, pools, fitness center, tennis, pickleball, bocce, trails, Akwa Marina membership and seasonal lakeside dining. Minutes to downtown Meredith and approximately 15 minutes to Gunstock. Enjoy fall foliage, skiing, snowboarding and ice fishing, then return for summer days on the lake. An ideal primary residence, second home or low-maintenance Lake Winnipesaukee retreat. ***Open House Saturday 10/3 9:30-11:30am***

Listed by Adam Dow of KW Coastal and Lakes & Mountains Realty/Wolfeboro

$
$
%
$/month over payments
Federal 30-year interest rate: 7.4% last updated on Oct 8, 2026
* All Figures are estimates. Check with your bank or proposed mortgage company for actual interest rates.
This product uses the FRED® API but is not endorsed or certified by the Federal Reserve Bank of St. Louis.

Save FavoriteSchedule TourAsk A QuestionMore Details

00 Winnipesaukee Drive Wolfeboro NH 03894

Wolfeboro, NH00 Winnipesaukee Drive

Price$899,000

Est. Mortgage: $/month

MLS Number 5084218

  • Residential Single Family
  • PricePerSqFt 424.66
  • Full Bath 2
  • Construction To Be Built
  • Bedrooms 3

Foundation and septic are in! Exceptional new construction ranch will have over 2,100 sq ft of thoughtfully designed living space, perfectly blending refined finishes with the ease of one-level living. Set within an established community of distinguished homes, this 3-bedroom, 2-bath residence will showcase an open-concept design ideal for everyday comfort. The heart of the home will feature a beautifully appointed kitchen with quartz countertops, complemented by rich red oak hardwood flooring that flows seamlessly into the dining and living areas. A gas fireplace will serve as a warm and inviting focal point for the cooler months while the central air can provide a welcomed relief during the summer. The home package will include a large two-car garage with a versatile bonus room above. A full basement provides ample storage or future finishing potential with a walk out door to the side yard. Set on a private and wooded 2.39 acre lot, this property offers both tranquility and neighborhood charm. Enjoy easy access to scenic walking trails at the nearby Knights Pond Conservation Area, perfect for outdoor enthusiasts. Live near it all, dining, Lake Winnipesaukee, and downtown Wolfeboro.

Listed by Sarah Blair of Wolfeboro Bay Real Estate,LLC

$
$
%
$/month over payments
Federal 30-year interest rate: 7.4% last updated on Oct 8, 2026
* All Figures are estimates. Check with your bank or proposed mortgage company for actual interest rates.
This product uses the FRED® API but is not endorsed or certified by the Federal Reserve Bank of St. Louis.

Virtual TourSave FavoriteSchedule TourAsk A QuestionMore Details

189 No. Main Street Salem NH 03079

Salem, NH189 No. Main Street

Price$899,000

Est. Mortgage: $/month

MLS Number 5110401

  • Residential Single Family
  • PricePerSqFt 433.04
  • Full Bath 1
  • Address 189 No. Main Street
  • Construction New Construction

Welcome home to Salem NH! Set on a beautiful 2+acre lot in a highly desirable Salem location, this exceptional new construction home combines modern style, well laid out design and privacy of a spacious setting while keeping everyday conveniences just minutes away. With more than 2000 sf of beautifully finished living space, this 3 bedroom, 3 bath home was designed for everyday living and entertaining in mind. Step inside to the bright, beautiful foyer that leads to the fireplaced living room filled with natural light and quality finishes throughout. The heart of the home is the stunning kitchen with its abundant cabinetry, elegant quartz countertops, large center island and generous walk in pantry. Whether preparing a quiet dinner or hosting a crowd this space is sure to be a favorite gathering spot. The kitchen flows into the sunny dining area where sliders open to the deck and invite you to enjoy your surroundings. A dedicated laundry room, excellent closet space and a convenient 2 car garage add to the home's everyday functionality. Upstairs the private primary suite provides a nice retreat, featuring two walk in closets and a beautifully appointed en-suite bath. Two additional bedrooms and well designed bathroom offer plenty of room. Beautifully finished, stylishly designed and ideally situated, this is an opportunity to enjoy the ease of a brand new home. Come experience it for yourself! Some photos have been virtually staged/enhanced or are facsimilie's.

Listed by Nancy Bilodeau of A E Gidley Real Estate

$
$
%
$/month over payments
Federal 30-year interest rate: 7.4% last updated on Oct 8, 2026
* All Figures are estimates. Check with your bank or proposed mortgage company for actual interest rates.
This product uses the FRED® API but is not endorsed or certified by the Federal Reserve Bank of St. Louis.

Save FavoriteSchedule TourAsk A QuestionMore Details

2 Buskey Circle Hanover NH 03755

Hanover, NH2 Buskey Circle

Price$899,000

Est. Mortgage: $/month

MLS Number 5112120

  • Residential Single Family
  • PricePerSqFt 570.43
  • Full Bath 1
  • Address 2 Buskey Circle
  • Construction Existing

Located on a quiet cul-de-sac, this comfortable 3-bedroom, 1.5-bathroom home offers a balance of privacy and convenience. The property is situated on a wooded 3+ acre lot , providing a private setting while remaining minutes from the amenities of both downtown Hanover and Lyme. Local trail networks are easily accessible from the property.The exterior features contemporary architectural lines and a newly painted exterior. Inside, the first floor is finished with hardwood floors, and the main living space includes a fireplace. Located just off the kitchen, a lovely deck provides great outdoor space for dining or relaxation.A full basement offers a large unfinished space that could provide additional living space for a family room, home office, or gym.

Listed by Susan Zak of Four Seasons Sotheby's Int'l Realty

$
$
%
$/month over payments
Federal 30-year interest rate: 7.4% last updated on Oct 8, 2026
* All Figures are estimates. Check with your bank or proposed mortgage company for actual interest rates.
This product uses the FRED® API but is not endorsed or certified by the Federal Reserve Bank of St. Louis.

Save FavoriteSchedule TourAsk A QuestionMore Details
63 Royall Tyler Road Hartford VT 05059

Hartford, VT63 Royall Tyler Road

Price$899,000

Est. Mortgage: $/month

MLS Number 5092669

  • Residential Single Family
  • PricePerSqFt 383.86
  • Full Bath 2
  • Village Quechee
  • Address 63 Royall Tyler Road

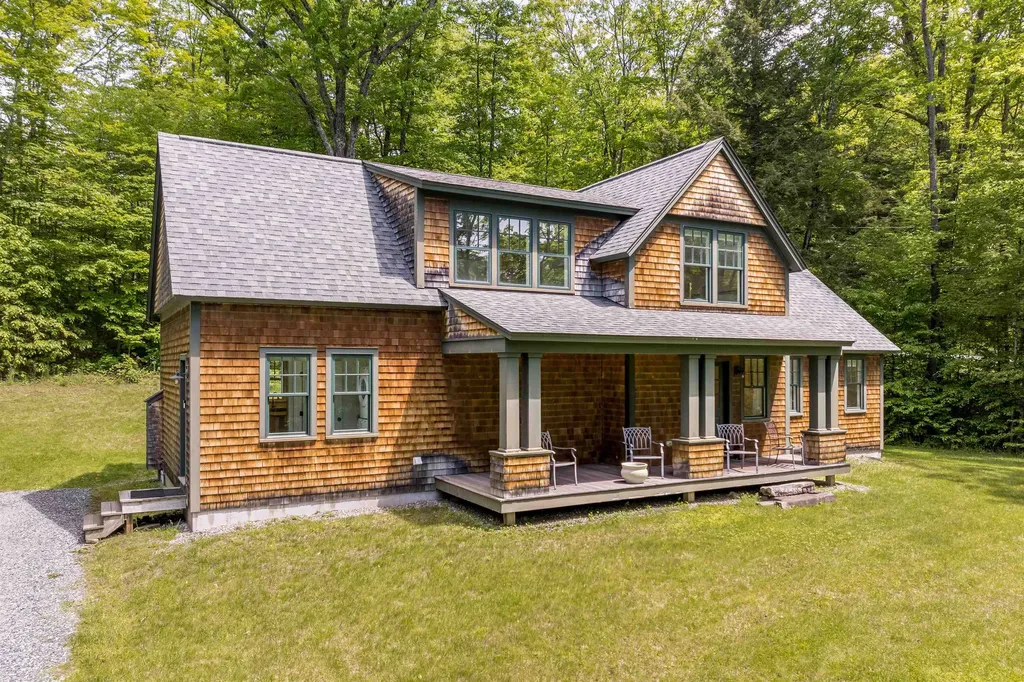
Settle into the farmers porch with a morning coffee and watch the seasons change across the Vermont hills. Inside, every detail speaks to quality craftsmanship - thoughtful appointments, warm finishes, and a layout designed for real family life. The yard has plenty of room for kids to run, explore, and make the kind of memories that bring families back to Vermont generation after generation. Built with efficiency in mind, this home is highly fuel efficient - keeping Vermont winters cozy without the utility sticker shock. A whole-home generator means you're covered when the nor'easters roll in, because up here, that's just smart living. The location is the cherry on top. You're just minutes from The Quechee Club, Vermonts premier private club offering championship golf, swimming, tennis, fitness, and a year-round social calendar that becomes the heartbeat of your family's Vermont life. West Lebanon and White River Junction are 15 minutes away for everything else you need, making this the rare find that truly balances seclusion with convenience. Whether you're spending summer mornings on the golf course, fall afternoons watching the foliage from the porch, or winter weekends at the club with friends, 63 Royal Tyler Road isn't just a home - it's the foundation for the Vermont life you've been envisioning.

Listed by Herb Hart of Quechee Lakes Real Estate Center

$
$
%
$/month over payments
Federal 30-year interest rate: 7.4% last updated on Oct 8, 2026
* All Figures are estimates. Check with your bank or proposed mortgage company for actual interest rates.
This product uses the FRED® API but is not endorsed or certified by the Federal Reserve Bank of St. Louis.

Virtual TourSave FavoriteSchedule TourAsk A QuestionMore Details

257 N Haverhill Road Kensington NH 03833

Kensington, NH257 N Haverhill Road

Price$899,000

Est. Mortgage: $/month

MLS Number 5109618

  • Residential Single Family
  • PricePerSqFt 271.44
  • Full Bath 1
  • Address 257 N Haverhill Road
  • Construction Existing

Just a mile's drive from downtown Exeter brings you to this charming 4 bedroom home tucked down a wooded driveway. If you are looking for privacy you have found the place. This square colonial with two car garage comprises 3,300 square feet of living space an oversized deck along with a covered porch. Inside you will find an open floor plan with efficient kitchen seamlessly flows into the eating area and living room and through the double sliding doors to the spacious deck for ideal for indoor-outdoor entertaining. Around the corner from the living room is a den/music room/play room and a large dining room. You can't miss the oversized mudroom with laundry and half bath. Upstairs are 3 ample bedrooms that share a full bath and a primary suite complete with a huge walk in closet. A bonus is the room over the garage that can be accessed through the primary suite or the garage could be a private office or family room. The walk up attic holds many possibilities. The basement is large and ready to finish. A standby generator brings you peace of mind. A true private oasis abutting 67 acres of conservation land on one side of the property and another 147 acres just a stone's throw from the back of the house. Enjoy the best of both world's: privacy along with close proximity to the town of Exeter.

Listed by Kathy Corson of The Aland Realty Group

$
$
%
$/month over payments
Federal 30-year interest rate: 7.4% last updated on Oct 8, 2026
* All Figures are estimates. Check with your bank or proposed mortgage company for actual interest rates.
This product uses the FRED® API but is not endorsed or certified by the Federal Reserve Bank of St. Louis.

Virtual TourSave FavoriteSchedule TourAsk A QuestionMore Details

26 Ellisons Lake Road Ludlow VT 05149

Ludlow, VT26 Ellisons Lake Road

Price$899,000

Est. Mortgage: $/month

MLS Number 5112761

  • Residential Single Family
  • PricePerSqFt 492.87
  • Full Bath 2
  • Construction Existing
  • Bedrooms 3

Enjoy the best of Lake Rescue and the Okemo Valley from this inviting contemporary home with shared lake frontage just a short walk away. Shared with only one other property, the frontage is tucked into a quiet private cove with beautiful lake and mountain views and features a floating dock with deep-water access and room for a boat, along with a grassy beach area--an ideal setting for boating, swimming, or simply relaxing by the lake. Inside, the light-filled open living, dining, and kitchen areas are highlighted by soaring wood ceilings, a dramatic two-story brick fireplace, and a wall of windows that brings the surrounding Vermont landscape indoors. The kitchen features granite countertops and opens easily to the dining and living spaces. Three bedrooms include a spacious primary suite, while the finished daylight lower level provides additional room for family and guests. Recent improvements include new flooring, fresh paint, and an updated bath. Expansive decks wrap around the home, creating wonderful outdoor living space surrounded by the woods and overlooking a year-round brook. A hot tub and indoor sauna make coming home after a day on the slopes especially inviting. With Lake Rescue just down the path and Okemo Mountain only about three miles away, this is a true four-season retreat--ski, hike, golf, bike, boat, swim, or settle in by the fire and enjoy Vermont in every season.

Listed by Debra Staniscia of Four Seasons Sotheby's Int'l Realty

$
$
%
$/month over payments
Federal 30-year interest rate: 7.4% last updated on Oct 8, 2026
* All Figures are estimates. Check with your bank or proposed mortgage company for actual interest rates.
This product uses the FRED® API but is not endorsed or certified by the Federal Reserve Bank of St. Louis.

Virtual TourSave FavoriteSchedule TourAsk A QuestionMore Details

329 Topnotch Drive Stowe VT 05672

Stowe, VT329 Topnotch Drive, Unit D

Price$899,000

Est. Mortgage: $/month

MLS Number 5111926

  • Condo
  • PricePerSqFt 559.08
  • Square Feet 1,608
  • Bedrooms 2
  • New Contruction Existing

Courtside Condo at TopNotch Resort & Spa Experience the best of Stowe with this beautifully situated 2 bedroom, 2.5 bath Courtside Condo at TopNotch Resort & Spa an ideal opportunity for a second home or investment property. The inviting open concept layout seamlessly connects the kitchen, dining area, and sunken living room, creating a comfortable space for relaxing and entertaining. A cozy gas fireplace adds warmth and ambiance, while expansive windows fill the living area with natural light. Both spacious bedrooms feature their own private bathrooms, offering comfort and privacy for owners and guests. A dedicated laundry room adds everyday convenience. Enjoy easy access to TopNotch's renowned spa amenities, including pools, hot tubs, and a fitness center, with outdoor tennis courts just steps away. The condo's location also puts you within close proximity to Stowe Mountain skiing and the many attractions of Stowe. With short-term rentals permitted by TopNotch Resort, this property offers flexibility for personal use while providing an opportunity for rental income. Come experience the Stowe lifestyle at Courtside at TopNotch Resort & Spa!

Listed by Lea Van Winkle of Four Seasons Sotheby's Int'l Realty

$
$
%
$/month over payments
Federal 30-year interest rate: 7.4% last updated on Oct 8, 2026
* All Figures are estimates. Check with your bank or proposed mortgage company for actual interest rates.
This product uses the FRED® API but is not endorsed or certified by the Federal Reserve Bank of St. Louis.

Virtual TourSave FavoriteSchedule TourAsk A QuestionMore Details

Broker Reciprocity 

Copyright 2026 PrimeMLS, Inc. All rights reserved. This information is deemed reliable, but not guaranteed. The data relating to real estate displayed on this display comes in part from the IDX Program of PrimeMLS. The information being provided is for consumers’ personal, non-commercial use and may not be used for any purpose other than to identify prospective properties consumers may be interested in purchasing. Data last updated October 11, 2026 8:23 AM UTC
