
SIGN UP or LOG IN 's Account

Log in to see your saved listings or edit your searches:

No account? Sign up now to save searches, listings, and get tailored listing notifications. It's free, opt-out anytime.

Find Your New Home

Sign Up Today!

Get fresh listings via email, save your favorite listings, match with similar properties, and unlock additional property info.

Create Your Account

Do not fill in this field:

Already have an account? Log in

and narrow your search. If you have fewer than 200 results, you can save your search.

Alburgh VT Multi-Family Real Estate

r=2533-2544
139 Lampman Road Harrisville NH 03450

Harrisville, NH139 Lampman Road

Price$899,000

Est. Mortgage: $/month

MLS Number 5112933

  • Residential Single Family
  • PricePerSqFt 321.07
  • Full Bath 2
  • Address 139 Lampman Road
  • Construction Existing

Like-new 2017 Colonial on 3.76 acres on a country road Harrisville, surrounded by nearby lakes and ski areas and 5 minutes to Rt 101 in Dublin. Enter through the mudroom to an open kitchen, dining and living area. The new addition includes a family room with hardwood floors, high ceilings, large windows and new deck. The new sunroom addition has oversized windows and is framed and ready to finish as a 4-season room. Half bath and 2-car garage complete the main level. Upstairs: 4 bedrooms, office, laundry and 2 full baths. The new master suite, also part of the addition, has tray ceilings, a sitting area, custom walk-in closet and dressing area leading to the master bath with tiled shower and jetted tub. The walkout lower level has radiant heat, a family room, office or guest space and half bath, plus unfinished addition space to expand. Outside: covered patio, hot tub, Goshen stone paths and a fire pit. Solar panels help offset electric costs. Generator hookup.

Listed by Nicole Howley and Didi Genest of Coldwell Banker Realty Bedford NH

$
$
%
$/month over payments
Federal 30-year interest rate: 7.4% last updated on Oct 8, 2026
* All Figures are estimates. Check with your bank or proposed mortgage company for actual interest rates.
This product uses the FRED® API but is not endorsed or certified by the Federal Reserve Bank of St. Louis.

Virtual TourSave FavoriteSchedule TourAsk A QuestionMore Details

86 Corliss Hill Road Meredith NH 03253

Meredith, NH86 Corliss Hill Road

Price$899,000

Est. Mortgage: $/month

Active With Contract

MLS Number 5105992

  • Residential Single Family
  • PricePerSqFt 368.9
  • Full Bath 3
  • Address 86 Corliss Hill Road
  • Construction Existing

Convenient Meredith location. Enjoy privacy in a peaceful park like setting in this inviting 2-3 bedroom contempory home. Whether you are looking for a year-round residence or a Lakes Region getaway, this spacious three-level home offers comfortable living, flexible spaces, and the opportunity to enjoy the beauty of every season. The bright kitchen features an eat-at counter and flows into the dining area, where new sliders open to the deck with views. An awning provides shade for outdoor eating or relaxing. The main-level great room is spacious with beamed cathedral ceilings and skylights that bring in abundant natural light. A charming sunroom just off the great room provides a wonderful spot to relax and take in the landscape. The main level also includes a full bath and a versatile den/office/bedroom with a unique overhead wall nook that adds character and charm. Upstairs, the spacious primary suite offers a private retreat with a deck overlooking the scenery. The spa-like primary bath features a soaking tub and custom shower, and the conveniently located washer and dryer make everyday living easy. The lower level adds even more flexibility with a spacious bedroom, full bath, and bright family room with plenty of room for a game area, TV room, exercise space, or whatever best suits your needs. An attached two-car garage plus a separate heated garage building provide excellent space for vehicles, storage, hobbies, and recreational equipment. Conveniently located near the best of Meredith and the Lakes Region, with year-round recreation close by. A wonderful opportunity to enjoy the Lakes Region lifestyle in every season. Septic is designed for a 2 bedroom, the town has the property as a 3 bedroom. Seller is a NH Agent

Listed by Vandy Garnham of BHHS Verani Belmont

$
$
%
$/month over payments
Federal 30-year interest rate: 7.4% last updated on Oct 8, 2026
* All Figures are estimates. Check with your bank or proposed mortgage company for actual interest rates.
This product uses the FRED® API but is not endorsed or certified by the Federal Reserve Bank of St. Louis.

Virtual TourSave FavoriteSchedule TourAsk A QuestionMore Details

530 Pinewood Shores Wakefield NH 03830

Wakefield, NH530 Pinewood Shores

Price$899,000

Est. Mortgage: $/month

MLS Number 5104623

  • Residential Single Family
  • PricePerSqFt 1003.35
  • Village East Wakefield
  • Address 530 Pinewood Shores
  • Construction Existing

Your dream of a lake home begins at the water’s edge. At 530 Pinewood Shores, a beautiful sandy lake bottom and easy approach to the water create an inviting setting for swimming, launching a kayak, or heading out by boat. Spend your days enjoying the lake and your evenings watching the light settle across the water. With your own dock, the next adventure is just steps away. Neat, clean, and full of cottage charm, this year round waterfront home offers two bedrooms, one bathroom, and the simple pleasures that make lake living so special. Enjoy morning coffee on the screened porch, relaxed meals with a water view, and cozy evenings beside the fireplace insert. New appliances add everyday convenience, while the bunkhouse offers additional space for your lake retreat. Gather around the fire pit, share stories after a day on the boat, and create the traditions you have always imagined. Whether you are looking for a weekend escape, a summer gathering place, or a year round home by the water, this cottage invites you to settle in and enjoy. For those dreaming of the next chapter, approved remodel and new septic plans offer a starting point for exploring future improvements. Enjoy the cottage as it is while considering the possibilities. Close to area hiking, skiing, snowmobiling, and the recreation of New Hampshire’s Lakes Region and nearby Maine, this property offers a home base for every season. Come for the sandy waterfront, stay for the peaceful mornings, and discover how beautiful everyday life at the lake can be.

Listed by Jennifer Libby of KW Coastal and Lakes & Mountains Realty/Wolfeboro

$
$
%
$/month over payments
Federal 30-year interest rate: 7.4% last updated on Oct 8, 2026
* All Figures are estimates. Check with your bank or proposed mortgage company for actual interest rates.
This product uses the FRED® API but is not endorsed or certified by the Federal Reserve Bank of St. Louis.

Virtual TourSave FavoriteSchedule TourAsk A QuestionMore Details

33 Carinthia Drive Dover VT 05356

Dover, VT33 Carinthia Drive

Price$899,000

Est. Mortgage: $/month

MLS Number 5110181

  • Residential Single Family
  • PricePerSqFt 290
  • Full Bath 4
  • Address 33 Carinthia Drive
  • Construction Existing

LOCATION, LOCATION, LOCATION!! 3000+ Sq ft, 4 beds plus den, 4.5 baths, 3 fireplaces, and an attached garage all in the Carinthia base area of Mount Snow Ski Resort!! This 4-bedroom, 4.5-bath home offers a versatile layout with multiple en-suite bedrooms, 3 wood-burning fireplaces, and a sauna, just steps from the slopes. The main level showcases a spacious sunken living room with cathedral ceilings and a soaring brick fireplace, two en-suite bedrooms one with a fireplace, soaking tub, double vanity, and private balcony. An updated kitchen with granite, gas cooktop, stainless appliances, wine fridge, and wood floors connects to a dining area with built-in buffet/desk open to the sunken living below and an informal den/family room off the kitchen. The lower level features two large bedrooms, including anen-suite with fireplace, soaking tub, shower, and private deck, plus a bunk room and ¾ bath with sauna. Additional highlights include a heated mudroom with built-ins,direct entry oversized one-car garage with ski storage, newly paved driveway, and landscaped setting. What truly sets this property apart is its location. The newly renovated Carinthia Base Lodge, lifts, food, beverage, and trails are so close, some might consider them in your back yard making this one of the most sought-after addresses on the mountain. Pull your car into your attached garage when you arrive and leave it there until its time to go home. Hike, bike, shuttle or ski your way around the resort area and amenities. Well-maintained with neutral finishes, this property is ready for your enjoyment right now and offers that rare location lifestyle potential in one of Mount Snow’s most desirable ski-area neighborhoods.

Listed by Jacki Murano of Southern Vermont Realty Group

$
$
%
$/month over payments
Federal 30-year interest rate: 7.4% last updated on Oct 8, 2026
* All Figures are estimates. Check with your bank or proposed mortgage company for actual interest rates.
This product uses the FRED® API but is not endorsed or certified by the Federal Reserve Bank of St. Louis.

Virtual TourSave FavoriteSchedule TourAsk A QuestionMore Details
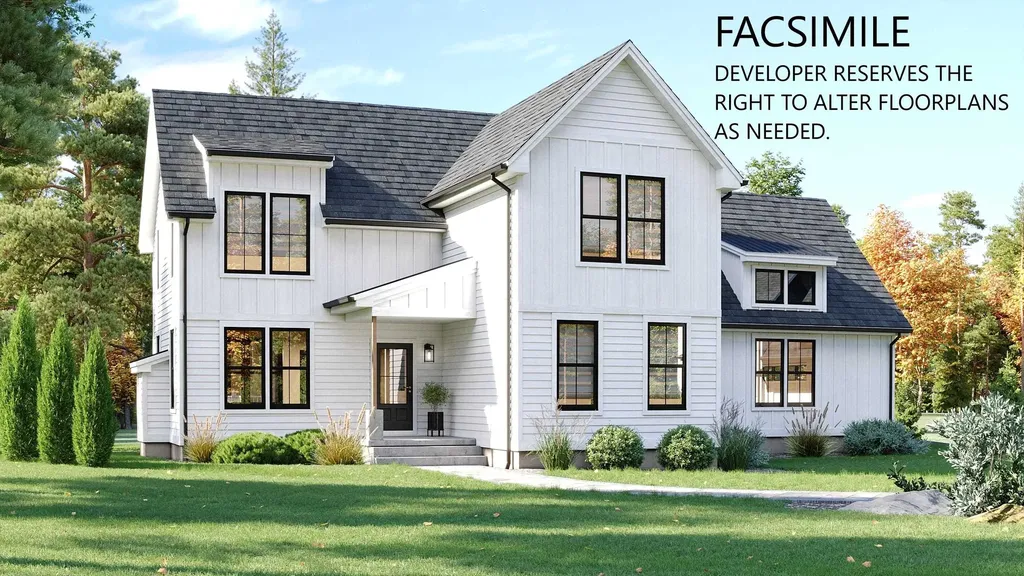
56 Roberts Drive Jaffrey NH 03452

Jaffrey, NH56 Roberts Drive, Unit 7

Price$899,000

Est. Mortgage: $/month

Open House

MLS Number 5070072

  • Residential Single Family
  • Next Open House: Sun 10/11 12:00 pm. to 4:00 pm.
  • PricePerSqFt 395.86
  • Full Bath 1
  • Address 56 Roberts Drive

The "Barkley" is a 2500 sq ft plus 2 story 3-bedroom home with 1st floor primary suite, great room, kitchen/dining room, 2 car attached garage, open deck and covered entry way. The 2nd floor features 2 bedrooms, full bath and laundry, and loft area overlooking the great room below. This home offers a versatile floorplan that is conducive to entertaining, working from home, and getting out in nature.

Listed by Denise Whitney and Franklin Sterling of BHG Masiello Peterborough

$
$
%
$/month over payments
Federal 30-year interest rate: 7.4% last updated on Oct 8, 2026
* All Figures are estimates. Check with your bank or proposed mortgage company for actual interest rates.
This product uses the FRED® API but is not endorsed or certified by the Federal Reserve Bank of St. Louis.

Save FavoriteSchedule TourAsk A QuestionMore Details

Unit 39 Summerwind Place Greenland NH 03840
Open House

MLS Number 5103064

  • Residential Single Family
  • Next Open House: Sun 10/11 11:00 am. to 2:00 pm.
  • PricePerSqFt 449.28
  • Full Bath 1
  • Adult Community

Welcome to Summerwind Place, Greenlands newest 55+ community, where living and playing harmoniously is effortless! Perfectly located just minutes from Portsmouth, this vibrant community offers unparalleled convenience and accessibility. Major commuter routes, shopping, beaches, and dining are all just a stone's throw away. We're thrilled to introduce the 'Bally Kiss Cottage' a chic two-bedroom home with a study spanning 2001 +/- square feet. As you step inside, you'll be greeted by an inviting open-concept kitchen and dining area, complete with a spacious island perfect for gatherings. The first-floor primary suite offers a walk-in closet and private bathroom with elegant quartz countertops, providing a true retreat at the end of your day. This floor also features a convenient laundry room and powder room. Up a show-stopping angled staircase, you'll find a full bath, roomy bedroom, and study, completing the layout. Plus, with 351 square feet of unfinished bonus room space, the possibilities are endless! In addition to these wonderful features, we have a sunroom and deck, ideal for enjoying the outdoors in comfort. Your home will come with generous standard selections, Energy Star Certification. Home can be ready for you to enjoy the Holidays!

Listed by Charlene Macdonald of The Gove Group Real Estate,LLC

$
$
%
$/month over payments
Federal 30-year interest rate: 7.4% last updated on Oct 8, 2026
* All Figures are estimates. Check with your bank or proposed mortgage company for actual interest rates.
This product uses the FRED® API but is not endorsed or certified by the Federal Reserve Bank of St. Louis.

Virtual TourSave FavoriteSchedule TourAsk A QuestionMore Details

52 Meadow Lane Belmont NH 03220

Belmont, NH52 Meadow Lane

Price$899,000

Est. Mortgage: $/month

MLS Number 5113736

  • Residential Single Family
  • PricePerSqFt 417.17
  • Full Bath 2
  • Address 52 Meadow Lane
  • Construction Existing

MOVE IN READY! FULLY FURNISHED! PRIVACY! VERSATILE! IMPECCABLY MAINTAINED! This timeless contemporary home sits on 3.5+ private acres and delivers the perfect blend of comfort and style--plus, a whole-house generator for peace of mind! Conveniently located less than 5 miles from I-93, Tilton Tanger Outlets, restaurants, and golf, makes it ideal as a primary home, vacation getaway, or investment property! Entertaining is a breeze with the open floor plan featuring spacious living areas and luxury vinyl plank flooring throughout. A stunning stone hearth with gas fireplace brings balance to the vaulted ceilings showcasing a fabulous loft space! Large sliders leading to the expansive Trex upper deck allow abundant natural light to fill the living room, dining room, and primary suite. Enjoy outdoor living on the amazing deck surrounded by nature or get cozy on the 3 season porch! The remodeled kitchen includes S/S appliances, a gas range, butcher block counters, and a generous pantry! A dedicated laundry/mudroom with ample storage, leads to a heated 3-car garage with built-in workbench! The first-floor primary suite offers a private office or sunroom. Upstairs presents two spacious bedrooms, a full bath, loft and mini split! The finished walk-out basement expands the homes possibilities with a spacious bedroom, walk-in closet, open living/dining area, and dry bar! Step outside to a covered lower deck and hot tub! Your own private escape! This home truly has it all!

Listed by Jason Starr of Starr Realty

$
$
%
$/month over payments
Federal 30-year interest rate: 7.4% last updated on Oct 8, 2026
* All Figures are estimates. Check with your bank or proposed mortgage company for actual interest rates.
This product uses the FRED® API but is not endorsed or certified by the Federal Reserve Bank of St. Louis.

Virtual TourSave FavoriteSchedule TourAsk A QuestionMore Details

265 Telefon Trail Killington VT 05751

Killington, VT265 Telefon Trail

Price$898,000

Est. Mortgage: $/month

MLS Number 5097766

  • Residential Single Family
  • PricePerSqFt 412.3
  • Full Bath 2
  • Address 265 Telefon Trail
  • Construction Existing

Offered for the first time by its original owner, this distinguished Killington Basin residence was thoughtfully designed and built by renowned Roaring Brook Constructors, Killington's award-winning design/build firm. The property offers an expansive backyard with two decks to enjoy nature. Set within the sought-after Telefon Trail neighborhood, the property offers exceptional access to the lifts and the acclaimed dining along Killington Road. Inside, the layout connects the living spaces with ease, while an oversized heated two-car garage adds comfort and convenience through Vermont's winter season. The expansive primary suite features a walk-in closet and a well-appointed private bath with double sinks, a whirlpool tub, and a separate stall shower. A secondary suite provides its own walk-in closet and direct access to a shared bath. The cupola set in the middle of the house brings in natural light. Nicely landscaped with expansive lawns, flower gardens, crab apple trees, evergreens and red maples. Sale is subject to Sellers finding suitable housing prior to closing. Seller is a licensed real estate broker.

Listed by Walter Findeisen of Killington Valley Real Estate

$
$
%
$/month over payments
Federal 30-year interest rate: 7.4% last updated on Oct 8, 2026
* All Figures are estimates. Check with your bank or proposed mortgage company for actual interest rates.
This product uses the FRED® API but is not endorsed or certified by the Federal Reserve Bank of St. Louis.

Virtual TourSave FavoriteSchedule TourAsk A QuestionMore Details

1 Jake Road Londonderry NH 03053

Londonderry, NH1 Jake Road

Price$897,000

Est. Mortgage: $/month

Active With Contract

MLS Number 5104226

  • Residential Single Family
  • PricePerSqFt 359.95
  • Full Bath 1
  • Address 1 Jake Road
  • Construction Existing

****OPEN HOUSES CANCELLED*****Welcome to 1 Jake Road, where pride of ownership is evident throughout this beautifully maintained home, situated on a spacious corner lot with irrigation in the heart of Londonderry. Thoughtfully updated over the years, this property offers the ideal blend of comfort, style, and functionality. Step inside to a welcoming foyer highlighted by gleaming hardwood floors. The first level features a home office and an elegant formal dining room enhanced with crown molding, wainscoting, and shadow box detailing. The heart of the home is the expansive open-concept kitchen, complete with abundant cabinetry, granite countertops, a peninsula with seating, a pantry, and a sunny breakfast nook overlooking the backyard through sliding glass doors leading to the deck. Flowing seamlessly from the kitchen is the inviting family room, featuring a vaulted ceiling, a cozy corner gas fireplace, and an abundance of windows that fill the space with natural light. A convenient half bath and first-floor laundry complete the main level. Upstairs, the spacious primary suite offers a beautifully updated en-suite bath with a custom tiled shower and glass enclosure. Three additional generously sized bedrooms, all with hardwood flooring, share a well-appointed full bathroom featuring a tiled tub/shower surround and sliding glass doors. The finished lower level provides exceptional additional living space, making it the perfect family room, media room, or entertaining area. Step outside to your own private backyard retreat. The composite deck with aluminum railings overlooks a beautifully landscaped yard featuring a saltwater pool, spacious patio surround, and a white vinyl privacy fence creating the perfect setting for summer entertaining or relaxing with family and friends. This exceptional home combines quality updates, generous living space, and an outstanding outdoor oasis in one of Londonderry's most desirable locations.

Listed by Ben Weigler of BHHS Verani Londonderry

$
$
%
$/month over payments
Federal 30-year interest rate: 7.4% last updated on Oct 8, 2026
* All Figures are estimates. Check with your bank or proposed mortgage company for actual interest rates.
This product uses the FRED® API but is not endorsed or certified by the Federal Reserve Bank of St. Louis.

Virtual TourSave FavoriteSchedule TourAsk A QuestionMore Details
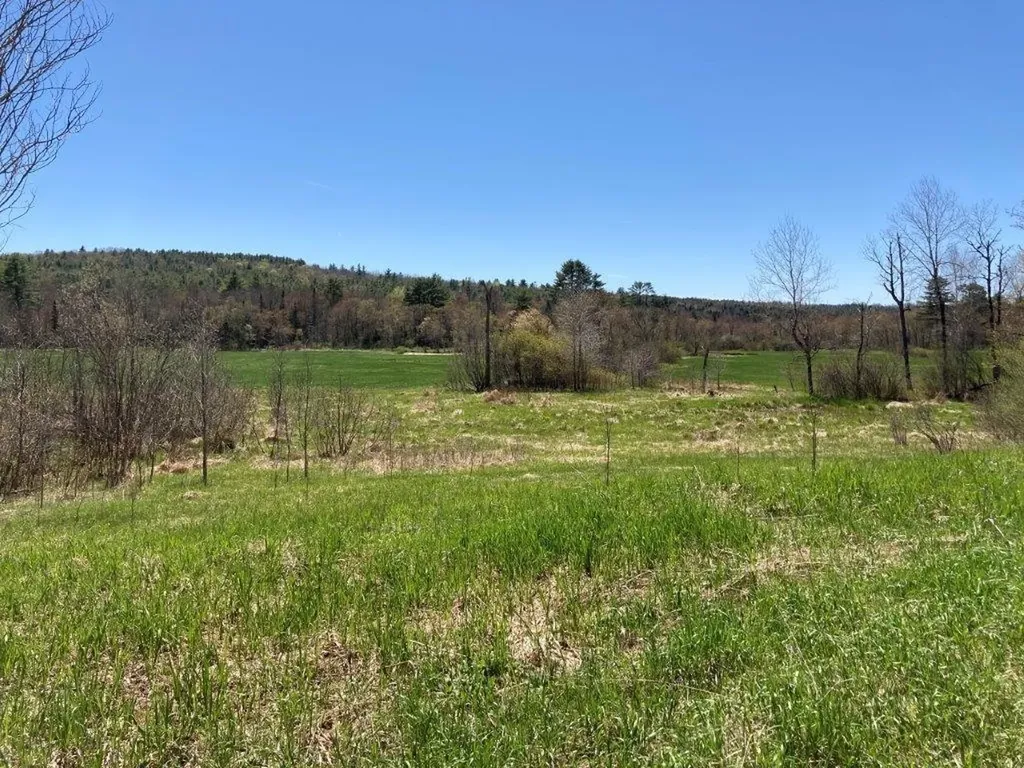
0 Us Route 4 Canaan NH 03741

Canaan, NH0 Us Route 4

Price$895,000

Est. Mortgage: $/month

MLS Number 5076006

  • Land
  • PricePerSqFt 4992.19
  • Address 0 Us Route 4
  • Acreage 179.28
  • Area NH-Grafton

179 acres of some of the most beautiful land in the Upper Valley. 50+/- acres in rolling fields and farmland, the Indian River meanders through the property and along one side line with natural sandy beaches and a swimming hole. Higher land along the Northern Rail Trail for some nice building lots. Views of Cardigan and one of the most photographed hillsides in the fall with amazing color. Great location for a solar farm, new homes, timber cut, or farming. Over 100 acres in woodlands that has not been cut in recent years. Plenty of sand and gravel to facilitate all future construction. No Zoning or restrictions. Seller would consider subdividing into 2 equally sized lots. Don't miss out on this amazing opportunity. 20 minutes to I-89. Close proximity to Mascoma Community Health Center, Canaan Street Lake, and Farmer's Market on Sundays; Enjoy all Canaan has to offer!

Listed by Doreen Wyman of Granite Northland Associates

$
$
%
$/month over payments
Federal 30-year interest rate: 7.4% last updated on Oct 8, 2026
* All Figures are estimates. Check with your bank or proposed mortgage company for actual interest rates.
This product uses the FRED® API but is not endorsed or certified by the Federal Reserve Bank of St. Louis.

Save FavoriteSchedule TourAsk A QuestionMore Details
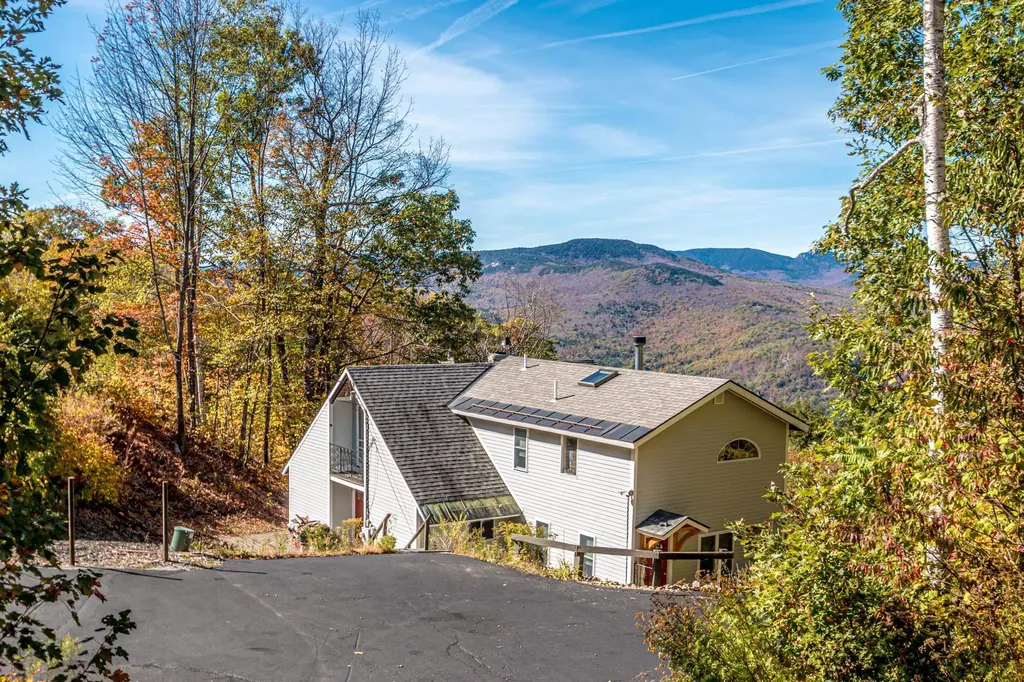
46 Alpine Drive Jackson NH 03846

Jackson, NH46 Alpine Drive

Price$895,000

Est. Mortgage: $/month

MLS Number 5069013

  • Residential Single Family
  • PricePerSqFt 381.18
  • Full Bath 2
  • Address 46 Alpine Drive
  • Construction Existing

This 4 bedroom vacation or year round home has one of the most outstanding views in the entire Mount Washington Valley! Starting with an unobstructed view of Mt. Washington in all its daily changing beauty, enjoy sweeping panoramic views of the complete Presidential Range. From Mt. Adams to the Moats, these breathtaking views are what thousands of hikers, climbers, and tourists seek daily. They can all be fully experienced from many points within this tranquil and peaceful home. The home itself is in great condition and has plenty of space for all. Features include 3 fireplaces, a primary suite with jetted tub and many systems have been updated including 200 amp electrical, insulation, walls, some flooring, heating systems, and a new well. Don't miss out on this truly special find in Jackson, NH.

Listed by David Cianciolo of Badger Peabody & Smith Realty

$
$
%
$/month over payments
Federal 30-year interest rate: 7.4% last updated on Oct 8, 2026
* All Figures are estimates. Check with your bank or proposed mortgage company for actual interest rates.
This product uses the FRED® API but is not endorsed or certified by the Federal Reserve Bank of St. Louis.

Save FavoriteSchedule TourAsk A QuestionMore Details
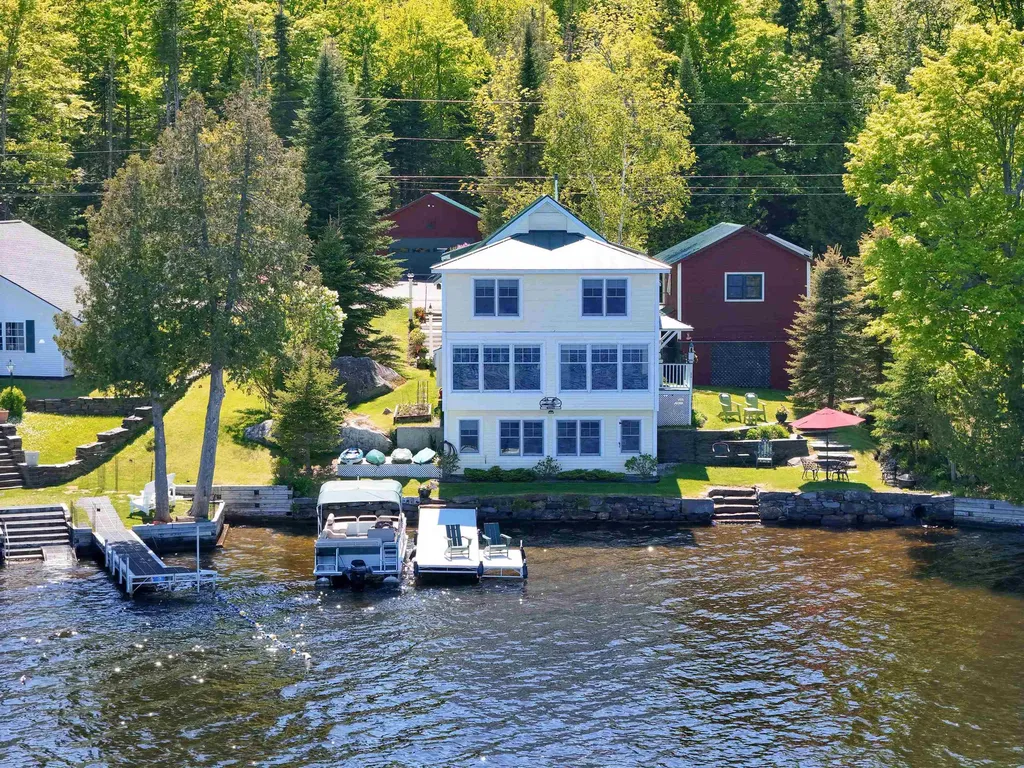
1559 West Shore Road Cabot VT 05647

Cabot, VT1559 West Shore Road

Price$895,000

Est. Mortgage: $/month

Active With Contract

MLS Number 5094501

  • Residential Single Family
  • PricePerSqFt 466.15
  • Full Bath 1
  • Address 1559 West Shore Road
  • Construction Existing

Wake up to sparkling water views and spend your days enjoying one of the NEK's most beloved lake communities. Set along the shores of Joe's Pond, this beautifully designed year-round home offers generous living space, thoughtful design, and the kind of settingthat makes every season feel special. A welcoming entryway w/ closet and into an inviting living room anchored by a gaz fireplace. Beyond, the main living area is truly the heart of the home, featuring a stunning wall of windows overlooking the lake, a comfortable sitting area, and dining space designed to bring people together while making the most of the view. The kitchen is conveniently located adjacent to the dining area and includes a fabulous walk-in pantry with laundry, offering both functionality and plenty of storage. A full bath completes the main level. Upstairs, you'll find four spacious bedrooms, including two with beautiful views of the water, along with a second full bathroom. The walkout lower level adds even more versatility with a family room, pool table, game room, and office space, creating plenty of room for guests, hobbies, work, or recreation. Outside, stone walls, perennial gardens, and attractive landscaping complement the waterfront setting. A pleasant yard area provides space to relax by the water, while stone steps lead to the lake, a dock making it easy to enjoy boating, swimming, fishing, and paddling right from your own property. Two detached garages offer exceptional storage and workspace, including one near the home with a heated workshop overlooking the lake and a separate two-car garage across the road. Joe's Pond has long been a treasured destinations, known for its boating, fishing, paddling, community events, and cherished traditions. Whether you're looking for a year-round residence or a place to gather with family and friends, this exceptional waterfront property offers the opportunity to enjoy lake living at its finest.

Listed by Timothy Scott of Tim Scott Real Estate

$
$
%
$/month over payments
Federal 30-year interest rate: 7.4% last updated on Oct 8, 2026
* All Figures are estimates. Check with your bank or proposed mortgage company for actual interest rates.
This product uses the FRED® API but is not endorsed or certified by the Federal Reserve Bank of St. Louis.

Virtual TourSave FavoriteSchedule TourAsk A QuestionMore Details

Broker Reciprocity 

Copyright 2026 PrimeMLS, Inc. All rights reserved. This information is deemed reliable, but not guaranteed. The data relating to real estate displayed on this display comes in part from the IDX Program of PrimeMLS. The information being provided is for consumers’ personal, non-commercial use and may not be used for any purpose other than to identify prospective properties consumers may be interested in purchasing. Data last updated October 11, 2026 6:37 AM UTC
