
SIGN UP or LOG IN 's Account

Log in to see your saved listings or edit your searches:

No account? Sign up now to save searches, listings, and get tailored listing notifications. It's free, opt-out anytime.

Find Your New Home

Sign Up Today!

Get fresh listings via email, save your favorite listings, match with similar properties, and unlock additional property info.

Create Your Account

Do not fill in this field:

Already have an account? Log in

and narrow your search. If you have fewer than 200 results, you can save your search.

Alburgh VT Multi-Family Real Estate

r=2545-2556
8 West Gate Drive Bow NH 03304

Bow, NH8 West Gate Drive

Price$895,000

Est. Mortgage: $/month

Active With Contract

MLS Number 5100436

  • Residential Single Family
  • PricePerSqFt 265.26
  • Full Bath 3
  • Address 8 West Gate Drive
  • Construction Existing

Welcome to this exceptional contemporary home nestled on 2.82 private acres in one of Bow's most sought-after neighborhoods. Tucked away on a quiet cul-de-sac, this beautifully maintained residence offers over 4,000 sq. ft. of finished living space, blending timeless architecture with modern comfort. The sun-filled interior features soaring cathedral ceilings, expansive windows, gleaming hardwood floors, and an open-concept layout ideal for both everyday living and entertaining. The gourmet kitchen flows seamlessly into spacious living and dining areas, while the flexible floor plan includes three bedrooms, 3½ baths, a loft, and a finished lower level perfect for a family room, home office, gym, or guest space. Thoughtful updates include natural gas heat, a metal roof, a whole-house generator, and quality finishes throughout. Enjoy peaceful outdoor living surrounded by mature trees, offering privacy while remaining just minutes from Concord, Manchester, I-89, shopping, and restaurants. Located within 5 minutes of the highly regarded Bow School District, this distinctive property offers the perfect combination of style, comfort, and convenience in an outstanding location. CLICK VIRTUAL TOUR LINK FOR MORE INFO!

Listed by Anderson Mills & Associates of Coldwell Banker Realty Bedford NH

$
$
%
$/month over payments
Federal 30-year interest rate: 7.4% last updated on Oct 8, 2026
* All Figures are estimates. Check with your bank or proposed mortgage company for actual interest rates.
This product uses the FRED® API but is not endorsed or certified by the Federal Reserve Bank of St. Louis.

Virtual TourSave FavoriteSchedule TourAsk A QuestionMore Details
422 West Shore Road South Hero VT 05486

South Hero, VT422 West Shore Road

Price$895,000

Est. Mortgage: $/month

Active With Contract

MLS Number 5095535

  • Residential Single Family
  • PricePerSqFt 314.81
  • Address 422 West Shore Road
  • Construction Existing
  • Bedrooms 3

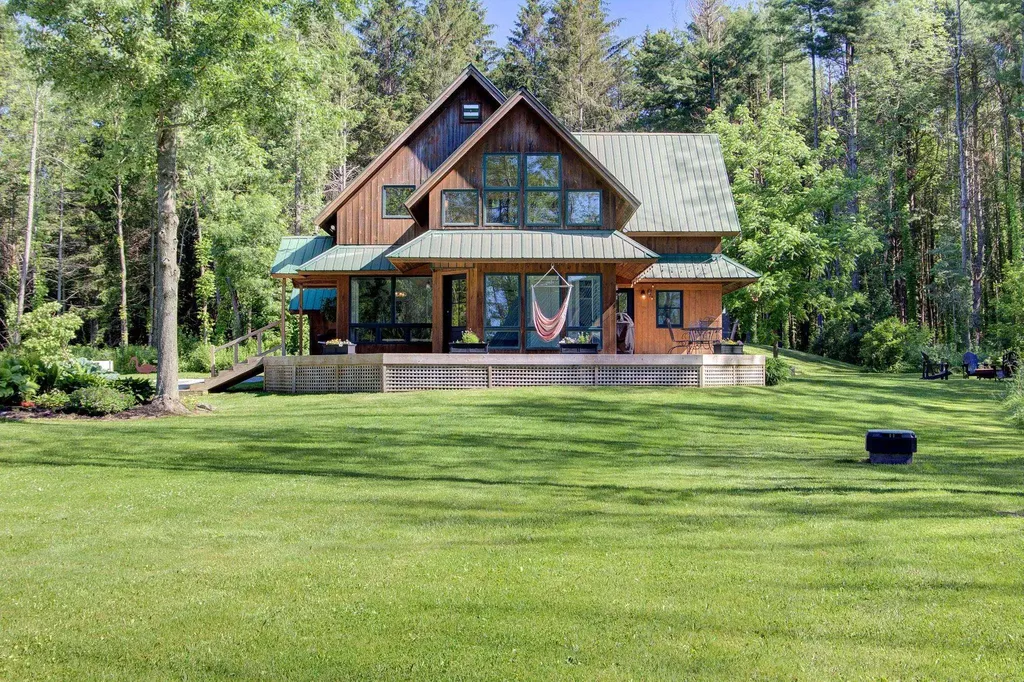
Set along the scenic west shore of South Hero among upscale homes and lake properties this exceptionally private contemporary retreat with hiking and cross -country Ski trails is nestled on 10 wooded acres surrounded by mature maples, cedars, and pines. Thoughtfully renovated and reimagined, the home's distinctive elevated design embraces its natural setting with multiple levels, abundant windows, and an extraordinary amount of natural light throughout. Extensive 2023-2025 improvements include new heating, plumbing, mini-split heat pumps and electrical systems, along with a beautifully renovated kitchen and dining area featuring stainless steel appliances, honed granite countertops, Omega soft-close cabinetry, updated lighting, and Hallmark solid hickory flooring. A former screened porch has been transformed into a cozy year-round living space complete with built-in bookshelves, a charming window seat, and a Vermont Castings LP gas stove. New decking wraps nearly the entire residence, creating multiple outdoor spaces for entertaining, alfresco dining, or simply enjoying the peaceful woodland surroundings. The spacious primary suite offers a private office nook, wood flooring, a Minka-Aire ceiling fan, and a walk-in closet with custom built-in shelving. Both bathrooms have been tastefully renovated with quality finishes and custom tile work. A former Pottery Studio was renovated, insulated, heating installed and refinished with tongue-and-groove pine walls and a finished second floor with premium wood laminate flooring. It also includes a state of Vermont permit for use as an accessory dwelling unit. A 3rd structure on the property, a former vintage cottage was relocated and now serves as a workshop with new siding and electrical service. An amazing bike friendly Island property close to Folsom School, South Hero Village, Snow Farm Vineyard and lots of restaurants , shops and apple orchards. Visit for a day and you'll want to stay a lifetime!

Listed by Franz Rosenberger of Coldwell Banker Islands Realty

$
$
%
$/month over payments
Federal 30-year interest rate: 7.4% last updated on Oct 8, 2026
* All Figures are estimates. Check with your bank or proposed mortgage company for actual interest rates.
This product uses the FRED® API but is not endorsed or certified by the Federal Reserve Bank of St. Louis.

Virtual TourSave FavoriteSchedule TourAsk A QuestionMore Details
46 Alpine Drive Jackson NH 03846

Jackson, NH46 Alpine Drive

Price$895,000

Est. Mortgage: $/month

MLS Number 5069013

  • Residential Single Family
  • PricePerSqFt 381.18
  • Full Bath 2
  • Address 46 Alpine Drive
  • Construction Existing

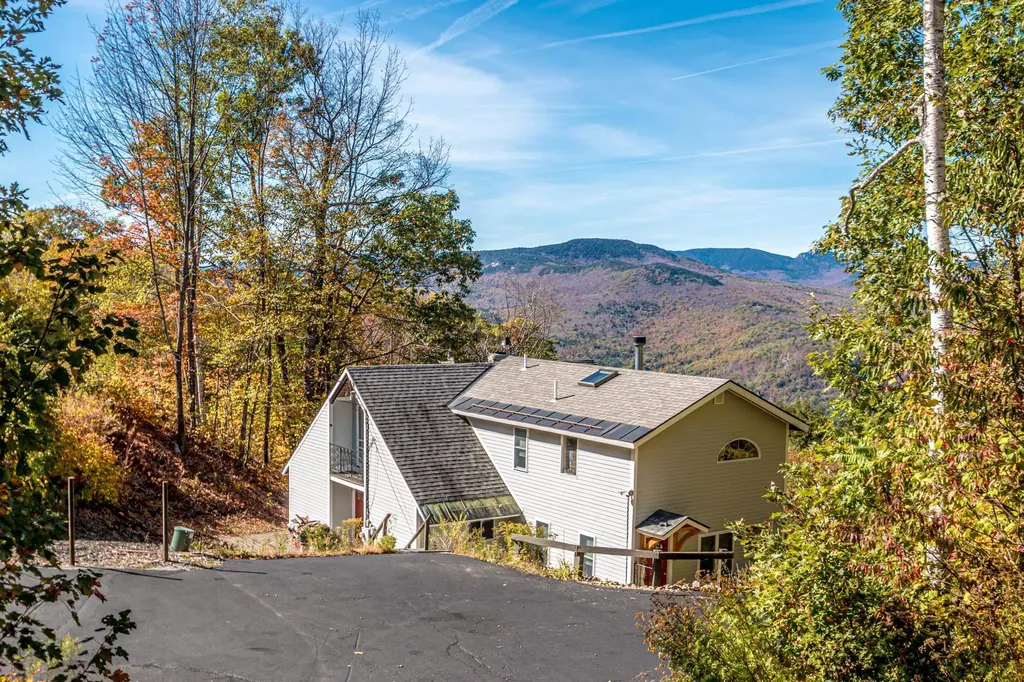
This 4 bedroom vacation or year round home has one of the most outstanding views in the entire Mount Washington Valley! Starting with an unobstructed view of Mt. Washington in all its daily changing beauty, enjoy sweeping panoramic views of the complete Presidential Range. From Mt. Adams to the Moats, these breathtaking views are what thousands of hikers, climbers, and tourists seek daily. They can all be fully experienced from many points within this tranquil and peaceful home. The home itself is in great condition and has plenty of space for all. Features include 3 fireplaces, a primary suite with jetted tub and many systems have been updated including 200 amp electrical, insulation, walls, some flooring, heating systems, and a new well. Don't miss out on this truly special find in Jackson, NH.

Listed by David Cianciolo of Badger Peabody & Smith Realty

$
$
%
$/month over payments
Federal 30-year interest rate: 7.4% last updated on Oct 8, 2026
* All Figures are estimates. Check with your bank or proposed mortgage company for actual interest rates.
This product uses the FRED® API but is not endorsed or certified by the Federal Reserve Bank of St. Louis.

Save FavoriteSchedule TourAsk A QuestionMore Details
1559 West Shore Road Cabot VT 05647

Cabot, VT1559 West Shore Road

Price$895,000

Est. Mortgage: $/month

Active With Contract

MLS Number 5094501

  • Residential Single Family
  • PricePerSqFt 466.15
  • Full Bath 1
  • Address 1559 West Shore Road
  • Construction Existing

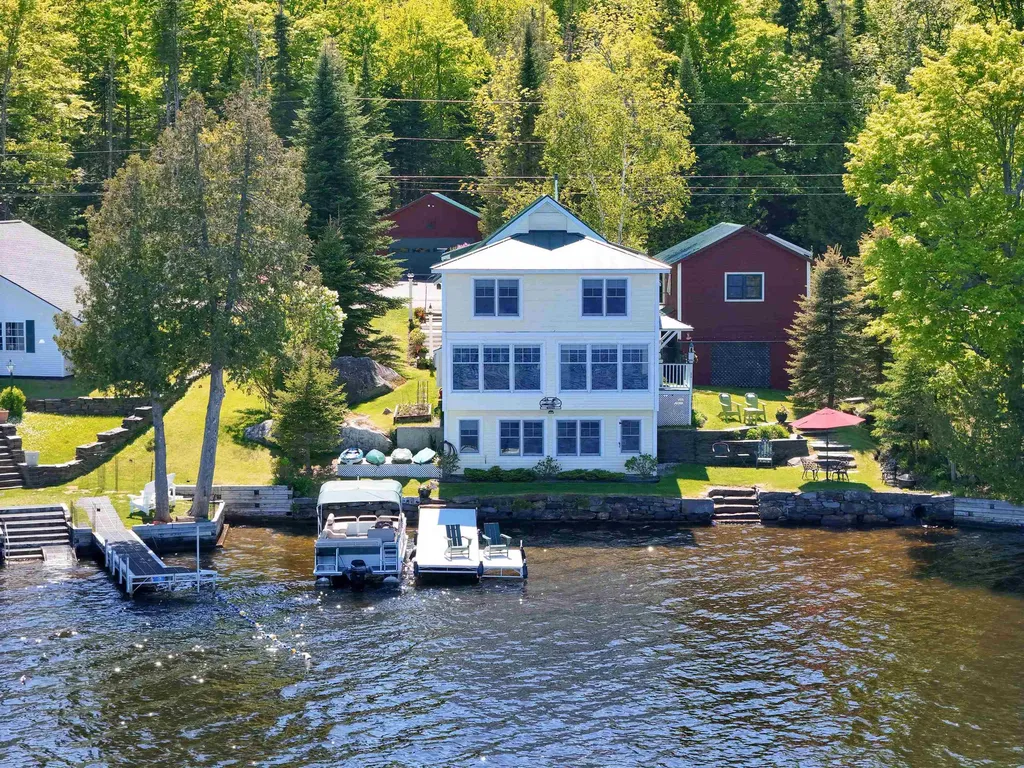
Wake up to sparkling water views and spend your days enjoying one of the NEK's most beloved lake communities. Set along the shores of Joe's Pond, this beautifully designed year-round home offers generous living space, thoughtful design, and the kind of settingthat makes every season feel special. A welcoming entryway w/ closet and into an inviting living room anchored by a gaz fireplace. Beyond, the main living area is truly the heart of the home, featuring a stunning wall of windows overlooking the lake, a comfortable sitting area, and dining space designed to bring people together while making the most of the view. The kitchen is conveniently located adjacent to the dining area and includes a fabulous walk-in pantry with laundry, offering both functionality and plenty of storage. A full bath completes the main level. Upstairs, you'll find four spacious bedrooms, including two with beautiful views of the water, along with a second full bathroom. The walkout lower level adds even more versatility with a family room, pool table, game room, and office space, creating plenty of room for guests, hobbies, work, or recreation. Outside, stone walls, perennial gardens, and attractive landscaping complement the waterfront setting. A pleasant yard area provides space to relax by the water, while stone steps lead to the lake, a dock making it easy to enjoy boating, swimming, fishing, and paddling right from your own property. Two detached garages offer exceptional storage and workspace, including one near the home with a heated workshop overlooking the lake and a separate two-car garage across the road. Joe's Pond has long been a treasured destinations, known for its boating, fishing, paddling, community events, and cherished traditions. Whether you're looking for a year-round residence or a place to gather with family and friends, this exceptional waterfront property offers the opportunity to enjoy lake living at its finest.

Listed by Timothy Scott of Tim Scott Real Estate

$
$
%
$/month over payments
Federal 30-year interest rate: 7.4% last updated on Oct 8, 2026
* All Figures are estimates. Check with your bank or proposed mortgage company for actual interest rates.
This product uses the FRED® API but is not endorsed or certified by the Federal Reserve Bank of St. Louis.

Virtual TourSave FavoriteSchedule TourAsk A QuestionMore Details
1467 Diamond Pond Road Stewartstown NH 03579

MLS Number 5094598

  • Residential Single Family
  • PricePerSqFt 467.61
  • Full Bath 1
  • Construction Existing
  • Bedrooms 2

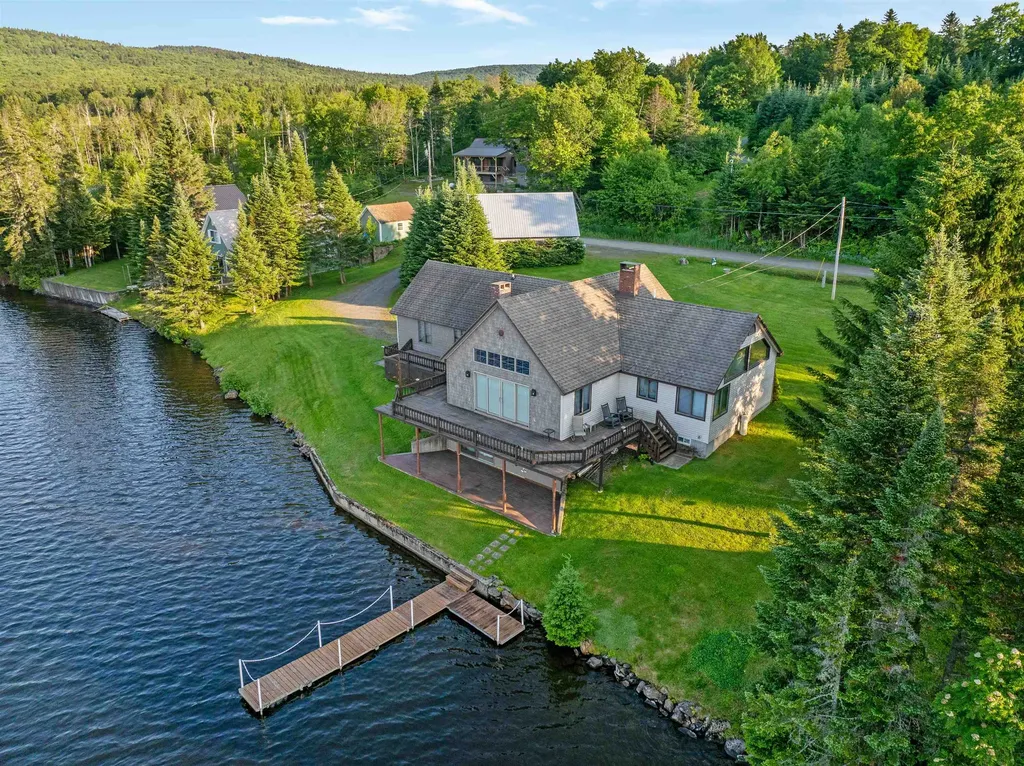
Welcome to your year-round waterfront retreat on Big Diamond Pond in Stewartstown, New Hampshire. Boasting 200 feet of private waterfront, breathtaking mountain views, crystal-clear water, and direct access to the North Country's outdoor recreation, this exceptional property offers the ultimate four-season lifestyle. Nestled on a private dead-end road near the New Hampshire Fish & Game boat launch, the property provides direct access to the Swift Diamond Riders snowmobile trail system and hundreds of miles of ATV trails right from your doorstep. Designed for both entertaining and everyday living, the home features an open-concept layout with a large kitchen, gas flame broiler, loft overlooking the living area, and expansive windows showcasing stunning pond and mountain views. The primary suite includes a private full bathroom, while the upstairs bedroom is located adjacent to the loft and a 3/4 bathroom, offering a comfortable space for family and guests. The walkout lower level adds additional living space with a large game room, a bonus room for extra guest sleeping space, and a 3/4 bathroom. Stay warm year-round with a wood-burning fireplace, wood stove, and recently updated hot air furnace. Outdoor recreation is at your doorstep with boating, trout fishing, kayaking, hunting, hiking, snowmobiling, ATV riding, and wildlife viewing all easily accessible. A large dock provides direct water access, while the manicured lawn is ideal for lakeside entertaining. Storage is abundant with both an attached heated garage and a detached heated two-car garage with storage space above, perfect for vehicles, boats, snowmobiles, ATVs, and gear. Being sold fully furnished, this property is ready for immediate enjoyment. Whether as a primary residence, vacation getaway, or four-season retreat, this rare Big Diamond Pond waterfront home delivers the very best of New Hampshire's North Country.

Listed by Mark Dickson of White Moose Realty

$
$
%
$/month over payments
Federal 30-year interest rate: 7.4% last updated on Oct 8, 2026
* All Figures are estimates. Check with your bank or proposed mortgage company for actual interest rates.
This product uses the FRED® API but is not endorsed or certified by the Federal Reserve Bank of St. Louis.

Virtual TourSave FavoriteSchedule TourAsk A QuestionMore Details
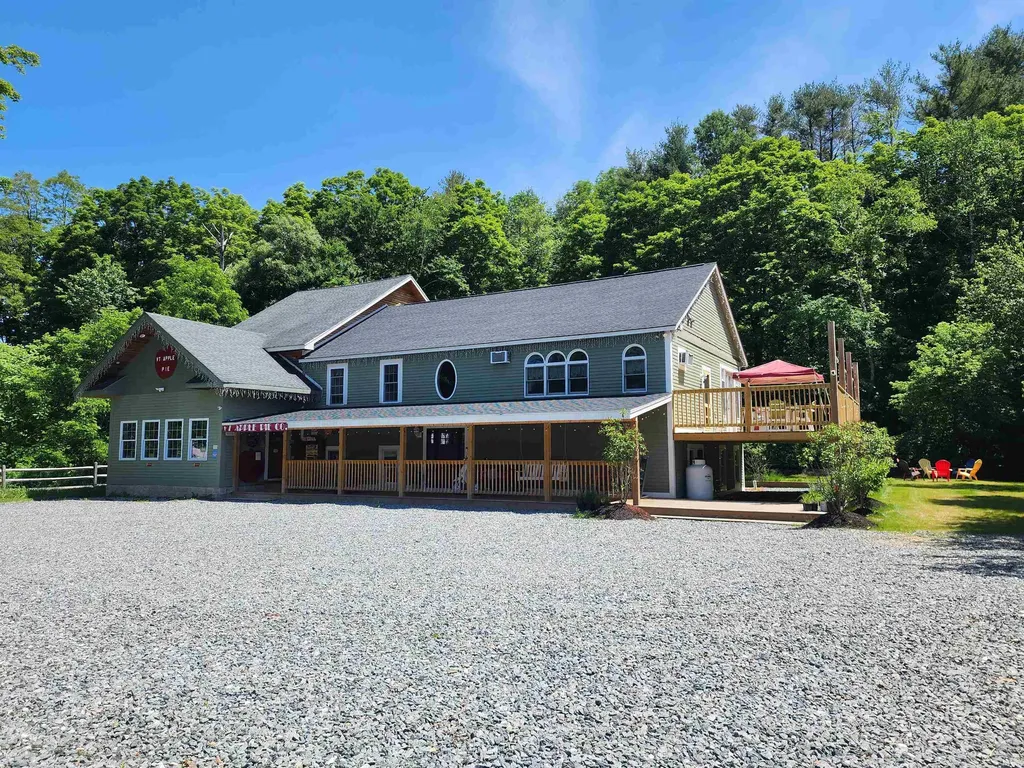
265 Depot Street Cavendish VT 05153

Cavendish, VT265 Depot Street

Price$895,000

Est. Mortgage: $/month

MLS Number 5099940

  • Residential Single Family
  • PricePerSqFt 582.68
  • Full Bath 2
  • Village Proctorsville
  • Address 265 Depot Street

Welcome to your new home and business headquarters in Cavendish, Vermont. This expansive property near Okemo Mountain Resort blends residential comfort and commercial opportunity. Imagine a chef's dream kitchen with double ovens, refrigerators, and cooktops, perfect for culinary creativity. The home features three large bedrooms, spacious living areas, and a large deck for relaxation and entertaining. It's also the base of a thriving business, offering a turnkey opportunity for entrepreneurs. With 2,000 square feet of unfinished space, your imagination can run wild, perfect for business expansion, a restaurant, ski club, or additional living space. Recent renovations ensure the property is in pristine condition, ready for you to move in. Conveniently located just minutes from Okemo Mountain, this property attracts both local and tourist traffic. Town water and sewer services add to the convenience, making it ideal for residential and commercial use. Whether expanding your home or starting a new business, this property offers endless possibilities. It combines a beautiful home and an established business location. Don't miss out on this rare opportunity in one of Vermont's most desirable locations. Contact us today to schedule a viewing and start imagining the possibilities! ?

Listed by Daire Gibney of Barrett and Valley Associates Inc.

$
$
%
$/month over payments
Federal 30-year interest rate: 7.4% last updated on Oct 8, 2026
* All Figures are estimates. Check with your bank or proposed mortgage company for actual interest rates.
This product uses the FRED® API but is not endorsed or certified by the Federal Reserve Bank of St. Louis.

Virtual TourSave FavoriteSchedule TourAsk A QuestionMore Details
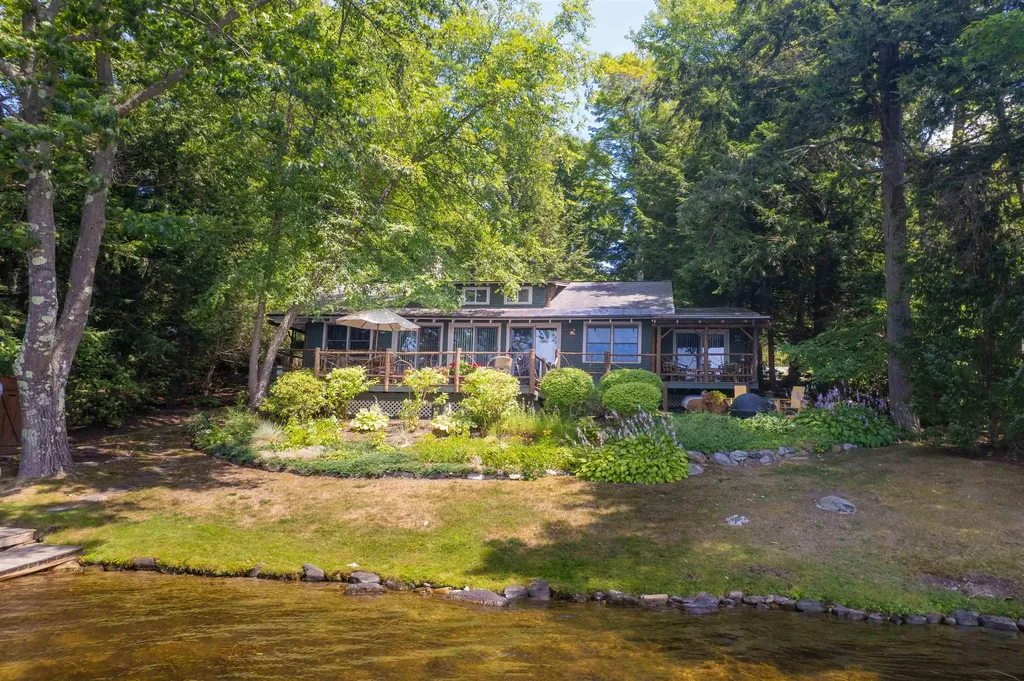
289 Ledgemere Point Hubbardton VT 05732

Hubbardton, VT289 Ledgemere Point

Price$895,000

Est. Mortgage: $/month

Active With Contract

MLS Number 5095779

  • Residential Single Family
  • PricePerSqFt 668.91
  • Full Bath 2
  • Address 289 Ledgemere Point
  • Construction Existing

BIG price reduction - Motivted seller encourages offers! One-of-a-kind yet quintessential year-around lake cottage. Every detail and furnishing has been curated to evoke the timeless Northern Lake House. And this property is being sold fully furnished and outfitted, so it's ready to enjoy now. Driving into the circular driveway you notice at once the connection of house with the land. From the cedar log framed shed to the main beams of the house, it all just looks like it belongs. Inside, the central Great Room has vaulted beamed ceilings, is anchored by an impressive central stone gas-fired fireplace. The primary suite features a walk-in closet, a serene private covered porch and a full bathroom that includes a soaking tub with wonderful water views. A second bedroom and upper-level loft offer guest or office space. The open kitchen offers all the high-quality finishes and equipment you need and want at the lake. The wall of glass leads from the great room out to the deck overlooking pristine waters of Lake Bomoseen. Western exposure affords the best views of sunsets and the natural shoreline across the lake. Wrap around deck and porch allows plenty of sitting areas to enjoy the serene private setting, enhanced by beautiful stone work, verdant landscaping, and glistening sun reflecting off the water. Gradual slope to the 86' of waterfront and a dock for your all your water activities. Have the best summers of your lives and start building family memories here at this extraordinary lake home!

Listed by Dave Carlson of Lake Homes Realty,LLC

$
$
%
$/month over payments
Federal 30-year interest rate: 7.4% last updated on Oct 8, 2026
* All Figures are estimates. Check with your bank or proposed mortgage company for actual interest rates.
This product uses the FRED® API but is not endorsed or certified by the Federal Reserve Bank of St. Louis.

Virtual TourSave FavoriteSchedule TourAsk A QuestionMore Details

257 Dover Hill Road Dover VT 05341

Dover, VT257 Dover Hill Road

Price$895,000

Est. Mortgage: $/month

MLS Number 5107293

  • Residential Single Family
  • PricePerSqFt 354.46
  • Full Bath 1
  • Address 257 Dover Hill Road
  • Construction Existing

Experience the best of Vermont living in this exceptional 3-bedroom, 4-bath Energy Star timber frame home set on 6.9 acres of beautiful land, with a mix of open lawn and mature forest. Designed to take full advantage of its stunning 50-mile long-range views, the home offers warmth, character, and plenty of space to gather. The inviting great room features a striking double-sided gas fireplace, creating a cozy focal point for relaxing after a day outdoors. A large, open kitchen with a exceptional center island and dining area is designed for the chef who loves to cook and entertain, with plenty of room for family and guests to gather. The primary suite is a private retreat with beautiful views and a spacious bathroom complete with a luxurious soaking tub and steam shower. The expansive deck overlooks a private pond just below, providing a picturesque setting for morning coffee, afternoon gatherings, or evening sunsets. The lower level with radiant heat opens directly to the backyard and offers exceptional flexibility, with a bathroom and kitchenette ideal for an in-law suite, guest accommodations, or comfortable bunkroom. Built with energy efficiency in mind, the home combines the character and craftsmanship of a timber frame with thoughtful features designed for comfortable year-round living. A 2-car garage keeps vehicles protected from the elements while providing plenty of room for skis, bikes, ATVs, and all your Vermont toys. Located just 10 minutes from Mount Snow for skiing and year-round recreation and 15 minutes from downtown Wilmington for shopping, dining, and local amenities, this distinctive Dover property combines privacy and natural beauty with convenient access to everything the area has to offer. Whether you're looking for a year-round home, vacation getaway, or place to gather with family and friends, this property delivers the quintessential Vermont experience.

Listed by Patrice Schneider of Southern Vermont Realty Group

$
$
%
$/month over payments
Federal 30-year interest rate: 7.4% last updated on Oct 8, 2026
* All Figures are estimates. Check with your bank or proposed mortgage company for actual interest rates.
This product uses the FRED® API but is not endorsed or certified by the Federal Reserve Bank of St. Louis.

Virtual TourSave FavoriteSchedule TourAsk A QuestionMore Details

350 West Hill Road Putney VT 05346

Putney, VT350 West Hill Road

Price$895,000

Est. Mortgage: $/month

MLS Number 5108011

  • Residential Single Family
  • PricePerSqFt 243.94
  • Full Bath 3
  • Address 350 West Hill Road
  • Construction Existing

"Little Orchard" is nestled in a tranquil, storybook setting in Putney; this expansive country estate blends rustic character with sophisticated modern luxury to offer the best in southern Vermont living. The heart of the home is the breathtaking chef's kitchen, bathed in natural light through striking two-story windows and soaring cathedral ceilings. Fully equipped with top-of-the-line appliances, including a Sub-Zero refrigerator, a gas Wolf range, and a Marvel wine cooler. Step through the glass doors onto the back deck: an idyllic vantage point for morning coffee overlooking the lush, rolling grounds and mature perennial gardens. The interior strikes a perfect balance between grand scale and intimate comfort, three fully functional fireplaces to anchor cozy Vermont evenings - including one in the grand living room, which features a stunning central window. For ultimate peace of mind, the home includes two brand new Bosch split HVACs. Outdoor living is equally enchanting, with established apple, pear, and peach trees, a charming "Pony Barn," and a nearby swinging hammock, perfect for a lazy afternoon. The primary suite serves as a true private wing, including generous dual walk-in closets, and an oversized, luxury bathroom. For those seeking a seamless work-life balance, the property includes a dedicated professional office with its own private entrance. Guests will find their own slice of paradise in the detached cottage via a screened-in porch - a versatile space equally suited for a quiet retreat or a creative studio. The home features two additional bedrooms, along with a hidden reading nook, one of the many cozy corners found throughout. A two-car garage with an automatic door and EV charger sits adjacent to the home. Well maintained and thoughtfully upgraded by the current owner, Little Orchard offers a turnkey lifestyle of peace and privacy. Located a stone's throw from the esteemed Putney School, and just five minutes from the heart of Putney village.

Listed by Thom Dahlin and Robert Doyle of Berkley & Veller Greenwood Country

$
$
%
$/month over payments
Federal 30-year interest rate: 7.4% last updated on Oct 8, 2026
* All Figures are estimates. Check with your bank or proposed mortgage company for actual interest rates.
This product uses the FRED® API but is not endorsed or certified by the Federal Reserve Bank of St. Louis.

Virtual TourSave FavoriteSchedule TourAsk A QuestionMore Details
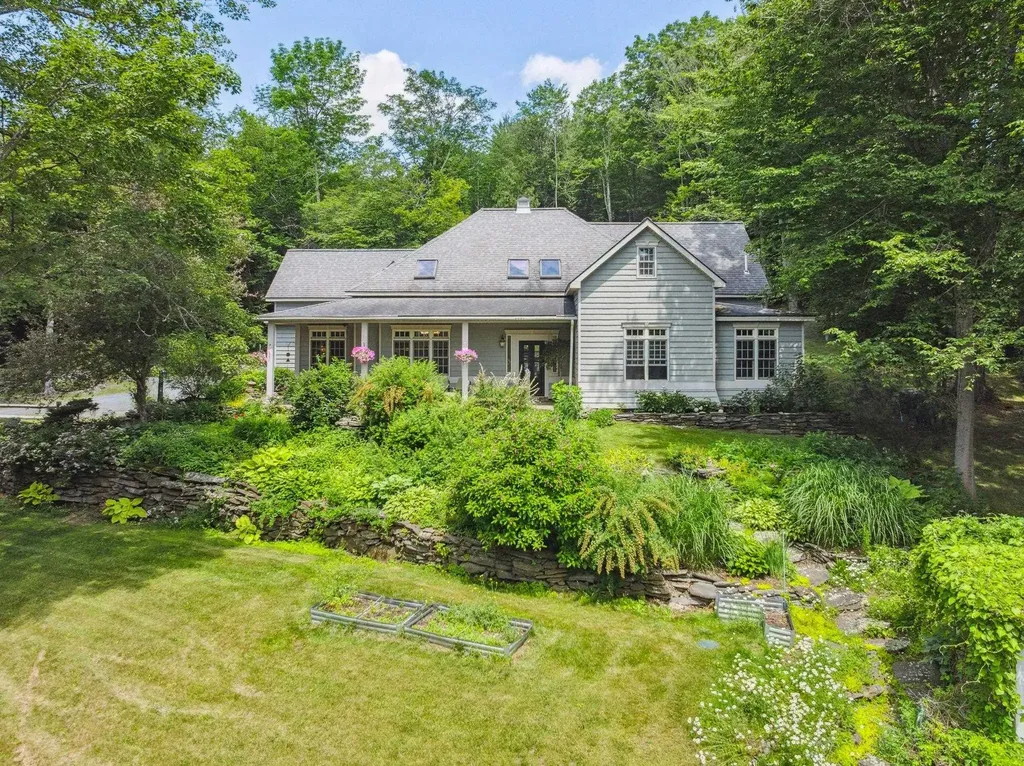
78 Penny Brook Road Randolph VT 05061

Randolph, VT78 Penny Brook Road

Price$895,000

Est. Mortgage: $/month

Active With Contract

MLS Number 5090706

  • Residential Single Family
  • PricePerSqFt 224.42
  • Full Bath 2
  • Address 78 Penny Brook Road
  • Construction Existing

From the moment you turn onto the private road, you are greeted by a shimmering pond and mature trees as you make your way up the circular driveway. Beautiful gardens and landscaping encompass the house and there are long range views from the covered patio out over the vine laden pergola. On the backside of the house is a large brick patio and a small, covered porch surrounded by more gardens and stone walls. Inside, this well-designed home has a great flow with high ceilings and wood beams from a Tunbridge covered bridge. The oversized mudroom leads to the eat-in kitchen which has a 1/2 bath and connects separately to both the dining room and the living room which has a gas fireplace and French doors out to patio and gardens. Beyond this center area is the primary bedroom suite with a walk-in shower and Jacuzzi tub as well as two walk-in closets. Down the hall is an office/bedroom, another bedroom, a full bathroom and the laundry. Open stairs lead up to a landing that offers access to an in-law suite on one side and a family room, office, 3/4 bath and a bedroom on the other side. Unique features include leaded windows from Harvard, a stair railing from the Dartmouth library, and distinctive stone work in the entryway. Set on a beautiful lot with access to hiking trails, this home offers room to spread out and spaces to gather. Ideally located just minutes from downtown Randolph, Gifford Hospital, Vermont State University, and I-89, this property is truly a must-see.

Listed by Dan Noble of Snyder Donegan Real Estate Group

$
$
%
$/month over payments
Federal 30-year interest rate: 7.4% last updated on Oct 8, 2026
* All Figures are estimates. Check with your bank or proposed mortgage company for actual interest rates.
This product uses the FRED® API but is not endorsed or certified by the Federal Reserve Bank of St. Louis.

Virtual TourSave FavoriteSchedule TourAsk A QuestionMore Details

428 South Willow Street Manchester NH 03103

MLS Number 5107924

  • Commercial
  • PricePerSqFt 381.5
  • Year Built 1956
  • Square Feet 2,346
  • Acreage 0.3

Fantastic opportunity to acquire a single-tenant, freestanding commercial building net-leased to Hertz Global Holdings Inc., along the busiest retail corridor in Manchester, NH. The ±2,346 SF building sits on a high-visibility corner lot at a lighted intersection with ±128' of frontage along Route 28, carrying an average daily traffic count of over 21,000 VPD. Hertz has operated at this location since 2004, most recently negotiating an extension of their lease for an additional five years running through March 2029 as well as two more 5 year options through 2039. Prior to their current term, Hertz has installed EV charging stations, modernized their storefront, and updated signage and building facade, demonstrating meaningful capital investments in conjunction with their 20+ year commitment to the site. The property generates a net operating income of $61,800, offering an investor an attractive return for a hands-off investment rented to a globally recognized brand. The site benefits from easy to access to I-293, I-93, and the Manchester-Boston Regional Airport along with immediate proximity to two of Manchester's dominant retail centers, The Shoppes at South Willow and Manchester Commons Shopping Center, as well as dozens of large national tenants including Home Depot, Michaels, PetSmart, Burlington, Raising Cane's, Popeyes, Hobby Lobby, Citizens Bank, BJ's Wholesale Club, among others. The surrounding trade area supports a dense, affluent consumer base, with a 5-mile population of over 143,000 and average household income of $124,640. This offering represents a rare chance to acquire a well-located, income-producing asset with a proven, long-term tenant on one of Southern New Hampshire's premier retail corridors.

Listed by Matthew Lefebvre of Downtown Realty

$
$
%
$/month over payments
Federal 30-year interest rate: 7.4% last updated on Oct 8, 2026
* All Figures are estimates. Check with your bank or proposed mortgage company for actual interest rates.
This product uses the FRED® API but is not endorsed or certified by the Federal Reserve Bank of St. Louis.

Save FavoriteSchedule TourAsk A QuestionMore Details
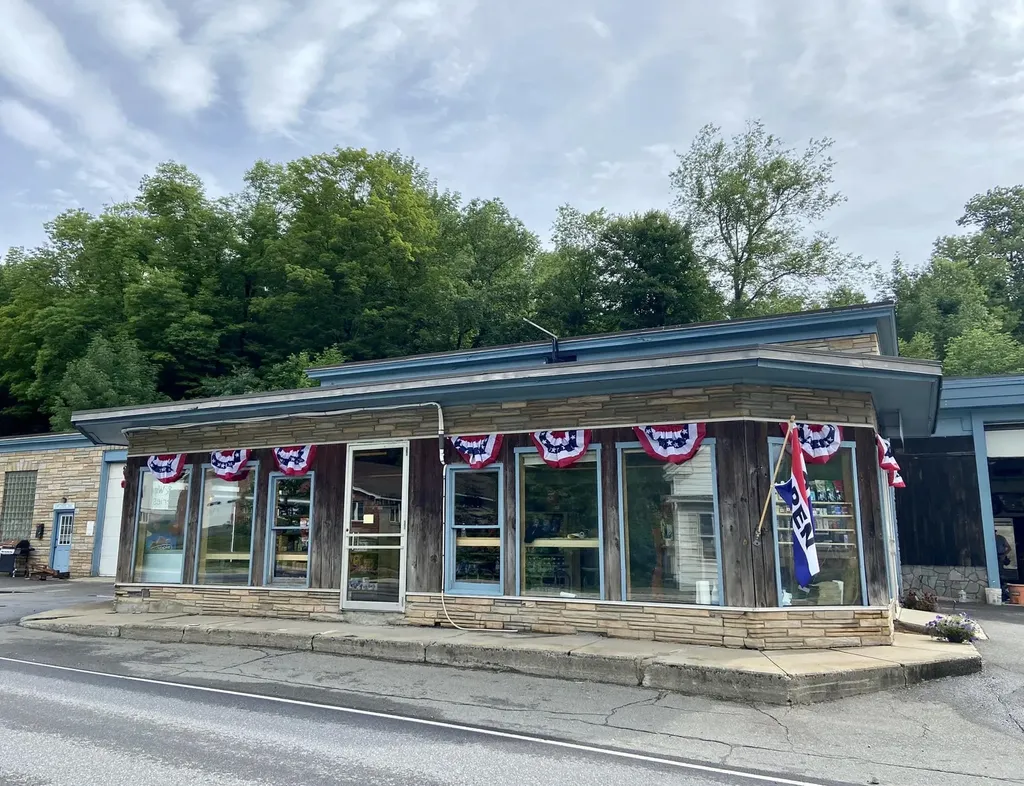
2977 Vermont Route 100 Whitingham VT 05361

MLS Number 5097108

  • Commercial
  • PricePerSqFt 69.91
  • Year Built 1930
  • Square Feet 12,802
  • Acreage 0.85

Multi-business opportunity! Ideally wanting to lease the restaurant and country store space of the building (see MLS#520050) the owner is also willing to sell this multi business property. First, step into an extraordinary opportunity with this turnkey restaurant and country store, currently closed and ready for your unique vision. Transformed in 2022 from a local towing and repair business into a charming country store formally known as “Jacksonville General Store” and restaurant known as “Jax on Tap”. This space boasts a fresh layout, modern kitchen, new equipment, attractive shelving, a welcoming bar, and comfortable tables and chairs, all complemented by ample parking. This is your chance to make your mark and carry on the legacy of this vibrant gathering place celebrated for its mouthwatering pizza, refreshing draft beer, and spirited live music. With inviting indoor and outdoor seating, it was the heartbeat of local entertainment and celebrations. Second, the building includes a NEW three bedroom, two bathroom apartment providing convenient onsite housing. Lastly, there is an auto mechanic shop in the original garage space, with a current tenant. Conveniently located on Route 100 with exceptional parking, it's an ideal stop for tourists heading to Mount Snow ski resort or exploring the stunning landscape of Southern Vermont. Come and check out this fantastic opportunity. Owner financing available.

Listed by Michelle O'Neil of Deerfield Valley Real Estate

$
$
%
$/month over payments
Federal 30-year interest rate: 7.4% last updated on Oct 8, 2026
* All Figures are estimates. Check with your bank or proposed mortgage company for actual interest rates.
This product uses the FRED® API but is not endorsed or certified by the Federal Reserve Bank of St. Louis.

Virtual TourSave FavoriteSchedule TourAsk A QuestionMore Details

Broker Reciprocity 

Copyright 2026 PrimeMLS, Inc. All rights reserved. This information is deemed reliable, but not guaranteed. The data relating to real estate displayed on this display comes in part from the IDX Program of PrimeMLS. The information being provided is for consumers’ personal, non-commercial use and may not be used for any purpose other than to identify prospective properties consumers may be interested in purchasing. Data last updated October 11, 2026 5:37 AM UTC
