
SIGN UP or LOG IN 's Account

Log in to see your saved listings or edit your searches:

No account? Sign up now to save searches, listings, and get tailored listing notifications. It's free, opt-out anytime.

Find Your New Home

Sign Up Today!

Get fresh listings via email, save your favorite listings, match with similar properties, and unlock additional property info.

Create Your Account

Do not fill in this field:

Already have an account? Log in

and narrow your search. If you have fewer than 200 results, you can save your search.

Alburgh VT Multi-Family Real Estate

r=2557-2568
7 Lyndsay Lane Tuftonboro NH 03816

Tuftonboro, NH7 Lyndsay Lane

Price$895,000

Est. Mortgage: $/month

MLS Number 5090055

  • Residential Single Family
  • PricePerSqFt 527.71
  • Full Bath 1
  • Address 7 Lyndsay Lane
  • Construction Existing

Practically BRAND NEW construction home in the sought after Mountain Shadows subdivision. Welcome to 7 Lyndsay Lane, Tuftonboro, where modern touches, thoughtful layout and immense potential await. Just five minutes from Melvin Village in low tax Tuftonboro, you are close to Winnipesaukee and all that the Lakes Region has to offer! This 3 bedroom, 2 bathroom cape style home on 1.2 acres includes an oversized, heated garage with 14 foot ceilings, 2 bay doors and 55 feet in depth, perfect for your boat storage needs, car hobby, or workshop. Pulling into the driveway your eye is immediately drawn to the covered porch and main entry. Take a step inside where your open concept living room features a stunning gas fireplace, the focal point of the room. Recessed lighting, neutral paint and the blonde floors make the cabinets in the kitchen "pop". The dining area flows into the kitchen, and a slider off the back of the home brings you out into the rear yard. In the kitchen, stainless steel appliances, including a gas range, and farmhouse sink add clean and stylish look. Continuing through the first floor, the primary en-suite includes a beautiful walk in, tiled shower and walk in closet. Two additional bedrooms on the first level that could be used flexibly as work from home space, plus first floor laundry closet and direct access to the garage. Bring your ideas and vision for the second floor, and unfinished area above the garage. The space above the main level is completely insulated with blueboard and plaster. Your full, unfinished basement includes a water filtration system, forced hot air furnace and systems that are less than 2 years old. Bulkhead walkout and another potential finishing area. Additional features include: 9 ft ceiling height, central air conditioning, heat pump, 4 bedroom septic (room to finish off additional space in home). Association $800/yearly for road maintenance, plowing & landscaping of common areas. New irrigation system to be installed 9/15.

Listed by Kirstin Fleming of RE/MAX Innovative Bayside

$
$
%
$/month over payments
Federal 30-year interest rate: 7.4% last updated on Oct 8, 2026
* All Figures are estimates. Check with your bank or proposed mortgage company for actual interest rates.
This product uses the FRED® API but is not endorsed or certified by the Federal Reserve Bank of St. Louis.

Virtual TourSave FavoriteSchedule TourAsk A QuestionMore Details

358 Cowdrey Path Woodstock VT 05071

Woodstock, VT358 Cowdrey Path

Price$895,000

Est. Mortgage: $/month

MLS Number 5094379

  • Residential Single Family
  • PricePerSqFt 562.19
  • Full Bath 2
  • Address 358 Cowdrey Path
  • Construction Existing

This beautifully renovated, truly move-in-ready home has been thoughtfully updated throughout including a brand-new kitchen, refreshed flooring, modernized bathrooms, fresh interior paint, a new garage door, an automatic full-house generator, and more. The property is offered FULLY TURNKEY, with nearly all furniture and furnishings conveying with the sale (artwork excluded). Privately sited in desirable South Woodstock just seven minutes to the Woodstock Green, this home blends comfort, style, and convenience. The open-concept main level brings together the kitchen, dining area, and living room, where a vaulted ceiling and sleek propane fireplace create a warm, contemporary feel. The dining area opens onto a spacious deck and a flat backyard abutting conserved land, offering peaceful views and serene outdoor relaxation. A updated 1st-floor den/office provides flexibility and could easily serve as a 4th bedroom. Upstairs, the primary bedroom features a walk-in closet and a newly updated ensuite bath with elegant glass-tile walls. Two additional bedrooms share a renovated hallway bath. The finished lower level includes a dedicated laundry room and two rooms perfect as game/rec/gym/play rooms or offices. The attached two-car garage leads into a practical mudroom with built-in benches, hooks, and cubbies, ideal for Vermont living. With excellent mechanical systems, a full-house automatic generator, and updates already completed, this home offers effortless ownership in a prime location. If you're seeking a turnkey, stylishly updated home just minutes from town, this South Woodstock gem is the one!

Listed by John Snyder of Snyder Donegan Real Estate Group

$
$
%
$/month over payments
Federal 30-year interest rate: 7.4% last updated on Oct 8, 2026
* All Figures are estimates. Check with your bank or proposed mortgage company for actual interest rates.
This product uses the FRED® API but is not endorsed or certified by the Federal Reserve Bank of St. Louis.

Virtual TourSave FavoriteSchedule TourAsk A QuestionMore Details

18 Mast Road Manchester NH 03102

Manchester, NH18 Mast Road

Price$895,000

Est. Mortgage: $/month

Pending

MLS Number 5109781

  • Multifamily
  • PricePerSqFt 196.27
  • Address 18 Mast Road
  • Units 4
  • Bathroom 4

Majestically perched on the corner of Mast Road & Varney Street is where this "ONE OF A KIND" 4-FAMILY Brownstone (Once a private mansion) sits on 1/3 acre featuring two HUGE "TEXAS SIZED" 4-Room 2-Bedroom units boasting private South facing covered sun balconies and two LARGE versatile 4-room units can be used as 1- or 2-bedroom rentals also w/private decks. STUNNING period architectural woodwork, hardwood floors, high ceilings and flawlessly maintained throughout including three new heating systems, vinyl windows, newly paved driveway, coin-op laundry, parking for 6 cars & oversized 2-car garage (rented @ $100.00/mo. each). Residents pay all separate utilities ensuring strong cash flow for investor. Unit #3 is vacant allowing for ideal "Owner occupancy" for new owner. Gross Income $95,400.00 w/$20,434.00 expenses (includes taxes). One of Manchester's MOST RECOGNIZABLE PROPERTIES in now within your reach !!!

Listed by Pierre Peloquin of Pierre Peloquin Realty

$
$
%
$/month over payments
Federal 30-year interest rate: 7.4% last updated on Oct 8, 2026
* All Figures are estimates. Check with your bank or proposed mortgage company for actual interest rates.
This product uses the FRED® API but is not endorsed or certified by the Federal Reserve Bank of St. Louis.

Virtual TourSave FavoriteSchedule TourAsk A QuestionMore Details
35 Power Plant Road Danville VT 05873

MLS Number 5089418

  • Commercial
  • PricePerSqFt 392.03
  • Address 35 Power Plant Road
  • Year Built 1963
  • Square Feet 2,283

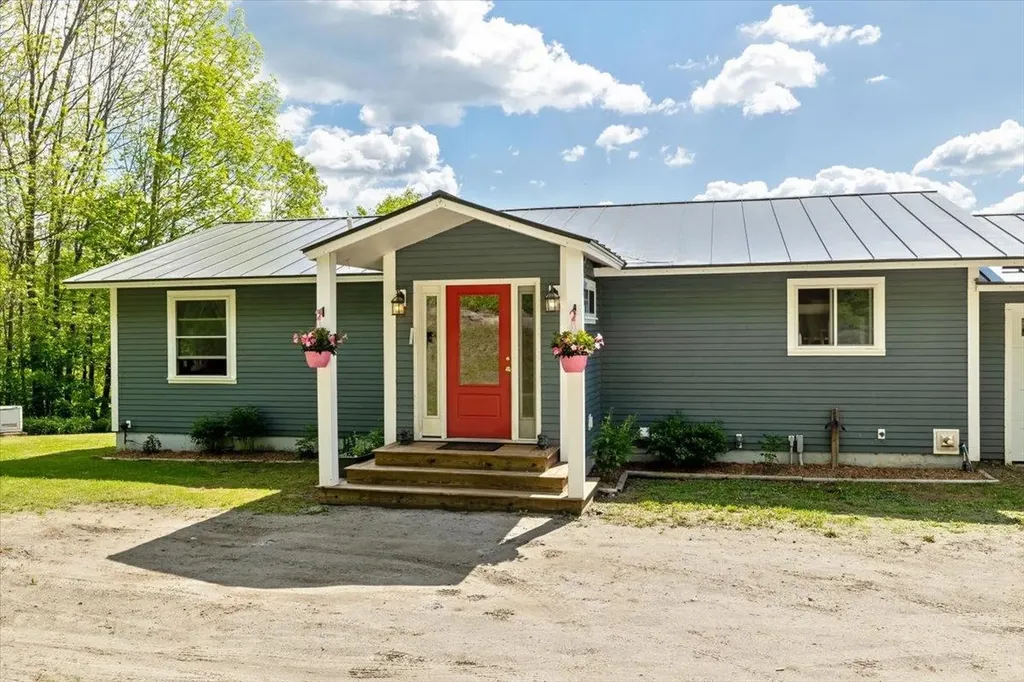
Beautiful fully updated ranch home on 40 acres with privacy! Amazing long-range views from the back deck, overlooking fields, wooded area, and the Presidential mountains in the distance. Joe's Brook runs through the valley on the property, and there are hiking trails through the woods on the property. A bright and open floorplan includes a large kitchen with an island and upgraded appliances - a cook's dream! The home includes an on-demand hot water system, a 3 bay garage (including a large truck bay), and a whole-house-exchange fan cools the home on hot summer days. An underground spring is ready for you to dig a pond! The property conveniently borders Rt 2, with thick tree line for privacy. New roof in 2018. Home addition was added in 2018. New well pump installed in drilled well in 2022. The very large outbuilding currently houses a very popular and thriving doggy daycare business. The doggy daycare building was built in 2017, is heated, and has its own bathroom. Business financials available upon request. Village of Danville is 2 miles to the east. St. Johnsbury is 15 minutes away, and 30 minutes from Montpelier.

Listed by Michael Jarvis of United Country Real Estate Mike Jarvis Group Inc

$
$
%
$/month over payments
Federal 30-year interest rate: 7.4% last updated on Oct 8, 2026
* All Figures are estimates. Check with your bank or proposed mortgage company for actual interest rates.
This product uses the FRED® API but is not endorsed or certified by the Federal Reserve Bank of St. Louis.

Save FavoriteSchedule TourAsk A QuestionMore Details
296 Spring Hill Road Sharon NH 03458

Sharon, NH296 Spring Hill Road

Price$895,000

Est. Mortgage: $/month

MLS Number 5091562

  • Residential Single Family
  • PricePerSqFt 294.02
  • Full Bath 2
  • Address 296 Spring Hill Road
  • Construction Existing

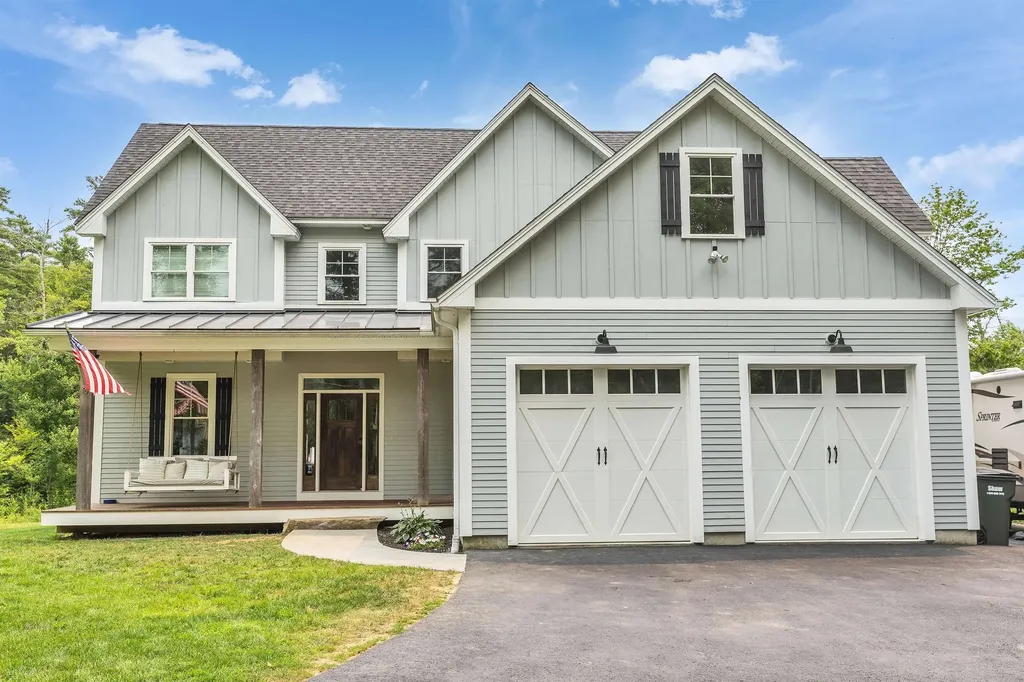
Tucked away in a peaceful country setting on over five private acres, this thoughtfully crafted custom home offers the rare combination of quality construction, everyday comfort, and convenient access to the best of the Monadnock Region. Located just minutes from downtown Peterborough for shopping, dining, and community events, yet surrounded by conservation land and miles of nearby hiking trails, 296 Spring Hill Road provides the privacy many seek without sacrificing convenience. Built in 2019 and designed with both function and livability in mind, the home features over 3,000 square feet of finished living space with a flexible floor plan suited to a variety of lifestyles. The open concept main level is filled with natural light and anchored by a beautifully appointed kitchen complete with an oversized center island, walk-in pantry, and seamless flow into the dining and living spaces ideal for everyday living as well as gathering with family and friends. A fireplaced living room creates a warm focal point, while the first-floor laundry room adds practical convenience. The first-floor primary suite offers comfort and privacy, featuring generous proportions and an ensuite bath, allowing for easy single-level living when desired. Upstairs, three additional bedrooms, a full bath, and a spacious recreation room provide flexibility for guests, hobbies, work-from-home needs, or play space. Thoughtfully equipped with high end systems, the home offers both radiant and forced-air heating along with central cooling for year-round comfort. A two-car attached garage, expansive yard, covered porch, and deck create additional spaces to enjoy the outdoors and the quiet natural surroundings. Whether enjoying a morning coffee overlooking the grounds or returning home after a day on the nearby trails, this property offers a setting that feels both peaceful and connected. A truly special offering in one of the area's most scenic and desirable locations.

Listed by Colin Murdough of Duston Leddy Real Estate

$
$
%
$/month over payments
Federal 30-year interest rate: 7.4% last updated on Oct 8, 2026
* All Figures are estimates. Check with your bank or proposed mortgage company for actual interest rates.
This product uses the FRED® API but is not endorsed or certified by the Federal Reserve Bank of St. Louis.

Save FavoriteSchedule TourAsk A QuestionMore Details

12 Lakeview Circle Croydon NH 03773

Croydon, NH12 Lakeview Circle

Price$895,000

Est. Mortgage: $/month

Active With Contract

MLS Number 5110102

  • Residential Single Family
  • PricePerSqFt 393.41
  • Full Bath 2
  • Address 12 Lakeview Circle
  • Construction Existing

12 Lakeview Circle immediately separates itself from the ordinary. Privately positioned within a peaceful Croydon community with access to Loon Lake, this remarkable home showcases exceptional craftsmanship, beautiful natural materials, and thoughtful architectural detail throughout. Inside, a striking beech staircase, rich wood flooring, soaring ceilings, and a dramatic two-story natural stone fireplace create an unforgettable first impression. A wall of windows fills the living space with natural light, while French doors open to an expansive covered porch and deck offering exceptional space for relaxing, dining, and entertaining. The kitchen features custom cabinetry, quartz countertops, Venetian glass lighting, and Miele and Viking stainless-steel appliances. The open layout flows naturally into the dining and living areas, while a dedicated media room and integrated sound system add even more space for entertaining. The primary suite offers cathedral ceilings, a private balcony, and a beautifully appointed marble bath. Additional bedrooms, multiple baths, a home office/study, and a finished walkout lower level provide excellent flexibility. Recent improvements include a new geothermal main furnace in 2024, electrical upgrades, and a new well expansion tank and pump control unit. An attached two-car heated garage, abundant storage, and many furnishings included with the sale add to the turnkey appeal. Residents enjoy a private association beach with approximately 455 feet of shoreline on Loon Lake, low HOA fees, and easy access to Lake Sunapee and Mount Sunapee. Croydon is also known for school-choice opportunities and a favorable tax rate. The craftsmanship, woodwork, stone, and overall character of this home truly need to be experienced in person.

Listed by Buddy Howe of Coldwell Banker LIFESTYLES

$
$
%
$/month over payments
Federal 30-year interest rate: 7.4% last updated on Oct 8, 2026
* All Figures are estimates. Check with your bank or proposed mortgage company for actual interest rates.
This product uses the FRED® API but is not endorsed or certified by the Federal Reserve Bank of St. Louis.

Save FavoriteSchedule TourAsk A QuestionMore Details
446 Barend Drive Wakefield NH 03830

Wakefield, NH446 Barend Drive

Price$895,000

Est. Mortgage: $/month

Pending

MLS Number 5082661

  • Residential Single Family
  • PricePerSqFt 895
  • Address 446 Barend Drive
  • Construction Existing
  • Bedrooms 2

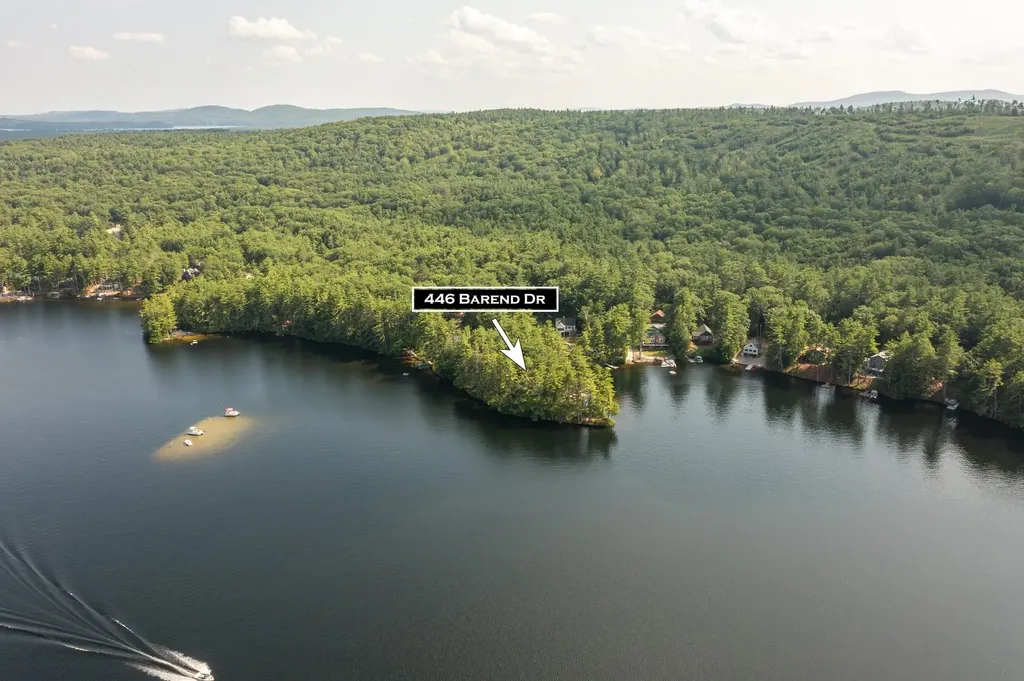
Huge Price Reduction, just in time for Summer! Don't miss out on this rare peninsula-like lot with over 650 feet of pristine shoreline, this exceptional waterfront property on Pine River Pond offers a truly unmatched opportunity. Surrounded by water on multiple sides, the setting delivers panoramic views, privacy, and a level of shoreline rarely found in today's market. With three docks and a classic boathouse already in place, the property is perfectly suited for immediate enjoyment-boating, swimming, and lakeside living at its best. The existing cottage captures the charm of a traditional New England camp and provides a comfortable retreat as-is, while also presenting a unique opportunity for future expansion or redevelopment. Whether you envision enhancing the current structure or creating a custom waterfront estate this property is truly one of a kind. Properties of this caliber-offering this much usable shoreline, privacy, and flexibility-are exceptionally rare. Enjoy it today, reimagine it tomorrow, or build a legacy property to be enjoyed for generations. A true one-of-a-kind offering on Pine River Pond.

Listed by Sam Crowley of RSA Realty,LLC

$
$
%
$/month over payments
Federal 30-year interest rate: 7.4% last updated on Oct 8, 2026
* All Figures are estimates. Check with your bank or proposed mortgage company for actual interest rates.
This product uses the FRED® API but is not endorsed or certified by the Federal Reserve Bank of St. Louis.

Save FavoriteSchedule TourAsk A QuestionMore Details

35 Power Plant Road Danville VT 05873

Danville, VT35 Power Plant Road

Price$895,000

Est. Mortgage: $/month

MLS Number 5111121

  • Residential Single Family
  • PricePerSqFt 548.41
  • Full Bath 2
  • Address 35 Power Plant Road
  • Construction Existing

Beautiful fully updated ranch home on 40 acres with privacy! Amazing long-range views from the back deck, overlooking fields, wooded area, and the Presidential mountains in the distance. Joe's Brook runs through the valley on the property, and there are hiking trails through the woods on the property. A bright and open floorplan includes a large kitchen with an island and upgraded appliances - a cook's dream! The home includes an on-demand hot water system, a 3 bay garage(including a large truck bay), and a whole-house-exchange fan cools the home on hot summer days. An underground spring is ready for you to dig a pond! The property conveniently borders Rt 2, with thick tree line for privacy. New roof in 2018. Home addition was added in 2018. New well pump installed in drilled well in 2022. The very large outbuilding currently houses a very popular and thriving doggy daycare business. The doggy daycare building was built in 2017, is heated, and has its own bathroom. Business financials available upon request. Village of Danville is 2 miles to the east. St. Johnsbury is 15 minutes away, and 30 minutes from Montpelier.

Listed by Michael Jarvis of United Country Real Estate Mike Jarvis Group Inc

$
$
%
$/month over payments
Federal 30-year interest rate: 7.4% last updated on Oct 8, 2026
* All Figures are estimates. Check with your bank or proposed mortgage company for actual interest rates.
This product uses the FRED® API but is not endorsed or certified by the Federal Reserve Bank of St. Louis.

Virtual TourSave FavoriteSchedule TourAsk A QuestionMore Details
2977 Vermont Route 100 Whitingham VT 05361

MLS Number 5097108

  • Commercial
  • PricePerSqFt 69.91
  • Year Built 1930
  • Square Feet 12,802
  • Acreage 0.85

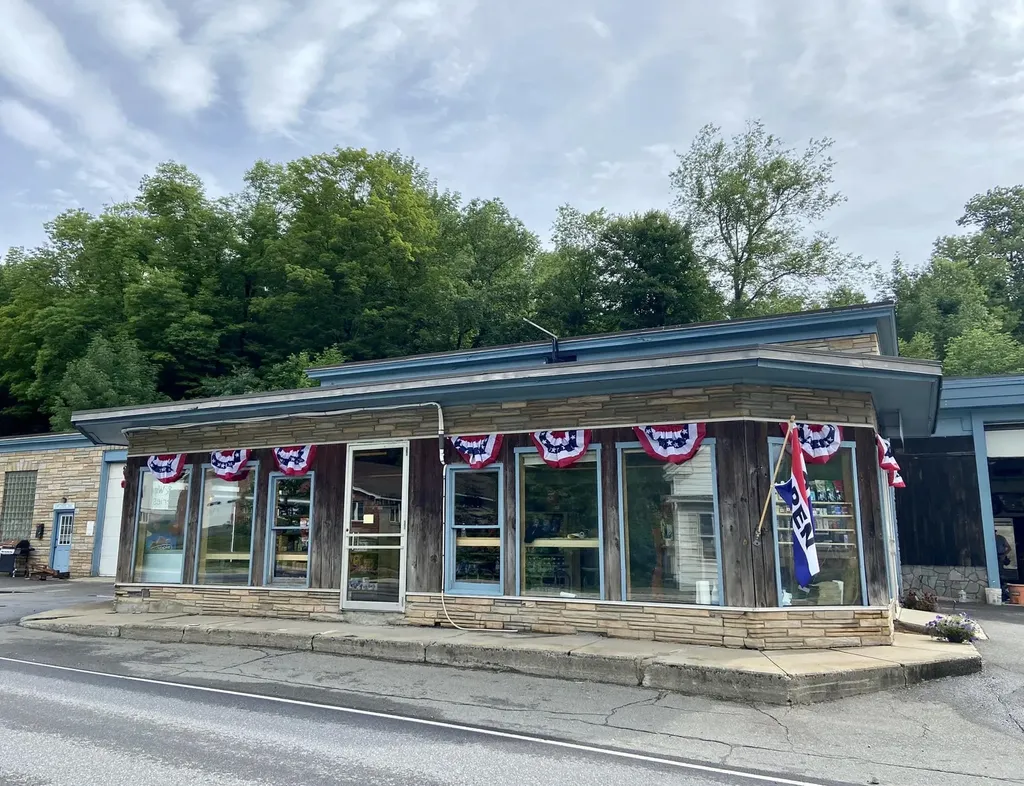
Multi-business opportunity! Ideally wanting to lease the restaurant and country store space of the building (see MLS#520050) the owner is also willing to sell this multi business property. First, step into an extraordinary opportunity with this turnkey restaurant and country store, currently closed and ready for your unique vision. Transformed in 2022 from a local towing and repair business into a charming country store formally known as “Jacksonville General Store” and restaurant known as “Jax on Tap”. This space boasts a fresh layout, modern kitchen, new equipment, attractive shelving, a welcoming bar, and comfortable tables and chairs, all complemented by ample parking. This is your chance to make your mark and carry on the legacy of this vibrant gathering place celebrated for its mouthwatering pizza, refreshing draft beer, and spirited live music. With inviting indoor and outdoor seating, it was the heartbeat of local entertainment and celebrations. Second, the building includes a NEW three bedroom, two bathroom apartment providing convenient onsite housing. Lastly, there is an auto mechanic shop in the original garage space, with a current tenant. Conveniently located on Route 100 with exceptional parking, it's an ideal stop for tourists heading to Mount Snow ski resort or exploring the stunning landscape of Southern Vermont. Come and check out this fantastic opportunity. Owner financing available.

Listed by Michelle O'Neil of Deerfield Valley Real Estate

$
$
%
$/month over payments
Federal 30-year interest rate: 7.4% last updated on Oct 8, 2026
* All Figures are estimates. Check with your bank or proposed mortgage company for actual interest rates.
This product uses the FRED® API but is not endorsed or certified by the Federal Reserve Bank of St. Louis.

Virtual TourSave FavoriteSchedule TourAsk A QuestionMore Details

16 Regency Court Rochester NH 03867

Rochester, NH16 Regency Court

Price$895,000

Est. Mortgage: $/month

Active With Contract

MLS Number 5103645

  • Residential Single Family
  • PricePerSqFt 503.37
  • Full Bath 1
  • Address 16 Regency Court
  • Construction Existing

Picture this - a practically brand new construction home set far back from the main road for ultimate privacy and the perfect blend of modern convenience and outdoor space to cater to any lifestyle. This executive-style ranch is situated on 2.9 private, level acres in an established neighborhood, offering peaceful wooded views, trees and wildlife right at your fingertips. Excellent location less than 10 minutes to The Ridge shopping center, restaurants, close to Rt 202 and Rt 16 for commuting, and just minutes to the Maine border. Step onto the covered front porch and into a bright, open-concept layout featuring a spacious living room, dining area, and beautifully appointed kitchen. The kitchen anchors the home, showcasing quartz countertops, stainless steel appliances, a subway tile backsplash, gas range, and a stunning center island ideal for gathering. The thoughtfully designed floor plan offers a private primary suite on one side of the home, complete with a walk-in closet and en-suite bath. On the opposite side, you'll find two additional bedrooms with a full bath between them. A convenient half bath, dedicated laundry room, and direct access to the two-car garage add to the home's functionality. Just off the dining area, sliding doors lead to a covered deck overlooking the back of the home, perfect for relaxing in the hot tub during any season, enjoying your morning coffee, or dining outdoors with friends and family. Stargaze all year round or enjoy the firepit, your completely private backyard oasis. The inviting living room features a cozy gas fireplace, creating a warm and welcoming atmosphere year-round. The partially finished basement provides ample storage, along with a versatile bonus room ideal for entertaining, a rec room, or guest space. Additional highlights include central A/C, a 20 KW standby generator, firepit area, and quartz countertops with tiled backsplashes in all bathrooms. Don't miss your opportunity to experience this exceptional home!

Listed by Kirstin Fleming of RE/MAX Innovative Bayside

$
$
%
$/month over payments
Federal 30-year interest rate: 7.4% last updated on Oct 8, 2026
* All Figures are estimates. Check with your bank or proposed mortgage company for actual interest rates.
This product uses the FRED® API but is not endorsed or certified by the Federal Reserve Bank of St. Louis.

Virtual TourSave FavoriteSchedule TourAsk A QuestionMore Details

1568 Depot Street Manchester VT 05255

MLS Number 5059843

  • Commercial
  • PricePerSqFt 484.31
  • Address 1568 Depot Street
  • Year Built 1970
  • Square Feet 1,848

The landmark site of Manchester's beloved Double Hex Restaurant is now available! Perfectly positioned just off the exit of Vermont Route 7 at Routes 11/30, this property sits in one of the highest-traffic areas in Manchester, an ideal stop for visitors heading the 1 mile into downtown or straight up to the 3 local ski areas. With generous parking, EV charging stations, and a landscaped garden framed by mountain views, the setting is as functional as it is welcoming. For nearly 25 years, the Hex has been a favorite gathering place for locals and travelers alike, known for its inviting atmosphere and hearty comfort food. In 2006, the owners expanded the building to meet growing demand, adding capacity while preserving its charm. Offering both indoor and outdoor dining, it has remained a year round destination with a dedicated following. Whether reimagined as a restaurant or transformed into another concept, this property is a proven location with unmatched visibility. Zoned MU3, it is approved for a variety of uses, including a gourmet food market, grocery store, and more. A rare opportunity to bring your vision to one of Manchester's most recognized and successful addresses! If interested in the business and furniture, fixtures and equipment (FF&E) prices are available upon request.

Listed by Katherine Zilkha of Four Seasons Sotheby's Int'l Realty

$
$
%
$/month over payments
Federal 30-year interest rate: 7.4% last updated on Oct 8, 2026
* All Figures are estimates. Check with your bank or proposed mortgage company for actual interest rates.
This product uses the FRED® API but is not endorsed or certified by the Federal Reserve Bank of St. Louis.

Virtual TourSave FavoriteSchedule TourAsk A QuestionMore Details

125 Hollins Road Haverhill NH 03765

Haverhill, NH125 Hollins Road

Price$895,000

Est. Mortgage: $/month

MLS Number 5105069

  • Land
  • PricePerSqFt 6088.44
  • Village Pike
  • Address 125 Hollins Road
  • Acreage 147

Build your Dream Home or Vacation escape on this pristine 147 acres +/- Surveyed parcel in Beautiful Haverhill/Pike with Mountain Views. This property is unlike raw Wilderness lots, it will save thousands in startup costs. Electricity is already there and runs through the entire lot. Enjoy wide open space with beautiful fields and Water Frontage on the Oliverian Brook that runs along Mount Moosilauke Highway, Rte 25. Enjoy low property taxes and frontage on two Town/State Roads, approximately 30 minutes to Hanover NH. Investors and Developers take note, Haverhill has minimal planning and building restrictions. The property also includes a 26 acre Gravel Pit and Rail Trail access.

Listed by Eleanor Bezanson of Country Style Realty

$
$
%
$/month over payments
Federal 30-year interest rate: 7.4% last updated on Oct 8, 2026
* All Figures are estimates. Check with your bank or proposed mortgage company for actual interest rates.
This product uses the FRED® API but is not endorsed or certified by the Federal Reserve Bank of St. Louis.

Save FavoriteSchedule TourAsk A QuestionMore Details

Broker Reciprocity 

Copyright 2026 PrimeMLS, Inc. All rights reserved. This information is deemed reliable, but not guaranteed. The data relating to real estate displayed on this display comes in part from the IDX Program of PrimeMLS. The information being provided is for consumers’ personal, non-commercial use and may not be used for any purpose other than to identify prospective properties consumers may be interested in purchasing. Data last updated October 11, 2026 4:37 AM UTC
