
SIGN UP or LOG IN 's Account

Log in to see your saved listings or edit your searches:

No account? Sign up now to save searches, listings, and get tailored listing notifications. It's free, opt-out anytime.

Find Your New Home

Sign Up Today!

Get fresh listings via email, save your favorite listings, match with similar properties, and unlock additional property info.

Create Your Account

Do not fill in this field:

Already have an account? Log in

and narrow your search. If you have fewer than 200 results, you can save your search.

Alburgh VT Multi-Family Real Estate

r=2569-2580
81 Blood Road Hollis NH 03049

Hollis, NH81 Blood Road

Price$895,000

Est. Mortgage: $/month

Pending

MLS Number 5108597

  • Residential Single Family
  • PricePerSqFt 340.05
  • Full Bath 1
  • Address 81 Blood Road
  • Construction Existing

AGENTS PLEASE SEE NON-PUBLIC REMARKS. Escape to the serenity of 81 Blood Road, where quintessential New England charm meets custom luxury. Situated on a bucolic, private 5-acre lot, this stunning home offers the perfect balance of peaceful seclusion and refined comfort in the heart of desirable Hollis, NH. Step inside to discover a true entertainer's dream: a gourmet chef's kitchen designed for the culinary enthusiast, featuring sleek honed granite countertops, premium stainless steel appliances, and abundant workspace. The home is bathed in natural light, featuring elegant sunrooms on both sides, perfect for morning coffee, a quiet reading nook, or enjoying the changing New England seasons year-round. The interior layout is both practical and impressive, highlighted by a lovely family room privately tucked over the two-car attached garage, an ideal space for a home theater, recreation room, or private guest retreat. For those seeking even more space, the walkout lower level provides excellent potential for a home gym, workshop, or future finished living area with easy access to the yard. Outside, your private 5-acre sanctuary offers a lush backdrop for outdoor living, gardening, and recreation. Located in the prestigious Hollis school district and just minutes from local orchards and major commuter routes, this property offers a rare combination of privacy and convenience. Don't miss the opportunity to own this exceptional Hollis retreat. Schedule your private showing today!

Listed by Kate Rice of RE/MAX Synergy

$
$
%
$/month over payments
Federal 30-year interest rate: 7.4% last updated on Oct 8, 2026
* All Figures are estimates. Check with your bank or proposed mortgage company for actual interest rates.
This product uses the FRED® API but is not endorsed or certified by the Federal Reserve Bank of St. Louis.

Virtual TourSave FavoriteSchedule TourAsk A QuestionMore Details

37-14 Harbor Way Wolfeboro NH 03894
Active With Contract

MLS Number 5108315

  • Condo
  • PricePerSqFt 372.92
  • Square Feet 2,400
  • Bedrooms 4
  • New Contruction Existing

Welcome to 37 14 Harbor Way on Lake Winnipesaukee, offering carefree lakefront living with timeless style. This immaculate 4-bedroom, 4-bath waterfront home enjoys unobstructed lake views across three beautifully finished levels, set amid manicured grounds in highly sought-after Winter Harbor. The open-concept main level features hardwood floors, a spacious kitchen, dining, and living area with a wood fireplace, all opening to a private sundeck with electric awning-ideal for entertaining or relaxing lakeside. Upstairs, the primary suite captures stunning lake views, joined by two additional bedrooms and a full bath.The walk-out lower level offers a sunlit family room featuring a wall of custom book cases, a cozy wood stove, 4th bedroom, 3/4 bath and laundry room with access to a private patio. The deck is being replaced this month at the sellers expense. An oversized garage is included. Pine Harbor spans 34 acres with 34 residences and 703' of pristine shoreline, featuring a sandy beach, sunset deck, dock/mooring usage, kayak storage, and a pickleball/tennis court and only minutes to downtown Wolfeboro restaurants and shopping.

Listed by Fae Moore of BHHS Verani Wolfeboro

$
$
%
$/month over payments
Federal 30-year interest rate: 7.4% last updated on Oct 8, 2026
* All Figures are estimates. Check with your bank or proposed mortgage company for actual interest rates.
This product uses the FRED® API but is not endorsed or certified by the Federal Reserve Bank of St. Louis.

Virtual TourSave FavoriteSchedule TourAsk A QuestionMore Details

391 Mt. Hunger Road Barnard VT 05031

Barnard, VT391 Mt. Hunger Road

Price$895,000

Est. Mortgage: $/month

MLS Number 5111003

  • Residential Single Family
  • PricePerSqFt 605.14
  • Full Bath 1
  • Address 391 Mt. Hunger Road
  • Construction Existing

Step back in time on 117 acres in beautiful Barnard, Vermont! Built in 1850, this four-bedroom, two-bath farmhouse carries the character of another era, including an original wood cook stove still in the kitchen. The land component is largely forested, with a very large, multi-acre open meadow offering several possible home sites with lovely views of neighboring farms and estates, and mountains beyond. The property features a newer drilled well and a small wildlife/ fire pond. The foundation was corrected with poured concrete in the 1990s. Set along a country road, the property offers the kind of space and privacy that are hard to find, with 115 of the 117 acres enrolled in Current Use and a forestry plan available to view. The home needs rehab, and some of its systems will need to be repaired or replaced, so the property will be sold "as is". Despite having some deficiencies, the home exudes an abundance of old-fashioned charm, offering a rare opportunity for a buyer with vision to restore a piece of Vermont history, build equity, or reimagine the property entirely. Buyers are encouraged to bring their contractors and do their own due diligence. This is a home that has been appreciated and loved for many generations, and if you love older homes, this is definitely worth a look!

Listed by Susan Hickey of Snyder Donegan Real Estate Group

$
$
%
$/month over payments
Federal 30-year interest rate: 7.4% last updated on Oct 8, 2026
* All Figures are estimates. Check with your bank or proposed mortgage company for actual interest rates.
This product uses the FRED® API but is not endorsed or certified by the Federal Reserve Bank of St. Louis.

Virtual TourSave FavoriteSchedule TourAsk A QuestionMore Details
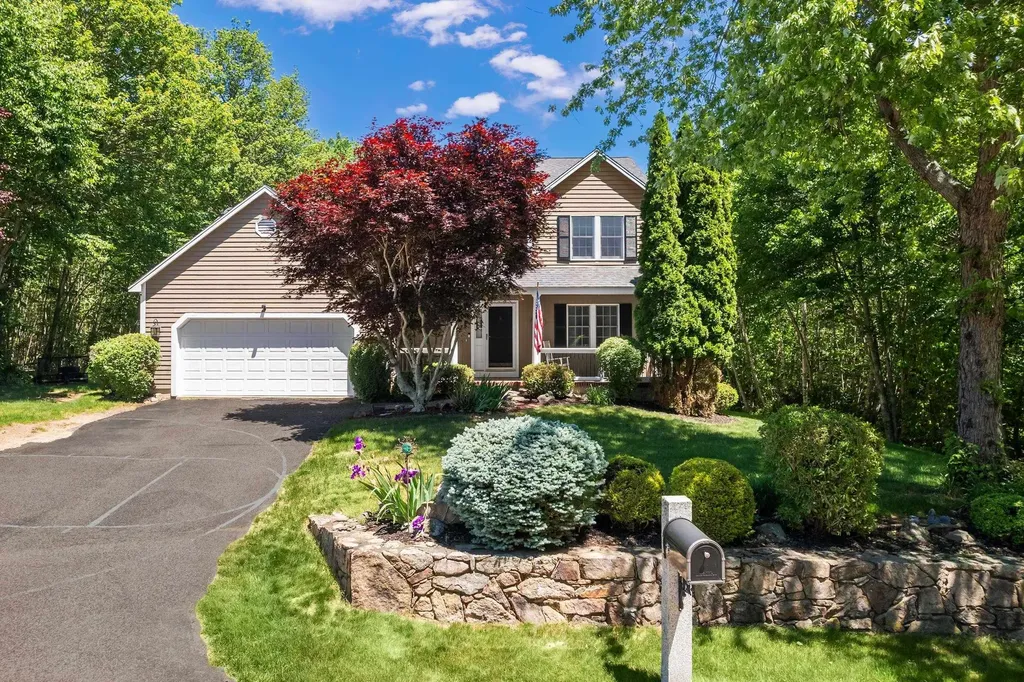
3 Meadowlark Drive York ME 03909

York, ME3 Meadowlark Drive

Price$895,000

Est. Mortgage: $/month

MLS Number 5095308

  • Residential Single Family
  • PricePerSqFt 405.71
  • Full Bath 2
  • Address 3 Meadowlark Drive
  • Construction Existing

Welcome to 3 Meadowlark Drive, a beautifully maintained 3-bedroom, 2.5-bath home in York's sought-after Whippoorwill neighborhood. Built in 1998 and offering 2,206 square feet of comfortable living space, this home sits on a large lot for the neighborhood, giving you room to spread out, garden, or simply enjoy added privacy. Throughout the home, thoughtful updates made over the last 20 years reflect genuine pride of ownership and care. Inside, the updated kitchen is the heart of the home, featuring an oversized island overlooking the adjacent family room with a gas fireplace making it the perfect hub for entertaining. Step outside on the 2 tiered deck to your backyard retreat complete with an above ground pool, ideal for soaking up southern Maine summers without leaving home. Host holiday dinners in the formal dining room and relax in the living room off the entry way. The first level is completed by the attached two-car garage and half bath/laundry room. Upstairs, you'll find the three bedrooms including a spacious primary suite with double vanity and a custom tiled shower. With its updated interior, spacious lot with a storage shed, additional storage space in the full basement, and prime York location close to beaches, village amenities, and easy commuter access, this home offers the best of coastal Maine living.

Listed by Anne Erwin Real Estate of Anne Erwin Sothebys International Rlty

$
$
%
$/month over payments
Federal 30-year interest rate: 7.4% last updated on Oct 8, 2026
* All Figures are estimates. Check with your bank or proposed mortgage company for actual interest rates.
This product uses the FRED® API but is not endorsed or certified by the Federal Reserve Bank of St. Louis.

Virtual TourSave FavoriteSchedule TourAsk A QuestionMore Details
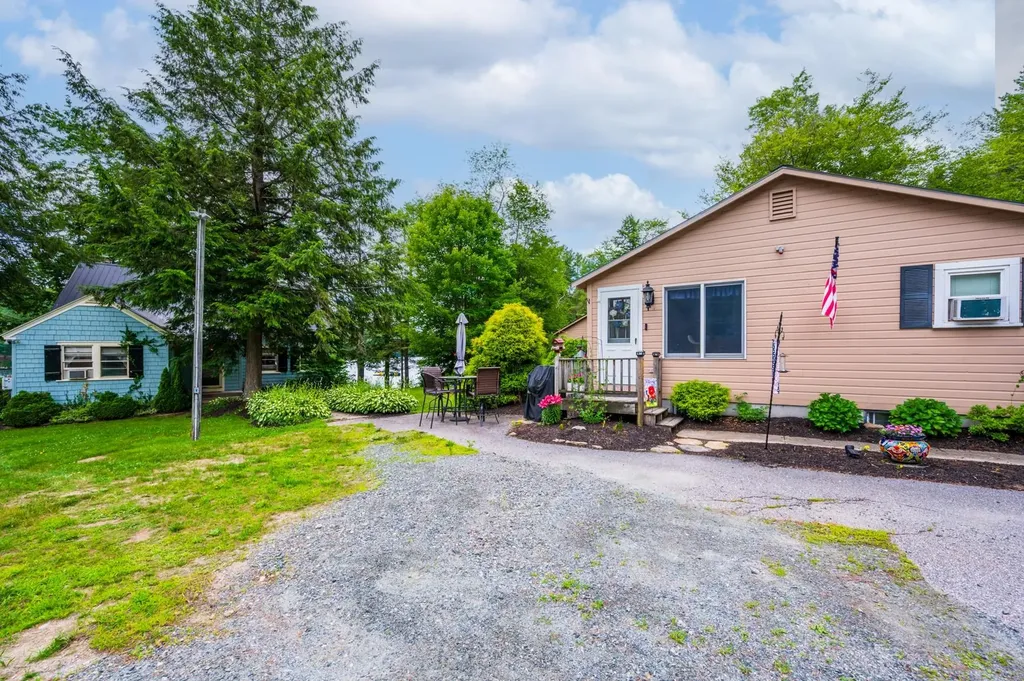
768 Jobs Creek Road Sunapee NH 03782

MLS Number 5092600

  • Condo
  • PricePerSqFt 1075.72
  • Square Feet 1,464
  • Bedrooms 2
  • New Contruction Existing

Don't miss this rare opportunity to own a piece of Lake Sunapee. Introducing Loon Landing at Jobs Creek, a brand new 6-unit condo association. Set on 1.1 common acres with 294 feet of shared waterfront, each condo includes its own private boat slip for easy lake access. Unit 3 offers the potential for a 1,600 square foot foundation allowing for construction of a home in excess of 3,200 square feet pending town approval. Imagine endless summer fun on the lake with friends and family boating, kayaking, fishing, or paddle boarding right from your doorstep. Lake Sunapee spans three towns, New London, Sunapee, and Newbury and covers 4,085 acres with a maximum depth of 112 feet. With 11 islands and 3 lighthouses, it's one of New Hampshire's most desirable destinations for boating, exploring, and waterfront living. The location offers convenient access to both recreation and everyday amenities, just minutes from I-89 and close to everything the Lake Sunapee region has to offer. Only 30 minutes to Dartmouth Health and the Upper Valley for dining, entertainment, and shopping. Boston is about 1.5 hours away, while the center of New London and Sunapee Harbor are just 10 minutes away for restaurants, shopping, farmers markets, summer concerts, and theater. Mount Sunapee Resort is 15 minutes away for summer and winter recreation. Loon Landing at Jobs Creek offers a chance to enjoy Lake Sunapee living with, shared waterfront, and your own boat slip, the ultimate lakeside retreat! *Showings begin at the Open House on Saturday, June 6th, from 11:00 am - 2:00 pm.

Listed by O'Halloran Group and Jason Bell of KW Coastal and Lakes & Mountains Realty/N.London

$
$
%
$/month over payments
Federal 30-year interest rate: 7.4% last updated on Oct 8, 2026
* All Figures are estimates. Check with your bank or proposed mortgage company for actual interest rates.
This product uses the FRED® API but is not endorsed or certified by the Federal Reserve Bank of St. Louis.

Save FavoriteSchedule TourAsk A QuestionMore Details

192 Vermont Route 100 Weston VT 05161

Weston, VT192 Vermont Route 100

Price$895,000

Est. Mortgage: $/month

Active With Contract

MLS Number 5106920

  • Residential Single Family
  • PricePerSqFt 290.02
  • Full Bath 1
  • Construction Existing
  • Bedrooms 3

Classic Alpine Chalet with Guest House and Amenities. Embrace the Vermont mountain lifestyle in this four-season retreat, where classic 1970's alpine design meets the beauty of its natural surroundings. More than a private retreat, this property is a gateway to the many pleasures of Southern Vermont, from skiing and snowshoeing in winter to hiking, tennis, gardening, farmers markets, antiquing, galleries, Manchester shopping, the Weston Playhouse and Northshire Bookstore throughout the year. Set on a picturesque property with a private pond, tennis court and delightful gardens, the estate offers peace, privacy and plenty of opportunities to enjoy the outdoors. The main residence was designed to bring the outdoors in, with dramatic cathedral ceilings and expansive walls of glass that fill the rooms with light and frame views of the mountains, gardens and woods. A cozy den with brick fireplace is a comfortable spot to unwind, while a game room offers space for entertaining. There are three spacious bedrooms, including a private en-suite, along with two additional baths, one featuring a jetted tub and private sauna. A massive wraparound deck provides a wonderful place to take in the mountain setting. A split-rail fence creates a courtyard where you will find a curated flower garden, and the tennis court offers hours of play. The separate guest house provides complete privacy and includes a cathedral-ceilinged main room, bedroom and full bath, adding approximately 1,000 square feet of living space not included in the main house square footage or room count. A meandering path winds through the woods to a serene pond. Just 2 miles from Weston Village, 25 minutes to Manchester and within 30 minutes of four ski areas, this is a special Vermont retreat and a wonderful base for enjoying all that the area has to offer in every season.

Listed by Lavinia Lee Brown of Four Seasons Sotheby's Int'l Realty

$
$
%
$/month over payments
Federal 30-year interest rate: 7.4% last updated on Oct 8, 2026
* All Figures are estimates. Check with your bank or proposed mortgage company for actual interest rates.
This product uses the FRED® API but is not endorsed or certified by the Federal Reserve Bank of St. Louis.

Virtual TourSave FavoriteSchedule TourAsk A QuestionMore Details

58 Grant Towle Road Wakefield NH 03872

Wakefield, NH58 Grant Towle Road

Price$895,000

Est. Mortgage: $/month

MLS Number 5111278

  • Residential Single Family
  • PricePerSqFt 770.22
  • Full Bath 1
  • Address 58 Grant Towle Road
  • Construction Existing

This is the Great East Lake cottage you have been waiting for. Quintessential in all the right ways, yet beautifully updated where it matters, this incredibly special waterfront property offers 35 feet of privately owned frontage, a private dock, mooring, jetski lift and absolutely gorgeous views across one of the area's most sought after lakes. Small but mighty, every inch of this cottage has been thoughtfully utilized to create an amazing place to gather with family and friends. The main level is filled with warm natural woodwork and features a completely updated kitchen with granite countertops, stainless steel appliances, dishwasher and a large island, along with a dining area overlooking the lake. Two bedrooms, a full bathroom, washer and dryer and two mini splits add the conveniences you want without taking away from the classic lake house feel. Upstairs, the finished loft takes full advantage of the space with multiple sleeping areas, including a more private queen sleeping space and plenty of additional room for guests. Outside is where this property really shines. Enjoy beautiful stonework, an outdoor gathering area, privacy fencing and unobstructed views of Great East Lake, all just steps from your own dock. A separate bunkhouse, affectionately known as “The Hideaway,” offers even more flexibility with an additional half bathroom and space for extra sleeping, storage or whatever best suits your needs. A separate storage shed provides additional room for all the lake gear. Whether you are spending the day boating and swimming, gathering outside by the water or packing the cottage with your favorite people for the weekend, this property captures exactly what life on Great East Lake is supposed to be. Sold turn-key! Come visit us at the open house this Saturday, September 26th from 12pm-2pm.

Listed by Ellen Hayes of Hayes Real Estate

$
$
%
$/month over payments
Federal 30-year interest rate: 7.4% last updated on Oct 8, 2026
* All Figures are estimates. Check with your bank or proposed mortgage company for actual interest rates.
This product uses the FRED® API but is not endorsed or certified by the Federal Reserve Bank of St. Louis.

Virtual TourSave FavoriteSchedule TourAsk A QuestionMore Details

120 S Mast Street Goffstown NH 03045

Goffstown, NH120 S Mast Street

Price$895,000

Est. Mortgage: $/month

Active With Contract

MLS Number 5111752

  • Residential Single Family
  • PricePerSqFt 224.37
  • Full Bath 3
  • Address 120 S Mast Street
  • Construction Existing

Enchanting...is this c.1895 village edge estate known as "Goffstown Manor" built by Harry Curtis, a noted local industrialist. The distinctive interior includes original period detailing including columned hallways, custom woodwork, butler's pantry and four fireplace hearths with customized updates to expansive gourmet kitchen and elegant family bathrooms. If you seek a large, walk to town executive quality family home set within easy commuting distance to Manchester and Bedford this property is a rare find indeed. Modern convenience combines with the craftmanship of yesteryear in a most appealing setting...just a short walk by rail trail to the Glen Lake recreation area and all village amenities. Don't delay...value priced for ready sale in the busy fall foliage market!

Listed by Andrew Peterson of Four Seasons Sotheby's International Realty

$
$
%
$/month over payments
Federal 30-year interest rate: 7.4% last updated on Oct 8, 2026
* All Figures are estimates. Check with your bank or proposed mortgage company for actual interest rates.
This product uses the FRED® API but is not endorsed or certified by the Federal Reserve Bank of St. Louis.

Virtual TourSave FavoriteSchedule TourAsk A QuestionMore Details

172 Goose Lane Bath NH 03740

Bath, NH172 Goose Lane

Price$895,000

Est. Mortgage: $/month

MLS Number 5066344

  • Residential Single Family
  • PricePerSqFt 229.19
  • Full Bath 3
  • Address 172 Goose Lane
  • Construction Existing

Welcome to this stunning 108 +/- acre property located in the scenic countryside of Bath. This picturesque estate offers endless possibilities, featuring a lovingly maintained 6-bedroom, 3-bath home surrounded by open fields, wooded acreage, and beautiful mountain views. A serene pond with its own charming pond house creates the perfect retreat for relaxing or entertaining. The property also includes a large barn, multiple equipment buildings, a sugar house, and mature maple trees producing maple syrup each year. Fenced fields were recently used for cattle, making this an ideal setting for farming, horses, or other agricultural pursuits. The home has been beautifully cared for, with recent renovations blending modern updates with timeless New England character. Enjoy convenient single level living with a large 1st floor laundry room, spacious primary suite, 2nd bedroom, and guest bath. Upstairs, 4 additional bedrooms and guest bath provide ample space for family or guests. The second floor also features a second kitchen and separate private entrance from the garage, offering the potential to restore the apartment that was previously utilized for additional living space or possible rental income, subject to any necessary approvals. Whether you're seeking a private country estate, working farm, or potential subdivision opportunity, this exceptional property offers it all. Bath is known for its small town charm and school choice program, including highly sought after St. Johnsbury Academy. Come experience the tranquility, history, and potential of this remarkable New Hampshire property. (Total acreage subject to final town subdivision approval.)

Listed by Cindy Sparks and Crystal Chase of Coldwell Banker LIFESTYLES- Littleton

$
$
%
$/month over payments
Federal 30-year interest rate: 7.4% last updated on Oct 8, 2026
* All Figures are estimates. Check with your bank or proposed mortgage company for actual interest rates.
This product uses the FRED® API but is not endorsed or certified by the Federal Reserve Bank of St. Louis.

Virtual TourSave FavoriteSchedule TourAsk A QuestionMore Details

627 Central Avenue Dover NH 03820

Dover, NH627 Central Avenue

Price$895,000

Est. Mortgage: $/month

MLS Number 5102476

  • Multifamily
  • PricePerSqFt 329.53
  • Address 627 Central Avenue
  • Units 2
  • Acreage 0.31

Exceptional mixed-use commercial and residential property located in the heart of downtown on Central Avenue. Originally built in 1930 and meticulously maintained, this well-appointed property presents an outstanding opportunity for an owner occupant, investor, or professional practice seeking a highly visible and versatile location. The commercial space is thoughtfully configured for a range of professional applications, featuring a private rear entrance into a spacious main office and reception area, plus three additional treatment or examination rooms. A convenient half bath serves the office level, and a handicap accessible entrance from the paved rear parking lot ensures ease of access. The front treatment room offers elevated views of Central Avenue, providing a bright and inviting workspace. The residential apartment offers complete privacy with its own firstfloor entrance leading into a mudroom with in-unit laundry. The second floor features a well-appointed living area, including an updated galley style kitchen with newer appliances and modern countertops, a formal dining room, living room, spacious bedroom, and full bathroom with double sink vanity. The finished third floor serves as an expansive primary bedroom spanning the entire upper level. The full basement is clean, dry, and highly functional, providing extensive storage, a three-quarter bath, utility sink, and a finished bonus room suitable for recreation, fitness, hobby, or office use. Set on a generous 0.31-acre lot, the property includes extensive paved parking with approximately 17-20 off-street spaces an exceptional amenity for a downtown location. Blending classic character with modern updates, ample parking, and adaptable commercial and residential spaces, this unique property offers outstanding potential in one of downtown's most desirable settings.

Listed by Darlene Colwell-Ellis of KW Coastal and Lakes & Mountains Realty/Dover

$
$
%
$/month over payments
Federal 30-year interest rate: 7.4% last updated on Oct 8, 2026
* All Figures are estimates. Check with your bank or proposed mortgage company for actual interest rates.
This product uses the FRED® API but is not endorsed or certified by the Federal Reserve Bank of St. Louis.

Virtual TourSave FavoriteSchedule TourAsk A QuestionMore Details

627 Central Avenue Dover NH 03820

MLS Number 5102475

  • Commercial
  • Address 627 Central Avenue
  • Year Built 1930
  • Acreage 0.31
  • Area NH-Strafford

Exceptional mixed-use commercial and residential property located in the heart of downtown on Central Avenue. Originally built in 1930 and meticulously maintained, this well-appointed property presents an outstanding opportunity for an owner-occupant, investor, or professional practice seeking a highly visible and versatile location.The commercial space is thoughtfully configured for a range of professional applications, featuring a private rear entrance into a spacious main office and reception area, plus three additional treatment or examination rooms. A convenient half bath serves the office level, and a handicap-accessible entrance from the paved rear parking lot ensures ease of access. The front treatment room offers elevated views of Central Avenue, providing a bright and inviting workspace. The residential apartment offers complete privacy with its own first-floor entrance leading into a mudroom with in-unit laundry. The second floor features a well-appointed living area, including an updated galley style kitchen with newer appliances and modern countertops, a formal dining room, living room, spacious bedroom, and full bathroom with double-sink vanity. The finished third floor serves as an expansive primary bedroom spanning the entire upper level. The full basement is clean, dry, and highly functional, providing extensive storage, a three-quarter bath, utility sink, and a finished bonus room suitable for recreation, fitness, hobby, or office use. Set on a generous 0.31-acre lot, the property includes extensive paved parking with approximately 17-20 off street spaces an exceptional amenity for a downtown location. Blending classic character with modern updates, ample parking, and adaptable commercial and residential spaces, this unique property offers outstanding potential in one of downtown's most desirable settings.

Listed by Darlene Colwell-Ellis of KW Coastal and Lakes & Mountains Realty/Dover

$
$
%
$/month over payments
Federal 30-year interest rate: 7.4% last updated on Oct 8, 2026
* All Figures are estimates. Check with your bank or proposed mortgage company for actual interest rates.
This product uses the FRED® API but is not endorsed or certified by the Federal Reserve Bank of St. Louis.

Virtual TourSave FavoriteSchedule TourAsk A QuestionMore Details

323 Buckingham Drive Colchester VT 05446

Colchester, VT323 Buckingham Drive

Price$895,000

Est. Mortgage: $/month

MLS Number 5096511

  • Residential Single Family
  • PricePerSqFt 385.11
  • Full Bath 2
  • Address 323 Buckingham Drive
  • Construction Existing

Set on a large corner lot in the coveted Biscayne Heights neighborhood, this extensively renovated midcentury modern home showcases distinctive architecture, clean lines, abundant natural light, and seamless indoor-outdoor flow. Step inside the dedicated entryway, and you're met with a vaulted hexagonal great room. Natural light floods the space through walls of oversized west-facing windows, brightening the bamboo floors and illuminating a striking Wittus wood stove flanked by custom walnut-paneled partitions. The layout leads effortlessly into a sleek kitchen featuring custom-designed cabinetry, a large pantry, and a premium six-burner gas range and hood. Clean lines draw you outside through sliding doors, connecting the main space to a private back deck and expansive backyard. The main living area is flanked by two distinct wings. One hosts three bedrooms, including a generous primary suite with private deck access. The other leads to the attached two-car garage, mudroom, and separate office/flex room with a dedicated exterior entry. Below, the basement offers plush new carpet and custom cabinets, providing versatile space ideal for a media room, playroom, or fitness area. Outside, a lush lawn offers plenty of space to play and gather, while more than six distinct gardens showcase a variety of mature perennials, specimen trees, and pollinator-friendly plantings designed for year-round interest. A seven-zone irrigation system supports the extensive landscaping. Behind the scenes, substantial investments have been made in the home's infrastructure, including a new septic system, five energy-efficient mini-split heat pumps, and a Level 2 EV charger. With its distinctive architecture, thoughtfully updated interiors, professionally designed gardens, and unparalleled access to Lake Champlain via a shared private beach, the Island Line Trail, and Airport Park, this is a rare opportunity to own one of Colchester's most unique and thoughtfully crafted homes.

Listed by Thomas Senning of Element Real Estate

$
$
%
$/month over payments
Federal 30-year interest rate: 7.4% last updated on Oct 8, 2026
* All Figures are estimates. Check with your bank or proposed mortgage company for actual interest rates.
This product uses the FRED® API but is not endorsed or certified by the Federal Reserve Bank of St. Louis.

Virtual TourSave FavoriteSchedule TourAsk A QuestionMore Details

Broker Reciprocity 

Copyright 2026 PrimeMLS, Inc. All rights reserved. This information is deemed reliable, but not guaranteed. The data relating to real estate displayed on this display comes in part from the IDX Program of PrimeMLS. The information being provided is for consumers’ personal, non-commercial use and may not be used for any purpose other than to identify prospective properties consumers may be interested in purchasing. Data last updated October 11, 2026 3:37 AM UTC
