SIGN UP or LOG IN 's Account

Log in to see your saved listings or edit your searches:

No account? Sign up now to save searches, listings, and get tailored listing notifications. It's free, opt-out anytime.

Find Your New Home

Sign Up Today!

Get fresh listings via email, save your favorite listings, match with similar properties, and unlock additional property info.

Create Your Account

Do not fill in this field:

Already have an account? Log in

and narrow your search. If you have fewer than 200 results, you can save your search.

Alburgh VT Multi-Family Real Estate

r=2581-2592
219 South Peak Road Lincoln NH 03251

Lincoln, NH219 South Peak Road

Price$895,000

Est. Mortgage: $/month

Active With Contract

MLS Number 5110972

  • Land
  • PricePerSqFt 1945652.17
  • Address 219 South Peak Road
  • Acreage 0.46
  • Area NH-Grafton

This site abuts a private ski trail and is 2 lots away from the Riverside Chair lift on the South Peak side of Loon Mountain. Ski to the lift in the morning and back to your home at the end of the day. A permitted design for this lot is available if you wish to use an existing design. One of only two remaining undeveloped lots on the entire road. Town water & Sewer, underground utilities and some site clearing have been completed on this vacant lot.

Listed by R.Stephen Loynd of South Peak Real Estate

$
$
%
$/month over payments
Federal 30-year interest rate: 7.4% last updated on Oct 8, 2026
* All Figures are estimates. Check with your bank or proposed mortgage company for actual interest rates.
This product uses the FRED® API but is not endorsed or certified by the Federal Reserve Bank of St. Louis.

Save FavoriteSchedule TourAsk A QuestionMore Details

120 Monroe Road Bath NH 03740

Bath, NH120 Monroe Road

Price$895,000

Est. Mortgage: $/month

MLS Number 5092866

  • Residential Single Family
  • PricePerSqFt 381.66
  • Full Bath 2
  • Address 120 Monroe Road
  • Construction Existing

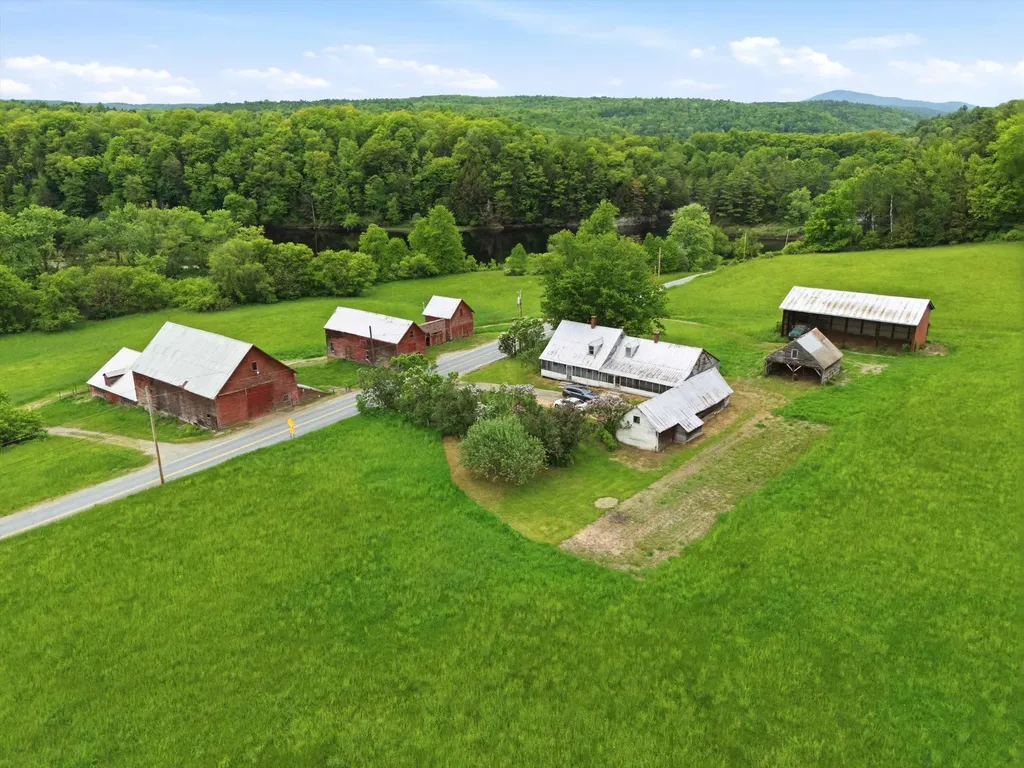
Come discover 120 Monroe Road in Bath, NH. This remarkable former dairy farm offers 2,345 square feet of living space, featuring 4 bedrooms and 2.5 bathrooms with 186 acres set amidst a breathtaking landscape of rolling fields, mountain views, and water frontage along the Connecticut river. Steeped in agricultural heritage, the property includes an impressive collection of classic barns and farm buildings that showcase the craftsmanship and character of a bygone era. From the massive timber framed dairy barn and hay lofts to the additional outbuildings and storage structures, the possibilities are endless for farming, livestock, equipment storage, event space, or restoration projects. The farmhouse retains much of its historic charm, offering spacious rooms, original details, and a sprawling screened porch overlooking the surrounding countryside. While the home awaits updates and modernization, it provides a solid foundation for creating a one of a kind country estate. Outside, the setting is truly exceptional. Expansive open fields stretch toward the river, where the property enjoys waterfront access and the rare distinction of including two private islands. The backdrop of the White Mountains and surrounding hills creates stunning year round views, while the fertile farmland and scenic landscape offer endless opportunities for recreation, agriculture, conservation, or simply enjoying the tranquility of rural New Hampshire. Whether you're seeking a working farm, equestrian property, family compound, or outdoor retreat, 120 Monroe Road is A rare opportunity to own a piece of New Hampshire's farming heritage in one of the most picturesque settings the North Country has to offer. Schedule a private showing or come to our Open House on 6/14 from 11am to 2pm

Listed by Jason LePine of Keller Williams Realty-Metropolitan

$
$
%
$/month over payments
Federal 30-year interest rate: 7.4% last updated on Oct 8, 2026
* All Figures are estimates. Check with your bank or proposed mortgage company for actual interest rates.
This product uses the FRED® API but is not endorsed or certified by the Federal Reserve Bank of St. Louis.

Virtual TourSave FavoriteSchedule TourAsk A QuestionMore Details

225 Missing Link Road Rockingham VT 05101

MLS Number 5112450

  • Commercial
  • PricePerSqFt 81.36
  • Year Built 1964
  • Square Feet 11,000
  • Acreage 5

The Boat Guy Marina sits on the banks of the Connecticut River on 5 acres of level and mostly open land with its own boat launch with dock/slip system and owned deep water access. Sale includes land/buildings & business. There are two large buildings including the main building (50 X 87) that houses an office, the shop, service/sales counter, retail showroom and ample product storage space on the main level and a gorgeous 2nd level living quarters that is over 2,500 sq ft and features an open floor plan, large kitchen/living/dining area, expansive bathroom with custom tile shower and attached laundry and a covered front porch overlooking the river. There is also a large bonus space upstairs (1,850 sq ft) that could be added to the living space or incorporated into the marina business. Possible uses within the zoning include but are not limited to restaurant/lounge and interior recreation with applicable permits. The newer building is a 3 bay garage/workshop/boat storage with tall overhead doors and interior clear span with 16 plus foot height. The parcel is abutted by protected state lands and although easy to access is also very private with tons of exterior storage space for boats and trailers including the winter boat storage business. The property is zoned C-I (Commercial/Industrial) that allows for many accessory uses and ways to expand and maximize the marina business. The demand for boat slips in the immediate area is high and there is a waiting list for slips. There are currently 11 rented slips and room for expansion. The main business closed in 2025 but the popularity and demand for the marina business, sales and service and additional boat slips in this prime location creates an unbelievable opportunity. The community is depending on this marina continuing to be viable and the upside and increased income is only limited by capacity. The waterfront setting and views from the property up and down the river are simply spectacular. A rare offering.

Listed by Chris Long of BHG Masiello Brattleboro

$
$
%
$/month over payments
Federal 30-year interest rate: 7.4% last updated on Oct 8, 2026
* All Figures are estimates. Check with your bank or proposed mortgage company for actual interest rates.
This product uses the FRED® API but is not endorsed or certified by the Federal Reserve Bank of St. Louis.

Virtual TourSave FavoriteSchedule TourAsk A QuestionMore Details

71 Heatherwood Drive Moultonborough NH 03254

MLS Number 5111214

  • Residential Single Family
  • PricePerSqFt 562.89
  • Full Bath 1
  • Address 71 Heatherwood Drive
  • Construction Existing

Peaceful waterfront living on Wakondah Pond, where the view stretches across the water toward Red Hill and the pace of life slows down. Set on .63 acres with approximately 97 feet of direct waterfront, this year-round home enjoys a wonderfully private setting surrounded by the natural beauty of New Hampshire's Lakes Region yet is just minutes from Center Harbor for shopping, restaurants, post office and everyday conveniences. Wakondah Pond is a special place for those who prefer quiet-water recreation. The 94-acre pond allows electric motors only, making it ideal for canoeing, kayaking and paddle boarding, with bass fishing right at your door. The call of the loons add to the tranquility here. A private dock and paddle boat provides easy access to the water. Pack your camera or fishing gear! Enjoy swimming from the community's private beach featuring a gradual sandy-bottom swimming area. This home has seen significant improvements over the last few years, including a refreshed kitchen and bathrooms, a nice family room/rec space in the walk-out lower level, and a screened in porch adjoining the massive deck. A first-floor bedroom facing the water starts your day; or create a primary suite upstairs. Flexible living spaces throughout provide plenty of room for family and guests. Two pellet stoves, electric baseboard heat and mini-splits for heating and air conditioning provide multiple options for four-season comfort as you like it. The best seat in the house is the expansive covered deck and porch that overlook the pond. That's 40 feet of outdoor living space for your morning coffee, dinner with friends or simply watching the light change across the water and Red Hill beyond. Despite its tucked-away setting, you're not far from everything that makes this part of the Lakes Region so appealing. Center Harbor, Moulton Farm, and the Red Hill trails are so close by! You will love low, low Moultonborough taxes too!

Listed by Mary-Ann Schmidt of KW Coastal and Lakes & Mountains Realty/Meredith

$
$
%
$/month over payments
Federal 30-year interest rate: 7.4% last updated on Oct 8, 2026
* All Figures are estimates. Check with your bank or proposed mortgage company for actual interest rates.
This product uses the FRED® API but is not endorsed or certified by the Federal Reserve Bank of St. Louis.

Virtual TourSave FavoriteSchedule TourAsk A QuestionMore Details

1678 Killington Road Killington VT 05751

Killington, VT1678 Killington Road

Price$895,000

Est. Mortgage: $/month

Active With Contract

MLS Number 5095787

  • Land
  • PricePerSqFt 412442.4
  • Address 1678 Killington Road
  • Acreage 2.17
  • Area VT-Rutland

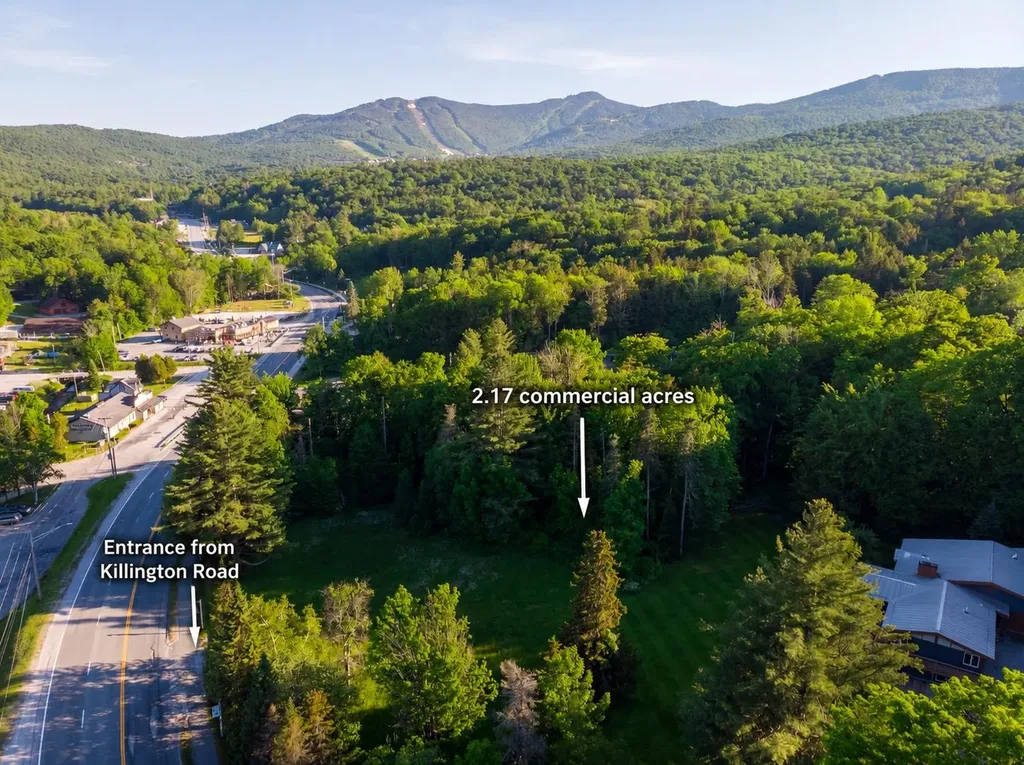
This 2+ acre commercial parcel offers approximately 362 feet of frontage on Killington Road, presenting a rare opportunity in the heart of Killington’s Commercial Zone. Ideally located near the ski area and the planned Ski Village, the property sits within one of Vermont’s most established and highly visible resort commercial corridors. The mostly level site offers excellent potential for business, residential, or mixed-use development, subject to Town Zoning Regulations. Electric, phone, cable, and sewer are available at the street, with 4.25 ERUs included. Sewer access is located directly in front of the lot, making connection as straightforward as possible. This is an exceptional investment opportunity in one of Vermont’s fastest-growing resort towns, where large commercial parcels of this caliber are increasingly scarce.

Listed by Bret Williamson of Killington Valley Real Estate, Walter Findeisen of Killington Valley Real Estate

$
$
%
$/month over payments
Federal 30-year interest rate: 7.4% last updated on Oct 8, 2026
* All Figures are estimates. Check with your bank or proposed mortgage company for actual interest rates.
This product uses the FRED® API but is not endorsed or certified by the Federal Reserve Bank of St. Louis.

Virtual TourSave FavoriteSchedule TourAsk A QuestionMore Details

1258 Pinkham Road Burke VT 05832

Burke, VT1258 Pinkham Road

Price$895,000

Est. Mortgage: $/month

MLS Number 5089028

  • Residential Single Family
  • PricePerSqFt 226.47
  • Full Bath 4
  • Address 1258 Pinkham Road
  • Construction Existing

Own a piece of Vermont history with the iconic Kingdom Farm Lodge. This historic 1850s homestead sits atop Burke Mountain. It connects directly to the world-famous Kingdom Trail system. The property features fully approved lodging and wedding venue permits. It serves perfectly as a multi-generational family compound. It also operates as a thriving turn-key hospitality business. The main 1850s residence is beautifully updated for year-round living. An architectural barn renovation in 2013 created spectacular multi-use spaces. The grand main barn features a first-floor dining hall, office, and guest room. The upper level holds seven uniquely themed guest suites. A second detached barn houses a modern bathhouse with indoor/outdoor showers and an upstairs multi-use space. Steps away, a rustic log cabin bunkhouse sleeps four. A private creekside tent site overlooks a rushing, year-round mountain brook. This 6.4-acre estate spans both sides of Pinkham Road. It delivers panoramic mountain vistas. Schedule your private tour today. Serious inquiries only.

Listed by Kelly Deth of StoneCrest Properties,LLC2

$
$
%
$/month over payments
Federal 30-year interest rate: 7.4% last updated on Oct 8, 2026
* All Figures are estimates. Check with your bank or proposed mortgage company for actual interest rates.
This product uses the FRED® API but is not endorsed or certified by the Federal Reserve Bank of St. Louis.

Virtual TourSave FavoriteSchedule TourAsk A QuestionMore Details

11 Senna Way Moultonborough NH 03254

MLS Number 5096451

  • Residential Single Family
  • PricePerSqFt 449.07
  • Address 11 Senna Way
  • Construction Existing
  • Bedrooms 3

Create years of family memories in this beautifully updated, year-round home, just a short stroll from 300 feet of shared Lake Winnipesaukee waterfront featuring a large sandy beach, shallow swimming area, swim raft, docks, moorings, and use of kayaks and other small boats. In 2021, this special home was lifted, expanded to 2,000 + square feet, and set on a foundation, followed by new windows, new siding, numerous energy-efficiency upgrades, and much more. Inside, maple flooring flows throughout the open-concept living, dining, and kitchen areas, creating a welcoming space where everyone can gather. The kitchen features stainless steel appliances, abundant cabinetry, a coffee bar with a second sink, and an impressive 24-foot quartz countertop-plenty of room for family breakfasts, holiday meals, and entertaining friends. The cozy dining area is highlighted by a beautiful Ambrosia maple ceiling, while the primary bedroom offers a cathedral ceiling accented with pine beadboard. With three bedrooms, an office, a gym/mudroom, and two baths, there is room for everyone. Two mini-splits provide heating and air conditioning, while a woodstove in the lower level adds warmth and comfort on those extra-chilly days. The building is offered with a perpetual ground lease and membership in the 17 unit Deepwood Lodges HOA. Enjoy easy lake living with a property manager and an optional rental program if you choose to rent. Shared amenities include 300 feet of waterfront, a large shallow swimming area, swim raft, picnic and play areas, eight 23 foot boat dock spaces, four moorings, kayaks, a paddleboard, and other small watercraft. The current dock configuration provides a space for each owner who has a boat, with room for more. Whether it's relaxing at the beach in summer, taking in colorful foliage and crisp lake air in the fall, enjoying winter snowmobiling adventures, or spending peaceful spring weekends out on the lake. Seller is a licensed real estate agent.

Listed by Danielle McIntosh and Robert Williams of Coldwell Banker Realty Center Harbor NH

$
$
%
$/month over payments
Federal 30-year interest rate: 7.4% last updated on Oct 8, 2026
* All Figures are estimates. Check with your bank or proposed mortgage company for actual interest rates.
This product uses the FRED® API but is not endorsed or certified by the Federal Reserve Bank of St. Louis.

Save FavoriteSchedule TourAsk A QuestionMore Details

11 Senna Way Moultonborough NH 03254

MLS Number 5102988

  • Condo
  • PricePerSqFt 449.07
  • Square Feet 2,168
  • Bedrooms 3
  • New Contruction Existing

Create years of family memories in this beautifully updated, year-round home, just a short stroll from 300 feet of shared Lake Winnipesaukee waterfront featuring a large sandy beach, shallow swimming area, swim raft, docks, moorings, and use of kayaks and other small boats. In 2021, this special home was lifted, expanded to 2,000 + square feet, and set on a foundation, followed by new windows, new siding, numerous energy-efficiency upgrades, and much more. Inside, maple flooring flows throughout the open-concept living, dining, and kitchen areas, creating a welcoming space where everyone can gather. The kitchen features stainless steel appliances, abundant cabinetry, a coffee bar with a second sink, and an impressive 24-foot quartz countertop-plenty of room for family breakfasts, holiday meals, and entertaining friends. The cozy dining area is highlighted by a beautiful Ambrosia maple ceiling, while the primary bedroom offers a cathedral ceiling accented with pine beadboard. With three bedrooms, an office, a gym/mudroom, and two baths, there is room for everyone. Two mini-splits provide heating and air conditioning, while a woodstove in the lower level adds warmth and comfort on those extra-chilly days. The building is offered with a perpetual ground lease and membership in the 17 unit Deepwood Lodges HOA. Enjoy easy lake living with a property manager and an optional rental program if you choose to rent. Shared amenities include 300 feet of waterfront, a large shallow swimming area, swim raft, picnic and play areas, eight 23 foot boat dock spaces, four moorings, kayaks, a paddleboard, and other small watercraft. The current dock configuration provides a space for each owner who has a boat, with room for more. Whether it's relaxing at the beach in summer, taking in colorful foliage and crisp lake air in the fall, enjoying winter snowmobiling adventures, or spending peaceful spring weekends out on the lake. Seller is a licensed real estate agent.

Listed by Danielle McIntosh and Robert Williams of Coldwell Banker Realty Center Harbor NH

$
$
%
$/month over payments
Federal 30-year interest rate: 7.4% last updated on Oct 8, 2026
* All Figures are estimates. Check with your bank or proposed mortgage company for actual interest rates.
This product uses the FRED® API but is not endorsed or certified by the Federal Reserve Bank of St. Louis.

Save FavoriteSchedule TourAsk A QuestionMore Details

102 Birch Bend Road Conway NH 03860

Conway, NH102 Birch Bend Road

Price$895,000

Est. Mortgage: $/month

MLS Number 5098055

  • Residential Single Family
  • PricePerSqFt 209.21
  • Full Bath 2
  • Village North Conway
  • Address 102 Birch Bend Road

Welcome to your ultimate White Mountains retreat, just 5 minutes from the shops and restaurants of North Conway Village and skiing and summer activities at Cranmore Mountain. This spacious 5-bedroom, 3-bath home is designed for both everyday living and effortless entertaining. The heart of the home is a huge kitchen which opens to the living room, ideal for gatherings large and small. A warm, wood-toned office offers the perfect work-from-home retreat, while the main-level family room with its cozy gas fireplace invites relaxation. A formal dining room and dedicated media/gaming room add even more flexible living space to suit your lifestyle. The spacious primary suite features a tiled shower, soaking tub, walk-in closet, and its own gas fireplace. The four additional bedrooms accommodate family and guests alike, and the unfinished basement offers abundant storage space. Step outside to enjoy the screened-in porch and large deck overlooking your private backyard, all set on 1.2 nicely landscaped acres. A 2-car garage adds everyday convenience, and the large mudroom is perfect for all of your gear. Enjoy resort-style living with association amenities including the recently updated pool area and tennis court, plus quiet, scenic roads perfect for walking and biking. This is mountain living at its finest!

Listed by Josh Brustin of Pinkham Real Estate

$
$
%
$/month over payments
Federal 30-year interest rate: 7.4% last updated on Oct 8, 2026
* All Figures are estimates. Check with your bank or proposed mortgage company for actual interest rates.
This product uses the FRED® API but is not endorsed or certified by the Federal Reserve Bank of St. Louis.

Save FavoriteSchedule TourAsk A QuestionMore Details

884 Darling Hill Road Lyndon VT 05851

Lyndon, VT884 Darling Hill Road

Price$895,000

Est. Mortgage: $/month

MLS Number 5095966

  • Residential Single Family
  • PricePerSqFt 222.8
  • Full Bath 1
  • Construction Existing
  • Bedrooms 5

$80,000 PRICE ADJUSTMENT!! This is "the classic farmhouse" that everyone loves on Darling Hill. And, it has direct access to the Kingdom Trails mountain bike network, and is within minutes to Burke Mountain ski resort. The setting is perfect - mature apple trees, stone walls, landscaped gardens, a covered front porch overlooking the cornfields, and an expansive slate patio with mountain views of Burke. This farmhouse has been the gathering place for the whole extended family for over 25 years. A covered walkway takes you back to a 2 car garage, with a first floor finished multi-purpose space for an office/studio/extra living space, and a second-floor 2 bedroom apartment. The apartment could be rented or provide person use for in-laws/family or care provider. Why take on the high cost of buying land and building, when you can "know the real cost" and move right into a primo location home in the heart of Vermont's playground of outdoor recreation. Open House; Saturday, October 10th, 11 am - 1 pm.

Listed by Cheryl Kerr of Four Seasons Sotheby's Int'l Realty

$
$
%
$/month over payments
Federal 30-year interest rate: 7.4% last updated on Oct 8, 2026
* All Figures are estimates. Check with your bank or proposed mortgage company for actual interest rates.
This product uses the FRED® API but is not endorsed or certified by the Federal Reserve Bank of St. Louis.

Virtual TourSave FavoriteSchedule TourAsk A QuestionMore Details

67 Plain Cemetery Road Weathersfield VT 05151

MLS Number 5108084

  • Residential Single Family
  • PricePerSqFt 360.48
  • Full Bath 2
  • Village Perkinsville
  • Construction Existing

Stunning Contemporary on 7.6 acres - Sunny, Bright, and beautifully designed, this gorgeous home showcases exceptional workmanship, thoughtful details, and a wonderful connection to the outdoors. A gracious entrance lined with pear and cherry trees on this paved circular driveway, with center planting beds with seasonal blooming plants (roses, hostas, lilies, sunflowers, hydrangeas) and beautiful stonework, creates an impressive first arrival. Inside the heart of the home is the spectacular kitchen, featuring custom cabinetry, granite countertops, a country sink, and a gorgeous Elmira retro stove. The kitchen flows seamlessly into the dining and living areas with Oak floors, soaring vaulted ceilings, floor-to-ceiling windows, and a custom stone gas fireplace that creates a warm and inviting gathering space. French doors open to a spacious deck overlooking breathtaking views of Mount Ascutney. The first-floor primary en suite offers privacy and convenience with direct access to the deck and saltwater hot tub and a luxurious bath featuring beautiful tile and stonework, a walk-in shower, and a soaking tub. A second bedroom, 3/4 bath, and spacious hallway with an office and the mudroom provide direct access from the attached two-car garage. A lovely four-season sunroom overlooks the expansive backyard and is ideal for enjoying the changing seasons. Upstairs, a long balcony overlooks the living room space below, and a second en suite bedroom provides comfortable accommodations for family or guests. The finished lower level offers even more living and entertaining space, including a large family room with cherry-wood floors, a generous game room, half bath, abundant storage, a bulkhead, and a utility room. Set on 7.6 acres in a fantastic location, this property offers privacy, beautiful views, and easy access to recreation. Stoughton Pond Recreation Area is just moments away, with a boat launch for kayaking and canoeing. Okemo Mountain is approximately 30 minutes away.

Listed by Karen Wilson of TPW Real Estate

$
$
%
$/month over payments
Federal 30-year interest rate: 7.4% last updated on Oct 8, 2026
* All Figures are estimates. Check with your bank or proposed mortgage company for actual interest rates.
This product uses the FRED® API but is not endorsed or certified by the Federal Reserve Bank of St. Louis.

Save FavoriteSchedule TourAsk A QuestionMore Details

41 Roberts Drive Jaffrey NH 03452
Open House

MLS Number 5087762

  • Condo
  • Next Open House: Sun 10/11 12:00 pm. to 4:00 pm.
  • PricePerSqFt 349.36
  • Square Feet 2,559
  • Bedrooms 3

Welcome to the newest luxury home now ready for its new owners in Stony Brook Village! The view of Mount Monadnock from nearly every room in the home and deck are outstanding! This home has many extra and unique features such as an oversized slider with accent wall to honor the views, an upgraded kitchen with attractive fixtures and hardware (complete with a drawer microwave as well). The primary bedroom is nicely tucked away off of the main living space creating a peaceful and private retreat. Upstairs offers a great seating area center stage offering additional views of Mount Monadnock and the 2 bedrooms with oversized closet also offer views! To top things off there is a large bonus room perfect for gatherings, games, and stretching out! This home carries a personality that is welcoming and energizing. Come and visit, you won't be disappointed!

Listed by Denise Whitney and Franklin Sterling of BHG Masiello Peterborough

$
$
%
$/month over payments
Federal 30-year interest rate: 7.4% last updated on Oct 8, 2026
* All Figures are estimates. Check with your bank or proposed mortgage company for actual interest rates.
This product uses the FRED® API but is not endorsed or certified by the Federal Reserve Bank of St. Louis.

Save FavoriteSchedule TourAsk A QuestionMore Details

Broker Reciprocity 

Copyright 2026 PrimeMLS, Inc. All rights reserved. This information is deemed reliable, but not guaranteed. The data relating to real estate displayed on this display comes in part from the IDX Program of PrimeMLS. The information being provided is for consumers’ personal, non-commercial use and may not be used for any purpose other than to identify prospective properties consumers may be interested in purchasing. Data last updated October 11, 2026 2:37 AM UTC