SIGN UP or LOG IN 's Account

Log in to see your saved listings or edit your searches:

No account? Sign up now to save searches, listings, and get tailored listing notifications. It's free, opt-out anytime.

Find Your New Home

Sign Up Today!

Get fresh listings via email, save your favorite listings, match with similar properties, and unlock additional property info.

Create Your Account

Do not fill in this field:

Already have an account? Log in

and narrow your search. If you have fewer than 200 results, you can save your search.

Alburgh VT Multi-Family Real Estate

r=2605-2616
29 Vineyard Drive Stratham NH 03885

Stratham, NH29 Vineyard Drive

Price$890,000

Est. Mortgage: $/month

MLS Number 5098712

  • Condo
  • PricePerSqFt 334.34
  • Square Feet 2,662
  • Bedrooms 3
  • New Contruction Existing

Rare offering in The Vineyards. This well maintained home offers an ideal floor plan designed for the convenience of one floor living. The updated kitchen features quartz countertops, abundant cabinetry, and a large pantry with pull-out shelving for exceptional storage. A bright dining nook overlooks nature, beautiful landscaping, and a picturesque pond and fountain. The open-concept layout flows seamlessly from the kitchen into the spacious dining room and inviting family room with a cozy fireplace, then continues into a bright sunroom-perfect for relaxing or entertaining year-round. The first-floor primary suite offers one-level living, complete with large walk-in closet and spacious en-suite bath with both a tub and separate shower. Additional conveniences include the first-floor laundry and direct entry from the attached two car garage. Upstairs, you will find an open loft overlooking the main area, two additional rooms, and a full bath, allowing flexibility for guests or office space. The full daylight basement has room for a workshop and gym and leads to a private, professionally landscaped, yard. The Central Air system has been updated and there is a whole house generator. This home is surrounded by beautiful flowering shrubs and privately set in one of the Vineyards most desirable locations. This is a 55+ community. Call now for a private showing.

Listed by Donna Desrosiers of H&K REALTY

$
$
%
$/month over payments
Federal 30-year interest rate: 7.4% last updated on Oct 8, 2026
* All Figures are estimates. Check with your bank or proposed mortgage company for actual interest rates.
This product uses the FRED® API but is not endorsed or certified by the Federal Reserve Bank of St. Louis.

Save FavoriteSchedule TourAsk A QuestionMore Details

8 Wilson Meadow Road Bow NH 03304

Bow, NH8 Wilson Meadow Road

Price$889,999

Est. Mortgage: $/month

MLS Number 5104803

  • Residential Single Family
  • PricePerSqFt 163.87
  • Full Bath 1
  • Address 8 Wilson Meadow Road
  • Construction Existing

Come discover your own private family compound nestled in the heart of Bow. Surrounded by beautiful scenery and offering exceptional privacy, this expansive 7 bedroom, 5 bath Colonial is a rare opportunity for multigenerational living, extended family, or those seeking a truly flexible home. One of the property's standout features is its spacious in-law apartment, offering an ideal combination of independence and connection. With its own private entrance as well as access to the main home, the apartment provides privacy and convenience for extended family, guests, or even a live-in arrangement. Inside, you'll find two primary suites, along with a bright and inviting sunroom just off the living room creating a comfortable, self-contained space that feels like a home of its own. The main residence offers plenty of room for everyone, with generously sized bedrooms and flexible spaces that can easily adapt to your lifestyle. Create home offices, playrooms, reading nooks, hobby spaces, or guest accommodation, the possibilities are endless. At the heart of the main home, the living room features a soaring cathedral ceiling, brick hearth, and expansive windows that showcase beautiful views of the backyard and surrounding grounds. Outside, there's ample space to garden, play, entertain, and simply enjoy the peace and privacy of your own retreat. Whether you're looking for a home designed for multigenerational living, a private space for parents or adult children, comfortable guest accommodations, or simply more room for everyone, this unique Bow property offers the flexibility, privacy, and tranquility you've been dreaming of.

Listed by Elizabeth Jones of Century 21 Circa 72 Inc.

$
$
%
$/month over payments
Federal 30-year interest rate: 7.4% last updated on Oct 8, 2026
* All Figures are estimates. Check with your bank or proposed mortgage company for actual interest rates.
This product uses the FRED® API but is not endorsed or certified by the Federal Reserve Bank of St. Louis.

Virtual TourSave FavoriteSchedule TourAsk A QuestionMore Details

165 Georgetown Drive Barnstead NH 03225

Barnstead, NH165 Georgetown Drive

Price$889,900

Est. Mortgage: $/month

Active With Contract

MLS Number 5105977

  • Residential Single Family
  • PricePerSqFt 393.07
  • Full Bath 2
  • Address 165 Georgetown Drive
  • Construction Existing

Completely renovated and move-in ready, this beautifully updated 4-bedroom, 3-bath waterfront home sits on nearly a half-acre and captures stunning sunset views. Thoughtfully reimagined, it offers five sleeping spaces and a layout ideal for both everyday living and entertaining. With a strong and consistent rental history, it also presents an exceptional investment opportunity or the ability to offset ownership costs. Inside, a bright open-concept design features an updated kitchen with new cabinetry, center island, and appliances. The living area is warm and inviting with a propane fireplace and opens to the expansive yard through multiple glass sliders, creating seamless indoor-outdoor flow. The first floor includes half bath and laundry, while bedrooms and flexible spaces accommodate guests with ease upstairs. Extensive upgrades completed in 2021 and beyond include a new roof, siding, slider doors, updated electrical and plumbing, and a 22kW whole-house Generac generator. Mitsubishi mini-splits throughout provide efficient heating and cooling, complemented by a newer water heater (2025). Interior finishes include all new vinyl flooring, trim, doors, recessed lighting, and refreshed bathrooms with updated vanities and fixtures. Outdoor living is equally impressive with a large level lawn, composite deck, fire pit area with Adirondack seating, shoreline fencing, and a new dock. A Reeds Ferry shed and thoughtful landscaping enhance both function and appeal. The garage has been upgraded with epoxy floors and insulation. Located within the desirable Locke Lake Colony Association, residents enjoy access to multiple private beaches on Locke Lake and Half Moon Lake, a marina and boat launch, two pools, sports courts and playgrounds, offering year-round recreation in the heart of the Lakes Region. With its extensive improvements and proven rental performance this property offers a true turn key opportunity.

Listed by Brie Stephens of Compass New England,LLC

$
$
%
$/month over payments
Federal 30-year interest rate: 7.4% last updated on Oct 8, 2026
* All Figures are estimates. Check with your bank or proposed mortgage company for actual interest rates.
This product uses the FRED® API but is not endorsed or certified by the Federal Reserve Bank of St. Louis.

Virtual TourSave FavoriteSchedule TourAsk A QuestionMore Details

10 Wilderness Drive Nashua NH 03062

Nashua, NH10 Wilderness Drive

Price$889,900

Est. Mortgage: $/month

Pending

MLS Number 5099534

  • Condo
  • PricePerSqFt 337.08
  • Square Feet 2,640
  • Bedrooms 4
  • New Contruction New Construction

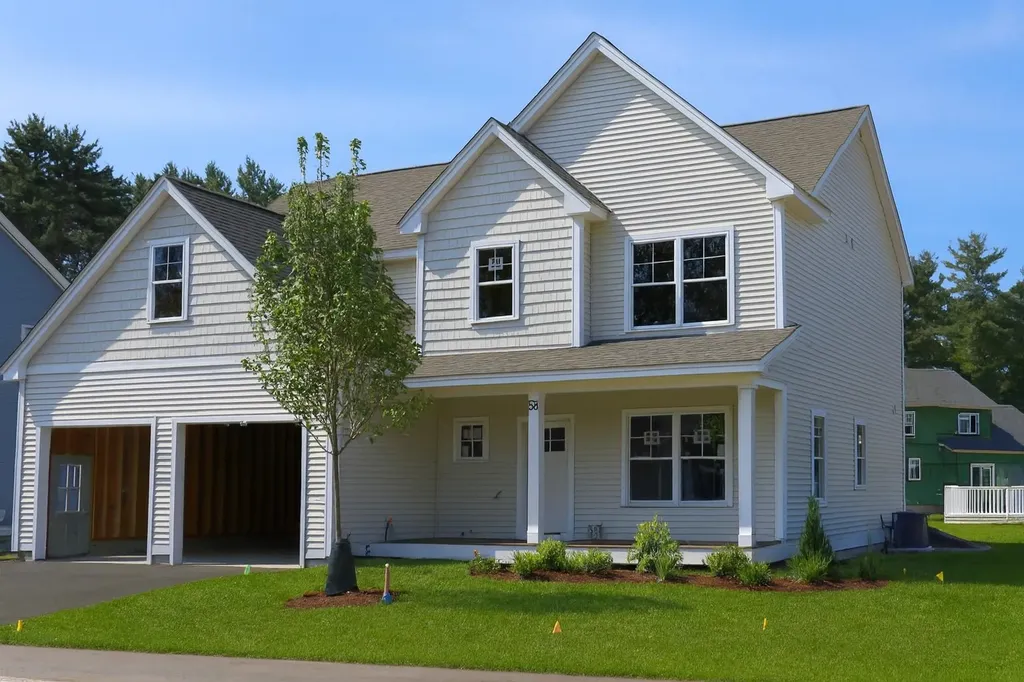
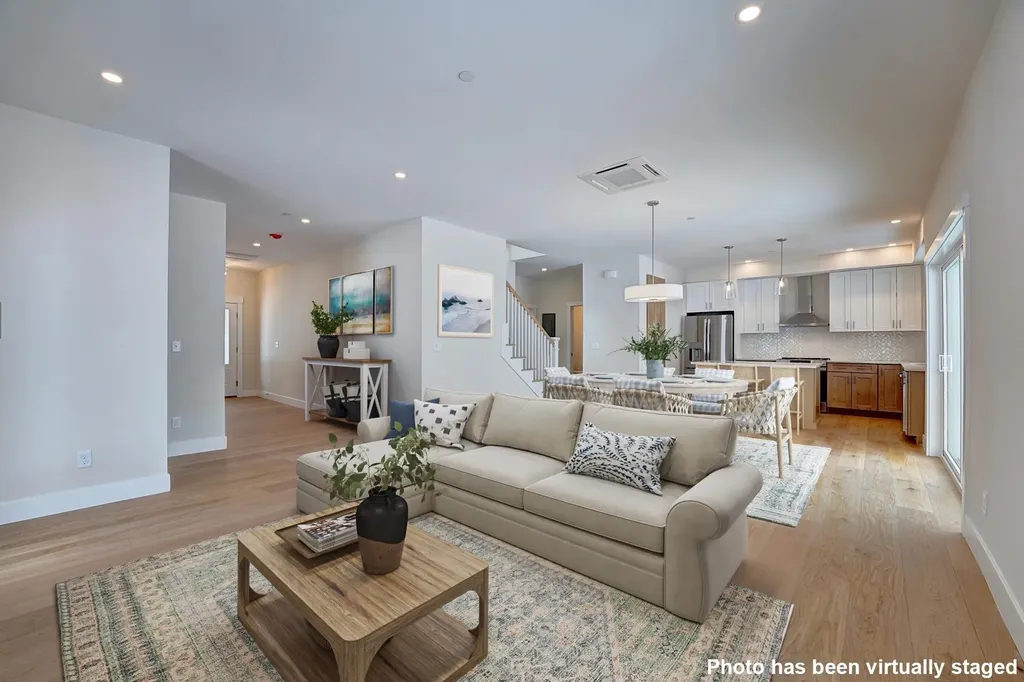
To be Built at Doucet Landing, a development of 83 detached condominiums in desirable South Nashua. The SCOUT is a beautifully appointed colonial with 9 foot ceilings on the first floor, a primary suite with three additional bedrooms and a home office/flex room on the second floor. These Energy Star code compliant homes redefine comfort and style with high-end finishes and state-of-the art heating and cooling systems. Indulge in luxury with standard features including custom cabinetry, quartz and granite countertops, hardwood and tile flooring, and custom trim. Beote Construction's sterling reputation for delivering exceptional homes shine through in every detail. Photos are facsimiles of similar homes built by Beote Construction. Please do not enter the property without an appointment.

Listed by Parrott Realty Group of Keller Williams Gateway Realty

$
$
%
$/month over payments
Federal 30-year interest rate: 7.4% last updated on Oct 8, 2026
* All Figures are estimates. Check with your bank or proposed mortgage company for actual interest rates.
This product uses the FRED® API but is not endorsed or certified by the Federal Reserve Bank of St. Louis.

Virtual TourSave FavoriteSchedule TourAsk A QuestionMore Details

Lot 34 Falcon Ridge Road Milford NH 03055

MLS Number 5092876

  • Residential Single Family
  • PricePerSqFt 336.06
  • Full Bath 1
  • Construction New Construction
  • Bedrooms 4

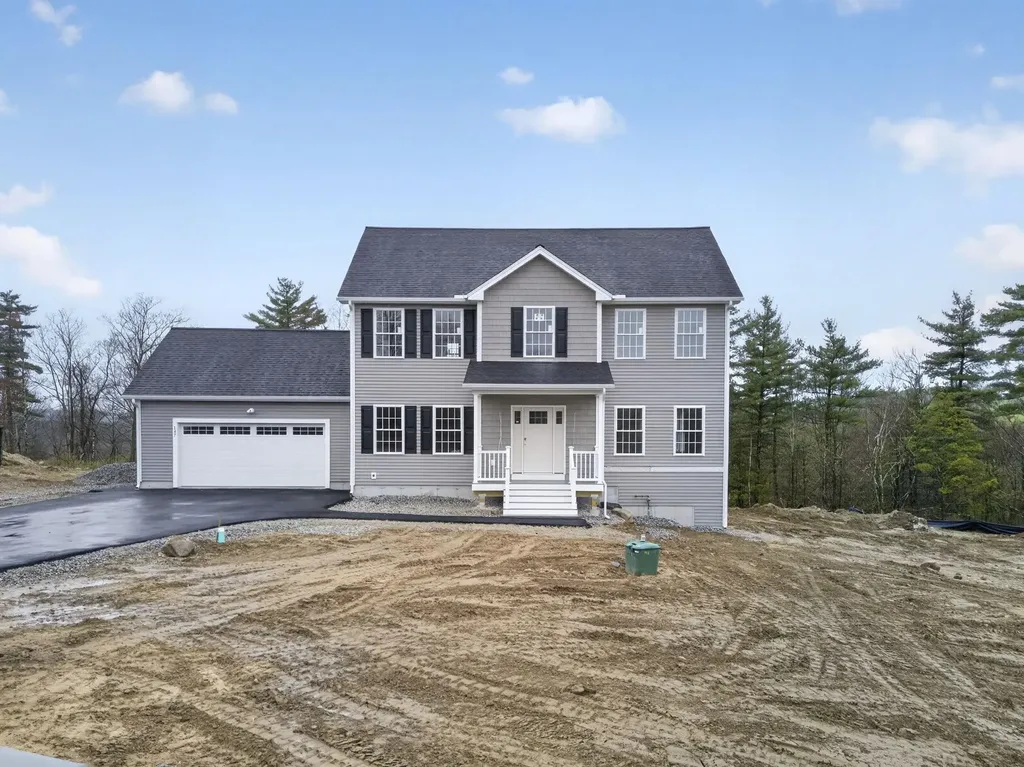
NEW home in Long Hill Estates features a 2 Car garage and 2648+ sq feet of living space. This single-family home sits on a spacious 1+ acre lot offering lovely open space on an exclusive cul-de-sac. This stunning two-story Colonial showcases a thoughtful design for easy modern living. 9' ceiling on the first floor. Elegant eat-in kitchen offering white shaker cabinets, granite countertops, a center island, a breakfast/dining area with direct access to the deck, and appliance allowance. A formal dining room, a flexible living room or home office, and an attached family room with vaulted ceilings and a cozy gas fireplace. The luxurious primary suite features a walk-in closet and a private bath with double sinks and a tile shower, plus three additional generously sized bedrooms and a second full bath, completing the second level. Additional amenities include hardwood & tile flooring, central air conditioning, a full basement, and town sewer. Situated in a prime Milford location in an established neighborhood, with just a few lots remaining. This home provides a peaceful setting while keeping you close to ALL local conveniences and highway access.

Listed by Hope Lacasse of Hope Lacasse Real Estate,LLC

$
$
%
$/month over payments
Federal 30-year interest rate: 7.4% last updated on Oct 8, 2026
* All Figures are estimates. Check with your bank or proposed mortgage company for actual interest rates.
This product uses the FRED® API but is not endorsed or certified by the Federal Reserve Bank of St. Louis.

Save FavoriteSchedule TourAsk A QuestionMore Details

307 Rye Circle South Burlington VT 05403

South Burlington, VT307 Rye Circle

Price$889,900

Est. Mortgage: $/month

Active With Contract

MLS Number 5105540

  • Residential Single Family
  • PricePerSqFt 365.31
  • Full Bath 2
  • Address 307 Rye Circle
  • Construction Existing

Located in the sought-after Rye Circle neighborhood, this beautifully maintained and energy efficient 4-bedroom home was constructed in 2018 and offers elegant modern finishes, thoughtful design, and exceptional indoor-outdoor living. Set on a landscaped .26-acre lot with a semi-private setting bordered by meadow and woods, the home welcomes you with a charming east-facing covered porch, perfect for morning coffee. The bright open floor plan features a beautifully appointed kitchen with granite countertops, stainless Whirlpool appliances, gas range, French-door refrigerator, generous pantry, and peninsula with seating for three. The kitchen flows seamlessly into the dining and living areas, where maple hardwood floors and a natural gas fireplace create a warm and inviting gathering space. Sliding doors open to a spacious west-facing deck and patio overlooking lush plantings, meadow, and wooded acreage beyond. An Otter Creek awning provides welcome shade for outdoor entertaining. Upstairs, the spacious 22x22 bonus bedroom offers multiple closets and abundant flexibility. Two additional bedrooms feature carpeting, ceiling fans, and garden views. The primary suite is highlighted by a tray ceiling and beautifully appointed bath with attractive tile, dual vanities, and a large walk-in shower with beveled glass doors. A convenient second-floor laundry completes the level. The finished lower level offers approximately 850 square feet of versatile space ideal for a family room, home gym, media room, or recreation area. The property also includes and owned 4.675 KW DC roof mounted solar array installed in 2024 which produced 5.8 MWH in 2025 which presents a significant savings on electrical costs. Ideally located near the bike path, local schools, shopping, and restaurants, this exceptional property combines modern comfort, privacy, and convenience in one of the area's most desirable neighborhoods.

Listed by Franz Rosenberger of Coldwell Banker Islands Realty

$
$
%
$/month over payments
Federal 30-year interest rate: 7.4% last updated on Oct 8, 2026
* All Figures are estimates. Check with your bank or proposed mortgage company for actual interest rates.
This product uses the FRED® API but is not endorsed or certified by the Federal Reserve Bank of St. Louis.

Virtual TourSave FavoriteSchedule TourAsk A QuestionMore Details

51 Rushford Valley Road Montgomery VT 05471

MLS Number 5075044

  • Residential Single Family
  • PricePerSqFt 630.5
  • Full Bath 2
  • Construction Existing
  • Bedrooms 3

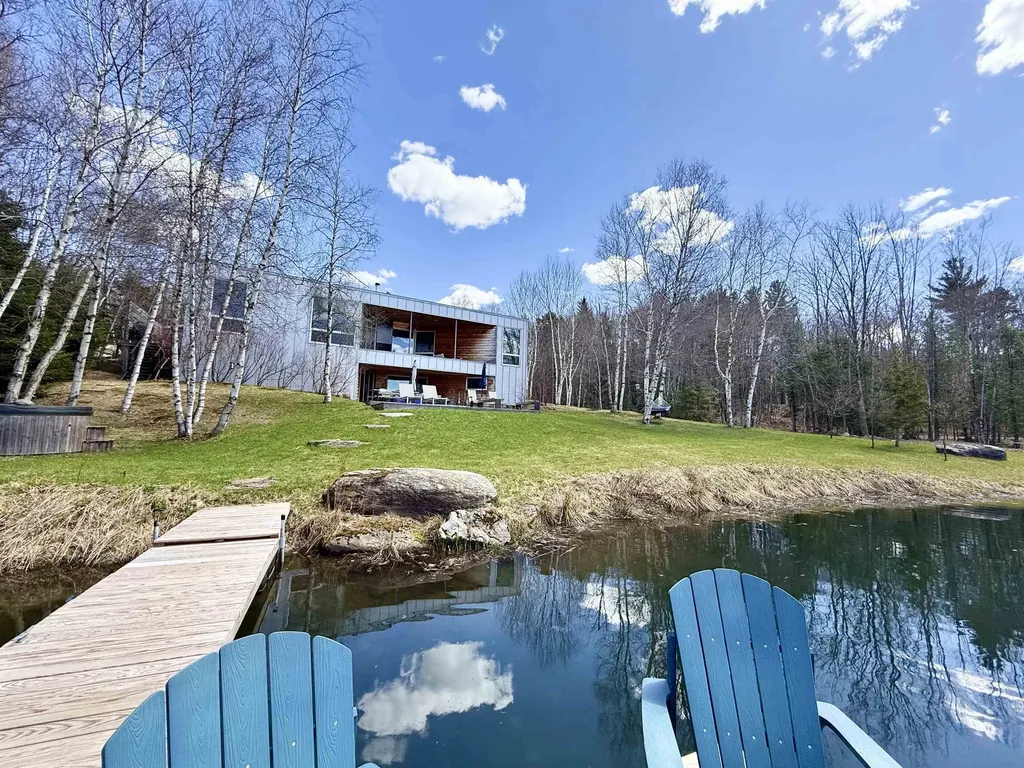
Experience modern mountain luxury at Burnt Mountain Getaway, a private retreat nestled on 14 acres of pristine Vermont land. This architect designed sanctuary offers panoramic mountain views, a freshwater pond with two docks, a wood fired, nordic style hot tub and outdoor shower, perfect for unwinding in nature. Enjoy exploring your own forest trails, then gather around the fire pit for s’mores or relax on the covered deck by the outdoor fireplace. Inside, indulgent comforts await: heated polished concrete floors, an open-concept living area with a chef’s kitchen, a custom wood-burning fireplace and a cozy wood stove that anchor the space in warmth and style. Floor-to-ceiling, luxurious Alumilex windows flood the home with natural light, capturing breathtaking sunset views across the pond and toward the Cold Hollow Mountain Range. The primary suite features a private dressing area and spa-inspired ensuite. The lower level includes a second living space with direct access to the deck, pond, and outdoor showercomplete with a cozy wood stove for aprs-ski comfort. Ideally located under 15 minutes from Jay Peak Resorthome to year-round adventures including skiing, skating, rock climbing, golf, and a water parkand within easy reach of Stowe (45 minutes), Burlington (1 hour), and Montreal (1 hour 45 minutes). Set in Montgomery Center, known for its covered bridges, charming shops and restaurants, and nearby trails for hiking, snowshoeing, and cross-country skiing (including the Catamount Trail, Long Trail, and Hazen’s Notch). Burnt Mountain Getaway is the ultimate escape for the outdoor enthusiast who refuses to compromise on luxurya rare opportunity to own a truly private mountain retreat that blends modern design with timeless natural beauty.

Listed by Nancy duMont of Pall Spera Company Realtors-Stowe Village

$
$
%
$/month over payments
Federal 30-year interest rate: 7.4% last updated on Oct 8, 2026
* All Figures are estimates. Check with your bank or proposed mortgage company for actual interest rates.
This product uses the FRED® API but is not endorsed or certified by the Federal Reserve Bank of St. Louis.

Virtual TourSave FavoriteSchedule TourAsk A QuestionMore Details

000 Meriden Road Lebanon NH 03766

Lebanon, NH000 Meriden Road

Price$889,000

Est. Mortgage: $/month

MLS Number 5110878

  • Land
  • PricePerSqFt 6760.97
  • Address 000 Meriden Road
  • Acreage 131.49
  • Area NH-Grafton

Offered for the first time since the 1940s, this extraordinary 131± acre property presents a rare opportunity to own a significant private landholding in Lebanon, New Hampshire. Located along Route 120/Meriden Road near the Plainfield town line, the property offers an exceptional combination of privacy, natural beauty, abundant natural resources, and convenient access to the Upper Valley. Professionally managed as forestland, with the last timber harvest occurring in the 1970s, the property features mature timber and an abundance of maple with potential for a substantial sugar orchard. A timber appraisal report is available upon request. The property offers frontage along Great Brook, complemented by a tributary brook and a diverse landscape of mature forest, meadow wetlands, and exceptional wildlife habitat. Considerable frontage along Meriden Road provides potential access for a private estate or other residential possibilities. No soil or perc testing, subdivision approvals, or development permits have been obtained; buyers to perform their own due diligence. For those drawn to the outdoors, the scale and diversity of the land provide exceptional opportunities for hiking, hunting, wildlife observation, maple sugaring, forestry, and year-round recreation. Its extensive forest and water resources may also hold particular interest for conservation and long-term stewardship. Perhaps most compelling is the opportunity to enjoy this degree of acreage, privacy, and connection to the natural landscape while remaining conveniently connected to Dartmouth College, Dartmouth Hitchcock Medical Center, major Upper Valley employers, and the region's cultural and recreational amenities. Held by the same family for generations and now offered for the first time in more than 80 years, this is an increasingly uncommon opportunity to acquire a remarkable piece of the Lebanon landscape and become its next steward.

Listed by Eric Cole of Susan Cole Realty Group,LLC

$
$
%
$/month over payments
Federal 30-year interest rate: 7.4% last updated on Oct 8, 2026
* All Figures are estimates. Check with your bank or proposed mortgage company for actual interest rates.
This product uses the FRED® API but is not endorsed or certified by the Federal Reserve Bank of St. Louis.

Virtual TourSave FavoriteSchedule TourAsk A QuestionMore Details

28 Us Route 2 Grand Isle VT 05458

Grand Isle, VT28 Us Route 2

Price$888,000

Est. Mortgage: $/month

MLS Number 5102635

  • Residential Single Family
  • PricePerSqFt 236.48
  • Full Bath 3
  • Address 28 Us Route 2
  • Construction Existing

Perched at the end of a driveway aptly named "Sunrise Sunset," this extraordinary residence offers more than just a home, it offers a front-row seat to the majesty of Vermont's horizon. Bordered by 100+ acres of pristine protected land, this property promises a level of privacy and tranquility that is as rare as it is enchanting. The architecture is a brilliant dialogue between history and modern comforts. At its heart lies the original log cabin, now transformed into a cozy, soul-warming living space featuring soaring cathedral ceilings and a wood stove anchored by a bespoke, handcrafted ironwood mantel. The seamlessly integrated kitchen addition serves as the home's vibrant pulse, boasting a striking exposed brick wall and a sun-drenched breakfast nook that offers vistas of the rolling fields. For those who love to entertain, the "Biergarten" stands ready, a magnificent outdoor sanctuary complete with an authentic wood-fired pizza and bread oven, perfect for twilight gatherings under the stars. Inside, the home offers four spacious bedrooms and three baths, punctuated by a expansive, private primary suite that serves as a sanctuary unto itself, complete with an indulgent personal sauna. Oversized 2 car attached heated and insulated garage provided plenty of storage space. Whether you are observing the changing seasons from your private cupola or firing up the oven for a summer feast, this home is a celebration of elevated living, located minutes from Burlington and easy access to the Grand Isle Ferry. A very easy commute!

Listed by Andrea Champagne of Champagne Real Estate

$
$
%
$/month over payments
Federal 30-year interest rate: 7.4% last updated on Oct 8, 2026
* All Figures are estimates. Check with your bank or proposed mortgage company for actual interest rates.
This product uses the FRED® API but is not endorsed or certified by the Federal Reserve Bank of St. Louis.

Virtual TourSave FavoriteSchedule TourAsk A QuestionMore Details

4740 Main Street Waitsfield VT 05673

MLS Number 5096869

  • Commercial
  • PricePerSqFt 153.57
  • Address 4740 Main Street
  • Square Feet 5,763
  • Acreage 1.5

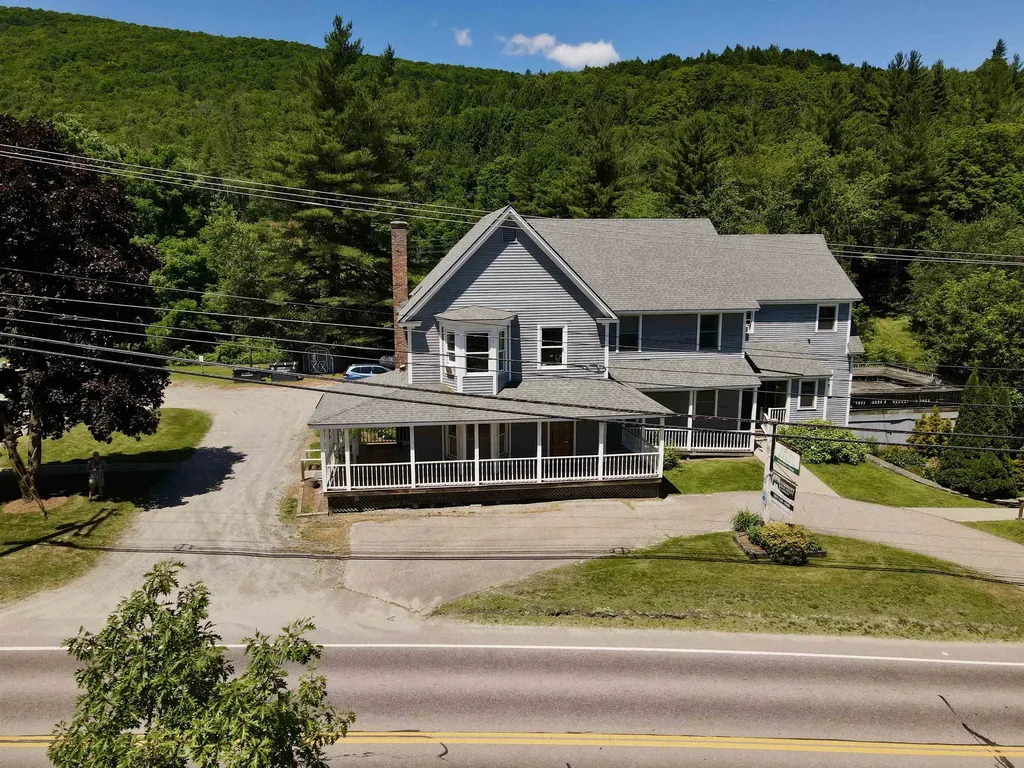
Here is a great investment/business opportunity in the heart of the Mad River Valley. Prime location with very high traffic count and close to two shopping centers, Sugarbush Resort, and Mad River Glen. There are two commercial spaces, one being a former physical therapy practice. The second commercial space is currently a real estate office. There are two residential apartments: a 3-bedroom, 1-bath unit with tenants that have been in residence for 30+ years. The second residential unit has two bedrooms and one bath. There is a shared laundry room in between the units. The building has been very well maintained and a solid investment for the current owners. While currently on a drilled well and private septic, municipal water is at the street, and a bond recently passed for the installation of municipal sewer which opens up tons of potential uses for this building. The apartments have nice easterly views of the Northfield Range, southern views towards Sugarbush Resort, and even pleasant western vista. It could easily become quite the luxury penthouse! Former uses of the commercial space include a restaurant and office space.

Listed by Erik Reisner of Mad River Valley Real Estate

$
$
%
$/month over payments
Federal 30-year interest rate: 7.4% last updated on Oct 8, 2026
* All Figures are estimates. Check with your bank or proposed mortgage company for actual interest rates.
This product uses the FRED® API but is not endorsed or certified by the Federal Reserve Bank of St. Louis.

Virtual TourSave FavoriteSchedule TourAsk A QuestionMore Details

27 Kasnet Drive Rye NH 03870

Rye, NH27 Kasnet Drive

Price$885,000

Est. Mortgage: $/month

Pending

MLS Number 5071727

  • Condo
  • PricePerSqFt 425.48
  • Square Feet 2,080
  • Bedrooms 3
  • New Contruction Pre-Construction

Ideally located on the outside edge of the neighborhood and facing the wooded rear yard steps from the kitchen, living room and covered deck, this home is sure to delight. The design allows for optimal flexibility. The first-floor primary bedroom with walk-in closet and en-suite bathroom has an added bonus room perfect for an office or private den. Utilize this bedroom as designed or as an additional living room, office, or guest room. The kitchen with island flows to the dining area and a living room with the option to add a fireplace perfect for chilly evenings. The second floor features two bedrooms and a full bathroom. The vaulted ceilings add to the feeling of spaciousness while the windows and sliding glass door draw your eye to the green space beyond. Outside enjoy the sidewalks and connected walkways organized to develop a sense of community or head across the street to enjoy the options at the Inn at Rye Place, Rye Place Mall, Flighthouse Gym, Southport Kitchen+Bar, Seacoast Climb and New England Pickleball Club. Venturing further, the neighborhood provides quick access to beaches, golf, walking and biking trails, with downtown Portsmouth a few minutes away. Anticipated closing November 2026. Open Houses Saturday and Sunday from 10:30 am to Noon. Open Houses will be held at 10 Fowler Drive. All showings are restricted to Open Houses.

Listed by Brett Mulvey of Tate & Foss Sotheby's International Rlty

$
$
%
$/month over payments
Federal 30-year interest rate: 7.4% last updated on Oct 8, 2026
* All Figures are estimates. Check with your bank or proposed mortgage company for actual interest rates.
This product uses the FRED® API but is not endorsed or certified by the Federal Reserve Bank of St. Louis.

Virtual TourSave FavoriteSchedule TourAsk A QuestionMore Details

14 Naumkeag Court Litchfield NH 03052

Litchfield, NH14 Naumkeag Court

Price$885,000

Est. Mortgage: $/month

MLS Number 5101014

  • Residential Single Family
  • PricePerSqFt 336.76
  • Full Bath 1
  • Address 14 Naumkeag Court
  • Construction Existing

Welcome to 14 Naumkeag Court, an incredible upscale Colonial-style home tucked away on a quiet cul-de-sac in one of Litchfield's most well-established and highly esteemed neighborhoods. Surrounded by mature trees on a 2.33-acre wooded lot, and maintained by a full irrigation system, the property boasts $25,000 in professionally designed, mature landscaping, offering EXCEPTIONAL curb appeal and a peaceful setting that just feels like home from the moment you arrive. Inside, you'll find a stunning kitchen featuring detailed craftsmanship, high-end finishes, and brand new, premium quartz countertops. The main level is further enhanced by elegant American cherry hardwood flooring, complemented by tasteful modern updates throughout the home that create a perfect blend of style and comfort. Stepping outside, you can relax or entertain on the high-quality composite decking that overlooks your expansive, private backyard. You'll also appreciate your new bluestone custom fire pit and sitting area for friend and family gatherings alike! Every space across this 3,048-square-foot floor plan has been meticulously maintained, making this 3-bedroom, 3-bathroom home truly move-in ready. With homes in Litchfield rarely coming to market, right HERE is your chance to own this high-caliber home in one of Southern New Hampshire's most sought-after communities! Don't miss the opportunity to make 14 Naumkeag Court your next home!

Listed by Kyle Kopaczynski of Keller Williams Realty-Metropolitan

$
$
%
$/month over payments
Federal 30-year interest rate: 7.4% last updated on Oct 8, 2026
* All Figures are estimates. Check with your bank or proposed mortgage company for actual interest rates.
This product uses the FRED® API but is not endorsed or certified by the Federal Reserve Bank of St. Louis.

Virtual TourSave FavoriteSchedule TourAsk A QuestionMore Details

Broker Reciprocity 

Copyright 2026 PrimeMLS, Inc. All rights reserved. This information is deemed reliable, but not guaranteed. The data relating to real estate displayed on this display comes in part from the IDX Program of PrimeMLS. The information being provided is for consumers’ personal, non-commercial use and may not be used for any purpose other than to identify prospective properties consumers may be interested in purchasing. Data last updated October 11, 2026 12:38 AM UTC