SIGN UP or LOG IN 's Account

Log in to see your saved listings or edit your searches:

No account? Sign up now to save searches, listings, and get tailored listing notifications. It's free, opt-out anytime.

Find Your New Home

Sign Up Today!

Get fresh listings via email, save your favorite listings, match with similar properties, and unlock additional property info.

Create Your Account

Do not fill in this field:

Already have an account? Log in

and narrow your search. If you have fewer than 200 results, you can save your search.

Alburgh VT Multi-Family Real Estate

r=2617-2628
820 Main Street Andover NH 03216

Andover, NH820 Main Street

Price$885,000

Est. Mortgage: $/month

Active With Contract

MLS Number 5110379

  • Residential Single Family
  • PricePerSqFt 402.27
  • Full Bath 1
  • Address 820 Main Street
  • Construction Existing

Where luxury meets adventure, this brand-new listing is available for the first time. Eight-Twenty Main Street is a truly exceptional Andover property where Elegance, Privacy, and timeless New England character come together on 93 acres. This beautifully designed custom Cape welcomes you with a long, private driveway and a covered front porch, then opens to soaring vaulted ceilings, striking stone hearths, hardwood floors, and thoughtfully crafted spaces that are as impressive as they are inviting. The chef-inspired kitchen is a true centerpiece, featuring Viking appliances, granite countertops, a commercial under-counter dishwasher, beautiful finishes, and a generous pantry for your kitchen gadgets, pots & pans. The main-floor primary bedroom suite features craftsman-built-in storage and a custom tile shower. Upstairs, two full-size bedrooms share a full bathroom with granite countertops. One of the home's best features is the fabulous game room through the foyer, perfect for entertaining or watching the games on Sunday. The heart of this post-and-beam great room is the stone fireplace with an artisan stone pizza oven. Outside, enjoy your own private retreat with a hot tub, expansive grounds, a barn (with its own septic system), and a private driveway leading through the property. Security features include a remote gate, intercom, motion detectors, and more. Whether you're seeking a peaceful country estate, a place to gather with family and friends, or simply room to breathe, 820 Main Street offers a rare opportunity to own a distinctive Andover home surrounded by the beauty and privacy of 93 acres. Situated 40 minutes from Concord and the Upper Valley, 1 hour and 40 minutes from Logan Airport, and just minutes from Proctor Academy and Colby-Sawyer College, Andover is a central location, both commuter-friendly and full of recreational and nature activities. Don't wait on this one; it's priced to sell!

Listed by Ty Morris of Coldwell Banker LIFESTYLES

$
$
%
$/month over payments
Federal 30-year interest rate: 7.4% last updated on Oct 8, 2026
* All Figures are estimates. Check with your bank or proposed mortgage company for actual interest rates.
This product uses the FRED® API but is not endorsed or certified by the Federal Reserve Bank of St. Louis.

Save FavoriteSchedule TourAsk A QuestionMore Details

160 Dover Road Chichester NH 03258

MLS Number 5106309

  • Commercial
  • PricePerSqFt 94.89
  • Address 160 Dover Road
  • Year Built 1980
  • Square Feet 9,327

Positioned directly on highly traveled Route 4 in Chichester, this fully leased 12-unit commercial property presents an opportunity to acquire an established income-producing asset in a highly visible and convenient location. The three-story building offers approximately 9,327 square feet with 12 individual units and 12 bathrooms, providing a versatile layout for professional, office, and service-based tenants. The property features paved on-site parking, prominent Route 4 exposure, and convenient access to Concord, the Seacoast, and surrounding communities. Solar panels installed on the roof provide an additional energy-efficiency feature. With all 12 units currently leased, the property offers immediate rental income and an established tenant base. Situated on approximately 2 acres with commercial zoning, this well-positioned property combines visibility, accessibility, parking, and income potential along one of the area's primary commercial corridors. An excellent opportunity for an investor seeking a fully occupied multi-tenant commercial building in a strategic Central New Hampshire location.

Listed by Casey Bolton of Parker Legacy Real Estate

$
$
%
$/month over payments
Federal 30-year interest rate: 7.4% last updated on Oct 8, 2026
* All Figures are estimates. Check with your bank or proposed mortgage company for actual interest rates.
This product uses the FRED® API but is not endorsed or certified by the Federal Reserve Bank of St. Louis.

Virtual TourSave FavoriteSchedule TourAsk A QuestionMore Details

35 Quinns Field Rochester NH 03867

Rochester, NH35 Quinns Field

Price$885,000

Est. Mortgage: $/month

MLS Number 5113281

  • Residential Single Family
  • PricePerSqFt 324.53
  • Full Bath 1
  • Address 35 Quinns Field
  • Construction Existing

Imagine waking up to the gentle rustle of leaves across 51 private, sprawling acres of your own personal sanctuary. At 35 Quinns Field, life slows down to match the serene rhythm of New Hampshire nature, offering a lifestyle where rustic post-and-beam craftsmanship meets everyday luxury. Inside this 2,727-square-foot Colonial home, soaring cathedral ceilings, rich natural woodwork, and polished wood floors frame an open layout designed for connection. Warm mornings begin around the central kitchen with its custom cabinetry and modern appliances, while cool evenings draw everyone together around the cozy fireplace in the main living space. The home thoughtfully provides space for a 3 bedroom layout, offering flexible, comfortable retreats for family or guests. Outside, your personal outdoor retreat awaits. Sip morning coffee on the classic covered front porch, host lively summer barbecues on the rear deck and patio, or take an afternoon dip in the private in-ground pool, all surrounded by lush green lawns and a fully fenced yard. Complete with a screened porch for peaceful twilight lounging, an attached 3-car garage, and an expansive basement offering limitless storage or expansion potential, this agricultural-zoned estate gives you the rare freedom to farm, explore, or simply recharge. Showings begin at the Open House on Saturday, October 10th, from 11:00-12:30. May need to use previous address of 142 Tebbetts Rd for GPS Directions

Listed by The Zoeller Group of KW Coastal and Lakes & Mountains Realty/Rochester

$
$
%
$/month over payments
Federal 30-year interest rate: 7.4% last updated on Oct 8, 2026
* All Figures are estimates. Check with your bank or proposed mortgage company for actual interest rates.
This product uses the FRED® API but is not endorsed or certified by the Federal Reserve Bank of St. Louis.

Virtual TourSave FavoriteSchedule TourAsk A QuestionMore Details

55 Wilderness Drive Nashua NH 03062

Nashua, NH55 Wilderness Drive

Price$884,900

Est. Mortgage: $/month

Pending

MLS Number 5100955

  • Condo
  • PricePerSqFt 330.68
  • Square Feet 2,676
  • Bedrooms 4
  • New Contruction New Construction

To be built - "The Explorer" at Doucet Landing has a versatile floor plan with first and second-floor primary suites with plenty of room for the extended family! Offering a thoughtful open-concept layout with 9-foot ceilings on the first floor, this home feels spacious and inviting. These Energy Star code compliant homes redefine comfort and style with high-end finishes and state-of-the-art heating and cooling systems. Indulge in luxury with standard features including custom cabinetry, quartz and granite countertops, hardwood and tile flooring, and custom trim. Beote Construction's sterling reputation for delivering exceptional homes shines through in every detail. Please do not enter the property without an appointment.

Listed by Parrott Realty Group of Keller Williams Gateway Realty

$
$
%
$/month over payments
Federal 30-year interest rate: 7.4% last updated on Oct 8, 2026
* All Figures are estimates. Check with your bank or proposed mortgage company for actual interest rates.
This product uses the FRED® API but is not endorsed or certified by the Federal Reserve Bank of St. Louis.

Virtual TourSave FavoriteSchedule TourAsk A QuestionMore Details

40 Wilderness Drive Nashua NH 03062

Nashua, NH40 Wilderness Drive

Price$884,900

Est. Mortgage: $/month

Pending

MLS Number 5082232

  • Condo
  • PricePerSqFt 330.68
  • Square Feet 2,676
  • Bedrooms 4
  • New Contruction New Construction

To be built, "The Explorer" at Doucet Landing has a versatile floor plan with first and second-floor primary suites with plenty of room for the extended family! Offering a thoughtful open-concept layout with 9-foot ceilings on the first floor, this home feels spacious and inviting. These Energy Star code compliant homes redefine comfort and style with high-end finishes and state-of-the-art heating and cooling systems. Indulge in luxury with standard features including custom cabinetry, quartz and granite countertops, hardwood and tile flooring, and custom trim. Beote Construction's sterling reputation for delivering exceptional homes shines through in every detail. Please do not enter the property without an appointment.

Listed by Parrott Realty Group of Keller Williams Gateway Realty

$
$
%
$/month over payments
Federal 30-year interest rate: 7.4% last updated on Oct 8, 2026
* All Figures are estimates. Check with your bank or proposed mortgage company for actual interest rates.
This product uses the FRED® API but is not endorsed or certified by the Federal Reserve Bank of St. Louis.

Virtual TourSave FavoriteSchedule TourAsk A QuestionMore Details

5 Campbell Way Windham NH 03087

Windham, NH5 Campbell Way, Unit 2

Price$884,900

Est. Mortgage: $/month

Active With Contract

MLS Number 5108741

  • Condo
  • PricePerSqFt 344.05
  • Square Feet 2,572
  • Bedrooms 2
  • New Contruction New Construction

Introducing an exceptional new luxury duplex community in one of Windham's most desirable locations. Thoughtfully designed for today's lifestyle, these stunning new homes combine modern elegance, quality craftsmanship, and energy-conscious construction to create the perfect balance of comfort, style, and convenience. Step inside and discover bright, open living spaces enhanced by soaring ceilings, oversized windows, and carefully curated finishes throughout. The heart of each home features a beautifully appointed kitchen with quartz countertops, stylish accents, and seamless flow into the spacious living area, where a cozy fireplace creates the perfect gathering place for family and friends. Designed with flexibility in mind, these homes offer versatile living areas and multipurpose flex spaces to accommodate work, hobbies, guests, or changing lifestyle needs. Enjoy effortless indoor-outdoor living with a welcoming covered front porch and a private patio or deck for relaxing and entertaining. Upstairs, retreat to a luxurious primary suite featuring dual vanities, a custom tiled shower with glass enclosure, and two generous walk-in closets. A second bedroom, full bath, expansive loft, and convenient second-floor laundry provide both comfort and functionality. Additional features include a two-car garage, full unfinished basement offering future expansion potential, and several green-building features designed to help reduce energy costs while supporting a low-maintenance, executive lifestyle. Ideally situated near major highways, shopping, dining, recreation, nature trails, and Windham's highly regarded schools, this exciting new community offers the perfect combination of luxury, convenience, and modern living. *** This is a construction site and for your safety it is shown by appointment ONLY (or at the scheduled open house) *** GPS 47 North Lowell Rd.

Listed by Cheryl Lang of BHHS Verani Londonderry

$
$
%
$/month over payments
Federal 30-year interest rate: 7.4% last updated on Oct 8, 2026
* All Figures are estimates. Check with your bank or proposed mortgage company for actual interest rates.
This product uses the FRED® API but is not endorsed or certified by the Federal Reserve Bank of St. Louis.

Virtual TourSave FavoriteSchedule TourAsk A QuestionMore Details

201 Spruce Drive Andover VT 05143

Andover, VT201 Spruce Drive

Price$879,999

Est. Mortgage: $/month

MLS Number 5074216

  • Residential Single Family
  • PricePerSqFt 329.59
  • Full Bath 2
  • Address 201 Spruce Drive
  • Construction Existing

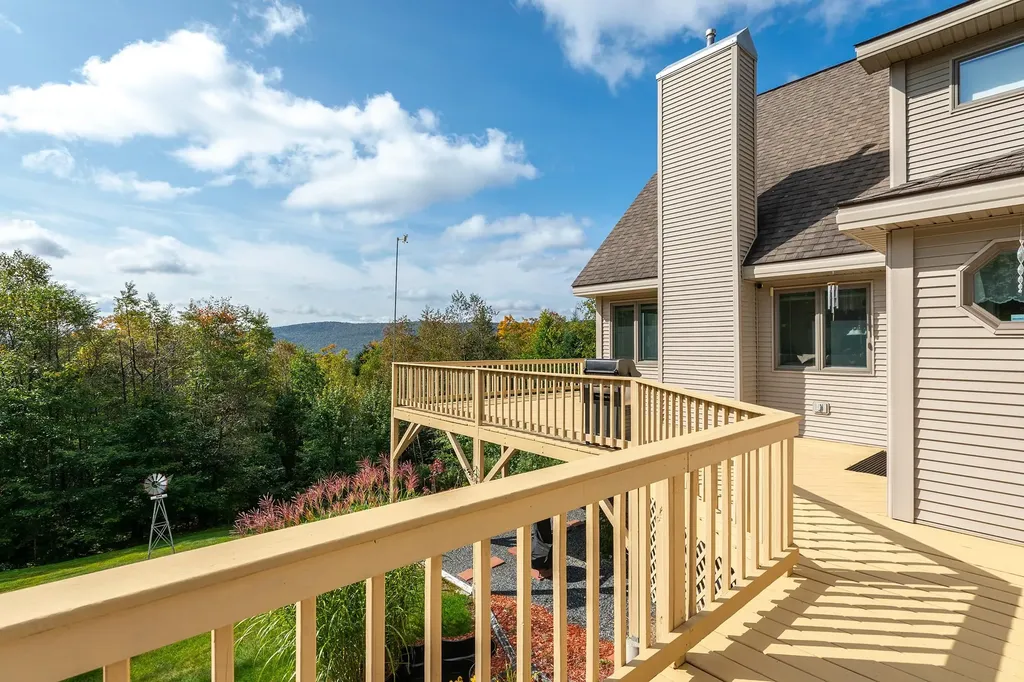
Set on over five acres of rolling Vermont hillside, this three-bedroom, two-bath home is perfectly positioned for year-round enjoyment with a special focus on summer living and seamless access to some of southern Vermont's top mountain destinations, including Okemo Mountain Resort, Stratton Mountain Resort, Bromley Mountain, and Magic Mountain Ski Area. Offered turnkey, it's an ideal basecamp for making the most of every season while staying ready for ski season ahead. Inside, an attached two-car garage leads into a practical fo stashing summer gear now and ski equipment later. The light-filled great room and open-concept kitchen form a welcoming space for gathering year-round. Two comfortable bedrooms and a full bath are located on the main level, while upstairs, a private primary suite features a loft overlooking the living area, a spacious bath, walk-in closet, and a dedicated home office. The finished walkout lower level enhances the home's versatility, offering a game room, TV lounge, additional finished space, and laundry area, with direct access to a hot tub perfect after a summer hike or a winter day on the slopes. A detached one-car garage and additional outbuilding provide extra storage for all your seasonal gear. Warmer months take center stage here, with long days spent hiking and biking nearby trails, exploring local lakes and farmers markets, or relaxing on the expansive wraparound deck overlooking peaceful countryside views. The property's partially open land and privacy create a true summer retreat atmosphere perfect for entertaining, unwinding, and reconnecting with nature. As fall arrives, the landscape transforms with classic Vermont foliage, while winter brings easy access to premier skiing and VAST snowmobile trails just a short drive away. Blending laid back summer living with effortless winter readiness, this property captures the essence of Vermont in every season inviting, adaptable, and ready for whatever the year brings.

Listed by Mendi Michael of Engel & Volkers Okemo

$
$
%
$/month over payments
Federal 30-year interest rate: 7.4% last updated on Oct 8, 2026
* All Figures are estimates. Check with your bank or proposed mortgage company for actual interest rates.
This product uses the FRED® API but is not endorsed or certified by the Federal Reserve Bank of St. Louis.

Virtual TourSave FavoriteSchedule TourAsk A QuestionMore Details

Lot 2 Elm Court Barrington NH 03825

Barrington, NHLot 2 Elm Court

Price$879,900

Est. Mortgage: $/month

MLS Number 5102562

  • Residential Single Family
  • PricePerSqFt 332.04
  • Full Bath 3
  • Address Lot 2 Elm Court
  • Construction New Construction

Only two homes remain in sought-after Meadowbrook Village! Don't miss your opportunity to own this beautifully crafted new construction home, ideally situated on a quiet, wooded cul-de-sac. This stunning Colonial offers 4 bedrooms, 3 full baths, and a thoughtfully designed open-concept floor plan perfect for today's lifestyle. The main level features gleaming hardwood flooring throughout the living areas, a spacious kitchen with custom finishes, a large center island, and an inviting dining area that flows effortlessly into the expansive family room-ideal for everyday living and entertaining. The convenience of a first-floor bedroom and a full bath provides the perfect setup for guests, multigenerational living, or a private home office. Upstairs, the luxurious primary suite boasts a spa-inspired bath with a single vanity and tiled shower with a glass door, accompanied by two additional generously sized bedrooms, another full bath, and a convenient second-floor laundry room. Additional highlights include central A/C, underground utilities, a walk-out basement offering future expansion potential, and an attached 2-car garage. Relax or entertain on the oversized composite deck with vinyl railings overlooking the private backyard. Built by a premier builder recognized for exceptional craftsmanship and quality finishes, this home offers the perfect blend of style, comfort, and functionality. With only two homes left in the development, now is the time to make Meadowbrook Village your new address! Estimated completion November/December.

Listed by Paul Dunton of RE/MAX Triumph Realty

$
$
%
$/month over payments
Federal 30-year interest rate: 7.4% last updated on Oct 8, 2026
* All Figures are estimates. Check with your bank or proposed mortgage company for actual interest rates.
This product uses the FRED® API but is not endorsed or certified by the Federal Reserve Bank of St. Louis.

Save FavoriteSchedule TourAsk A QuestionMore Details

14 Sunset Avenue Hampstead NH 03841

Hampstead, NH14 Sunset Avenue

Price$879,900

Est. Mortgage: $/month

MLS Number 5106072

  • Residential Single Family
  • PricePerSqFt 483.99
  • Full Bath 1
  • Address 14 Sunset Avenue
  • Construction New Construction

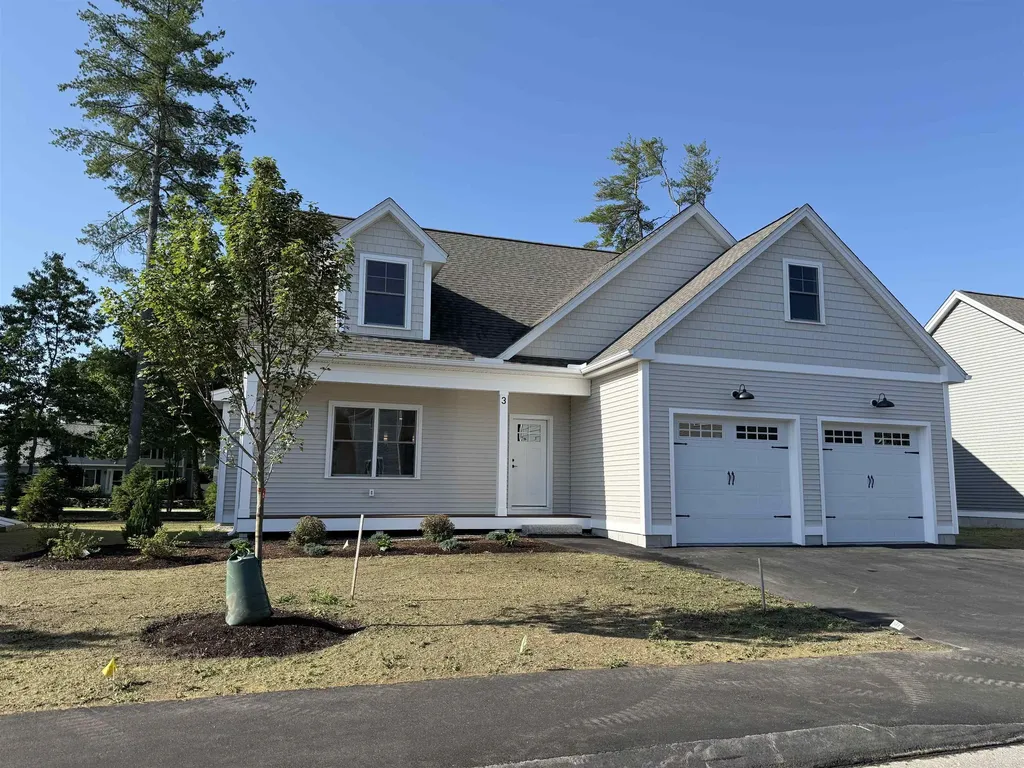
New Construction. Sunset Lake water access. Contemporary Cape home offering an open concept floor plan! The foyer greets and leads you into the fireplace living room and the formal dining area. All accented by a sliding glass doors leading to a nice size deck to enjoy the outdoors. Great working kitchen SS appliances and granite counters. Primary bedroom with view - primary tiled bath - double sink vanity. 2nd bedroom with full bath. 1800+-sqft of living space.Propane FHA (heat) - Central Air. 2 car garage under. New state approved septic system - new drilled well. Access to Sunset Lake. Convenient location. Listing agent is related to the sellers.

Listed by Thom Gregsak of Big Island Real Estate

$
$
%
$/month over payments
Federal 30-year interest rate: 7.4% last updated on Oct 8, 2026
* All Figures are estimates. Check with your bank or proposed mortgage company for actual interest rates.
This product uses the FRED® API but is not endorsed or certified by the Federal Reserve Bank of St. Louis.

Save FavoriteSchedule TourAsk A QuestionMore Details

648 Kearsarge Way Portsmouth NH 03801

Portsmouth, NH648 Kearsarge Way

Price$879,900

Est. Mortgage: $/month

MLS Number 5096914

  • Multifamily
  • PricePerSqFt 1286.4
  • Address 648 Kearsarge Way
  • Units 2
  • Bathroom 2

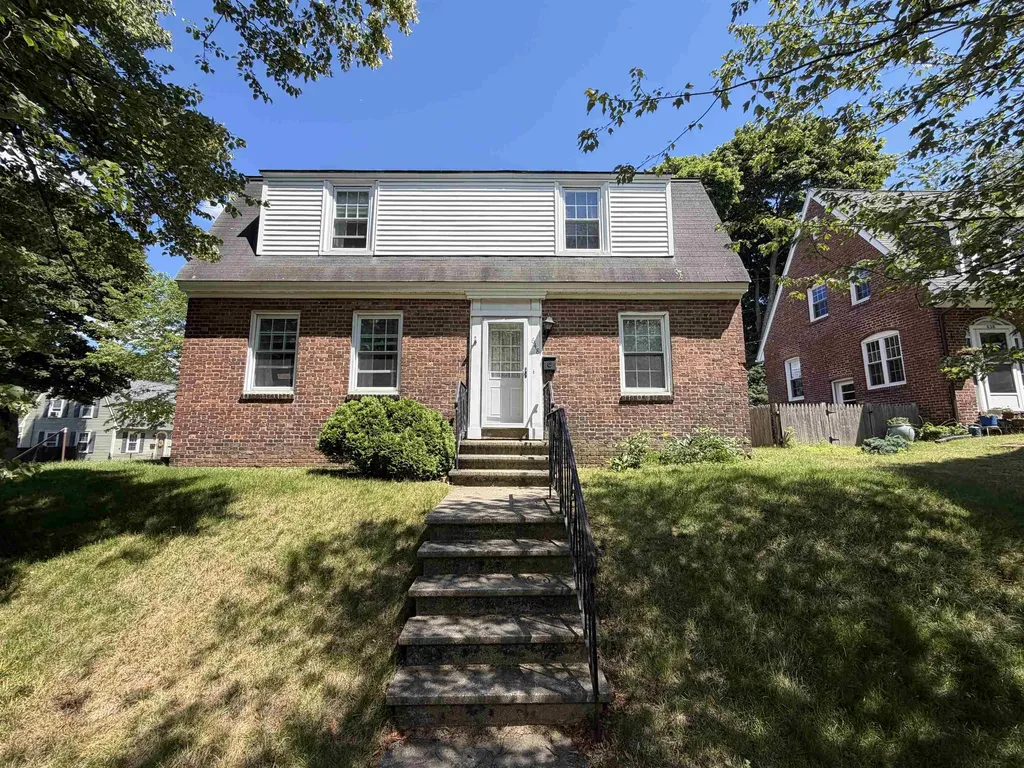
648 Kearsarge Way is a well-maintained duplex located in Portsmouth's desirable Atlantic Heights neighborhood. The property offers two, two bedrooms and one bathroom units. Situated just minutes from historic downtown Portsmouth, the Portsmouth Naval Shipyard, shopping, restaurants, schools, and major commuter routes, the property combines neighborhood charm with convenient access to local amenities. The Atlantic Heights neighborhood is known for its walkability, public recreation, mature tree-lined streets, and historic character. The two-unit layout provides flexibility for multi-generational living, long-term rental income, owner occupancy living while generating supplemental revenue, and investment portfolio growth. Many of the main systems in the home have been updated in the last five years, along with the wood floors, paint, and kitchen countertops The property's manageable lot size makes it an attractive option for buyers seeking both convenience and character in one of the Seacoast's most desirable communities.

Listed by Scott Rafferty of Open Concepts Realty

$
$
%
$/month over payments
Federal 30-year interest rate: 7.4% last updated on Oct 8, 2026
* All Figures are estimates. Check with your bank or proposed mortgage company for actual interest rates.
This product uses the FRED® API but is not endorsed or certified by the Federal Reserve Bank of St. Louis.

Virtual TourSave FavoriteSchedule TourAsk A QuestionMore Details

1470 Popple Dungeon Road Chester VT 05143

Chester, VT1470 Popple Dungeon Road

Price$879,900

Est. Mortgage: $/month

Active With Contract

MLS Number 5099745

  • Residential Single Family
  • PricePerSqFt 314.25
  • Full Bath 1
  • Construction Existing
  • Bedrooms 5

Escape to the charm of Vermont in this spacious 5-bedroom, 3-bath country home, perfectly set amidst open meadows with a picturesque swim pond and peaceful surroundings. Designed for both everyday living and entertaining, this inviting property offers the perfect balance of rustic character and modern comfort. Step inside through the practical mudroom, where you'll be welcomed by a dramatic family room featuring soaring vaulted ceilings, a cozy wood-burning stove, and a loft overlooking the space. The heart of the original 1860's home is the open-concept living area, complete with a well-appointed kitchen, dining area, and a warm, inviting living room centered around a classic wood-burning fireplace. The main level also features a convenient half bath and a private primary suite with a ¾ bath. From the primary bath, step directly onto the back deck and unwind in the sunken hot tub while taking in the tranquil country setting. Second level, you'll find four additional bedrooms, a full bath, and a comfortable den/loft overlooking the family room, offering flexible space for guests, a home office, or recreation. Outside, enjoy Vermont's beauty from the private covered porch, gather around the expansive yard, or relax by the stone firepit or scenic pond surrounded by open meadows. An attached garage provides ample storage, while the finished game room above creates the perfect space for entertaining, hobbies, or additional guest accommodations. The flat meadows were the perfect setting for the family's recent wedding... What event will you host in this incredible backyard? Ideally located just minutes from the charming village of Chester and within easy reach of Okemo Mountain Resort, this exceptional property offers year-round enjoyment, whether you're seeking a full-time residence, a vacation getaway, or an investment opportunity. Visit the Okemo real estate community today. Taxes are based on town assessment.

Listed by Joseph Karl of William Raveis Real Estate Vermont Properties

$
$
%
$/month over payments
Federal 30-year interest rate: 7.4% last updated on Oct 8, 2026
* All Figures are estimates. Check with your bank or proposed mortgage company for actual interest rates.
This product uses the FRED® API but is not endorsed or certified by the Federal Reserve Bank of St. Louis.

Save FavoriteSchedule TourAsk A QuestionMore Details

3 Faye Lane Londonderry NH 03053

Londonderry, NH3 Faye Lane

Price$879,900

Est. Mortgage: $/month

MLS Number 5092428

  • Residential Single Family
  • PricePerSqFt 380.58
  • Full Bath 1
  • Address 3 Faye Lane
  • Construction Existing

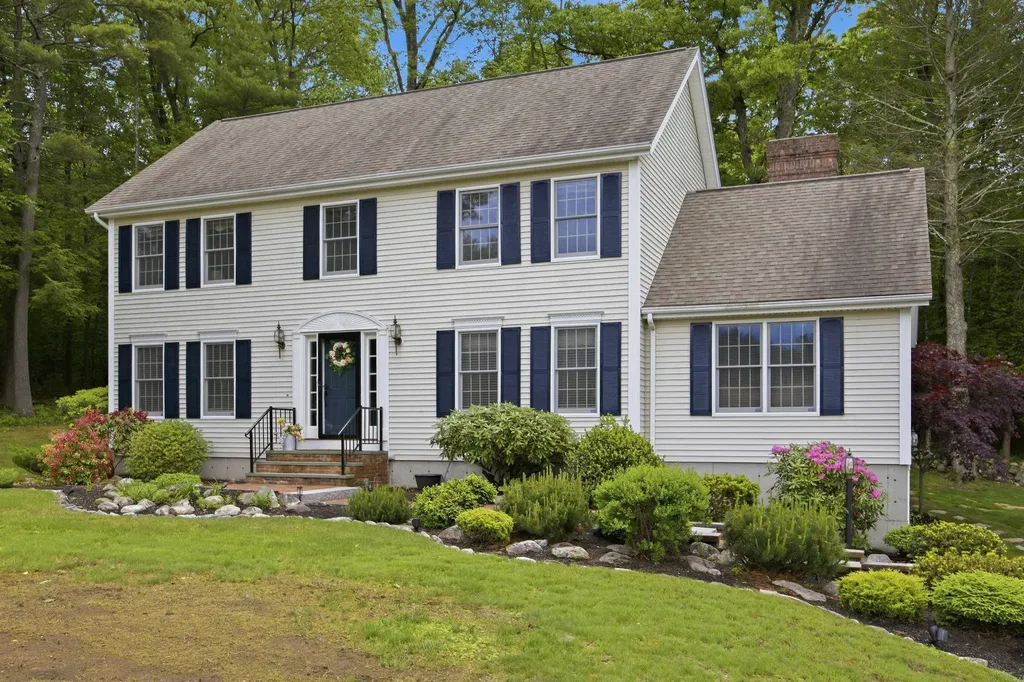
Welcome to this stunning 4-bedroom Colonial, ideally situated on a peaceful cul-de-sac and set on a beautifully landscaped 1.59-acre lot. Thoughtfully updated throughout. The main level features a welcoming tiled foyer, a spacious living room, a formal dining room, and a beautifully renovated eat-in kitchen showcasing granite countertops, tile flooring, a breakfast bar, pantry, and a bright dining area with French doors leading to an expansive 20' x 36' composite deck. The impressive great room boasts a soaring cathedral ceiling, custom built-ins, and a masonry wood-burning fireplace, creating the perfect gathering space. A convenient first-floor laundry area and updated half bath complete the level. Upstairs, the luxurious primary suite offers a walk-in closet and a beautifully remodeled spa-inspired bath with granite finishes and a glass vessel sink. Three additional generously sized bedrooms, an updated full bath, and convenient attic storage provide ample space for family and guests. The walkout basement offers excellent storage and future expansion potential, while major updates-including the roof, boiler, hot water tank, and central air conditioning-provide peace of mind. Additional features include a portable generator, irrigation system, extra-deep two-car garage and a charming brick-and-granite walkway. Outdoor living truly shines with an exceptional entertaining area featuring a large composite deck, hot tub, pergola, and fully equipped outdoor kitchen-perfect for hosting gatherings or relaxing in your private backyard retreat. Framed by beautiful landscaping and a classic stone wall, this remarkable property offers privacy, comfort, and outstanding curb appeal in a highly desirable setting.

Listed by Jan Wickens of White Water Realty Group/Franklin

$
$
%
$/month over payments
Federal 30-year interest rate: 7.4% last updated on Oct 8, 2026
* All Figures are estimates. Check with your bank or proposed mortgage company for actual interest rates.
This product uses the FRED® API but is not endorsed or certified by the Federal Reserve Bank of St. Louis.

Virtual TourSave FavoriteSchedule TourAsk A QuestionMore Details

Broker Reciprocity 

Copyright 2026 PrimeMLS, Inc. All rights reserved. This information is deemed reliable, but not guaranteed. The data relating to real estate displayed on this display comes in part from the IDX Program of PrimeMLS. The information being provided is for consumers’ personal, non-commercial use and may not be used for any purpose other than to identify prospective properties consumers may be interested in purchasing. Data last updated October 10, 2026 11:37 PM UTC