
SIGN UP or LOG IN 's Account

Log in to see your saved listings or edit your searches:

No account? Sign up now to save searches, listings, and get tailored listing notifications. It's free, opt-out anytime.

Find Your New Home

Sign Up Today!

Get fresh listings via email, save your favorite listings, match with similar properties, and unlock additional property info.

Create Your Account

Do not fill in this field:

Already have an account? Log in

and narrow your search. If you have fewer than 200 results, you can save your search.

Alburgh VT Multi-Family Real Estate

r=2629-2640
201 Spruce Drive Andover VT 05143

Andover, VT201 Spruce Drive

Price$879,999

Est. Mortgage: $/month

MLS Number 5074216

  • Residential Single Family
  • PricePerSqFt 329.59
  • Full Bath 2
  • Address 201 Spruce Drive
  • Construction Existing

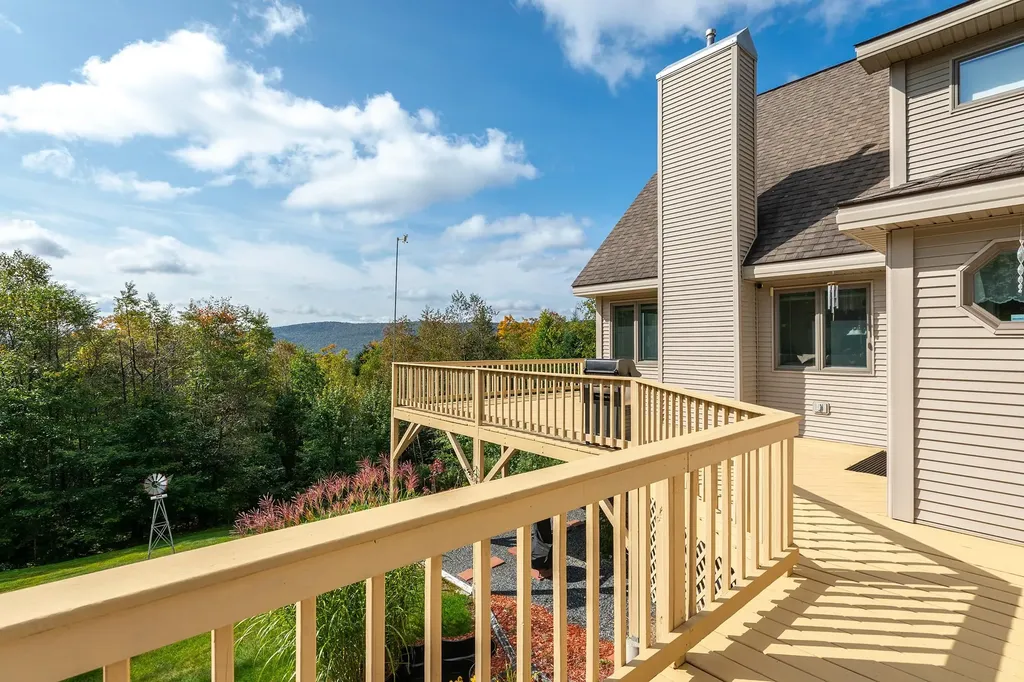
Set on over five acres of rolling Vermont hillside, this three-bedroom, two-bath home is perfectly positioned for year-round enjoyment with a special focus on summer living and seamless access to some of southern Vermont's top mountain destinations, including Okemo Mountain Resort, Stratton Mountain Resort, Bromley Mountain, and Magic Mountain Ski Area. Offered turnkey, it's an ideal basecamp for making the most of every season while staying ready for ski season ahead. Inside, an attached two-car garage leads into a practical fo stashing summer gear now and ski equipment later. The light-filled great room and open-concept kitchen form a welcoming space for gathering year-round. Two comfortable bedrooms and a full bath are located on the main level, while upstairs, a private primary suite features a loft overlooking the living area, a spacious bath, walk-in closet, and a dedicated home office. The finished walkout lower level enhances the home's versatility, offering a game room, TV lounge, additional finished space, and laundry area, with direct access to a hot tub perfect after a summer hike or a winter day on the slopes. A detached one-car garage and additional outbuilding provide extra storage for all your seasonal gear. Warmer months take center stage here, with long days spent hiking and biking nearby trails, exploring local lakes and farmers markets, or relaxing on the expansive wraparound deck overlooking peaceful countryside views. The property's partially open land and privacy create a true summer retreat atmosphere perfect for entertaining, unwinding, and reconnecting with nature. As fall arrives, the landscape transforms with classic Vermont foliage, while winter brings easy access to premier skiing and VAST snowmobile trails just a short drive away. Blending laid back summer living with effortless winter readiness, this property captures the essence of Vermont in every season inviting, adaptable, and ready for whatever the year brings.

Listed by Mendi Michael of Engel & Volkers Okemo

$
$
%
$/month over payments
Federal 30-year interest rate: 7.4% last updated on Oct 8, 2026
* All Figures are estimates. Check with your bank or proposed mortgage company for actual interest rates.
This product uses the FRED® API but is not endorsed or certified by the Federal Reserve Bank of St. Louis.

Virtual TourSave FavoriteSchedule TourAsk A QuestionMore Details

Lot 2 Elm Court Barrington NH 03825

Barrington, NHLot 2 Elm Court

Price$879,900

Est. Mortgage: $/month

MLS Number 5102562

  • Residential Single Family
  • PricePerSqFt 332.04
  • Full Bath 3
  • Address Lot 2 Elm Court
  • Construction New Construction

Only two homes remain in sought-after Meadowbrook Village! Don't miss your opportunity to own this beautifully crafted new construction home, ideally situated on a quiet, wooded cul-de-sac. This stunning Colonial offers 4 bedrooms, 3 full baths, and a thoughtfully designed open-concept floor plan perfect for today's lifestyle. The main level features gleaming hardwood flooring throughout the living areas, a spacious kitchen with custom finishes, a large center island, and an inviting dining area that flows effortlessly into the expansive family room-ideal for everyday living and entertaining. The convenience of a first-floor bedroom and a full bath provides the perfect setup for guests, multigenerational living, or a private home office. Upstairs, the luxurious primary suite boasts a spa-inspired bath with a single vanity and tiled shower with a glass door, accompanied by two additional generously sized bedrooms, another full bath, and a convenient second-floor laundry room. Additional highlights include central A/C, underground utilities, a walk-out basement offering future expansion potential, and an attached 2-car garage. Relax or entertain on the oversized composite deck with vinyl railings overlooking the private backyard. Built by a premier builder recognized for exceptional craftsmanship and quality finishes, this home offers the perfect blend of style, comfort, and functionality. With only two homes left in the development, now is the time to make Meadowbrook Village your new address! Estimated completion November/December.

Listed by Paul Dunton of RE/MAX Triumph Realty

$
$
%
$/month over payments
Federal 30-year interest rate: 7.4% last updated on Oct 8, 2026
* All Figures are estimates. Check with your bank or proposed mortgage company for actual interest rates.
This product uses the FRED® API but is not endorsed or certified by the Federal Reserve Bank of St. Louis.

Save FavoriteSchedule TourAsk A QuestionMore Details

14 Sunset Avenue Hampstead NH 03841

Hampstead, NH14 Sunset Avenue

Price$879,900

Est. Mortgage: $/month

MLS Number 5106072

  • Residential Single Family
  • PricePerSqFt 483.99
  • Full Bath 1
  • Address 14 Sunset Avenue
  • Construction New Construction

New Construction. Sunset Lake water access. Contemporary Cape home offering an open concept floor plan! The foyer greets and leads you into the fireplace living room and the formal dining area. All accented by a sliding glass doors leading to a nice size deck to enjoy the outdoors. Great working kitchen SS appliances and granite counters. Primary bedroom with view - primary tiled bath - double sink vanity. 2nd bedroom with full bath. 1800+-sqft of living space.Propane FHA (heat) - Central Air. 2 car garage under. New state approved septic system - new drilled well. Access to Sunset Lake. Convenient location. Listing agent is related to the sellers.

Listed by Thom Gregsak of Big Island Real Estate

$
$
%
$/month over payments
Federal 30-year interest rate: 7.4% last updated on Oct 8, 2026
* All Figures are estimates. Check with your bank or proposed mortgage company for actual interest rates.
This product uses the FRED® API but is not endorsed or certified by the Federal Reserve Bank of St. Louis.

Save FavoriteSchedule TourAsk A QuestionMore Details
648 Kearsarge Way Portsmouth NH 03801

Portsmouth, NH648 Kearsarge Way

Price$879,900

Est. Mortgage: $/month

MLS Number 5096914

  • Multifamily
  • PricePerSqFt 1286.4
  • Address 648 Kearsarge Way
  • Units 2
  • Bathroom 2

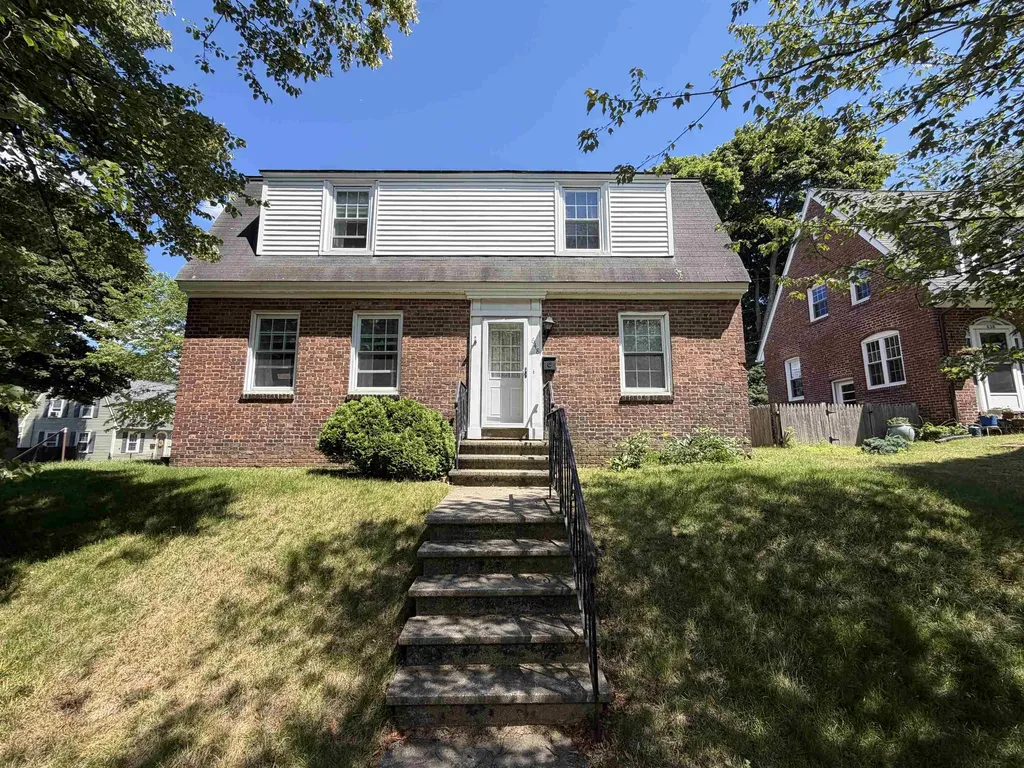
648 Kearsarge Way is a well-maintained duplex located in Portsmouth's desirable Atlantic Heights neighborhood. The property offers two, two bedrooms and one bathroom units. Situated just minutes from historic downtown Portsmouth, the Portsmouth Naval Shipyard, shopping, restaurants, schools, and major commuter routes, the property combines neighborhood charm with convenient access to local amenities. The Atlantic Heights neighborhood is known for its walkability, public recreation, mature tree-lined streets, and historic character. The two-unit layout provides flexibility for multi-generational living, long-term rental income, owner occupancy living while generating supplemental revenue, and investment portfolio growth. Many of the main systems in the home have been updated in the last five years, along with the wood floors, paint, and kitchen countertops The property's manageable lot size makes it an attractive option for buyers seeking both convenience and character in one of the Seacoast's most desirable communities.

Listed by Scott Rafferty of Open Concepts Realty

$
$
%
$/month over payments
Federal 30-year interest rate: 7.4% last updated on Oct 8, 2026
* All Figures are estimates. Check with your bank or proposed mortgage company for actual interest rates.
This product uses the FRED® API but is not endorsed or certified by the Federal Reserve Bank of St. Louis.

Virtual TourSave FavoriteSchedule TourAsk A QuestionMore Details

1470 Popple Dungeon Road Chester VT 05143

Chester, VT1470 Popple Dungeon Road

Price$879,900

Est. Mortgage: $/month

Active With Contract

MLS Number 5099745

  • Residential Single Family
  • PricePerSqFt 314.25
  • Full Bath 1
  • Construction Existing
  • Bedrooms 5

Escape to the charm of Vermont in this spacious 5-bedroom, 3-bath country home, perfectly set amidst open meadows with a picturesque swim pond and peaceful surroundings. Designed for both everyday living and entertaining, this inviting property offers the perfect balance of rustic character and modern comfort. Step inside through the practical mudroom, where you'll be welcomed by a dramatic family room featuring soaring vaulted ceilings, a cozy wood-burning stove, and a loft overlooking the space. The heart of the original 1860's home is the open-concept living area, complete with a well-appointed kitchen, dining area, and a warm, inviting living room centered around a classic wood-burning fireplace. The main level also features a convenient half bath and a private primary suite with a ¾ bath. From the primary bath, step directly onto the back deck and unwind in the sunken hot tub while taking in the tranquil country setting. Second level, you'll find four additional bedrooms, a full bath, and a comfortable den/loft overlooking the family room, offering flexible space for guests, a home office, or recreation. Outside, enjoy Vermont's beauty from the private covered porch, gather around the expansive yard, or relax by the stone firepit or scenic pond surrounded by open meadows. An attached garage provides ample storage, while the finished game room above creates the perfect space for entertaining, hobbies, or additional guest accommodations. The flat meadows were the perfect setting for the family's recent wedding... What event will you host in this incredible backyard? Ideally located just minutes from the charming village of Chester and within easy reach of Okemo Mountain Resort, this exceptional property offers year-round enjoyment, whether you're seeking a full-time residence, a vacation getaway, or an investment opportunity. Visit the Okemo real estate community today. Taxes are based on town assessment.

Listed by Joseph Karl of William Raveis Real Estate Vermont Properties

$
$
%
$/month over payments
Federal 30-year interest rate: 7.4% last updated on Oct 8, 2026
* All Figures are estimates. Check with your bank or proposed mortgage company for actual interest rates.
This product uses the FRED® API but is not endorsed or certified by the Federal Reserve Bank of St. Louis.

Save FavoriteSchedule TourAsk A QuestionMore Details
3 Faye Lane Londonderry NH 03053

Londonderry, NH3 Faye Lane

Price$879,900

Est. Mortgage: $/month

MLS Number 5092428

  • Residential Single Family
  • PricePerSqFt 380.58
  • Full Bath 1
  • Address 3 Faye Lane
  • Construction Existing

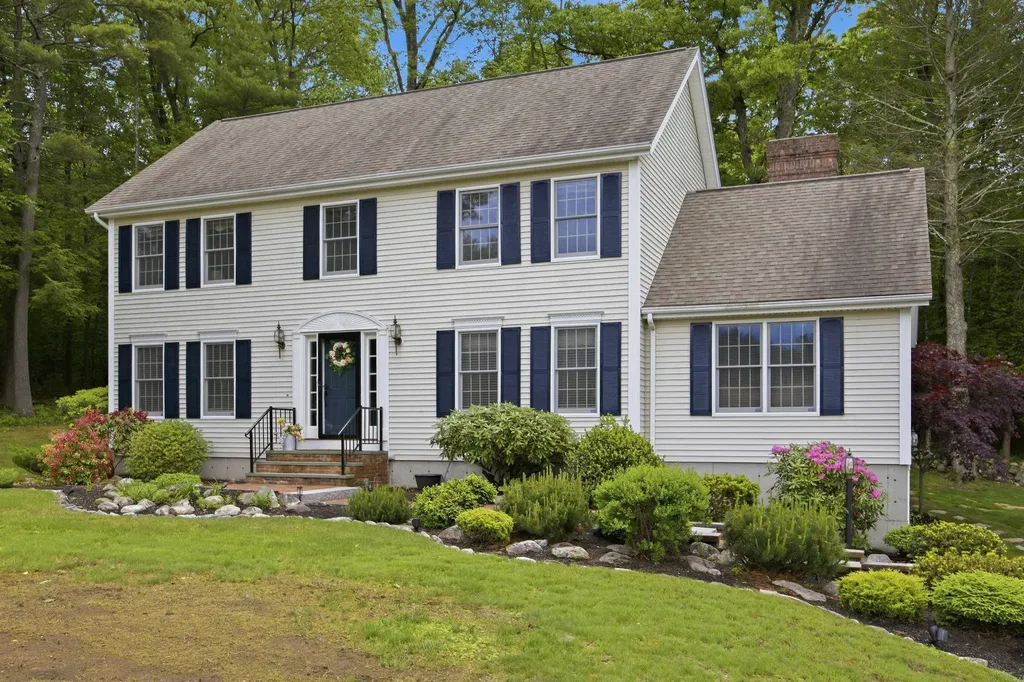
Welcome to this stunning 4-bedroom Colonial, ideally situated on a peaceful cul-de-sac and set on a beautifully landscaped 1.59-acre lot. Thoughtfully updated throughout. The main level features a welcoming tiled foyer, a spacious living room, a formal dining room, and a beautifully renovated eat-in kitchen showcasing granite countertops, tile flooring, a breakfast bar, pantry, and a bright dining area with French doors leading to an expansive 20' x 36' composite deck. The impressive great room boasts a soaring cathedral ceiling, custom built-ins, and a masonry wood-burning fireplace, creating the perfect gathering space. A convenient first-floor laundry area and updated half bath complete the level. Upstairs, the luxurious primary suite offers a walk-in closet and a beautifully remodeled spa-inspired bath with granite finishes and a glass vessel sink. Three additional generously sized bedrooms, an updated full bath, and convenient attic storage provide ample space for family and guests. The walkout basement offers excellent storage and future expansion potential, while major updates-including the roof, boiler, hot water tank, and central air conditioning-provide peace of mind. Additional features include a portable generator, irrigation system, extra-deep two-car garage and a charming brick-and-granite walkway. Outdoor living truly shines with an exceptional entertaining area featuring a large composite deck, hot tub, pergola, and fully equipped outdoor kitchen-perfect for hosting gatherings or relaxing in your private backyard retreat. Framed by beautiful landscaping and a classic stone wall, this remarkable property offers privacy, comfort, and outstanding curb appeal in a highly desirable setting.

Listed by Jan Wickens of White Water Realty Group/Franklin

$
$
%
$/month over payments
Federal 30-year interest rate: 7.4% last updated on Oct 8, 2026
* All Figures are estimates. Check with your bank or proposed mortgage company for actual interest rates.
This product uses the FRED® API but is not endorsed or certified by the Federal Reserve Bank of St. Louis.

Virtual TourSave FavoriteSchedule TourAsk A QuestionMore Details

60 N Roberts Cove Road Wakefield NH 03872

Wakefield, NH60 N Roberts Cove Road

Price$879,900

Est. Mortgage: $/month

MLS Number 5108902

  • Residential Single Family
  • PricePerSqFt 678.94
  • Full Bath 1
  • Construction Existing
  • Bedrooms 3

Welcome to the sunny side of beautiful Lovell Lake, where breathtaking water views and timeless lakeside living come together in this charming 3-bedroom, 2-bath home. Set directly on the water, this property offers easy access to the lake, a private dock, and a spacious grassy lawn perfect for relaxing, entertaining, or enjoying sunny afternoons by the shore. Two decks provide stunning views of Lovell Lake and create wonderful outdoor spaces for morning coffee, evening sunsets, and gatherings with family and friends. Inside, the home features an inviting open-concept living area with a cozy gas fireplace, creating a warm and welcoming atmosphere throughout the main level. The home also includes convenient laundry facilities and comfortable bedrooms designed for both everyday living and seasonal enjoyment. The second level offers a private, spacious suite with its own large bedroom, private roof top deck, large bathroom, and an additional room that can be used as an office, sitting area, or guest space. Located just minutes from the village of Sanbornville and the public boat launch, this home combines peaceful waterfront living with convenient access to local amenities and recreational opportunities. Whether you are looking for a vacation getaway, or lakeside retreat, this beautiful Lovell Lake property offers the perfect setting to relax, entertain, and make lasting memories.

Listed by Sarah Hayes of Hayes Real Estate

$
$
%
$/month over payments
Federal 30-year interest rate: 7.4% last updated on Oct 8, 2026
* All Figures are estimates. Check with your bank or proposed mortgage company for actual interest rates.
This product uses the FRED® API but is not endorsed or certified by the Federal Reserve Bank of St. Louis.

Virtual TourSave FavoriteSchedule TourAsk A QuestionMore Details
815 Central Avenue Dover NH 03820

Dover, NH815 Central Avenue

Price$879,900

Est. Mortgage: $/month

MLS Number 5087796

  • Residential Single Family
  • PricePerSqFt 397.43
  • Full Bath 1
  • Address 815 Central Avenue
  • Construction Existing

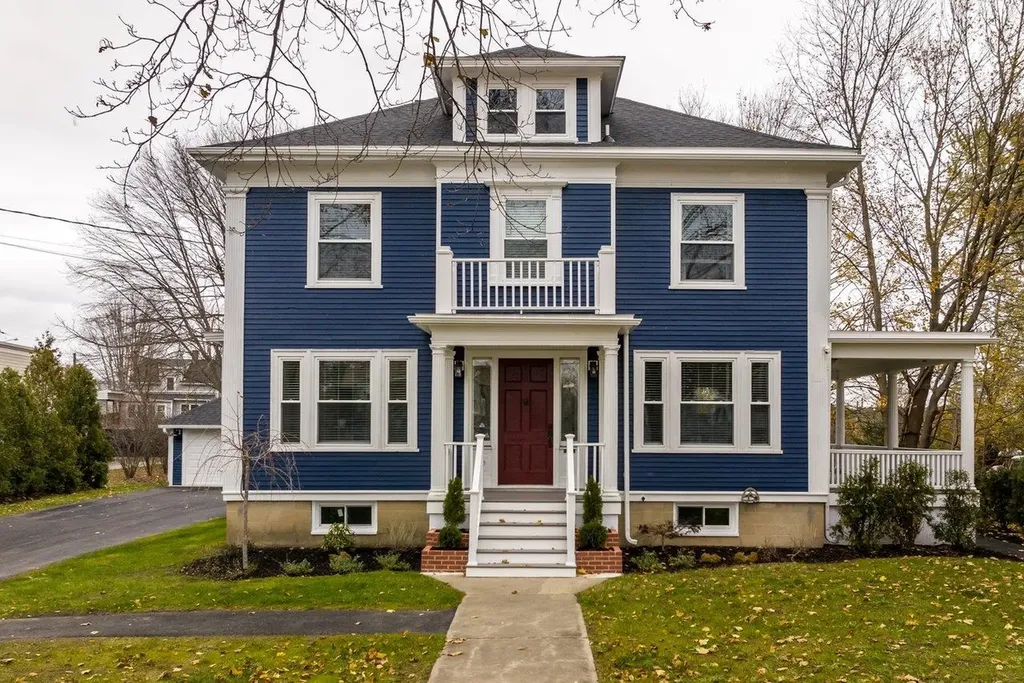
Experience refined living in this beautifully reimagined 1930s residence, offering 3+ bedrooms and 2,664 sq ft of thoughtfully designed space. This exceptional home blends timeless architectural character with elevated modern enhancements, creating an atmosphere that feels both sophisticated and welcoming. Sunlit rooms, gleaming hardwood floors, and elegant millwork highlight the home's classic charm, while a flowing layout enhances comfort and functionality. At the heart of the home is a newly renovated kitchen featuring premium finishes, sleek contemporary cabinetry, and modern appliances an impressive space suited for both everyday enjoyment and memorable gatherings. The expansive primary suite provides a serene retreat with a tastefully updated private bathroom. Offers an amazing office area on the 2nd level that opens up to an incredible rooftop deck. The finished lower level adds valuable versatility with room for a media lounge, workspace, fitness area, orguest accommodations. Covered porches extend the living space outdoors, offering inviting spots to unwind while overlooking the level, landscaped lot. There is a wonderful detached two car garage offering additional storage to an already impressive property. Positioned along Central Avenue with convenient access to Dover's dining, shopping, parks, and major routes, this property presents a rare opportunity to enjoy elevated living in a highly accessible location.

Listed by Darlene Colwell-Ellis of KW Coastal and Lakes & Mountains Realty/Dover

$
$
%
$/month over payments
Federal 30-year interest rate: 7.4% last updated on Oct 8, 2026
* All Figures are estimates. Check with your bank or proposed mortgage company for actual interest rates.
This product uses the FRED® API but is not endorsed or certified by the Federal Reserve Bank of St. Louis.

Virtual TourSave FavoriteSchedule TourAsk A QuestionMore Details

609 State Street Portsmouth NH 03801
Active With Contract

MLS Number 5109630

  • Condo
  • PricePerSqFt 603.5
  • Square Feet 1,458
  • Bedrooms 2
  • New Contruction Existing

Welcome to 609 State St., where Portsmouth history & modern living come together in an exceptional downtown setting. Originally built in 1890, the beautifully preserved Whipple School has been thoughtfully transformed into an intimate 11-unit condominium association, offering a rare opportunity to own a piece of Portsmouth’s architectural history just 1 block from the heart of downtown. Uniquely positioned as the only 1st-floor residence, this exceptional condo unit offers single-level living with direct walk-out access to a private rear patio - an especially rare amenity in downtown Portsmouth. The pet-friendly association makes it easy to step outside with your four-legged companion, while the coveted location places the best of the city just beyond your doorstep. Inside, this beautifully updated 2-bed, 2-full-bath home seamlessly blends original character with stylish modern enhancements. The spacious, open-concept living, dining, & kitchen areas create an inviting setting. The recently renovated kitchen is a standout, featuring granite countertops, tile backsplash, under-cabinet lighting, an induction range, & wine refrigerator. Both bathrooms have also been tastefully renovated, & the entire interior has been freshly painted. Adding to the appeal is an abundance of storage, including generous storage within the unit, a dedicated basement storage area, and additional common storage - an uncommon luxury for a historic downtown property. The well-maintained association continues to invest in the upkeep of the building & grounds, providing peace of mind & lasting appeal. 2 parking spaces further enhance convenience. Leave the car behind and immerse yourself in the Portsmouth lifestyle, with acclaimed restaurants, boutique shopping, galleries, & vibrant downtown amenities just steps away. A truly distinctive property offering historic character, thoughtful updates, private outdoor space, exceptional storage, & an unbeatable downtown location.

Listed by Erin Proulx of KW Coastal and Lakes & Mountains Realty/Portsmouth

$
$
%
$/month over payments
Federal 30-year interest rate: 7.4% last updated on Oct 8, 2026
* All Figures are estimates. Check with your bank or proposed mortgage company for actual interest rates.
This product uses the FRED® API but is not endorsed or certified by the Federal Reserve Bank of St. Louis.

Save FavoriteSchedule TourAsk A QuestionMore Details

36 Grimstone Drive Belmont NH 03220

Belmont, NH36 Grimstone Drive

Price$879,900

Est. Mortgage: $/month

MLS Number 5104721

  • Residential Single Family
  • PricePerSqFt 470.53
  • Full Bath 1
  • Address 36 Grimstone Drive
  • Construction New Construction

Looking for privacy and mountain views? Set high on top of 2.08 acres, that abuts 100 acres of conservation land, in the sought-after Grimstone Dr subdivision, this luxury Cape showcases craftsmanship and attention to detail that is rarely found. Featuring 9' ceilings, solid white oak flooring hand-finished w/Osmo PolyX hardwax, oversized white oak stairs, custom trim, premium lighting, and plaster blue board w/skim-coated walls and ceilings for a refined finish. The kitchen features custom cabinetry w/soft-close hinges and dovetail drawers, crown molding, Luxury River Blue hardened marble countertops, a marble herringbone backsplash, and SS appliances, including a gas range & French-door refrigerator. The 1st floor primary suite features a custom tiled shower w/dual sliding glass doors, River Blue hardened marble vanity, and Bianco Carrara marble flooring. The 2nd floor offers 2 large bedrooms and a full bath, while the lower level provides a spacious walkout basement w/excellent potential for future living, recreation, or storage. Outside, enjoy a custom farmers porch w/rough-sawn solid 8x8 hemlock posts & beams, a stained tongue-and-groove ceiling, a 10x16 Trex deck w/composite railings & propane hookup, premium vinyl siding, a custom fiberglass entry door, Matthews Brothers windows & sliders, underground utilities & a perimeter drain. The granite mailbox post & steps, stone retaining walls, paver walkway and beautiful landscaping complete the setting. The finished garage features LED lighting, upgraded doors, cameras, & keypad access. Comfort & efficiency includes a 2 zone 90%+ high-efficiency gas furnace, central AC, on-demand tankless HW, a buried 500gal LP tank, 200-amp electrical service, extensive insulation and air sealing, and a full-house sprinkler system. Don't miss the opportunity to own this exceptional luxury home, offering the feel of a custom mountain retreat with the privacy, craftsmanship, and views to match!

Listed by Paul Hrycuna of Keeler Family Realtors

$
$
%
$/month over payments
Federal 30-year interest rate: 7.4% last updated on Oct 8, 2026
* All Figures are estimates. Check with your bank or proposed mortgage company for actual interest rates.
This product uses the FRED® API but is not endorsed or certified by the Federal Reserve Bank of St. Louis.

Virtual TourSave FavoriteSchedule TourAsk A QuestionMore Details

33 Piscataqua Road Dover NH 03820

Dover, NH33 Piscataqua Road

Price$879,900

Est. Mortgage: $/month

MLS Number 5112098

  • Residential Single Family
  • PricePerSqFt 329.8
  • Full Bath 1
  • Address 33 Piscataqua Road
  • Construction Existing

Opportunities in South Dover like this do not come along often. Welcome to 33 Piscataqua Road, a spacious 4-5-bedroom home set on a full acre in one of Dover's most sought-after locations - just moments from the highly coveted Garrison School, Pease Tradeport, the UNH campus, downtown Portsmouth, and favorite Seacoast destinations. For buyers seeking the right combination of space, privacy, schools, and convenience, this home is a must see. The home offers a flexible and functional layout with generous living areas designed to accommodate everything from busy everyday life to holiday gatherings and entertaining. A welcoming fireplace anchors the main living space, while the kitchen, dining, and adjoining rooms provide an easy flow and plenty of versatility for gathering, working from home, homework, or simply relaxing at the end of the day. A convenient half bath completes the first floor. Upstairs are four comfortable bedrooms and two full baths, offering excellent flexibility for family, guests, office space, or a playroom. A full walk-up attic provides even more potential and could be finished to create additional living space, a studio, bonus room, or private retreat. The lower level is partially finished with a mudroom area and a bedroom/bonus room that walks out to the backyard. Outside, the one-acre lot is a standout feature, offering room to play, garden, entertain, or simply enjoy a level of privacy that is increasingly difficult to find this close to everything. South Dover is prized for its convenient access to both Dover and Portsmouth, with Garrison School nearby and Portsmouth Christian Academy just minutes away. Spend weekends exploring Wagon Hill Farm, Emery Farm, Tendercrop Farm, or launching a boat from Hilton Park. Commuters will appreciate the quick access to Pease Tradeport, Portsmouth, major commuting routes, shopping, dining, and the entire Seacoast. Buyers searching South Dover, should not wait!

Listed by Jamieson Duston of Duston Leddy Real Estate

$
$
%
$/month over payments
Federal 30-year interest rate: 7.4% last updated on Oct 8, 2026
* All Figures are estimates. Check with your bank or proposed mortgage company for actual interest rates.
This product uses the FRED® API but is not endorsed or certified by the Federal Reserve Bank of St. Louis.

Virtual TourSave FavoriteSchedule TourAsk A QuestionMore Details

8 Deer Run Lane Walpole NH 03608

Walpole, NH8 Deer Run Lane

Price$879,500

Est. Mortgage: $/month

Pending

MLS Number 5109165

  • Residential Single Family
  • PricePerSqFt 339.58
  • Full Bath 1
  • Address 8 Deer Run Lane
  • Construction Existing

Single floor living with bonus rooms upstairs! Move in condition open floor plan house on private road less than two miles from center of Walpole and easy commute to Keene. 3 bedroom 2.5 bath with Primary Suite on ground floor. Built on slab in 2010 in impeccable condition plus great recent upgrades. 2.27 acres with gorgeous plantings, stone walls, gazebo, barn all on private road off town road. Arts & Crafts styling in molding, windows and cabinetry. Door access from garage to kitchen makes for easy unloading. Full laundry and utility area off kitchen. Everything you need is on the ground floor, but there is a full bath and two generous bedrooms upstairs. Finished space on 2nd floor off smaller bedroom plus access to upstairs of 2-car garage offers lots of storage or more living space in the future. Living room features large gas fireplace. Roomy office/den on main floor has built in shelving. Ample entryway has potential for coat closets and more storage. Beautiful stone patio off of dining area where you can enjoy the stonewall and open field to the east. 20 solar panels mean minimal electricity bills. Land behind barn has potential for turn-outs, x-country trails, fruit trees or whatever you might dream about. Don't miss seeing this thoughtfully designed home. OPEN HOUSE: 9/12 10-12 & 9/13 11-1

Listed by Vicki Gohl and Cynthia Westover of Galloway Real Estate LLC

$
$
%
$/month over payments
Federal 30-year interest rate: 7.4% last updated on Oct 8, 2026
* All Figures are estimates. Check with your bank or proposed mortgage company for actual interest rates.
This product uses the FRED® API but is not endorsed or certified by the Federal Reserve Bank of St. Louis.

Virtual TourSave FavoriteSchedule TourAsk A QuestionMore Details

Broker Reciprocity 

Copyright 2026 PrimeMLS, Inc. All rights reserved. This information is deemed reliable, but not guaranteed. The data relating to real estate displayed on this display comes in part from the IDX Program of PrimeMLS. The information being provided is for consumers’ personal, non-commercial use and may not be used for any purpose other than to identify prospective properties consumers may be interested in purchasing. Data last updated October 10, 2026 10:52 PM UTC
