
SIGN UP or LOG IN 's Account

Log in to see your saved listings or edit your searches:

No account? Sign up now to save searches, listings, and get tailored listing notifications. It's free, opt-out anytime.

Find Your New Home

Sign Up Today!

Get fresh listings via email, save your favorite listings, match with similar properties, and unlock additional property info.

Create Your Account

Do not fill in this field:

Already have an account? Log in

and narrow your search. If you have fewer than 200 results, you can save your search.

Alburgh VT Multi-Family Real Estate

r=2641-2652
49 Center Street Wolfeboro NH 03894

Wolfeboro, NH49 Center Street

Price$879,000

Est. Mortgage: $/month

MLS Number 5104711

  • Residential Single Family
  • PricePerSqFt 336.01
  • Full Bath 3
  • Address 49 Center Street
  • Construction Existing

A Rare In-Town Oasis offers a striking Brick 6 BR/3.5 BA Home featuring timeless Craftsmanship and updated systems for comfort and peace of mind. Nestled back from the road on a beautifully landscaped 1+ acre, surrounded by majestic old growth trees and manicured gardens, yet just steps from local shopping and dining options. With the potential option of in-home business use, and a separate self-contained apartment for rental income or extended family use, this unique property has something for everyone and every phase of life. Screened porches, light-filled floor to ceiling windows, vintage details, a detached 2 car garage, patio and even space for a min-farm collection of chickens or small farm animals! Spacious lot allows for potential additional development... Be part of vibrant downtown Wolfeboro while feeling like you are in your own country setting.

Listed by Candy Sharp of Maxfield Real Estate/Wolfeboro

$
$
%
$/month over payments
Federal 30-year interest rate: 7.4% last updated on Oct 8, 2026
* All Figures are estimates. Check with your bank or proposed mortgage company for actual interest rates.
This product uses the FRED® API but is not endorsed or certified by the Federal Reserve Bank of St. Louis.

Virtual TourSave FavoriteSchedule TourAsk A QuestionMore Details

9 Audley Divide Bow NH 03304

Bow, NH9 Audley Divide

Price$879,000

Est. Mortgage: $/month

MLS Number 5108189

  • Residential Single Family
  • PricePerSqFt 321.98
  • Full Bath 2
  • Address 9 Audley Divide
  • Construction Existing

This custom contemporary 3BR, 2,730 sqft home is packed with unique features that give it unmatched neighborhood appeal. After entering though a beautiful foyer with coat closet, one finds themselves in a relaxing step-down living room which includes a beautiful wood burning fireplace with granite hearth and stone surround. This connects to a slightly more formal dining room and a fully renovated and expanded granite kitchen which has peninsula seating, a breakfast nook, wood stove and slider to a deck with a hot tub. This side of the home features three bedrooms which includes the primary suite with sitting area and walk-in closet. Up the stairs is a cozy family room with spectacular mountain views. As if all this is not enough, this charming home has a guest suite that stands above all others. It features a kitchenette with tile backsplash and two comfortable rooms which you can use as you please. Add to this, a walk-in closet and a lovely 3/4 bath. A convenient mudroom with laundry and custom cabinetry directly off the 2 car garage, complete the floorplan of this move-in ready home. Additional features include a whole-house stand-by generator, shed, new roof and much more. Stop dreaming about country life and start living it! Showings begin Sept. 9th.

Listed by Dana Baier of Four Seasons Sotheby's Int'l Realty

$
$
%
$/month over payments
Federal 30-year interest rate: 7.4% last updated on Oct 8, 2026
* All Figures are estimates. Check with your bank or proposed mortgage company for actual interest rates.
This product uses the FRED® API but is not endorsed or certified by the Federal Reserve Bank of St. Louis.

Virtual TourSave FavoriteSchedule TourAsk A QuestionMore Details
64 East Lane Killington VT 05751

Killington, VT64 East Lane

Price$879,000

Est. Mortgage: $/month

MLS Number 5091090

  • Residential Single Family
  • PricePerSqFt 580.58
  • Full Bath 2
  • Address 64 East Lane
  • Construction Existing

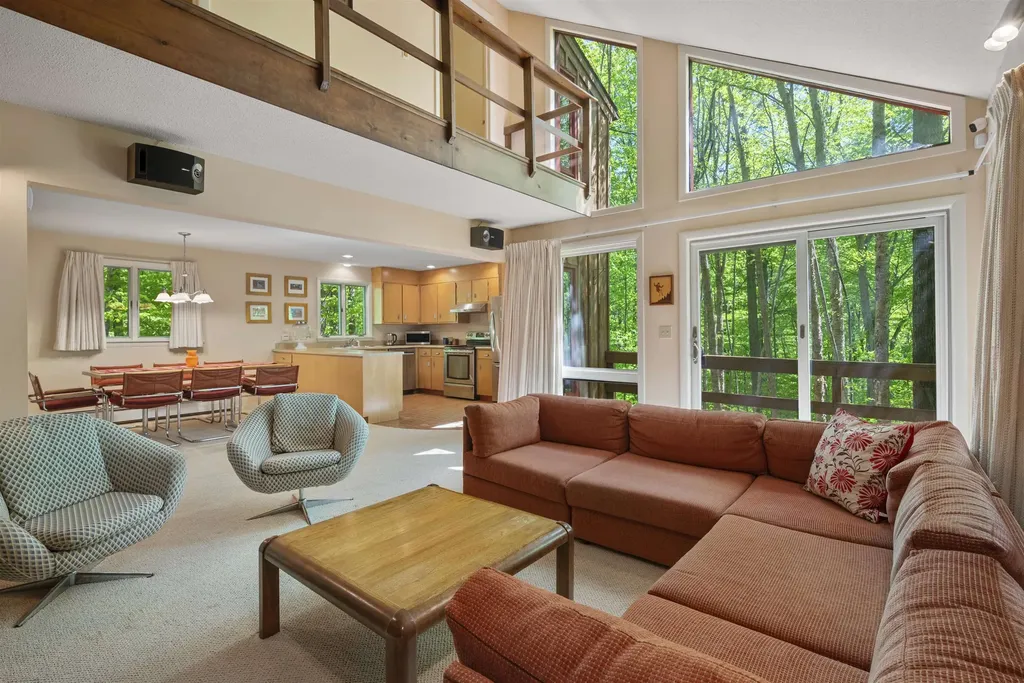
Welcome to your family's new vacation home! First time ever offered for sale by the original owner who used it as a family retreat. Located on 1.8 private acres, consisting of two lots +/- 0.9 acres each, one with a custom built four-bedroom home while the other offers the possibility of building another home. Just minutes to the lifts and action on Killington Road, the property is located at the end of a cul-de-sac with an unobstructed view of the mountains across Route 4. 64 East Lane is a modern looking ski house with a unique cedar exterior, steep rooflines, and a cathedral ceiling living room with a striking floor to ceiling ledge stone fireplace opposite a wall of glass overlooking the mountains. The open layout of the first floor, consisting of the kitchen, dining area and living room, is warm and functional for family gathering and entertaining. Also on the main floor is a full bedroom or den and full bathroom. On the second floor are three additional bedrooms, including the primary, and a second full bath. The dry basement is designed to be finished as a game room and additional living space. The home is well insulated, including in the interior walls. Carefully maintained over time, all large windows have been replaced and the exterior was power washed and stained recently. Come see for yourself and schedule a private showing today!

Listed by Kerry Dismuke of RE/MAX North Professionals

$
$
%
$/month over payments
Federal 30-year interest rate: 7.4% last updated on Oct 8, 2026
* All Figures are estimates. Check with your bank or proposed mortgage company for actual interest rates.
This product uses the FRED® API but is not endorsed or certified by the Federal Reserve Bank of St. Louis.

Virtual TourSave FavoriteSchedule TourAsk A QuestionMore Details

7 Harmony Drive Londonderry NH 03053

Londonderry, NH7 Harmony Drive

Price$879,000

Est. Mortgage: $/month

Pending

MLS Number 5103759

  • Residential Single Family
  • PricePerSqFt 395.95
  • Full Bath 2
  • Address 7 Harmony Drive
  • Construction Existing

Some homes are purchased. Others are carefully cultivated over time. Welcome to 7 Harmony Drive. Located at the end of a peaceful cul-de-sac on 1.75 beautifully landscaped acres, this original-owner home reflects nearly three decades of thoughtful improvements and exceptional care. Built in 1996, the property offers 2,750 square feet of finished living space with 12 rooms, 3 bedrooms, 2 full baths, and 2 half baths, including a finished walkout lower level designed for today's lifestyle and tomorrow's possibilities. At the center of the home is a beautifully renovated kitchen featuring custom cabinetry, granite countertops, designer lighting, quality appliances, and abundant workspace that opens naturally to inviting living areas highlighted by hardwood flooring, custom finishes, and a striking stone fireplace. The finished walkout lower level adds 570 square feet of flexible living space with a spacious family room, existing half bath, and sliding doors leading directly to the rear stone patio. Ideal as a guest suite, home office, recreation area, or easily converted into a fourth bedroom, it offers exceptional versatility. Outside, the property becomes a private retreat with a heated saltwater pool, multi-level Trex deck, granite retaining walls, stone patio, fire pit, irrigation system, mature landscaping, mosquito misting system, pet-friendly turf, storage shed, and outdoor entertainment area designed for relaxing or hosting family and friends. A documented history of continuous improvements including the kitchen, baths, HVAC, roof, siding, flooring, garage doors, appliances, and extensive landscaping reflects the exceptional care this home has received over nearly three decades. Convenient to Manchester, Nashua, Manchester-Boston Regional Airport, shopping, restaurants, and major commuting routes, 7 Harmony Drive offers a rare combination of privacy, comfort, and long-term stewardship.

Listed by Vince DeCesare of BHHS Verani Londonderry

$
$
%
$/month over payments
Federal 30-year interest rate: 7.4% last updated on Oct 8, 2026
* All Figures are estimates. Check with your bank or proposed mortgage company for actual interest rates.
This product uses the FRED® API but is not endorsed or certified by the Federal Reserve Bank of St. Louis.

Virtual TourSave FavoriteSchedule TourAsk A QuestionMore Details

598 Hubbard Hill Road Halifax VT 05358

Halifax, VT598 Hubbard Hill Road

Price$879,000

Est. Mortgage: $/month

MLS Number 5095117

  • Residential Single Family
  • PricePerSqFt 266.36
  • Full Bath 2
  • Construction Existing
  • Bedrooms 4

Set on 65± acres, this four-bedroom, three-bath home offers the privacy, views, and outdoor lifestyle that so many buyers seek in Southern Vermont. Perched to capture sweeping mountain views and spectacular sunsets, the home welcomes you with a covered front porch where you can relax and take in the ever-changing landscape. Inside, the spacious floor plan is designed for comfortable year-round living, while the outdoor spaces truly set this property apart. A rear deck connects directly to the swimming pool, creating an ideal setting for summer entertaining, family gatherings, or simply enjoying Vermont's warmer months. After a day exploring the property, unwind in the hot tub while taking in the peaceful surroundings. The expansive acreage provides endless opportunities for recreation and exploration. Established trails wind throughout the property, perfect for hiking, ATV riding, snowshoeing, or simply enjoying your own private woodland retreat. An oversized two-car garage provides ample space for vehicles, recreational equipment, and tools, while the charming little barn offers additional storage for ATVs, lawn equipment, and all the toys needed to enjoy Vermont's four seasons. Conveniently located just minutes from the Massachusetts border, this property offers easy access from Greenfield, Northampton, and the greater Boston area. You'll also enjoy being a short drive from Mount Snow for skiing and year-round recreation, as well as the shops, restaurants, and charm of historic downtown Wilmington. Whether you're looking for a primary residence, vacation getaway, or a private Vermont retreat with room to roam, 598 Hubbard Hill Road offers the perfect blend of comfort, recreation, and natural beauty.

Listed by Betsy Wadsworth of Four Seasons Sotheby's Int'l Realty

$
$
%
$/month over payments
Federal 30-year interest rate: 7.4% last updated on Oct 8, 2026
* All Figures are estimates. Check with your bank or proposed mortgage company for actual interest rates.
This product uses the FRED® API but is not endorsed or certified by the Federal Reserve Bank of St. Louis.

Virtual TourSave FavoriteSchedule TourAsk A QuestionMore Details

3-5 Edgewater Terrace Milton VT 05468

Milton, VT3-5 Edgewater Terrace

Price$879,000

Est. Mortgage: $/month

MLS Number 5108019

  • Multifamily
  • PricePerSqFt 222.64
  • Units 2
  • Acreage 2.58
  • Square Feet 4,676

Welcome to your own lakefront retreat on Lake Arrowhead, where beautiful design, thoughtful updates, and waterfront living come together. From the moment you enter, this tastefully updated home impresses with abundant natural light, large windows and doors, and beautiful lake views throughout. The granite and stainless-steel kitchen flows into a spacious dining area and inviting family room. The main home offers 3 bedrooms plus a versatile bonus room over the garage, along with cultured stone accents and a beautifully updated primary bath. An attached accessory apartment complements the main residence, offering wonderful possibilities for extended family, guests, a home office, or additional living space. The partially finished lower level provides even more flexible living and entertaining space. Outdoors, enjoy composite deck and railings, stone patios and walkways, and a setting designed to take advantage of the surrounding natural beauty. Leased solar panels provide an additional energy-efficient feature, while natural gas heat offers year-round comfort. Best of all, enjoy full Lake Arrowhead access and the Vermont lake lifestyle right outside your door. A rare opportunity combining waterfront living, flexible multi-generational space, updated interiors, lake views, and year-round recreation. Also listed as Single-Family MLS#5104871. OPEN HOUSE September 23 5PM-7PM

Listed by Robbi Handy Holmes of BHHS Vermont Realty Group/S Burlington

$
$
%
$/month over payments
Federal 30-year interest rate: 7.4% last updated on Oct 8, 2026
* All Figures are estimates. Check with your bank or proposed mortgage company for actual interest rates.
This product uses the FRED® API but is not endorsed or certified by the Federal Reserve Bank of St. Louis.

Virtual TourSave FavoriteSchedule TourAsk A QuestionMore Details

4 Elijah Hill Lane Londonderry NH 03053

Londonderry, NH4 Elijah Hill Lane

Price$879,000

Est. Mortgage: $/month

MLS Number 5099058

  • Residential Single Family
  • PricePerSqFt 301.85
  • Full Bath 1
  • Address 4 Elijah Hill Lane
  • Construction Existing

START YOUR SUNDAY MORNING WITH A TOUR! BACK ON THE MARKET, through no fault of the seller! A change in the buyer's circumstances creates a new opportunity to make this beautifully renovated Colonial your own. Discover this stunning home nestled on a private 1.9-acre lot in one of Londonderry's desirable cul-de-sac neighborhoods. The heart of the home is the stunning kitchen featuring brand-NEW stainless steel appliances, a spacious eat-at center island, abundant soft-close cabinetry, a convenient pot filler above the range, and a charming corner coffee bar. The open layout is ideal for everyday living and entertaining, with a large deck just off the kitchen overlooking the private backyard. New front stairs create a welcoming first impression, while inside you'll find gorgeous new white oak hardwood flooring, plush new carpeting, fresh finishes, and a brand-NEW roof. The impressive primary suite offers a private retreat with a spa-inspired en-suite bathroom featuring a luxurious Italian porcelain tiled shower and dual walk-in closets. All bathrooms have been thoughtfully updated, and second-floor laundry adds everyday convenience. The finished lower level provides flexible bonus space perfect for a family room, home office, fitness area, playroom, or additional living space. The location is hard to beat, with easy access to I-93, Londonderry's parks and recreation, nearby skateparks, and the area's beloved Mac's Apple Farm. Enjoy the convenience of being close to everything while coming home to the privacy and space this property offers. Priced significantly below its appraised value, this is a rare opportunity to own a beautifully renovated home with substantial built-in value. Luxury, location, space, and value come together in this exceptional Londonderry home. Don't miss your opportunity to see it in person! OPEN HOUSE Sun 10/4 9am-11am

Listed by Elizabeth Niemaszyk of Realty One Group Reliant

$
$
%
$/month over payments
Federal 30-year interest rate: 7.4% last updated on Oct 8, 2026
* All Figures are estimates. Check with your bank or proposed mortgage company for actual interest rates.
This product uses the FRED® API but is not endorsed or certified by the Federal Reserve Bank of St. Louis.

Virtual TourSave FavoriteSchedule TourAsk A QuestionMore Details

3-5 Edgewater Terrace Milton VT 05468

Milton, VT3-5 Edgewater Terrace

Price$879,000

Est. Mortgage: $/month

MLS Number 5104871

  • Residential Single Family
  • PricePerSqFt 222.64
  • Full Bath 3
  • Construction Existing
  • Bedrooms 4

Welcome to your own lakefront retreat on Lake Arrowhead, where beautiful design, thoughtful updates, and waterfront living come together. From the moment you enter, this tastefully updated home impresses with abundant natural light, large windows and doors, and beautiful lake views throughout. The granite and stainless-steel kitchen flows into a spacious dining area and inviting family room. The main home offers 3 bedrooms plus a versatile bonus room over the garage, along with cultured stone accents and a beautifully updated primary bath. An attached accessory apartment complements the main residence, offering wonderful possibilities for extended family, guests, a home office, or additional living space. The partially finished lower level provides even more flexible living and entertaining space. Outdoors, enjoy composite deck and railings, stone patios and walkways, and a setting designed to take advantage of the surrounding natural beauty. Leased solar panels provide an additional energy-efficient feature, while natural gas heat offers year-round comfort. A Best of all, enjoy full Lake Arrowhead access and the Vermont lake lifestyle right outside your door. A rare opportunity combining waterfront living, flexible multi-generational space, updated interiors, lake views, and year-round recreation.

Listed by Robbi Handy Holmes of BHHS Vermont Realty Group/S Burlington

$
$
%
$/month over payments
Federal 30-year interest rate: 7.4% last updated on Oct 8, 2026
* All Figures are estimates. Check with your bank or proposed mortgage company for actual interest rates.
This product uses the FRED® API but is not endorsed or certified by the Federal Reserve Bank of St. Louis.

Virtual TourSave FavoriteSchedule TourAsk A QuestionMore Details
261 Club Sugarbush North Road Warren VT 05674

MLS Number 5081052

  • Condo
  • PricePerSqFt 443.49
  • Square Feet 1,982
  • Bedrooms 3
  • New Contruction Existing

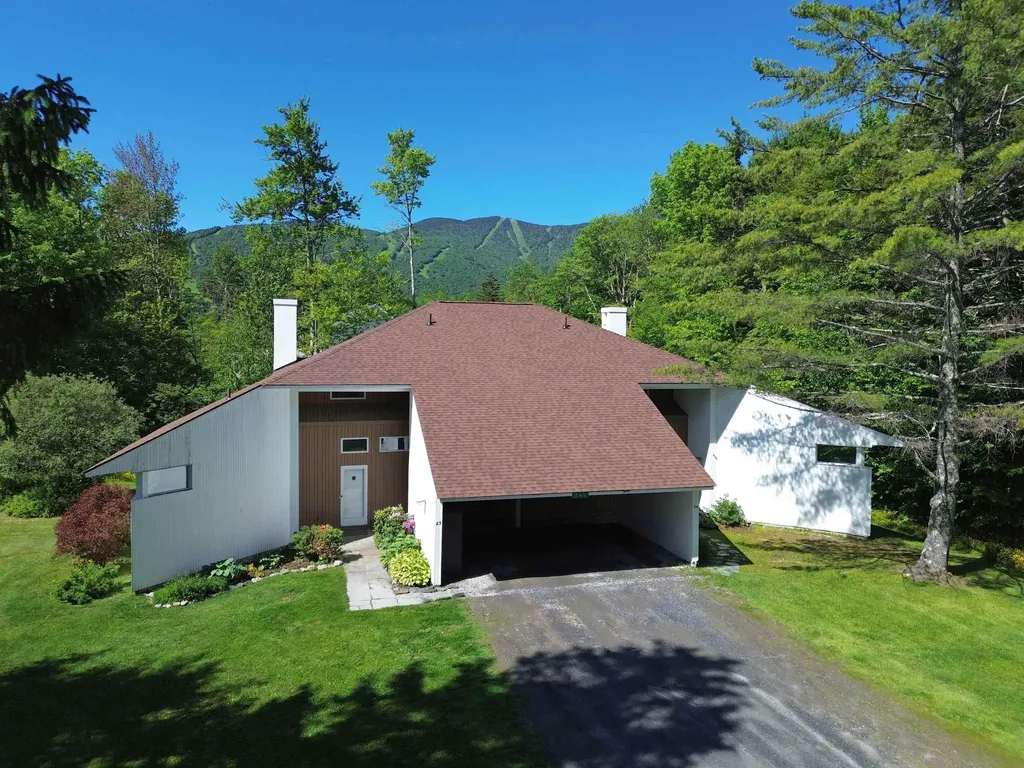
This tastefully remodeled 3 bedroom, 3½ bath end unit in the sought-after Club Sugarbush community offers style, comfort, and convenience. The light-filled open living, dining, and kitchen area features a new fireplace surround, updated kitchen, a new wet bar, hardwood flooring, updated lighting, and a wall of windows with ski trail views. A fully enclosed three-season sun room extends from the main living space, perfect for relaxing or entertaining. The first floor primary suite includes hardwood floors, a completely renovated ensuite bath, and a private home office or lounge area with its own covered porch. Additional highlights include a newly updated main-floor half bath with laundry and generous pantry/storage space. Upstairs, you'll find two spacious bedrooms, each with a remodeled ensuite bath, and mountain views. You and your guests will enjoy the convenience of the free shuttle during the winter that runs through the complex to the slopes, and being just five minutes from the ski area, sports center, golf course, and biking trails. This beautiful turnkey unit is being sold fully furnished with few exclusions. Come home to Club Sugarbush where mountain living meets modern comfort.

Listed by Brian Shea of Sugarbush Real Estate

$
$
%
$/month over payments
Federal 30-year interest rate: 7.4% last updated on Oct 8, 2026
* All Figures are estimates. Check with your bank or proposed mortgage company for actual interest rates.
This product uses the FRED® API but is not endorsed or certified by the Federal Reserve Bank of St. Louis.

Virtual TourSave FavoriteSchedule TourAsk A QuestionMore Details

3160 Mt. Philo Road Charlotte VT 05445

Charlotte, VT3160 Mt. Philo Road

Price$879,000

Est. Mortgage: $/month

MLS Number 5096408

  • Residential Single Family
  • PricePerSqFt 397.74
  • Full Bath 1
  • Address 3160 Mt. Philo Road
  • Construction Existing

Every small Vermont town has its iconic vintage homes-the ones that catch your eye every time you pass. This 1893 Queen Anne Victorian is one of Charlotte's finest, set on over 5 acres and lovingly cared for by the same owners for more than 40 years. A covered front porch welcomes you into the central foyer and expansive living room, where a large bay window frames Green Mountain views. Built-in bookcases, a wood-burning fireplace, and a window seat add to the room's original character and create a comfortable gathering space. At the back of the home, the eat-in kitchen features maple floors, custom cabinetry, slate countertops, and a sunny breakfast alcove that opens to the landscaped stone patio. Just off the kitchen, a mudroom with wainscoting, slate floors, and storage cubbies leads to a small back porch. An open dining room with cherry floors and an antique built-in butler's pantry completes the first floor. Upstairs, the primary suite includes a dressing area, walk-in closet, and private full bath. Two additional bedrooms are bright and spacious, with charming nooks and crannies throughout. They share a 3/4 bath and second-floor laundry with heated tile floors. The home underwent a thoughtful renovation in 1984 that added the kitchen, two baths, mudroom, and second-floor laundry, along with new plumbing and wiring throughout-no knob-and-tube wiring or cast iron. Beyond the home, the enchanting c.1860 English barn offers potential for a home business, studio, or auxiliary dwelling unit. The barn has been structurally reinforced and re-sited on a new poured concrete foundation. In 2015, the owners also installed a new state-of-the-art septic system engineered to support the existing 3-bedroom home and a future 1-bedroom ADU. These thoughtful improvements have added comfort and convenience while preserving the character and integrity that make this Charlotte home so memorable. After more than four decades as a beloved home, it is ready for its next chapter.

Listed by Margolin and von Trapp Team of Coldwell Banker Hickok and Boardman

$
$
%
$/month over payments
Federal 30-year interest rate: 7.4% last updated on Oct 8, 2026
* All Figures are estimates. Check with your bank or proposed mortgage company for actual interest rates.
This product uses the FRED® API but is not endorsed or certified by the Federal Reserve Bank of St. Louis.

Save FavoriteSchedule TourAsk A QuestionMore Details

9 Loon Road Meredith NH 03253

Meredith, NH9 Loon Road

Price$879,000

Est. Mortgage: $/month

MLS Number 5105332

  • Condo
  • PricePerSqFt 534.02
  • Square Feet 2,590
  • Bedrooms 4
  • New Contruction Existing

Welcome to Grouse Point Club, one of Meredith’s most sought after gated communities on Lake Winnipesaukee. Being offered furnished, this spacious end unit residence features four bedrooms and four baths with an open concept layout designed for easy living and entertaining. Beautiful wood floors flow throughout the main living areas, while the kitchen offers granite countertops and plenty of space to gather. The main level also includes an exceptionally spacious first floor primary suite, providing comfort, privacy and convenience. A lovely screened porch offers the perfect place to relax and enjoy the fresh air. Ideally positioned close to the water and community amenities, residents enjoy access to three private sandy beaches, a private yacht club and marina facilities, two lighted tennis courts, a children’s play area and beautifully maintained grounds with walking and golf cart paths. The impressive 7,000-square-foot clubhouse overlooking Lake Winnipesaukee includes a heated indoor pool, hot tub, fitness room, locker rooms, sunroom, function space with a kitchen and a rooftop deck offering beautiful lake views. Whether used as a year round residence or a Lakes Region getaway, this end unit offers comfort, convenience and an incredible opportunity to enjoy the Grouse Point lifestyle just minutes from downtown Meredith. Under 20 minutes from Gunstock Mountain Resort!!

Listed by Rachel Xavier and Sara Hazel of KW Coastal and Lakes & Mountains Realty/Meredith

$
$
%
$/month over payments
Federal 30-year interest rate: 7.4% last updated on Oct 8, 2026
* All Figures are estimates. Check with your bank or proposed mortgage company for actual interest rates.
This product uses the FRED® API but is not endorsed or certified by the Federal Reserve Bank of St. Louis.

Virtual TourSave FavoriteSchedule TourAsk A QuestionMore Details
00 Markham Lane Weston VT 05161

Weston, VT00 Markham Lane

Price$875,000

Est. Mortgage: $/month

MLS Number 5100894

  • Land
  • PricePerSqFt 12982.2
  • Address 00 Markham Lane
  • Acreage 67.4
  • Area VT-Windsor

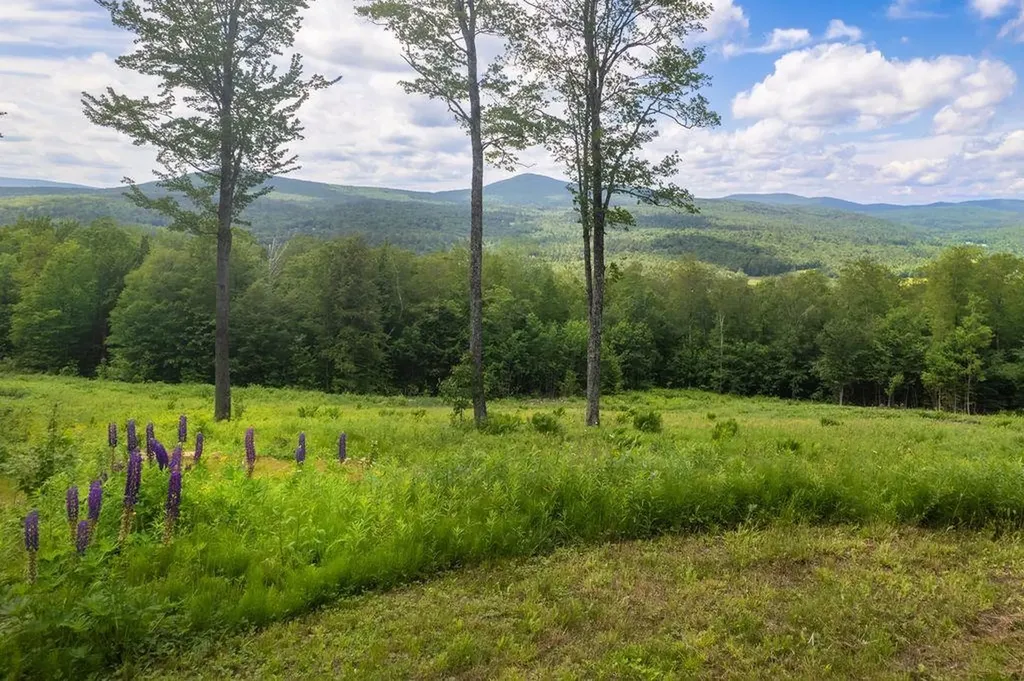
An exceptional Weston land parcel with panoramic views, this property has been family land for generations and is now being offered for sale. A long tree-lined private drive slopes through forest to a cleared, sunny 4-acre field prepared for a house site. The site's elevation at almost 1800 feet backs onto forest and reveals stunning four-season views of the Green Mountain range, rolling hills, and open fields. The parcel is in the heart of Weston but has complete privacy on all sides. Power is available at the road. Forests contain stands of maple, birch, ash, and oak, as well as areas of hard and soft woods with beech, pine, and hemlock. Water resources include natural springs, a pond site, and a mountain brook. Enhanced recreation trails offer opportunities for hiking, snowmobiling, or cross-country skiing. Of the 67.4 acres, all but five are enrolled in Vermont's Current Use tax reduction program. Should the owner wish to do so, select acres could be removed for additional house sites, each with its own awesome view, making this the perfect place for expansion, over the years, into a shared family retreat. The site is within easy access of Okemo, Magic, Bromley, Stratton, Killington and other resorts and recreation areas and is within minutes of The Vermont Country Store, the Weston Theater, and the village's cafes and shops. Photos cannot duplicate the experience of seeing this property firsthand; watch the video, then call to make an appointment today!

Listed by Steve Stettler of Four Seasons Sotheby's Int'l Realty

$
$
%
$/month over payments
Federal 30-year interest rate: 7.4% last updated on Oct 8, 2026
* All Figures are estimates. Check with your bank or proposed mortgage company for actual interest rates.
This product uses the FRED® API but is not endorsed or certified by the Federal Reserve Bank of St. Louis.

Virtual TourSave FavoriteSchedule TourAsk A QuestionMore Details

Broker Reciprocity 

Copyright 2026 PrimeMLS, Inc. All rights reserved. This information is deemed reliable, but not guaranteed. The data relating to real estate displayed on this display comes in part from the IDX Program of PrimeMLS. The information being provided is for consumers’ personal, non-commercial use and may not be used for any purpose other than to identify prospective properties consumers may be interested in purchasing. Data last updated October 10, 2026 9:38 PM UTC
