
SIGN UP or LOG IN 's Account

Log in to see your saved listings or edit your searches:

No account? Sign up now to save searches, listings, and get tailored listing notifications. It's free, opt-out anytime.

Find Your New Home

Sign Up Today!

Get fresh listings via email, save your favorite listings, match with similar properties, and unlock additional property info.

Create Your Account

Do not fill in this field:

Already have an account? Log in

and narrow your search. If you have fewer than 200 results, you can save your search.

Alburgh VT Multi-Family Real Estate

r=2677-2688
545 South Prospect Street Burlington VT 05401

MLS Number 5083255

  • Condo
  • PricePerSqFt 558.75
  • Square Feet 1,566
  • Bedrooms 2
  • New Contruction Existing

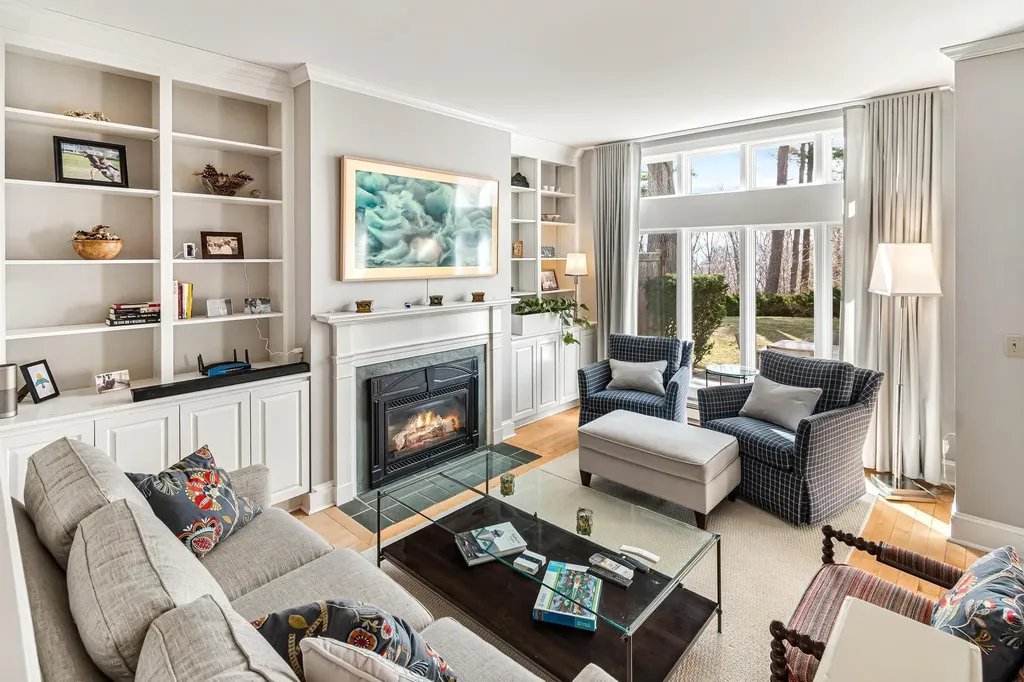
Welcome to the coveted Overlake community in Burlington-where refined living meets an exceptional location. Ideally situated just moments from University of Vermont, UVM Medical Center, downtown Burlington, the shores of Lake Champlain, and within walking distance to Burlington Country Club, this residence offers effortless access to the very best of the area. Enter through the private courtyard of Unit #35, where a thoughtfully reimagined landscape by a local architect features stone pathways, curated perennial gardens, and new decking, creating a warm and inviting first impression. Inside, the home has been completely transformed under the direction of the current owner/contract designer. The expanded chef's kitchen showcases custom cabinetry, high-end appliances, and opens seamlessly to the dining and living areas, perfect for entertaining. New west-facing windows frame filtered views of Lake Champlain and the Adirondacks, while filling the space with beautiful afternoon light. The primary suite is a serene retreat with new flooring and a spa-like bath featuring a walk-in shower and soaking tub. Thoughtful details, including designer wallpaper and classic glass door knobs, add understated elegance. A second bedroom and bath offer comfort for guests, while a main-level office provides ideal work-from-home flexibility or a cozy den. Recent upgrades include new mini-split systems for efficient heating and cooling, a new water heater, full electrical panel replacement with updated wiring, and an EV charger in the detached garage. Residents enjoy an inground pool and tennis courts, with golf just around the corner. A rare turnkey opportunity-simply move in and relax.

Listed by Mary Palmer of Four Seasons Sotheby's Int'l Realty

$
$
%
$/month over payments
Federal 30-year interest rate: 7.4% last updated on Oct 8, 2026
* All Figures are estimates. Check with your bank or proposed mortgage company for actual interest rates.
This product uses the FRED® API but is not endorsed or certified by the Federal Reserve Bank of St. Louis.

Virtual TourSave FavoriteSchedule TourAsk A QuestionMore Details

G2 Cobble Ridge Road Winhall VT 05340

Winhall, VTG2 Cobble Ridge Road

Price$875,000

Est. Mortgage: $/month

Pending

MLS Number 5105101

  • Condo
  • PricePerSqFt 376.83
  • Square Feet 2,322
  • Bedrooms 4
  • New Contruction Existing

Enjoy sweeping views of Stratton Mountain from this beautifully updated and meticulously maintained 3-bedroom, 3-bath Piper Ridge condominium, offering plenty of room for family and friends to gather, relax and spread out. The dramatic main living area features vaulted ceilings, exposed beams, hardwood floors and a striking floor-to-ceiling stone fireplace. Large windows fill the space with natural light, while glass sliders open to a private deck overlooking the surrounding mountains and forest. The updated kitchen offers abundant cabinetry, generous counter space and breakfast-bar seating, flowing easily into the spacious dining area, where a picture window perfectly frames Stratton Mountain. A convenient entry mudroom with built-in storage keeps skis and outdoor gear organized. Beyond the three bedrooms, a converted loft provides a bonus room for additional sleeping space, while an additional den offers flexibility for recreation, a home office or a quiet retreat. Multiple living areas make it easy to host a full house while still giving everyone space to unwind. Located just minutes from Stratton Resort, Piper Ridge offers convenient winter shuttle service to the mountain and access to the Piper Fitness Center. Whether enjoying ski days, summer hiking, fall foliage or quiet evenings by the fireplace, this welcoming mountain home offers the space, views and amenities to enjoy Southern Vermont in every season.

Listed by Christine Chovan of The Haven Group

$
$
%
$/month over payments
Federal 30-year interest rate: 7.4% last updated on Oct 8, 2026
* All Figures are estimates. Check with your bank or proposed mortgage company for actual interest rates.
This product uses the FRED® API but is not endorsed or certified by the Federal Reserve Bank of St. Louis.

Save FavoriteSchedule TourAsk A QuestionMore Details

16 Lantern Lane Londonderry NH 03053

Londonderry, NH16 Lantern Lane

Price$875,000

Est. Mortgage: $/month

Pending

MLS Number 5108512

  • Residential Single Family
  • PricePerSqFt 257.96
  • Full Bath 3
  • Address 16 Lantern Lane
  • Construction Existing

A truly exceptional property offering privacy, versatility and an incredible lifestyle, this four-bedroom, five-bath home is privately set on 8 acres abutting Londonderry Conservation Land. Designed for both everyday living and entertaining, the property features a heated gunite pool, outdoor pizza oven, expansive outdoor living areas and a detached two-car garage. A beautifully finished one-bedroom accessory apartment adds tremendous flexibility for multi-generational living, extended family or potential supplemental income. The main residence offers three bedrooms plus a versatile bonus room, ideal for a home office, den or guest space. At the heart of the home is a spacious eat-in kitchen with granite countertops and KitchenAid appliances, opening to a fireplaced family room with French doors leading to an expansive deck overlooking the private backyard retreat. A dining room, living room and additional office/playroom provide even more flexibility on the main level. The walkout lower-level apartment is tastefully appointed with an open-concept design, upscale kitchen with island and dining area, spacious living room, bedroom and one and a half baths. Enjoy the rare combination of acreage, and privacy while remaining convenient to shopping, restaurants and major highway. A distinctive property offering exceptional space and flexibility both indoors and out. Offers Due Monday September 14th at 12 pm noon. (All room measurements are estimates and should be confirmed by agents and buyers)

Listed by Doug Danzey of EXP Realty

$
$
%
$/month over payments
Federal 30-year interest rate: 7.4% last updated on Oct 8, 2026
* All Figures are estimates. Check with your bank or proposed mortgage company for actual interest rates.
This product uses the FRED® API but is not endorsed or certified by the Federal Reserve Bank of St. Louis.

Virtual TourSave FavoriteSchedule TourAsk A QuestionMore Details
20 Keene Avenue Fitzwilliam NH 03447

Fitzwilliam, NH20 Keene Avenue

Price$875,000

Est. Mortgage: $/month

MLS Number 5097882

  • Residential Single Family
  • PricePerSqFt 498.01
  • Full Bath 1
  • Address 20 Keene Avenue
  • Construction Existing

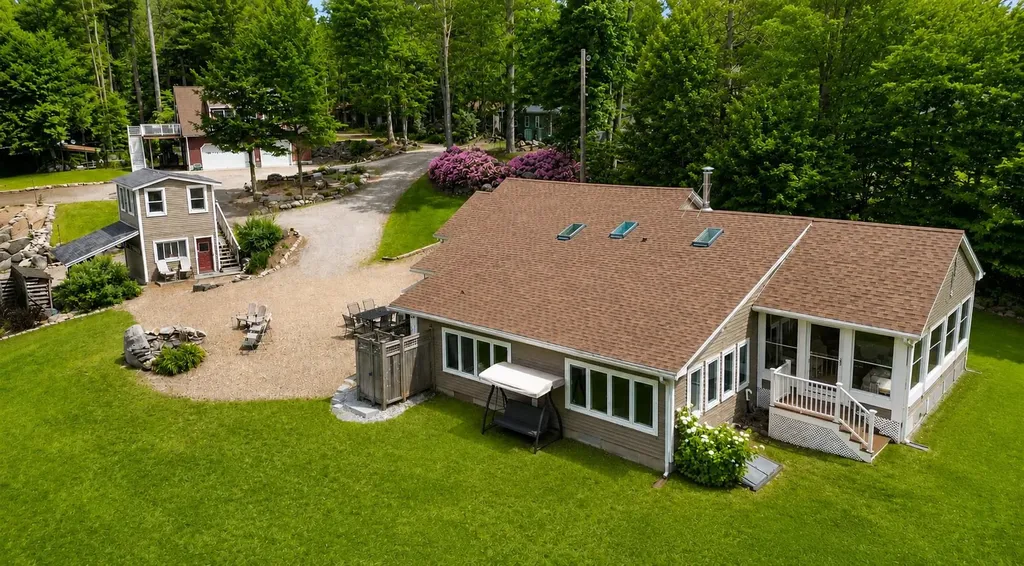
Experience the ultimate turnkey New England Lake retreat at 20 Keene Ave, a masterfully renovated compound set on a beautifully landscaped one-acre lot with coveted deeded beach access to pristine, spring-fed Laurel Lake. Both the main home and the detached Accessory Dwelling Unit (ADU) are fully winterized and designed for comfortable year-round living. This exceptional offering blends high-end craftsmanship, flexible multi-generational living, and resort-style outdoor amenities all being sold fully furnished for immediate enjoyment. The beautiful 3-bedroom, 2-bath main home showcases impeccable craftsmanship, quality finishes, and sun-filled living spaces designed for effortless entertaining and everyday comfort. A new spacious three-season sunroom overlooking Laurel Lake provides the perfect place to enjoy morning coffee, unwind with a good book, or gather with family while taking in peaceful water views. Retreat to the sun-filled primary suite, where tranquil lake views and a spacious walk-in closet provide the perfect blend of luxury and comfort. The detached 40X28 3-car heated garage with dedicated RV parking is topped by a spectacular, fully furnished ADU featuring an open-concept living area, kitchen, bath, and a large private deck ideal as a year-round or seasonal rental, private guest suite, or luxurious space for extended family and friends. Adding even more versatility is the charming two-story carriage shed, offering a potting shed and lake gear storage on the lower level with an adorable studio or home office above perfect for artists, remote work, or a private creative retreat. Outside, the property is an entertainer's dream. Enjoy two custom granite and natural stone fire pit areas, professional horseshoe pits, and outdoor shower, and beautifully manicured grounds designed for gathering, relaxing, and making lifelong memories.

Listed by Laurie Mack of BHG Masiello Keene

$
$
%
$/month over payments
Federal 30-year interest rate: 7.4% last updated on Oct 8, 2026
* All Figures are estimates. Check with your bank or proposed mortgage company for actual interest rates.
This product uses the FRED® API but is not endorsed or certified by the Federal Reserve Bank of St. Louis.

Save FavoriteSchedule TourAsk A QuestionMore Details

1734 Waterbury Road Stowe VT 05672

Stowe, VT1734 Waterbury Road

Price$875,000

Est. Mortgage: $/month

MLS Number 5110847

  • Residential Single Family
  • PricePerSqFt 333.97
  • Full Bath 1
  • Address 1734 Waterbury Road
  • Construction Existing

Great opportunity to own a beautiful farmhouse originally built in 1830 with a great location! 12"-15" wide floor boards, custom built wood paneling, and exposed beams. Cozy up by the fireplace in the living room or by the gas stove in the den. Get crafty in the 800 square foot heated shop or art studio space space with a gorgeous flag stone floor. Home has 1200 feet of dry storage space. Two car garage has additional storage. The study or den can be used as a third bedroom on the first floor. Home business opportunities if the owner occupies the home. Additional acreage available.

Listed by Justin Reyher of New England Landmark Realty LTD

$
$
%
$/month over payments
Federal 30-year interest rate: 7.4% last updated on Oct 8, 2026
* All Figures are estimates. Check with your bank or proposed mortgage company for actual interest rates.
This product uses the FRED® API but is not endorsed or certified by the Federal Reserve Bank of St. Louis.

Save FavoriteSchedule TourAsk A QuestionMore Details
52 Farr Road Lebanon NH 03766

Lebanon, NH52 Farr Road

Price$875,000

Est. Mortgage: $/month

Active With Contract

MLS Number 5080628

  • Residential Single Family
  • PricePerSqFt 284.46
  • Full Bath 1
  • Address 52 Farr Road
  • Construction Existing

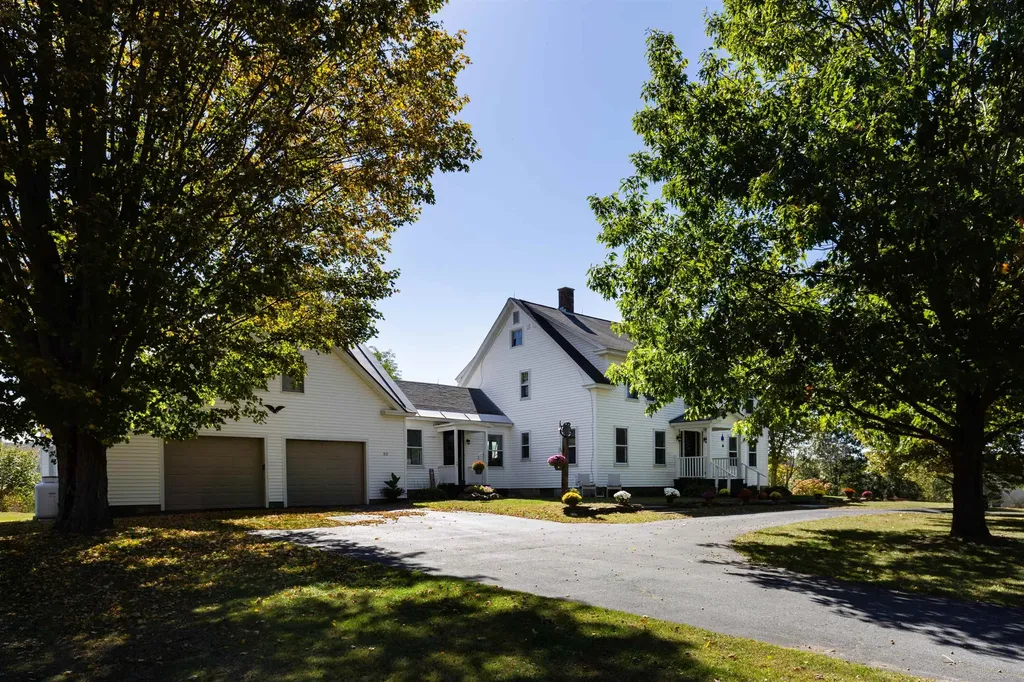
Charming 4-bedroom, 3-bath farmhouse nestled on over 4 acres of open pasture and field. This inviting home blends classic character with modern updates, featuring beautiful hardwood floors, an updated kitchen with plenty of space for cooking and gathering, and comfortable living areas filled with natural light. The additional finished space over the garage offers flexibility for a guest suite, office, or recreation room. Enjoy peaceful local mountain views from the screened in porch or spend evenings by the outdoor firepit, perfect for entertaining or relaxing under the stars. With easy access to town, schools, and all amenities, this property combines the serenity of country living with everyday convenience and plenty of blueberries with over 40 bushes to pick from. Ideal for those seeking room to roam, a place for animals or gardens, and a home designed for comfort and connection. Just minutes from I89, Lebanon green and DHMC plus part of this 4 acres has direct access to the rail trail for walking and biking. Open House Saturday March 28th from 11:30-1:00pm

Listed by Shane MacDonald of Coldwell Banker LIFESTYLES - Hanover

$
$
%
$/month over payments
Federal 30-year interest rate: 7.4% last updated on Oct 8, 2026
* All Figures are estimates. Check with your bank or proposed mortgage company for actual interest rates.
This product uses the FRED® API but is not endorsed or certified by the Federal Reserve Bank of St. Louis.

Save FavoriteSchedule TourAsk A QuestionMore Details

36 Eaton Avenue Meredith NH 03253

Meredith, NH36 Eaton Avenue

Price$875,000

Est. Mortgage: $/month

MLS Number 5111033

  • Residential Single Family
  • PricePerSqFt 658.89
  • Full Bath 1
  • Address 36 Eaton Avenue
  • Construction Existing

Newer construction built in 2023 and located in a highly desirable Meredith neighborhood just off Meredith Neck, this beautiful custom ranch offers a spacious first floor primary suite with a walk in closet and a gorgeous tiled bath featuring double sinks. Designed for easy, low maintenance living, the home includes 3 bedrooms, an additional bonus room and 3 baths. The open concept main level boasts cathedral ceilings and a stunning kitchen with leathered granite countertops, abundant cabinetry, pantry storage and a wine cooler. A separate laundry room is conveniently located just off the kitchen. An expansive composite deck runs the length of the home, while the screened porch provides the perfect place to relax. The finished walkout lower level offers an additional living room, 2 bedrooms, a bonus room ideal for office or den and a full bath. Outside, enjoy the lovely backyard and new patio. Additional features include central air, a whole house generator and a heated 2 car garage with an epoxy floor. Move right in and enjoy everything this exceptional Meredith home has to offer! Just 5 minutes to Meredith Town Docks on Lake Winnipesaukee, shops, restaurants and amenities!!

Listed by Rachel Xavier and Kayli Currier of KW Coastal and Lakes & Mountains Realty/Meredith

$
$
%
$/month over payments
Federal 30-year interest rate: 7.4% last updated on Oct 8, 2026
* All Figures are estimates. Check with your bank or proposed mortgage company for actual interest rates.
This product uses the FRED® API but is not endorsed or certified by the Federal Reserve Bank of St. Louis.

Virtual TourSave FavoriteSchedule TourAsk A QuestionMore Details

39 Ashbrook Drive Hampton NH 03842

Hampton, NH39 Ashbrook Drive

Price$875,000

Est. Mortgage: $/month

Active With Contract

MLS Number 5110005

  • Residential Single Family
  • PricePerSqFt 345.71
  • Full Bath 2
  • Address 39 Ashbrook Drive
  • Construction Existing

Welcome to 39 Ashbrook Drive, a beautifully maintained Tudor-style residence tucked into a quiet Hampton neighborhood yet just minutes from everything the Seacoast has to offer. This spacious 4-bedroom, 2.5-bath home combines classic architectural character with comfortable, move-in-ready living. Set on a generous 1.54-acre lot, the property offers privacy, and plenty of space for outdoor entertaining, gardening, and more. The attached 2-car garage adds everyday convenience, while the home's timeless design with warm architectural accents and mature landscaping give it undeniable curb appeal. It's been well cared for over the years, with major systems already updated, a stand-by generator and a roof that's only 3 years old, so you can move in and start making memories instead of starting a renovation list. Inside, you'll find comfortable living spaces designed with attention to detail - the second floor with four spacious bedrooms and dedicated laundry room offering flexibility for family, guests, or a home office setup. Location is everything, enjoy easy access to Hampton Beach, charming downtown shops and restaurants, top-rated schools, and quick connections to Route 95 for commuters heading up and down the Seacoast. Don't miss your chance to own a slice of quiet, private New Hampshire living with the beach, dining, and coastal charm just a short drive away. Showings by Appt. text agent or use Showing Time.

Listed by Sara Walenta of Carey Giampa,LLC/Rye

$
$
%
$/month over payments
Federal 30-year interest rate: 7.4% last updated on Oct 8, 2026
* All Figures are estimates. Check with your bank or proposed mortgage company for actual interest rates.
This product uses the FRED® API but is not endorsed or certified by the Federal Reserve Bank of St. Louis.

Save FavoriteSchedule TourAsk A QuestionMore Details

10 String Bridge Exeter NH 03833

Exeter, NH10 String Bridge

Price$875,000

Est. Mortgage: $/month

MLS Number 5068224

  • Condo
  • PricePerSqFt 789.71
  • Square Feet 1,108
  • Bedrooms 1
  • New Contruction Existing

Luxury Living on Historic String Bridge: Exeter's Finest One-Bedroom Condo Awaits! Imagine waking up to stunning river views right from your home in this completely renovated, high end one bedroom condo, perfectly situated on Exeter's historic String Bridge. This location is more than a scenic overlook; it's a piece of local history, named after the "stringer" logs that formed its earliest crossings, which have connected the two sides of Exeter since the 17th century. The interior is just as captivating as the view, featuring gleaming wide pine floors and a beautifully open-concept kitchen and living room designed for modern enjoyment and seamless entertaining. No detail has been spared in the renovation, boasting only the highest-end finishes throughout. Step outside to your private, large patio to enjoy your own private retreat and the vibrant downtown energy. Practical amenities include a dedicated 11 x 4' outdoor shed for extra storage. With the best of downtown Exeter shops, dining, and the American Independence Museum just steps from your door, this condo offers not just a home, but a prime piece of Exeter's rich history and future convenience.The best part? You are mere steps away from the vibrant heart of downtown Exeter, offering immediate access to the town's charming shops, delightful dining, and cultural attractions. Enjoy a sophisticated lifestyle that blends historical charm, natural beauty, and contemporary luxury. One designated parking space.

Listed by Florence Ruffner of Ruffner Real Estate,LLC

$
$
%
$/month over payments
Federal 30-year interest rate: 7.4% last updated on Oct 8, 2026
* All Figures are estimates. Check with your bank or proposed mortgage company for actual interest rates.
This product uses the FRED® API but is not endorsed or certified by the Federal Reserve Bank of St. Louis.

Save FavoriteSchedule TourAsk A QuestionMore Details

30 Fieldstone Way Londonderry VT 05155

Londonderry, VT30 Fieldstone Way

Price$875,000

Est. Mortgage: $/month

MLS Number 5105584

  • Residential Single Family
  • PricePerSqFt 322.16
  • Full Bath 2
  • Address 30 Fieldstone Way
  • Construction Existing

Set in the peaceful Vermont countryside of Londonderry, this contemporary home offers the perfect blend of spacious living, natural beauty, and convenient access to some of Southern Vermont's ski areas. Situated on 1.58 acres between Magic Mountain, Bromley, and Stratton, the property is ideally positioned for year-round recreation and relaxation. Built in 2004, the 4,094-square-foot home features three bedrooms and four bathrooms, with an inviting open-concept design enhanced by soaring ceilings and an abundance of natural light. Two beautiful wood-burning fireplaces create warm and welcoming gathering spaces, adding classic Vermont character to the contemporary architecture. Recent improvements include a new washer and dryer, updated appliances, and the addition of two mini-split systems for enhanced heating and cooling flexibility. Whether you're looking for a year-round residence, a Vermont getaway, or a home close to some of the amazing skiing and outdoor recreation, this spacious Londonderry property offers a wonderful opportunity to enjoy the quintessential Vermont lifestyle.

Listed by David Shehadi of Josiah Allen Real Estate,Inc.

$
$
%
$/month over payments
Federal 30-year interest rate: 7.4% last updated on Oct 8, 2026
* All Figures are estimates. Check with your bank or proposed mortgage company for actual interest rates.
This product uses the FRED® API but is not endorsed or certified by the Federal Reserve Bank of St. Louis.

Save FavoriteSchedule TourAsk A QuestionMore Details
71-73 Highlands Drive Williston VT 05495

Williston, VT71-73 Highlands Drive

Price$875,000

Est. Mortgage: $/month

MLS Number 5080368

  • Residential Single Family
  • PricePerSqFt 422.3
  • Full Bath 1
  • Construction Existing
  • Bedrooms 2

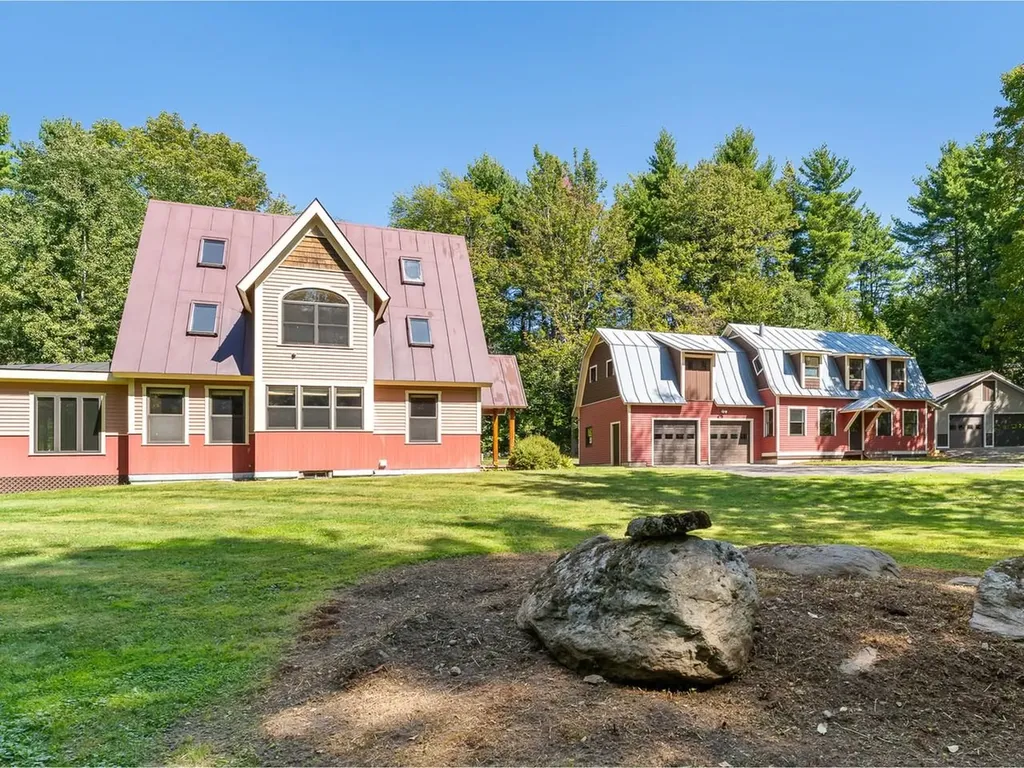
If you've been searching for a versatile property with room to live, work, and grow, 71-73 Highlands Drive in Williston delivers a truly rare opportunity. Whether you envision a mixed-use setup, multi-generational living, or simply need exceptional garage and storage space, this custom-built homestead offers unmatched flexibility. Crafted by its owner with extraordinary attention to detail, the property features three separate buildings showcasing beautiful handmade trim, doors, and cabinetry throughout-a true testament to pride of ownership. The main residence is warm, inviting, and thoughtfully designed for everyday living. The first floor offers a seamless blend of function and comfort, including a spacious living room, dining area, private office with built-ins, laundry, and a well-appointed kitchen with a cozy breakfast nook. A sun-filled sunroom with walls of windows opens directly to the patio, creating the perfect space to relax or entertain. Upstairs, you'll find two bedrooms, a generously sized full bath, and additional bonus space, while the fully finished third floor provides even more flexibility with built-ins-ideal for a studio, office, or guest area. The impressive accessory building offers 1,986 finished square feet complete with a full bath, heating, updated electrical, new lighting, French doors, and an attached two-car garage. Whether used for a home business, recreation, creative studio, or potential apartment, the possibilities are endless. Above, a massive unfinished second level provides abundant storage. A durable standing seam roof completes the structure. A third building adds even more value with an oversized 24' x 40' garage-perfect for vehicles, equipment, or hobby space. All of this is privately set on over 3 acres, offering a peaceful setting just minutes from the conveniences and amenities of Williston.

Listed by Ferrara Libby Team of Coldwell Banker Hickok and Boardman

$
$
%
$/month over payments
Federal 30-year interest rate: 7.4% last updated on Oct 8, 2026
* All Figures are estimates. Check with your bank or proposed mortgage company for actual interest rates.
This product uses the FRED® API but is not endorsed or certified by the Federal Reserve Bank of St. Louis.

Save FavoriteSchedule TourAsk A QuestionMore Details

255 Governor Wentworth Highway Moultonborough NH 03254

MLS Number 5111993

  • Residential Single Family
  • PricePerSqFt 445.07
  • Full Bath 2
  • Construction Existing
  • Bedrooms 4

Beautifully appointed 4 bedroom, 3 bathroom Cape, privately situated on 1.77 acres in the desirable town of Moultonborough. Offering approximately 2,400 sq/ft of living space, an attached two car garage, and a peaceful outdoor setting, this home provides the ideal blend of comfort, character, and convenience in the heart of the Lakes Region. The spacious kitchen is designed for both everyday living and entertaining, featuring hardwood floors, custom cabinetry, granite countertops, and a comfortable dining area highlighted by a wood burning fireplace. Step directly from the kitchen onto the back patio, creating an inviting connection between indoor and outdoor living. The intimate living area offers cathedral ceilings, hardwood floors, and direct access to a screened in front porch, a perfect spot to enjoying morning coffee, unwind at the end of the day, or gather with family and friends. The main level primary suite is a true retreat, featuring generous space and completely remodeled full bathroom with a luxurious soaking tub, glassed enclosed shower, and double vanity. An updated half bath, and laundry complete the main level. Upstairs, you will find three spacious bedrooms along with another newly renovated full bathroom. The partially finished lower level offers an ideal space for movie nights, game days, or enjoying your favorite sporting event. Outside, the private 1,77 acre setting provides ample room to garden, play, entertain, and simply enjoy the peace and privacy of your surroundings. Located close to Lake Winnipesaukee, two town beaches, public boat launches, golf courses, hiking, restaurants, Castle in the Clouds, and countless other Lakes Region attractions. This is a perfect opportunity whether you are looking for a year round residence, private getaway, a place to gather with family and friends, or an investment property.

Listed by The Platinum Group of RE/MAX Innovative Bayside

$
$
%
$/month over payments
Federal 30-year interest rate: 7.4% last updated on Oct 8, 2026
* All Figures are estimates. Check with your bank or proposed mortgage company for actual interest rates.
This product uses the FRED® API but is not endorsed or certified by the Federal Reserve Bank of St. Louis.

Save FavoriteSchedule TourAsk A QuestionMore Details

Broker Reciprocity 

Copyright 2026 PrimeMLS, Inc. All rights reserved. This information is deemed reliable, but not guaranteed. The data relating to real estate displayed on this display comes in part from the IDX Program of PrimeMLS. The information being provided is for consumers’ personal, non-commercial use and may not be used for any purpose other than to identify prospective properties consumers may be interested in purchasing. Data last updated October 10, 2026 6:37 PM UTC
