
SIGN UP or LOG IN 's Account

Log in to see your saved listings or edit your searches:

No account? Sign up now to save searches, listings, and get tailored listing notifications. It's free, opt-out anytime.

Find Your New Home

Sign Up Today!

Get fresh listings via email, save your favorite listings, match with similar properties, and unlock additional property info.

Create Your Account

Do not fill in this field:

Already have an account? Log in

and narrow your search. If you have fewer than 200 results, you can save your search.

Alburgh VT Multi-Family Real Estate

r=2689-2700
25 Faith Road Windham NH 03087

Windham, NH25 Faith Road

Price$875,000

Est. Mortgage: $/month

Pending

MLS Number 5112059

  • Residential Single Family
  • PricePerSqFt 349.72
  • Full Bath 2
  • Address 25 Faith Road
  • Construction Existing

Please note open house schedule for 10/3/2026 has been cancelled Tucked into a beautifully wooded setting, 25 Faith Road offers the kind of privacy and outdoor space that can be hard to find yet it's only about 10 minutes from Exit 3 on I-93. A winding paved drive brings you through the trees and opens to a welcoming home surrounded by mature woods and an expansive, backyard. It's a setting that feels wonderfully removed while keeping everyday travel remarkably convenient. Inside, this 3-bedroom, 2½-bath home has character that goes well beyond a typical floor plan. At its heart is a custom-built kitchen, exquisitely crafted by a true craftsman, with the kind of detail and workmanship that gives the space a personality all its own. Multiple living areas provide plenty of room for both lively gatherings and quiet relaxation, including a dramatic vaulted family room, while the 3 season porch creates a wonderful connection between the home and its wooded surroundings. Outside, the property really comes into its own. A broad, level lawn provides room to play, garden and gather, while the deck and fire pit create inviting places to enjoy long summer evenings and crisp New Hampshire fall nights. Mature woods frame the property and create a sense of privacy that is apparent from the moment you arrive. A detached two-bay garage/outbuilding adds another layer of versatility, complementing the home's additional garage and providing valuable space for vehicles, equipment, hobbies or storage. Private without being isolated, 25 Faith Road brings together character, craftsmanship, outdoor space and convenience all approximately 10 minutes from I-93.

Listed by Adam Dow of KW Coastal and Lakes & Mountains Realty/Wolfeboro

$
$
%
$/month over payments
Federal 30-year interest rate: 7.4% last updated on Oct 8, 2026
* All Figures are estimates. Check with your bank or proposed mortgage company for actual interest rates.
This product uses the FRED® API but is not endorsed or certified by the Federal Reserve Bank of St. Louis.

Virtual TourSave FavoriteSchedule TourAsk A QuestionMore Details
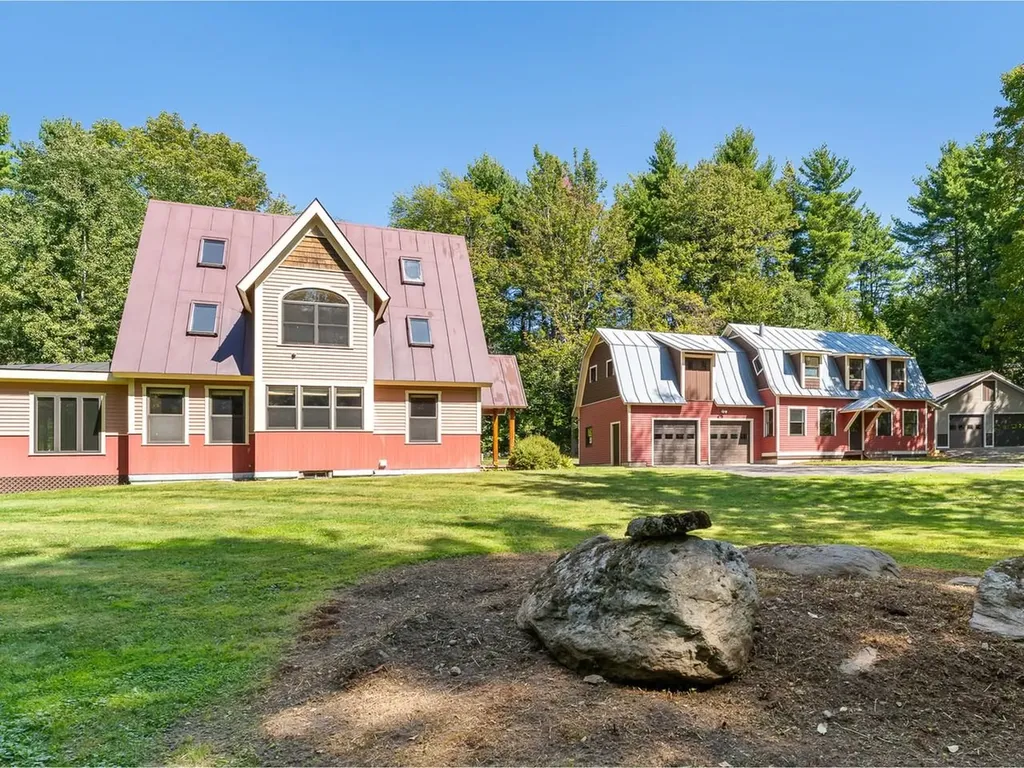
71-73 Highlands Drive Williston VT 05495

Williston, VT71-73 Highlands Drive

Price$875,000

Est. Mortgage: $/month

MLS Number 5080368

  • Residential Single Family
  • PricePerSqFt 422.3
  • Full Bath 1
  • Construction Existing
  • Bedrooms 2

If you've been searching for a versatile property with room to live, work, and grow, 71-73 Highlands Drive in Williston delivers a truly rare opportunity. Whether you envision a mixed-use setup, multi-generational living, or simply need exceptional garage and storage space, this custom-built homestead offers unmatched flexibility. Crafted by its owner with extraordinary attention to detail, the property features three separate buildings showcasing beautiful handmade trim, doors, and cabinetry throughout-a true testament to pride of ownership. The main residence is warm, inviting, and thoughtfully designed for everyday living. The first floor offers a seamless blend of function and comfort, including a spacious living room, dining area, private office with built-ins, laundry, and a well-appointed kitchen with a cozy breakfast nook. A sun-filled sunroom with walls of windows opens directly to the patio, creating the perfect space to relax or entertain. Upstairs, you'll find two bedrooms, a generously sized full bath, and additional bonus space, while the fully finished third floor provides even more flexibility with built-ins-ideal for a studio, office, or guest area. The impressive accessory building offers 1,986 finished square feet complete with a full bath, heating, updated electrical, new lighting, French doors, and an attached two-car garage. Whether used for a home business, recreation, creative studio, or potential apartment, the possibilities are endless. Above, a massive unfinished second level provides abundant storage. A durable standing seam roof completes the structure. A third building adds even more value with an oversized 24' x 40' garage-perfect for vehicles, equipment, or hobby space. All of this is privately set on over 3 acres, offering a peaceful setting just minutes from the conveniences and amenities of Williston.

Listed by Ferrara Libby Team of Coldwell Banker Hickok and Boardman

$
$
%
$/month over payments
Federal 30-year interest rate: 7.4% last updated on Oct 8, 2026
* All Figures are estimates. Check with your bank or proposed mortgage company for actual interest rates.
This product uses the FRED® API but is not endorsed or certified by the Federal Reserve Bank of St. Louis.

Save FavoriteSchedule TourAsk A QuestionMore Details

6304 Dorset Street Shelburne VT 05482

Shelburne, VT6304 Dorset Street

Price$875,000

Est. Mortgage: $/month

Open House

MLS Number 5113224

  • Residential Single Family
  • Next Open House: Sun 10/11 1:00 pm. to 3:00 pm.
  • PricePerSqFt 301.31
  • Full Bath 2
  • Address 6304 Dorset Street

Welcome to 6304 Dorset, a custom-built Adirondack-style home that has been meticulously maintained by its current owner. Perched on a small hill and surrounded by mature woods, this exceptional property offers a rare combination of privacy, natural beauty, and convenience, with peaceful pastoral views to the east. Inside, an inviting open floor plan, abundant natural light, and high-end custom cherry flooring and finishes create a warm and sophisticated atmosphere. The heart of the home is the impressive chef’s kitchen, featuring custom cabinetry and a distinctive built-in range hood, flowing seamlessly into the family room with fireplace and adjoining living spaces. The main level also offers one of two primary bedroom suites, along with a covered porch that provides the perfect setting for morning coffee, outdoor dining, or simply enjoying the tranquil surroundings. Upstairs, the second primary suite features vaulted ceilings and a serene retreat-like feel. An additional office/flex room and conveniently located laundry complete the second level. The finished basement includes a cozy entertainment room, while the unfinished dry utility/storage area provides excellent flexibility for storage, hobbies, or future expansion. Set on a private wooded acre in a highly convenient location, 6304 Dorset is just minutes from UVM, the University of Vermont Medical Center, and Shelburne Village. A thoughtfully designed and exceptionally maintained home offering Adirondack-inspired character, beautiful craftsmanship, and a peaceful setting close to everything.

Listed by Tim Meyer of Vermont Real Estate Company

$
$
%
$/month over payments
Federal 30-year interest rate: 7.4% last updated on Oct 8, 2026
* All Figures are estimates. Check with your bank or proposed mortgage company for actual interest rates.
This product uses the FRED® API but is not endorsed or certified by the Federal Reserve Bank of St. Louis.

Save FavoriteSchedule TourAsk A QuestionMore Details

777 Mount Philo Road Shelburne VT 05482

Shelburne, VT777 Mount Philo Road

Price$875,000

Est. Mortgage: $/month

Pending

MLS Number 5108338

  • Residential Single Family
  • PricePerSqFt 325.04
  • Full Bath 1
  • Address 777 Mount Philo Road
  • Construction Existing

Thirty acres to roam; twenty of them conserved. A lush, private oasis where the practical upgrades are already done and the fun part of life can begin. Set amid a landscape of open space, mature greenery, and room to breathe, this property feels like a retreat from the world without disconnecting from it. Wander the conserved acreage, tend a garden, dream up a studio, workshop, or hobby farm in the outbuildings, then come home to a house that balances character, comfort, and thoughtful modernization. Inside, the vibe is pure seventies cool with a fresh, contemporary edge. High ceilings, unique angles, and an abundance of natural light create spaces that feel anything but ordinary. The open floor plan invites connection, whether you're hosting a crowd or enjoying a quiet evening by the wood stove as snow falls outside. And then there's the library. The kind of room that makes you slow down. A place for books, music, work, conversation, or simply disappearing for an afternoon. Recent renovations and improvements span both the sexy and the sensible. The result is a home that feels refreshed, cared for, and ready for its next chapter. Flexible living spaces adapt to the way you actually live, whether that means working from home, welcoming guests, pursuing creative projects, or simply spreading out. This is not a cookie-cutter house with a checklist of features. It's a place with personality. A place where architecture, land, and lifestyle come together. A place where mornings start with birdsong, evenings end by the fire, and every season has something worth looking forward to.

Listed by Jessica Bridge of Element Real Estate

$
$
%
$/month over payments
Federal 30-year interest rate: 7.4% last updated on Oct 8, 2026
* All Figures are estimates. Check with your bank or proposed mortgage company for actual interest rates.
This product uses the FRED® API but is not endorsed or certified by the Federal Reserve Bank of St. Louis.

Save FavoriteSchedule TourAsk A QuestionMore Details

484 West Lake Road Wells VT 05774

Wells, VT484 West Lake Road

Price$875,000

Est. Mortgage: $/month

MLS Number 5113533

  • Residential Single Family
  • PricePerSqFt 546.88
  • Address 484 West Lake Road
  • Construction Existing
  • Bedrooms 3

Nestled beside the tranquil waters of Lake St. Catherine, this year round lake home is move in ready and provides effortless single level living. Stepping through the back entry from the detached two car garage, you'll know immediately this is your dream home with views of paradise. Boasting Brazilian cherry flooring throughout, The Great Room, combining the kitchen, living room and dining areas seamlessly are accented with massive windows flooding this space with natural light and provides sweeping panoramic views of the lake and the mountains beyond. A woodstove provides warmth during the cooler Vermont nights, while the screened in porch is the perfect spot to enjoy the fresh air and the sounds of the waves lapping against the shoreline. Just off this open concept layout, ideal for everyday comfort and entertaining are the three bedrooms. One being a primary bedroom suite with newly designed bath. There is another full bath adding to the convenience. The full basement is partially finished off for extra sleeping accommodations. A massive lakeside deck not only offers captivating views of the shimmering waters but offers hours of entertaining. Whether enjoying a meal, an afternoon cocktail, a hand of cards, reading a book or putting a puzzle together, this tranquilizing view will never get old. On nearly an acre of land with 50 ' of lake front this generously sized lot with new boat docks provides convenient water access for swimming, fishing and boating. Located in the Town of Wells, this property offers the additional benefit of no zoning along with school choice beginning in 7th grade. Manchester is about 30 minutes away, access to the Slate Valley mountain biking trails are nearby, hiking trails all over and multiple ski areas are within an hour's drive. Whether you are looking for a primary residence or a Vermont getaway, this retreat offers a wonderful opportunity to slow down, enjoy the lake and make memories that will last a lifetime.

Listed by Lori Winn of New England Lakeside Realty

$
$
%
$/month over payments
Federal 30-year interest rate: 7.4% last updated on Oct 8, 2026
* All Figures are estimates. Check with your bank or proposed mortgage company for actual interest rates.
This product uses the FRED® API but is not endorsed or certified by the Federal Reserve Bank of St. Louis.

Virtual TourSave FavoriteSchedule TourAsk A QuestionMore Details

10 String Bridge Exeter NH 03833

Exeter, NH10 String Bridge

Price$875,000

Est. Mortgage: $/month

MLS Number 5068224

  • Condo
  • PricePerSqFt 789.71
  • Square Feet 1,108
  • Bedrooms 1
  • New Contruction Existing

Luxury Living on Historic String Bridge: Exeter's Finest One-Bedroom Condo Awaits! Imagine waking up to stunning river views right from your home in this completely renovated, high end one bedroom condo, perfectly situated on Exeter's historic String Bridge. This location is more than a scenic overlook; it's a piece of local history, named after the "stringer" logs that formed its earliest crossings, which have connected the two sides of Exeter since the 17th century. The interior is just as captivating as the view, featuring gleaming wide pine floors and a beautifully open-concept kitchen and living room designed for modern enjoyment and seamless entertaining. No detail has been spared in the renovation, boasting only the highest-end finishes throughout. Step outside to your private, large patio to enjoy your own private retreat and the vibrant downtown energy. Practical amenities include a dedicated 11 x 4' outdoor shed for extra storage. With the best of downtown Exeter shops, dining, and the American Independence Museum just steps from your door, this condo offers not just a home, but a prime piece of Exeter's rich history and future convenience.The best part? You are mere steps away from the vibrant heart of downtown Exeter, offering immediate access to the town's charming shops, delightful dining, and cultural attractions. Enjoy a sophisticated lifestyle that blends historical charm, natural beauty, and contemporary luxury. One designated parking space.

Listed by Florence Ruffner of Ruffner Real Estate,LLC

$
$
%
$/month over payments
Federal 30-year interest rate: 7.4% last updated on Oct 8, 2026
* All Figures are estimates. Check with your bank or proposed mortgage company for actual interest rates.
This product uses the FRED® API but is not endorsed or certified by the Federal Reserve Bank of St. Louis.

Save FavoriteSchedule TourAsk A QuestionMore Details

30 Fieldstone Way Londonderry VT 05155

Londonderry, VT30 Fieldstone Way

Price$875,000

Est. Mortgage: $/month

MLS Number 5105584

  • Residential Single Family
  • PricePerSqFt 322.16
  • Full Bath 2
  • Address 30 Fieldstone Way
  • Construction Existing

Set in the peaceful Vermont countryside of Londonderry, this contemporary home offers the perfect blend of spacious living, natural beauty, and convenient access to some of Southern Vermont's ski areas. Situated on 1.58 acres between Magic Mountain, Bromley, and Stratton, the property is ideally positioned for year-round recreation and relaxation. Built in 2004, the 4,094-square-foot home features three bedrooms and four bathrooms, with an inviting open-concept design enhanced by soaring ceilings and an abundance of natural light. Two beautiful wood-burning fireplaces create warm and welcoming gathering spaces, adding classic Vermont character to the contemporary architecture. Recent improvements include a new washer and dryer, updated appliances, and the addition of two mini-split systems for enhanced heating and cooling flexibility. Whether you're looking for a year-round residence, a Vermont getaway, or a home close to some of the amazing skiing and outdoor recreation, this spacious Londonderry property offers a wonderful opportunity to enjoy the quintessential Vermont lifestyle.

Listed by David Shehadi of Josiah Allen Real Estate,Inc.

$
$
%
$/month over payments
Federal 30-year interest rate: 7.4% last updated on Oct 8, 2026
* All Figures are estimates. Check with your bank or proposed mortgage company for actual interest rates.
This product uses the FRED® API but is not endorsed or certified by the Federal Reserve Bank of St. Louis.

Save FavoriteSchedule TourAsk A QuestionMore Details

790 Chapman Road Plymouth VT 05056

Plymouth, VT790 Chapman Road

Price$875,000

Est. Mortgage: $/month

MLS Number 5103924

  • Residential Single Family
  • PricePerSqFt 360.08
  • Full Bath 2
  • Address 790 Chapman Road
  • Construction Existing

Set high in Vermont's green hills, this contemporary estate blends architectural sophistication with complete privacy on 20 pristine acres. Southern-facing glass, 18-foot timber-beamed ceilings, and frame-worthy views fill the home with natural light year-round. The sun-drenched great room features cathedral ceilings, rich wood accents, and a sleek Rais wood stove set on slate floors that store passive solar warmth. The open living and dining areas flow to a fully appointed kitchen with down-draft cooktop and direct deck access for effortless indoor-outdoor entertaining. The main-level primary suite offers vaulted ceilings, a dedicated wood stove, and a spa-like bath with whirlpool tub. Above, a dramatic loft walkway under skylights and a 32-foot illuminated cupola connects two serene bedrooms and a full bath. The finished lower level adds a flexible media lounge, office or 5th bedroom, half bath, laundry, and mudroom. Outdoor living shines with a 40-foot screened porch and sundeck overlooking wildflower fields, mature trees, walking trails, and natural streams. The property includes a separate 10-acre section previously perked for a 3-bedroom home - ideal for a guest house or future development. An oversized heated garage accommodates vehicles plus all your mountain gear. Located minutes from Okemo, Killington's Skyeship Gondola, VAST trails, lakes, golf, and the amenities of Ludlow and Woodstock.

Listed by Jason Saphire of www.HomeZu.com

$
$
%
$/month over payments
Federal 30-year interest rate: 7.4% last updated on Oct 8, 2026
* All Figures are estimates. Check with your bank or proposed mortgage company for actual interest rates.
This product uses the FRED® API but is not endorsed or certified by the Federal Reserve Bank of St. Louis.

Save FavoriteSchedule TourAsk A QuestionMore Details

92 Lock Street Nashua NH 03064

Nashua, NH92 Lock Street

Price$875,000

Est. Mortgage: $/month

Pending

MLS Number 5105449

  • Multifamily
  • PricePerSqFt 208.33
  • Address 92 Lock Street
  • Units 5
  • Bathroom 5

Rare opportunity to own this 5-unit multifamily property at 92 Lock Street in Nashua, offered for sale for the first time since 1962! This long-held investment property features a desirable unit mix consisting of one spacious 4-BR unit and four 1-BR units, providing flexibility & strong income potential. The units offer a combination of updates along with opportunities for the next owner to make additional improvements & add value over time. Centrally located with convenient access to shopping, dining, commuter routes, and area amenities, the property also offers off-street parking for all tenants, a 2-car garage, an additional 1-car garage, and a full basement providing valuable storage & utility space. For the savvy investor, additional opportunities may exist to improve efficiencies & separate utilities, helping reduce owner-paid expenses & potentially increase future cash flow. With a mix of unit sizes, ample parking, garage space, & value-add potential, this property is well suited for an investor looking to expand or establish a multifamily portfolio. All units are currently occupied by tenants-at-will, offering additional flexibility for a new owner's plans. Quick closing possible. A unique opportunity to purchase a property that has remained under the same ownership for more than six decades-bring your ideas and unlock the next chapter of this Nashua multifamily investment. Group showings with pre-approved buyers - reach out to see if this could be your next investment!

Listed by Jeanne Bowers of REAL Broker NH,LLC

$
$
%
$/month over payments
Federal 30-year interest rate: 7.4% last updated on Oct 8, 2026
* All Figures are estimates. Check with your bank or proposed mortgage company for actual interest rates.
This product uses the FRED® API but is not endorsed or certified by the Federal Reserve Bank of St. Louis.

Save FavoriteSchedule TourAsk A QuestionMore Details

7107 School Street Loudon NH 03307

Loudon, NH7107 School Street

Price$875,000

Est. Mortgage: $/month

Pending

MLS Number 5108520

  • Residential Single Family
  • PricePerSqFt 560.9
  • Full Bath 1
  • Address 7107 School Street
  • Construction Existing

Open House is Canceled for Saturday October 10th. One-Level Living, Exceptional Workspace & Acreage! Impeccably maintained and thoughtfully designed, this pristine home offers the flexibility, comfort, and space that are increasingly difficult to find. At the heart of the home is an impressive open-concept living area where the kitchen, dining, and living spaces flow seamlessly beneath a striking vaulted knotty pine ceiling. Hardwood floors, abundant natural light, and an expansive kitchen island with a breakfast bar create a warm and inviting setting for everyday living and entertaining. The thoughtfully designed main level features a private primary suite, second bedroom, and additional full bathroom all tucked away from the main living area, providing both privacy and convenience. An oversized two-car attached garage, separate first-floor laundry room, whole-house standby generator, and central air conditioning add to the home's everyday comfort and peace of mind. The walk-out lower level offers tremendous flexibility with finished bonus space featuring a Murphy bed, gas fireplace, three-quarter bathroom, cabinetry, and its own private entrance making it ideal for guests, extended living, or a variety of other uses. A large mechanical room and additional storage room provide even more functionality. Need a dedicated workspace? Above the attached garage, you'll find a private office overlooking the front drive. And then there is the massive 30 x 60 workshop, a standout feature, offering 12-foot-wide by 14-foot-high overhead doors and ample space for equipment, vehicles, hobbies, or just about any project. There is also a discreet RV parking area on the east side of the workshop. Whether you're seeking one-level living, room to work and play, or open land to enjoy, this versatile property offers an exceptional combination of features.

Listed by Jeremy White of BHHS Verani Concord

$
$
%
$/month over payments
Federal 30-year interest rate: 7.4% last updated on Oct 8, 2026
* All Figures are estimates. Check with your bank or proposed mortgage company for actual interest rates.
This product uses the FRED® API but is not endorsed or certified by the Federal Reserve Bank of St. Louis.

Virtual TourSave FavoriteSchedule TourAsk A QuestionMore Details
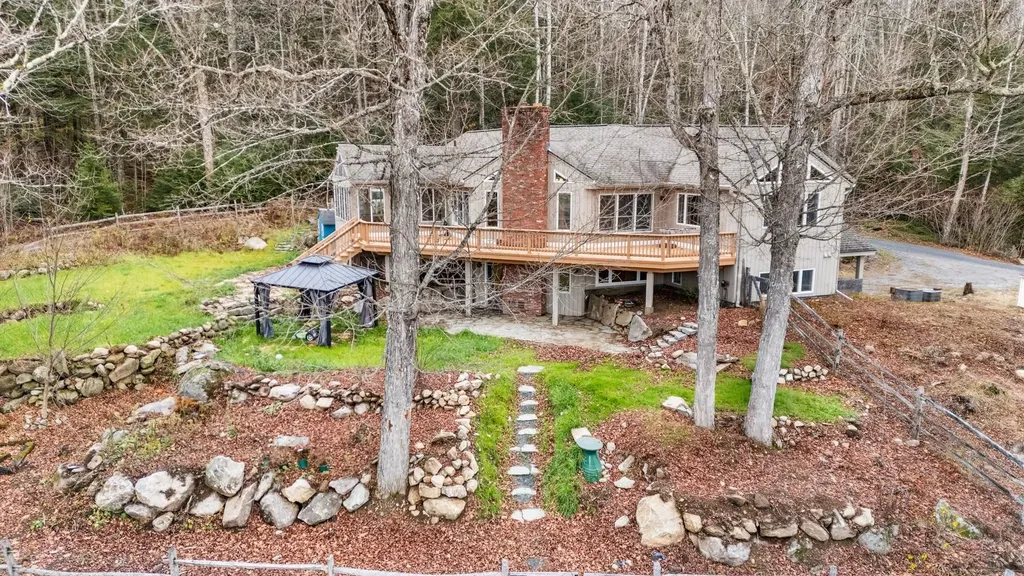
119 Shedd Road Grantham NH 03753

Grantham, NH119 Shedd Road

Price$874,999

Est. Mortgage: $/month

MLS Number 5069671

  • Residential Single Family
  • PricePerSqFt 426.83
  • Full Bath 4
  • Address 119 Shedd Road
  • Construction Existing

The House on the Hill was originally designed as a bespoke country retreat, designed to take full advantage of its sweeping views and peaceful setting. Perched above what is now Grantham Recreation Park, it offers a rare combination of custom craftsmanship, flexible living spaces, and timeless design. The light-filled main level is designed for everyday living and effortless entertaining. Vaulted ceilings create an airy sense of space while helping keep the home cool in summer, while a pellet stove provides cozy warmth throughout the winter months. The living area flows seamlessly into the dining space and an exceptional chef's kitchen featuring a gas range, separate side-by-side refrigerator and freezer, a walk-in pantry, an oversized island, and the luxury of two dishwashers for effortless cleanup. The adjoining three-season room extends the living space outdoors, opening onto an expansive deck perfect for morning coffee, summer dinners, or watching fireflies dance over the pond and open fields of the park below. As evenings grow cooler, the beautifully terraced gardens lead to a welcoming fire pit the perfect gathering place for stories, toasted marshmallows, and s'mores under the stars. The upper level is completed by a truly exceptional primary suite featuring separate bathrooms-one with a spa-inspired multi-jet rain shower and the other with a soaking tub-along with an expansive dressing room thoughtfully designed with two distinct walk-in wardrobe areas, each offering generous hanging space and built-in shelving. Endless hot water and a dedicated home office complete the level, allowing comfortable single floor living without compromise. The walk-out lower level creates a private retreat for family and guests with additional bedrooms and bathrooms, a welcoming family room opening onto a slate patio and beautifully terraced backyard, a flexible room with a Murphy bed, and a bonus room complete with its own shower ideal as a home gym, yoga studio and more

Listed by Carol Shepherd of C.G. Shepherd Realty,LLC

$
$
%
$/month over payments
Federal 30-year interest rate: 7.4% last updated on Oct 8, 2026
* All Figures are estimates. Check with your bank or proposed mortgage company for actual interest rates.
This product uses the FRED® API but is not endorsed or certified by the Federal Reserve Bank of St. Louis.

Virtual TourSave FavoriteSchedule TourAsk A QuestionMore Details
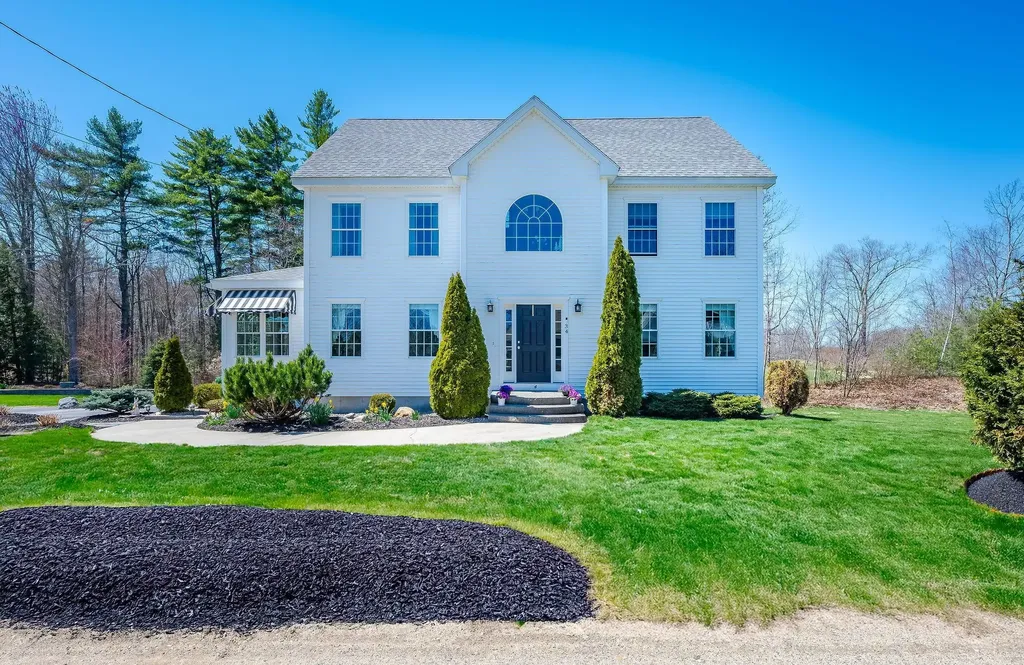
34 Coles Pond Road Somersworth NH 03878

Somersworth, NH34 Coles Pond Road

Price$874,900

Est. Mortgage: $/month

MLS Number 5088149

  • Residential Single Family
  • PricePerSqFt 265.2
  • Full Bath 2
  • Address 34 Coles Pond Road
  • Construction Existing

Tucked away at the very end of a private road with virtually no through traffic, this beautifully maintained 2014 Colonial offers the perfect blend of privacy, space, and scenic surroundings. Set on 1.45 acres and overlooking picturesque Coles Pond, the home also abuts The Oaks Golf Course, creating a peaceful setting with year-round views and open space. Inside, you will find approximately 3,300 square feet of thoughtfully designed living space featuring 4 spacious bedrooms and 2.5 bathrooms. The bright and inviting floor plan offers generous living areas, ideal for both everyday living and entertaining. A finished walk-up attic provides flexible bonus space perfect for a home office, playroom, guest retreat, or media room. The lower level includes a dedicated workshop area in the basement, ideal for hobbyists, storage, or projects. Large windows throughout the home capture the natural beauty of the surrounding landscape while filling the interior with light. Whether you are enjoying quiet mornings overlooking the pond, relaxing with the privacy of the wooded setting, or taking advantage of the golf course just beyond your backyard, this property offers a rare opportunity to enjoy comfort, space, and tranquility in an exceptional location.

Listed by Carrie Alex of Alex & Associates Realty

$
$
%
$/month over payments
Federal 30-year interest rate: 7.4% last updated on Oct 8, 2026
* All Figures are estimates. Check with your bank or proposed mortgage company for actual interest rates.
This product uses the FRED® API but is not endorsed or certified by the Federal Reserve Bank of St. Louis.

Save FavoriteSchedule TourAsk A QuestionMore Details

Broker Reciprocity 

Copyright 2026 PrimeMLS, Inc. All rights reserved. This information is deemed reliable, but not guaranteed. The data relating to real estate displayed on this display comes in part from the IDX Program of PrimeMLS. The information being provided is for consumers’ personal, non-commercial use and may not be used for any purpose other than to identify prospective properties consumers may be interested in purchasing. Data last updated October 10, 2026 5:53 PM UTC
