SIGN UP or LOG IN 's Account

Log in to see your saved listings or edit your searches:

No account? Sign up now to save searches, listings, and get tailored listing notifications. It's free, opt-out anytime.

Find Your New Home

Sign Up Today!

Get fresh listings via email, save your favorite listings, match with similar properties, and unlock additional property info.

Create Your Account

Do not fill in this field:

Already have an account? Log in

and narrow your search. If you have fewer than 200 results, you can save your search.

Alburgh VT Multi-Family Real Estate

r=2701-2712
22 K Street Hampton NH 03842

Hampton, NH22 K Street, Unit 301

Price$874,900

Est. Mortgage: $/month

Open House

MLS Number 5105228

  • Condo
  • Next Open House: Sun 10/11 11:00 am. to 12:30 pm.
  • PricePerSqFt 499.09
  • Square Feet 1,753
  • Bedrooms 3

This Penthouse unit at Beach Haven is everything you want and more. The Primary suite is full of luxury with its Spa Like Bathroom and walk in closet. The other 2 bedroom suites also boast their own beautiful private bathrooms. Open concept Living area flows great for entertainment which can spill out onto 2 separate outdoor private roof decks. Cathedral ceiling, Granite countertops, beautifully maintained, this unit is Beach living at its finest. 2 car deeded parking in the enclosed Garage. A 9x9 private, locked, Storage closet on the first floor-is so rare in Beach Condos (a must have for all the beach chairs and extra stuff) Just steps to the ocean and to all the Boardwalk has to offer. This is a must see! Unit is being sold fully furnished (with just a few exclusions).

Listed by Bobbie Botticelli of Colonial Manor Realty Inc

$
$
%
$/month over payments
Federal 30-year interest rate: 7.4% last updated on Oct 8, 2026
* All Figures are estimates. Check with your bank or proposed mortgage company for actual interest rates.
This product uses the FRED® API but is not endorsed or certified by the Federal Reserve Bank of St. Louis.

Virtual TourSave FavoriteSchedule TourAsk A QuestionMore Details

Lot 13 Pebble Court Barrington NH 03825

MLS Number 5080876

  • Residential Single Family
  • PricePerSqFt 432.69
  • Full Bath 2
  • Address Lot 13 Pebble Court
  • Construction To Be Built

PRICE REDUCTION!!! Welcome to Bending Brook, a cul-de-sac community featuring just 15 single-family homes, surrounded by 26.7 acres of open space and bordering the picturesque Mallego Brook. With 2/3 of the lots already sold, this sought-after neighborhood is selling quickly. Introducing the “Bearberry Crisp Ranch” by Art Form Design, a thoughtfully crafted single-level home offering modern open-concept living. This design features 3 spacious bedrooms, including a primary suite with it's own bath and walk in closet, 2.5 baths, a bright sunroom or home office, and a 2 car garage. Gather around the inviting gas fireplace for cozy evenings or enjoy the central AC throughout summer. A FINISHED BASEMENT FOR ADDITIONAL LIVING SPAVE IS OPTIONAL!!! Other lots and floorplans are also available to customize your own dream home. Perfectly situated between Mallego Brook and a scenic recreation trail, Bending Brook offers a peaceful setting while remaining conveniently located for commuting. Enjoy easy access to New Hampshire's Seacoast and the White Mountains, ideal for both work and outdoor adventure. Each home is built with quality craftsmanship and a commitment to lasting value.

Listed by Craig Formalarie of The Gove Group Real Estate,LLC

$
$
%
$/month over payments
Federal 30-year interest rate: 7.4% last updated on Oct 8, 2026
* All Figures are estimates. Check with your bank or proposed mortgage company for actual interest rates.
This product uses the FRED® API but is not endorsed or certified by the Federal Reserve Bank of St. Louis.

Virtual TourSave FavoriteSchedule TourAsk A QuestionMore Details

15 Mountain View Drive New Ipswich NH 03071
Open House

MLS Number 5112216

  • Residential Single Family
  • Next Open House: Sun 10/11 11:00 am. to 1:00 pm.
  • PricePerSqFt 277.13
  • Full Bath 3
  • Construction Existing

Space, privacy, versatility, and endless possibilities await at 15 Mountain View Drive. Built in 1994 and on 5.16 acres in serene New Ipswich, NH, this distinctive property offers a rare combination of comfortable living, flexible accommodations, income potential and remarkable workspace. The main residence is a charming Cape featuring 4 bedrooms and 2 bathrooms, with all-new stainless steel appliances. The primary suite is located on the first floor. A new metal roof was installed in 2026 as well as a screened in back porch. In 2025, an all new water filtration system was installed, including filters for microplastics and PFAS. The property features central AC and three pellet stoves that add warmth and character throughout the home. Attached to the main home you will find a large 2 bedroom, 1.5 bathroom ADU with pellet stove that provides opportunity for guests, multigenerational living, or rental potential. The impressive 1100 sq. ft. ADU was built as an addition in 2021. It resembles a cozy log cabin and features new stainless steel appliances with LVP flooring throughout the unit. Out back, step outside and enjoy your own private retreat. The spacious backyard provides plenty of room to relax, entertain, enjoy nature or swim in the above ground pool. The patio creates the perfect spot for summer gatherings or for enjoying your morning coffee in peace. A 30' x 50' detached garage with vehicle lift doubles as a workshop for hobbyists and car enthusiasts alike, providing ample storage space. Don't miss this incredible opportunity to come check out all 15 Mountain View Drive has to offer!

Listed by Julia Zinsmeister of RE/MAX Town Square

$
$
%
$/month over payments
Federal 30-year interest rate: 7.4% last updated on Oct 8, 2026
* All Figures are estimates. Check with your bank or proposed mortgage company for actual interest rates.
This product uses the FRED® API but is not endorsed or certified by the Federal Reserve Bank of St. Louis.

Virtual TourSave FavoriteSchedule TourAsk A QuestionMore Details

1756 Mount Major Highway Alton NH 03810

Alton, NH1756 Mount Major Highway

Price$874,900

Est. Mortgage: $/month

Active With Contract

MLS Number 5085255

  • Residential Single Family
  • PricePerSqFt 299.42
  • Full Bath 2
  • Construction Existing
  • Bedrooms 4

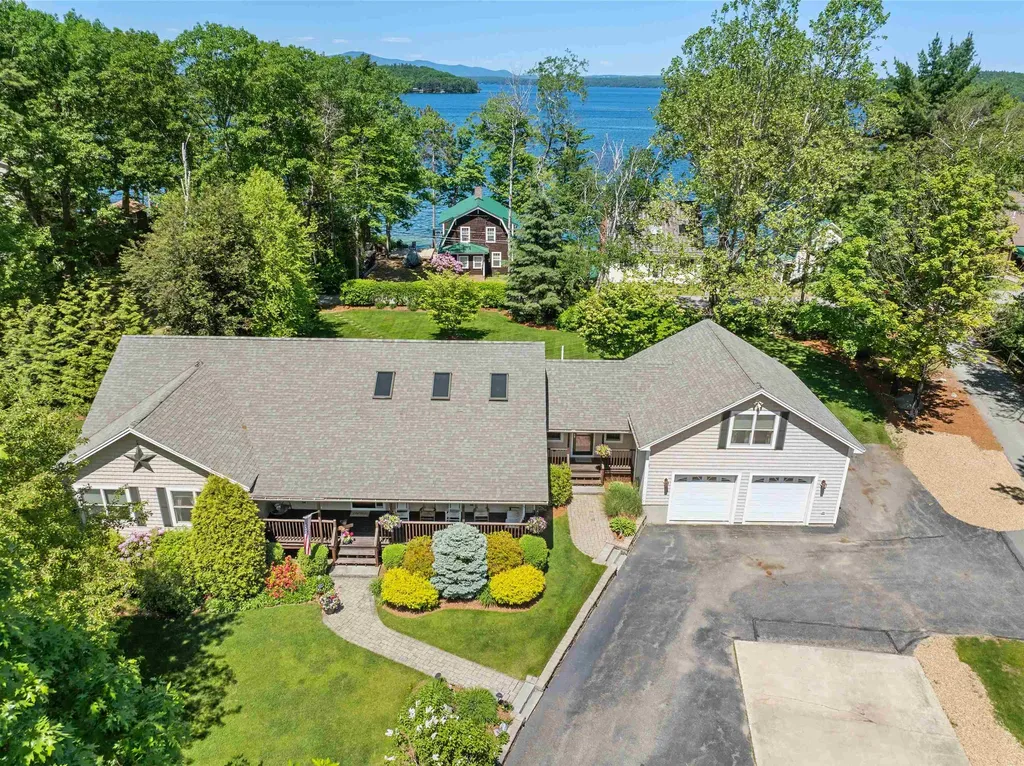
Enjoy lake views and effortless one level living in this meticulously maintained 4 bed/3bath home, thoughtfully designed for comfort, entertaining, and everyday ease. As you arrive, a covered farmer’s porch welcomes you along with the beautifully landscaped grounds, and an oversized direct entry 2 car garage that add both charm and convenience. Inside, the heart of the home is a stunning chef’s kitchen featuring gleaming hardwood floors, a large center island ideal for gathering, abundant cabinetry, granite countertops, a dedicated coffee bar, and built in desk. The soaring cathedral ceiling creates an open, airy feel as the kitchen flows seamlessly into the dining area, where French doors frame picturesque lake views that lead onto a spacious deck, perfect for outdoor dining and entertaining. Enjoy the thoughtfully designed backyard complete with a stone patio and fire pit, offering the perfect setting to relax at sunset. The expansive lawn provides ample space for recreation, while mature hedging offers privacy without compromising the view. Back inside, hardwood floors continue into the inviting living room, highlighted by a stone-surround gas fireplace and abundant natural light. The main level also features a serene primary suite with lake views, a generous walk in closet, and a well-appointed bath with dual sinks, tile flooring, a Jacuzzi tub, and separate walk-in shower. Three additional bedrooms and a full bath provide comfortable accommodations for family and guests. The walkout lower level expands your living space with a finished game room, workout area, and extensive storage,ideal for year-round enjoyment. Above the garage, a finished 27x27 bonus room offers incredible flexibility as a family room, bunk room, or home office. Additional highlights include a convenient laundry room, a 1/2 bath for guests, irrigation system, and a whole-house generator for added peace of mind. This property combines lake view, quality craftsmanship & versatile living space.

Listed by Nancy Williams of Roche Realty Group

$
$
%
$/month over payments
Federal 30-year interest rate: 7.4% last updated on Oct 8, 2026
* All Figures are estimates. Check with your bank or proposed mortgage company for actual interest rates.
This product uses the FRED® API but is not endorsed or certified by the Federal Reserve Bank of St. Louis.

Virtual TourSave FavoriteSchedule TourAsk A QuestionMore Details

2260 South Road Williston VT 05495

Williston, VT2260 South Road

Price$874,500

Est. Mortgage: $/month

MLS Number 5104845

  • Residential Single Family
  • PricePerSqFt 386.95
  • Full Bath 2
  • Address 2260 South Road
  • Construction Existing

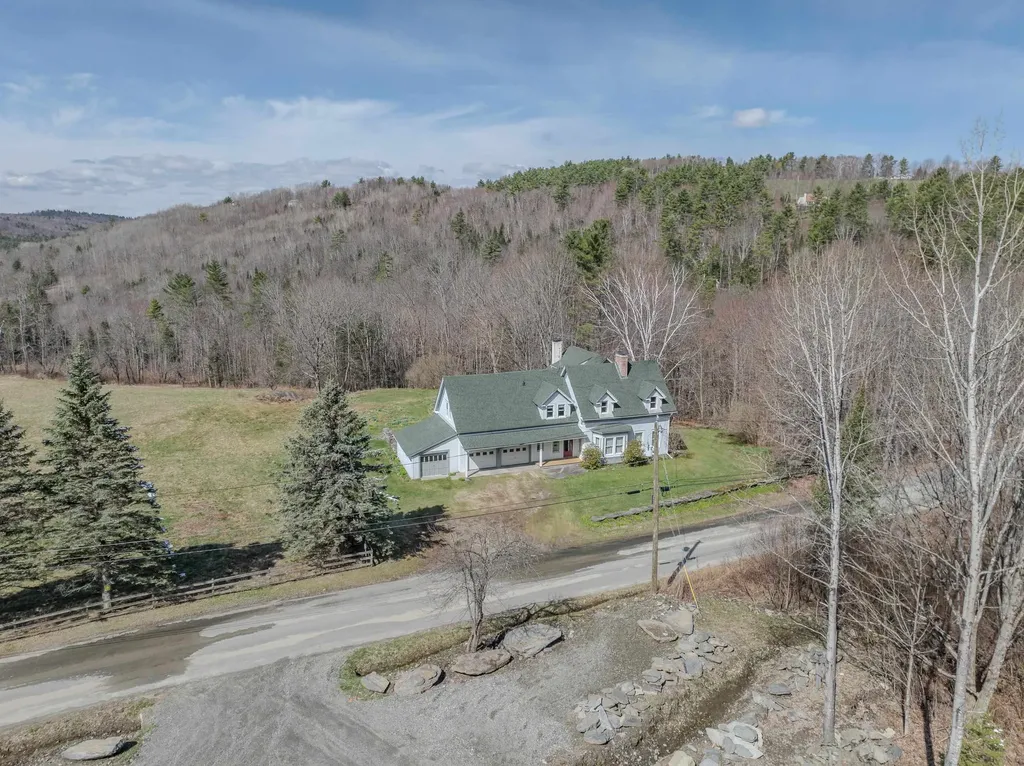
Exceptional country property offering over 3,000 sqft of beautifully updated living space on 6.1 private acres, just minutes to Williston Village, Lake Iroquois, I-89, and UVM Medical Center. This move-in ready home combines peaceful country living with extensive modern upgrades. The open main level features a stunning chef's kitchen, completely remodeled in 2025, with a 48" Wolf propane range with griddle, 54" Wolf hood, Bosch dishwasher, beverage and wine refrigerators, granite countertops, custom cabinetry, breakfast bar, and pantry/coffee bar. The dining area opens to the expanded rear deck, perfect to enjoy sunsets. A cozy family room with a wood-burning fireplace and a first-floor office complete the main level. Upstairs, the spacious primary suite offers a gas fireplace, walk-in closet, and ensuite bath with radiant heat, Jacuzzi tub, and separate shower. Two additional bedrooms and a full bath provide plenty of room for family and guests. The finished walkout lower level is set up for an ADU including a kitchenette, ¾ bath, large recreation room or a game room. Recent improvements provide exceptional value and peace of mind, including new siding and gutters, four heat pumps, upgraded electrical service with generator hookup, new well pump, red oak hardwood flooring, expanded deck, custom closet systems, and all-new exterior lighting. The roof and furnace were replaced in 2019. Enjoy the outdoors with over two acres of cleared lawn, a custom stone fire pit, covered front porch, and plenty of room to explore or simply relax in complete privacy. A rare bonus is the two separate oversized two-car garages. One serves as the primary garage, while the second heated, two-story garage features updated electrical, new garage door openers, built-in workbench, and extensive storage, making it ideal for hobbies, a workshop, home business, or recreational equipment. This meticulously maintained property offers the perfect blend of country charm and everyday convenience.

Listed by Jeff Amato of Vermont Real Estate Company

$
$
%
$/month over payments
Federal 30-year interest rate: 7.4% last updated on Oct 8, 2026
* All Figures are estimates. Check with your bank or proposed mortgage company for actual interest rates.
This product uses the FRED® API but is not endorsed or certified by the Federal Reserve Bank of St. Louis.

Save FavoriteSchedule TourAsk A QuestionMore Details

476 Nxt Lincoln Road Williston VT 05495

Williston, VT476 Nxt Lincoln Road

Price$874,000

Est. Mortgage: $/month

MLS Number 5088040

  • Land
  • PricePerSqFt 43700
  • Address 476 Nxt Lincoln Road
  • Acreage 20
  • Area VT-Chittenden

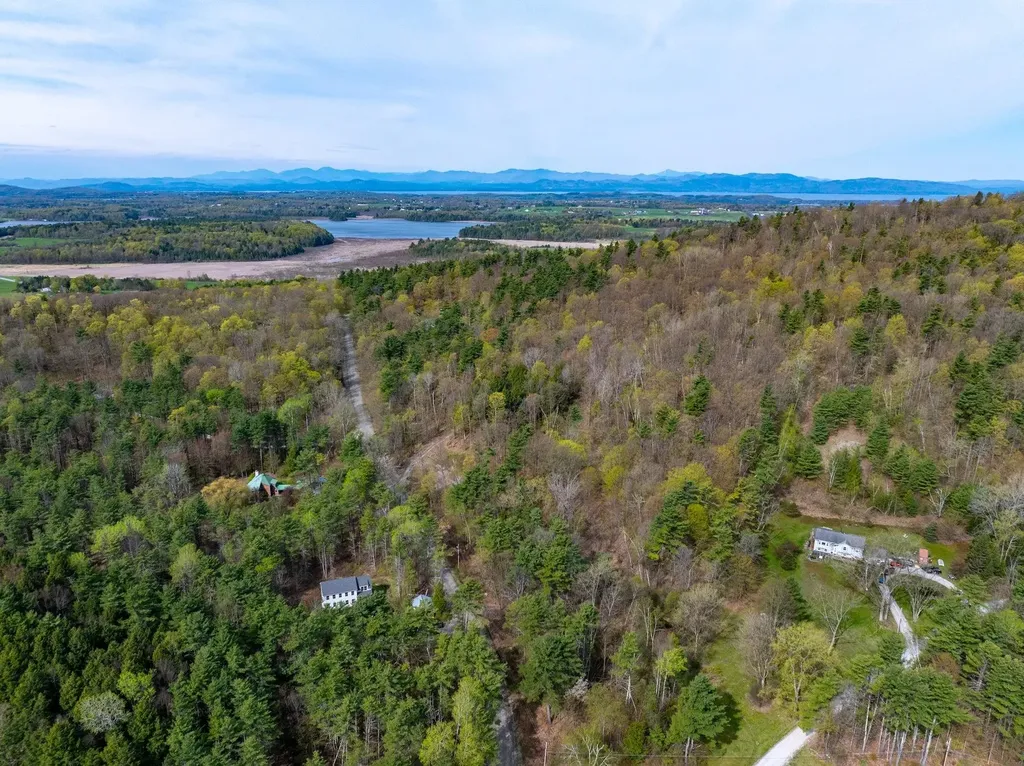
Set on 20 private acres in one of Chittenden County's most sought-after communities and once part of the Brownell Mountain ski area, this exceptional Williston parcel of 20 acres offers a rare opportunity to enjoy the best of Vermont living with unmatched convenience to Burlington, Lake Champlain, major employers, shopping, dining, and recreation. Whether you envision a private estate setting, recreational retreat, or future development opportunity, the property provides the space, flexibility, mountain views, and scenic backdrop to bring your vision to life. Gently rolling terrain, wooded surroundings, and a peaceful rural atmosphere create the ideal balance of privacy and accessibility. Adding to its appeal, an existing Verizon access road lease generates immediate income with six years remaining and strong potential for renewal. With demand continuing to grow for large acreage parcels near Burlington and limited inventory available, this is a unique opportunity to invest in Vermont land with beautiful views and old-growth trees with long-term potential. Imagine convenience to everyday amenities yet with tapped maple trees, hiking trails on your property and breathtaking views out your back door. Come and walk this unique parcel today.

Listed by Erin McCormick of KW Vermont

$
$
%
$/month over payments
Federal 30-year interest rate: 7.4% last updated on Oct 8, 2026
* All Figures are estimates. Check with your bank or proposed mortgage company for actual interest rates.
This product uses the FRED® API but is not endorsed or certified by the Federal Reserve Bank of St. Louis.

Save FavoriteSchedule TourAsk A QuestionMore Details

7 Countryside Drive Gilford NH 03249

Gilford, NH7 Countryside Drive

Price$874,000

Est. Mortgage: $/month

Pending

MLS Number 5059545

  • Residential Single Family
  • PricePerSqFt 143.09
  • Full Bath 2
  • Address 7 Countryside Drive
  • Construction Existing


Welcome to 7 Countryside Drive, one of the most iconic properties in Gilford! This landmark home is situated on a prominent corner lot boasting 5 + garage bays perfect for the hobbyist, car collector, boat storage, or those just wanting ample workshop space. Whether you're looking to expand a home business, or just have it all for your own personal needs, it is truly unmatched! The original home is a timeless Cape Cod style which has been added onto over the years. On the main floor you will be wowed by a beautiful games room with custom woodwork, a wet bar, gas fireplace, a sauna, leading into the greatest entrepreneurial space to be reimagined for the next owner! You have to see it in person! Updates include: freshly painted throughout, newer windows,all new siding, brand new lower level, maintenance free decking on the front and the back.. This home is rich with history and combines a sense of fun, family, and business adventures in one of Gilford's prime neighborhoods. Just a few miles to award-winning schools, a multimillion-dollar library, private town beach, Gunstock Rec area, and minutes to the bypass for the commuter and all of the amenities the Lakes Region has to offer!

Listed by Judith Mcshane and Mel McShane of Coldwell Banker Realty Gilford NH

$
$
%
$/month over payments
Federal 30-year interest rate: 7.4% last updated on Oct 8, 2026
* All Figures are estimates. Check with your bank or proposed mortgage company for actual interest rates.
This product uses the FRED® API but is not endorsed or certified by the Federal Reserve Bank of St. Louis.

Virtual TourSave FavoriteSchedule TourAsk A QuestionMore Details

224 Cottage Road Weare NH 03281-0000

Weare, NH224 Cottage Road

Price$874,000

Est. Mortgage: $/month

MLS Number 5112144

  • Residential Single Family
  • PricePerSqFt 660.12
  • Full Bath 1
  • Address 224 Cottage Road
  • Construction Existing

Exclusive locations like this don't come along often! Perched along the gentle shore of 268-acre Lake Horace aka Weare Reservoir this 3-bedroom, 2-bath ranch style home offers you year-round enjoyment. The cove location is an exceptional and rare example of true and private tranquility. And with your back neighbor of 100+ acres of conserved forest new owners are required to appreciate sharing this section of the lake with feathered friends and kayakers. The dock will easily house a motorboat, if that's your 'jam." Lakeside patio and upper deck afford enjoyment of each and every season. Warm pine finishes convey grounded energies -enhanced by an efficient propane stove. Large private primary bedroom with double-sink vanity and roomy step-in tile shower. Two additional bedrooms and 3/4 bath offer lots of options for guests. 2-bedroom septic design. Dedicated laundry room and plenty of storage throughout. Galley-style kitchen opens to an additional large space that can be both dining and additional living room. There is even a bunk house that can be for guests, your office or a studio! Open house this Saturday October 10 from NOON-2pm.

Listed by Deborah Smith of LAER Realty Partners/Goffstown

$
$
%
$/month over payments
Federal 30-year interest rate: 7.4% last updated on Oct 8, 2026
* All Figures are estimates. Check with your bank or proposed mortgage company for actual interest rates.
This product uses the FRED® API but is not endorsed or certified by the Federal Reserve Bank of St. Louis.

Save FavoriteSchedule TourAsk A QuestionMore Details

321 Center District Road Sugar Hill NH 03586

MLS Number 5086905

  • Residential Single Family
  • PricePerSqFt 222.9
  • Full Bath 2
  • Construction Existing
  • Bedrooms 4

Set on 38± private acres in a tranquil country setting, this four-bedroom, five-bath residence offers an exceptional blend of comfort, space, and natural beauty. The property includes a two-car attached garage, enclosed garden/tool shed, woodshed, and a new, expansive deck with awning perfect for outdoor dining, morning coffee, entertaining, or simply taking in local views of Bronson and Cole Hills and vistas of the Kinsman Mountains. Inside, warm and inviting living spaces are accented by two fireplaces and a Vermont Castings woodstove, creating a cozy and welcoming atmosphere year-round. The thoughtfully designed floor plan features generous room sizes, abundant natural light, and a seamless connection to the outdoors. Practical spaces include a mudroom and laundry area as one enters from the garage. Ideal for country living, along with a dedicated workshop offering excellent space for hobbies, art or other projects, gear storage or other equipment. Whether envisioned as a full-time residence or a peaceful country retreat, this property delivers privacy, charm, and versatility. With expansive acreage well-suited for farming, gardening, animals, or equestrian pursuits, it presents a rare opportunity to enjoy the freedom of the land combined with classic New England appeal. Close to Cannon Mtn, Echo Lake for boating and swimming, several golf venues, hiking and biking trails, nearby Robertson Memorial Trail, and a variety of restaurants from which to choose. A most interesting opportunity.

Listed by Anne Foss of Badger Peabody & Smith Realty

$
$
%
$/month over payments
Federal 30-year interest rate: 7.4% last updated on Oct 8, 2026
* All Figures are estimates. Check with your bank or proposed mortgage company for actual interest rates.
This product uses the FRED® API but is not endorsed or certified by the Federal Reserve Bank of St. Louis.

Save FavoriteSchedule TourAsk A QuestionMore Details

130 Joppa Road Merrimack NH 03054

Merrimack, NH130 Joppa Road

Price$870,000

Est. Mortgage: $/month

MLS Number 5099817

  • Residential Single Family
  • PricePerSqFt 329.55
  • Full Bath 2
  • Address 130 Joppa Road
  • Construction Existing

A rare equestrian offering on nearly 13 acres! 130 Joppa Road pairs a spacious 4+ bedroom home with an impressive 10-stall barn, established paddocks, potential riding space and trails leading toward Baboosic Brook all in commuter friendly Merrimack, NH. Built in 1996 and lovingly maintained by its original owner, the home offers a flexible floor plan with an opportunity to bring your own style and vision. Select virtually enhanced photos showcase how fresh paint and updated furnishings could transform the existing spaces. Upstairs you'll find 4 bedrooms, an office and 2 full baths, while the partially finished lower level provides additional space for a gym, studio, recreation or hobbies. A 4 season sunroom overlooking the property adds another inviting space to relax and enjoy the surroundings. The showstopper? The barn. Built in 2004, this thoughtfully designed New England-style barn features 10 stalls, including 3 smaller stalls that can accommodate ponies or smaller animals or potentially be combined. Additional features include matted stalls, a wide center aisle, frost-free hydrant in the aisle, dedicated grooming stall, tack/grain room and generous hay loft storage. Outside, multiple paddocks are partially or fully fenced with additional acreage available to customize the setup. A former outdoor arena provides the opportunity to reestablish a riding ring, while trails wind through the property toward scenic Baboosic Brook. Whether the vision includes horses, a hobby farm, expanded agricultural use or simply enjoying nearly 13 acres with an exceptional outbuilding, this property offers space and infrastructure that can be difficult to find. Bring your vision. Bring your horses. Discover the possibilities!!

Listed by Angela Sullivan of BHHS Verani Bedford

$
$
%
$/month over payments
Federal 30-year interest rate: 7.4% last updated on Oct 8, 2026
* All Figures are estimates. Check with your bank or proposed mortgage company for actual interest rates.
This product uses the FRED® API but is not endorsed or certified by the Federal Reserve Bank of St. Louis.

Save FavoriteSchedule TourAsk A QuestionMore Details

31 Juniper Road Derry NH 03038

Derry, NH31 Juniper Road

Price$870,000

Est. Mortgage: $/month

MLS Number 5110523

  • Multifamily
  • PricePerSqFt 419.08
  • Address 31 Juniper Road
  • Units 2
  • Bathroom 4

A rare opportunity in Derry's sought-after Juniper Hills neighborhood! Offered together, the right and left side units at 31 Juniper Road create exciting possibilities for owner-occupants, extended families, or buyers looking for flexible living arrangements. Live in one side and rent the other to help offset your mortgage, or create the perfect setup for a family compound, multigenerational household, or blended family enjoying the convenience of living close while still maintaining separate living spaces. Set against a classic Currier & Ives-style New England backdrop, the property features a sweeping front lawn, mature landscaping, and picturesque farm fields in the back, giving you the charm of country living within an established neighborhood. The home offers bright, comfortable living spaces, spacious bedrooms, newer windows, and plenty of natural light. A new refrigerator and dishwasher provide additional updates. Outdoor spaces include a deck, screened area, and expansive yard with plenty of room to relax, entertain, garden, or gather with family. For added buyer confidence, the property has been pre-inspected and appraised, helping take some of the uncertainty out of the purchasing process. Whether you're looking to live in one side and generate rental income from the other, bring generations of family together, or create a blended-family living arrangement, 31 Juniper Road offers versatility that's hard to find. Two units. One property. Endless possibilities all in the sought-after Juniper Hills neighborhood of Derry.

Listed by Ann Trueworthy of Century 21 NE Group

$
$
%
$/month over payments
Federal 30-year interest rate: 7.4% last updated on Oct 8, 2026
* All Figures are estimates. Check with your bank or proposed mortgage company for actual interest rates.
This product uses the FRED® API but is not endorsed or certified by the Federal Reserve Bank of St. Louis.

Save FavoriteSchedule TourAsk A QuestionMore Details

272 Front Street Manchester NH 03102

Manchester, NH272 Front Street

Price$869,999

Est. Mortgage: $/month

MLS Number 5092648

  • Multifamily
  • PricePerSqFt 197.73
  • Address 272 Front Street
  • Units 5
  • Bathroom 5

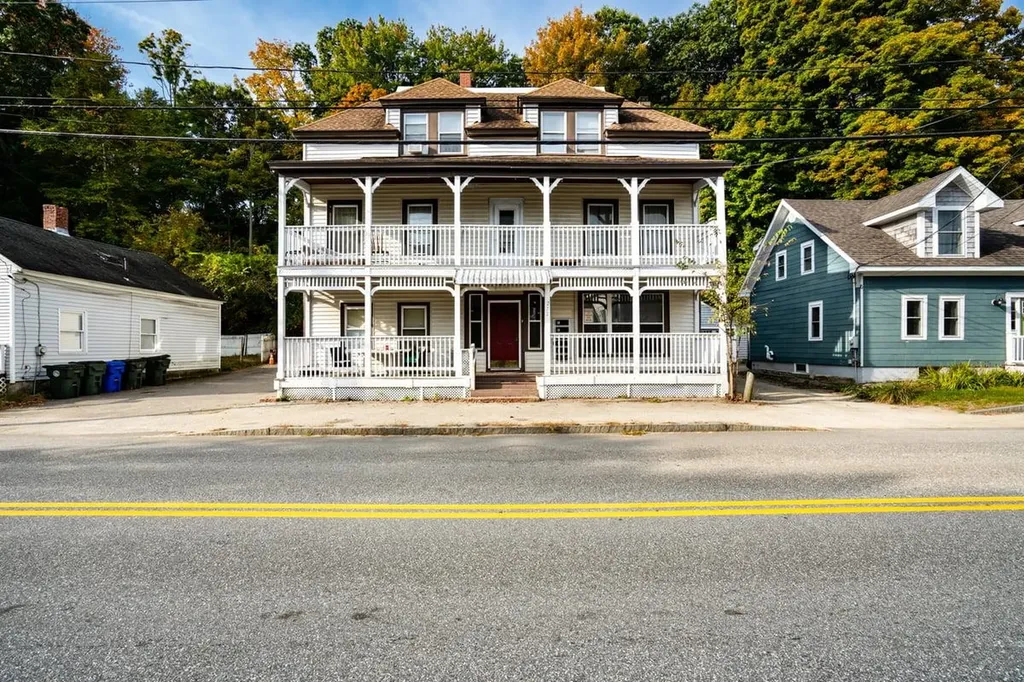
Don't miss this well-maintained 5-unit property offering strong income potential and flexible living arrangements. The building features two 1-bedroom units, two 2-bedroom units, and one spacious 3-bedroom unit, making it an attractive option for both investors and owner-occupants. Conveniently located just minutes from I-293 and I-93, providing easy access to Boston and all that Southern New Hampshire has to offer. Close to downtown Manchester, shopping, dining, entertainment, and the scenic Merrimack River. This classic property showcases charming architectural details, including two levels of porches and a center entrance that opens to wide hallways and a grand staircase. Inside, the five apartments offer bright, inviting living spaces with hardwood floors and unique floor plans. Three of the units have been updated with granite and butcher block counter tops, blending modern finishes with timeless character. Additional features include coin-operated laundry on the first floor and ample off-street parking for approximately 7-10 vehicles. Two units are currently operating as short-term rentals, creating additional income opportunities. Whether you're looking to expand your portfolio or live in one unit while generating rental income from the others, this property offers exceptional potential. Bring your ideas and make this your next investment opportunity!

Listed by Dan Orlando of Diamond Key Real Estate

$
$
%
$/month over payments
Federal 30-year interest rate: 7.4% last updated on Oct 8, 2026
* All Figures are estimates. Check with your bank or proposed mortgage company for actual interest rates.
This product uses the FRED® API but is not endorsed or certified by the Federal Reserve Bank of St. Louis.

Save FavoriteSchedule TourAsk A QuestionMore Details

Broker Reciprocity 

Copyright 2026 PrimeMLS, Inc. All rights reserved. This information is deemed reliable, but not guaranteed. The data relating to real estate displayed on this display comes in part from the IDX Program of PrimeMLS. The information being provided is for consumers’ personal, non-commercial use and may not be used for any purpose other than to identify prospective properties consumers may be interested in purchasing. Data last updated October 10, 2026 4:53 PM UTC