
SIGN UP or LOG IN 's Account

Log in to see your saved listings or edit your searches:

No account? Sign up now to save searches, listings, and get tailored listing notifications. It's free, opt-out anytime.

Find Your New Home

Sign Up Today!

Get fresh listings via email, save your favorite listings, match with similar properties, and unlock additional property info.

Create Your Account

Do not fill in this field:

Already have an account? Log in

and narrow your search. If you have fewer than 200 results, you can save your search.

Alburgh VT Multi-Family Real Estate

r=2737-2748
342 Brennan Woods Drive Williston VT 05495

MLS Number 5111877

  • Residential Single Family
  • PricePerSqFt 338.85
  • Full Bath 2
  • Construction Existing
  • Bedrooms 4

You must see this well maintained and updated 4 bedroom, 4 bath home on a level, professionally landscaped .34 acre lot, This home has great curb appeal with a covered front porch and private back yard. The main floor features maple hardwood throughout (refinished in 2025), an upgraded kitchen with Viking appliances, granite counters, cherry cabinets and Restoration Hardware pulls and knobs. The main floor was repainted in 2024 and features a bright family room with surround sound, custom book shelves and entertainment center, a formal dining room with wainscoting flowing to a spacious living room and a mudroom area with beaded board and laundry with LG washer and dryer. The main floor is a WOW with an open foyer entrance with beautiful chandelier, nine-foot ceilings, arched entrances, columns and crown molding. The second floor boasts a primary suite with ceiling fan plus a luxurious bath with soaking tub, dual sinks, granite countertops, travertine floor and large walk-in closet. There are three additional bedrooms with large closets, 2 with ceiling fans, a full bath with tile and granite countertop on vanity. The finished lower level has several daylight windows, with a family room, pool table area, 3/4 bath, plus bar area with Viking kegerator, surround sound, upgraded carpet and padding, Levelor light switches and upgraded baseboards. The 2024 composite deck has a Viking grill (plumbed for gas) with Southern exposure and privacy. The exterior trim was replaced with composite, the trim and porch repainted and driveway sealed in 2026. The mini-split AC and new furnace were added in 2022. The Brennan Woods neighborhood offers amenities designed for an active and social lifestyle, including a pool, tennis court/pickle ball, basketball and nearby baseball field, community garden and playground. The location provides an easy commute to shopping, UVM Medical Center, Burlington International Airport, golf, walking trails and bike paths.

Listed by Rindy Keyser of Four Seasons Sotheby's Int'l Realty

$
$
%
$/month over payments
Federal 30-year interest rate: 7.4% last updated on Oct 8, 2026
* All Figures are estimates. Check with your bank or proposed mortgage company for actual interest rates.
This product uses the FRED® API but is not endorsed or certified by the Federal Reserve Bank of St. Louis.

Virtual TourSave FavoriteSchedule TourAsk A QuestionMore Details

70 Concord Street Nashua NH 03064

Nashua, NH70 Concord Street

Price$860,000

Est. Mortgage: $/month

MLS Number 5072415

  • Residential Single Family
  • PricePerSqFt 284.77
  • Full Bath 1
  • Address 70 Concord Street
  • Construction Existing

Victorian Charm in Nashua's Historic North End! Step back in time with The Stephen & Maria Mansfield House, a stunning 19th-century Queen Anne Victorian in a prime Historic District location! Enjoy evening strolls to downtown Nashua's vibrant restaurants & events. Renovated for modern living while preserving original charm, this home boasts a grand foyer, living room, chef's kitchen with upscale appliances, quartz countertops & butler's pantry. Hardwood floors flow throughout. Marvel at the custom woodwork & doors, new electrical & heating systems, and mini-split AC. A two-car garage & private backyard with a new hydroseed lawn complete this one-of-a-kind gem. Must see! SELLER WILL PAY 10,000 OF BUYERS CLOSING COST

Listed by Gal Peretz of Realty One Group Reliant

$
$
%
$/month over payments
Federal 30-year interest rate: 7.4% last updated on Oct 8, 2026
* All Figures are estimates. Check with your bank or proposed mortgage company for actual interest rates.
This product uses the FRED® API but is not endorsed or certified by the Federal Reserve Bank of St. Louis.

Virtual TourSave FavoriteSchedule TourAsk A QuestionMore Details

3 Wadsworth Drive Brookline NH 03033

Brookline, NH3 Wadsworth Drive

Price$860,000

Est. Mortgage: $/month

Pending

MLS Number 5105595

  • Residential Single Family
  • PricePerSqFt 251.32
  • Full Bath 1
  • Address 3 Wadsworth Drive
  • Construction Existing

This Brookline, 4 bedroom, 2 1/2 bath colonial with an attached 2 car garage is set on a beautiful, private 2 acre lot in the desirable Bear Hill neighborhood. This home includes a large living room with cathedral ceilings and a gas fireplace leading to a cozy sunroom off the back of the house overlooking the fenced in back yard. The custom kitchen includes granite countertops, a center island and stainless steel appliances. The first floor laundry is off the kitchen along with the 1/2 bath. As you enter the home's expansive foyer there is a spacious formal dining room and an office. There are hardwood floors throughout the first floor and in the upstairs hall. The second floor boasts a private primary suite with a beautiful tiled 3/4 bathroom and a bonus room currently being used as a sewing room with many options such as a gym or office. There are also 3 other well appointed bedrooms with hardwood floors. This home has it all from 9 foot ceilings on the first floor, a whole house generator, irrigation, a full front porch for those lazy afternoons and more! This home offers complete privacy while still being part of a truly special neighborhood and the award winning Hollis-Brookline school district. Call today for a private showing or visit our open house Sunday, 9/13 from 11/30 to 1:00pm.

Listed by Laura Flanagan Chandler of Monument Realty

$
$
%
$/month over payments
Federal 30-year interest rate: 7.4% last updated on Oct 8, 2026
* All Figures are estimates. Check with your bank or proposed mortgage company for actual interest rates.
This product uses the FRED® API but is not endorsed or certified by the Federal Reserve Bank of St. Louis.

Virtual TourSave FavoriteSchedule TourAsk A QuestionMore Details
Lot 4 Pawtuckaway Ridge Nottingham NH 03290
Open House

MLS Number 5100026

  • Residential Single Family
  • Next Open House: Sun 10/11 11:00 am. to 1:00 pm.
  • PricePerSqFt 536.16
  • Full Bath 1
  • Construction To Be Built

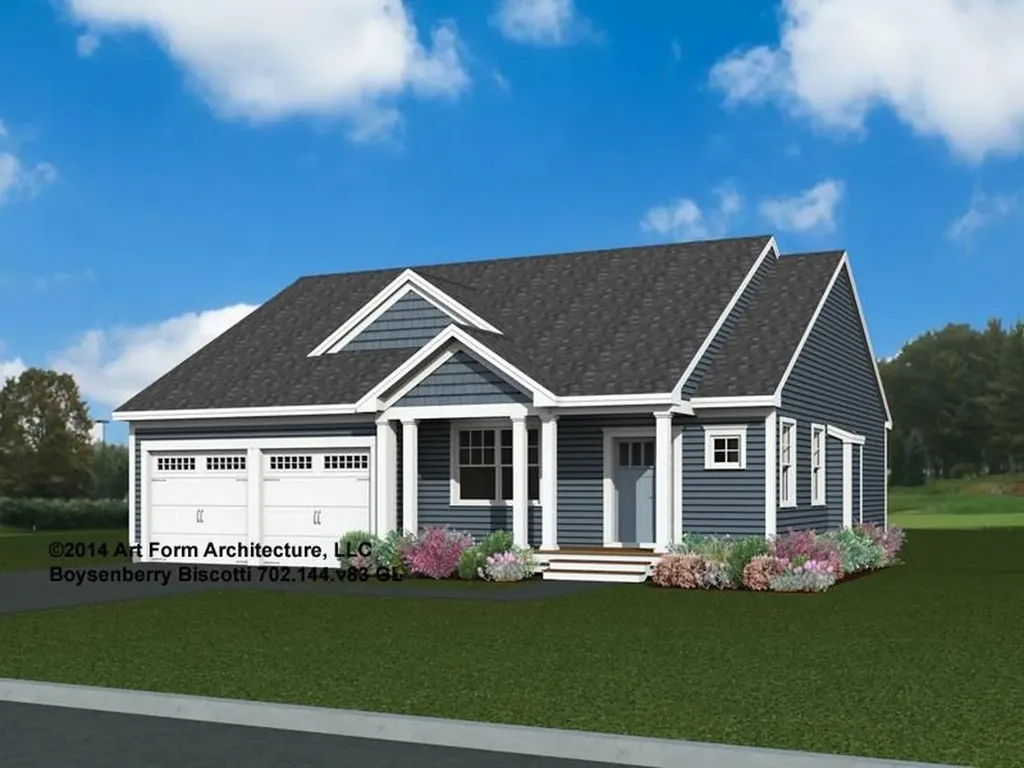
GPS: Spruce Peak Drive Nottingham. Welcome to Pawtuckaway Ridge a vibrant community just minutes from the natural beauty of Pawtuckaway State Park. Nestled on scenic, wooded lots with tranquil views, this neighborhood offers the perfect blend of peaceful living and modern new construction. One of the featured houseplans here is "The Boysenberry Biscotti" a 1,604 sq ft Craftsman-style ranch with a first-floor Primary Suite including a walk-in closet and private bath, plus additional bedrooms and full guest bath. The open-concept kitchen, living, and dining area is ideal for entertaining. Want more space? Add a sunroom or screen porch and soak in the natural surroundings! Central AC ensures comfort year-round, and a direct-entry 2-car garage adds everyday convenience. Enjoy stylish cabinetry, granite countertops, and beautifully landscaped grounds. Built by an award-winning team dedicated to quality and energy efficiency, every home at Pawtuckaway Ridge is Energy Star Certified and designed to last. With easy access to the Seacoast, major routes, and year-round recreation, Pawtuckaway Ridge is the perfect place to start your next chapter. Don't miss your chance to be among the first to call this exceptional new community home!

Listed by Marie Holt of The Gove Group Real Estate,LLC

$
$
%
$/month over payments
Federal 30-year interest rate: 7.4% last updated on Oct 8, 2026
* All Figures are estimates. Check with your bank or proposed mortgage company for actual interest rates.
This product uses the FRED® API but is not endorsed or certified by the Federal Reserve Bank of St. Louis.

Save FavoriteSchedule TourAsk A QuestionMore Details

65 Kendall Hill Road Mont Vernon NH 03057

Mont Vernon, NH65 Kendall Hill Road

Price$860,000

Est. Mortgage: $/month

MLS Number 5079217

  • Residential Single Family
  • PricePerSqFt 197.2
  • Full Bath 2
  • Address 65 Kendall Hill Road
  • Construction Existing

This thoughtfully designed 5 bedroom, 4 bath colonial offers 4,361 square feet on 2 acres in the highly sought after Amherst/Mont Vernon school district. Featuring a charming barn, a 2 car heated garage, versatile third-floor living space, and a beautiful yard, this three story home combines space, character, and convenience. Step inside through the generous mudroom into the inviting family room, complete with custom built-ins and a cozy wood-burning fireplace. The recently updated kitchen features a gas cooktop, double oven, and a walk-in butler's pantry for added storage. The kitchen flows easily into the dining room and den, creating comfortable spaces for gathering, and just beyond, a beautiful four season room offers the perfect spot to relax with morning coffee. Upstairs, an open landing creates an ideal reading nook. This level includes three bedrooms, a full bath, and an impressive primary suite with a spacious walk-in closet room (or future office!) and a luxurious ensuite bath. The third floor spans the entire length of the home, offering versatile space for recreation, guests, or additional living, complete with its own bedroom. A walk-out basement adds further storage and expansion potential. Outside, the expansive deck overlooks a large, level yard with plenty of room for outdoor activities. The barn with attached lean-to offers two stalls, a lofted area, and electric and water hookups, plus a newly built playhouse and rock wall. Enjoy a peaceful Mont Vernon setting with convenient access to the town's welcoming center and new library as well as Amherst Village. Don't miss this rare opportunity for small town living, strong community connections, and a truly special property.

Listed by Amanda Young of Profile Realty LLC

$
$
%
$/month over payments
Federal 30-year interest rate: 7.4% last updated on Oct 8, 2026
* All Figures are estimates. Check with your bank or proposed mortgage company for actual interest rates.
This product uses the FRED® API but is not endorsed or certified by the Federal Reserve Bank of St. Louis.

Save FavoriteSchedule TourAsk A QuestionMore Details

476-478 St. Paul Street Burlington VT 05401

MLS Number 5113500

  • Multifamily
  • PricePerSqFt 412.67
  • Units 4
  • Bathroom 4
  • Acreage 0.2

Strong Burlington real estate investment opportunity. Located at the gateway to downtown, this updated and well-maintained 4-unit property offers 2,084 finished square feet on a .13-acre lot. The property features a mix of desirable studio and two-bedroom units with newer kitchens, bathrooms, and fresh paint, creating clean, modern living spaces. Additional tenant amenities include off-street parking and on-site laundry. Major building improvements include a new roof installed in 2023 and new boiler installed in summer 2026. With its exceptional location, attractive unit mix, updated interiors, and recent major systems upgrades, this property offers a compelling combination of tenant appeal and long-term investment potential.

Listed by Lipkin Audette Team of Coldwell Banker Hickok and Boardman

$
$
%
$/month over payments
Federal 30-year interest rate: 7.4% last updated on Oct 8, 2026
* All Figures are estimates. Check with your bank or proposed mortgage company for actual interest rates.
This product uses the FRED® API but is not endorsed or certified by the Federal Reserve Bank of St. Louis.

Save FavoriteSchedule TourAsk A QuestionMore Details

3 Blaisdell Court Raymond NH 03077

Raymond, NH3 Blaisdell Court

Price$859,900

Est. Mortgage: $/month

MLS Number 5107918

  • Residential Single Family
  • PricePerSqFt 307.11
  • Full Bath 2
  • Address 3 Blaisdell Court
  • Construction New Construction

NEW CONSTRUCTION! Exceptional quality, thoughtful design, and abundant space come together in this stunning 4 bedroom home set on a private .8 acre lot in desirable Raymond, NH. Step inside to discover superior craftsmanship throughout, featuring gleaming hardwood floors on both the first and second floors, including the staircase and primary bedroom. Blue-board walls with skim-coat plaster, smooth ceilings, and recessed lighting create a bright, sophisticated atmosphere. The stylish kitchen and baths showcase high-end granite or quartz countertops. Relax by the inviting gas fireplace, beautifully framed by marble and a classic wood mantle. Enjoy year-round comfort and efficiency with central A/C, an ENERGY STAR furnace, and an on-demand tankless water heater. The Four generously sized bedrooms which include a huge Primary Suite provide plenty of room for everyone. Outside, the spacious deck overlooks the expansive backyard, offering plenty of room for cookouts,gardening, and outdoor entertaining. The farmers porch will be a place to sit and relax at the end of a hard day.Irrigation keeps the lawn looking its best, while gutters help direct water away from the home. Quality construction, modern amenities, flexible space, and a fantastic setting-this home is one you won't want to miss!

Listed by John Poirier of BHHS Verani Amherst

$
$
%
$/month over payments
Federal 30-year interest rate: 7.4% last updated on Oct 8, 2026
* All Figures are estimates. Check with your bank or proposed mortgage company for actual interest rates.
This product uses the FRED® API but is not endorsed or certified by the Federal Reserve Bank of St. Louis.

Virtual TourSave FavoriteSchedule TourAsk A QuestionMore Details

Lot #18 Wheeler Park South Burlington VT 05403

MLS Number 5103873

  • Residential Single Family
  • PricePerSqFt 519.26
  • Full Bath 2
  • Address Lot #18 Wheeler Park
  • Construction New Construction

Welcome to your dream build opportunity in South Burlington's newest and most desirable neighborhood; The Wheeler Park Subdivision. Thoughtfully crafted by Sunstone Builders LLC, this stunning one-story home offers 1,656 square feet of beautifully designed living space with the rare opportunity to add your own personal touches and truly make it yours. Located off Dorset Street, you'll enjoy all of the convenience that comes with this elite location. Designed for the ease of one-level living, this thoughtfully planned home showcases three bedrooms and two full baths all right on the main level. The open-concept main living area seamlessly connects the kitchen, dining, and living room with gas fireplace, creating an inviting layout for everyday living and entertaining. The primary suite offers a private retreat with its own bath, while two additional bedrooms provide space for family, guests, or a home office. In the lower level you have a full basement, perfect to leave as-is for ample storage space, or ready to be finished if more square footage is desired. Additional perks include direct bike path access, endless local trails/parks, direct proximity to Vermont National CC, and a relaxed yet perfectly upkept association adding to the convenience and ease of the life you can live here. Enjoy coffee on the covered front porch, tremendous views out the back, and all of the benefits that come with upper-end new construction. Brand new, premier location, and ability to add your own touches, this is South Burlington living at its finest. Schedule your private showing today. Multiple lot options available, multiple floorplans available, don't hesitate to reach out.

Listed by Connor Johnson of KW Vermont

$
$
%
$/month over payments
Federal 30-year interest rate: 7.4% last updated on Oct 8, 2026
* All Figures are estimates. Check with your bank or proposed mortgage company for actual interest rates.
This product uses the FRED® API but is not endorsed or certified by the Federal Reserve Bank of St. Louis.

Save FavoriteSchedule TourAsk A QuestionMore Details
192 South Pointe Drive South Burlington VT 05403
Pending

MLS Number 5101568

  • Condo
  • PricePerSqFt 342.32
  • Square Feet 3,354
  • Bedrooms 4
  • New Contruction Existing

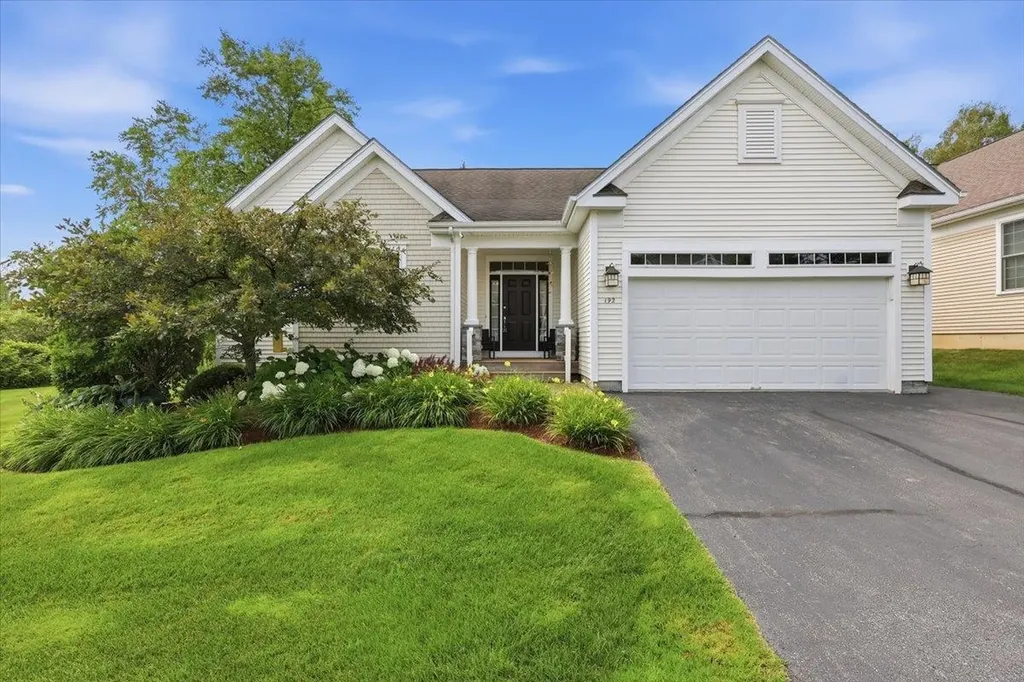
Don't miss out on this wonderful 4 bedroom, 4 bath carriage home in one of South Burlington's coveted neighborhoods, South Pointe, offering multi level living with both charm and modern conveniences. The first floor boasts gorgeous Brazilian cherry floors, with a chef's kitchen featuring expansive cabinets, granite counters, center island, and breakfast area. The great room includes a formal dining area for hosting guests, and a sunny living room with gas fireplace and atrium door to the back deck. The private primary suite is on the first floor, with a walk in closet and full bath featuring a soaking tub, double vanity, and shower. The private office is perfect for a den or workspace, plus a laundry closet. The second floor includes 2 guest bedrooms with a private bath and reading nook, all with cherry floors. The lower level makes a perfect in law suite with its own family room, bedroom, 3/4 bath, with separate furnace for efficiency, plus plenty of storage in the utility room. Enjoy morning coffee on the front porch or evenings on the back deck. The home is ideally located near bike paths, community lands, and trail network, with easy access to Hubbard and Overlook Park, offering panoramic views of Lake Champlain. Minutes to shopping, schools, UVM Medical Center, Market Street, and Lake Champlain. Low HOA fees include water/sewer, trash, lawn and snow.

Listed by Geri Reilly of Geri Reilly Real Estate

$
$
%
$/month over payments
Federal 30-year interest rate: 7.4% last updated on Oct 8, 2026
* All Figures are estimates. Check with your bank or proposed mortgage company for actual interest rates.
This product uses the FRED® API but is not endorsed or certified by the Federal Reserve Bank of St. Louis.

Virtual TourSave FavoriteSchedule TourAsk A QuestionMore Details
192 South Pointe Drive South Burlington VT 05403
Pending

MLS Number 5101210

  • Residential Single Family
  • PricePerSqFt 342.32
  • Full Bath 2
  • Construction Existing
  • Bedrooms 4

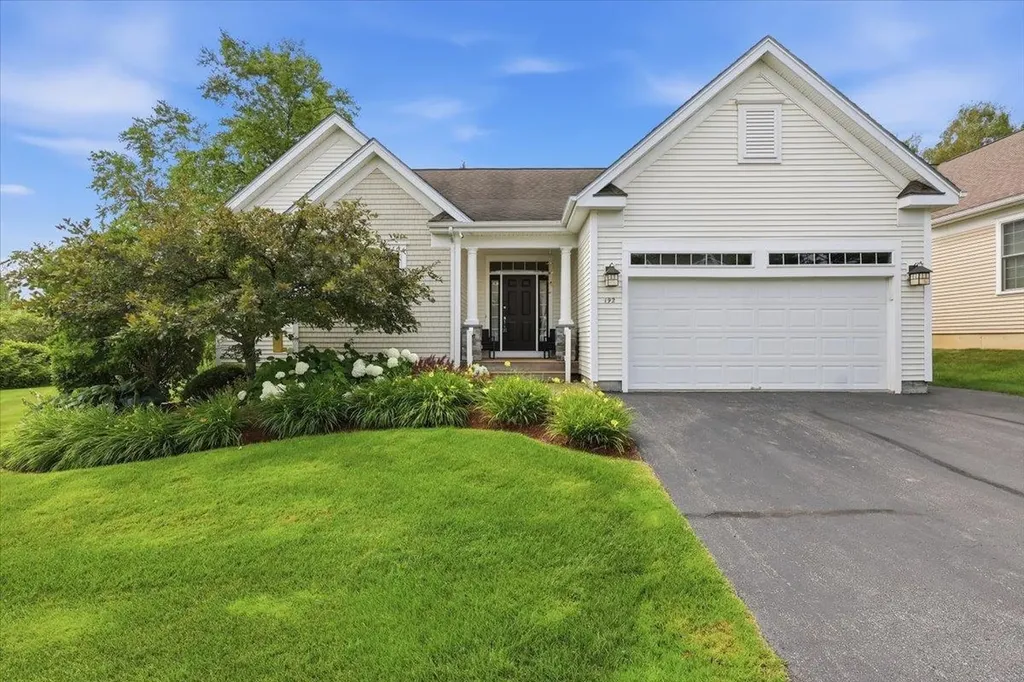
Don't miss out on this wonderful 4 bedroom, 4 bath carriage home in one of South Burlington's coveted neighborhoods, South Pointe, offering multi level living with both charm and modern conveniences. The first floor boasts gorgeous Brazilian cherry floors, with a chef's kitchen featuring expansive cabinets, granite counters, center island, and breakfast area. The great room includes a formal dining area for hosting guests, and a sunny living room with gas fireplace and atrium door to the back deck. The private primary suite is on the first floor, with a walk in closet and full bath featuring a soaking tub, double vanity, and shower. The private office is perfect for a den or workspace, plus a laundry closet. The second floor includes 2 guest bedrooms with a private bath and reading nook, all with cherry floors. The lower level makes a perfect in law suite with its own family room, bedroom, 3/4 bath, with separate furnace for efficiency, plus plenty of storage in the utility room. Enjoy morning coffee on the front porch or evenings on the back deck. The home is ideally located near bike paths, community lands, and trail network, with easy access to Hubbard and Overlook Park, offering panoramic views of Lake Champlain. Minutes to shopping, schools, UVM Medical Center, Market Street, and Lake Champlain. Low HOA fees include water/sewer, trash, lawn and snow.

Listed by Geri Reilly of Geri Reilly Real Estate

$
$
%
$/month over payments
Federal 30-year interest rate: 7.4% last updated on Oct 8, 2026
* All Figures are estimates. Check with your bank or proposed mortgage company for actual interest rates.
This product uses the FRED® API but is not endorsed or certified by the Federal Reserve Bank of St. Louis.

Virtual TourSave FavoriteSchedule TourAsk A QuestionMore Details

Lot 2 Pebble Court Barrington NH 03825

MLS Number 5080898

  • Residential Single Family
  • PricePerSqFt 338.01
  • Full Bath 2
  • Address Lot 2 Pebble Court
  • Construction To Be Built

Welcome to Bending Brook, a community featuring 15 single-family homesites nestled along a private, tree-lined cul-de-sac and surrounded by 26.7 acres of open space. With more than two-thirds of the homes already sold or under construction, this highly sought-after neighborhood is selling quickly. Each home offers customizable floor plans, including beautifully designed kitchen packages. This particular home showcases a flexible layout with 4 bedrooms-or the option for a second-floor bonus room-along with 3 baths and a first-floor study or home office. The open-concept main level is perfect for modern living, featuring a spacious family room, expansive kitchen, and dining area ideal for gathering and entertaining. CAn have a walkout basement, too! Enjoy outdoor living on the composite farmer's porch and rear deck-perfect for morning coffee or relaxing afternoons. Additional homesites remain available, uniquely positioned between the Mallego Brook and a scenic recreation trail, allowing residents to fully enjoy New Hampshire's natural beauty. Located in Barrington, this community offers convenient access to the Seacoast, the Mountains, the Lakes, and nearby cities including Portsmouth, Manchester, and Boston-making it ideal for both commuting and recreation. Each home is crafted with care by a builder dedicated to delivering lasting value and quality for every homeowner.

Listed by Craig Formalarie of The Gove Group Real Estate,LLC

$
$
%
$/month over payments
Federal 30-year interest rate: 7.4% last updated on Oct 8, 2026
* All Figures are estimates. Check with your bank or proposed mortgage company for actual interest rates.
This product uses the FRED® API but is not endorsed or certified by the Federal Reserve Bank of St. Louis.

Virtual TourSave FavoriteSchedule TourAsk A QuestionMore Details

79 Jefferson Road Conway NH 03813

Conway, NH79 Jefferson Road

Price$859,900

Est. Mortgage: $/month

MLS Number 5083926

  • Residential Single Family
  • PricePerSqFt 328.83
  • Full Bath 3
  • Address 79 Jefferson Road
  • Construction Existing

Luxury One Level Living on 2.3 acres at the end of a quiet cul-de-sac. One-level, four-bedroom executive home offers a thoughtful design suited for everyday living and entertaining. High ceilings define the open main living area, and the custom kitchen, wet bar, and gas fireplace create natural gathering spaces. The primary suite bath has a custom shower and seperate jet soaking tub. A covered porch extends the space outdoors, overlooking a level, grassy yard with its own outdoor fireplace. The attached three-car garage provides ample room for vehicles and storage. Tucked into a quiet setting, with an easy drive to shopping, dining, skiing, and year-round recreation in the White Mountains.

Listed by Kevin Killourie of Badger Peabody & Smith Realty

$
$
%
$/month over payments
Federal 30-year interest rate: 7.4% last updated on Oct 8, 2026
* All Figures are estimates. Check with your bank or proposed mortgage company for actual interest rates.
This product uses the FRED® API but is not endorsed or certified by the Federal Reserve Bank of St. Louis.

Save FavoriteSchedule TourAsk A QuestionMore Details

Broker Reciprocity 

Copyright 2026 PrimeMLS, Inc. All rights reserved. This information is deemed reliable, but not guaranteed. The data relating to real estate displayed on this display comes in part from the IDX Program of PrimeMLS. The information being provided is for consumers’ personal, non-commercial use and may not be used for any purpose other than to identify prospective properties consumers may be interested in purchasing. Data last updated October 10, 2026 2:08 PM UTC
