
SIGN UP or LOG IN 's Account

Log in to see your saved listings or edit your searches:

No account? Sign up now to save searches, listings, and get tailored listing notifications. It's free, opt-out anytime.

Find Your New Home

Sign Up Today!

Get fresh listings via email, save your favorite listings, match with similar properties, and unlock additional property info.

Create Your Account

Do not fill in this field:

Already have an account? Log in

and narrow your search. If you have fewer than 200 results, you can save your search.

Alburgh VT Multi-Family Real Estate

r=2749-2760
Lot 2 Pebble Court Barrington NH 03825

MLS Number 5080898

  • Residential Single Family
  • PricePerSqFt 338.01
  • Full Bath 2
  • Address Lot 2 Pebble Court
  • Construction To Be Built

Welcome to Bending Brook, a community featuring 15 single-family homesites nestled along a private, tree-lined cul-de-sac and surrounded by 26.7 acres of open space. With more than two-thirds of the homes already sold or under construction, this highly sought-after neighborhood is selling quickly. Each home offers customizable floor plans, including beautifully designed kitchen packages. This particular home showcases a flexible layout with 4 bedrooms-or the option for a second-floor bonus room-along with 3 baths and a first-floor study or home office. The open-concept main level is perfect for modern living, featuring a spacious family room, expansive kitchen, and dining area ideal for gathering and entertaining. CAn have a walkout basement, too! Enjoy outdoor living on the composite farmer's porch and rear deck-perfect for morning coffee or relaxing afternoons. Additional homesites remain available, uniquely positioned between the Mallego Brook and a scenic recreation trail, allowing residents to fully enjoy New Hampshire's natural beauty. Located in Barrington, this community offers convenient access to the Seacoast, the Mountains, the Lakes, and nearby cities including Portsmouth, Manchester, and Boston-making it ideal for both commuting and recreation. Each home is crafted with care by a builder dedicated to delivering lasting value and quality for every homeowner.

Listed by Craig Formalarie of The Gove Group Real Estate,LLC

$
$
%
$/month over payments
Federal 30-year interest rate: 7.4% last updated on Oct 8, 2026
* All Figures are estimates. Check with your bank or proposed mortgage company for actual interest rates.
This product uses the FRED® API but is not endorsed or certified by the Federal Reserve Bank of St. Louis.

Virtual TourSave FavoriteSchedule TourAsk A QuestionMore Details

79 Jefferson Road Conway NH 03813

Conway, NH79 Jefferson Road

Price$859,900

Est. Mortgage: $/month

MLS Number 5083926

  • Residential Single Family
  • PricePerSqFt 328.83
  • Full Bath 3
  • Address 79 Jefferson Road
  • Construction Existing

Luxury One Level Living on 2.3 acres at the end of a quiet cul-de-sac. One-level, four-bedroom executive home offers a thoughtful design suited for everyday living and entertaining. High ceilings define the open main living area, and the custom kitchen, wet bar, and gas fireplace create natural gathering spaces. The primary suite bath has a custom shower and seperate jet soaking tub. A covered porch extends the space outdoors, overlooking a level, grassy yard with its own outdoor fireplace. The attached three-car garage provides ample room for vehicles and storage. Tucked into a quiet setting, with an easy drive to shopping, dining, skiing, and year-round recreation in the White Mountains.

Listed by Kevin Killourie of Badger Peabody & Smith Realty

$
$
%
$/month over payments
Federal 30-year interest rate: 7.4% last updated on Oct 8, 2026
* All Figures are estimates. Check with your bank or proposed mortgage company for actual interest rates.
This product uses the FRED® API but is not endorsed or certified by the Federal Reserve Bank of St. Louis.

Save FavoriteSchedule TourAsk A QuestionMore Details

2 Campbell Way Windham NH 03087

Windham, NH2 Campbell Way

Price$859,900

Est. Mortgage: $/month

Open House

MLS Number 5093777

  • Condo
  • Next Open House: Sun 10/11 10:00 am. to 12:00 pm.
  • PricePerSqFt 334.33
  • Square Feet 2,572
  • Bedrooms 2

Introducing an exceptional new luxury duplex community in one of Windham's most desirable locations. Thoughtfully designed for today's lifestyle, these stunning new homes combine modern elegance, quality craftsmanship, and energy-conscious construction to create the perfect balance of comfort, style, and convenience. Step inside and discover bright, open living spaces enhanced by soaring ceilings, oversized windows, and carefully curated finishes throughout. The heart of each home features a beautifully appointed kitchen with quartz countertops, stylish accents, and seamless flow into the spacious living area, where a cozy fireplace creates the perfect gathering place for family and friends. Designed with flexibility in mind, these homes offer versatile living areas and multipurpose flex spaces to accommodate work, hobbies, guests, or changing lifestyle needs. Enjoy effortless indoor-outdoor living with a welcoming covered front porch and a private patio or deck for relaxing and entertaining. Upstairs, retreat to a luxurious primary suite featuring dual vanities, a custom tiled shower with glass enclosure, and two generous walk-in closets. A second bedroom, full bath, expansive loft, and convenient second-floor laundry provide both comfort and functionality. Additional features include a two-car garage, full unfinished basement offering future expansion potential, and several green-building features designed to help reduce energy costs while supporting a low-maintenance, executive lifestyle. Ideally situated near major highways, shopping, dining, recreation, nature trails, and Windham's highly regarded schools, this exciting new community offers the perfect combination of luxury, convenience, and modern living. *** This is a construction site and for your safety it is shown by appointment ONLY (or at the scheduled open house) *** GPS 47 North Lowell Rd.

Listed by Cheryl Lang of BHHS Verani Londonderry

$
$
%
$/month over payments
Federal 30-year interest rate: 7.4% last updated on Oct 8, 2026
* All Figures are estimates. Check with your bank or proposed mortgage company for actual interest rates.
This product uses the FRED® API but is not endorsed or certified by the Federal Reserve Bank of St. Louis.

Virtual TourSave FavoriteSchedule TourAsk A QuestionMore Details
179 Route 100 North Wilmington VT 05363

MLS Number 5073415

  • Commercial
  • PricePerSqFt 102.36
  • Address 179 Route 100 North
  • Year Built 1960
  • Square Feet 8,400

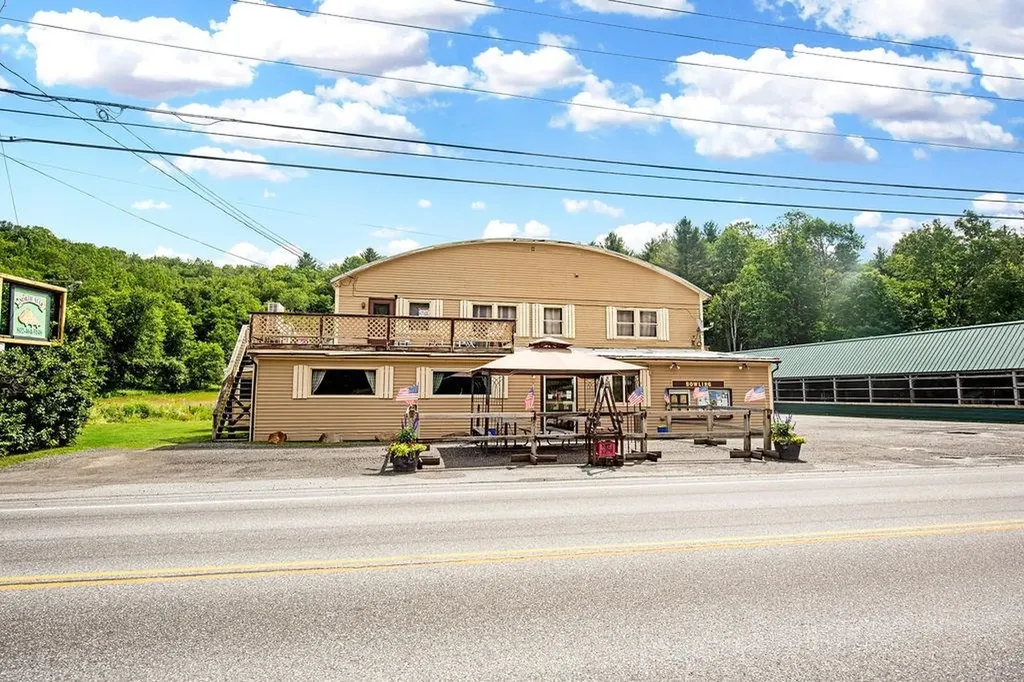
North Star Bowl & Pizza is a well-established, locally favored entertainment destination offering a rare opportunity to own a turnkey commercial property in a high-visibility location. Ideally situated along Route 100, this property benefits from excellent exposure, strong traffic counts, and easy access, making it a proven draw for both locals and visitors. The business features 6 candlepin bowling lanes accommodating up to 36 bowlers, complete with new lanes and updated equipment, ideal for league play, open bowling, birthday parties, family get-togethers, and group events. A year-round 18-hole mini golf course, arcade area, and flexible entertainment space create multiple revenue streams under one roof. Inside, guests enjoy a pizza restaurant with seating for approximately 25, as well as delivery options, along with a small but fully equipped bar and full liquor service. The space is air-conditioned and designed for year-round comfort. Ample on-site parking supports peak traffic during events and busy seasons. Full bar and food service Arcade and party hosting capabilities High visibility and signage along Route 100 Ample parking Apartment above the business offering owner or staff housing, or added rental income This is a turnkey opportunity for an owner-operator or investor seeking a multi-use commercial property with strong community roots and year-round appeal. On the property is also a 2BR 1BA trailer for owner-occupancy or rental.

Listed by Richard Caplan of Deerfield Valley Real Estate

$
$
%
$/month over payments
Federal 30-year interest rate: 7.4% last updated on Oct 8, 2026
* All Figures are estimates. Check with your bank or proposed mortgage company for actual interest rates.
This product uses the FRED® API but is not endorsed or certified by the Federal Reserve Bank of St. Louis.

Virtual TourSave FavoriteSchedule TourAsk A QuestionMore Details
81 Leo Lane South Burlington VT 05403

South Burlington, VT81 Leo Lane

Price$859,450

Est. Mortgage: $/month

MLS Number 5095069

  • Residential Single Family
  • PricePerSqFt 397.16
  • Full Bath 2
  • Address 81 Leo Lane
  • Construction Existing

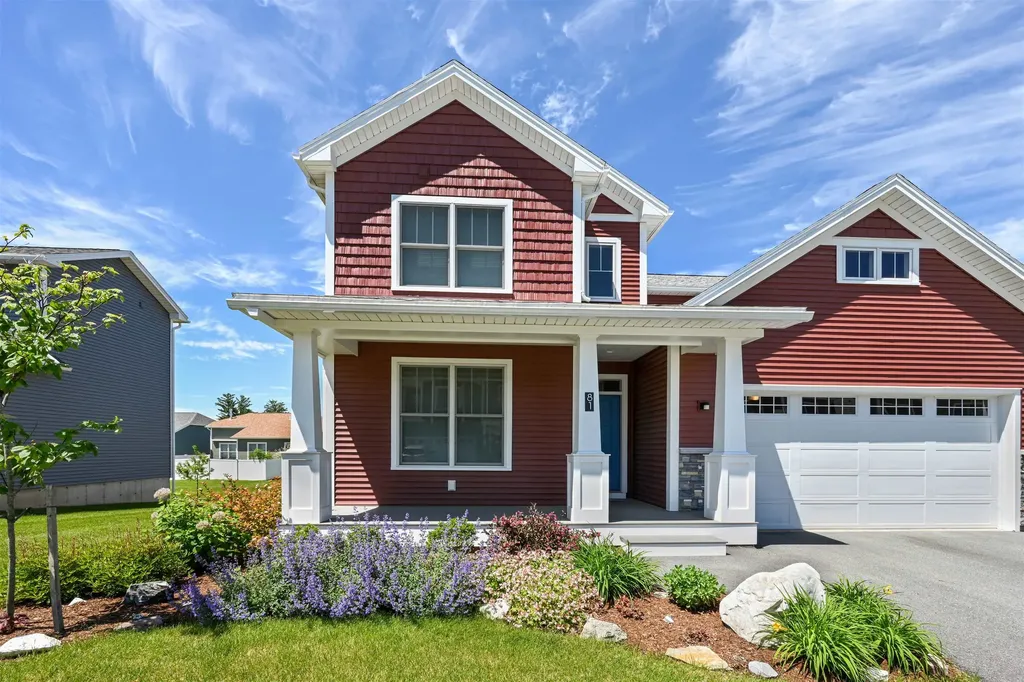
Motivated seller. Move in ready and partially furnished! Experience modern Vermont living in the sought-after Hillside at O'Brien Farm community. Built in 2024, this thoughtfully designed Colonial offers 2,819 finished square feet across three levels, combining energy efficiency, flexible living space, and contemporary comfort. The open-concept main level creates an inviting atmosphere for both everyday living and entertaining. A spacious kitchen flows seamlessly into the dining and living areas, while a first-floor bonus room provides excellent flexibility for a home office, guest space, playroom, or den. Upstairs, the primary suite is complemented by three additional bedrooms and well-appointed baths, providing comfortable accommodations for family and guests alike. The finished daylight lower level expands the home's versatility with additional living space ideal for a family room, fitness area, media room, or private retreat. An attached two-car garage and low-maintenance lot add convenience to an already impressive package. Designed with sustainability in mind, the home features high-performance construction, heat pump heating and cooling, solar integration, energy storage capabilities, and EV-ready infrastructure. Residents enjoy beautifully maintained common areas, neighborhood parks, walking trails, and convenient access to nearby amenities. Conveniently located just minutes from schools, shopping, restaurants, downtown Burlington, the Lake Champlain waterfront, and year-round recreation, this home offers the perfect balance of neighborhood living and accessibility. Whether you're looking for space to entertain, room to work from home, or the benefits of a newer, energy-conscious property, this home delivers exceptional value in one of South Burlington's most desirable communities. A rare opportunity to own a nearly new home in a vibrant and well-established neighborhood.

Listed by Adam Cross of Flex Realty

$
$
%
$/month over payments
Federal 30-year interest rate: 7.4% last updated on Oct 8, 2026
* All Figures are estimates. Check with your bank or proposed mortgage company for actual interest rates.
This product uses the FRED® API but is not endorsed or certified by the Federal Reserve Bank of St. Louis.

Virtual TourSave FavoriteSchedule TourAsk A QuestionMore Details

661 Deer Meadow Road Webster NH 03303

Webster, NH661 Deer Meadow Road

Price$859,000

Est. Mortgage: $/month

Pending

MLS Number 5105083

  • Residential Single Family
  • PricePerSqFt 367.41
  • Full Bath 2
  • Address 661 Deer Meadow Road
  • Construction Existing

Discover the perfect blend of privacy, equestrian amenities and natural beauty on this enchanting 11+ acre property at Baer Farm in Webster. Featuring a distinctive post and beam home, three stall barn, outdoor riding arena, and access to a scenic glacial pond, this property offers a true country lifestyle in the heart of New Hampshire. Built in 2003 by the original builder-owner the home showcases thoughtful architectural detail and charming vintage elements throughout. The custom kitchen features a handcrafted farmers' sink, abundant windows and a remarkable 17th century hunt cabinet incorporated into the cabinetry. Natural woodwork, wood and tile flooring, and quality craftmanship create warmth and character in every room. The spacious living room features a custom built mantle, zero clearance fireplace and an open airy feel. A first floor primary suite offers a cathedral ceiling, stained glass window, walk in closet, whirlpool tub, and French doors leading outside with views of the riding arena and pond beyond. Upstairs are two additional bedrooms and full bath. The walkout basement provides excellent workshop and storage space, complete with a second laundry area perfect for equestrian equipment. Outdoor living is enhanced by a deck and patio overlooking the scenic landscape. Horse enthusiasts will appreciate the attractive barn with three spacious in and out stalls, hot and cold water, frost free hydrant, heated tack/grain room, two generous pastures, and 65'x110' stone dust riding ring. Direct access from property to multiple riding trails. Beyond the pastures lies shared access to a large glacial pond perfect for canoeing, kayaking and observing abundant wildlife including, herons, beavers and osprey. A private trail offers additional opportunities for nature walks & wildlife viewing. Conveniently located 45 minutes from Manchester airport & 90 minutes from Boston Logan airport. Please do not enter property without a scheduled appointment.

Listed by Terry Calder of Farms & Barns Real Estate LLC

$
$
%
$/month over payments
Federal 30-year interest rate: 7.4% last updated on Oct 8, 2026
* All Figures are estimates. Check with your bank or proposed mortgage company for actual interest rates.
This product uses the FRED® API but is not endorsed or certified by the Federal Reserve Bank of St. Louis.

Save FavoriteSchedule TourAsk A QuestionMore Details

562 Alstead Center Road Alstead NH 03602

Alstead, NH562 Alstead Center Road

Price$859,000

Est. Mortgage: $/month

Active With Contract

MLS Number 5108442

  • Residential Single Family
  • PricePerSqFt 673.2
  • Construction Existing
  • Bedrooms 1
  • Bathroom 1

Properties like this rarely come available! Nestled on over 17 private acres, this beautifully built Craftsman-style home offers exceptional quality, privacy, and a lifestyle that feels worlds away from the everyday. From the moment you arrive, the inviting large front porch sets the tone for this peaceful retreat, providing the perfect spot to sit back, relax, and take in the surrounding property. Inside the main home, thoughtful craftsmanship and timeless details abound. The spacious living area features a stunning fieldstone wood-burning fireplace, while beautiful hardwood flooring flows throughout the house. A charming sunroom overlooks the outdoor dining space, where a picturesque grape arbor provides shade over a large table a great place for entertaining, family gatherings, or quiet evenings outdoors. The main level hallway leads to the comfortable primary bedroom, featuring double closets, beautiful hardwood floors, and French doors overlooking the outdoor dining area. The bath offers a wonderful tiled, step-in shower. A separate two-story guest house provides wonderful flexibility for visitors, extended family, or private accommodations. The first floor provides a sitting or sleeping space, spa like bath with step-in tiled shower. The second-floor offers abundant storage, a kitchenette, and ample space for sleeping guests. For the hobbyist, farmer, or outdoor enthusiast, the attached shop is both practical and inviting, with a wood stove for comfortable work during the colder months and plenty of room to store tools, equipment, and a tractor. Equestrian amenities are equally impressive. A separate stable features three large box stalls, generous hay storage, and individual turn-out paddocks for each stall. Approximately 6 acres of fenced pasture provide plenty of room for horses to roam and graze. And for those looking for even more recreational possibilities, there is even space for a shooting range.

Listed by Robin Sanctuary of Traditions Real Estate LLC

$
$
%
$/month over payments
Federal 30-year interest rate: 7.4% last updated on Oct 8, 2026
* All Figures are estimates. Check with your bank or proposed mortgage company for actual interest rates.
This product uses the FRED® API but is not endorsed or certified by the Federal Reserve Bank of St. Louis.

Virtual TourSave FavoriteSchedule TourAsk A QuestionMore Details
65 Widow Moses Road Berlin VT 05602

Berlin, VT65 Widow Moses Road

Price$859,000

Est. Mortgage: $/month

MLS Number 5088219

  • Residential Single Family
  • PricePerSqFt 381.78
  • Full Bath 1
  • Address 65 Widow Moses Road
  • Construction Existing

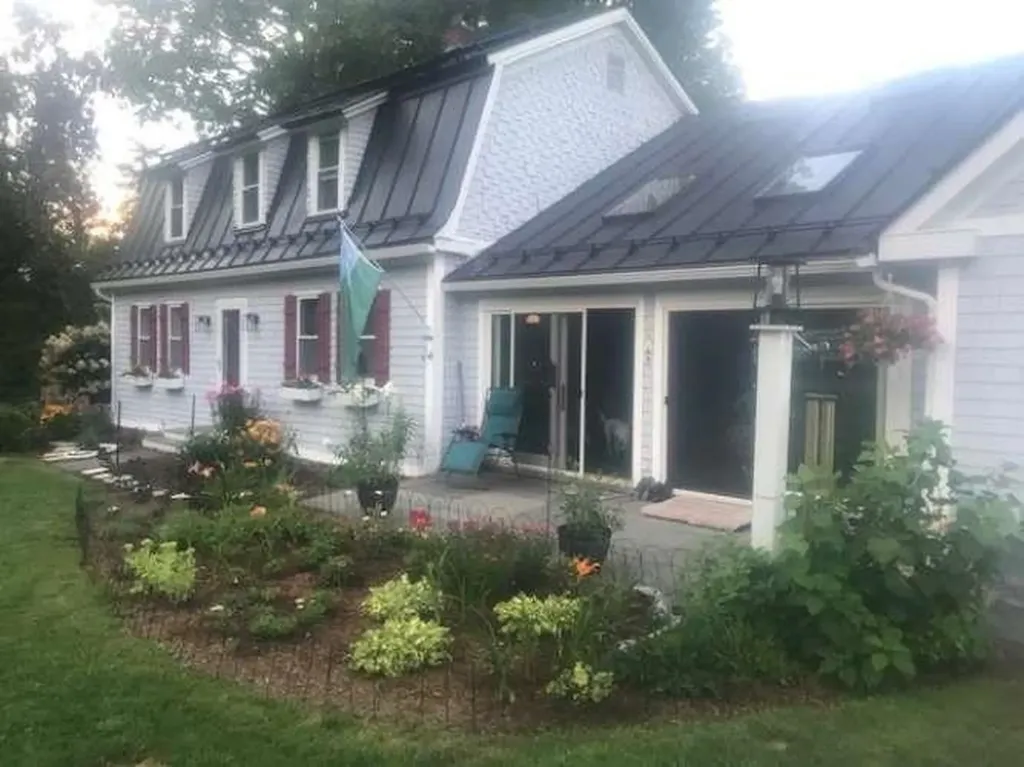
Charming 1914 farmhouse on a private horse farm with scenic views including a trout filled pond. Enjoy the privacy of Widow Moses Horse farm, a secluded 28 acre farm only two miles from downtown Montpelier and Exit 8 (I-89). The Montpelier Amtrak station is only one mile away, Central Vermont Medical Center is four miles away (Exit 7) and a 40 minute drive to Burlington International Airport. Berlin is part of the Washington Central Unified School District (Berlin Elementary / U32 Middle - High School). Scenic views include the foothills of the Worcester Range as well as Mt. Mansfield. The property includes 2 barns, a horse run in, an equipment shed and a trout stocked one acre pond. Upgraded appliances include stove, dishwasher, refrigerator, clothes washer and water heater. The Jotel wood stove was rebuilt 18 months ago along with its associated chimney. The house and main barn had seamless gutters along with drainage and roof snow guards for the metal roof. Mature pastures have secure Ramm Fencing with 600 feet of French drains to ensure hoof health. Underground outdoor outlets provide an ample power source for outdoor water tubs in winter. The surrounding area has walking trails including the class 4 section of Widow Moses road. The farm is a perfect spot for an equestrian lover or homesteader looking for a safe and secure place for animals. Or someone who simply loves the privacy of the natural world.

Listed by Jason Saphire of www.HomeZu.com

$
$
%
$/month over payments
Federal 30-year interest rate: 7.4% last updated on Oct 8, 2026
* All Figures are estimates. Check with your bank or proposed mortgage company for actual interest rates.
This product uses the FRED® API but is not endorsed or certified by the Federal Reserve Bank of St. Louis.

Save FavoriteSchedule TourAsk A QuestionMore Details
48 Maple Manor Road Conway NH 03813

Conway, NH48 Maple Manor Road

Price$859,000

Est. Mortgage: $/month

MLS Number 5089393

  • Residential Single Family
  • PricePerSqFt 207.39
  • Full Bath 4
  • Address 48 Maple Manor Road
  • Construction Existing

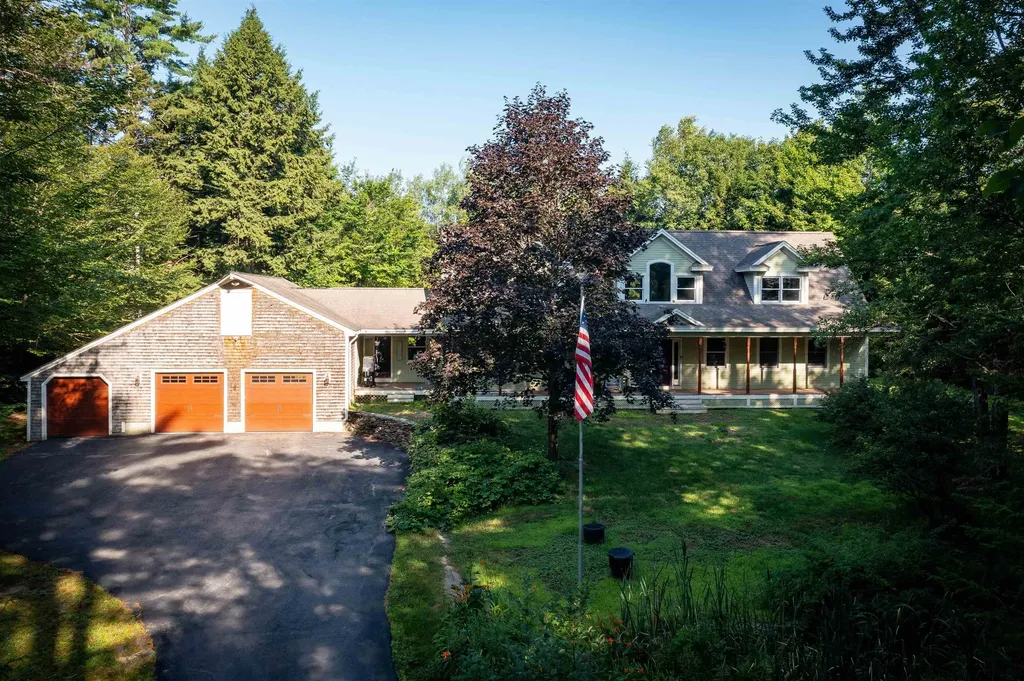
The Ultimate White Mountains Retreat: Privacy, Luxury, & 8-Gig Fiber Internet. Escape the hustle and bustle without sacrificing a single modern convenience. Set on 1.5 private, peaceful acres, this property offers the perfect blend of North Country charm and high-tech luxury.The Highlights: Flexible Living: Dual primary suites (the main-level Bear Suite and upstairs Loon Suite) offer the perfect setup for multigenerational living. Plus, a fantastic lake-themed guest suite with a private bunk room and sitting area. Chef’s Kitchen & Spa Baths: Cook with top-tier Jenn-Air stainless appliances and granite countertops. Stay cozy with radiant heated floors in the kitchen and upstairs bathrooms. Entertainment Hub: An expansive, sun-drenched great room, a 90" projector screen for movie nights, a soothing steam shower, and a deep soaking tub. Adventure Ready: An oversized 28 30 three-car garage offers plenty of room for gear, with direct access to snowmobile trails and the White Mountains just minutes away. Start your mornings on the classic farmer's porch and spend your days exploring the mountains. Owner is a Licensed NH Real Estate Broker.

Listed by Julie Steiner of Whitehill Estates & Homes

$
$
%
$/month over payments
Federal 30-year interest rate: 7.4% last updated on Oct 8, 2026
* All Figures are estimates. Check with your bank or proposed mortgage company for actual interest rates.
This product uses the FRED® API but is not endorsed or certified by the Federal Reserve Bank of St. Louis.

Save FavoriteSchedule TourAsk A QuestionMore Details

137 Garland Drive Pelham NH 03076

Pelham, NH137 Garland Drive

Price$859,000

Est. Mortgage: $/month

Active With Contract

MLS Number 5108283

  • Residential Single Family
  • PricePerSqFt 322.69
  • Full Bath 2
  • Address 137 Garland Drive
  • Construction Existing

Welcome to 137 Garland Drive in Pelham! This stunning home offers an open and functional floor plan with hardwood floors, generous living areas, and plenty of natural light. The kitchen features a large center island, ample cabinetry, stainless steel appliances, and opens directly to the living room with fireplace, ideal for everyday living and entertaining. A dedicated Den/home office provides a separate space for work or study. Upstairs, the primary suite features a private bath with double vanity, soaking tub, and tiled shower. Additional bedrooms offer plenty of space for family, guests, or flexible use. There is potential for expanded living are in the basement with roughed in plumbing and a walk out to the patio. Outside, enjoy a private, level backyard bordered by mature trees, providing both privacy and usable outdoor space. A stone patio and fire pit create a great setup for entertaining or relaxing. All this on a nearly 2.5 acre Lot!

Listed by Dan Diodati of EXP Realty

$
$
%
$/month over payments
Federal 30-year interest rate: 7.4% last updated on Oct 8, 2026
* All Figures are estimates. Check with your bank or proposed mortgage company for actual interest rates.
This product uses the FRED® API but is not endorsed or certified by the Federal Reserve Bank of St. Louis.

Save FavoriteSchedule TourAsk A QuestionMore Details

491 Canaan Street Canaan NH 03741

Canaan, NH491 Canaan Street

Price$859,000

Est. Mortgage: $/month

MLS Number 5096541

  • Residential Single Family
  • PricePerSqFt 212.83
  • Full Bath 1
  • Address 491 Canaan Street
  • Construction Existing

An amazing 13 acre+/- backyard with rolling fields laced by woodlands, blooming apple and crab trees, gardens, an abundance of deer, and you will hear calls from loons. Just a 500' walk to the public sandy beach on Canaan Street Lake and the 1793 Canaan Meeting House. Take a morning jog around the lake or a stroll along the street with historic homes. There are mountain views and amazing sunsets from the west porch and your backyard. The 1803 Colonial 5 bedroom, 3 bath home has been updated over the years including a new heating system 7 years ago while honoring many of the original features with decorative fireplaces with mantels, original 4 panel solid doors, wide pine floors, and custom built-ins in most rooms. You will find a traditional layout flexibility with bedrooms and baths on each level, a primary bedroom suite on the west side of the house overlooking the backyard & wildlife, a 35x12 three-season side porch for entertaining, side patio for your morning coffee, and enclosed entry porch. Plus, a 3-bay garage/barn with storage and a detached barn with a loft. The Northern Rail Trail is nearby for snowmobiling, bike riding or hiking, climb Cardigan Mountain, visit the many local area ponds/lakes, or ski at Ragged Mountain or Dartmouth Skiway. Cardigan Mountain Boys School, Mascoma Community Health Center, and the public beach are nearby. Easy commute to the Upper Valley to Dartmouth hospital or VA, Concord or New London area. 2 hours to Boston.

Listed by Doreen Wyman of Granite Northland Associates

$
$
%
$/month over payments
Federal 30-year interest rate: 7.4% last updated on Oct 8, 2026
* All Figures are estimates. Check with your bank or proposed mortgage company for actual interest rates.
This product uses the FRED® API but is not endorsed or certified by the Federal Reserve Bank of St. Louis.

Virtual TourSave FavoriteSchedule TourAsk A QuestionMore Details

75 Rocky Point Road Barrington NH 03825

Barrington, NH75 Rocky Point Road

Price$859,000

Est. Mortgage: $/month

MLS Number 5103522

  • Residential Single Family
  • PricePerSqFt 719.43
  • Full Bath 2
  • Address 75 Rocky Point Road
  • Construction Existing

PRICE REDUCTION. Enjoy over 200 feet of pristine Swains Lake waterfront, complete with a private dock nestled in a peaceful, quiet cove. This versatile 2/3 bedroom home features a primary suite, cherry hardwood floors, open-concept living and dining area anchored by a beautiful stone fireplace. The kitchen is a chef's delight, boasting quartz countertops, a wall oven, a gas cooktop, and premium Medallion cherry cabinetry. Additional highlights include a two-car garage, a whole-house generator, and a downstairs den equipped with a walk-in cedar closet and a Murphy bed. Outside, you'll find an updated stone walkway, a refreshed front entry deck, and two storage sheds, one of which is fully insulated with electricity. With a 5-year-old roof and recently serviced and tested water systems, this lakeside retreat is entirely turn-key. Schedule your private showing today.

Listed by Nathan Fredette and Cassie Castle of KW Coastal and Lakes & Mountains Realty

$
$
%
$/month over payments
Federal 30-year interest rate: 7.4% last updated on Oct 8, 2026
* All Figures are estimates. Check with your bank or proposed mortgage company for actual interest rates.
This product uses the FRED® API but is not endorsed or certified by the Federal Reserve Bank of St. Louis.

Virtual TourSave FavoriteSchedule TourAsk A QuestionMore Details

Broker Reciprocity 

Copyright 2026 PrimeMLS, Inc. All rights reserved. This information is deemed reliable, but not guaranteed. The data relating to real estate displayed on this display comes in part from the IDX Program of PrimeMLS. The information being provided is for consumers’ personal, non-commercial use and may not be used for any purpose other than to identify prospective properties consumers may be interested in purchasing. Data last updated October 10, 2026 12:53 PM UTC
