
SIGN UP or LOG IN 's Account

Log in to see your saved listings or edit your searches:

No account? Sign up now to save searches, listings, and get tailored listing notifications. It's free, opt-out anytime.

Find Your New Home

Sign Up Today!

Get fresh listings via email, save your favorite listings, match with similar properties, and unlock additional property info.

Create Your Account

Do not fill in this field:

Already have an account? Log in

and narrow your search. If you have fewer than 200 results, you can save your search.

Alburgh VT Multi-Family Real Estate

r=2821-2832
208 West Shore Road Bristol NH 03222
Open House

MLS Number 5112811

  • Condo
  • Next Open House: Sat 10/10 1:00 pm. to 3:00 pm.
  • PricePerSqFt 568.56
  • Square Feet 1,495
  • Bedrooms 3

OPEN HOUSE SAT 1-3OPM.Directly on Newfound Lake, Not Across the Street! An exceptional opportunity to enjoy the crystal-clear waters of Newfound Lake with flexibility that is hard to find in a waterfront property. This garden-style condominium offers 3 bedrooms, 2 bathrooms, in-unit laundry, and mini-splits for efficient heating and air conditioning. The clever floor plan allows the condo to function as one spacious residence or two connected living spaces: a one-bedroom dwelling with an efficiency kitchen area and a separate two-bedroom space with a 3/4 bath and stackable washer and dryer. Ideal for accommodating extended family and friends while offering everyone a little extra privacy, or simply enjoy the entire condominium as your own lakeside retreat. Rentals are permitted. And here's the real bonus: a boat dock is available for separate purchase, offering the opportunity to keep your boat right in front of your condo, just steps from your door. No driving to the public boat launch or hauling gear back and forth. Spend more time doing what you came to Newfound Lake to do! Enjoy a shared beach and lakeside patio within an intimate five-unit condominium association. With low monthly condo fees, direct waterfront access, a versatile floor plan, and rental opportunities, this is a smart way to own and enjoy a piece of beautiful Newfound Lake. All dimensions and measurements are approximate. Buyers and their agents are responsible for conducting their own due diligence and independently verifying all information to their satisfaction.Please note: The Condo Association has a 24-hour Right of First Refusal. Upon acceptance of an offer, the Association will have 24 hours from written notification to decide whether to exercise its right to purchase the unit on the same terms. All dimensions and measurements are approximate. Buyers and their agents are responsible for conducting their own due diligence and independently verifying all information to their satisfaction.

Listed by Margaret Duba of Granite Group Realty Services

$
$
%
$/month over payments
Federal 30-year interest rate: 7.4% last updated on Oct 8, 2026
* All Figures are estimates. Check with your bank or proposed mortgage company for actual interest rates.
This product uses the FRED® API but is not endorsed or certified by the Federal Reserve Bank of St. Louis.

Virtual TourSave FavoriteSchedule TourAsk A QuestionMore Details

70 Dunmore Lane Williston VT 05495

Williston, VT70 Dunmore Lane

Price$850,000

Est. Mortgage: $/month

MLS Number 5111964

  • Residential Single Family
  • PricePerSqFt 463.72
  • Full Bath 1
  • Address 70 Dunmore Lane
  • Construction Existing

Set on a premier lot in Williston's sought-after Finney Crossing neighborhood, this beautifully appointed 3-bedroom home pairs an elevated sense of space with a peaceful setting overlooking Allen Brook and conserved land. From the oversized back deck, enjoy tranquil views that become completely unobstructed as the leaves fall, creating a wonderful connection to the surrounding landscape. Inside, 9-foot ceilings and abundant natural light enhance the home's airy feel. The beautifully designed kitchen centers around a generous island and flows effortlessly into the spacious living and dining areas, with a walk-in pantry providing exceptional additional storage. The light-filled primary suite is a true retreat, featuring two generously sized walk-in closets and a ¾ en suite bath with radiant heated floors. A den currently used as a home office and a 2nd bedroom add versatility to the main level. A laundry room, mudroom, and full bath complete the main level. Downstairs, the partially finished full basement expands the living space with a fantastic playroom, third bedroom, ¾ bath, and an expansive utility/storage room with workshop space. Thoughtful upgrades include central air, plumbing for central vacuum, and custom storage throughout the basement and two-car garage. Outdoors, the deck leading to a charming patio is ready for summer barbecues, complemented by established garden space and an electrical hookup ready for a future hot tub. Finney Crossing residents also enjoy association amenities including a pool, tennis court, and pickleball. Best of all, this peaceful neighborhood setting is remarkably convenient - just 3 minutes from the shopping, dining, and entertainment of Taft Corners, minutes from I-89, and approximately 15 minutes from Burlington!

Listed by Sarah Harrington of Coldwell Banker Hickok and Boardman

$
$
%
$/month over payments
Federal 30-year interest rate: 7.4% last updated on Oct 8, 2026
* All Figures are estimates. Check with your bank or proposed mortgage company for actual interest rates.
This product uses the FRED® API but is not endorsed or certified by the Federal Reserve Bank of St. Louis.

Save FavoriteSchedule TourAsk A QuestionMore Details

117 North State Street Concord NH 03301

MLS Number 5106208

  • Commercial
  • PricePerSqFt 117.39
  • Year Built 1910
  • Square Feet 7,241
  • Acreage 0.49

Situated just one block from Main Street Concord, this beautifully preserved 1910 Victorian office building offers ±5,646 SF of finished space on a nearly half acre lot. This well-located property sits on the corner of North State and Tremont Streets with curb cuts and paved parking areas off of both providing 15+ spaces as well as a large lawn with mature landscaping. 117 North State street is centrally located less than one mile to I-93 via Exit 14 or Exit 15, close to the downtown of Concord, and bordering a residential neighborhood. The building features almost 20 private offices, multiple conference rooms, three bathrooms, plenty of storage space, a kitchenette and breakroom, and intricate Victorian-era charm and finishes throughout. While the bones of the building may be old, some of the more modern updates include the first floor being serviced by a handicap lift, natural gas forced hot-water baseboard heat with mini-split AC, and 200-amp electric service. Excellent opportunity for a non-profit, law firm, real estate office, or even an opportunity for a redevelopment into something new. This building is offered for sale at $850,000 or for lease at $6,000/month NNN. Owner is a licensed New Hampshire real estate salesperson.

Listed by Matthew Lefebvre of Downtown Realty

$
$
%
$/month over payments
Federal 30-year interest rate: 7.4% last updated on Oct 8, 2026
* All Figures are estimates. Check with your bank or proposed mortgage company for actual interest rates.
This product uses the FRED® API but is not endorsed or certified by the Federal Reserve Bank of St. Louis.

Save FavoriteSchedule TourAsk A QuestionMore Details

17 Olde English Road Bedford NH 03110

Bedford, NH17 Olde English Road

Price$850,000

Est. Mortgage: $/month

Active With Contract

MLS Number 5106174

  • Residential Single Family
  • PricePerSqFt 319.55
  • Full Bath 3
  • Address 17 Olde English Road
  • Construction Existing

It's time you felt feel instantly at home. Welcome to 17 Olde English Road, a meticulously maintained Colonial nestled in one of Bedford's most sought-after neighborhoods. Loved and cherished by the same owners for 30 years, this 5-bedroom, 4-bathroom residence gracefully blends timeless warmth with spacious, multi-generational living. Warm hardwood floors flow beneath your feet, through an inviting floor plan designed for both quiet everyday moments and grand celebrations. The heart of the home centers around a bright kitchen that connects seamlessly to a formal dining area, ideal for holiday feasts and Sunday dinners. Unwind in the expansive living and family rooms, or step out onto the front porch, screened porch and patio to take in views of your lush, landscaped 1.63-acre yard. A dedicated first-floor office/study offers a quiet haven for remote work or reading, while thoughtful accessibility, including first-floor primary suite and laundry, ensures effortless living. A rare and luxurious highlight, this layout features TWO individual ensuite bedrooms(one offered on each level of the home), this gives complete comfort for multi-generational living, long-term guests, or a second primary suite. Three more generously sized bedrooms offer plenty of closet space and hardwood detail throughout, providing comfortable spaces for family, hobbies, or guests. Extend your living space down into the fully finished, climate-controlled walkout basement, complete with daylight windows and exterior access. Enjoy a vast rec room perfect for game nights, movie screenings, or a home gym, alongside a designated workshop area for hobbies and storage. Outside, mature landscaping, natural shade, garden space, and an invisible pet fence make the private grounds a peaceful retreat. Every corner of this home reflects thirty years of continuous love, pride, and care. Ready to welcome you into its next beautiful chapter.

Listed by Onyx Real Estate Group and Lisa Givens of Coldwell Banker Realty Bedford NH

$
$
%
$/month over payments
Federal 30-year interest rate: 7.4% last updated on Oct 8, 2026
* All Figures are estimates. Check with your bank or proposed mortgage company for actual interest rates.
This product uses the FRED® API but is not endorsed or certified by the Federal Reserve Bank of St. Louis.

Save FavoriteSchedule TourAsk A QuestionMore Details
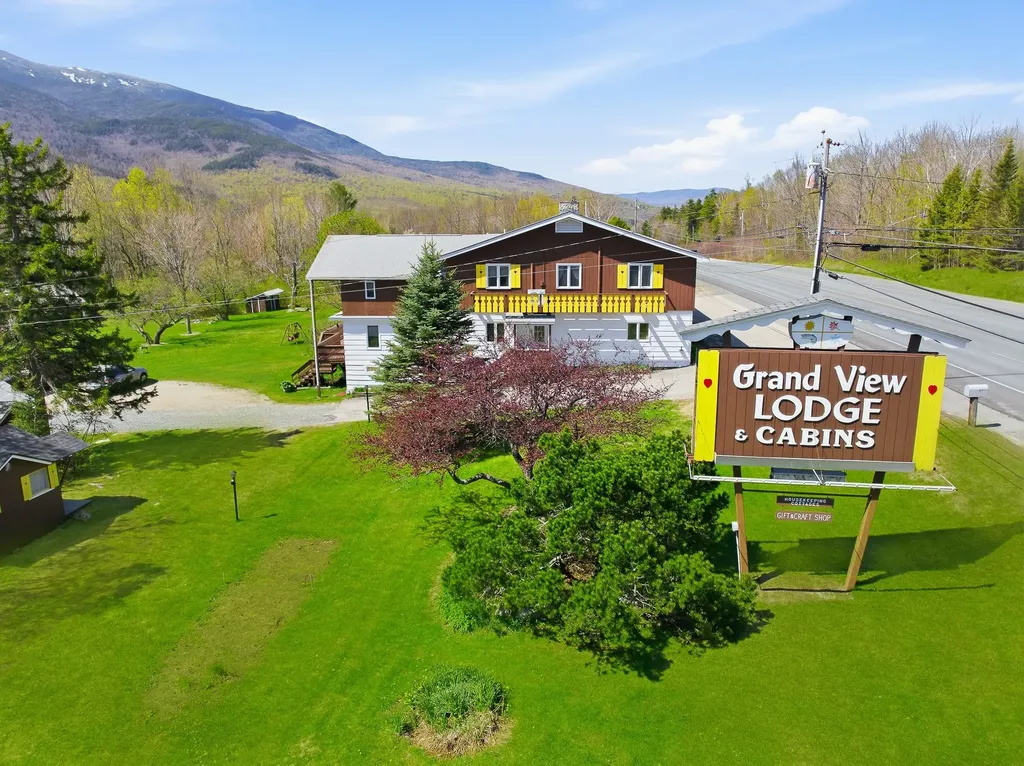
89 Us Route 2 Randolph NH 03593

MLS Number 5089479

  • Commercial
  • Address 89 Us Route 2
  • Acreage 3.12
  • Area NH-Coos

NEW PRICE! Exceptional opportunity to own the well-known Grand View Lodge & Cabins in Randolph, NH, a picturesque retreat set on 3.12± acres surrounded by the beauty of the White Mountains. This established hospitality property offers multiple income opportunities featuring 8 hotel rooms with A/C, 8 cabins (with 5 renovated), a spacious 2-bedroom apartment, and separate owner's living quarters. Garage and full basement with work shop area. Guests are welcomed by the property's rustic charm and inviting great room showcasing a stunning stone fireplace with propane insert, creating the perfect gathering space. During warmer months, visitors can enjoy the inground pool while taking in the peaceful setting and scenic views. Ideally suited for hospitality, tourism, or a live/work lifestyle opportunity, this unique property combines character, flexibility, and tremendous potential in one of New Hampshire's most desirable recreational areas. Endless possibilities await! Also available separately, but not included in the sale, is the Grand View Country Store - a well-known "Knitter's Paradise" yarn shop, offering an additional business opportunity for interested buyers.

Listed by Matthew Martel of RE/MAX Northern Edge Realty LLC

$
$
%
$/month over payments
Federal 30-year interest rate: 7.4% last updated on Oct 8, 2026
* All Figures are estimates. Check with your bank or proposed mortgage company for actual interest rates.
This product uses the FRED® API but is not endorsed or certified by the Federal Reserve Bank of St. Louis.

Virtual TourSave FavoriteSchedule TourAsk A QuestionMore Details

25 Upper Trask Mountain Road Wolfeboro NH 03894
Active With Contract

MLS Number 5103732

  • Residential Single Family
  • PricePerSqFt 296.27
  • Full Bath 1
  • Construction Existing
  • Bedrooms 3

Exceptional Country Ranch with Views set on 8 acres, open concept, kitchen, dining and fireplaced living room. First floor laundry. First floor primary suite with 5-piece bath and 2 additional bedrooms with shared 3/4 bath. The enclosed porch has views of the Ossipee Mountains and seasonal lake views. Finished basement with gas stove, walkout onto patio, an additional 3/4 bath and separate work shop. 2 car detached garage with storage above. There will be a cost to take property out of current use.

Listed by Anthony Triolo and Peggy Naughton of Maxfield Real Estate/Wolfeboro

$
$
%
$/month over payments
Federal 30-year interest rate: 7.4% last updated on Oct 8, 2026
* All Figures are estimates. Check with your bank or proposed mortgage company for actual interest rates.
This product uses the FRED® API but is not endorsed or certified by the Federal Reserve Bank of St. Louis.

Virtual TourSave FavoriteSchedule TourAsk A QuestionMore Details

57 Mcintosh Road Danville NH 03819

Danville, NH57 Mcintosh Road

Price$850,000

Est. Mortgage: $/month

MLS Number 5110119

  • Residential Single Family
  • PricePerSqFt 238.76
  • Full Bath 2
  • Address 57 Mcintosh Road
  • Construction Existing

Rare opportunity to own a meticulously maintained 4 bedroom, 3 bath colonial in Danville's sought after Orchard View Estates. Open floor plan throughout the first level with 9 ft. ceilings, hardwood and tile floors, living room with gas fireplace, dining room with tray ceiling, bright spacious kitchen with granite and stainless steel appliances, 1/2 bath and spacious laundry room. You will love to entertain in the 26x34 GREAT ROOM with vaulted ceilings, gas fireplace and tons of natural light! The garage is spacious and one of the cleanest you will see! Second level has a primary suite with gas fireplace, large walk in closet and primary bath with jacuzzi tub, granite and tile. There are two additional bedrooms on that level along with a full bath and a window seat overlooking the front yard that is great to relax on and take in the sunshine! Third level is finished with the fourth bedroom and an office, yoga room or playroom. EVEN more SPACE in the unfinished basement that offers over 1300 sq. ft. to do as you wish! Sellers take great pride in the home and have recently replaced the roof, heating system and one of the A/C condensers. House looked just as good if not better than it did in 2003! Beautiful neighborhood with not a lot of turn around so don't miss your opportunity to own a great piece of real estate. Quick close is possible and showings begin right away!

Listed by Andrea Delahunty of Lamacchia Realty,Inc.

$
$
%
$/month over payments
Federal 30-year interest rate: 7.4% last updated on Oct 8, 2026
* All Figures are estimates. Check with your bank or proposed mortgage company for actual interest rates.
This product uses the FRED® API but is not endorsed or certified by the Federal Reserve Bank of St. Louis.

Save FavoriteSchedule TourAsk A QuestionMore Details

416 Route 12a Surry NH 03431

Surry, NH416 Route 12a

Price$850,000

Est. Mortgage: $/month

Active With Contract

MLS Number 5109659

  • Residential Single Family
  • PricePerSqFt 309.09
  • Full Bath 1
  • Address 416 Route 12a
  • Construction Existing

OPPORTUNITY KNOCKS! LIVE, WORK, INVEST AND EXPAND! Entrepreneurs take note of this unique offering that combines an established commercial property with residential accommodations, substantial storage and surrounding acreage along Route 12A, minutes from Keene and Surry Mountain Lake. Striking red garage doors make an immediate impression, while generous parking serves customers, employees and residents. Five garage bays are designed for serious work, with a service pit, high-clearance ceilings, air compressor and water lines, abundant lighting and electrical hookups. An adjoining office benefits from large windows that bring in natural light and keep business within view, while additional utility areas provide valuable space for organization. A separate outbuilding at the rear of the property adds workshop versatility and extra storage capacity. Above the commercial operation, the property takes an unexpected turn. An executive suite creates the compelling option to live where you work or explore additional rental income potential. French doors brighten an open living and dining area warmed by a fireplace, while the well-equipped eat-in kitchen is ready to host meals with extensive wood cabinetry, a pantry and a complete suite of appliances. Two bedrooms provide restful retreats each boasting en suite bathrooms and French doors that invite fresh air and morning coffee outdoors. The expansive rear deck wraps around the building amid a backdrop of mature trees, creating a surprisingly private setting removed from the activity below. Dine or entertain outdoors or simply settle in at day's end, perched among the treetops. The topmost attic level provides even more storage or potential for future finishing while dual balconies capture views of mountains, sky and water. Pair all of this with surrounding wooded acreage and the possibility of future subdivision, subject to approval, and the value proposition becomes clear. ONE PROPERTY WITH MULTIPLE PATHS FORWARD!

Listed by Fine Homes Group International and Michele Wright of Keller Williams Realty-Metropolitan

$
$
%
$/month over payments
Federal 30-year interest rate: 7.4% last updated on Oct 8, 2026
* All Figures are estimates. Check with your bank or proposed mortgage company for actual interest rates.
This product uses the FRED® API but is not endorsed or certified by the Federal Reserve Bank of St. Louis.

Virtual TourSave FavoriteSchedule TourAsk A QuestionMore Details

66 Belden Hill Road Burke VT 05832

MLS Number 5113269

  • Commercial
  • Address 66 Belden Hill Road
  • Year Built 1890
  • Acreage 2.04
  • Area VT-Caledonia

Here’s an opportunity to own a versatile property in the heart of East Burke, just behind the village and right in the middle of one of the Northeast Kingdom’s most active recreation destinations. Kingdom Trails, Burke Mountain, snowmobiling, skiing, biking, hiking, and miles of back roads bring people to this corner of Vermont throughout the year. Add in the restaurants, shops, events, and unmistakable energy of East Burke Village, and this is a location that stays connected to everything that makes the area such a draw. The property offers a unique mix of commercial and residential space. The restaurant space in the main building is currently leased and features a large dining room, bar area, commercial kitchen space, and an inviting outdoor patio. A wraparound porch adds even more character and outdoor space. The kitchen hood will remain with the property; all other kitchen equipment is excluded from the sale. Upstairs, a nicely renovated two-bedroom apartment features a large living room, kitchen, and full bath, providing comfortable residential space above the restaurant. A separate building adds two more residential units. The main level offers a one-bedroom, one-bath apartment with its own kitchen and living room, while a studio apartment occupies the upper level. A barn provides additional space, and ample on-site parking is an important bonus in a busy village setting. With leased commercial space, three residential units, a barn, outdoor gathering areas, and a location just behind East Burke Village, there are a lot of pieces working together here. Whether viewed as an investment, a home base for a business, or a property with multiple streams of rental income, this property puts you right where people come to experience East Burke.

Listed by Timothy Scott of Tim Scott Real Estate

$
$
%
$/month over payments
Federal 30-year interest rate: 7.4% last updated on Oct 8, 2026
* All Figures are estimates. Check with your bank or proposed mortgage company for actual interest rates.
This product uses the FRED® API but is not endorsed or certified by the Federal Reserve Bank of St. Louis.

Save FavoriteSchedule TourAsk A QuestionMore Details

55 Outlook Drive Peterborough NH 03458

Peterborough, NH55 Outlook Drive

Price$850,000

Est. Mortgage: $/month

MLS Number 5112877

  • Land
  • PricePerSqFt 56105.61
  • Address 55 Outlook Drive
  • Acreage 15.15
  • Area NH-Hillsborough

Stunning views of Mount Monadnock and a 180-degree panorama across Southern New Hampshire set the stage for this 15.15-acre homesite at 55 Outlook Drive in Peterborough's Cranberry Meadow Estates. The elevated, private land rises through mature hardwood and softwood forest to long sightlines across the Monadnock Region, a rare setting this close to town. Bring your vision to a site worthy of a fully custom home, set in a neighborhood of exceptional, bespoke homes. Privacy is built in. The lot is reached by a private common driveway shared with only a handful of homesites, and it borders land permanently protected under a Monadnock Conservancy conservation easement. Eversource electric, a private drilled well, Fidium Fiber high-speed internet and propane service are in place or available to the lot. Life here balances quiet and access. Cranberry Meadow Estates offers direct access to the Cranberry Meadow Pond Trail system and miles of protected forestland, with hiking, skiing and lakes throughout the region. Downtown Peterborough's arts community, independent restaurants and shops are just minutes away. Boston Logan International Airport is approximately 90 minutes away, Manchester-Boston Regional Airport is under an hour, and New York City is about four hours by car. This is where your vision becomes your legacy. Schedule your private tour of the land.

Listed by Sadie Halliday of EXP Realty

$
$
%
$/month over payments
Federal 30-year interest rate: 7.4% last updated on Oct 8, 2026
* All Figures are estimates. Check with your bank or proposed mortgage company for actual interest rates.
This product uses the FRED® API but is not endorsed or certified by the Federal Reserve Bank of St. Louis.

Virtual TourSave FavoriteSchedule TourAsk A QuestionMore Details

5 Metea Lane Bedford NH 03110

Bedford, NH5 Metea Lane

Price$850,000

Est. Mortgage: $/month

Open House

MLS Number 5110589

  • Condo
  • Next Open House: Sat 10/10 1:00 pm. to 3:00 pm.
  • PricePerSqFt 350.66
  • Square Feet 2,424
  • Bedrooms 3

NEWLY PRICED! Enjoy easy, elegant living at the sought-after Carriage Homes of Bedford, a pristine 55+ community of beautifully maintained detached condominiums in a peaceful, nature-filled setting. This exceptional 3-bedroom, 2.5-bath home offers the ease of first-floor living with an oversized primary suite, beautifully remodeled ensuite bath, and custom walk-in closet. The bright, open main level is designed for comfortable living and entertaining, featuring a vaulted living room with a custom Heat & Glo gas fireplace, flowing into the dining area and beautifully updated kitchen with newer stainless steel appliances, abundant cabinetry, and tile backsplash. OPEN HOUSE Saturday, October 10 from 1-3. A stunning 18-foot cathedral entry with detailed molding welcomes you inside. Beautiful wood flooring, plantation shutters, custom paint, upgraded lighting, and recessed lighting add warmth and style throughout. The main level also includes a remodeled half bath, laundry room with utility sink, and a versatile office or sitting room with access to the back deck, where you can relax and enjoy the peaceful surroundings. Upstairs, an open den or office area, 3/4 bath, and two generous bedrooms offer flexible space for guests, family, or hobbies. The unfinished basement provides excellent storage or future expansion, while the spacious two-car garage features an epoxy floor and built-in shelving. Public water and sewer and natural gas add to the appeal. Enjoy the comfort and convenience of first-floor living in this desirable Bedford community, close to trails, shopping, dining, event venues, major highways, and Manchester/Boston Regional Airport.

Listed by Debra Beaudry of BHGRE Masiello Bedford

$
$
%
$/month over payments
Federal 30-year interest rate: 7.4% last updated on Oct 8, 2026
* All Figures are estimates. Check with your bank or proposed mortgage company for actual interest rates.
This product uses the FRED® API but is not endorsed or certified by the Federal Reserve Bank of St. Louis.

Virtual TourSave FavoriteSchedule TourAsk A QuestionMore Details

1488 Hatfield Road Hopkinton NH 03229

Hopkinton, NH1488 Hatfield Road

Price$850,000

Est. Mortgage: $/month

Open House

MLS Number 5110506

  • Residential Single Family
  • Next Open House: Sat 10/10 11:00 am. to 12:30 pm.
  • PricePerSqFt 385.49
  • Full Bath 1
  • Village Contoocook

Autumn in New England is when a property like this truly shines. From the stone wall entrance to the expansive 12+ acre private lot, this quintessential country retreat offers a picturesque setting and exceptional privacy. Inside, wide-plank pine flooring brings warmth and character throughout the four-bedroom saltbox colonial home, which includes a primary suite. The thoughtfully designed kitchen features granite countertops, a tile backsplash, and a cozy window seat, while the fireplaced living room with vaulted ceilings and abundant natural light creates an inviting gathering space. The finished lower level offers additional flexible living space, storage, and laundry. Updated cedar-impression siding, newer Harvey windows, a covered breezeway, and a three-car garage with loft storage add both convenience and curb appeal. A finished outbuilding offers endless possibilities as a studio, recreation room, or private retreat. Enjoy crisp fall evenings gathered around the fire pit or relaxing beneath the pergola-covered patio. Loved and meticulously maintained, this unique property strikes the perfect balance between comfortable entertaining and peaceful country living.

Listed by Erin Gilbert of Coldwell Banker Realty Nashua

$
$
%
$/month over payments
Federal 30-year interest rate: 7.4% last updated on Oct 8, 2026
* All Figures are estimates. Check with your bank or proposed mortgage company for actual interest rates.
This product uses the FRED® API but is not endorsed or certified by the Federal Reserve Bank of St. Louis.

Save FavoriteSchedule TourAsk A QuestionMore Details

Broker Reciprocity 

Copyright 2026 PrimeMLS, Inc. All rights reserved. This information is deemed reliable, but not guaranteed. The data relating to real estate displayed on this display comes in part from the IDX Program of PrimeMLS. The information being provided is for consumers’ personal, non-commercial use and may not be used for any purpose other than to identify prospective properties consumers may be interested in purchasing. Data last updated October 10, 2026 7:23 AM UTC
