SIGN UP or LOG IN 's Account

Log in to see your saved listings or edit your searches:

No account? Sign up now to save searches, listings, and get tailored listing notifications. It's free, opt-out anytime.

Find Your New Home

Sign Up Today!

Get fresh listings via email, save your favorite listings, match with similar properties, and unlock additional property info.

Create Your Account

Do not fill in this field:

Already have an account? Log in

and narrow your search. If you have fewer than 200 results, you can save your search.

Alburgh VT Multi-Family Real Estate

r=2833-2844
1488 Hatfield Road Hopkinton NH 03229

Hopkinton, NH1488 Hatfield Road

Price$850,000

Est. Mortgage: $/month

Open House

MLS Number 5110506

  • Residential Single Family
  • Next Open House: Sat 10/10 11:00 am. to 12:30 pm.
  • PricePerSqFt 385.49
  • Full Bath 1
  • Village Contoocook

Autumn in New England is when a property like this truly shines. From the stone wall entrance to the expansive 12+ acre private lot, this quintessential country retreat offers a picturesque setting and exceptional privacy. Inside, wide-plank pine flooring brings warmth and character throughout the four-bedroom saltbox colonial home, which includes a primary suite. The thoughtfully designed kitchen features granite countertops, a tile backsplash, and a cozy window seat, while the fireplaced living room with vaulted ceilings and abundant natural light creates an inviting gathering space. The finished lower level offers additional flexible living space, storage, and laundry. Updated cedar-impression siding, newer Harvey windows, a covered breezeway, and a three-car garage with loft storage add both convenience and curb appeal. A finished outbuilding offers endless possibilities as a studio, recreation room, or private retreat. Enjoy crisp fall evenings gathered around the fire pit or relaxing beneath the pergola-covered patio. Loved and meticulously maintained, this unique property strikes the perfect balance between comfortable entertaining and peaceful country living.

Listed by Erin Gilbert of Coldwell Banker Realty Nashua

$
$
%
$/month over payments
Federal 30-year interest rate: 7.4% last updated on Oct 8, 2026
* All Figures are estimates. Check with your bank or proposed mortgage company for actual interest rates.
This product uses the FRED® API but is not endorsed or certified by the Federal Reserve Bank of St. Louis.

Save FavoriteSchedule TourAsk A QuestionMore Details

56 Kings Pine Road Wolfeboro NH 03894

Wolfeboro, NH56 Kings Pine Road

Price$850,000

Est. Mortgage: $/month

Pending

MLS Number 5094386

  • Residential Single Family
  • PricePerSqFt 327.93
  • Full Bath 2
  • Address 56 Kings Pine Road
  • Construction Existing

O.H. CANCELED~WATERFRONT ACCESS WITH DEEDED WATERFRONT RIGHTS TO SHARED WATERFRONT LOT with rights established & enjoyed for decades. A WOLFEBORO TREASURE! Seller has moved on to her new adventure creating an extraordinary opportunity for someone ready to begin theirs! Custom built home situated on a quiet dead end road with seasonal views & ACCESS TO CRESCENT LAKE with a DEEDED BOAT DOCK~ALSO ENJOY ACCESS TO LAKE WENTWORTH~Compare for yourself the rare experience of waterfront living without waterfront taxes. Conveniently located near all that Wolfeboro has to offer, yet tucked into its own peaceful rhythm, Dark Lodge is more than a home, it is a retreat! The Farmers Porch perfect for morning coffee and afternoon drinks. The home boasts approx. 2,592 sq. ft. of living space above grade, plus additional space in the lower level~Just over a 20,000' lot this home has 7 Rooms/3 Bedroom/2.5 Baths~Primary Bedroom & 2 Car Heated Garage (24'x24') added 2012. Resort style front & backyard designed for outdoor entertaining with deck(s), patio, fire pit, hot tub, outdoor shower. Beautiful wood floors throughout giving this home its cozy feel w/ the wood stove in the Family Room. Eat-in Kitchen w/custom Maple Cabinets, Granite Counter tops ideal for all your needs & a 1/2 Bath. Second Floor has 2 generous size bedrooms, large full bathroom and a huge Primary Bedroom Suite that is breath taking(a must see). 2nd Flr separate Laundry Room. Close to downtown Wolfeboro with access to Cotton Valley Rail Trail walks/jogging/biking/snowmobiles to Town~Extraordinary shopping & many restaurants to enjoy. It's nostalgic 4th of July celebrations, fireworks over Wolfeboro Bay, Town Dock Concerts at Cate Park, Winter Holiday parade & tree lighting, New Years fireworks~Wolfeboro so much to offer w/ it's own ski slopes at Abenaki Ski Area~Pop Whalen Ice Arena~World Class Cross Country Trails~Golf Course~DON'T WAIT!

Listed by Bob Carey of Carey Realty Group,Inc.

$
$
%
$/month over payments
Federal 30-year interest rate: 7.4% last updated on Oct 8, 2026
* All Figures are estimates. Check with your bank or proposed mortgage company for actual interest rates.
This product uses the FRED® API but is not endorsed or certified by the Federal Reserve Bank of St. Louis.

Save FavoriteSchedule TourAsk A QuestionMore Details

1153 Webster Road Shoreham VT 05770

Shoreham, VT1153 Webster Road

Price$850,000

Est. Mortgage: $/month

MLS Number 5108017

  • Residential Single Family
  • PricePerSqFt 312.5
  • Full Bath 2
  • Address 1153 Webster Road
  • Construction Existing

Authentic, understated, and deeply connected to its setting. Built as the personal residence of the founders of Connor Homes, this private Shoreham property offers a rare connection to one of Vermont’s most respected names in traditional New England architecture. Set on 13.75 acres of meadow, gardens, and mature trees, the four-bedroom residence reflects the firm’s signature attention to proportion, millwork, and historic detail. Approximately 2,600 square feet, the house has the character of an older Vermont home, with beautifully scaled windows, traditional fireplaces, paneled walls, built-ins, wide-board floors, and rooms filled with natural light. The floor plan is comfortable and inviting, with multiple gathering spaces and covered porches overlooking the surrounding landscape. Outside, the setting has the feel of a small country farmstead, with open meadow, stone walls, established gardens, a stable, and chicken coop. Mature trees provide shade and privacy, while the land offers room for horses, gardening, and outdoor life. The result is a lovely country home offering complete privacy within an easy drive of Middlebury and Middlebury College.

Listed by Dia Jenks and T Story Jenks of LandVest,Inc/Woodstock

$
$
%
$/month over payments
Federal 30-year interest rate: 7.4% last updated on Oct 8, 2026
* All Figures are estimates. Check with your bank or proposed mortgage company for actual interest rates.
This product uses the FRED® API but is not endorsed or certified by the Federal Reserve Bank of St. Louis.

Virtual TourSave FavoriteSchedule TourAsk A QuestionMore Details

23 Bradford Street North Andover MA 01835

North Andover, MA23 Bradford Street

Price$850,000

Est. Mortgage: $/month

Open House

MLS Number 5113628

  • Residential Single Family
  • Next Open House: Sun 10/11 11:00 am. to 12:00 pm.
  • PricePerSqFt 331.25
  • Full Bath 2
  • Address 23 Bradford Street

BRAND NEW SEPTIC BEING INSTALLED! Welcome to 23 Bradford Street in North Andover! This inviting home offers the ease and convenience of one-level living along with a number of recent updates throughout. Step inside to a bright and comfortable floor plan featuring beautifully refinished hardwood floors that bring warmth and character to the living spaces. The updated kitchen offers a fresh, clean look with plenty of space for everyday cooking and entertaining, while the updated bathrooms adds to the home’s move-in-ready appeal. The home offers a great amount of living space with a functional layout and plenty of opportunity to make each room your own. Whether you're looking for easy single-level living, additional space to entertain, or simply a well-cared-for home with many of the major improvements already addressed, 23 Bradford Street has a lot to offer. Adding even more value, the property’s septic system is currently in the process of being completely replaced with a brand-new system. The seller will provide a passing Title 5 prior to closing, giving the next owner added peace of mind and eliminating a significant future expense. The back yard will be updated with hydroseeding, new steps to the back door, and a new landing at the bottom of the steps. Located in desirable North Andover, this property combines comfortable living, recent improvements, and a convenient location. With refinished hardwood flooring, an updated kitchen and bath, a new septic system underway, and a versatile one-level layout, this home is ready for its next owner. Don’t miss the opportunity to see everything 23 Bradford Street has to offer!

Listed by Joseph Pantaleo of DiPietro Group Real Estate

$
$
%
$/month over payments
Federal 30-year interest rate: 7.4% last updated on Oct 8, 2026
* All Figures are estimates. Check with your bank or proposed mortgage company for actual interest rates.
This product uses the FRED® API but is not endorsed or certified by the Federal Reserve Bank of St. Louis.

Save FavoriteSchedule TourAsk A QuestionMore Details

131 Jones Avenue Portsmouth NH 03801

Portsmouth, NH131 Jones Avenue

Price$850,000

Est. Mortgage: $/month

Active With Contract

MLS Number 5111785

  • Residential Single Family
  • PricePerSqFt 437.24
  • Full Bath 2
  • Address 131 Jones Avenue
  • Construction Existing

Welcome to this wonderful opportunity in Portsmouth’s highly desirable Little Harbour neighborhood! Situated on a quiet dead-end street, this charming 4-bedroom, 2-full bath home offers an exceptional location, spacious living areas, and plenty of potential to create your dream home. Enjoy the incredible convenience of walking to nearby schools and downtown Portsmouth, while also being just a short drive from the beaches of Rye. Walking trails are just down the street as well as nearby Little Harbour Road trails across the street. With its sought-after neighborhood setting, generous yard, and abundant natural light, this home offers a rare opportunity to put your own vision and style into an exceptional Portsmouth location. The flexible floor plan features 2 bedrooms and a full bathroom on each level, making it ideal for a variety of living arrangements. A bright and inviting 3-season porch, a wonderful space to relax and enjoy the changing seasons, welcomes you into the home. The living and dining rooms flow into the kitchen and the entire level offers beautiful natural light, hardwood floors beneath the existing carpeting and charming built-ins. On the other side of the kitchen you’ll find a spacious family room with a large brick fireplace, creating a cozy centerpiece and wonderful atmosphere for gathering and entertaining. The living area also provides easy access to the back deck and expansive yard. Outside, the corner lot provides a large yard with plenty of space for expanding the living area, or utilizing it for gardening, play, entertaining, or simply enjoying the outdoors. Additional features include a one-car garage and central air conditioning. Don’t miss the opportunity to live in one of Portsmouth’s most sought-after neighborhoods!

Listed by Erin Proulx of KW Coastal and Lakes & Mountains Realty/Portsmouth

$
$
%
$/month over payments
Federal 30-year interest rate: 7.4% last updated on Oct 8, 2026
* All Figures are estimates. Check with your bank or proposed mortgage company for actual interest rates.
This product uses the FRED® API but is not endorsed or certified by the Federal Reserve Bank of St. Louis.

Save FavoriteSchedule TourAsk A QuestionMore Details

177 Old Tavern Road Weston VT 05161

Weston, VT177 Old Tavern Road

Price$850,000

Est. Mortgage: $/month

Active With Contract

MLS Number 5085745

  • Residential Single Family
  • PricePerSqFt 376.27
  • Full Bath 3
  • Address 177 Old Tavern Road
  • Construction Existing

Renovated in 2024, this timber frame sits on 5.75 pastoral acres. This property offers sunrise views, beautiful sun all day and a peaceful setting with pond on a quiet country road. The house has 4 bedrooms, 3 full baths, and an office. Wide plank original pine floors, open timber frame concept and all new baths with heated floors. Custom white oak cabinets in the kitchen and baths, with professional stainless appliances with stone countertops. Primary bedroom with full bath, pine walls and beams offering a full bar with a drawer refrigerator with microwave. Views of the mountains and the pond from oversized windows. The screened in porch offers morning sun and a beautiful sunrise with direct connect bbq grill. The partially finished lower level offers a gym and storage space. The fresh water pond has a sandy beach. New septic system and whole house generator. The two car garage added in 2024 has radiant heat, corian finish floor , and a timber carport, along with a newly paved driveway. The sunny garden area has an outdoor shower and hot tub with cold plunge are on the granite patio. Come enjoy the pasture, fruit trees, blueberry bushes and 5 acres of fields perfect for animals and gardening. Entire property has electric fence for dog containment. House sits on the corner of Piper Hill rd and Old Tavern rd with stone walls lining both sides of property. Come see this beautiful setting and enjoy one level living at its best! Close to Okemo and Stratton and mins to the Weston village. Owner is a licensed real estate agent.

Listed by Jessica Marullo of TPW Real Estate

$
$
%
$/month over payments
Federal 30-year interest rate: 7.4% last updated on Oct 8, 2026
* All Figures are estimates. Check with your bank or proposed mortgage company for actual interest rates.
This product uses the FRED® API but is not endorsed or certified by the Federal Reserve Bank of St. Louis.

Virtual TourSave FavoriteSchedule TourAsk A QuestionMore Details

14 Prescott Heights Road Hooksett NH 03106
Open House

MLS Number 5104745

  • Residential Single Family
  • Next Open House: Sat 10/10 11:30 am. to 1:00 pm.
  • PricePerSqFt 475.92
  • Full Bath 2
  • Construction New Construction

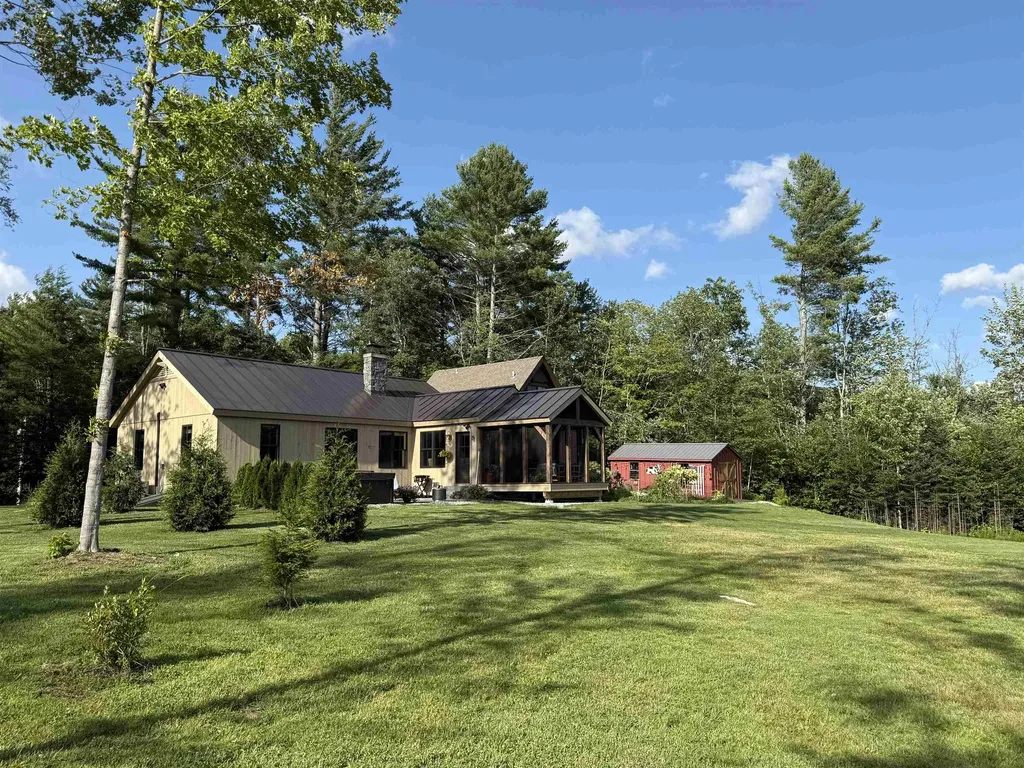
BACK ON MARKET AT NO FAULT OF SELLER & PRICE IMPROVEMENT! This exceptional new construction executive ranch with modern finishes and private wooded views is ready! Set back from the road for ultimate privacy, you are welcomed home via a charming, classic farmers porch. Enter into a soaring, light filled layout designed for seamless open-concept living where your eyes are instantly drawn straight through the grand living space to the picturesque three-season porch leading to a large composite deck, and a lush wooded backdrop beyond. Offering an uncompromised balance of style and everyday functionality, featuring soaring vaulted ceilings and warm, luxury vinyl plank flooring throughout. The airy central living space is anchored by a cozy gas fireplace with a custom timber mantel and vast windows flooding the home with light. Designed for fluid entertaining, the living room transitions effortlessly into a chef's kitchen equipped with crisp white cabinetry, classic subway tile, sleek SS appliances and an island with seating. Adjacent light-drenched dining area provides an elegant space for meals and entertaining, while a practical half bath with laundry hookups is tucked nearby. The main suite offers a serene retreat complete with a walk-in closet and French doors with private access to the deck. The ensuite bath delivers a spa-like feel with radiant heat, a deep soaking tub, a separate shower, double vanity, and water closet. There's two generous secondary bedrooms and a shared full bath with double vanity. An expansive full walkout basement provides an abundance of storage and could easily add more finished square footage plumbed for a bathroom. Single story sophistication in a quiet setting, yet minutes to 93/3/101 & Manchester's airport, and 1 hour to Logan! Endless recreation nearby at Lake Massabesic's walking trails or boating on the Merrimack! Hooksett boasts top-rated schools including Pinkerton Academy. Open Houses 10/10 & 10/11! BE SURE TO WATCH THE VIDEO!

Listed by Lisa Scacchi of Keller Williams Realty-Metropolitan

$
$
%
$/month over payments
Federal 30-year interest rate: 7.4% last updated on Oct 8, 2026
* All Figures are estimates. Check with your bank or proposed mortgage company for actual interest rates.
This product uses the FRED® API but is not endorsed or certified by the Federal Reserve Bank of St. Louis.

Virtual TourSave FavoriteSchedule TourAsk A QuestionMore Details

114 Bassett Hill Road Fayston VT 05660

Fayston, VT114 Bassett Hill Road

Price$850,000

Est. Mortgage: $/month

MLS Number 5113599

  • Residential Single Family
  • PricePerSqFt 664.06
  • Full Bath 2
  • Construction Existing
  • Bedrooms 3

Location like this is hard to beat!!! With over 20,000 acres of surrounding state park, natural area, and wildlife management units, the ridgelines and hills near this 5.75 acre property are preserved public lands, offering a remarkable natural setting and a lasting connection to Vermont’s wilderness. Nestled along a quiet country road, this 3-bedroom, 2-bath home sits on a nicely graded lot above the roadway and features a full basement, standing seam metal roof, and whole-house generator for added peace of mind. A combination wood and propane heating system offers flexibility through Vermont’s changing seasons. The barn adds versatility and potential for storage, hobbies, or other uses. With some selective clearing, the mountain views could become even MORE stunning, including views toward Mount Ethan Allen (3,675 feet) and the foothills of Camels Hump, beyond. Enjoy the best of both worlds with a secluded setting just a few miles from the Mad River Valley’s renowned skiing opportunities and the welcoming communities of Warren and Waitsfield. Whether you’re looking for a country getaway or an opportunity to create something special, this unique offering delivers acreage, an established house site with privacy, mountain views, and an outstanding location close to year-round recreation. Bring your vision and make this Vermont property your own!

Listed by Kevin Petrochko of KW Vermont-Stowe

$
$
%
$/month over payments
Federal 30-year interest rate: 7.4% last updated on Oct 8, 2026
* All Figures are estimates. Check with your bank or proposed mortgage company for actual interest rates.
This product uses the FRED® API but is not endorsed or certified by the Federal Reserve Bank of St. Louis.

Save FavoriteSchedule TourAsk A QuestionMore Details

121 Birkdale Road Bedford NH 03110

Bedford, NH121 Birkdale Road

Price$850,000

Est. Mortgage: $/month

MLS Number 5106711

  • Residential Single Family
  • PricePerSqFt 322.7
  • Full Bath 2
  • Address 121 Birkdale Road
  • Construction Existing

**NEW PRICE **Welcome to this beautiful four-bedroom Colonial in the highly desirable Bedford School District, set on a beautifully landscaped one-acre lot designed for both everyday enjoyment and entertaining. The open-concept kitchen flows seamlessly into a spacious, sun-filled family room with a gas fireplace, creating a warm and inviting gathering space at the heart of the home. Upstairs, the generous primary suite features an en-suite bath with a custom-tiled shower and a walk-in closet. Custom closet systems in all second-floor bedrooms provide thoughtful, functional storage throughout. The finished basement offers additional flexible living space, along with plenty of storage. The home has been thoughtfully maintained and updated with a new roof, new driveway, wool carpeting throughout the first and second floors, a reverse osmosis drinking water system serving the kitchen sink and refrigerator, and an electric vehicle charger. Enjoy the privacy and space of a landscaped acre with an established berry garden, four raised garden beds, and plenty of room for outdoor dining, play, and entertaining. In the winter, the backyard hill becomes your own sledding hill, while a charming treehouse adds a fun and memorable feature for year-round adventures. Whether enjoying your morning coffee on the porch, gardening in the summer, or gathering with friends and family, the property offers something to enjoy in every season. The location provides easy access to some of the area’s favorite outdoor and community destinations, including the Florence M. Tarr Wildlife Sanctuary and its hiking and mountain biking trails, Joppa Hill Educational Farm, Benedikt Dairy, and Uncanoonuc Lake. Combining comfortable living spaces, thoughtful updates, a beautiful acre setting in an amazing school district, this well-maintained Bedford home offers a wonderful place to enjoy every season. Come make it yours! Open House: Sunday, October 11th from 11:00am-1:00PM

Listed by Julia Martinage of Redfin Corporation

$
$
%
$/month over payments
Federal 30-year interest rate: 7.4% last updated on Oct 8, 2026
* All Figures are estimates. Check with your bank or proposed mortgage company for actual interest rates.
This product uses the FRED® API but is not endorsed or certified by the Federal Reserve Bank of St. Louis.

Virtual TourSave FavoriteSchedule TourAsk A QuestionMore Details

98 Webster Lane Chester NH 03036

Chester, NH98 Webster Lane

Price$849,999

Est. Mortgage: $/month

Pending

MLS Number 5110921

  • Residential Single Family
  • PricePerSqFt 294.32
  • Full Bath 1
  • Address 98 Webster Lane
  • Construction Existing

Welcome home to this spacious 4-bedroom, 2½ bath Colonial set on 2.8 private, wooded acres in desirable Chester, NH. Offering approximately 2,888 sq. ft. of living space above grade, this home features beautiful wood flooring throughout both the first and second floors and a flexible floor plan with plenty of room to spread out. The kitchen features granite countertops, stainless steel appliances, abundant cabinetry and generous workspace, opening to a casual dining area and expansive family room highlighted by a striking stone fireplace. A separate formal dining room and additional living room provide even more space for entertaining, relaxing or working from home. Upstairs are four generously sized bedrooms, including the primary suite with his and hers walk in closets, along with beautifully updated bathrooms. The finished basement provides additional flexible space for a media room, home gym, office or playroom. Outside, enjoy the privacy of 2.8 wooded acres and an above-ground pool perfect for summer entertaining. Additional highlights include a 2-car under garage and a newer roof installed in 2021. Located in the highly regarded Chester school community, with students attending Chester Academy for grades K through 8 and Pinkerton Academy for high school. With multiple living spaces, thoughtful updates and plenty of room both inside and out, this Chester home has so much to offer.

Listed by Jo-Ellen Redmond of EXP Realty

$
$
%
$/month over payments
Federal 30-year interest rate: 7.4% last updated on Oct 8, 2026
* All Figures are estimates. Check with your bank or proposed mortgage company for actual interest rates.
This product uses the FRED® API but is not endorsed or certified by the Federal Reserve Bank of St. Louis.

Virtual TourSave FavoriteSchedule TourAsk A QuestionMore Details

1 Winchester Drive Sanbornton NH 03269

Sanbornton, NH1 Winchester Drive

Price$849,999

Est. Mortgage: $/month

Open House

MLS Number 5096952

  • Residential Single Family
  • Next Open House: Sat 10/10 11:00 am. to 1:30 pm.
  • PricePerSqFt 259.23
  • Full Bath 2
  • Address 1 Winchester Drive

Located just outside the historical section of Sanbornton, NH; this beautifully designed home offers the perfect combination of comfort, quality, and convenience in one of New Hampshire's most desirable Lakes Region communities. Thoughtfully crafted with an ideal floor plan, the home features soaring ceilings, abundant natural light, and an open-concept layout that feels both spacious and inviting. Enjoy the ease of one-level living with the primary suite, additional bedrooms, bathrooms, laundry, kitchen, dining area, and living spaces all conveniently located on the main floor. The private primary suite offers a walk-in closet and en-suite bath, while two additional bedrooms and a full bath are thoughtfully situated on the opposite side of the home for added privacy. Upstairs, a spacious bonus room provides endless possibilities for a home office, fitness room, media room, guest accommodations, or hobby space. The heart of the home is the stunning kitchen, complete with custom soft-close cabinetry, high-end stainless steel appliances, a large granite center island, and abundant storage. The dining area is filled with natural sunlight, creating a warm and welcoming atmosphere for everyday living and entertaining. Quality upgrades throughout include bamboo and tile flooring, central air conditioning, a whole-house generator, maintenance-free Hardie Board siding, and a heated three-car garage with direct ramp access to the heated full basement. Outside, extensive retaining walls add dimension, beauty, and character to the landscape while an intricate drainage system showcases the thoughtful planning and care invested in the property. Set well back from the road for privacy and surrounded by nature, this exceptional home also benefits from low property taxes and a highly convenient location just minutes from schools, shopping, restaurants, and Interstate 93. Experience the very best of the Lakes Region lifestyle year-round.

Listed by Tracy Jenkins of Legacy Group/ Real Broker NH,LLC

$
$
%
$/month over payments
Federal 30-year interest rate: 7.4% last updated on Oct 8, 2026
* All Figures are estimates. Check with your bank or proposed mortgage company for actual interest rates.
This product uses the FRED® API but is not endorsed or certified by the Federal Reserve Bank of St. Louis.

Save FavoriteSchedule TourAsk A QuestionMore Details

2 Reverend Parker Road Londonderry NH 03053
Open House

MLS Number 5113140

  • Residential Single Family
  • Next Open House: Sat 10/10 11:00 am. to 1:00 pm.
  • PricePerSqFt 466.01
  • Full Bath 1
  • Construction Existing

Londonderry, NH 3 Bedroom, 3 Bath, 1,961 Square Foot Colonial Home with 2 Car Garage on 2.20 Acre Corner Lot surrounded by Mature Trees for only $849,999! Located in this highly sought after Southern NH Town, this property has been meticulously UPDATED & maintained by the current owners. The open concept Main Floor plan which has been painted throughout & beautiful Vinyl flooring, offers the spacious 23’x16’ Living/Dining Room, a gorgeous well appointed 16’x10’ Kitchen with Island, stainless steel appliances & plenty of Cabinet & counter space, the 16’x11’ Family Room with Wood Stove insert, the 16’x11’ Den/Office with Cathedral Ceiling & the 8’x7’ Half Bathroom with Laundry. The upper level with beautiful Hardwood Floors provides for the 18’x14’ Primary Bedroom Suite with a 7’x5’ ¾ Step-In Shower & two Primary Bedroom Walk-In Closets, a 14’x12’ Second Bedroom, a 13’x11’ Third Bedroom & a UPDATED Full Bathroom. The heated, partially finished walk-out Lower level offers a recently finished 12’x12’ Bonus Room with Closet that would make for an amazing Mud Room/Exercise Room, a 12x10 Utility/Storage Room & direct entry to the 23’x19’ Two Car which is large enough for your Cars, tools & toys. Sit back on your large 24x16 Deck to enjoy the wooded setting offering peace, privacy & serenity. This energy efficient vinyl sided Home offers a state-of-the-art Central AC & Forced Hot Air system, Water Filtration System, Irrigation System & the next buyers will love the Solar Panels which provide electricity to the Home to reduce the high costs of electricity. You will love all the nearby amenities like the well-respected Schools, famous Mack’s Apple Farm, Community Center, your favorite restaurants & stores, I 93, Manchester Airport & the Mass Border is only 25 minutes away. REQUEST VIDEO TOUR. Open House will be Saturday, October 10 from 11-1 PM. Make this your Primary Residence or dream vacation Home. Call for your private showing TODAY! *Agent related to Sellers*

Listed by Gus Benavides of Coldwell Banker Realty Gilford NH

$
$
%
$/month over payments
Federal 30-year interest rate: 7.4% last updated on Oct 8, 2026
* All Figures are estimates. Check with your bank or proposed mortgage company for actual interest rates.
This product uses the FRED® API but is not endorsed or certified by the Federal Reserve Bank of St. Louis.

Virtual TourSave FavoriteSchedule TourAsk A QuestionMore Details

Broker Reciprocity 

Copyright 2026 PrimeMLS, Inc. All rights reserved. This information is deemed reliable, but not guaranteed. The data relating to real estate displayed on this display comes in part from the IDX Program of PrimeMLS. The information being provided is for consumers’ personal, non-commercial use and may not be used for any purpose other than to identify prospective properties consumers may be interested in purchasing. Data last updated October 10, 2026 6:23 AM UTC