
SIGN UP or LOG IN 's Account

Log in to see your saved listings or edit your searches:

No account? Sign up now to save searches, listings, and get tailored listing notifications. It's free, opt-out anytime.

Find Your New Home

Sign Up Today!

Get fresh listings via email, save your favorite listings, match with similar properties, and unlock additional property info.

Create Your Account

Do not fill in this field:

Already have an account? Log in

and narrow your search. If you have fewer than 200 results, you can save your search.

Alburgh VT Multi-Family Real Estate

r=3061-3072
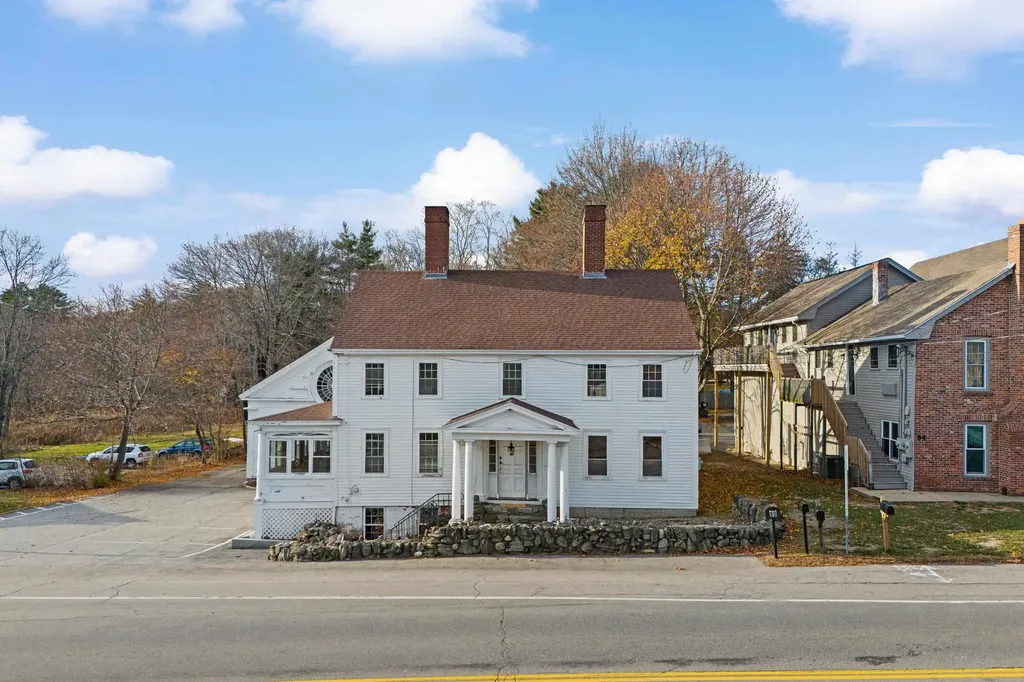
80 Lafayette Road Hampton Falls NH 03844

Hampton Falls, NH80 Lafayette Road

Price$815,000

Est. Mortgage: $/month

MLS Number 5095727

  • Residential Single Family
  • PricePerSqFt 125.54
  • Full Bath 2
  • Address 80 Lafayette Road
  • Construction Existing

Distinctive mixed-use property offering a rare combination of residential charm, commercial flexibility, and long-term investment potential. With over 6,000 square feet of leasable space, the property includes both a residential unit and a spacious commercial unit, creating multiple paths for income, occupancy, and future value creation. The residential portion, originally built in 1775, offers timeless historic character with 5 bedrooms, generous living space, and many renovations and upgrades completed in recent years. The residence is currently leased at $3,400 per month, providing immediate rental income.The commercial unit offers approximately 3,900 square feet of versatile space featuring beautiful hardwood flooring, one bathroom, and a flexible layout that has served as home to a variety of businesses over the years. Recent interior and exterior improvements add to the property's appeal and usability.This property is ideal for a homeowner looking to offset their mortgage with commercial rental income, a business owner seeking to operate from the commercial space while using residential income to support ownership costs, or an investor exploring creative options such as conversion to multi-residential units to increase long-term value. With its historic charm, strong visibility, flexible layout, and income-producing potential, 80 Lafayette Road is a rare opportunity in the heart of Hampton Falls.

Listed by Tracey Boies of BHG Masiello Hampton

$
$
%
$/month over payments
Federal 30-year interest rate: 7.4% last updated on Oct 8, 2026
* All Figures are estimates. Check with your bank or proposed mortgage company for actual interest rates.
This product uses the FRED® API but is not endorsed or certified by the Federal Reserve Bank of St. Louis.

Virtual TourSave FavoriteSchedule TourAsk A QuestionMore Details
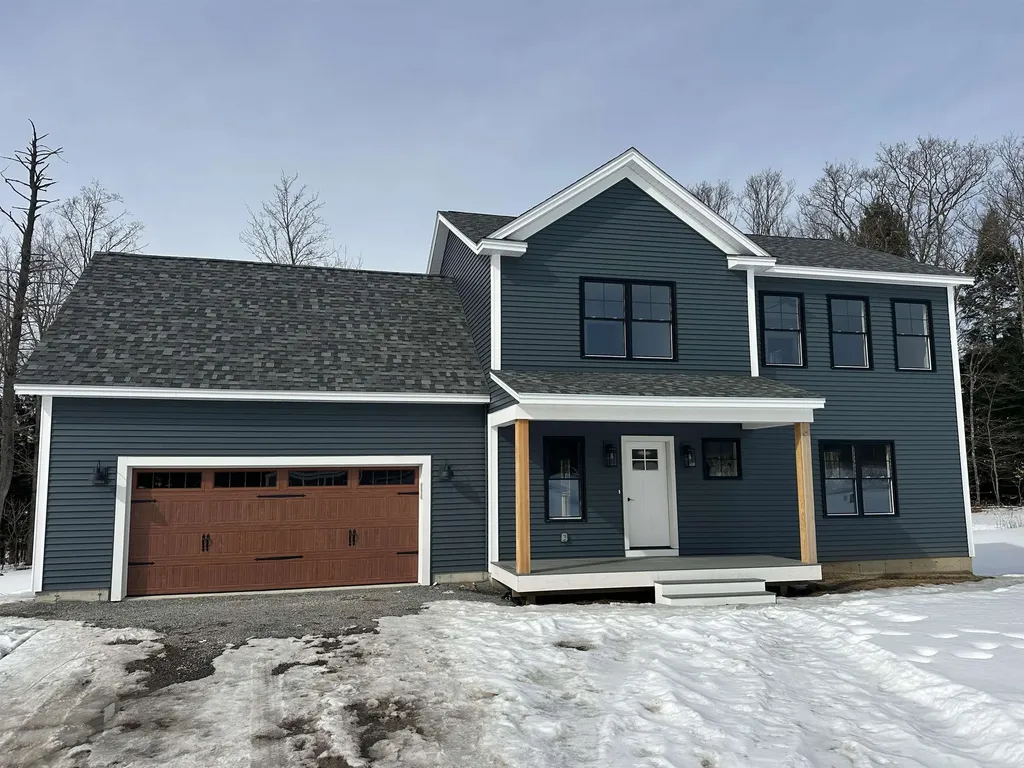
136 Camber Lane St. George VT 05495
Pending

MLS Number 5079143

  • Residential Single Family
  • PricePerSqFt 363.84
  • Full Bath 2
  • Address 136 Camber Lane
  • Construction New Construction

This is a wonderful opportunity to build in a well-planned, desirable, quiet neighborhood. Location, location, location! Convenient to schools, shopping & interstate. All the initial homework is complete with this customized, “to be built”, turnkey package. Enjoy the experience of choosing colors & interiors that suit your taste. This plan features 9' ceilings, open concept floor plan with large Great room. Std. features include 42" upper cabinets w/ easy glide doors/drawers, quartz tops (kitchen & baths), SS appliances, gas fireplace, tiled shower, energy efficient, solar ready, and maintenance free exterior. This Plan has a spacious mudroom with plenty of room for benches & coat hooks. This unique layout offers mudroom entry from the front and thru the garage- perfect for the growing family! The second floor includes an expansive primary suite with large walk in closet, dual vanity sinks, and convenient laundry area for the family. This flexible floor plan features 3 bedrooms (with sizable closets), and a bonus room above the garage as an extra TV/playroom or can be easily converted to a 4th bedroom. This package also includes an egress window in the basement for future expansion. This location is perfect---Beautiful country setting, yet close to everything! Easy drive to nearby Williston and CVU schools, Hinesburg, Burlington, Richmond & Shelburne- all less than 15 minutes. Do not miss this ideal opportunity! Come walk the lot w/ the builder so you can envision your new home setting . Photos are "Likeness only" from previously built homes. Seller is a licensed realtor.

Listed by Jeff Godbout of Preferred Properties

$
$
%
$/month over payments
Federal 30-year interest rate: 7.4% last updated on Oct 8, 2026
* All Figures are estimates. Check with your bank or proposed mortgage company for actual interest rates.
This product uses the FRED® API but is not endorsed or certified by the Federal Reserve Bank of St. Louis.

Save FavoriteSchedule TourAsk A QuestionMore Details

22 Ladd Street Portsmouth NH 03801

MLS Number 5109379

  • Commercial
  • Address 22 Ladd Street
  • Year Built 1860
  • Area NH-Rockingham

Located in the heart of Downtown Portsmouth, this 2,072± SF commercial unit is available for sale or lease. The property offers additional usable space in the finished basement, providing flexibility for a variety of business needs. Nestled within Portsmouth's Historic District, the unit offers a desirable downtown location surrounded by established businesses, restaurants, shops, and the area's historic character. o 2,072± SF available - 1,171± SF on first floor and 901± SF on lower level o Expansive city views with unique brick character o Adjacent to the Hanover Parking Garage o Walkable to all downtown Portsmouth o 5 minutes from Exit 7 off I-95

Listed by Christian Stallkamp and Katherine Gemmecke of The Boulos Company

$
$
%
$/month over payments
Federal 30-year interest rate: 7.4% last updated on Oct 8, 2026
* All Figures are estimates. Check with your bank or proposed mortgage company for actual interest rates.
This product uses the FRED® API but is not endorsed or certified by the Federal Reserve Bank of St. Louis.

Virtual TourSave FavoriteSchedule TourAsk A QuestionMore Details
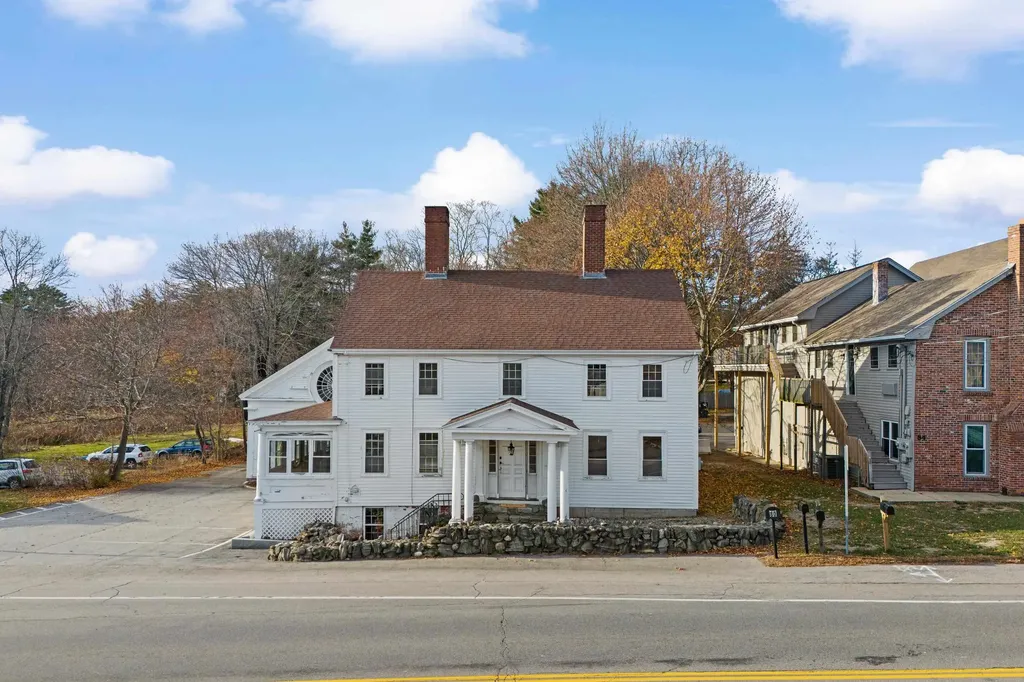
80 Lafayette Road Hampton Falls NH 03844

MLS Number 5095732

  • Commercial
  • PricePerSqFt 125.54
  • Address 80 Lafayette Road
  • Year Built 1775
  • Square Feet 6,492

Distinctive mixed-use property offering a rare combination of residential charm, commercial flexibility, and long-term investment potential. With over 6,000 square feet of leasable space, the property includes both a residential unit and a spacious commercial unit, creating multiple paths for income, occupancy, and future value creation. The residential portion, originally built in 1775, offers timeless historic character with 5 bedrooms, generous living space, and many renovations and upgrades completed in recent years. The residence is currently leased at $3,400 per month, providing immediate rental income.The commercial unit offers approximately 3,900 square feet of versatile space featuring beautiful hardwood flooring, one bathroom, and a flexible layout that has served as home to a variety of businesses over the years. Recent interior and exterior improvements add to the property's appeal and usability.This property is ideal for a homeowner looking to offset their mortgage with commercial rental income, a business owner seeking to operate from the commercial space while using residential income to support ownership costs, or an investor exploring creative options such as conversion to multi-residential units to increase long-term value. With its historic charm, strong visibility, flexible layout, and income-producing potential, 80 Lafayette Road is a rare opportunity in the heart of Hampton Falls.

Listed by Tracey Boies of BHG Masiello Hampton

$
$
%
$/month over payments
Federal 30-year interest rate: 7.4% last updated on Oct 8, 2026
* All Figures are estimates. Check with your bank or proposed mortgage company for actual interest rates.
This product uses the FRED® API but is not endorsed or certified by the Federal Reserve Bank of St. Louis.

Virtual TourSave FavoriteSchedule TourAsk A QuestionMore Details
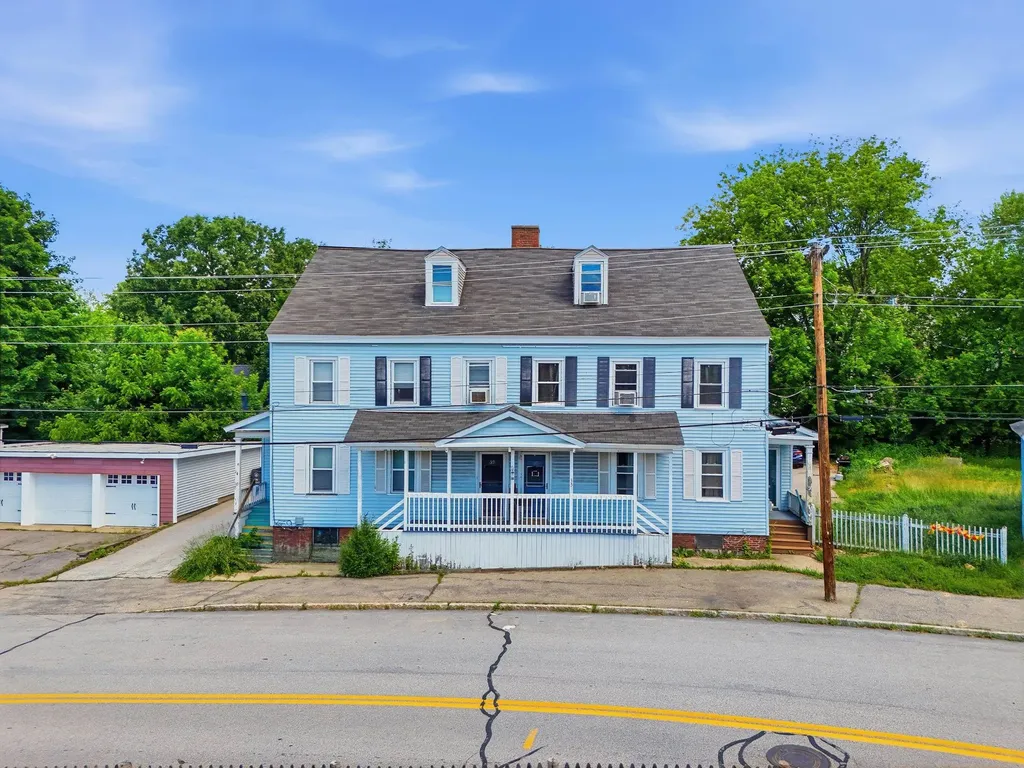
33-39 Front Street Pembroke NH 03275

Pembroke, NH33-39 Front Street

Price$815,000

Est. Mortgage: $/month

Pending

MLS Number 5097045

  • Multifamily
  • PricePerSqFt 212.24
  • Address 33-39 Front Street
  • Units 4
  • Bathroom 4

Now's the opportunity to own a large four-unit investment property (or two!) in the heart of Pembroke. This four-unit multifamily sits on ±0.2 acre lot located opposite the Emerson Mills Condominiums and very close to the idyllic Suncook River. In addition to large, off-street parking area, this property also boasts a two-stall garage that is rented out for additional income. The building has undergone substantial improvements under current ownership with all four units having been renovated and several heating or hot water systems having been replaced. The property is comprised of two 2BR/1BA garden-style apartments and two large 3BR+/1BA townhouse-style apartments with one of 2BR units currently vacant. The three occupied units produce strong rents which shows the increased demand and attraction to the Suncook Village rental market. Utilities are separated out with each unit responsible for its own electric, natural gas heat, and hot water. The building offers off-street parking and a convenient in-town location. Suncook's burgeoning market is finally being discovered as a convenient midpoint between Manchester and Concord; only 5 minutes off I-93 and less than 20 minutes from both cities. Don't miss this chance to acquire an investment property with strong fundamentals in a growing market. Additional opportunity to acquire abutting four-unit located at 25-31 Front Street. Owner is a licensed New Hampshire real estate salesperson.

Listed by Matthew Lefebvre of Downtown Realty

$
$
%
$/month over payments
Federal 30-year interest rate: 7.4% last updated on Oct 8, 2026
* All Figures are estimates. Check with your bank or proposed mortgage company for actual interest rates.
This product uses the FRED® API but is not endorsed or certified by the Federal Reserve Bank of St. Louis.

Save FavoriteSchedule TourAsk A QuestionMore Details

2148 Abbott Road Windham VT 05359

Windham, VT2148 Abbott Road

Price$815,000

Est. Mortgage: $/month

Active With Contract

MLS Number 5103519

  • Residential Single Family
  • PricePerSqFt 282.99
  • Full Bath 3
  • Address 2148 Abbott Road
  • Construction Existing

Set on 53 private acres with mountain views, this four-bedroom, three-bath home offers the space and setting to enjoy every season. Built in 2007 and located just a short drive from Stratton, Bromley, Magic, and Okemo, it's equally suited as a full-time residence or a mountain retreat. The heart of the home is a welcoming great room with a floor-to-ceiling stone fireplace and a wall of windows that frames the surrounding landscape. The open-concept kitchen, dining, and living areas make it easy to gather after a day outdoors. A spacious primary suite provides a comfortable retreat, while a loft, game room, walk-out lower level, and oversized mudroom offer room for everyone and all the gear that comes with Vermont living. An attached two-car garage adds everyday convenience. The home is offered furnished. Steps from the house, and into the meadow is a 22' x 30' barn that expands the possibilities. Three overhead doors make it ideal for storing snowmobiles, ATVs, tractors, or other equipment, and there's room for horses as well. The unfinished second floor is already equipped with lighting and six windows that fill the space with natural light, ready for a workshop, studio, or future expansion. The VAST trail is at the end of the road, ride your snowmoobile direct from the house to miles of connected trails. Stone steps built into a classic Vermont stone wall lead from the house to the meadow below, adding to the property's charm and connection to the landscape. Whether your weekends are spent skiing, snowmobiling, hiking, or simply enjoying the peace and quiet, this property offers the best of Vermont living. As the wall art inside the home suggests: "Snowmobile. Ski. Rest."

Listed by Christiane Carroccio of TPW Real Estate

$
$
%
$/month over payments
Federal 30-year interest rate: 7.4% last updated on Oct 8, 2026
* All Figures are estimates. Check with your bank or proposed mortgage company for actual interest rates.
This product uses the FRED® API but is not endorsed or certified by the Federal Reserve Bank of St. Louis.

Virtual TourSave FavoriteSchedule TourAsk A QuestionMore Details
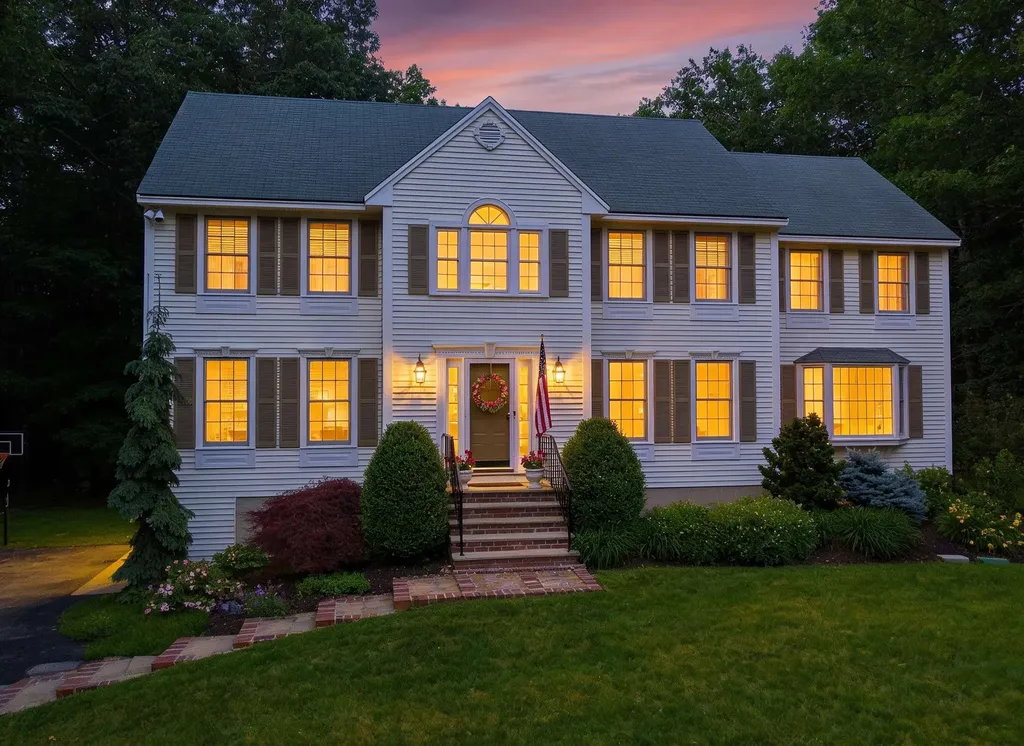
22 Hazelnut Lane Londonderry NH 03053

Londonderry, NH22 Hazelnut Lane

Price$815,000

Est. Mortgage: $/month

Pending

MLS Number 5096668

  • Residential Single Family
  • PricePerSqFt 283.77
  • Full Bath 2
  • Address 22 Hazelnut Lane
  • Construction Existing

SECOND CHANCE TO OWN THIS BEAUTIFUL HOME! IT'S A MUST SEE! Check out this spacious and beautifully maintained Colonial located in one of Londonderry's most sought-after neighborhoods. Tucked away on a quiet cul-de-sac just minutes from local schools, this impressive 4-bedroom, 3-bath home offers the perfect combination of comfort, functionality, and room to grow. Inside you will discover a thoughtfully designed first floor featuring a spacious living room with cozy fireplace, a bright eat-in kitchen with island and breakfast nook, formal dining room, sitting room, office/study or 5th bedroom, and a half-bath with laundry room. There is a stunning three-season sunroom with vaulted ceilings provides the perfect place to relax while enjoying views of the beautiful backyard. Upstairs, the vaulted primary suite serves as a private retreat with a large walk-in closet and ensuite full bath. Three additional bedrooms and another full bath provide ample space for family, guests, hobbies, or work-from-home needs. The partially finished basement is currently a family room and expands the living space even further and offers endless possibilities for a recreation room, fitness area, media room, or playroom. Outside, this property truly shines. The large private yard offers exceptional space for outdoor activities, while the upgraded pool area creates the ultimate summer retreat for relaxing, entertaining, and making lasting memories. An attached two-car garage provides convenience and additional storage, while oil heat, private well water, and private septic add to the home's practicality. Located in highly desirable Londonderry, residents enjoy excellent schools, local farms, golf courses, walking trails, shopping, restaurants, and convenient access to I-93 for commuting to Manchester, Nashua, Boston, and beyond. Photos may be digitally enhanced. Open house Saturday 9/26 from 12-2

Listed by Natalie Klesaris of REAL Broker NH,LLC

$
$
%
$/month over payments
Federal 30-year interest rate: 7.4% last updated on Oct 8, 2026
* All Figures are estimates. Check with your bank or proposed mortgage company for actual interest rates.
This product uses the FRED® API but is not endorsed or certified by the Federal Reserve Bank of St. Louis.

Save FavoriteSchedule TourAsk A QuestionMore Details

500 Market Street Portsmouth NH 03801

MLS Number 5091377

  • Condo
  • PricePerSqFt 777.67
  • Square Feet 1,048
  • Bedrooms 1
  • New Contruction Existing

WATERFRONT END-UNIT Townhouse with breathtaking views at desirable Noble's Island! Overlooking scenic North Mill Pond, this immaculate, turnkey condo offers stunning sunsets, ever-changing waterfront scenery, and a front-row seat to local wildlife including Blue Herons, ducks, Cormorants, and even the occasional seal. Enjoy your morning coffee or evening cocktail from the private balcony while taking in the peaceful water views. Located just a short walk to downtown Portsmouth, Prescott Park, Strawbery Banke, and Pierce Island, you will love the convenience of having award-winning restaurants, boutiques, coffee shops, and entertainment just moments away, including The Music Hall, Jimmy's Jazz & Blues Club, 3S Artspace, and Seacoast Repertory Theatre. Inside offers over 1,000 square feet of bright, inviting living space across two levels. The open-concept main floor features a spacious living and dining area centered around a cozy wood-burning fireplace, perfect for relaxing or entertaining. The kitchen is equipped with cherry cabinetry, Corian countertops, a tile backsplash, stainless steel appliances, and a beverage cooler. A powder room and first-floor laundry add convenience. Upstairs, the generous primary suite feels like a private retreat with a sitting area showcasing incredible water views and a full bath with tub. Recent upgrades include fresh paint, new hardwood flooring throughout, a new central A/C and heating system installed in 2026, and a new water heater in 2023. Professionally managed association, and a low condo fee of $406/month. Plenty of easy onsite parking. No pets allowed. Virtual tour and floor plan available. Here is your chance to own affordable waterfront living in one of Portsmouth's most desirable locations!

Listed by Jeffrey Levine of KW Coastal and Lakes & Mountains Realty

$
$
%
$/month over payments
Federal 30-year interest rate: 7.4% last updated on Oct 8, 2026
* All Figures are estimates. Check with your bank or proposed mortgage company for actual interest rates.
This product uses the FRED® API but is not endorsed or certified by the Federal Reserve Bank of St. Louis.

Virtual TourSave FavoriteSchedule TourAsk A QuestionMore Details
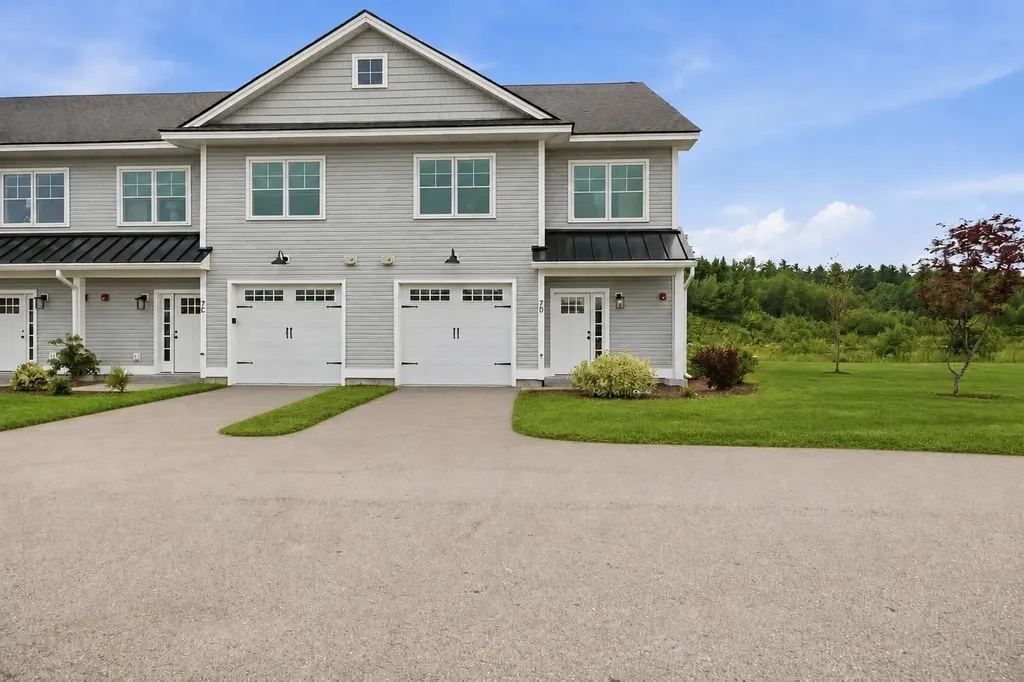
7D Ryan Road Thornton NH 03285

Thornton, NH7D Ryan Road, Unit 4

Price$815,000

Est. Mortgage: $/month

MLS Number 5100045

  • Condo
  • PricePerSqFt 417.73
  • Square Feet 1,951
  • Bedrooms 3
  • New Contruction Existing

A Rare End Unit at South Lake!! Experience resort-style living at Owl's Nest Resort, where the natural beauty of New Hampshire's White Mountains meets the ease of low-maintenance living. Be one of the first to live adjacent to The Hoot Par 3 Executive Course, starting construction this summer. Step outside and embrace a lifestyle defined by convenience and recreation. Resort amenities are just a short walk or golf cart ride away, including an 18-hole Nicklaus Design golf course, New England's largest racquet complex with tennis, paddle, and pickleball, a state-of-the-art fitness center, multiple pools and hot tubs, and Lake Harold. Residents also enjoy over a mile of frontage on the Pemigewasset River, on-site dining, a deli and market, and year-round events. Whether your days are spent on the trails, the water, or the course, Owl's Nest offers a seamless blend of adventure, comfort, and community, an unmatched lifestyle in the White Mountains and Lakes Region. Located in the sought-after South Lake community, this turnkey, fully furnished townhome is ideal as a primary residence or four-season retreat. The property has an excellent seasonal rental history. Just minutes from I-93 and under two hours from Boston, you'll enjoy effortless access to Waterville Valley, Loon Mountain, scenic lakes, and endless outdoor recreation. Inside, the open-concept design features high-end finishes, a modern kitchen, and a warm, inviting living area perfect for entertaining or unwinding after a day outdoors. The primary suite offers an en-suite bath and spacious walk-in closet, while two additional bedrooms and a second-floor study provide flexible space for guests, work, or relaxation.

Listed by Brendan Connolly and Lexi Demetriou of Four Seasons Sotheby's Int'l Realty

$
$
%
$/month over payments
Federal 30-year interest rate: 7.4% last updated on Oct 8, 2026
* All Figures are estimates. Check with your bank or proposed mortgage company for actual interest rates.
This product uses the FRED® API but is not endorsed or certified by the Federal Reserve Bank of St. Louis.

Save FavoriteSchedule TourAsk A QuestionMore Details

18 Lee Road Barrington NH 03825

Barrington, NH18 Lee Road

Price$815,000

Est. Mortgage: $/month

MLS Number 5106622

  • Residential Single Family
  • PricePerSqFt 365.31
  • Full Bath 2
  • Address 18 Lee Road
  • Construction New Construction

Take a closer look at this new four-bedroom home in Barrington, ideally suited for multi-generational living with the flexibility to add on and customize over time. Set on an open and mostly flat 1.84 Acre lot, this property offers the rare combination of a peaceful wooded setting, premium location and room to grow. With its flexible floor plan, four bedrooms, multiple areas for storage, walkout basement, oversized lot, and exciting expansion possibilities, this property offers a unique opportunity to create a one of a kind place to call home. Outside, the large, level backyard is a standout feature. The expansive, graded area provides ample room for a pool, large garden or tennis / basketball court while still leaving space toward the rear of the property for a workshop, garage, studio, or potential ADU. The open-concept first floor is designed for comfortable everyday living as well as entertaining. A versatile bonus room could serve as a home office, playroom, study, or guest space. Upstairs, you'll find four generously sized bedrooms, each with large windows and engineered hardwood flooring, along with two full bathrooms featuring double vanities. The spacious primary suite offers a private en-suite bathroom, walk-in closet, and a cleverly concealed door providing access to additional storage space above the garage. The unfinished walkout basement has potential for future living space. Whether you envision a recreation room, home gym, media room, office, workshop, or additional living area, there is plenty of extra room to bring your ideas to life. Broker interest.

Listed by Luke Stillwagon of BiggestPurchase.com

$
$
%
$/month over payments
Federal 30-year interest rate: 7.4% last updated on Oct 8, 2026
* All Figures are estimates. Check with your bank or proposed mortgage company for actual interest rates.
This product uses the FRED® API but is not endorsed or certified by the Federal Reserve Bank of St. Louis.

Virtual TourSave FavoriteSchedule TourAsk A QuestionMore Details

49 Bancroft Street Watertown MA 02472

Watertown, MA49 Bancroft Street

Price$815,000

Est. Mortgage: $/month

MLS Number 5110347

  • Residential Single Family
  • PricePerSqFt 693.03
  • Full Bath 2
  • Address 49 Bancroft Street
  • Construction Existing

This is a charming home in Watertown that boasts several recent renovations. This 3-bedroom, 2-bath home has hardwood floors, natural woodwork, a sunny front porch and a grape vine covered side porch that overlooks a landscaped backyard . A living room fireplace and some nooks and crannies invite warm living. You can cook for friends in a newly renovated kitchen with granite countertops, stainless steel appliances and lots of counter space. You can entertain guests in the dining room in the winter and deck in the summer. This home is in move in condition. Renovations in the past few years include: a remodeled kitchen, remodeled bathroom with a soaking tub, an energy efficient furnace, and new oil tank (coming). Ample closet space throughout. Private fenced-in yard. Two blocks to the Charles River bike path, public transportation, and restaurants. A large, sunny room in the basement provides 250 feet of additional living space.

Listed by Jonathan Minerick of homecoin.com

$
$
%
$/month over payments
Federal 30-year interest rate: 7.4% last updated on Oct 8, 2026
* All Figures are estimates. Check with your bank or proposed mortgage company for actual interest rates.
This product uses the FRED® API but is not endorsed or certified by the Federal Reserve Bank of St. Louis.

Save FavoriteSchedule TourAsk A QuestionMore Details

612 Upper Mad River Road Thornton NH 03285
Open House

MLS Number 5108102

  • Condo
  • Next Open House: Sat 10/10 9:00 am. to 11:00 am.
  • PricePerSqFt 271.67
  • Square Feet 3,000
  • Bedrooms 4

** JUST IN TIME FOR SKI SEASON ** Discover your dream mountain retreat in this stunning new construction townhome, ideally located in the heart of Thornton, New Hampshire. Built by an experienced custom home builder, this property offers 3,000 sq/ft of thoughtfully designed living space. With 4 bedrooms 3.5 baths and a fished lower level with a walkout to a beautiful paved patio. The perfect blend of luxury, comfort, and low-maintenance living. Just a scenic 20-minute drive to the renowned Waterville Valley Resort, you'll have world-class skiing, snowboarding, and winter festivities at your fingertips. But the adventure doesn't end when the snow melts. This four-season paradise offers a plethora of outdoor activities all year round. In the warmer months, explore miles of hiking and biking trails in the White Mountain National Forest, tee off at nearby championship golf courses like Owl's Nest Resort, or enjoy a day of kayaking, fishing, or swimming on the Pemi River and the many pristine surrounding lakes.This is more than a home, it's a lifestyle. Enjoy the peace and tranquility of the mountains, with the convenience of being just a short drive from the vibrant communities of Campton and Plymouth. Whether you're seeking a seasonal escape or a year-round residence, this exceptional new build offers the perfect home base for all your White Mountain adventures...

Listed by Douglas Dolan of Jason Mitchell Group

$
$
%
$/month over payments
Federal 30-year interest rate: 7.4% last updated on Oct 8, 2026
* All Figures are estimates. Check with your bank or proposed mortgage company for actual interest rates.
This product uses the FRED® API but is not endorsed or certified by the Federal Reserve Bank of St. Louis.

Virtual TourSave FavoriteSchedule TourAsk A QuestionMore Details

Broker Reciprocity 

Copyright 2026 PrimeMLS, Inc. All rights reserved. This information is deemed reliable, but not guaranteed. The data relating to real estate displayed on this display comes in part from the IDX Program of PrimeMLS. The information being provided is for consumers’ personal, non-commercial use and may not be used for any purpose other than to identify prospective properties consumers may be interested in purchasing. Data last updated October 9, 2026 1:08 PM UTC
