
SIGN UP or LOG IN 's Account

Log in to see your saved listings or edit your searches:

No account? Sign up now to save searches, listings, and get tailored listing notifications. It's free, opt-out anytime.

Find Your New Home

Sign Up Today!

Get fresh listings via email, save your favorite listings, match with similar properties, and unlock additional property info.

Create Your Account

Do not fill in this field:

Already have an account? Log in

and narrow your search. If you have fewer than 200 results, you can save your search.

Alburgh VT Multi-Family Real Estate

r=3073-3084
43 Peabody Drive Brentwood NH 03833

Brentwood, NH43 Peabody Drive

Price$815,000

Est. Mortgage: $/month

MLS Number 5113606

  • Residential Single Family
  • PricePerSqFt 318.36
  • Full Bath 2
  • Address 43 Peabody Drive
  • Construction Existing

Welcome to 43 Peabody Drive, a beautifully cared-for, one-owner home situated on 4.47 acres in a quiet cul-de-sac neighborhood. Offering a traditional floor plan with generously proportioned rooms and a comfortable, natural flow, this four-bedroom home reflects the pride and care of its original owners. Hardwood floors in excellent condition extend throughout much of the home while large windows fill the living spaces with natural light and offer lovely views of the expansive backyard. The inviting family room features vaulted ceilings, a wood-burning stove and a slider opening to the deck, creating a wonderful space for gathering or relaxing while enjoying the natural surroundings. The spacious eat-in kitchen offers abundant counter space, a center island and a comfortable dining area with easy access to the family room. A separate dining room and formal living room provide additional flexibility for entertaining and everyday living. A first-floor bedroom and convenient laundry add to the home's practicality. Upstairs, the spacious primary suite features a walk-in closet and private bathroom while two additional bedrooms and a full bath complete the second floor. An unfinished walk-up third-floor attic offers exciting possibilities for future expansion or generous storage space. The rear property line abuts conservation land offering opportunities for a variety of outdoor recreational activities, adding to the appeal of this expansive setting. The yard itself offers stunning mature plantings, exquisite trees and garden space. Located within the SAU 16 school district, the property offers easy access to downtown Exeter's shops, restaurants and amenities as well as convenient access to Route 125. An exceptional opportunity to enjoy a thoughtfully cared-for home with room to grow, stunning backyard views and the rare combination of acreage and an established neighborhood setting. Welcome Home!

Listed by Bridget Hayward of The Gove Group Real Estate,LLC

$
$
%
$/month over payments
Federal 30-year interest rate: 7.4% last updated on Oct 8, 2026
* All Figures are estimates. Check with your bank or proposed mortgage company for actual interest rates.
This product uses the FRED® API but is not endorsed or certified by the Federal Reserve Bank of St. Louis.

Virtual TourSave FavoriteSchedule TourAsk A QuestionMore Details

612 Upper Mad River Road Thornton NH 03285
Open House

MLS Number 5108102

  • Condo
  • Next Open House: Sat 10/10 9:00 am. to 11:00 am.
  • PricePerSqFt 271.67
  • Square Feet 3,000
  • Bedrooms 4

** JUST IN TIME FOR SKI SEASON ** Discover your dream mountain retreat in this stunning new construction townhome, ideally located in the heart of Thornton, New Hampshire. Built by an experienced custom home builder, this property offers 3,000 sq/ft of thoughtfully designed living space. With 4 bedrooms 3.5 baths and a fished lower level with a walkout to a beautiful paved patio. The perfect blend of luxury, comfort, and low-maintenance living. Just a scenic 20-minute drive to the renowned Waterville Valley Resort, you'll have world-class skiing, snowboarding, and winter festivities at your fingertips. But the adventure doesn't end when the snow melts. This four-season paradise offers a plethora of outdoor activities all year round. In the warmer months, explore miles of hiking and biking trails in the White Mountain National Forest, tee off at nearby championship golf courses like Owl's Nest Resort, or enjoy a day of kayaking, fishing, or swimming on the Pemi River and the many pristine surrounding lakes.This is more than a home, it's a lifestyle. Enjoy the peace and tranquility of the mountains, with the convenience of being just a short drive from the vibrant communities of Campton and Plymouth. Whether you're seeking a seasonal escape or a year-round residence, this exceptional new build offers the perfect home base for all your White Mountain adventures...

Listed by Douglas Dolan of Jason Mitchell Group

$
$
%
$/month over payments
Federal 30-year interest rate: 7.4% last updated on Oct 8, 2026
* All Figures are estimates. Check with your bank or proposed mortgage company for actual interest rates.
This product uses the FRED® API but is not endorsed or certified by the Federal Reserve Bank of St. Louis.

Virtual TourSave FavoriteSchedule TourAsk A QuestionMore Details

8-8 Coyote Court Barrington NH 03825

Barrington, NH8-8 Coyote Court

Price$814,900

Est. Mortgage: $/month

Open House

MLS Number 5103153

  • Residential Single Family
  • Next Open House: Sun 10/11 11:00 am. to 1:00 pm.
  • PricePerSqFt 401.03
  • Full Bath 1
  • Address 8-8 Coyote Court

Welcome to Copperwood, Barrington's newest community, offering the perfect blend of peaceful country living and modern design. This beautifully designed Sweet Liberty plan is currently under construction and features three bedrooms, two and half baths, a two car attached garage, all situated on a .45 acre lot. Designed for today's lifestyle, the open-concept first floor features hardwood flooring throughout. The spacious kitchen flows seamlessly into the dining area and inviting living room, where a gas fireplace creates a warm and welcoming space for gathering with family and friends. Upstairs, you'll find three generously sized bedrooms, including a spacious primary suite complete with a large walk in closet and private en-suite bath. A convenient second floor laundry room adds everyday comfort and functionality. Relax on the welcoming front porch or entertain on the rear deck overlooking the backyard. The walk-out basement offers outstanding potential for future finished living space, whether you envision a family room, home office, fitness area, or recreation room. Located in Copperwood, a thoughtfully planned neighborhood surrounded by walking trails, this home offers the ideal combination of comfort, style, and everyday convenience. Home is under construction.Specifications, dimensions, features, and finishes are subject to change without notice. Photos may depict similar homes and may include AI-enhanced renderings for illustrative purposes only.

Listed by Carrie Blair and Megan Martin of The Gove Group Real Estate,LLC

$
$
%
$/month over payments
Federal 30-year interest rate: 7.4% last updated on Oct 8, 2026
* All Figures are estimates. Check with your bank or proposed mortgage company for actual interest rates.
This product uses the FRED® API but is not endorsed or certified by the Federal Reserve Bank of St. Louis.

Virtual TourSave FavoriteSchedule TourAsk A QuestionMore Details

114 Hawthorne Village Road Nashua NH 03062

MLS Number 5109665

  • Condo
  • PricePerSqFt 477.67
  • Square Feet 1,706
  • Bedrooms 3
  • New Contruction Existing

Welcome to 114 Hawthorne Village at Sky Meadow Country Club. An updated LUXURIOUS END UNIT townhome within one of Southern New Hampshire’s most prestigious communities. Just minutes from the Massachusetts border, this remarkable residence offers the perfect balance of resort-style living & everyday convenience. This beautifully appointed 3/4-bedroom, 2.5-bath end unit townhome features a sought after main level primary suite with a private bath, offering the ease of single level living. The sun-filled loft provides exceptional flexibility and can serve as a home office, guest space, or potential 4th bedroom, complete with a spacious walk-in closet. NEW Kitchen, NEW Flooring: porcelain tile, vinyl plank, & carpet. NEW bathrooms, NEW lighting, NEW epoxied garage floor, and so much more! Enjoy easy access to tax free shopping, fine dining, lakes, mountains, the New Hampshire seacoast, and Boston, all while returning home to the tranquil surroundings of Sky Meadow Country Club. Multiple Memberships available for your consideration. Security check-in at entrance. Furnishings negotiable. Private showings begin immediately. Assisted SCHEDULED showings will take place on Thursday Sept 17th 530-7:30 pm.

Listed by Maryjane Lugo of BHHS Verani Nashua

$
$
%
$/month over payments
Federal 30-year interest rate: 7.4% last updated on Oct 8, 2026
* All Figures are estimates. Check with your bank or proposed mortgage company for actual interest rates.
This product uses the FRED® API but is not endorsed or certified by the Federal Reserve Bank of St. Louis.

Virtual TourSave FavoriteSchedule TourAsk A QuestionMore Details

278 Brennan Woods Drive Williston VT 05495

MLS Number 5110508

  • Residential Single Family
  • PricePerSqFt 386.45
  • Full Bath 2
  • Construction Existing
  • Bedrooms 4

Welcome to this beautifully appointed 4-bedroom home in Brennan Woods, offering exceptional craftsmanship, high-end finishes, and abundant natural light. The elegant entry hall features Italian marble tile, while crown molding and beautiful maple floors throughout the kitchen, living room, and dining room add warmth and sophistication. The main level offers a wonderful combination of functional and flexible living spaces, including an eat-in kitchen, formal dining room, and bonus room that could serve as a home office, den, or playroom. The impressive kitchen combines style and functionality with high-end Miele appliances, quartz countertops and backsplash, and access to a new mahogany backyard deck (2026), perfect for entertaining, grilling, and enjoying the outdoors. The living space is highlighted by a wood-burning fireplace and a stunning custom-made birdseye maple and walnut entertainment center. A convenient mudroom with slate flooring provides a practical everyday entry. All four bedrooms are located upstairs, including a primary bedroom with an en suite bathroom. The partially finished basement offers additional flexible space for recreation, fitness, hobbies, or storage. With desirable south-southwest exposure, the home enjoys abundant year-round sunlight, creating bright and welcoming spaces throughout the day. Outside, enjoy the very private backyard, newer deck, and attached 2-car garage. A new roof installed in 2021 adds additional peace of mind. Residents of Brennan Woods enjoy access to neighborhood amenities including a swimming pool, tennis courts, playground, and ball fields. Ideally located just minutes from Williston's shopping, dining, schools, and I-89, this exceptional property offers a wonderful combination of elegance, comfort, quality, convenience, and community amenities.

Listed by Elise Polli of Polli Properties

$
$
%
$/month over payments
Federal 30-year interest rate: 7.4% last updated on Oct 8, 2026
* All Figures are estimates. Check with your bank or proposed mortgage company for actual interest rates.
This product uses the FRED® API but is not endorsed or certified by the Federal Reserve Bank of St. Louis.

Save FavoriteSchedule TourAsk A QuestionMore Details

183 Southview Path Killington VT 05751

Killington, VT183 Southview Path

Price$810,000

Est. Mortgage: $/month

MLS Number 5112534

  • Residential Single Family
  • PricePerSqFt 356.83
  • Full Bath 2
  • Address 183 Southview Path
  • Construction Existing

Tucked away at the end of a quiet dead-end road, this three-bedroom mountain contemporary offers a wonderful combination of privacy, views and four-season convenience. A wall of windows fills the living room with dramatic winter views toward Killington, while exposed beams, gleaming Brazilian redwood floors and a brick fireplace create a warm, inviting setting for aprs-ski evenings. Completely renovated, the kitchen and dining area is designed for both everyday enjoyment and entertaining, with vaulted ceilings, contemporary pendant lighting, French provincial cabinetry, tiled backsplash, 24-inch floor tile and a generous four-seat breakfast bar topped with gleaming granite. A formal foyer, 3/4 bathroom with walk-in shower and a spacious primary bedroom suite on the same level, offer the convenience of one-level living. Upstairs, two comfortable guest bedrooms - including one with its own sitting room - and an updated full bath provide plenty of room for family and friends. The walkout lower level expands the living space considerably, with a large family room, gear-friendly mudroom, a flex room ideal for a home office, yoga or exercise space, and a utility room with roughed-in bath. Additional unfinished space provides abundant storage. Outside, mature perennial gardens, a view-filled deck and a two-car garage round out the package. Conveniently located just off the Killington Road - minutes from the best skiing, riding, and mountain biking in New England - this versatile home is equally well suited as a private mountain getaway or a short-term rental property. Either way, don't miss this opportunity to own a special property in the heart of Killington.

Listed by Kyle Kershner of Killington Pico Realty

$
$
%
$/month over payments
Federal 30-year interest rate: 7.4% last updated on Oct 8, 2026
* All Figures are estimates. Check with your bank or proposed mortgage company for actual interest rates.
This product uses the FRED® API but is not endorsed or certified by the Federal Reserve Bank of St. Louis.

Virtual TourSave FavoriteSchedule TourAsk A QuestionMore Details

45 Pebble Court Barrington NH 03825
Open House

MLS Number 5110533

  • Residential Single Family
  • Next Open House: Sat 10/10 1:30 pm. to 3:30 pm.
  • PricePerSqFt 439.45
  • Full Bath 2
  • Address 45 Pebble Court

Welcome to Bending Brook, set in a 15-home cul-de-sac surrounded by 26.7 acres of open space and bordering Mallego Brook. Introducing the “Boysenberry Crisp Ranch” by Art Form Design, a thoughtfully crafted single-level home offering modern open-concept living. This home will be move-in ready for the holidays, offering the rare opportunity to enjoy a brand-new home without a long wait.. This design features 3 bedrooms, including a primary suite with Tile Shower bath and walk in closet, 2.5 baths, and a 2 car garage. Luxury finishes include White Siding with Black Windows and Trim, Board & Batten Gables, Composite Decking, Upgraded French White Oak Flooring throughout living areas, 6' Kitchen Island, Granite or Quartz Countertops, Cultured Marble Bath Vanities, Passive Radon System. Additional lots and floorplans are available to customize your own dream home. Perfectly situated between Mallego Brook and a scenic recreation trail, Bending Brook offers a peaceful setting while remaining conveniently located for commuting, shopping, and recreation. Enjoy easy access to Portsmouth and Manchester and New Hampshire's Seacoast, the Lakes Region and the White Mountains - ideal for both work and outdoor adventure. Each home is built with quality craftsmanship and a commitment to lasting value.

Listed by Craig Formalarie of The Gove Group Real Estate,LLC

$
$
%
$/month over payments
Federal 30-year interest rate: 7.4% last updated on Oct 8, 2026
* All Figures are estimates. Check with your bank or proposed mortgage company for actual interest rates.
This product uses the FRED® API but is not endorsed or certified by the Federal Reserve Bank of St. Louis.

Virtual TourSave FavoriteSchedule TourAsk A QuestionMore Details
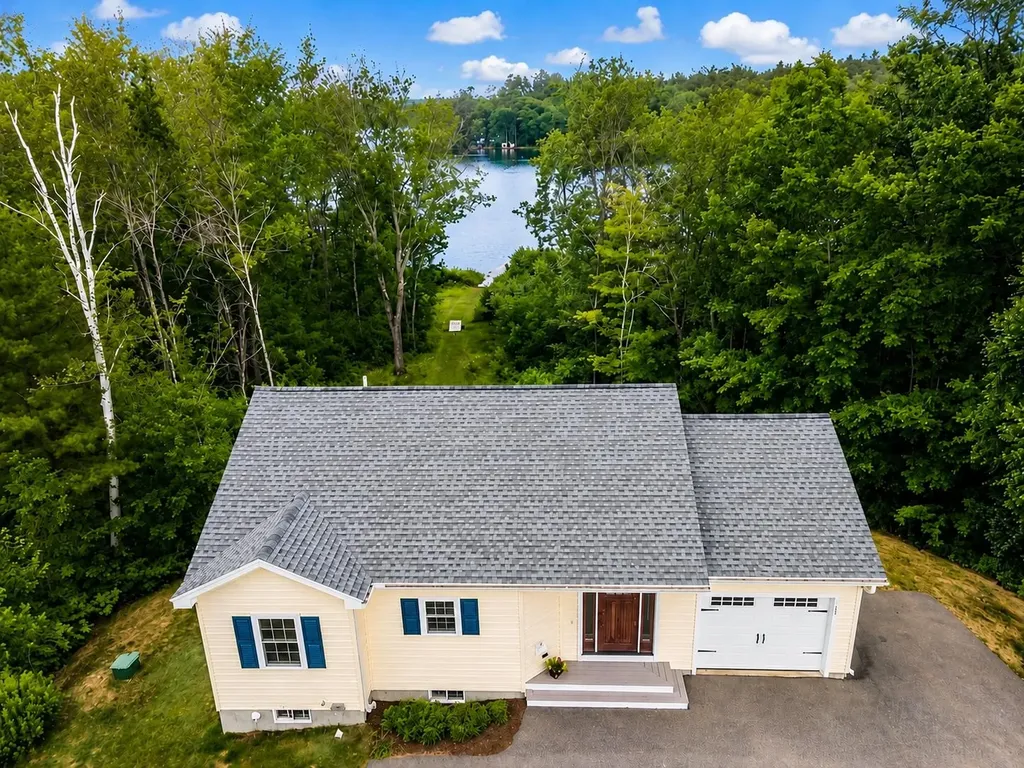
589 Laconia Road Tilton NH 03276

Tilton, NH589 Laconia Road

Price$809,900

Est. Mortgage: $/month

MLS Number 5099759

  • Residential Single Family
  • PricePerSqFt 850.74
  • Full Bath 2
  • Address 589 Laconia Road
  • Construction Existing

Waterfront living on Lake Winnisquam with updates throughout! Built in 2013, this well-maintained and renovated ranch offers 1,904 square feet of finished living space with 3 bedrooms, 2 full baths, and exclusive waterfront ownership on a private 0.98-acre lot. The open-concept main level includes hardwood floors, a spacious kitchen with an island, and first-floor laundry. The fully finished walkout lower level adds a large family room, bonus room, and additional living space, well-suited for guests, multi-generational living, or added rental income potential. The property offers lake and mountain views from the deck, a new floating dock, and mature landscaping with direct water access for boating, swimming, and fishing. Additional features include an attached garage, paved driveway, multi-zone propane heat, a Navien combination boiler, drilled well, and public sewer. Located minutes from I-93, shopping, dining and all that the Lakes Region has to offer. Suitable as a primary residence, vacation retreat, or investment property!

Listed by Mike Giannone and Jeremy Barton of The Aland Realty Group

$
$
%
$/month over payments
Federal 30-year interest rate: 7.4% last updated on Oct 8, 2026
* All Figures are estimates. Check with your bank or proposed mortgage company for actual interest rates.
This product uses the FRED® API but is not endorsed or certified by the Federal Reserve Bank of St. Louis.

Save FavoriteSchedule TourAsk A QuestionMore Details

9 Horizon Way Plaistow NH 03865

Plaistow, NH9 Horizon Way

Price$809,900

Est. Mortgage: $/month

MLS Number 5104179

  • Residential Single Family
  • PricePerSqFt 299.52
  • Full Bath 1
  • Address 9 Horizon Way
  • Construction Existing

Welcome to this like-new 2023-built home offering exceptional craftsmanship, high-end finishes, and complete turnkey convenience. Step inside to discover a bright, open floor plan highlighted by shimmering hardwood floors and a warm, inviting gas fireplace. The dream kitchen is truly the heart of the home, featuring premium stainless steel appliances, quality cabinetry, and stylish finishes perfect for everyday living and entertaining. Custom blinds throughout the home stay, adding both style and value. Upstairs and down, every detail has been thoughtfully executed. Enjoy the convenience of a 2-car garage, on-demand tankless hot water, dual-zone heating and cooling, natural gas, and an installed high-definition security system with crystal-clear coverage. The walk-out basement offers fantastic potential for extra storage or future expansion. Step outside to a classic farmer's porch featuring unbeatable curb appeal your new favorite spot for morning coffee, evening breezes, and pure relaxation. Location is everything! Situated in a vibrant, welcoming community just four minutes from the Massachusetts border, this home offers quick and easy access to I-495, top-tier shopping, local restaurants, and healthcare facilities. Everything is done simply move in and enjoy! Could this be your next home? See it 1st at our open house 8/13/26 from 5-7PM.

Listed by Sonia Bramhall of BHHS Verani Salem

$
$
%
$/month over payments
Federal 30-year interest rate: 7.4% last updated on Oct 8, 2026
* All Figures are estimates. Check with your bank or proposed mortgage company for actual interest rates.
This product uses the FRED® API but is not endorsed or certified by the Federal Reserve Bank of St. Louis.

Virtual TourSave FavoriteSchedule TourAsk A QuestionMore Details

16 Thornton Lane Lee NH 03861

Lee, NH16 Thornton Lane

Price$809,900

Est. Mortgage: $/month

Open House

MLS Number 5108577

  • Residential Single Family
  • Next Open House: Sun 10/11 10:00 am. to 12:00 pm.
  • PricePerSqFt 248.97
  • Full Bath 1
  • Address 16 Thornton Lane

HUGE PRICE IMPROVEMENT! Set on 2.04 acres and surrounded by mature trees and thoughtfully landscaped grounds this well maintained Cape-style home tucked into a private, wooded setting in Lee features 4 bedrooms, 3.5-baths and offers over 3,000 square feet of comfortable living space, including a newly constructed addition featuring a 1st floor private primary suite! Inside, the well designed floor plan offers generous living spaces including a large eat-in kitchen with custom cherry cabinets, built-ins, and pantry as well as top of the line Dekton counters really make this kitchen the central gathering space. Just off the kitchen is the formal living room with fireplace, additional space with more built-ins for extra storage, and a 1st floor half bath with laundry. Gather in the great room for game days or celebrations with friends. Enjoy all the natural light, built-in bookcases, and vaulted ceilings with plenty of room for everyone! Upstairs you'll find 3 additional bedrooms, a full bathroom, and a bonus room for even more space! Downstairs features another 3/4 bathroom additional storage space off the garage, a work-out area, and a workshop. Thoughtful updates include mini-splits, new windows, Buderus Logano furnace, generator hook-ups with generator, central vac, 28 solar panels that are fully owned, new exterior doors, new garage doors, and much more! This is a property you do not want to miss! Showings begin 9/10/26

Listed by Erin LaSorsa of BHHS Verani Seacoast

$
$
%
$/month over payments
Federal 30-year interest rate: 7.4% last updated on Oct 8, 2026
* All Figures are estimates. Check with your bank or proposed mortgage company for actual interest rates.
This product uses the FRED® API but is not endorsed or certified by the Federal Reserve Bank of St. Louis.

Virtual TourSave FavoriteSchedule TourAsk A QuestionMore Details

99 Foundry Place Portsmouth NH 03801
Open House

MLS Number 5106256

  • Condo
  • Next Open House: Sat 10/10 11:00 am. to 1:00 pm.
  • PricePerSqFt 817.26
  • Square Feet 991
  • Bedrooms 1

OPEN HOUSE SATURDAY OCTOBER 10TH 11 AM TO 1 PM. Experience elevated downtown living at The Residences at Foundry Place, where spacious design meets modern sophistication in Portsmouth’s vibrant North End. Offering an impressive 991 square feet, this thoughtfully designed one bedroom, 1.5 bath residence features an expansive open-concept layout with a dedicated home office area, providing the flexibility and functionality rarely found in one-bedroom living. Wide-plank flooring enhances the generous living and dining area, which comfortably accommodates a full dining table, lounge seating, and breakfast bar, creating an inviting space for everyday living and entertaining. The beautifully appointed kitchen features quartz countertops, subway tile backsplash, GE Profile appliances, and contemporary pendant lighting. The spacious primary bedroom offers soft Berber carpeting and fully optimized closet systems, with thoughtfully designed storage solutions throughout the residence. The marble-appointed primary bath features a frameless glass shower enclosure with glass doors, while a separate powder room adds convenience for guests. Additional highlights include in-unit laundry, central air conditioning, and parking available at the adjacent Foundry Place Garage. Residents enjoy exceptional amenities, including a rooftop terrace with sweeping city views, fitness center, resident lounge, and landscaped courtyard. Ideally situated just moments from downtown Portsmouth's acclaimed dining, boutique shopping, waterfront, and entertainment, this residence offers an exceptional balance of comfort, convenience, and sophisticated urban living. This desirable floor plan is also available on additional floors, offering a selection of exposures, views, and price points.

Listed by Laura Lauren and Caleb DeVries of Engel & Volkers Portsmouth

$
$
%
$/month over payments
Federal 30-year interest rate: 7.4% last updated on Oct 8, 2026
* All Figures are estimates. Check with your bank or proposed mortgage company for actual interest rates.
This product uses the FRED® API but is not endorsed or certified by the Federal Reserve Bank of St. Louis.

Save FavoriteSchedule TourAsk A QuestionMore Details

4 Byrne Circle Brentwood NH 03833

Brentwood, NH4 Byrne Circle

Price$809,885

Est. Mortgage: $/month

Active With Contract

MLS Number 5107945

  • Condo
  • PricePerSqFt 456.79
  • Square Feet 1,773
  • Bedrooms 2
  • New Contruction New Construction

Introducing River Run the last of its kind coming to Brentwood, NH. Don't miss out on this sought-after 55+ community experience. Sited along the picturesque Exeter River, this 71-unit neighborhood will be complete with 55+ must-haves in an ideal location for endless enjoyment! Make the most of your next chapter and switch to the low-maintenance lifestyle .This community offers single family detached condominiums , this ranch plan, the "Boysenberry Biscotti", has 1,773 square feet of living space including bright open living room, the kitchen has granite countertops and kitchen island , dining room , sunroom, office /study ,2 bedrooms, 2 bathrooms and a 2-car garage. A spacious master suite offers a size-able walk-in closet and en-suite bath. A second bedroom, and full bath round out the interior space. River Run offers community amenities including a clubhouse , pickle ball courts ,and so much more.

Listed by Kim Beaulieu-Tufts of The Gove Group Real Estate,LLC

$
$
%
$/month over payments
Federal 30-year interest rate: 7.4% last updated on Oct 8, 2026
* All Figures are estimates. Check with your bank or proposed mortgage company for actual interest rates.
This product uses the FRED® API but is not endorsed or certified by the Federal Reserve Bank of St. Louis.

Virtual TourSave FavoriteSchedule TourAsk A QuestionMore Details

Broker Reciprocity 

Copyright 2026 PrimeMLS, Inc. All rights reserved. This information is deemed reliable, but not guaranteed. The data relating to real estate displayed on this display comes in part from the IDX Program of PrimeMLS. The information being provided is for consumers’ personal, non-commercial use and may not be used for any purpose other than to identify prospective properties consumers may be interested in purchasing. Data last updated October 9, 2026 12:10 PM UTC
