SIGN UP or LOG IN 's Account

Log in to see your saved listings or edit your searches:

No account? Sign up now to save searches, listings, and get tailored listing notifications. It's free, opt-out anytime.

Find Your New Home

Sign Up Today!

Get fresh listings via email, save your favorite listings, match with similar properties, and unlock additional property info.

Create Your Account

Do not fill in this field:

Already have an account? Log in

and narrow your search. If you have fewer than 200 results, you can save your search.

Alburgh VT Multi-Family Real Estate

r=3229-3240
137 Abbott Road Concord NH 03303

Concord, NH137 Abbott Road

Price$799,000

Est. Mortgage: $/month

MLS Number 5108530

  • Residential Single Family
  • PricePerSqFt 382.85
  • Full Bath 2
  • Address 137 Abbott Road
  • Construction Under Construction

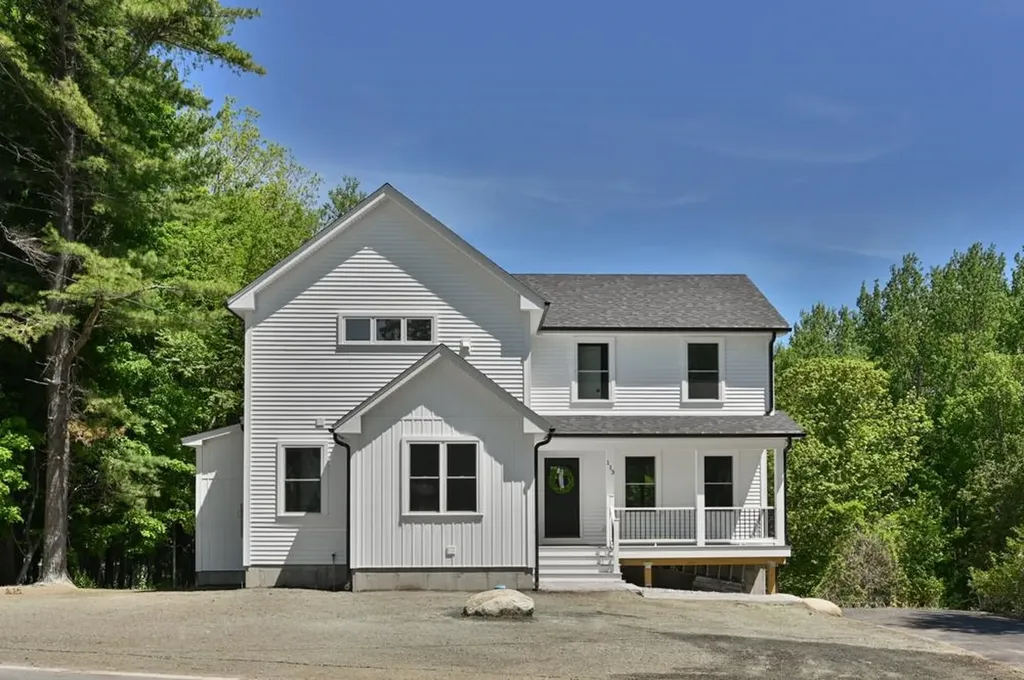
Brand New Construction on Concord's Desirable West Side! Welcome to this thoughtfully designed 4 bedroom, 3.5 bath new construction home offering approximately 2,087 square feet of living space on a .50 acre lot in a convenient West Concord location. The inviting floor plan offers the ease of a first-floor primary suite, along with an open and functional main living area ideal for both everyday living and entertaining. Beautiful hardwood flooring throughout the first floor will complement the home's fresh, modern finishes. The kitchen will feature granite countertops and stainless-steel appliances, with an open flow into the dining and living areas. Upstairs you'll find three additional bedrooms and two full baths, providing plenty of room for family, guests or a home office. The home also features an attached garage, first-floor laundry and a welcoming covered front porch. Situated on Concord's west side, this location offers convenient access to shopping, hospitals, schools, golf and everyday amenities, while still providing the space and privacy of a half-acre homesite. A wonderful opportunity to own a brand-new home in Concord and enjoy the benefits of new construction from day one.

Listed by Kara Carrier of Century 21 Lifestyles

$
$
%
$/month over payments
Federal 30-year interest rate: 7.4% last updated on Oct 8, 2026
* All Figures are estimates. Check with your bank or proposed mortgage company for actual interest rates.
This product uses the FRED® API but is not endorsed or certified by the Federal Reserve Bank of St. Louis.

Save FavoriteSchedule TourAsk A QuestionMore Details

7 Orchard Drive Durham NH 03824

Durham, NH7 Orchard Drive

Price$799,000

Est. Mortgage: $/month

Pending

MLS Number 5110924

  • Residential Single Family
  • PricePerSqFt 389.76
  • Full Bath 1
  • Address 7 Orchard Drive
  • Construction Existing

Completely updated and beautifully refreshed, this home in Durham's desirable Foss Farm neighborhood is truly move-in ready! The open-concept main living area is filled with lots of natural light and offers a wonderful flow into the new kitchen, creating an inviting space for everyday living and entertaining. Sliders lead directly to the deck and spacious back yard, making indoor-outdoor living and entertaining a breeze. A wood stove adds warmth and charm, while mini-splits provide efficient heating and cooling. Four generously sized bedrooms, including a spacious primary, offer plenty of room for family, guests, or a home office. Remodeled baths add to the home's modern appeal. Energy efficiency is a standout feature Tesla Powerwall battery, EV charging station and owned solar panels, no monthly solar payment! The solar system not only helps reduce electric costs but is designed to provide whole-house backup power during an outage. Outside, enjoy a large, private yard with plenty of space for relaxing, entertaining, gardening, or play. A wonderful opportunity to own an extensively updated home in a sought-after Durham neighborhood! See the extensive list of updates including a new septic system! Buyer and agent to do own due diligence as to accuracy of information. OFFER DEADLINE Saturday 9/26 at 5PM. Seller reserves the right to accept an offer at any time prior to deadline.

Listed by Mary Beth Abate of Coldwell Banker Realty Haverhill MA

$
$
%
$/month over payments
Federal 30-year interest rate: 7.4% last updated on Oct 8, 2026
* All Figures are estimates. Check with your bank or proposed mortgage company for actual interest rates.
This product uses the FRED® API but is not endorsed or certified by the Federal Reserve Bank of St. Louis.

Save FavoriteSchedule TourAsk A QuestionMore Details

15 Nearing Road Winhall VT 05340

Winhall, VT15 Nearing Road

Price$799,000

Est. Mortgage: $/month

MLS Number 5111784

  • Residential Single Family
  • PricePerSqFt 337.7
  • Full Bath 3
  • Address 15 Nearing Road
  • Construction Existing

Hilltop Hideaway: a bright saltbox retreat in Forest Farms, 5-10 minutes to Stratton. Cathedral glass-gable loft with brick fireplace, two more wood-burning fireplaces including the main living room, open kitchen and dining, three en-suite bedrooms plus a bunk room, hot tub and a stone fire-pit patio in the trees. Solar-equipped. INCOME: $61,063 gross in 2025; $64,121 trailing 12 months; about $14,000 in confirmed future bookings on the books (6 stays). Upside for an owner-operator or a buyer who wants a part-time personal ski house that pays much of its own carry. PORTFOLIO FOR SALE: This property is one of five 42 North properties in Winhall offered individually or together (four turnkey short-term rentals + the Indian Paint Brush building lot; ~$560K combined trailing-12-month gross rental revenue). Ask about package pricing. Listing broker is a principal and beneficial owner of the selling entity. Potential tax advantages for STR buyers (non-passive treatment, cost segregation, bonus depreciation) - consult your tax advisor. Revenue figures are gross rental revenue excluding taxes, before expenses; unaudited; past results do not guarantee future results.

Listed by David Powers of 42 North LP

$
$
%
$/month over payments
Federal 30-year interest rate: 7.4% last updated on Oct 8, 2026
* All Figures are estimates. Check with your bank or proposed mortgage company for actual interest rates.
This product uses the FRED® API but is not endorsed or certified by the Federal Reserve Bank of St. Louis.

Save FavoriteSchedule TourAsk A QuestionMore Details

147 Church Road Unity NH 03603

Unity, NH147 Church Road

Price$799,000

Est. Mortgage: $/month

MLS Number 5092996

  • Residential Single Family
  • PricePerSqFt 393.6
  • Full Bath 2
  • Address 147 Church Road
  • Construction Existing

Truly a one-of-a-kind property! Nestled at the end of a quiet country road, this classic 1835 Cape sits on over 54 acres of breathtaking countryside, offering the ultimate private retreat. Rich in history and charm, the home has been thoughtfully updated throughout, featuring a newer roof, windows, solar power system, on-demand generator, hot tub, and two enclosed porches perfect for enjoying the peaceful surroundings year-round. The meticulously maintained grounds are a gardener's dream, showcasing established fruit trees, grapevines, vegetable and flower gardens, expansive open pasture, and picturesque stone walls. Equestrian enthusiasts will appreciate the existing horse stalls in the barn, partially fenced fields, and ample space for riding and recreation. Additional outbuildings include a spacious 3-bay garage and a 3-bay equipment building, providing abundant storage for vehicles, tractors, and outdoor equipment. The property's diverse landscape features open fields, maturing forest, and direct access to snowmobile trails, creating endless opportunities for outdoor enjoyment in every season. Whether you're seeking a working homestead, horse property, recreational getaway, or simply a peaceful place to call home, this extraordinary estate offers a rare combination of historic character, modern conveniences, and unmatched privacy.

Listed by Justin Ranney of Coldwell Banker Homes Unlimited

$
$
%
$/month over payments
Federal 30-year interest rate: 7.4% last updated on Oct 8, 2026
* All Figures are estimates. Check with your bank or proposed mortgage company for actual interest rates.
This product uses the FRED® API but is not endorsed or certified by the Federal Reserve Bank of St. Louis.

Virtual TourSave FavoriteSchedule TourAsk A QuestionMore Details

177 Columbus Avenue Dover NH 03820

Dover, NH177 Columbus Avenue

Price$799,000

Est. Mortgage: $/month

Open House

MLS Number 5109852

  • Residential Single Family
  • Next Open House: Sat 10/10 10:00 am. to 12:00 pm.
  • PricePerSqFt 290.33
  • Full Bath 1
  • Address 177 Columbus Avenue

Welcome to this elegant single-family home nestled on a beautiful 1-acre lot in Dover, New Hampshire where timeless craftsmanship meets refined living. A grand scale foyer with a double curved open stairwell creates a dramatic first impression, flowing seamlessly into the spacious, chef-inspired eat-in kitchen with large island, walk-in pantry, and generous room for entertaining. Separate dining room offers the perfect space for gatherings and special occasions. One of the home's most impressive features is the first-floor primary suite, complete with a large walk-in closet and spa-like bath for ultimate comfort. Upstairs, a balcony overlooks the great room with soaring 20' ceilings, while a loft area, two bedrooms, full bath, and a versatile bonus room provide flexible living space for today's lifestyle. Fine woodworking details, high-end finishes, and radiant heat flooring enhance the warmth and character throughout. Polk audio surround system. Large walk-out basement offers endless potential for future expansion, and 2 car garage provides convenience. The home has been pre-inspected for peace of mind, ensuring confidence in your investment. Situated in Dover - a community known for its vibrant downtown, scenic riverfront, commuter access and close proximity to Portsmouth and the Seacoast - this home offers the perfect balance of charm, elegance, and modern comfort. A truly exceptional place to call home. OPEN HOUSE SATURDAY 10/10 10AM-NOON.

Listed by Tami Mallett of Cameron Prestige,LLC

$
$
%
$/month over payments
Federal 30-year interest rate: 7.4% last updated on Oct 8, 2026
* All Figures are estimates. Check with your bank or proposed mortgage company for actual interest rates.
This product uses the FRED® API but is not endorsed or certified by the Federal Reserve Bank of St. Louis.

Virtual TourSave FavoriteSchedule TourAsk A QuestionMore Details

140 Bow Bog Road Bow NH 03304

Bow, NH140 Bow Bog Road

Price$799,000

Est. Mortgage: $/month

MLS Number 5111339

  • Residential Single Family
  • PricePerSqFt 302.31
  • Full Bath 2
  • Address 140 Bow Bog Road
  • Construction Existing

Have you been waiting for that perfect opportunity to find your dream farmhouse with a barn, acreage, modern conveniences, and a fabulous school district? The wait is over! This beautifully maintained, open-concept 5-bedroom Colonial offers the perfect blend of classic farmhouse charm and today's must-have amenities. Over the past five years, the home has seen numerous updates, including new appliances, furnace, oil tank, water softener, and more. The chef's kitchen is designed to impress, featuring granite countertops, stainless-steel appliances, and a walk-in pantry making it the perfect gathering space for holidays, entertaining, and everyday living. The outdoor living spaces are equally inviting. Enjoy the wraparound porch, new rear deck, finished four-season sunroom, and fire pit area, all set on approximately 4 acres with endless possibilities for enjoying the property. Inside, the thoughtfully designed floor plan offers plenty of modern conveniences, including a spacious primary suite with a walk-in closet and private bath, as well as a custom office perfect for working from home. The detached 2-car garage offers even more versatility, with a second level featuring 220-amp service, creating an ideal space for a home workshop, studio, or hobby area. Conveniently located just minutes from major highways, shopping, dining, and everyday amenities, this property truly offers the best of country living with modern convenience. If you've been dreaming of space, charm, acreage, and a home designed for today's lifestyle, this could be the one you've been waiting for!

Listed by Nancy Walsh of BHGRE Masiello Bedford

$
$
%
$/month over payments
Federal 30-year interest rate: 7.4% last updated on Oct 8, 2026
* All Figures are estimates. Check with your bank or proposed mortgage company for actual interest rates.
This product uses the FRED® API but is not endorsed or certified by the Federal Reserve Bank of St. Louis.

Save FavoriteSchedule TourAsk A QuestionMore Details

300 Great Hawk Road Rochester VT 05767

Rochester, VT300 Great Hawk Road

Price$799,000

Est. Mortgage: $/month

MLS Number 5100533

  • Residential Single Family
  • PricePerSqFt 640.22
  • Full Bath 1
  • Address 300 Great Hawk Road
  • Construction Existing

In a state known for its historic homes, this thoughtfully designed chalet delivers contemporary mountain living with the efficiency, comfort, and peace of mind only a brand-new home can provide. Set atop a sunny knoll, the property offers privacy and seclusion. Striking Vermont Verde granite welcomes you to the covered entrance, setting the tone for the craftsmanship found throughout. Inside, a spacious foyer doubles as a convenient first-floor laundry, complete with high-efficiency washer and dryer. The open living area is filled with natural light beneath soaring vaulted ceilings, where exposed beams feature integrated accent lighting. Designed for comfort in every season, the home features radiant floor heat, heat pump mini-splits, on-demand hot water, and premium insulation for exceptional year-round comfort and efficiency. The beautifully appointed kitchen offers natural wood cabinetry, granite countertops, and stainless appliances, including a dual-fuel range with double ovens. Just beyond, a full-length deck extends the living space outdoors, providing the perfect setting for morning coffee, evening gatherings, or simply enjoying the peaceful woodland surroundings. Throughout the home, bold black-framed windows create a striking architectural contrast against a warm, neutral palette. The primary suite offers a spacious walk-in closet and ensuite bath, creating a peaceful retreat at the end of the day. The fully finished walkout lower level features two guest bedrooms, a full bath, and a comfortable family room with an attractive kitchenette, providing outstanding flexibility for extended family, guests, multi-generational living as well as rental opportunities. Minutes from renowned ski areas, endless outdoor recreation, and the historic village of Rochester and within an easy drive of Boston, Montreal, and New York City, this exceptional new home offers the rare opportunity to enjoy modern mountain living without the maintenance of an older property.

Listed by Kyle Kershner of Killington Pico Realty

$
$
%
$/month over payments
Federal 30-year interest rate: 7.4% last updated on Oct 8, 2026
* All Figures are estimates. Check with your bank or proposed mortgage company for actual interest rates.
This product uses the FRED® API but is not endorsed or certified by the Federal Reserve Bank of St. Louis.

Virtual TourSave FavoriteSchedule TourAsk A QuestionMore Details

113 South Road Kensington NH 03833

Kensington, NH113 South Road

Price$799,000

Est. Mortgage: $/month

MLS Number 5091183

  • Residential Single Family
  • PricePerSqFt 431.19
  • Full Bath 2
  • Address 113 South Road
  • Construction New Construction

Stunning new construction in sought-after Kensington, NH. This beautifully designed 3-bedroom, 4-bath modern farmhouse offers the perfect blend of style and functionality. Spacious open-concept main living area features a gorgeous kitchen with a large granite island, stainless steel appliances, oversized pantry and high-end finishes and craftsmanship throughout. The second level has a generous primary en suite along with two additional bedrooms connected by a Jack and Jill bathroom and complete with the convenience of a second floor laundry. The finished lower level offers additional living space complete with a bonus room, bathroom with tiled shower and access to the 2 car garage. Enjoy your morning coffee on the front porch or unwind on the back deck overlooking the peaceful surroundings. This home delivers modern living in a charming New England setting!

Listed by Ashley O'Connor of William Raveis R.E. & Home Services

$
$
%
$/month over payments
Federal 30-year interest rate: 7.4% last updated on Oct 8, 2026
* All Figures are estimates. Check with your bank or proposed mortgage company for actual interest rates.
This product uses the FRED® API but is not endorsed or certified by the Federal Reserve Bank of St. Louis.

Save FavoriteSchedule TourAsk A QuestionMore Details

234 North Road Wakefield NH 03830

Wakefield, NH234 North Road

Price$799,000

Est. Mortgage: $/month

MLS Number 5108435

  • Residential Single Family
  • PricePerSqFt 1331.67
  • Address 234 North Road
  • Construction Existing
  • Bedrooms 2

For the first time in more than 70 years, this treasured family cottage is coming to market, offering an increasingly rare opportunity on beautiful Balch Lake. Set on a double lot totaling 2.1 acres, the property boasts an extraordinary 391 feet of exclusively owned waterfront on this 704 acre lake. This is the quintessential New Hampshire summer cottage, rustic, charming and filled with the kind of character that simply cannot be recreated. Spend your days swimming from the beautiful sandy waterfront, boating from either of the two docks, or relaxing by the lake and taking in everything that makes summers in New Hampshire so special. A waterside shed keeps life jackets, floats, paddles and lake toys right where you need them, while an additional shed near the cottage provides even more storage. With 2.1 acres and an incredible amount of privately owned shoreline, there is plenty of room to spread out, gather with family and friends, and enjoy this remarkable setting. The cottage has been lovingly held by the same family for generations and features a metal roof installed just three years ago. Located in desirable, low tax Wakefield, this is more than a seasonal cottage. It is the kind of lake property families hold onto for generations, and after more than seven decades, the opportunity to make it yours has finally arrived.

Listed by Ellen Hayes of Hayes Real Estate

$
$
%
$/month over payments
Federal 30-year interest rate: 7.4% last updated on Oct 8, 2026
* All Figures are estimates. Check with your bank or proposed mortgage company for actual interest rates.
This product uses the FRED® API but is not endorsed or certified by the Federal Reserve Bank of St. Louis.

Virtual TourSave FavoriteSchedule TourAsk A QuestionMore Details

15 Antler Road Campton NH 03223

Campton, NH15 Antler Road

Price$799,000

Est. Mortgage: $/month

MLS Number 5089040

  • Residential Single Family
  • PricePerSqFt 979.17
  • Full Bath 1
  • Address 15 Antler Road
  • Construction Existing

If you are looking for a private home w/ versatility, privacy ,location and spectacular view than you should look no further - here it is . With 5 acres of fields, frontage on Ellsworth Hill Road as well as on Antler, means that you control the view and no one can take it away from you (except you) and the homes in the neighborhood all have presence and quality! The owners have maintained the grounds to the property as high mountains slightly sloping fields without opening the views that selective white birch trimming and or cutting could open up the views further and wider, some hardwood and pine (there is a bit more that can be opened if you like). This home had it all within the last 5 years there has been a massive amount of renovations including a brand new masonry wood fireplace that is the central focus to the homes great room,with high hearth beyond the amazing views, newer ceilings work and fully repainted this home. Except to add your style needs nothing to be done. With a 2-sided deck overlooking the massive view shed the back yard is totally private (and has its own outside shower). The grounds have been well taken care of and inside has 3 bedrooms 2 baths family room, large fireplaced great room with views from every window (and there are lots of windows), hickory real floors in all but one of the bedrooms (carpet) laundry and baths. This house has loads of closet space so it is designed for year-round living or vacation home being sold mostly furnished so you can move right in. Located in a quiet upscale community off Desireable Ellsworth Hill Campton Location. 1-detached garage drive around driveway off town-maintained road, this home has it all (and the closest home to this with no garage sold a little over a year ago for 1mil 400+ so the home and its neighborhood is well worth the $799,000 being offered at. BUT if not your style- well in this location and this view, there is nothing you could not do to this home that, would not add more and more

Listed by Darlene King-Jennings and Austin Jennings of King Realty

$
$
%
$/month over payments
Federal 30-year interest rate: 7.4% last updated on Oct 8, 2026
* All Figures are estimates. Check with your bank or proposed mortgage company for actual interest rates.
This product uses the FRED® API but is not endorsed or certified by the Federal Reserve Bank of St. Louis.

Virtual TourSave FavoriteSchedule TourAsk A QuestionMore Details

159 State Street Portsmouth NH 03801

MLS Number 5094278

  • Condo
  • PricePerSqFt 996.26
  • Square Feet 802
  • Bedrooms 2
  • New Contruction Existing

This beautifully updated two-bedroom, two-bath condominium offers the perfect blend of timeless charm and contemporary luxury, all within walking distance of downtown Portsmouth's renowned restaurants, waterfront, parks, and entertainment. Located in the highly sought-after Sheafe Building, this residence provides the best of downtown living while offering a rare sense of quiet privacy. The open-concept floor plan is designed for effortless entertaining, featuring a completely renovated kitchen with premium appliances, custom finishes, and a spacious island that seamlessly connects to the living area. Thoughtful updates continue throughout the home, including new flooring, updated bathrooms, and stylish countertops and fixtures. The private primary suite is tucked away at the rear of the residence and features an updated en-suite bath, while the second bedroom and bath are equally well-appointed. Step outside your front door and enjoy an easy stroll to the waterfront, Prescott Park, Strawbery Banke, boutique shopping, and the vibrant lifestyle that makes downtown Portsmouth one of New England's most desirable destinations.

Listed by Alaina Murphy and Caleb DeVries of Engel & Volkers Portsmouth

$
$
%
$/month over payments
Federal 30-year interest rate: 7.4% last updated on Oct 8, 2026
* All Figures are estimates. Check with your bank or proposed mortgage company for actual interest rates.
This product uses the FRED® API but is not endorsed or certified by the Federal Reserve Bank of St. Louis.

Save FavoriteSchedule TourAsk A QuestionMore Details

12 Encore Place Dover VT 05356

Dover, VT12 Encore Place

Price$799,000

Est. Mortgage: $/month

Open House

MLS Number 5099412

  • Residential Single Family
  • Next Open House: Sat 10/10 11:00 am. to 2:00 pm.
  • PricePerSqFt 351.67
  • Full Bath 3
  • Address 12 Encore Place

Mountain Modern Living with unmatched trail views of Carinthia at Mount Snow. Discover the perfect blend of luxury and nature in this 3 year young contemporary home ideally situated to capture breathtaking unobstructed views of the Mountain. This thoughtfully designed 4 bedroom home offers an open concept floor plan while still offering privacy and cozy spaces that highlight the beauty of the alpine landscape. Whether you're relaxing by the fire or entertaining on the spacious deck you can enjoy magical sunsets behind snow capped peaks or enjoy the Famous Vt foliage. Large kitchen suitable for any chef has amazing counter space for gathering! Bedrooms are all a generous size and offer multiple sleeping set ups. Home has a Valid Short term rental permit and a Fire safety certificate with a great STR income history. Unfinished basement is ready for your future ideas and garage is a 2 car tandem so you can fit all the toys. Location, Location, Location as they say walk across to the Carinthia lifts or a short drive to the entrance of The Hermitage club. Double Living spaces, 3.5 baths, adorable selfie wall, fire pit area, Room for everyone! TURNKEY

Listed by Heidi Zizza of Four Seasons Sotheby's Int'l Realty

$
$
%
$/month over payments
Federal 30-year interest rate: 7.4% last updated on Oct 8, 2026
* All Figures are estimates. Check with your bank or proposed mortgage company for actual interest rates.
This product uses the FRED® API but is not endorsed or certified by the Federal Reserve Bank of St. Louis.

Virtual TourSave FavoriteSchedule TourAsk A QuestionMore Details

Broker Reciprocity 

Copyright 2026 PrimeMLS, Inc. All rights reserved. This information is deemed reliable, but not guaranteed. The data relating to real estate displayed on this display comes in part from the IDX Program of PrimeMLS. The information being provided is for consumers’ personal, non-commercial use and may not be used for any purpose other than to identify prospective properties consumers may be interested in purchasing. Data last updated October 9, 2026 2:07 AM UTC