
SIGN UP or LOG IN 's Account

Log in to see your saved listings or edit your searches:

No account? Sign up now to save searches, listings, and get tailored listing notifications. It's free, opt-out anytime.

Find Your New Home

Sign Up Today!

Get fresh listings via email, save your favorite listings, match with similar properties, and unlock additional property info.

Create Your Account

Do not fill in this field:

Already have an account? Log in

and narrow your search. If you have fewer than 200 results, you can save your search.

Alburgh VT Multi-Family Real Estate

r=3241-3252
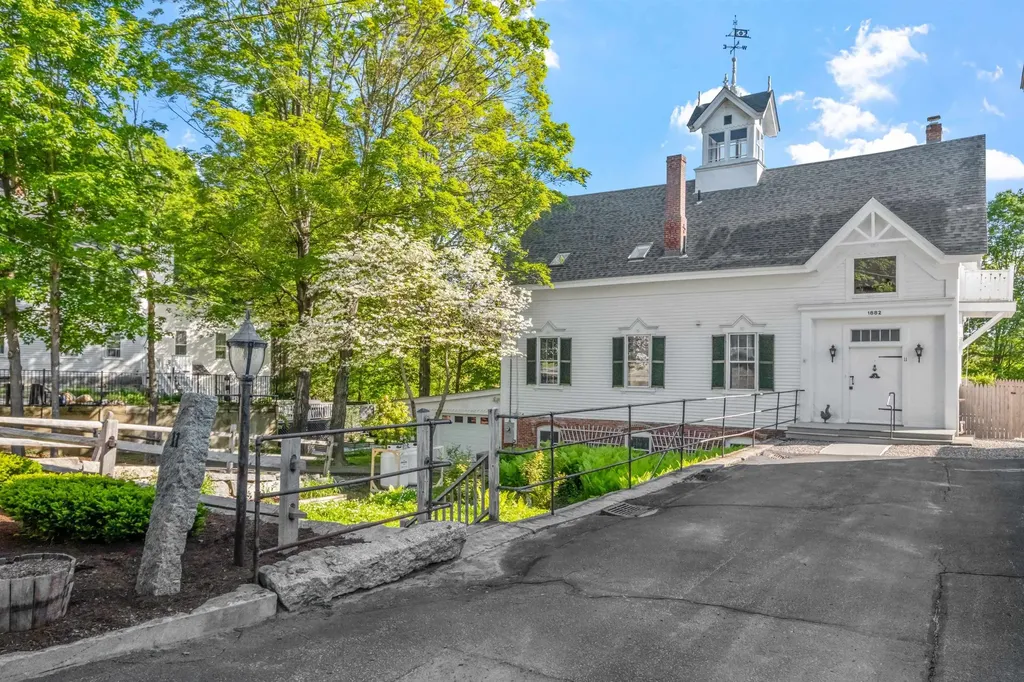
11 Highland Street Meredith NH 03253

Meredith, NH11 Highland Street

Price$799,000

Est. Mortgage: $/month

MLS Number 5088167

  • Residential Single Family
  • PricePerSqFt 301.51
  • Full Bath 1
  • Address 11 Highland Street
  • Construction Existing

Built in 1881 by textile magnate Samuel Hodgson as a private carriage barn and stable, this rare property was thoughtfully transformed in the late 1970s by the Beede family into a warm, character-rich residence. While updated for modern living, it retains its architectural soul, from the original granite and brick foundation and wide plank floors to soaring ceilings and period details like diagonal gable brackets, decorative medallions, and a roof ventilator crowned by Hodgson's original “H” weathervane. Inside, a flexible layout awaits: the former hayloft now offers three bedrooms, a full bath, and a quiet sitting area, while the main level-once home to horses-welcomes you into a bright, open living and dining space with windows framing views of Meredith Bay. A cozy guest suite occupies the reimagined tack room. Below, the walkout basement still reveals the original stables, with 10-foot ceilings, large windows, and rare lake views. Moments from the Lake Winnipesaukee boat ramp and the heart of Meredith's vibrant village, this home includes a view easement, attached garage, and the option to purchase the adjacent historic residence at 12 Highland Street. Together, they form The Beede Estate on Granite Hill-a truly unique in-town compound. Whether enjoyed on its own or as part of a larger legacy property, 11 Highland Street is a home with history, heart, and an unmatched sense of place.

Listed by Brie Stephens of Compass New England,LLC

$
$
%
$/month over payments
Federal 30-year interest rate: 7.28% last updated on Oct 1, 2026
* All Figures are estimates. Check with your bank or proposed mortgage company for actual interest rates.
This product uses the FRED® API but is not endorsed or certified by the Federal Reserve Bank of St. Louis.

Virtual TourSave FavoriteSchedule TourAsk A QuestionMore Details

2020 Long Pond Road Westmore VT 05860

Westmore, VT2020 Long Pond Road

Price$799,000

Est. Mortgage: $/month

Active With Contract

MLS Number 5111684

  • Residential Single Family
  • PricePerSqFt 622.76
  • Address 2020 Long Pond Road
  • Construction Existing
  • Bedrooms 2

Some properties are simply a place to stay. This one is a reason to spend every season in Vermont. Tucked along the shores of peaceful Long Pond in Westmore, this meticulously maintained waterfront retreat offers approximately 110 feet of frontage and a front-row seat to one of the Northeast Kingdom's most beautiful settings. Start the morning with coffee overlooking the water, launch a kayak from your own shoreline, spend the afternoon swimming or boating, and end the day gathered by the fire as the sun disappears behind the mountains. Inside, soaring ceilings, warm wood finishes and an impressive wall of windows bring the setting into the home. The main level offers an inviting living area with propane stove, kitchen, bedroom and bath, while the open loft above provides additional sleeping and living space overlooking the main floor. A largely finished walkout lower level adds even more usable space. Outside, a screened porch, front deck, additional waterside deck and private dock create multiple places to slow down and enjoy the lake. The property is offered furnished and includes kayaks and a boat, making it remarkably easy to arrive and begin enjoying lake life from day one. For those who want more than the water, some of the Northeast Kingdom's best recreation is practically outside your door. Hike Haystack, Mount Pisgah or Bald Mountain, explore nearby Willoughby State Forest, or travel approximately two miles to spectacular Lake Willoughby. Burke Mountain and Kingdom Trails are also within easy reach for skiing and mountain biking. Built for year-round use, the home has been enjoyed seasonally by its current owners, who have winterized it each year. Its next owners can carry on that tradition or make memories here through all four seasons in the Northeast Kingdom. Quiet water, mountain trails, brilliant fall color and your own piece of Vermont lakefront. This is the kind of place you buy to enjoy for generations.

Listed by Erika Pierce of Four Seasons Sotheby's Int'l Realty

$
$
%
$/month over payments
Federal 30-year interest rate: 7.28% last updated on Oct 1, 2026
* All Figures are estimates. Check with your bank or proposed mortgage company for actual interest rates.
This product uses the FRED® API but is not endorsed or certified by the Federal Reserve Bank of St. Louis.

Virtual TourSave FavoriteSchedule TourAsk A QuestionMore Details

76 Salisbury Road Mont Vernon NH 03057

Mont Vernon, NH76 Salisbury Road

Price$799,000

Est. Mortgage: $/month

MLS Number 5112591

  • Residential Single Family
  • PricePerSqFt 377.42
  • Full Bath 2
  • Address 76 Salisbury Road
  • Construction Existing

Set on 19 private acres along scenic Salisbury Road, this expanded Cape offers a rare combination of privacy, character and convenience. Surrounded by woods and open land, the property provides a peaceful rural setting with room to enjoy the outdoors. The 2,117-square-foot home offers two bedrooms and three baths across two levels, with warm, inviting interiors accented by wide pine floors, pocket doors and classic details. The bright, updated kitchen features a large center island with a new four-burner gas cooktop and overhead exhaust, high-end appliances, generous cabinetry, a walk-in pantry and an adjoining dining area. A French door opens to a spacious deck overlooking the yard. The dining room with crown molding, connects to both the three-season heated sunroom and the fireplaced living room, creating an easy flow for everyday living and entertaining. A separate library offers a quiet retreat and flexible space for a home office or TV den. Upstairs, the primary suite encompasses the entire second floor and includes a walk-in closet, additional wall closets and a full bath with a clawfoot soaking tub. A first-floor bedroom is conveniently located near another full bath and the laundry room. A whole house generator provides peace of mind. Outside, a large, fenced yard provides plenty of usable space for pets, play and gardening, while the surrounding acreage invites walking, snowshoeing and exploring right at home. A pond, two-stall barn, potting shed and open area suitable for pasture add to the property's versatility and rural appeal. The property offers convenient access to Route 13 and the nearby communities of Milford and Amherst, with Manchester and Manchester-Boston Regional Airport within easy reach. Boston and Logan International Airport are approximately an hour away, making it possible to enjoy a quiet country lifestyle without feeling disconnected. The property is located within the Mont Vernon and Souhegan Cooperative school districts.

Listed by Sam Howard of LandVest,Inc./New Hampshire

$
$
%
$/month over payments
Federal 30-year interest rate: 7.28% last updated on Oct 1, 2026
* All Figures are estimates. Check with your bank or proposed mortgage company for actual interest rates.
This product uses the FRED® API but is not endorsed or certified by the Federal Reserve Bank of St. Louis.

Virtual TourSave FavoriteSchedule TourAsk A QuestionMore Details
618 Old Turnpike Road Salisbury NH 03268

Salisbury, NH618 Old Turnpike Road

Price$799,000

Est. Mortgage: $/month

MLS Number 5094301

  • Residential Single Family
  • PricePerSqFt 196.41
  • Full Bath 1
  • Construction Existing
  • Bedrooms 4

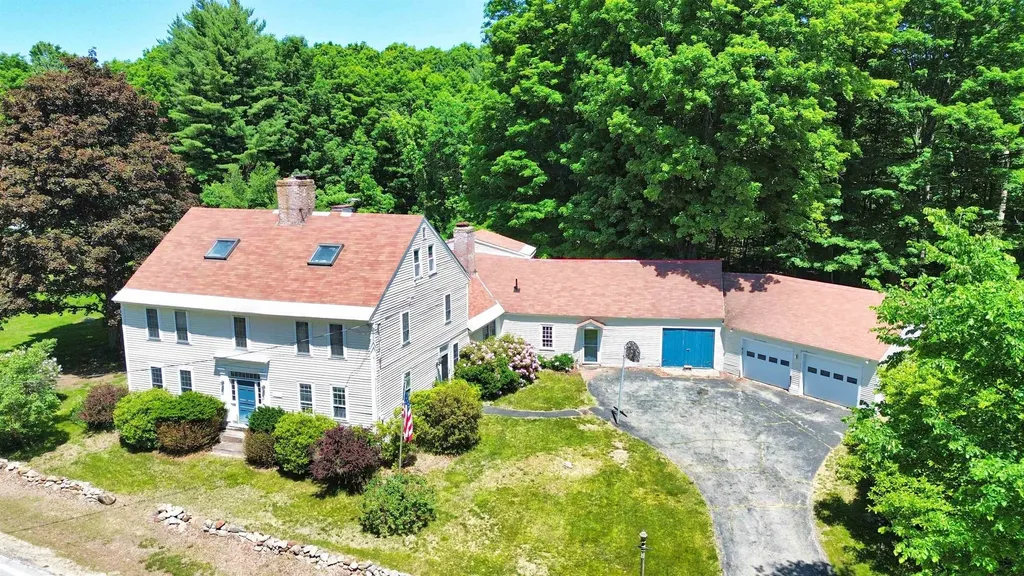
For home seekers who appreciate the artistry and authenticity of early American homes, this extraordinary 1755 residence offers a rare opportunity to become the next steward of a true historic treasure. Set on 88 picturesque acres within historic Salisbury, New Hampshire, the home showcases remarkable period details that have endured for more than two and a half centuries. Original brick hearths, handcrafted wainscoting, and exposed timber framing stand as lasting testaments to the skill and craftsmanship of a bygone era. Rich with character and historical significance, the property evokes the charm and spirit of colonial New England while offering endless possibilities for restoration and preservation. Though in need of updates and care, this is a rare chance to breathe new life into an authentic piece of history and create a legacy property to be cherished for generations to come. With its expansive acreage, historic setting, and irreplaceable architectural features, opportunities like this are increasingly hard to find.

Listed by Ty Morris of Coldwell Banker LIFESTYLES

$
$
%
$/month over payments
Federal 30-year interest rate: 7.28% last updated on Oct 1, 2026
* All Figures are estimates. Check with your bank or proposed mortgage company for actual interest rates.
This product uses the FRED® API but is not endorsed or certified by the Federal Reserve Bank of St. Louis.

Save FavoriteSchedule TourAsk A QuestionMore Details

290-292 Marble Island Road Colchester VT 05446

MLS Number 5112217

  • Multifamily
  • PricePerSqFt 287
  • Units 2
  • Bathroom 4
  • Acreage 0.53

Two units. Three levels of living. Endless possibilities. A rare opportunity to own a side-by-side duplex in one of Colchester's desirable lake-area locations. Located on Marble Island Road, this property offers the flexibility of two homes in one, making it an attractive opportunity for both owner-occupants and investors. Each unit offers its own deep one-car garage, deck, green space, designated parking, and plenty of room to spread out, giving each side the feel and functionality of a single-family home. Whether you're looking to owner-occupy one side while generating rental income from the other, add an income-producing property to your portfolio, or create a comfortable setup for extended or multigenerational living, this property offers flexibility while maintaining privacy and independence for each household. Unit 1-features a well-designed three-level layout with two bedrooms and one-and-a-half baths. The main level welcomes you with a spacious, sun-filled living room, a generous eat-in kitchen and dining area, and a half bath for added convenience. Upstairs, two spacious bedrooms share a full bath, including a generous primary bedroom with plenty of room to settle in. The lower level provides additional flexible space, laundry hookups, and storage. Unit 2-offers the same well-designed main and upper-level layout as Unit 1, but with three bedrooms and one-and-a-half baths. The finished lower level adds the third bedroom, along with additional flexible living space, laundry hookups, and storage. Outside, each unit enjoys its own deck, green space, designated parking, and deep one-car garage. Set on approximately half an acre, the property offers plenty of space to spread out and enjoy the outdoors, along with a small glimpse of the lake. In a sought-after lake-area location close to beaches, recreation, and all that Colchester has to offer, this is a property that gives you options.

Listed by Cam Tu Thai of Ridgeline Real Estate

$
$
%
$/month over payments
Federal 30-year interest rate: 7.28% last updated on Oct 1, 2026
* All Figures are estimates. Check with your bank or proposed mortgage company for actual interest rates.
This product uses the FRED® API but is not endorsed or certified by the Federal Reserve Bank of St. Louis.

Save FavoriteSchedule TourAsk A QuestionMore Details

208 Jarvis Road Weathersfield VT 05751-9700

Weathersfield, VT208 Jarvis Road

Price$799,000

Est. Mortgage: $/month

MLS Number 5104292

  • Residential Single Family
  • PricePerSqFt 339.71
  • Full Bath 2
  • Address 208 Jarvis Road
  • Construction Existing

Motivated Seller! This exceptional four-bedroom home encompasses 8.9 pristine acres. The residence features light-filled, elegantly scaled principal rooms optimized for entertaining and daily living. There is a study/bedroom on the first floor with a three-quarter hall bath next to it. Upstairs, there are three bedrooms (one is being used as a study) and a generously scaled but cozy reading room. The grounds include meticulously curated perennial gardens, a landscaped pond and surrounding picnic area, a dedicated potting shed, and views of the surrounding mountain range. Positioned to afford optimal privacy, the property provides immediate proximity to the recreational corridors of Ascutney Mountain and Okemo Mountain, while maintaining efficient transit logistics via direct access to Interstate 91. This house is a beauty.

Listed by Jennifer Falvey of KW Vermont Woodstock

$
$
%
$/month over payments
Federal 30-year interest rate: 7.28% last updated on Oct 1, 2026
* All Figures are estimates. Check with your bank or proposed mortgage company for actual interest rates.
This product uses the FRED® API but is not endorsed or certified by the Federal Reserve Bank of St. Louis.

Virtual TourSave FavoriteSchedule TourAsk A QuestionMore Details

143 Machia Hill Road Westford VT 05494

Westford, VT143 Machia Hill Road

Price$799,000

Est. Mortgage: $/month

MLS Number 5109148

  • Residential Single Family
  • PricePerSqFt 221.02
  • Full Bath 3
  • Address 143 Machia Hill Road
  • Construction Existing

**4 bedroom home that lives like a 5** - Beautiful pond views, extensive updates, & exceptional indoor-outdoor living set the stage at this spacious colonial in a convenient yet private location! From mornings on the covered porch to evenings around the fire pit & new patio, this home offers the perfect blend of VT charm, modern comfort & room to gather. Inside, an easy-flow floor plan is filled w/ natural light highlighted by skylights & the warmth of a wood-burning fireplace perfect for winter nights. The fully renovated kitchen features new flooring, cabinetry & SS appliances, including an induction range, quiet-close doors & 2 large pantries w/ pull-out shelves & interior outlets for small appliances. The expanded sunroom makes a wonderful office or flex space w/ 2 skylights & double glass doors opening to the patio, showcasing exceptional natural light; a theme that extends throughout the home. A 1st floor bedroom w/ renovated en-suite, powder room & an updated mudroom complete the first level! Upstairs, the primary suite is one you'll never want to leave, highlighted by ample closets & a luxuriously remodeled bath w/ a soaking tub & a sleek, fully tiled shower. The renovated main bath also includes double sinks, glass-enclosed shower, 2nd floor laundry & generous storage, shared between the 3 additional bedrooms with 2 of 3 showcasing walk-in closets. The basement provides added flexibility, currently housing a gym, craft space & excess storage for any overflow the generous garage + storage loft above can't fit! Outside, enjoy the beauty of all 4 seasons from the stamped concrete patio, a large fire pit w/ stone wall & woodshed. Additional updates include new oil tank, resurfaced driveway, full-glass front door, lighting & the list goes on. Enjoy Westford's small-town charm, historic common & covered bridge, along w/ nearby trails & town forest all just a short drive to Essex & all of the convenience that ensues! Opportunities like this are rare, don't wait!

Listed by Connor Johnson of KW Vermont

$
$
%
$/month over payments
Federal 30-year interest rate: 7.28% last updated on Oct 1, 2026
* All Figures are estimates. Check with your bank or proposed mortgage company for actual interest rates.
This product uses the FRED® API but is not endorsed or certified by the Federal Reserve Bank of St. Louis.

Save FavoriteSchedule TourAsk A QuestionMore Details
333 Sunset Hill Road Sugar Hill NH 03586

Sugar Hill, NH333 Sunset Hill Road

Price$799,000

Est. Mortgage: $/month

MLS Number 5095715

  • Residential Single Family
  • PricePerSqFt 182.05
  • Full Bath 1
  • Address 333 Sunset Hill Road
  • Construction Existing

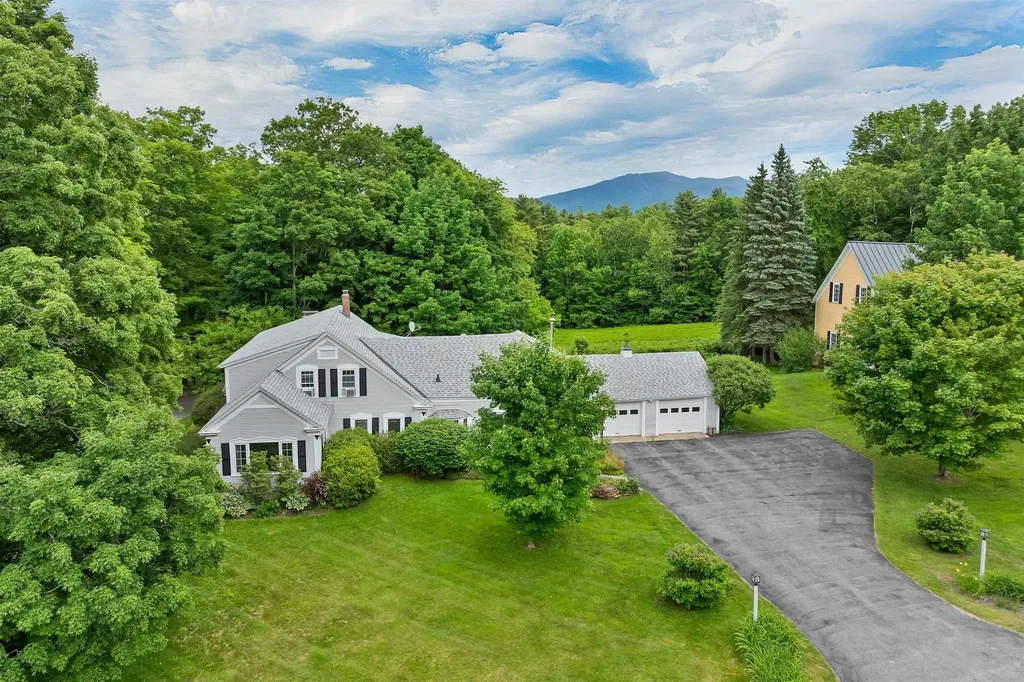
Nestled between Littleton and Franconia you'll find Sugar Hill - a stunning small town rich in history, scenery, and the mountain lifestyle you have been dreaming of! On your way home from work you'll be captivated by views in every direction of the Presidential, Franconia, Kinsman, and Dalton mountain ranges of the White Mountain National Forest. When you turn on to your quiet, dead-end road you'll be greeted with the most beautiful lupine field that folks from all over the world come to photograph and paint. If you're lucky enough to work from home you will appreciate the peace and tranquility of the home office. This 5-bedroom, 3-bathroom home is perched on 4 acres of land with mature perennials, rolling fields, and a two-story barn. The first floor of the home features a renovated kitchen, laundry, breakfast nook, dining room, two living rooms with fireplaces, office, a half bathroom, and a massive primary suite that is handicapped accessible. Upstairs are four more bedrooms and another bathroom. The two-car garage is heated and enters directly into the breezeway/wine room. The backup generator is tucked behind beautiful bushes and the invisible dog fence gives you peace of mind when Fido is out playing. Take a stroll down the street to play 9 holes of golf at the historic 1897 Sunset Hill House Golf Course, listed in the National Register of Historic Places. Iconic Polly's Pancakes is just a few minutes drive. Sugar Hill is an outdoor recreational enthusiast's dream, with endless easy access skiing, snowmobiling, hiking, biking, golf, water sports... if you dream it you can do it in the White Mountains of New Hampshire! Easy access to I-93. CREDIT AT CLOSING FOR INTERIOR PAINT - CALL AGENT FOR DETAILS!

Listed by Krista Karnan of KW Coastal and Lakes & Mountains Realty/N Conway

$
$
%
$/month over payments
Federal 30-year interest rate: 7.28% last updated on Oct 1, 2026
* All Figures are estimates. Check with your bank or proposed mortgage company for actual interest rates.
This product uses the FRED® API but is not endorsed or certified by the Federal Reserve Bank of St. Louis.

Virtual TourSave FavoriteSchedule TourAsk A QuestionMore Details

46 Bald Hill Road Raymond NH 03077

Raymond, NH46 Bald Hill Road

Price$799,000

Est. Mortgage: $/month

Active With Contract

MLS Number 5109067

  • Residential Single Family
  • PricePerSqFt 265.27
  • Full Bath 2
  • Address 46 Bald Hill Road
  • Construction Existing

Welcome to 46 Bald Hill Road, a beautifully appointed Colonial set on 2.64 acres in Raymond, NH. Offering approximately 4,012 square feet of finished living space, this 4 bedroom, 2.5 bath home features a grand two story foyer, hardwood flooring, spacious living and dining areas, and a family room with a fireplace. The updated kitchen offers granite countertops, stainless steel appliances, custom cabinetry, center island, beverage refrigerator, microwave drawer, and recessed lighting. The primary suite includes a private bath and walk in closet. Additional highlights include a finished walkout basement, central air conditioning, two car garage, deck, patio, irrigation, and an in ground pool. The wooded lot provides a private outdoor setting with plenty of space for recreation and entertaining. Conveniently located with easy access to Route 101 and surrounding amenities.Buyer to do their due diligence. Saturday, 9/12 from 10:00 AM-12:00 PM & Sunday, 9/13 from 10:00 AM-12:00 PM.

Listed by Leah DeMelo of Team Zingales Realty LLC

$
$
%
$/month over payments
Federal 30-year interest rate: 7.28% last updated on Oct 1, 2026
* All Figures are estimates. Check with your bank or proposed mortgage company for actual interest rates.
This product uses the FRED® API but is not endorsed or certified by the Federal Reserve Bank of St. Louis.

Save FavoriteSchedule TourAsk A QuestionMore Details

39D Dover Springs Lane Dover VT 04356

Dover, VT39D Dover Springs Lane

Price$799,000

Est. Mortgage: $/month

MLS Number 5077685

  • Condo
  • PricePerSqFt 399.5
  • Square Feet 3,200
  • Bedrooms 4
  • New Contruction Existing

Located in the highly sought-after Greensprings community at Mount Snow, this spacious 4 bedroom, 4 bath townhouse offers the perfect blend of comfort, convenience, and year-round recreation. The bright, open-concept main living area features vaulted ceilings, abundant natural light, and a cozy fireplace ideal for gathering after a day on the slopes. Large windows and sliding doors invite the outdoors in, while the generous dining area and well-appointed kitchen with granite countertops provide excellent space for entertaining family and guests. With four bedrooms and four baths, there is room for everyone to spread out comfortably, making this an exceptional ski home or investment property. A brand new on demand boiler provides efficient heat and hot water, offering modern reliability and peace of mind. Enjoy the convenience of the Greensprings shuttle to Mount Snow, plus a short drive to The Hermitage Club for private skiing. HOA amenities include an indoor pool, hot tub, game room, outdoor tennis courts, pickleball, and fire pit, creating a true four-season lifestyle experience. Whether you're looking for a winter retreat or a year-round Vermont getaway, this Greensprings townhouse delivers location, amenities, and low-maintenance mountain living.

Listed by Betsy Wadsworth of Four Seasons Sotheby's Int'l Realty

$
$
%
$/month over payments
Federal 30-year interest rate: 7.28% last updated on Oct 1, 2026
* All Figures are estimates. Check with your bank or proposed mortgage company for actual interest rates.
This product uses the FRED® API but is not endorsed or certified by the Federal Reserve Bank of St. Louis.

Virtual TourSave FavoriteSchedule TourAsk A QuestionMore Details

1 Messer Road Wilmot NH 03287

Wilmot, NH1 Messer Road

Price$799,000

Est. Mortgage: $/month

MLS Number 5105077

  • Residential Single Family
  • PricePerSqFt 509.57
  • Full Bath 2
  • Address 1 Messer Road
  • Construction Existing

Set privately on 5.68 acres of open fields, this beautifully maintained home offers peaceful country living with the convenience of thoughtfully designed one level living. The open concept floor plan creates an inviting flow between the spacious kitchen, dining area, and living room, making everyday living and entertaining effortless. The well-appointed kitchen offers plenty of workspace and storage, while the dining area provides a comfortable gathering space. The spacious primary suite features a luxurious soaking tub, creating a relaxing retreat at the end of the day. A finished lower level provides additional flexible living space for a family room, office, gym, or guests. Step outside to enjoy the covered porch overlooking the private acreage and open fields an ideal spot for morning coffee or relaxing in every season. An attached, heated two car garage adds exceptional convenience and storage. With its privacy, expansive land, comfortable layout, and one floor living, this property offers a wonderful blend of tranquility and functionality.

Listed by Jessica & Anthony Dolan and Jessica Dolan of Dolan Real Estate

$
$
%
$/month over payments
Federal 30-year interest rate: 7.28% last updated on Oct 1, 2026
* All Figures are estimates. Check with your bank or proposed mortgage company for actual interest rates.
This product uses the FRED® API but is not endorsed or certified by the Federal Reserve Bank of St. Louis.

Save FavoriteSchedule TourAsk A QuestionMore Details
230 Old Greenfield Road Peterborough NH 03458
Open House

MLS Number 5091904

  • Residential Single Family
  • Next Open House: Sat 10/10 2:00 pm. to 4:00 pm.
  • PricePerSqFt 388.62
  • Full Bath 1
  • Construction New Construction

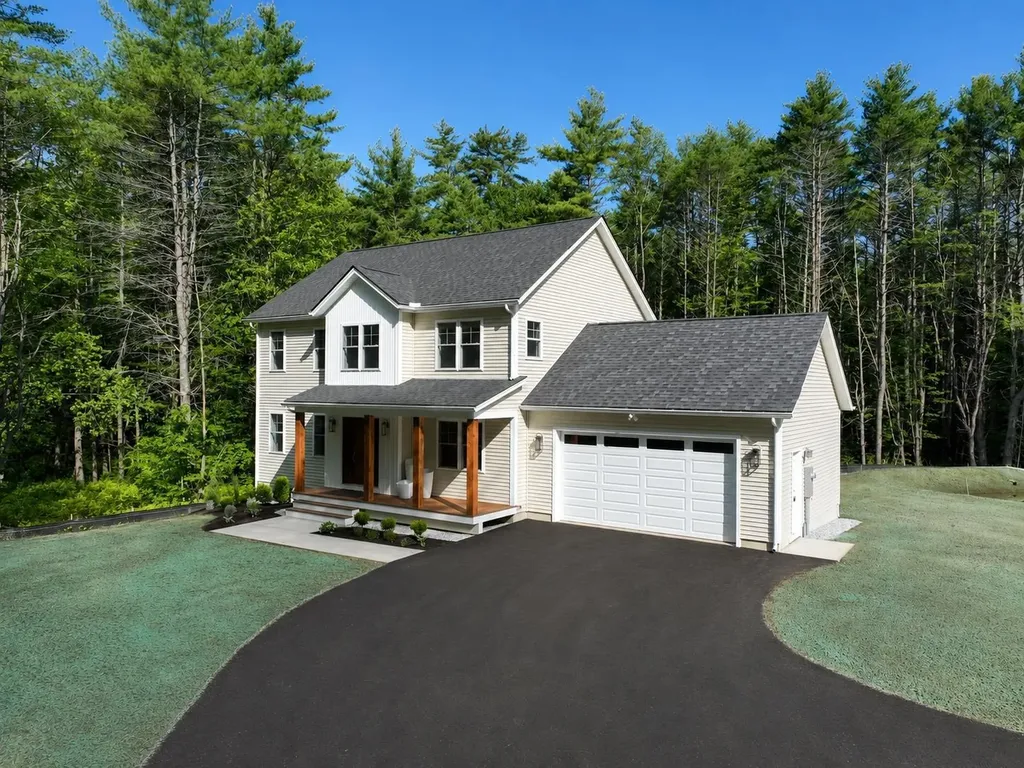
SPOOKED by interest rates? Seller will help by offering to buy down rate or pay points to lower your rate to make this beautiful new home more affordable!Beautiful new construction, ready for occupancy. Located on a quiet country road, the home welcomes you with a sunny front porch. The front-to-back living/dining room flows into a bright kitchen with abundant quartz counter top, including an island for causal dining. The plan works equally well for family or entertaining. Especially with the very large family/game room in the walk-out lower level. Primary suite with tray ceiling, walk-in closet and double vainity bath with ceramic shower. This home has all you expect in quality construction, with underground utilities, 9-foot ceilings, ceiling fans in most rooms plus the added convenience of Central Air! Luxury vinyl flooring with hardwood on the stairs. A bonus with a small office upstairs. Home is minutes from Monadnock Community Hospital and the vitality of downtown Peterborough with all of the shops, dining and cultural activities.

Listed by Roberta Oeser of Charron Real Estate & Assoc.

$
$
%
$/month over payments
Federal 30-year interest rate: 7.28% last updated on Oct 1, 2026
* All Figures are estimates. Check with your bank or proposed mortgage company for actual interest rates.
This product uses the FRED® API but is not endorsed or certified by the Federal Reserve Bank of St. Louis.

Virtual TourSave FavoriteSchedule TourAsk A QuestionMore Details

Broker Reciprocity 

Copyright 2026 PrimeMLS, Inc. All rights reserved. This information is deemed reliable, but not guaranteed. The data relating to real estate displayed on this display comes in part from the IDX Program of PrimeMLS. The information being provided is for consumers’ personal, non-commercial use and may not be used for any purpose other than to identify prospective properties consumers may be interested in purchasing. Data last updated October 9, 2026 1:22 AM UTC
