
SIGN UP or LOG IN 's Account

Log in to see your saved listings or edit your searches:

No account? Sign up now to save searches, listings, and get tailored listing notifications. It's free, opt-out anytime.

Find Your New Home

Sign Up Today!

Get fresh listings via email, save your favorite listings, match with similar properties, and unlock additional property info.

Create Your Account

Do not fill in this field:

Already have an account? Log in

and narrow your search. If you have fewer than 200 results, you can save your search.

Alburgh VT Multi-Family Real Estate

r=3253-3264
69 High Street Walpole NH 03608

Walpole, NH69 High Street

Price$799,000

Est. Mortgage: $/month

Open House

MLS Number 5099295

  • Residential Single Family
  • Next Open House: Sat 10/10 10:00 am. to 12:00 pm.
  • PricePerSqFt 270.76
  • Full Bath 1
  • Address 69 High Street

Perched near the top of High Street, this beautifully renovated property offers the rare convenience of village living, where the church bells mark the hour and fill the air with music at noon and 5 p.m. Since purchasing the home in 2022, the current owner has completed extensive renovations and thoughtful landscaping, creating an inviting retreat that blends timeless charm with modern comfort. The stunning new kitchen opens seamlessly into the light-filled living and dining area. A cathedral ceiling, soaring windows, and a fireplace create a warm and dramatic gathering space. The first floor also includes a comfortable bedroom, a full bath, and a cozy sitting room, offering flexible living options. An open staircase leads to the loft-style primary suite, complete with a full bath and accented by a beautiful antique stained-glass window. Outside, a spacious screened porch and expansive deck, shaded by a mature maple tree, provide the perfect setting to relax, entertain, and enjoy the peaceful surroundings. The walkout lower level includes a laundry and utility room, along with generous workspace and storage. A separate private entrance leads to a charming in-law or guest suite featuring a kitchenette and bath. This versatile space also lends itself perfectly to a home office, artist's studio, or private retreat. See SPIR for list of upgrades. Some furnished photos are virtually staged.

Listed by Heidi Bernier of Berkley & Veller Greenwood Country

$
$
%
$/month over payments
Federal 30-year interest rate: 7.28% last updated on Oct 1, 2026
* All Figures are estimates. Check with your bank or proposed mortgage company for actual interest rates.
This product uses the FRED® API but is not endorsed or certified by the Federal Reserve Bank of St. Louis.

Virtual TourSave FavoriteSchedule TourAsk A QuestionMore Details
230 Old Greenfield Road Peterborough NH 03458
Open House

MLS Number 5091904

  • Residential Single Family
  • Next Open House: Sat 10/10 2:00 pm. to 4:00 pm.
  • PricePerSqFt 388.62
  • Full Bath 1
  • Construction New Construction

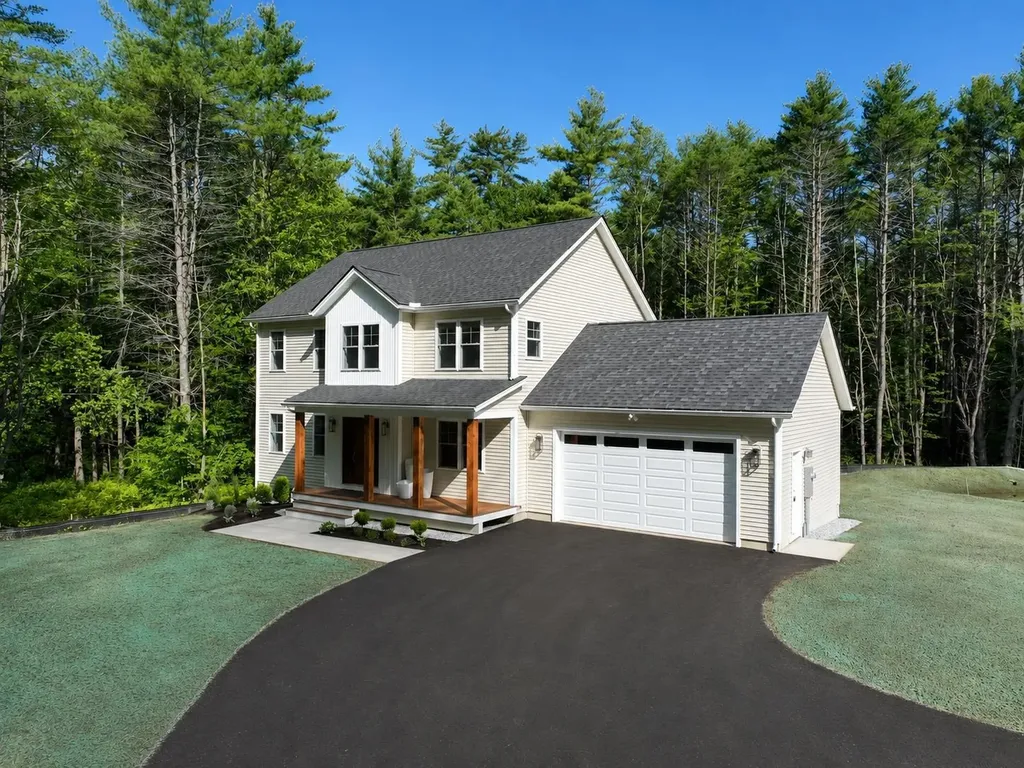
SPOOKED by interest rates? Seller will help by offering to buy down rate or pay points to lower your rate to make this beautiful new home more affordable!Beautiful new construction, ready for occupancy. Located on a quiet country road, the home welcomes you with a sunny front porch. The front-to-back living/dining room flows into a bright kitchen with abundant quartz counter top, including an island for causal dining. The plan works equally well for family or entertaining. Especially with the very large family/game room in the walk-out lower level. Primary suite with tray ceiling, walk-in closet and double vainity bath with ceramic shower. This home has all you expect in quality construction, with underground utilities, 9-foot ceilings, ceiling fans in most rooms plus the added convenience of Central Air! Luxury vinyl flooring with hardwood on the stairs. A bonus with a small office upstairs. Home is minutes from Monadnock Community Hospital and the vitality of downtown Peterborough with all of the shops, dining and cultural activities.

Listed by Roberta Oeser of Charron Real Estate & Assoc.

$
$
%
$/month over payments
Federal 30-year interest rate: 7.28% last updated on Oct 1, 2026
* All Figures are estimates. Check with your bank or proposed mortgage company for actual interest rates.
This product uses the FRED® API but is not endorsed or certified by the Federal Reserve Bank of St. Louis.

Virtual TourSave FavoriteSchedule TourAsk A QuestionMore Details

5 Alpine Vista Grantham NH 03753

Grantham, NH5 Alpine Vista

Price$799,000

Est. Mortgage: $/month

MLS Number 5107074

  • Residential Single Family
  • PricePerSqFt 265.45
  • Full Bath 2
  • Village Eastman
  • Address 5 Alpine Vista

3-bedroom, 2-bath contemporary home in Eastman on just over an acre, and walking distance to South Cove Activity Center. The main level has a comfortable open layout with a wood-burning fireplace, kitchen with island and stainless appliances, dining area, and a first-floor primary bedroom with walk-in closet and access to the deck and screened porch. Upstairs are two additional bedrooms and a large heated bonus room over the attached 2-car garage. Enjoy everything Eastman has to offer, including the lake, beach, golf, tennis, pickleball, trails, skiing, indoor pool, and fitness center. Conveniently located near I-89 and about 20 minutes to Dartmouth Hitchcock Medical Center.

Listed by Shelbie Shepherd of C.G. Shepherd Realty,LLC

$
$
%
$/month over payments
Federal 30-year interest rate: 7.28% last updated on Oct 1, 2026
* All Figures are estimates. Check with your bank or proposed mortgage company for actual interest rates.
This product uses the FRED® API but is not endorsed or certified by the Federal Reserve Bank of St. Louis.

Virtual TourSave FavoriteSchedule TourAsk A QuestionMore Details

71 Ellsworth Pond Road Ellsworth NH 03223

Ellsworth, NH71 Ellsworth Pond Road

Price$799,000

Est. Mortgage: $/month

Open House

MLS Number 5104003

  • Residential Single Family
  • Next Open House: Sat 10/10 10:30 am. to 12:30 pm.
  • PricePerSqFt 465.62
  • Full Bath 1
  • Construction Existing

Escape to your own private retreat with this beautifully crafted self-sufficient 3500 sq ft living space log home with main level finished, nestled on just under 5 wooded acres with some mountain-top views. Powered by a solar panel system that generates more than enough electricity for the home, 2 generators, or hook up to the powerlines at the street. This property offers energy efficiency, peace of mind, and exceptional privacy. Inside, you'll find a warm and inviting open-concept design featuring soaring wood cathedral ceilings with impressive 22-foot hemlock beams and pine wood flooring throughout. An equally spacious living room with a cozy Lopi gas stove opens onto a large deck great for peaceful relaxation or entertaining. The well-appointed kitchen offers abundant cabinetry, GE Profile S.S. appliances, and a large, handcrafted walnut-topped island, and an adjoining dining area. The primary suite features direct deck access and a private bath with dual sinks and a large walk-in shower. A spacious 2nd bedroom also boasts deck access; a 2nd full bath and convenient laundry room complete the main level. Stay comfortable year-round with a Goodman furnace, central air, water treatment system, and Starlink high-speed internet and TV. The full walkout basement on the lower level is roughed in for a 3rd bathroom and tons of square footage for 2 more bedrooms, game room and plumbed for a wet bar or kitchenette with AC and heat already in. Outside, relax on the expansive deck surrounded by nature or explore the area's four-season recreation. Snowmobile trails are nearby at the end of Ellsworth Pond Road and the top of Ellsworth Hill Road. Ellsworth Pond is just down the road, while Stinson Lake and scenic hiking trails are only minutes away. An oversized 2 car garage with room for a 3rd vehicle or extra storage completes this exceptional property. This unique log home delivers the perfect blend of modern amenities and sustainable living.

Listed by Nancy Williams of Roche Realty Group

$
$
%
$/month over payments
Federal 30-year interest rate: 7.28% last updated on Oct 1, 2026
* All Figures are estimates. Check with your bank or proposed mortgage company for actual interest rates.
This product uses the FRED® API but is not endorsed or certified by the Federal Reserve Bank of St. Louis.

Virtual TourSave FavoriteSchedule TourAsk A QuestionMore Details

3B Songbird Lane Laconia NH 03246

Laconia, NH3B Songbird Lane

Price$799,000

Est. Mortgage: $/month

Open House

MLS Number 5110790

  • Condo
  • Next Open House: Sat 10/10 10:00 am. to 12:00 pm.
  • PricePerSqFt 465.35
  • Square Feet 1,717
  • Bedrooms 4

Picturesque Lake Winnipesaukee views, pond views, and an exceptional location within the desirable gated waterfront community of South Down Shores! This beautifully updated, move-in-ready 4-bedroom, 3-bath condo offers spacious living across three levels and is just a short walk to the association beach. Enjoy the scenic shoreline greenbelt with comfortable sitting areas, bocce ball, walking paths, and beautiful views of Lake Winnipesaukee. A charming, enclosed tile entry with a coat closet provides a welcoming transition and helps keep the cold air out of the main living area. The updated kitchen features granite countertops, a wine refrigerator, coffee bar, and easy-care luxury vinyl plank flooring that continues throughout the first floor. The dining and living areas open to a wonderful heated four-season sunroom incorporated into the main living space, creating an ideal spot to relax and take in the lake views. A gas fireplace with attractive brick surround adds warmth and character. Step outside to the newly enlarged stone patio for additional outdoor living and entertaining. An updated half bath with laundry completes the first floor. Upstairs, the spacious primary suite takes full advantage of the lake views and offers dual closets and a private full bath. A second bedroom and additional full bath are also located on this level. Continue to the third floor where two more nicely sized bedrooms provide plenty of room for family and guests. South Down Shores offers an impressive array of amenities including a beautiful sandy beach on Lake Winnipesaukee, boating opportunities, tennis and pickleball, walking trails groomed for cross country skiing, playground, and more. Ideally located for enjoying all that the Lakes Region has to offer, including boating, hiking, skiing, golf, dining, and year-round recreation. A wonderful opportunity to enjoy the Lake Winnipesaukee lifestyle in a beautifully updated, low-maintenance home!

Listed by Nancy Williams of Roche Realty Group

$
$
%
$/month over payments
Federal 30-year interest rate: 7.28% last updated on Oct 1, 2026
* All Figures are estimates. Check with your bank or proposed mortgage company for actual interest rates.
This product uses the FRED® API but is not endorsed or certified by the Federal Reserve Bank of St. Louis.

Virtual TourSave FavoriteSchedule TourAsk A QuestionMore Details

467 Blane Circle Pembroke NH 03275

Pembroke, NH467 Blane Circle

Price$799,000

Est. Mortgage: $/month

MLS Number 5100478

  • Residential Single Family
  • PricePerSqFt 359.26
  • Full Bath 2
  • Address 467 Blane Circle
  • Construction Existing

Better than new construction! Just 2 years young, this custom-designed contemporary home showcases exceptional craftsmanship, designer finishes, & breathtaking mountain views from one of the community's most desirable premium lots. Thoughtfully personalized w/ extensive upgrades beyond the builder's offerings, this exceptional home blends sophisticated design w/ everyday comfort. Open-concept floor plan is designed for effortless entertaining & centered around a stunning gourmet kitchen featuring Thor stainless steel appliances, an oversized center island, matching quartz countertops & full-height quartz backsplash, all flowing seamlessly into the spacious living room w/ gas fireplace. The main-level primary suite offers the convenience of one-floor living & serves as a luxurious retreat w/ spa-inspired en-suite bath & its own gas fireplace. Home office w/ breathtaking mountain views provides the perfect work-from-home setting. Dramatic grand turned staircase creates an impressive focal point & leads to 2nd level featuring 2 bedrooms, spacious family room overlooking the main living area, and a bonus room, offering flexible space for family, guests, a media room, or hobbies. Step outside to professionally designed landscaping w/ custom lighting, paver patio, & covered rear deck, perfect for entertaining or relaxing. The welcoming front porch overlooks panoramic mountain views, creating the ideal place to enjoy your morning coffee or unwind while taking in spectacular sunsets. Set on premium lot w/ exceptional upgrades, meticulous attention to detail, & designer finishes throughout, this remarkable home truly surpasses today's new construction. A rare opportunity to own a move-in-ready luxury home where contemporary design, quality craftsmanship, & breathtaking mountain views come together. Be sure to check out video tour!

Listed by Christine Carey of DiPietro Group Real Estate

$
$
%
$/month over payments
Federal 30-year interest rate: 7.28% last updated on Oct 1, 2026
* All Figures are estimates. Check with your bank or proposed mortgage company for actual interest rates.
This product uses the FRED® API but is not endorsed or certified by the Federal Reserve Bank of St. Louis.

Virtual TourSave FavoriteSchedule TourAsk A QuestionMore Details

467 Blane Circle Pembroke NH 03275

Pembroke, NH467 Blane Circle

Price$799,000

Est. Mortgage: $/month

MLS Number 5103529

  • Condo
  • PricePerSqFt 359.26
  • Square Feet 2,224
  • Bedrooms 3
  • New Contruction Existing

Better than new construction! Just 2 years young, this custom-designed contemporary home showcases exceptional craftsmanship, designer finishes, & breathtaking mountain views from one of the community's most desirable premium lots. Thoughtfully personalized w/ extensive upgrades beyond the builder's offerings, this exceptional home blends sophisticated design w/ everyday comfort. Open-concept floor plan is designed for effortless entertaining & centered around a stunning gourmet kitchen featuring Thor stainless steel appliances, an oversized center island, matching quartz countertops & full-height quartz backsplash, all flowing seamlessly into the spacious living room w/ gas fireplace. The main-level primary suite offers the convenience of one-floor living & serves as a luxurious retreat w/ spa-inspired en-suite bath & its own gas fireplace. Home office w/ breathtaking mountain views provides the perfect work-from-home setting. Dramatic grand turned staircase creates an impressive focal point & leads to 2nd level featuring 2 bedrooms, spacious family room overlooking the main living area, and a bonus room, offering flexible space for family, guests, a media room, or hobbies. Step outside to professionally designed landscaping w/ custom lighting, paver patio, & covered rear deck, perfect for entertaining or relaxing. The welcoming front porch overlooks panoramic mountain views, creating the ideal place to enjoy your morning coffee or unwind while taking in spectacular sunsets. Set on premium lot w/ exceptional upgrades, meticulous attention to detail, & designer finishes throughout, this remarkable home truly surpasses today's new construction. A rare opportunity to own a move-in-ready luxury home where contemporary design, quality craftsmanship, & breathtaking mountain views come together. Be sure to check out video tour!

Listed by Christine Carey of DiPietro Group Real Estate

$
$
%
$/month over payments
Federal 30-year interest rate: 7.28% last updated on Oct 1, 2026
* All Figures are estimates. Check with your bank or proposed mortgage company for actual interest rates.
This product uses the FRED® API but is not endorsed or certified by the Federal Reserve Bank of St. Louis.

Virtual TourSave FavoriteSchedule TourAsk A QuestionMore Details

14 Pinewood Drive Amherst NH 03031

Amherst, NH14 Pinewood Drive

Price$799,000

Est. Mortgage: $/month

Open House

MLS Number 5112262

  • Residential Single Family
  • Next Open House: Sat 10/10 10:00 am. to 12:00 pm.
  • PricePerSqFt 239.44
  • Full Bath 3
  • Address 14 Pinewood Drive

Space abounds in this inviting Cape, privately set on a cul-de-sac in desirable Amherst! The updated kitchen features granite countertops, stainless steel appliances and a gas range, and opens to a comfortable family room with a wood stove. A separate dining room and spacious living room with hardwood floors, gas stove insert and large bay window provide even more room to gather. The first floor also offers a bedroom, an additional flexible room ideal for an office or guest space, a full bath and a convenient half bath. Upstairs, you'll find two additional bedrooms, a full bath, laundry room, and a generous primary suite complete with a private bath, sitting room and abundant closet space. Need even more room? The basement offers additional space for recreation, hobbies or a hangout area. A two-car garage, new water heater, new fencing, and solar panels that significantly reduce electric costs add to the home's appeal. Enjoy a private setting next to the golf course while remaining close to shopping, amenities and all that Amherst has to offer.

Listed by Tiffany Jacobs of BHHS Verani Amherst

$
$
%
$/month over payments
Federal 30-year interest rate: 7.28% last updated on Oct 1, 2026
* All Figures are estimates. Check with your bank or proposed mortgage company for actual interest rates.
This product uses the FRED® API but is not endorsed or certified by the Federal Reserve Bank of St. Louis.

Save FavoriteSchedule TourAsk A QuestionMore Details

265+267 Village Road Freedom NH 03836

Freedom, NH265+267 Village Road

Price$799,000

Est. Mortgage: $/month

MLS Number 5112732

  • Multifamily
  • PricePerSqFt 312.11
  • Address 265+267 Village Road
  • Units 3
  • Bathroom 3

Come check out this unique opportunity in the low-tax town of Freedom! This spacious 5-bedroom, 3-bath home offers plenty of room to spread out, with two additional dens or offices, a large living room featuring a gas fireplace and high vaulted wood ceilings, and a light and bright kitchen with new butcher block countertops and new appliances. The kitchen opens to a dining area and a cozy sitting room with a wood stove. The spacious primary bedroom features a private bath, with an additional bedroom also offering its own bath. Enjoy year-round swimming in the indoor in-ground pool, with a newer boiler and hot water heater. The outdoor wood furnace can also be connected to heat the pool, as it has in the past. But that's not all! The property includes a detached three-unit apartment building with two one-bedroom units and one two-bedroom unit, currently generating $2,850 per month in rental income. Live in the main home while the rental income helps offset your mortgage and operating expenses. Whether you're looking for a spacious home with income potential or an investment property with multiple revenue streams, this unique Freedom offering is worth a look! square footage for the home is about 2800 and for the rentals units is about 2500 total

Listed by Gerard Costantino of Costantino Real Estate LLC

$
$
%
$/month over payments
Federal 30-year interest rate: 7.28% last updated on Oct 1, 2026
* All Figures are estimates. Check with your bank or proposed mortgage company for actual interest rates.
This product uses the FRED® API but is not endorsed or certified by the Federal Reserve Bank of St. Louis.

Virtual TourSave FavoriteSchedule TourAsk A QuestionMore Details

265 Village Road Freedom NH 03836

Freedom, NH265 Village Road

Price$799,000

Est. Mortgage: $/month

MLS Number 5112724

  • Residential Single Family
  • PricePerSqFt 285.36
  • Full Bath 1
  • Address 265 Village Road
  • Construction Fixer

Come check out this unique opportunity in the low-tax town of Freedom! This spacious 5-bedroom, 3-bath home offers plenty of room to spread out, with two additional dens or offices, a large Rec room featuring a gas fireplace and high vaulted wood ceilings, and a light and bright kitchen with new butcher block countertops and new appliances. The kitchen opens to a dining area and a living room with a wood stove. The spacious primary bedroom features a private bath, with an additional bedroom also offering its own bath. Enjoy year-round swimming in the indoor in-ground pool, with a newer boiler and hot water heater. The outdoor wood furnace can also be connected to heat the pool, as it has in the past. But that's not all! The property includes a detached three-unit apartment building with two one-bedroom units and one two-bedroom unit, currently generating $2,850 per month in rental income. Live in the main home while the rental income helps offset your mortgage and operating expenses. Whether you're looking for a spacious home with income potential or an investment property with multiple revenue streams, this unique Freedom offering is worth a look! square footage for the home is about 2800 and for the rentals units is about 2500 total

Listed by Gerard Costantino of Costantino Real Estate LLC

$
$
%
$/month over payments
Federal 30-year interest rate: 7.28% last updated on Oct 1, 2026
* All Figures are estimates. Check with your bank or proposed mortgage company for actual interest rates.
This product uses the FRED® API but is not endorsed or certified by the Federal Reserve Bank of St. Louis.

Virtual TourSave FavoriteSchedule TourAsk A QuestionMore Details

285 Sterling Drive Laconia NH 03246

Laconia, NH285 Sterling Drive

Price$799,000

Est. Mortgage: $/month

Open House

MLS Number 5112241

  • Residential Single Family
  • Next Open House: Sat 10/10 12:00 pm. to 2:00 pm.
  • PricePerSqFt 363.51
  • Full Bath 2
  • Address 285 Sterling Drive

Experience the ease and comfort of new construction in this thoughtfully designed home offering approximately 2,900 square feet of finished living space across three levels. The main level features an inviting open-concept layout that seamlessly connects the kitchen, dining, and living areas, highlighted by a gas fireplace with a beautiful stone surround. An oversized deck extends from the living and dining area, providing an ideal space for relaxing or entertaining while overlooking a private backyard framed by a natural tree line. Also on this level are a spacious walk-in pantry, mudroom, and convenient guest half bath. The second floor offers three bedrooms, including a well-appointed primary suite with a beamed ceiling, large tiled walk-in shower, and customizable walk-in closet. An oversized secondary bedroom features cathedral ceilings and a full bath, while a third bedroom, an additional full bath, and a conveniently located laundry room complete the upper level. The finished walk-out lower level provides additional versatile living space perfect for a game room, media room, home office, fitness area, or recreation space, along with a half bath for added convenience. Ideally located near shopping, dining, entertainment, skiing, golf, and the many recreational opportunities of the Lakes Region, this home offers modern design, functional living spaces, and easy access to year-round amenities.

Listed by Susan Bradley and Judith Mcshane of Coldwell Banker Realty Gilford NH

$
$
%
$/month over payments
Federal 30-year interest rate: 7.28% last updated on Oct 1, 2026
* All Figures are estimates. Check with your bank or proposed mortgage company for actual interest rates.
This product uses the FRED® API but is not endorsed or certified by the Federal Reserve Bank of St. Louis.

Virtual TourSave FavoriteSchedule TourAsk A QuestionMore Details

78 Rollins Road Rollinsford NH 03869

Rollinsford, NH78 Rollins Road

Price$799,000

Est. Mortgage: $/month

Open House

MLS Number 5109394

  • Residential Single Family
  • Next Open House: Sun 10/11 1:00 pm. to 3:00 pm.
  • PricePerSqFt 391.67
  • Full Bath 1
  • Address 78 Rollins Road

Unassuming in the front and all "wow" inside and around back. Welcome to 78 Rollins Road! Set back from the road and on a 1.57-acre lot with quick access to a trail leading to Garrison Hill Park in Dover. Step through the front door and up to the main level. Hardwood floors have just been refinished, and the living room welcomes you with a bay window and pellet stove. The living room is open into the kitchen where you’ll find quartz countertops and Caf appliances. Just beyond the kitchen is the dining room with a wall of windows overlooking the backyard – be sure to step out onto the deck for a beautiful view. Back around to the living room, down the hall you will find 2 bedrooms and full bathroom with heated flooring – this bathroom is a recent addition. The primary suite is in the back of the home. Here you will find not only a bedroom with a sitting area and fireplace but a luxurious bathroom with a steam shower, heated flooring, and updated finishes. This primary suite overlooks the two-story great room below. Access the lower level either just off the primary suite or from the front of the home. If you enter downstairs from the front of the home, you’ll find direct access to the two-car garage, with electric vehicle charger and new energy-efficient garage doors. The lower living area consists of a family room or office area with a gas stove, laundry room and half bathroom, along with utility area. Step into the back sitting area with access to the outdoor salt water hot tub. From this sitting area, step into the great room with cathedral ceiling and access to the back deck. There is a Reed’s Ferry shed in the backyard. The landscaping has been freshened up, and the driveway was repaved in the last 3 years and resealed just this month. This home is an entertainer’s dream both inside and out. Just minutes to Dover or Maine yet secluded to feel like you are in the country. Everything is complete, all you need to do is move in. Come take a look!

Listed by Tammy Rajaniemi of KW Coastal and Lakes & Mountains Realty

$
$
%
$/month over payments
Federal 30-year interest rate: 7.28% last updated on Oct 1, 2026
* All Figures are estimates. Check with your bank or proposed mortgage company for actual interest rates.
This product uses the FRED® API but is not endorsed or certified by the Federal Reserve Bank of St. Louis.

Save FavoriteSchedule TourAsk A QuestionMore Details

Broker Reciprocity 

Copyright 2026 PrimeMLS, Inc. All rights reserved. This information is deemed reliable, but not guaranteed. The data relating to real estate displayed on this display comes in part from the IDX Program of PrimeMLS. The information being provided is for consumers’ personal, non-commercial use and may not be used for any purpose other than to identify prospective properties consumers may be interested in purchasing. Data last updated October 9, 2026 12:22 AM UTC
