
SIGN UP or LOG IN 's Account

Log in to see your saved listings or edit your searches:

No account? Sign up now to save searches, listings, and get tailored listing notifications. It's free, opt-out anytime.

Find Your New Home

Sign Up Today!

Get fresh listings via email, save your favorite listings, match with similar properties, and unlock additional property info.

Create Your Account

Do not fill in this field:

Already have an account? Log in

and narrow your search. If you have fewer than 200 results, you can save your search.

Alburgh VT Multi-Family Real Estate

r=3337-3348
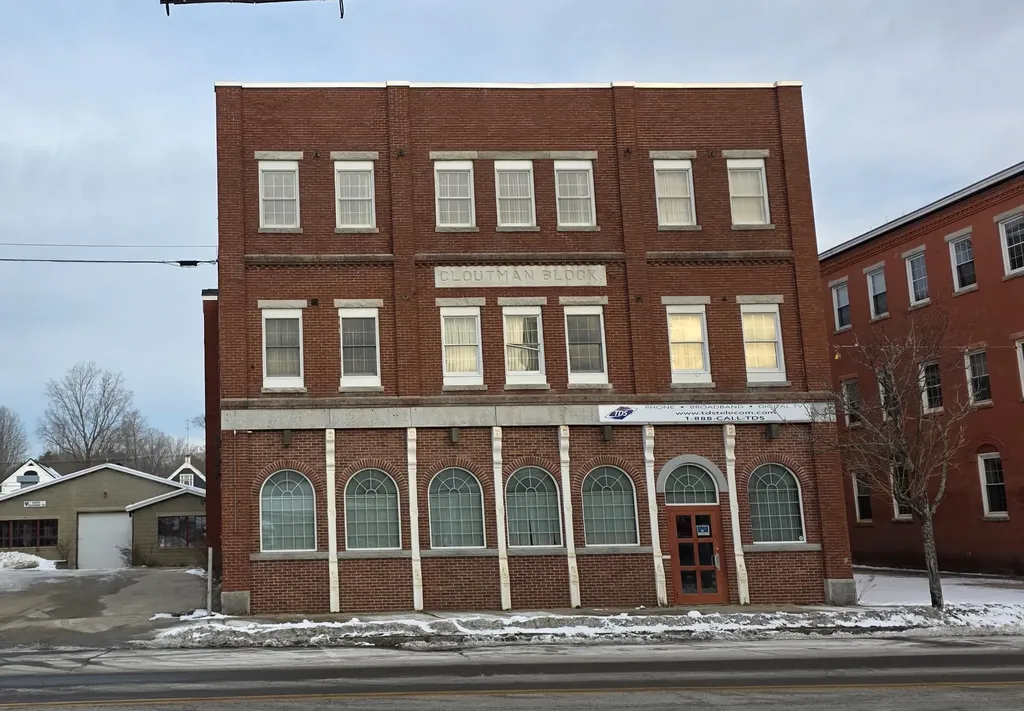
7 & 9 & Tbd Central Street Farmington NH 03835
Pending

MLS Number 5099560

  • Commercial
  • Area NH-Strafford

Rare opportunity to purchase a multi-parcel commercial property package consisting of approximately 1.5± acres in a convenient in-town location. The offering includes a three-story office building at 7 Central Street, a service garage, a one-story garage with parking at 12 Grove Street, and three additional vacant lots on Grove Street, providing flexibility for future development, expansion, additional parking, or investment opportunities, subject to local zoning and municipal approvals. The properties are being offered together as a single sale, making this an outstanding opportunity for investors, owner-users, or developers seeking a diverse commercial portfolio with immediate utility and long-term upside.

Listed by Packy Campbell of RSA Realty,LLC

$
$
%
$/month over payments
Federal 30-year interest rate: 7.28% last updated on Oct 1, 2026
* All Figures are estimates. Check with your bank or proposed mortgage company for actual interest rates.
This product uses the FRED® API but is not endorsed or certified by the Federal Reserve Bank of St. Louis.

Virtual TourSave FavoriteSchedule TourAsk A QuestionMore Details

40 River Street Dover NH 03820

Dover, NH40 River Street, Unit 201

Price$790,000

Est. Mortgage: $/month

MLS Number 5109392

  • Condo
  • PricePerSqFt 764.02
  • Square Feet 1,034
  • Bedrooms 1
  • New Contruction New Construction

Rivelle is a distinctive community of 43 condominiums, ideally situated to capture beautiful riverfront views with direct access to the new Nebi Park and the Cochecho River. Located in Dover’s newest neighborhood, the coveted Waterfront District, Rivelle offers the best of both worlds; easy access to all that downtown Dover has to offer, paired with the tranquility of a natural waterfront setting. Designed for an active, connected lifestyle, Rivelle places dining, recreation, and nature right at your doorstep. Enjoy dinner next door at Topolino, a restaurant led by a James Beard award winning chef, kayak along the Cochecho River, or stroll through Nebi Park. Thoughtfully designed interiors feature five-inch oak engineered hardwood flooring, Calacatta Venato quartz countertops, gas fireplaces with floating white oak mantels, and private balconies. Each residence is designed for effortless one-level living with a refined, contemporary aesthetic. Community amenities include a rooftop deck, perfect for relaxing and entertaining while taking in beautiful river views, a dedicated pet spa, package room, and professional building management. Rivelle offers a rare combination of modern condominium living, waterfront access, and the energy of downtown Dover. Don’t miss this unique opportunity to become a permanent part of Dover’s vibrant Waterfront District. Onsite office hours Tuesdays and Thursdays 10am-12pm. The sales office is located within the Truette.

Listed by Tatjiana Shone and Christopher Erikson of The Aland Realty Group

$
$
%
$/month over payments
Federal 30-year interest rate: 7.28% last updated on Oct 1, 2026
* All Figures are estimates. Check with your bank or proposed mortgage company for actual interest rates.
This product uses the FRED® API but is not endorsed or certified by the Federal Reserve Bank of St. Louis.

Save FavoriteSchedule TourAsk A QuestionMore Details
87 Pilgrim Circle Hampstead NH 03826

Hampstead, NH87 Pilgrim Circle

Price$789,999

Est. Mortgage: $/month

Pending

MLS Number 5088230

  • Residential Single Family
  • PricePerSqFt 286.86
  • Full Bath 3
  • Address 87 Pilgrim Circle
  • Construction Existing

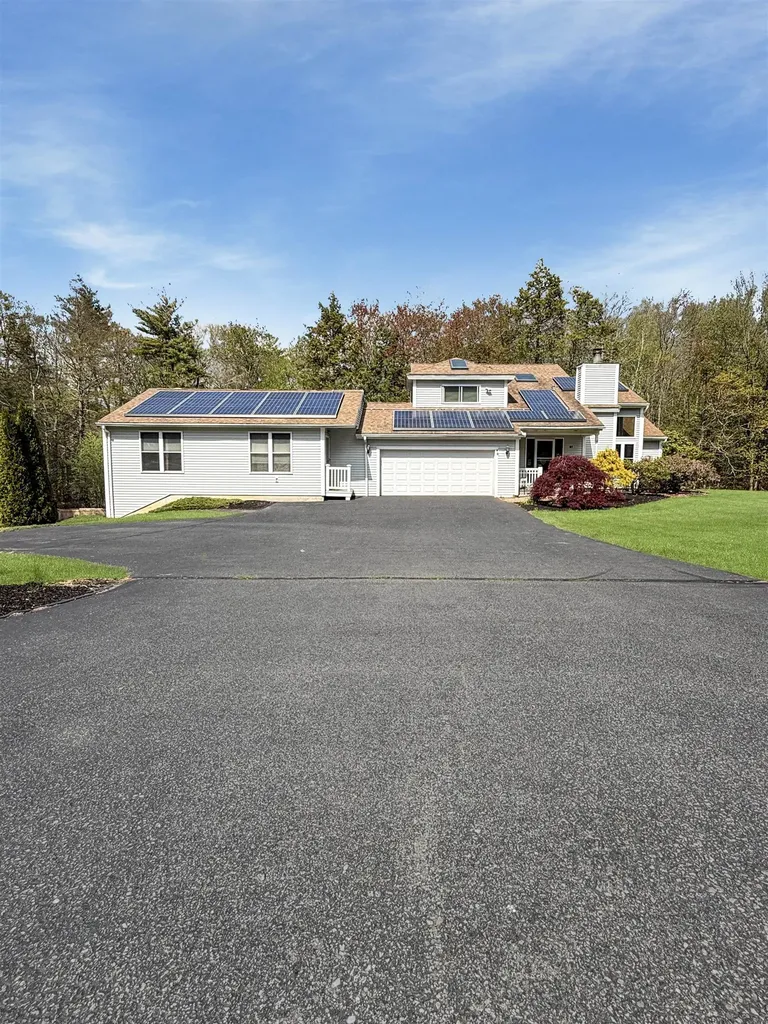
Finding a home where the whole family fits comfortably is rare. 87 Pilgrim Circle was made for it. With 5 bedrooms, 5 baths, and a private in-law suite, there's space for aging parents, returning grad kids, or visiting family without anyone feeling on top of each other. The suite lives independently, offering loved ones their own retreat while keeping everyone close. Upstairs and down, remodeled bathrooms and a fully finished walkout basement give every generation room to live, work, and gather. Out back, the in-ground pool and 1.25 sprawling acres become the backdrop for cookouts, cannonballs, and the kind of memories families hold onto. A brand-new septic system means peace of mind for years to come. All 20 minutes from Tuscan Village, in a quiet, sought-after corner of East Hampstead. This is the home that keeps everyone under one roof happily.

Listed by Harrison Tejada of EXP Realty

$
$
%
$/month over payments
Federal 30-year interest rate: 7.28% last updated on Oct 1, 2026
* All Figures are estimates. Check with your bank or proposed mortgage company for actual interest rates.
This product uses the FRED® API but is not endorsed or certified by the Federal Reserve Bank of St. Louis.

Save FavoriteSchedule TourAsk A QuestionMore Details

441 Blane Circle Pembroke NH 03275

MLS Number 5102698

  • Residential Single Family
  • PricePerSqFt 425.36
  • Full Bath 2
  • Address 441 Blane Circle
  • Construction New Construction

One of the final opportunities to own a brand-new home in this sought-after subdivision! This beautifully crafted Cortland III ranch offers 1,857 sq. ft. of thoughtfully designed single-level living with quality finishes throughout. The open-concept floor plan welcomes you with cathedral ceilings, a gas fireplace highlighted by a custom lime-wash accent wall, and a practical mudroom featuring a built-in bench. The designer kitchen showcases quartz countertops that continue as a full-height backsplash, a custom range hood, and an adjoining dining area with an oversized slider leading to the covered rear deck, perfect for indoor/outdoor entertaining. The private primary suite offers a spa-inspired bath with a tiled shower, soaking tub, and spacious layout, while two additional bedrooms provide flexibility for guests, family, or a home office. Enjoy your morning coffee on the covered front porch or unwind on the maintenance-free Trex deck overlooking the backyard. Cedar Impression siding adds timeless curb appeal and completes the home's striking exterior. Located in Pembroke, you'll enjoy easy access to Concord, the Lakes Region, and the White Mountains, with nearby Class VI roads offering year-round recreation including hiking, mountain biking, and snowmobiling. Don't miss one of the last chances to own new construction in this desirable neighborhood. Quick closing available. Agent interest.

Listed by Kenneth Lehtonen II of RE/MAX Town Square

$
$
%
$/month over payments
Federal 30-year interest rate: 7.28% last updated on Oct 1, 2026
* All Figures are estimates. Check with your bank or proposed mortgage company for actual interest rates.
This product uses the FRED® API but is not endorsed or certified by the Federal Reserve Bank of St. Louis.

Save FavoriteSchedule TourAsk A QuestionMore Details
41 Lantern Circle Laconia NH 03246

Laconia, NH41 Lantern Circle

Price$789,900

Est. Mortgage: $/month

Active With Contract

MLS Number 5100848

  • Residential Single Family
  • PricePerSqFt 400.76
  • Full Bath 1
  • Address 41 Lantern Circle
  • Construction Existing

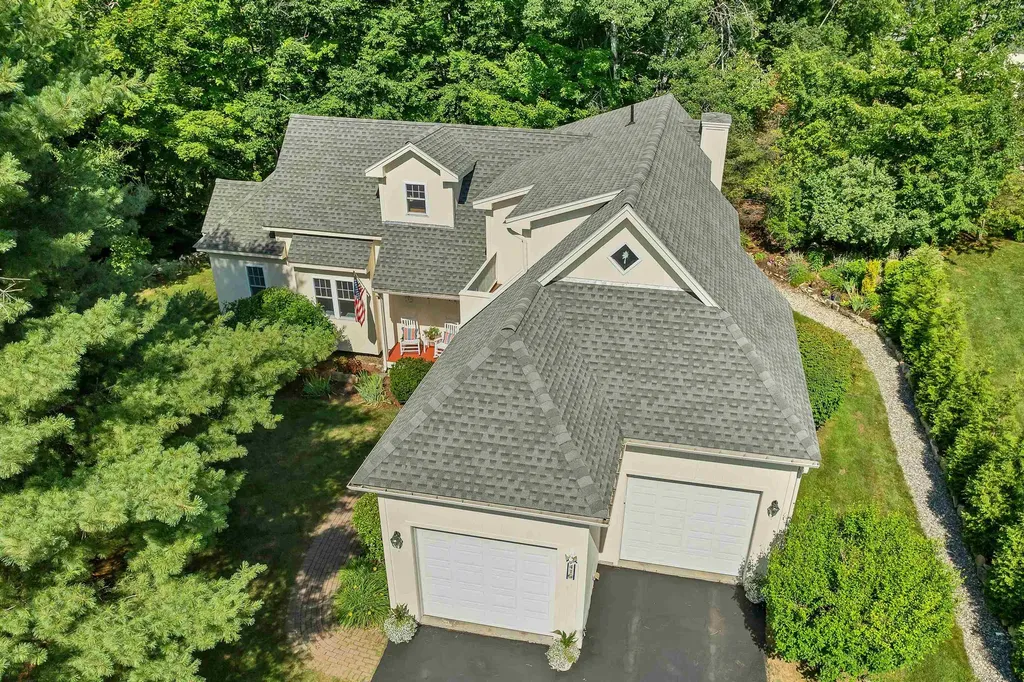
Nestled in The Hamptons at South Down Shores, this beautifully maintained 3-bedroom, 3-bath townhome offers the perfect combination of comfort, space, and resort-style living. Built in 2004 and in exceptional condition, this home stands out with its full basement and attached two-car garage features rarely found in the community. The first-floor primary suite includes a walk-in closet, while the open-concept kitchen, dining, and living area is highlighted by a cozy gas fireplace, creating a warm and inviting space for everyday living and entertaining. Upstairs, you'll find two additional bedrooms, including one with its own walk-in closet and private balcony. Step outside to enjoy beautifully landscaped perennial gardens and a private patio, offering a peaceful setting to relax or entertain. As a resident of South Down Shores, you'll enjoy exceptional amenities including a private sandy beach on Paugus Bay of Lake Winnipesaukee, a beach house, scenic walking trails, tennis and pickleball courts, a basketball court, and a playground, all within this sought-after gated lakeside community. Whether you're searching for a year-round residence or the perfect vacation retreat, this home offers low-maintenance living in one of Laconia's most desirable waterfront communities.

Listed by The Platinum Group of RE/MAX Innovative Bayside

$
$
%
$/month over payments
Federal 30-year interest rate: 7.28% last updated on Oct 1, 2026
* All Figures are estimates. Check with your bank or proposed mortgage company for actual interest rates.
This product uses the FRED® API but is not endorsed or certified by the Federal Reserve Bank of St. Louis.

Virtual TourSave FavoriteSchedule TourAsk A QuestionMore Details

441 Blane Circle Pembroke NH 03275

MLS Number 5102696

  • Condo
  • PricePerSqFt 425.36
  • Square Feet 1,857
  • Bedrooms 3
  • New Contruction New Construction

One of the final opportunities to own a brand-new home in this sought-after subdivision! This beautifully crafted Cortland III ranch offers 1,857 sq. ft. of thoughtfully designed single-level living with quality finishes throughout. The open-concept floor plan welcomes you with cathedral ceilings, a gas fireplace highlighted by a custom lime-wash accent wall, and a practical mudroom featuring a built-in bench. The designer kitchen showcases quartz countertops that continue as a full-height backsplash, a custom range hood, and an adjoining dining area with an oversized slider leading to the covered rear deck, perfect for indoor/outdoor entertaining. The private primary suite offers a spa-inspired bath with a tiled shower, soaking tub, and spacious layout, while two additional bedrooms provide flexibility for guests, family, or a home office. Enjoy your morning coffee on the covered front porch or unwind on the maintenance-free Trex deck overlooking the backyard. Cedar Impression siding adds timeless curb appeal and completes the home's striking exterior. Located in Pembroke, you'll enjoy easy access to Concord, the Lakes Region, and the White Mountains, with nearby Class VI roads offering year-round recreation including hiking, mountain biking, and snowmobiling. Don't miss one of the last chances to own new construction in this desirable neighborhood. Quick closing available. Agent interest.

Listed by Kenneth Lehtonen II of RE/MAX Town Square

$
$
%
$/month over payments
Federal 30-year interest rate: 7.28% last updated on Oct 1, 2026
* All Figures are estimates. Check with your bank or proposed mortgage company for actual interest rates.
This product uses the FRED® API but is not endorsed or certified by the Federal Reserve Bank of St. Louis.

Virtual TourSave FavoriteSchedule TourAsk A QuestionMore Details

11 Robin Way Chester NH 03036

Chester, NH11 Robin Way, Unit 2

Price$789,900

Est. Mortgage: $/month

Open House

MLS Number 5112504

  • Condo
  • Next Open House: Sun 10/11 12:00 pm. to 2:00 pm.
  • PricePerSqFt 328.17
  • Square Feet 2,407
  • Bedrooms 3

The Eagle Farmhouse blends a classic colonial layout with a fresh, modern exterior. Step inside and you'll love the spacious open-concept design, perfect for both everyday living and entertaining! The kitchen features beautiful quartz countertops, ample cabinetry, and a seamless flow into the main living areas. Conveniently located off the garage, the mudroom provides the perfect drop zone for coats, shoes, and everyday essentials. A versatile den offers an ideal space for a home office, playroom, or guest area, while the inviting family room provides plenty of room to relax by the fireplace and gather with family and friends. Thoughtfully designed with comfort and functionality in mind the second floor offers two spacious bedrooms with walk-in closets, a dedicated laundry room, a full bath, and a spacious primary with en-suite with a lovely tiled walk-in shower designed to satisfy even the most discerning homeowner. Beautiful hardwood and tile flooring throughout. The full basement could be finished later for future additional living space if desired. Pet friendly and no age restrictions. Come and see what this small, charming community of detached condos in desirable Chester, NH has to offer. Builder's last home at Pipit Estates - do not miss out!

Listed by Al Rotondi and Hollie Halverson of RE/MAX Innovative Properties

$
$
%
$/month over payments
Federal 30-year interest rate: 7.28% last updated on Oct 1, 2026
* All Figures are estimates. Check with your bank or proposed mortgage company for actual interest rates.
This product uses the FRED® API but is not endorsed or certified by the Federal Reserve Bank of St. Louis.

Save FavoriteSchedule TourAsk A QuestionMore Details

11 Robin Way Chester NH 03036

Chester, NH11 Robin Way, Unit 2

Price$789,900

Est. Mortgage: $/month

Open House

MLS Number 5112505

  • Residential Single Family
  • Next Open House: Sun 10/11 12:00 pm. to 2:00 pm.
  • PricePerSqFt 328.17
  • Full Bath 2
  • Address 11 Robin Way

The Eagle Farmhouse blends a classic colonial layout with a fresh, modern exterior. Step inside and you'll love the spacious open-concept design, perfect for both everyday living and entertaining! The kitchen features beautiful quartz countertops, ample cabinetry, and a seamless flow into the main living areas. Conveniently located off the garage, the mudroom provides the perfect drop zone for coats, shoes, and everyday essentials. A versatile den offers an ideal space for a home office, playroom, or guest area, while the inviting family room provides plenty of room to relax by the fireplace and gather with family and friends. Thoughtfully designed with comfort and functionality in mind the second floor offers two spacious bedrooms with walk-in closets, a dedicated laundry room, a full bath, and a spacious primary with en-suite with a lovely tiled walk-in shower designed to satisfy even the most discerning homeowner. Beautiful hardwood and tile flooring throughout. The full basement could be finished later for future additional living space if desired. Pet friendly and no age restrictions. Come and see what this small, charming community of detached condos in desirable Chester, NH has to offer. Builder's last home at Pipit Estates - do not miss out!

Listed by Al Rotondi and Hollie Halverson of RE/MAX Innovative Properties

$
$
%
$/month over payments
Federal 30-year interest rate: 7.28% last updated on Oct 1, 2026
* All Figures are estimates. Check with your bank or proposed mortgage company for actual interest rates.
This product uses the FRED® API but is not endorsed or certified by the Federal Reserve Bank of St. Louis.

Save FavoriteSchedule TourAsk A QuestionMore Details

94 Mountain Road Goffstown NH 03045

Goffstown, NH94 Mountain Road

Price$789,900

Est. Mortgage: $/month

Active With Contract

MLS Number 5112077

  • Residential Single Family
  • PricePerSqFt 314.7
  • Full Bath 1
  • Address 94 Mountain Road
  • Construction Existing

Welcome to 94 Mountain Road, a beautifully maintained 4-bedroom home set on a private, picturesque lot in Goffstown. Meticulously cared for by its current owners, this home reflects pride of ownership throughout, with maintenance and improvements completed to a high standard. The inviting open-concept first floor offers a comfortable flow for both everyday living and entertaining. A first-floor bedroom, currently used as a home office, is conveniently located directly across from a ¾ bath, an ideal setup for guests, multigenerational living, or anyone looking for flexible first-floor accommodations. Upstairs, you'll find additional spacious bedrooms, including a primary master bedroom featuring his-and-her closets and a beautiful tiled walk in shower! The home offers thoughtful spaces throughout, including a convenient mudroom in the basement to help keep everyday life organized. Outside is where this property truly shines. Set back on a private lot surrounded by gorgeous, well-established landscaping, the backyard feels like your own peaceful retreat. Enjoy summer evenings and crisp fall nights on the beautiful stone patio gathered around the fire pit. A large shed provides excellent space for lawn equipment, gardening supplies, recreational gear, and additional storage. With 4 bedrooms, versatile living spaces, a beautiful outdoor setting, and a level of care that is evident from the moment you arrive, 94 Mountain Road offers the privacy, functionality, and quality of maintenance that can be difficult to find. This is a home that has been truly loved and exceptionally well cared for & ready for its next owners to move in and enjoy. Open Houses Sat 10/3 11am-1pm and Sunday 10/4 10:30AM-12:30PM

Listed by Stacie Berry of REAL Broker NH,LLC

$
$
%
$/month over payments
Federal 30-year interest rate: 7.28% last updated on Oct 1, 2026
* All Figures are estimates. Check with your bank or proposed mortgage company for actual interest rates.
This product uses the FRED® API but is not endorsed or certified by the Federal Reserve Bank of St. Louis.

Virtual TourSave FavoriteSchedule TourAsk A QuestionMore Details
15 Sawmill Village Way Dover VT 05356

Dover, VT15 Sawmill Village Way

Price$789,000

Est. Mortgage: $/month

MLS Number 5093214

  • Residential Single Family
  • PricePerSqFt 429.97
  • Full Bath 3
  • Construction Existing
  • Bedrooms 5

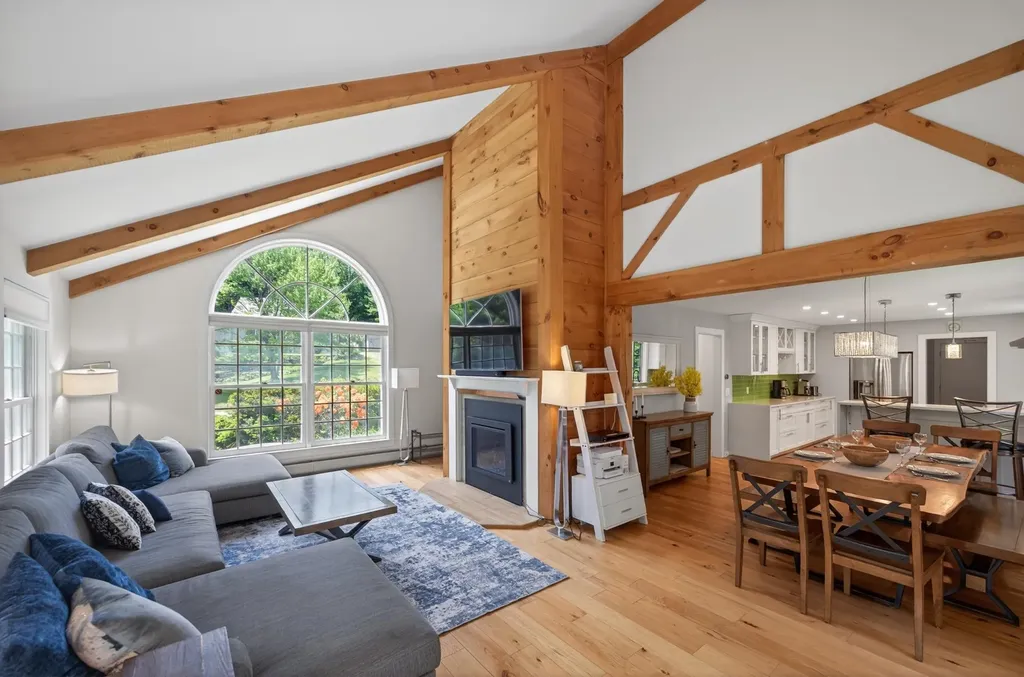
Beautiful contemporary farmhouse in the prestigious Village at Sawmill Farms, just a short drive from the Mount Snow ski resort. This bright and airy farmhouse design sits on a private level lot, and has been completely renovated to be turn key for immediate enjoyment. The interior boasts a vaulted living room with large windows, great natural light, and a gas fireplace, there is an updated chefs kitchen off the spacious dining area, with stainless appliances, quartz counters, and breakfast bar, mudroom entry off the attached garage, as well as guest mudroom entry with half bath, and large primary suite complete with private shower commode and walk in closet. The second floor features three large guest rooms with a full bath and separate sink area. The walkout lower level has a family room with gas stove and exposed brick hearth, entertainment area, game area, and bunk room with double bunks, air hockey, and billiard table, allowing for ample room for groups to spread out and have fun. The patio outside this level has a beautiful private hot tub, in addition to the large main floor deck for outdoor enjoyment, as well as fire pit area with adirondack chairs. Tremendous amenities for year round enjoyment and tremendous rental potential. The community has beautiful common land for sledding and summer fun, easy access to the Valley Trail, Horace Hill trails, and Mount Snow Golf Course, and HOA services that include plowing, mowing, and house checks, along with the sewer and community water, for complete peace of mind for your home away from home. The lower level bunk room does not currently have legal egress.

Listed by Adam Palmiter of Berkley & Veller Greenwood/Dover

$
$
%
$/month over payments
Federal 30-year interest rate: 7.28% last updated on Oct 1, 2026
* All Figures are estimates. Check with your bank or proposed mortgage company for actual interest rates.
This product uses the FRED® API but is not endorsed or certified by the Federal Reserve Bank of St. Louis.

Save FavoriteSchedule TourAsk A QuestionMore Details

506 Hickory Place Hinesburg VT 05461

Hinesburg, VT506 Hickory Place

Price$789,000

Est. Mortgage: $/month

Pending

MLS Number 5105037

  • Residential Single Family
  • PricePerSqFt 325.9
  • Full Bath 2
  • Address 506 Hickory Place
  • Construction Existing

Welcome to this light-filled contemporary Colonial, beautifully situated on 2.7 acres in Hinesburg. Thoughtfully designed and meticulously maintained, this inviting home offers an open and comfortable floor plan ideal for both everyday living and entertaining. At the heart of the home is a well-appointed kitchen featuring a walk-in pantry, generous center island, and cozy breakfast nook. The main level also includes a formal dining room, living room, fire-lit family room, half bath, and attractive wood and tile flooring throughout. A welcoming front porch adds to the home's curb appeal, while the living space flows effortlessly to a screened-in back deck -an ideal spot for relaxing, dining, or enjoying the peaceful surroundings. Upstairs, the spacious primary suite provides a private retreat with a beautifully finished bath featuring double vanities, a soaking tub, shower, and walk-in closet. Two additional bedrooms and a full bath complete the second floor. The partially finished lower level offers versatile bonus space that can adapt to a variety of needs, along with abundant storage and a utility room. An oversized attached garage provides even more convenience, with stairs leading to additional storage space above. Outside, the landscaped yard features mature trees, shrubs, and some perennials creating an added sense of privacy and space. Abundant natural light and lovely views from nearly every window allow you to enjoy the setting in every season. Conveniently located in the Town of Hinesburg, this warm and welcoming home offers space, comfort, privacy, and a wonderful connection to the outdoors.

Listed by Edie Brodsky of Coldwell Banker Hickok and Boardman

$
$
%
$/month over payments
Federal 30-year interest rate: 7.28% last updated on Oct 1, 2026
* All Figures are estimates. Check with your bank or proposed mortgage company for actual interest rates.
This product uses the FRED® API but is not endorsed or certified by the Federal Reserve Bank of St. Louis.

Virtual TourSave FavoriteSchedule TourAsk A QuestionMore Details

107 Old Denny Hill Road Warner NH 03278

Warner, NH107 Old Denny Hill Road

Price$789,000

Est. Mortgage: $/month

Active With Contract

MLS Number 5106921

  • Residential Single Family
  • PricePerSqFt 269.84
  • Full Bath 2
  • Construction Existing
  • Bedrooms 4

Welcome to 107 Old Denny Hill Road in Warner, NH, a unique property offering space, privacy, flexibility and incredible potential on approximately 35 acres. The main home features 4 bedrooms and 2 full baths, including a convenient first-floor bedroom and full bath, along with first-floor laundry. The open-concept kitchen and living area features a wood stove, while the spacious dining room offers a wood-burning fireplace and plenty of room for gatherings. A beautiful year-round sunroom provides additional living space and a wonderful place to enjoy the surrounding property in every season. Additional features include a partially finished basement, attached 2-car garage and generous attic space for storage. Outside, enjoy a fenced in-ground pool, a large driveway that extends to both buildings, and plenty of acreage to appreciate the peaceful country setting. Adding even more versatility is a separate building with a 3-car garage and a 2-bedroom apartment above. Previously also used for business purposes, this additional space offers a variety of possibilities, including rental income, multigenerational living, extended family or guest accommodations. The property has some deferred maintenance and is priced accordingly, offering an opportunity for buyers to make updates while taking advantage of the acreage, additional living space, multiple garages and income potential this property has to offer.

Listed by Michele Boisvert of LPT Realty

$
$
%
$/month over payments
Federal 30-year interest rate: 7.28% last updated on Oct 1, 2026
* All Figures are estimates. Check with your bank or proposed mortgage company for actual interest rates.
This product uses the FRED® API but is not endorsed or certified by the Federal Reserve Bank of St. Louis.

Virtual TourSave FavoriteSchedule TourAsk A QuestionMore Details

Broker Reciprocity 

Copyright 2026 PrimeMLS, Inc. All rights reserved. This information is deemed reliable, but not guaranteed. The data relating to real estate displayed on this display comes in part from the IDX Program of PrimeMLS. The information being provided is for consumers’ personal, non-commercial use and may not be used for any purpose other than to identify prospective properties consumers may be interested in purchasing. Data last updated October 8, 2026 6:24 PM UTC
