SIGN UP or LOG IN 's Account

Log in to see your saved listings or edit your searches:

No account? Sign up now to save searches, listings, and get tailored listing notifications. It's free, opt-out anytime.

Find Your New Home

Sign Up Today!

Get fresh listings via email, save your favorite listings, match with similar properties, and unlock additional property info.

Create Your Account

Do not fill in this field:

Already have an account? Log in

and narrow your search. If you have fewer than 200 results, you can save your search.

Alburgh VT Multi-Family Real Estate

r=3349-3360
141 Kensington Road Hampton Falls NH 03844

MLS Number 5099055

  • Residential Single Family
  • PricePerSqFt 299.09
  • Full Bath 1
  • Address 141 Kensington Road
  • Construction Existing

Nestled on approximately 2.07 picturesque acres in the highly desirable town of Hampton Falls, this circa-1810 Colonial presents an opportunity for buyers to envision and create the quintessential New England home while preserving its remarkable historic character. Offering approximately 2,700 square feet of living space, the home features four bedrooms, two bathrooms, wide pine floors, four mantled fireplaces, plenty of spots for storage, and an in-ground pool. An eat-in kitchen serves as the heart of the home, while generous living spaces provide the perfect setting for both everyday living and entertaining. Enjoy peaceful mornings or relaxing evenings on the large screened porch overlooking the property's scenic surroundings. A detached barn offers abundant storage, workshop space, or potential for hobbyists and outdoor enthusiasts. Situated in one of the Seacoast's most sought-after communities, this property offers the tranquility of country living while remaining just minutes from beaches, shopping, dining, commuter routes, and all that the New Hampshire Seacoast has to offer.

Listed by Casey Gray of LAER Realty Partners/Hampton Falls
$
$
%
$/month over payments
Federal 30-year interest rate: 7.28% last updated on Oct 1, 2026
* All Figures are estimates. Check with your bank or proposed mortgage company for actual interest rates.
This product uses the FRED® API but is not endorsed or certified by the Federal Reserve Bank of St. Louis.

Save FavoriteSchedule TourAsk A QuestionMore Details

40 Roberts Drive Jaffrey NH 03452

Jaffrey, NH40 Roberts Drive, Unit 3

Price$789,000

Est. Mortgage: $/month

MLS Number 5070076

  • Residential Single Family
  • PricePerSqFt 383.2
  • Full Bath 1
  • Address 40 Roberts Drive
  • Construction New Construction

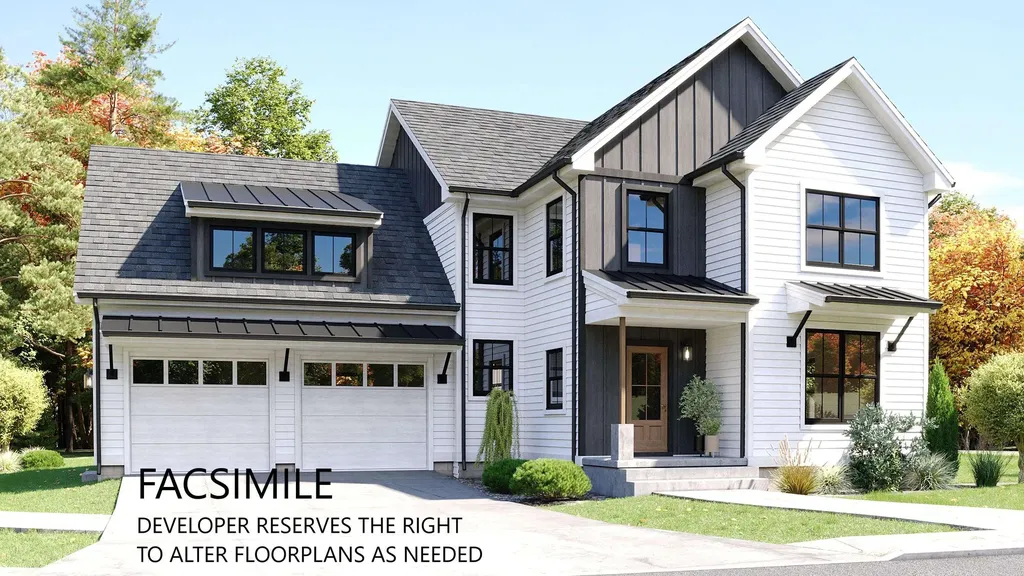
The Hudson is a 5-bedroom 3-bathroom home with a stunning view of Grand Monadnock! The combination of farmhouse style and colonial architecture offers a timeless charm, and a floorplan that versatile enough to accommodate different lifestyles, from entertaining guests to working from home. The setting at the foot of Mount Monadnock and Stony Brook meandering through the development provide a truly unique lifestyle.

Listed by Denise Whitney and Franklin Sterling of BHG Masiello Peterborough

$
$
%
$/month over payments
Federal 30-year interest rate: 7.28% last updated on Oct 1, 2026
* All Figures are estimates. Check with your bank or proposed mortgage company for actual interest rates.
This product uses the FRED® API but is not endorsed or certified by the Federal Reserve Bank of St. Louis.

Save FavoriteSchedule TourAsk A QuestionMore Details

16 Bruce Street Hampton NH 03842

Hampton, NH16 Bruce Street

Price$789,000

Est. Mortgage: $/month

MLS Number 5097609

  • Residential Single Family
  • PricePerSqFt 410.94
  • Full Bath 2
  • Address 16 Bruce Street
  • Construction Existing

Priced to sell! Construction has been completed and new photos taken. Wake up to spectacular marsh views, breathe in the salty sea air, and walk to Hampton Beach in this freshly renovated coastal home! Located at 16 Bruce St, Hampton, NH, this property perfectly blends a beachside lifestyle with the peace of mind of new construction.Following a pipe burst, the home was gutted and meticulously rebuilt from the inside out.You will find high-quality upgrades throughout, including a new furnace, insulation, fresh paint, modern ceiling fans, updated lighting, granite, and beautiful, durable luxury vinyl flooring. The ground floor offers a quiet, private retreat with a spacious primary bedroom, a large secondary bedroom, completely updated bathrooms, a dedicated laundry room, and two convenient storage closets. Upstairs, the elevated second floor opens into a bright, flexible layout designed for gathering around a transformed kitchen complete with a new stove and gorgeous granite countertops. From this prime vantage point, you can start your mornings watching the sunrise over the marsh and end your evenings witnessing vibrant sunsets. This is your rare opportunity to own a virtually turnkey, updated beach escape with a million-dollar view. Schedule your private showing today!

Listed by Gail Fox of BHHS Verani Seacoast

$
$
%
$/month over payments
Federal 30-year interest rate: 7.28% last updated on Oct 1, 2026
* All Figures are estimates. Check with your bank or proposed mortgage company for actual interest rates.
This product uses the FRED® API but is not endorsed or certified by the Federal Reserve Bank of St. Louis.

Virtual TourSave FavoriteSchedule TourAsk A QuestionMore Details

40 Roberts Drive Jaffrey NH 03452

Jaffrey, NH40 Roberts Drive, Unit 3

Price$789,000

Est. Mortgage: $/month

MLS Number 5070073

  • Condo
  • PricePerSqFt 383.2
  • Square Feet 2,059
  • Bedrooms 5
  • New Contruction New Construction

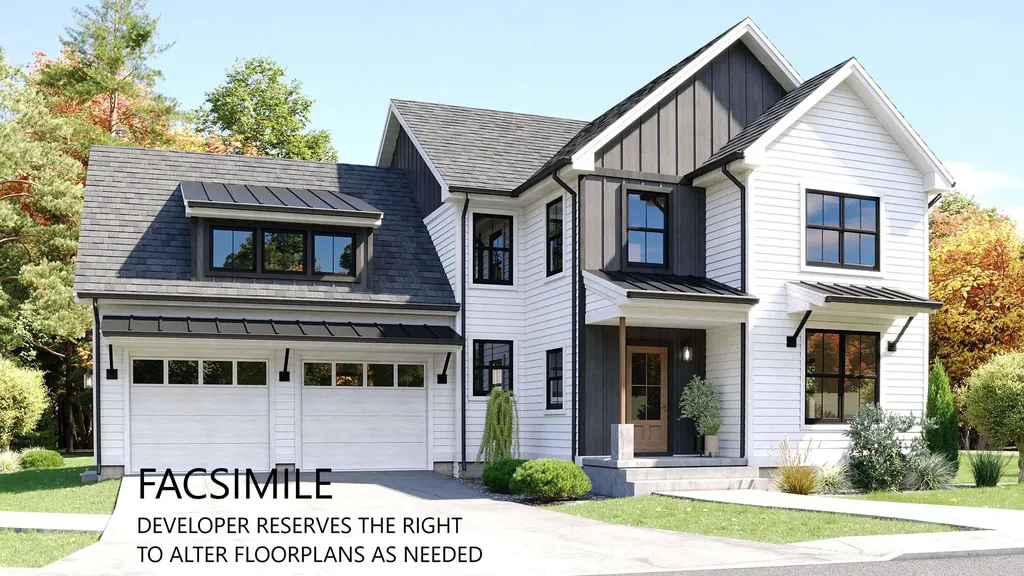
The Hudson is a 5-bedroom 3-bathroom home with a stunning view of Grand Monadnock! The combination of farmhouse style and colonial architecture offers a timeless charm, and a floorplan that versatile enough to accommodate different lifestyles, from entertaining guests to working from home. The setting at the foot of Mount Monadnock and Stony Brook meandering through the development provide a truly unique lifestyle.

Listed by Denise Whitney and Franklin Sterling of BHG Masiello Peterborough

$
$
%
$/month over payments
Federal 30-year interest rate: 7.28% last updated on Oct 1, 2026
* All Figures are estimates. Check with your bank or proposed mortgage company for actual interest rates.
This product uses the FRED® API but is not endorsed or certified by the Federal Reserve Bank of St. Louis.

Save FavoriteSchedule TourAsk A QuestionMore Details

514 Golf Course Road South Burlington VT 05403
Pending

MLS Number 5109647

  • Condo
  • PricePerSqFt 350.67
  • Square Feet 2,250
  • Bedrooms 3
  • New Contruction Existing

Updated and well-maintained condo at Vermont National Country Club offers southern exposure with peaks of Mt. Mansfield & Camel's Hump. Large open living/dining room and family room center on see-through two-sided gas fireplace with granite surround. The spacious, tastefully refreshed eat-in kitchen features island with quartz countertops, newer appliances, stylish painted cabinets, and a bay window that floods the space with natural light. Red birch floors run throughout main level, and flexible floor plan accommodates both formal & informal living with access to a private patio. Upstairs, engineered cherry hardwood floors run throughout. Primary en suite offers inviting spa tub, dual granite-topped sinks, separate tiled shower, & water closet. A row of transom windows frames mountain views & colorful eastern sunrises. Two additional bedrooms for family or guests share a full bath, and a convenient laundry with custom shelving completes the 2nd floor. Central air conditioning & a central vacuum add everyday comfort. Outside, a private patio with paving stones faces south, & perennial garden adds color and privacy. Storage is generous throughout, with large closets, pull-down attic access, & oversized 2-car garage. The location is equally appealing: jump on bike path and reach many neighborhoods & amenities in S. Burlington. Or get in a round of golf or dinner within walking distance. This is convenient living with panoramic views set in natural beauty.

Listed by C. Robin Hall of EXP Realty

$
$
%
$/month over payments
Federal 30-year interest rate: 7.28% last updated on Oct 1, 2026
* All Figures are estimates. Check with your bank or proposed mortgage company for actual interest rates.
This product uses the FRED® API but is not endorsed or certified by the Federal Reserve Bank of St. Louis.

Virtual TourSave FavoriteSchedule TourAsk A QuestionMore Details

12 Deer Run Lane Chichester NH 03258

Chichester, NH12 Deer Run Lane

Price$789,000

Est. Mortgage: $/month

MLS Number 5106828

  • Residential Single Family
  • PricePerSqFt 290.07
  • Full Bath 2
  • Address 12 Deer Run Lane
  • Construction Existing

Must see, turn key! Set on 2.9 private acres in Five Hill Estates, this updated home has the polished feel of new construction, including a brand new roof. The property abuts conservation land, adding to its peaceful setting. With 2,720 square feet of finished living space above grade, the home offers 3 bedrooms, 2 full baths, and 2 half baths. The signature addition is made for gathering, with an expansive lounge, a custom wet bar with Cambria quartz, and a gas fireplace overlooking the secluded backyard. An updated kitchen, hardwood floors, and a primary suite with its own bath make everyday living just as inviting. A heated 28 x 32 garage accommodates 3 vehicles, while the unfinished full walkout basement offers generous storage and future possibilities. Conveniently located within 10 minutes of Concord, Pembroke and Epsom. Schedule your private showing today!

Listed by Derek Greene of Derek Greene

$
$
%
$/month over payments
Federal 30-year interest rate: 7.28% last updated on Oct 1, 2026
* All Figures are estimates. Check with your bank or proposed mortgage company for actual interest rates.
This product uses the FRED® API but is not endorsed or certified by the Federal Reserve Bank of St. Louis.

Virtual TourSave FavoriteSchedule TourAsk A QuestionMore Details

138 Guider Lane Bethlehem NH 03574

Bethlehem, NH138 Guider Lane

Price$789,000

Est. Mortgage: $/month

MLS Number 5086023

  • Residential Single Family
  • PricePerSqFt 155.77
  • Full Bath 3
  • Address 138 Guider Lane
  • Construction Existing

7 Bedrooms - 5 Bathrooms Set on 5.49± acres with a rich connection to the historic Adair Country Inn & Restaurant estate, the beloved 1811 House blends authentic character, generous space, and modern convenience in vibrant Bethlehem. Thoughtfully updated and offered turnkey, it's a rare opportunity with real flexibility. and built-in income potential. The main living level lives like a true home, with four bedrooms and four baths, a first-floor primary suite, sun-filled gathering spaces, two fireplaces, and warm North Country finishes with exposed beams. Upstairs, a private three-bedroom, one-bath in-law suite with its own entrance, kitchen, and living room offers comfortable separate quarters; ideal for extended family, guests, or rental. That layout is where the upside lives. The upstairs apartment is already tenant-occupied, generating income from day one, while the spacious main level holds strong rental potential for a buyer who wants a mountain retreat that helps offset the cost of ownership when they're away. Use it, share it, rent it. The choice is yours. Recent improvements make ownership easy: a new septic system, new roof, new furnace, extensive flooring updates, and renovations to both kitchens, complemented by quality furnishings throughout. The heavy lifting is done. Outside, a gorgeous stone patio overlooks an expansive, level lawn and a historic apple orchard, part of a landscape legacy attributed to the renowned Olmsted family, with gentle northerly views and room to garden, gather, and roam. Located just two miles from Littleton with easy I-93 access, you're minutes from Cannon Mountain, Franconia Notch State Park, and the White Mountain National Forest, with Bretton Woods and Loon Mountain under 30 minutes away; year-round recreation at your doorstep. Offering character, space, versatility, and a lifestyle rooted in history and adventure, great opportunity to own and enjoy a truly special piece of the White Mountains. Reach out for rental Proforma

Listed by Keegan Rice of Badger Peabody & Smith Realty

$
$
%
$/month over payments
Federal 30-year interest rate: 7.28% last updated on Oct 1, 2026
* All Figures are estimates. Check with your bank or proposed mortgage company for actual interest rates.
This product uses the FRED® API but is not endorsed or certified by the Federal Reserve Bank of St. Louis.

Virtual TourSave FavoriteSchedule TourAsk A QuestionMore Details

8 Maynard Court Grand Isle VT 05458

Grand Isle, VT8 Maynard Court

Price$789,000

Est. Mortgage: $/month

MLS Number 5089681

  • Residential Single Family
  • PricePerSqFt 554.85
  • Address 8 Maynard Court
  • Construction Existing
  • Bedrooms 2

Discover a one-of-a-kind Champlain Islands retreat where privacy, breathtaking sunsets, and the peaceful rhythm of island living come together on more than 10 acres in Grand Isle. This contemporary log home enjoys sweeping views of Lake Champlain with the Adirondack Mountains creating a spectacular backdrop. Open lawns, fenced areas, wooded trails, and multiple outbuildings offer endless opportunities for hobby farming, recreation, or simply enjoying the beauty of your surroundings. Inside, soaring vaulted ceilings and expansive west-facing windows fill the great room with natural light while showcasing stunning lake and mountain views. A dramatic stone chimney, built from materials sourced on the property, anchors the living space, complemented by a Vermont Castings Defiant wood stove. The thoughtfully designed kitchen features custom river granite countertops, maple soft-close cabinetry, newer stainless steel appliances, and a Boos Block island that provides additional workspace, seating, and storage. The main level offers a bedroom, three-quarter bath, and laundry for convenient single-level living. Upstairs, a versatile loft provides space for guests or a home office, while the spacious primary bedroom features double closets and a beautifully renovated bath with a granite vanity and tiled walk-in shower. A full basement and attached garage provide excellent storage and future finishing potential. Recent improvements include newer windows, roof, and leased solar panels for added efficiency. Outbuildings include a heated and powered 44' x 40' shop with a concrete floor, an Amish shed, poultry coop, and shipping container. Watch spectacular sunsets from the deck, explore your own wooded trails, or simply enjoy the peace and privacy of this remarkable property. Conveniently located just one minute from the New York ferry, 30 minutes to Burlington, and 90 minutes to Montreal, this is a rare opportunity to experience the best of Champlain Islands living.

Listed by Ingrid Hedbor of Coldwell Banker Islands Realty

$
$
%
$/month over payments
Federal 30-year interest rate: 7.28% last updated on Oct 1, 2026
* All Figures are estimates. Check with your bank or proposed mortgage company for actual interest rates.
This product uses the FRED® API but is not endorsed or certified by the Federal Reserve Bank of St. Louis.

Virtual TourSave FavoriteSchedule TourAsk A QuestionMore Details

00 Stonewall Street Newport City VT 05855

MLS Number 5088359

  • Commercial
  • Address 00 Stonewall Street
  • Acreage 3.21
  • Area VT-Orleans

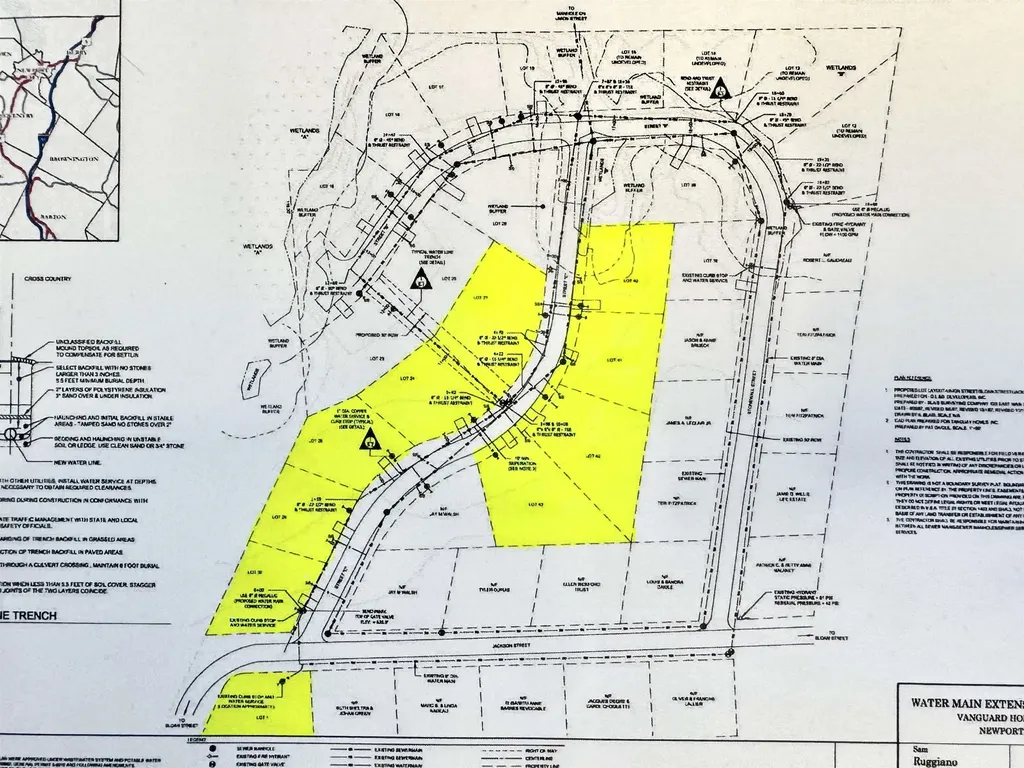
Now is your chance to secure a fully permitted development project located in the heart of Newport, Vermont. This unique offering includes 10 build-ready lots, complete with water, sewer, power, and fire hydrants already in place allowing you to move forward with construction immediately. State and local permits on file for the development, each lot has been surveyed with pins set, and would fall under the Vermont Home ACT S.100, giving you flexibility to build single-family homes, duplexes, triplexes, quadplexes, or a combination. Whether you're planning a residential neighborhood or a mixed-use community, this project offers the foundation for success. Positioned in a prime location, these lots are just minutes from North Country Hospital, I-91, restaurants, shopping, bike path, and more. Residents will enjoy both convenience and the charm of a growing community. Adding a touch of character, each street in this development is named after U.S. presidents and generals. Don't miss this one-of-a-kind opportunity to shape the future of Newport by bringing much-needed housing and investment to the area. With infrastructure and approvals already in place, the path is clear for your next development venture. *Home Act S.100-Expansion of multi-unit housing: The law essentially bans single-family-only zoning statewide. It requires municipalities to: Allow duplexes wherever single-family homes are permitted and permit up to four-plexes on lots served by municipal water and sewer. Listing agent related to seller.

Listed by MyKayla Tanguay of Jim Campbell Real Estate

$
$
%
$/month over payments
Federal 30-year interest rate: 7.28% last updated on Oct 1, 2026
* All Figures are estimates. Check with your bank or proposed mortgage company for actual interest rates.
This product uses the FRED® API but is not endorsed or certified by the Federal Reserve Bank of St. Louis.

Virtual TourSave FavoriteSchedule TourAsk A QuestionMore Details

00 Stonewall Street Newport City VT 05855

Newport City, VT00 Stonewall Street

Price$789,000

Est. Mortgage: $/month

MLS Number 5088360

  • Land
  • PricePerSqFt 245794.39
  • Address 00 Stonewall Street
  • Acreage 3.21
  • Area VT-Orleans

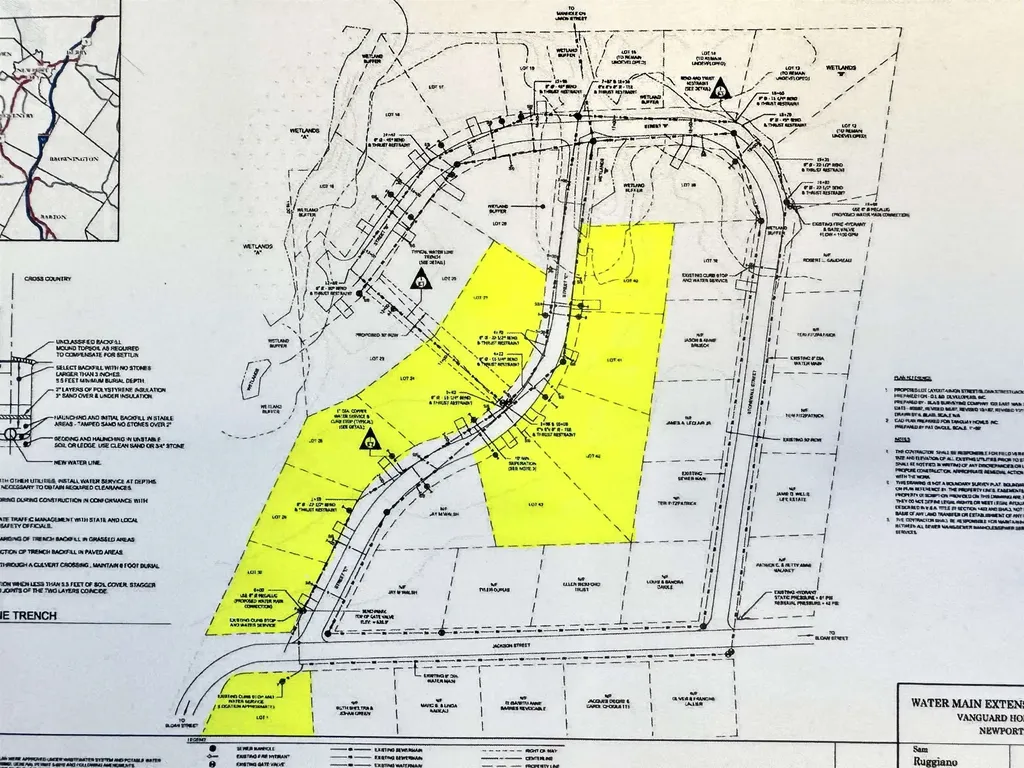
Now is your chance to secure a fully permitted development project located in the heart of Newport, Vermont. This unique offering includes 10 build-ready lots, complete with water, sewer, power, and fire hydrants already in place allowing you to move forward with construction immediately. State and local permits on file for the development, each lot has been surveyed with pins set, and would fall under the Vermont Home ACT S.100, giving you flexibility to build single-family homes, duplexes, triplexes, quadplexes, or a combination. Whether you're planning a residential neighborhood or a mixed-use community, this project offers the foundation for success. Positioned in a prime location, these lots are just minutes from North Country Hospital, I-91, restaurants, shopping, bike path, and more. Residents will enjoy both convenience and the charm of a growing community. Adding a touch of character, each street in this development is named after U.S. presidents and generals. Don't miss this one-of-a-kind opportunity to shape the future of Newport by bringing much-needed housing and investment to the area. With infrastructure and approvals already in place, the path is clear for your next development venture. *Home Act S.100-Expansion of multi-unit housing: The law essentially bans single-family-only zoning statewide. It requires municipalities to: Allow duplexes wherever single-family homes are permitted and permit up to four-plexes on lots served by municipal water and sewer. Listing agent related to seller.

Listed by MyKayla Tanguay of Jim Campbell Real Estate

$
$
%
$/month over payments
Federal 30-year interest rate: 7.28% last updated on Oct 1, 2026
* All Figures are estimates. Check with your bank or proposed mortgage company for actual interest rates.
This product uses the FRED® API but is not endorsed or certified by the Federal Reserve Bank of St. Louis.

Virtual TourSave FavoriteSchedule TourAsk A QuestionMore Details

511 Otterville Road New London NH 03257

New London, NH511 Otterville Road

Price$789,000

Est. Mortgage: $/month

Active With Contract

MLS Number 5111491

  • Residential Single Family
  • PricePerSqFt 302.88
  • Full Bath 2
  • Address 511 Otterville Road
  • Construction Existing

Prepare to be captivated by this stunning, brand-new listing in New London, NH. Perfectly positioned on over 3+ peaceful, private acres, this spectacular custom-designed home delivers the ultimate contemporary lifestyle. This peaceful year-round sanctuary, this sophisticated vacation getaway would offer breathtaking views with further tree clearing. Step past the granite steps of the expansive entryway into a spacious main living area featuring Capella engineered hardwood flooring, a cozy propane fireplace, stunning cathedral ceilings, and large windows that showcase the surrounding natural beauty. The thoughtful layout flows seamlessly from the kitchen equipped with top of the line stainless steel appliances into a charming dining area and bright living room. The main floor also includes two bedrooms and a full bathroom. The upper level features a primary bedroom suite complete with a full bath, a 1/2 bath with marble vanities, a whirlpool tub, a walk-in closet, and a propane fireplace. An additional bedroom completes the upper level, offering flexible space for family, guests, or a home office. Key features include radiant floor heating and a geothermal system, mini-splits for heating and cooling, Interceramic Romagna glazed floor tiles and recessed lighting throughout, a circular driveway and a Kohler whole-house generator Outside, the back deck and garden area are designed for indoor-outdoor living and entertaining against a lush woodland backdrop. Enjoy a serene country setting just a short stroll from Otter Pond beach, with easy access to local New London restaurants and shops, a park-and-ride bus to Boston, a few minutes to Vail Mount Sunapee resort, and a quick 30-minute commute to DHMC. Schedule a private showing and explore this exceptional property. A rare find in today's market! Offer Deadline Friday 10/2 at noon.

Listed by Marie Lovell of Coldwell Banker LIFESTYLES - Sunapee

$
$
%
$/month over payments
Federal 30-year interest rate: 7.28% last updated on Oct 1, 2026
* All Figures are estimates. Check with your bank or proposed mortgage company for actual interest rates.
This product uses the FRED® API but is not endorsed or certified by the Federal Reserve Bank of St. Louis.

Virtual TourSave FavoriteSchedule TourAsk A QuestionMore Details

Morristown VT 05661

Morristown, VT

Price$789,000

Est. Mortgage: $/month

Open House

MLS Number 5112978

  • Residential Single Family
  • Next Open House: Sat 10/10 10:00 am. to 1:00 pm.
  • PricePerSqFt 611.15
  • Full Bath 1
  • Construction Existing

This custom-built Vermont home emphasizes quality and thoughtful design, offering over 2,300 square feet of living space on more than 3 acres of open land, all with stunning views of Mount Mansfield. A welcoming mudroom entry features a convenient half bath and leads into the main living areas. The kitchen combines rich hickory cabinetry with quartz countertops, a farmhouse sink, stainless steel appliances, and a spacious island, perfect for both everyday meals and entertaining. With nine-foot ceilings and luxury vinyl plank flooring, the home maintains a polished and cohesive feel throughout. On the main level, the primary suite includes a walk-in closet and a three-quarter bath, while the living room is anchored by a cozy gas fireplace. Glass doors open to a deck that overlooks the property and offers panoramic views of Mount Mansfield. The lower-level features two additional bedrooms, a full bath, and a large family room, providing excellent space for guests, family activities, hobbies, or a home office. The property is also permitted for a fourth bedroom, with the opportunity to create an accessory dwelling unit (ADU), adding further potential for expanded living space or a separate guest or rental suite. An energy recovery ventilator ensures fresh air circulation throughout the year, and solar panels help reduce electricity costs. The home is equipped with Mitsubishi mini-splits, generator-ready wiring and a security system for added convenience. The detached two-car garage offers ample parking, while the second floor provides significant additional storage. With its quality construction, modern efficiency, generous acreage, and exceptional mountain views, this distinctive Vermont property is designed for both everyday living and enjoying the beauty of the seasons.

Listed by Joanie Keating of BHHS Vermont Realty Group/Waterbury

$
$
%
$/month over payments
Federal 30-year interest rate: 7.28% last updated on Oct 1, 2026
* All Figures are estimates. Check with your bank or proposed mortgage company for actual interest rates.
This product uses the FRED® API but is not endorsed or certified by the Federal Reserve Bank of St. Louis.

Virtual TourSave FavoriteSchedule TourAsk A QuestionMore Details

Broker Reciprocity 

Copyright 2026 PrimeMLS, Inc. All rights reserved. This information is deemed reliable, but not guaranteed. The data relating to real estate displayed on this display comes in part from the IDX Program of PrimeMLS. The information being provided is for consumers’ personal, non-commercial use and may not be used for any purpose other than to identify prospective properties consumers may be interested in purchasing. Data last updated October 8, 2026 5:23 PM UTC