
SIGN UP or LOG IN 's Account

Log in to see your saved listings or edit your searches:

No account? Sign up now to save searches, listings, and get tailored listing notifications. It's free, opt-out anytime.

Find Your New Home

Sign Up Today!

Get fresh listings via email, save your favorite listings, match with similar properties, and unlock additional property info.

Create Your Account

Do not fill in this field:

Already have an account? Log in

and narrow your search. If you have fewer than 200 results, you can save your search.

Alburgh VT Multi-Family Real Estate

r=3373-3384
1642 Pucker Street Stowe VT 05672

Stowe, VT1642 Pucker Street

Price$780,000

Est. Mortgage: $/month

MLS Number 5094489

  • Residential Single Family
  • PricePerSqFt 477.94
  • Full Bath 1
  • Address 1642 Pucker Street
  • Construction Existing

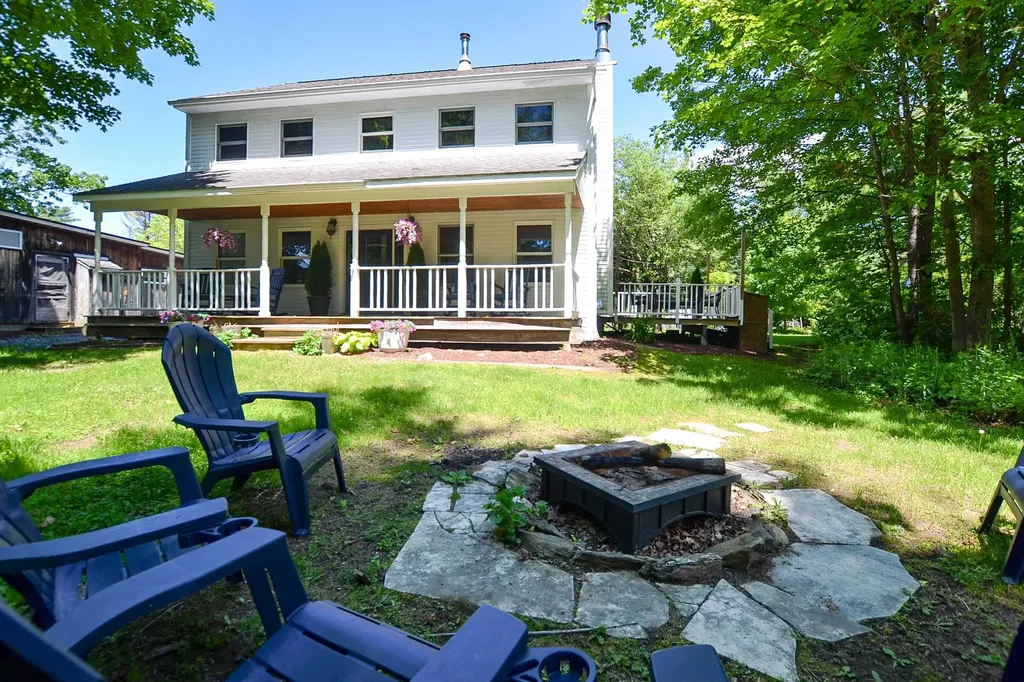
Just minutes from iconic Stowe Village, this inviting 3-bedroom, 2.5-bath home offers a wonderful combination of privacy, space, and a peaceful outdoor setting. Set on a beautiful, private, level yard with a lovely mix of shade and sun, it's the kind of property you'll enjoy inside and out for years to come! Inside, a warm and welcoming floor plan is complemented by thoughtful cosmetic updates, including refinished wide-plank pine floors, new upstairs carpeting, fresh interior paint, and brand-new kitchen appliances. A convenient mudroom with half bath and washer/dryer sits just off the entry, while the main living area features a cozy wood-burning fireplace. The kitchen flows effortlessly into the dining area with direct access to a side deck, perfect for grilling and indoor/outdoor entertaining. Upstairs are three comfortable bedrooms, including a large primary suite with walk-in closet and 3/4 bath, plus two additional bedrooms and a full bath. The walkout basement offers excellent potential for future finished space, while easy attic access provides plenty of additional storage. One of the home's standout features is the stunning covered porch overlooking the backyard; an ideal spot for morning coffee, quietly reading, listening to the birds, or gathering with friends before heading to the firepit. The spacious yard offers room for gardens, play, flower beds, or simply enjoying the peaceful setting. Legally established as a condominium, the property lives and feels much more like a traditional single-family home, with its own private yard and a wonderful sense of space and separation. Located just 3 minutes from Stowe Village, with easy access to restaurants, shops, spas, the Rec Path, and year-round events. Stowe Mountain Resort is under 10 miles away for skiing, hiking, biking, golf, and endless outdoor adventure. Also listed under MLS #5094489.

Listed by Carrie Zeno of New England Landmark Realty LTD

$
$
%
$/month over payments
Federal 30-year interest rate: 7.28% last updated on Oct 1, 2026
* All Figures are estimates. Check with your bank or proposed mortgage company for actual interest rates.
This product uses the FRED® API but is not endorsed or certified by the Federal Reserve Bank of St. Louis.

Virtual TourSave FavoriteSchedule TourAsk A QuestionMore Details
1642 Pucker Street Stowe VT 05672

Stowe, VT1642 Pucker Street

Price$780,000

Est. Mortgage: $/month

MLS Number 5094479

  • Condo
  • PricePerSqFt 477.94
  • Square Feet 1,632
  • Bedrooms 3
  • New Contruction Existing

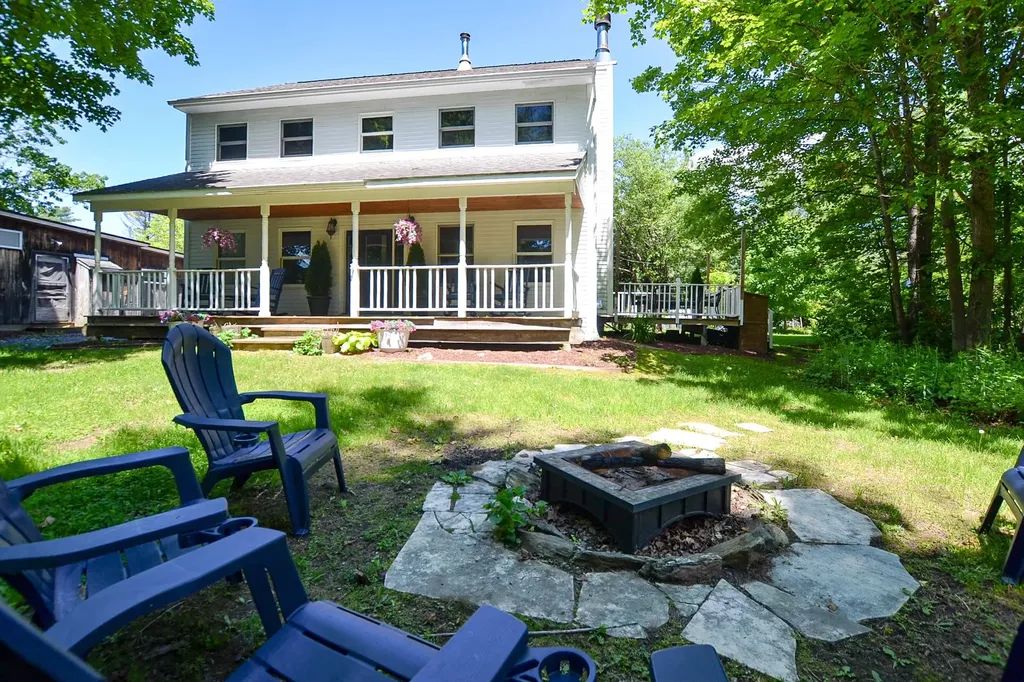
Just minutes from iconic Stowe Village, this inviting 3-bedroom, 2.5-bath home offers a wonderful combination of privacy, space, and a peaceful outdoor setting. Set on a beautiful, private, level yard with a lovely mix of shade and sun, it's the kind of property you'll enjoy inside and out for years to come! Inside, a warm and welcoming floor plan is complemented by thoughtful cosmetic updates, including refinished wide-plank pine floors, new upstairs carpeting, fresh interior paint, and brand-new kitchen appliances. A convenient mudroom with half bath and washer/dryer sits just off the entry, while the main living area features a cozy wood-burning fireplace. The kitchen flows effortlessly into the dining area with direct access to a side deck, perfect for grilling and indoor/outdoor entertaining. Upstairs are three comfortable bedrooms, including a large primary suite with walk-in closet and 3/4 bath, plus two additional bedrooms and a full bath. The walkout basement offers excellent potential for future finished space, while easy attic access provides plenty of additional storage. One of the home's standout features is the stunning covered porch overlooking the backyard; an ideal spot for morning coffee, quietly reading, listening to the birds, or gathering with friends before heading to the firepit. The spacious yard offers room for gardens, play, flower beds, or simply enjoying the peaceful setting. Legally established as a condominium, the property lives and feels much more like a traditional single-family home, with its own private yard and a wonderful sense of space and separation. Located just 3 minutes from Stowe Village, with easy access to restaurants, shops, spas, the Rec Path, and year-round events. Stowe Mountain Resort is under 10 miles away for skiing, hiking, biking, golf, and endless outdoor adventure. Also listed under MLS #5094489.

Listed by Carrie Zeno of New England Landmark Realty LTD

$
$
%
$/month over payments
Federal 30-year interest rate: 7.28% last updated on Oct 1, 2026
* All Figures are estimates. Check with your bank or proposed mortgage company for actual interest rates.
This product uses the FRED® API but is not endorsed or certified by the Federal Reserve Bank of St. Louis.

Virtual TourSave FavoriteSchedule TourAsk A QuestionMore Details

1706 High Chapparal Road Wells VT 05774

Wells, VT1706 High Chapparal Road

Price$780,000

Est. Mortgage: $/month

MLS Number 5098375

  • Residential Single Family
  • PricePerSqFt 429.52
  • Full Bath 1
  • Construction Existing
  • Bedrooms 2

Discover your own Vermont mountain retreat! Tucked near the top of the mountain on a quiet dead-end dirt road, you'll discover a true Vermont hidden gem where peace, privacy, quality, and adventure come together. Meticulously maintained and custom built by the current owners, this exceptional Ward log home has been lovingly cared for since day one, with quality craftsmanship evident throughout. The thoughtfully designed living quarters above the impressive two-story garage offer warmth and comfort, featuring granite countertops, custom cherry cabinetry, central air with a smart thermostat, and radiant heat on the first two floors. A Harman pellet stove adds cozy warmth and Vermont charm, while a backup generator provides peace of mind. Offered fully furnished, this special retreat is ready to enjoy from day one. The property's impressive outbuildings provide even more possibilities. A massive 30' x 40' three-story garage offers incredible space for recreational vehicles, equipment, hobbies, storage, or the ultimate workshop, while a separate bunkhouse provides comfortable accommodations for family and friends. Spanning more than 40 acres across Wells and Middletown Springs, this remarkable property offers exceptional privacy, wildlife galore, and endless opportunities to enjoy the outdoors. Deer, turkey, and other Vermont wildlife are frequent visitors, making every season an opportunity to experience the beauty of right outside your door. Paperwork is already in place for a second access road into Middletown Springs, adding flexibility for future use. Once home to miles of ATV trails, the land could easily be restored for ATV riding, hiking, hunting, or simply exploring your own mountain sanctuary. Located in Wells, where there is no zoning, the possibilities are truly unique. Whether you're looking for a private mountain retreat, recreational paradise, family compound, or year-round home, this property offers the space and setting to make your vision a reality.

Listed by Heather Martelle of Lakes & Homes Real Estate

$
$
%
$/month over payments
Federal 30-year interest rate: 7.28% last updated on Oct 1, 2026
* All Figures are estimates. Check with your bank or proposed mortgage company for actual interest rates.
This product uses the FRED® API but is not endorsed or certified by the Federal Reserve Bank of St. Louis.

Virtual TourSave FavoriteSchedule TourAsk A QuestionMore Details

1883 Pond Road Hinesburg VT 05461

Hinesburg, VT1883 Pond Road

Price$780,000

Est. Mortgage: $/month

MLS Number 5112253

  • Residential Single Family
  • PricePerSqFt 346.67
  • Full Bath 2
  • Address 1883 Pond Road
  • Construction Existing

Set on 2.8 acres in a convenient Hinesburg location near Lake Iroquois, this well-maintained home offers plenty of space inside and out. Enjoy seasonal lake views, sunny open acreage in front, and a peaceful wooded setting in back with a firepit and gathering area. Hinesburg Village, local restaurants, and Champlain Valley Union High School are all just minutes away. The large kitchen is designed for everyday family living, with a center island and built-in grill ready for cooking and gathering. Just off the kitchen, the den/dining area offers additional living space with radiant floor heat, an electric fireplace, and direct access to the newer plank decking. There's plenty of room outside for dining and relaxing, along with a five person hot tub. The living room faces the views with a new bay window and wood-burning fireplace. Currently, the owner is using this area as a large dining and living room. The home features four bedrooms, including three bedrooms and a full bath on the south side of the second floor. The private primary suite is also on the second level with a spacious bath featuring a jetted tub/shower. The renovated lower level provides additional flexible living space and radiant floor heat. Updates over the years include the roof and vinyl siding, many replacement windows, updated lighting, a new Smart refrigerator, updated stairs and banisters, and much more. Garage space is a standout feature, with the original attached two-car garage plus a newer oversized two car garage providing four garage bays and plenty of room for vehicles, equipment, bikes, and recreational gear. A solid Hinesburg home with generous acreage, useful updates, flexible living space, and easy access to the lake, village, schools, and nearby amenities. Skiing, hiking and recreation is all around!

Listed by Kathleen OBrien and Patrick O'Connell of Four Seasons Sotheby's Int'l Realty

$
$
%
$/month over payments
Federal 30-year interest rate: 7.28% last updated on Oct 1, 2026
* All Figures are estimates. Check with your bank or proposed mortgage company for actual interest rates.
This product uses the FRED® API but is not endorsed or certified by the Federal Reserve Bank of St. Louis.

Virtual TourSave FavoriteSchedule TourAsk A QuestionMore Details

58 Willow Road East Kingston NH 03827-2025

East Kingston, NH58 Willow Road

Price$780,000

Est. Mortgage: $/month

Active With Contract

MLS Number 5088626

  • Residential Single Family
  • PricePerSqFt 507.81
  • Full Bath 1
  • Address 58 Willow Road
  • Construction Existing

This property consists of Acreage offering a piece of tranquil country that's getting harder to find. Whether you envision a small farm, bring back horses to a barn that was once home to 4 to 5 horses and fields that yielded approx 300 bales, or simply room to breathe with privacy, this property delivers. Horses can roam, ride, and thrive with a four-stall barn already in place, plus space for goats, chickens, and whatever else your vision includes. Beyond the barn, the land invites an outdoor lifestyle. Plant expansive gardens, set up a field for games, build tree forts tucked along the edges, or bring your recreational vehicles; there's room for it all, and then some. The three-bedroom home is ready for its next chapter. With 1,500+ square feet on the upper floor of this split entry, having hardwood floors and tile, and a sun-filled four-season room, offering a comfortable starting point to make it your own. The lower level offers great space for future expansion, whether it be more living space, a workshop or office, or a place to gather. An above-ground pool adds a touch of summer fun, while the property's current use status helps keep carrying costs in check. This isn't just land, it's potential. A place to build, grow, and live the life you've been dreaming.

Listed by Sharon Cronin of Gibson Sotheby's International Realty

$
$
%
$/month over payments
Federal 30-year interest rate: 7.28% last updated on Oct 1, 2026
* All Figures are estimates. Check with your bank or proposed mortgage company for actual interest rates.
This product uses the FRED® API but is not endorsed or certified by the Federal Reserve Bank of St. Louis.

Save FavoriteSchedule TourAsk A QuestionMore Details

5 Pettingale Road Amherst NH 03031

Amherst, NH5 Pettingale Road

Price$779,999

Est. Mortgage: $/month

MLS Number 5111244

  • Residential Single Family
  • PricePerSqFt 531.33
  • Full Bath 2
  • Address 5 Pettingale Road
  • Construction Existing

***UPDATE*** (If sellers don't find the right buyer by OCT/20th, they will be taking it off the market and re-list in the spring 2027.) Beautiful and unique 4-bedroom, 2-bath home on a cul-de-sac, offering an exceptional combination of indoor space and resort-style outdoor living. One of the home's most unique features is its fully functional residential elevator, allowing you to access both levels without stairs. The lower-level bathroom features a walk-in shower and grab bars near the shower and toilet, making the home especially versatile for multigenerational living, or anyone who may benefit from easier access between levels. The fenced backyard features an in-ground pool, extensive patio and entertaining areas, decorative lamp posts, outdoor bar available, built-in fire pit, covered lounge area, adjustable basketball hoop Halfcourt, volleyball area, and custom treehouse/carport. A dedicated garden area provides space for growing pumpkins, corn and other produce, with protective fencing to help keep wildlife out. The property also features established gardens, fruit trees, and grapevines throughout the front and backyard. Inside, the home offers 2,618 finished sq ft, including a finished walk-out lower level with a bedroom and full bathroom for comfortable one-level living. The home also features a 4-season room, fireplace and central AC. Additional features include a 3-car detached garage currently set up as a home gym, abundant storage, private wooded setting, and a dedicated below-ground oil-change station. Recent updates include a new dishwasher, microwave, kitchen faucet, shower heads, toilets, flooring, interior paint, radon mitigation system and new fencing. With its private setting, extensive outdoor amenities, recreational spaces, gardens, pool and multiple areas for entertaining and relaxing, this property offers a rare opportunity to enjoy a resort-style lifestyle right at home. Seller is a licensed Real Estate Agent.

Listed by Jesse Gesualdi of Keller Williams Gateway Realty

$
$
%
$/month over payments
Federal 30-year interest rate: 7.28% last updated on Oct 1, 2026
* All Figures are estimates. Check with your bank or proposed mortgage company for actual interest rates.
This product uses the FRED® API but is not endorsed or certified by the Federal Reserve Bank of St. Louis.

Save FavoriteSchedule TourAsk A QuestionMore Details

310 Karatzas Avenue Manchester NH 03104
Pending

MLS Number 5069202

  • Residential Single Family
  • PricePerSqFt 305.01
  • Full Bath 1
  • Address 310 Karatzas Avenue
  • Construction New Construction

New Colonial Home in Karatzas Heights, Manchester a Quaint 22 Lot Subdivision. This 4 Bedroom home features 2560+- S.F. of Living Space, Multi Baths and is loaded with Stylish Features....Wide Foyer Entrance, Kitchen/Eat-In, Fireplaced Familyroom, First Floor Study, Hardwood Flooring on the First Floor, Tile Flooring in the Bathrooms, Granite Countertops in the Kitchen and Baths, Oak Staircase, Tiled Shower in the Primary Bath, FHA Propane Heating, Central Air, Generous Cabinet, Flooring and Appliance Allowances, Decks, 2 Car Garage, Full Basements and the list goes on, conveniently located off Exit 8 (Off Rt 93) for easy commuting. Home is complete and can close quickly!

Listed by Mary Goodnow of BHHS Verani Londonderry

$
$
%
$/month over payments
Federal 30-year interest rate: 7.28% last updated on Oct 1, 2026
* All Figures are estimates. Check with your bank or proposed mortgage company for actual interest rates.
This product uses the FRED® API but is not endorsed or certified by the Federal Reserve Bank of St. Louis.

Virtual TourSave FavoriteSchedule TourAsk A QuestionMore Details

6 Greystone Terrace Hooksett NH 03106

Hooksett, NH6 Greystone Terrace

Price$779,900

Est. Mortgage: $/month

Pending

MLS Number 5109320

  • Residential Single Family
  • PricePerSqFt 259.62
  • Full Bath 1
  • Address 6 Greystone Terrace
  • Construction Existing

Beautifully updated and thoughtfully improved, this spacious Colonial is tucked away in a desirable cul-de-sac neighborhood and offers the perfect combination of comfort, style, functionality, and outdoor living. Step inside to a welcoming upgraded entry featuring hardwood stairs and a bright, refreshed interior. The updated kitchen serves as the heart of the home with newer appliances, modern finishes, and reverse-osmosis drinking water. Upgraded light fixtures and additional lighting throughout enhance the home's warm, inviting feel, while luxury vinyl plank flooring in the family room and throughout the second floor provides a fresh feel. The home offers four bedrooms, with a 1st flr bedroom. The finished portion of the lowerlevel adds even more usable space and is ideal for a playroom, home office, fitness area, media room, or recreation space, complete with durable luxury vinyl plank flooring. Significant improvements go well beyond the cosmetic. A new roof, new furnace with conversion from oil to propane, and a larger whole-house water tank provide valuable updates to the home's major systems. Reverse-osmosis water filtration has also been added to the kitchen and upstairs bathrooms. Outside, the backyard is designed for making the most of New Hampshire's warmer months. Enjoy the above-ground pool featuring a new pool deck, replacement liner, new pump, and new filter, creating a refreshed space for summer fun and entertaining. An outdoor fireplace provides the perfect gathering spot for cool evenings, celebrations, or simply relaxing at the end of the day. With its combination of extensive updates, four-bedroom layout, flexible finished lower-level space, inviting outdoor amenities, and cul-de-sac setting, 6 Greystone Terrace offers the kind of move-in-ready lifestyle today's buyers are looking for just minutes to 93 & 101.OFFER DEADLINE 9/13 AT 3PM

Listed by Michelle Gannon of Coldwell Banker Classic Realty

$
$
%
$/month over payments
Federal 30-year interest rate: 7.28% last updated on Oct 1, 2026
* All Figures are estimates. Check with your bank or proposed mortgage company for actual interest rates.
This product uses the FRED® API but is not endorsed or certified by the Federal Reserve Bank of St. Louis.

Virtual TourSave FavoriteSchedule TourAsk A QuestionMore Details
444 Vale Drive South Burlington VT 05403
Pending

MLS Number 5077412

  • Condo
  • PricePerSqFt 350.36
  • Square Feet 2,226
  • Bedrooms 3
  • New Contruction Pre-Construction

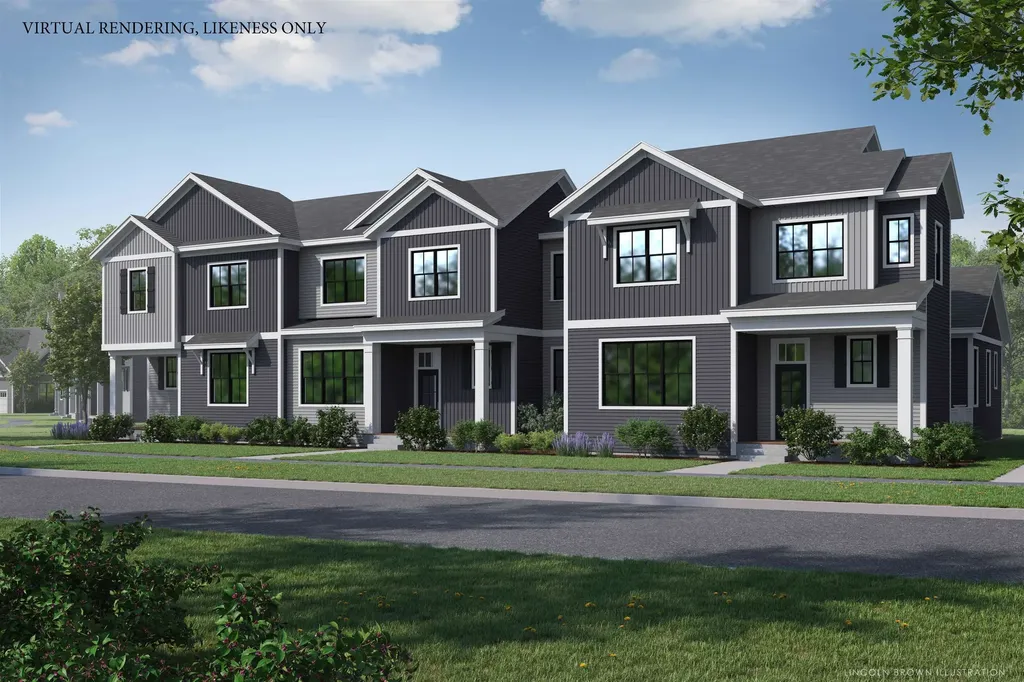
New Courtyard floor plan, The Maple, is to be built and ready for your personalization. This home offers a primary suite on the first floor, along with an open floor plan that includes the kitchen, great room, and dining room. This home includes 10' ceilings on the first floor, with large windows which provides a lot of natural light into the home. . The neighborhood is just minutes from Lake Champlain, UVM and UVM Medical Center, and downtown Burlington. The energy efficient home features include an HRV system included for indoor air quality. Anderson windows, hardwood flooring per plan, Tile floors per plan, cabinets w/ easy glide doors and drawers. Quartz or granite countertops and GE kitchen appliances. Come visit during our model home hours Thursday through Monday, 12 to 4. Broker is a related party to the land seller

Listed by Alyshia Sistare of Snyder Group,Inc.

$
$
%
$/month over payments
Federal 30-year interest rate: 7.28% last updated on Oct 1, 2026
* All Figures are estimates. Check with your bank or proposed mortgage company for actual interest rates.
This product uses the FRED® API but is not endorsed or certified by the Federal Reserve Bank of St. Louis.

Save FavoriteSchedule TourAsk A QuestionMore Details
152 Brewster Road Barrington NH 03825

Barrington, NH152 Brewster Road

Price$779,900

Est. Mortgage: $/month

Pending

MLS Number 5086419

  • Residential Single Family
  • PricePerSqFt 288.85
  • Full Bath 2
  • Address 152 Brewster Road
  • Construction New Construction

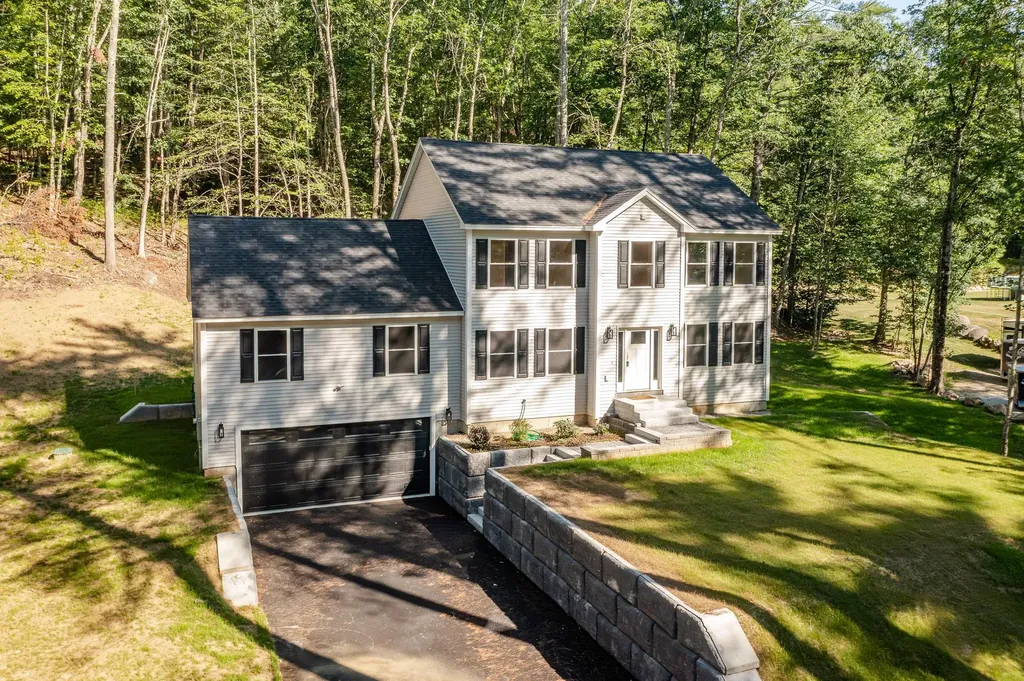
Huge Price correction, Beautiful new construction home offering 3 bedrooms and 2.5 baths in a highly desirable neighborhood close to shopping, restaurants, and major commuter routes. Designed with both comfort and style in mind, this spacious home features a large family room perfect for entertaining, an open-concept layout, and a walk-out basement offering endless possibilities for future expansion. The kitchen is highlighted by elegant granite countertops and quality finishes throughout. Retreat to the stunning primary suite featuring a gorgeous walk-in tiled shower and thoughtfully designed bath. A perfect blend of modern living, convenience, and future potential.

Listed by Sam Crowley of RSA Realty,LLC

$
$
%
$/month over payments
Federal 30-year interest rate: 7.28% last updated on Oct 1, 2026
* All Figures are estimates. Check with your bank or proposed mortgage company for actual interest rates.
This product uses the FRED® API but is not endorsed or certified by the Federal Reserve Bank of St. Louis.

Save FavoriteSchedule TourAsk A QuestionMore Details

8 Falling Leaf Drive Londonderry NH 03053
Pending

MLS Number 5112052

  • Condo
  • PricePerSqFt 420.89
  • Square Feet 1,853
  • Bedrooms 2
  • New Contruction Existing

Open House Cancelled. Not all homes at Cross Farm are created equal! Built in 2021, this beautifully appointed detached ranch was thoughtfully upgraded from the very beginning with selections designed for comfort, convenience and easy living. The bright, open floor plan features soaring ceilings, hardwood floors and a gas fireplace, flowing into a stylish kitchen with quartz countertops, tile backsplash and stainless appliances. The upgraded sunroom extends the living space and opens to a composite deck, perfect for morning coffee or entertaining. The spacious primary suite offers a walk-in closet and private bath, complemented by a second bedroom, full bath, office and 1st-floor laundry. The full walkout basement features additional windows and heating vents, offering tremendous potential for future living space. Extensive upgrades include a Generac whole-house generator, tankless water heater, whole-house dehumidifier and air cleaner, water treatment and radon mitigation systems, LeafGuard gutters, custom blinds, upgraded lighting, exterior gas connection and more. Complete with a 2-car garage and Cross Farm's exceptional 55+ amenities including clubhouse, fitness facilities, pickleball/tennis, bocce, basketball and putting green. Move in and enjoy the benefits of a home where so many of the upgrades have already been done!

Listed by Lori Penney of ERA Key Realty Services

$
$
%
$/month over payments
Federal 30-year interest rate: 7.28% last updated on Oct 1, 2026
* All Figures are estimates. Check with your bank or proposed mortgage company for actual interest rates.
This product uses the FRED® API but is not endorsed or certified by the Federal Reserve Bank of St. Louis.

Save FavoriteSchedule TourAsk A QuestionMore Details

264 Colburn Road New Boston NH 03070

New Boston, NH264 Colburn Road

Price$779,900

Est. Mortgage: $/month

Open House

MLS Number 5094881

  • Residential Single Family
  • Next Open House: Sat 10/10 12:00 pm. to 2:00 pm.
  • PricePerSqFt 359.4
  • Full Bath 1
  • Address 264 Colburn Road

SERENE SETTING.. an idyllic lifestyle setting...PORCH PERFECT views/paved town public road. This beautifully crafted Craftsman style home offers the perfect blend of privacy, comfort, and convenience. Set on 2.513 wooded acres this LIGHT & BRIGHT home is designed with today's lifestyle in mind. The thoughtfully planned floor plan features 2 PRIMARY BEDROOMS, one on the first floor and one on the second floor! MUST HAVE front porch which leads to a bright, open concept living space that is perfect for both everyday living and entertaining. The stunning center-island kitchen has quartz surfaces, upscale cabinetry and stainless appliances. The open concept adjoining dining area has direct access to the 12' x 16' deck, and the spacious propane gas fireplaced living/family room. The 1ST FLOOR PRIMARY SUITE serves as a private retreat, complete with a luxurious glassed shower, featuring custom tile work, a dual sink quartz vanity, and a generous walk in closet. UPSTAIRS you'll find two additional well sized bedrooms that share a beautifully appointed full bath with quartz countertop. The large 2nd floor office/study/bonus room provides flexible space for a home office, media room, playroom, or additional guest bedroom. Additional highlights include a two-car garage, mudroom entry, first-floor laundry room, and a WALKOUT lower level offering excellent potential for future finished living/rec. space, such as a family room, game room, or home theater. NEW BOSTON small town feel but idyllically close to Concord, Bedford, and Manchester, and is approximately 90 minutes from Boston, less than 30 minutes from two ski areas, and about an hour from the Lakes Region. Outdoor enthusiasts will appreciate the nearby rail trails, biking routes, hiking trails, fishing, equestrian facilities, and local farms. Experience the lifestyle you've been looking for! QUICK CLOSE possible!

Listed by Marianna Vis of Four Seasons Sotheby's Int'l Realty

$
$
%
$/month over payments
Federal 30-year interest rate: 7.28% last updated on Oct 1, 2026
* All Figures are estimates. Check with your bank or proposed mortgage company for actual interest rates.
This product uses the FRED® API but is not endorsed or certified by the Federal Reserve Bank of St. Louis.

Virtual TourSave FavoriteSchedule TourAsk A QuestionMore Details

Broker Reciprocity 

Copyright 2026 PrimeMLS, Inc. All rights reserved. This information is deemed reliable, but not guaranteed. The data relating to real estate displayed on this display comes in part from the IDX Program of PrimeMLS. The information being provided is for consumers’ personal, non-commercial use and may not be used for any purpose other than to identify prospective properties consumers may be interested in purchasing. Data last updated October 8, 2026 3:25 PM UTC
