
SIGN UP or LOG IN 's Account

Log in to see your saved listings or edit your searches:

No account? Sign up now to save searches, listings, and get tailored listing notifications. It's free, opt-out anytime.

Find Your New Home

Sign Up Today!

Get fresh listings via email, save your favorite listings, match with similar properties, and unlock additional property info.

Create Your Account

Do not fill in this field:

Already have an account? Log in

and narrow your search. If you have fewer than 200 results, you can save your search.

Alburgh VT Multi-Family Real Estate

r=3385-3396
0 Barnard Road Woodstock VT 05091

Woodstock, VT0 Barnard Road

Price$779,000

Est. Mortgage: $/month

Pending

MLS Number 4945272

  • Land
  • PricePerSqFt 120588.24
  • Address 0 Barnard Road
  • Acreage 6.46
  • Area VT-Windsor


A truly unique 6 acre parcel of land conveniently located in the heart of Woodstock! Tremendous development potential! Zoning allows both COMMERCIAL and RESIDENTIAL use! The 6 acres visually divide into 2 components with 2 diverse personalities. The 1st component is an extraordinary private building lot in the heart of Woodstock! Access to this 4 acre component initially leads through a pleasant open area and then curves a short distance up through softwood trees. Opening from those trees is the unexpected surprise! A large sunny meadow is revealed that is bordered by a wide meandering brook! This totally private meadow is within walking distance of the center of Woodstock and yet is quite invisible to passers by! A septic system designer has conducted a "perc test" investigation and believes it can support construction of an in ground septic system. A building lot that simply can not be duplicated within Woodstock! Visually well separated from this 4 acres the 2nd component of the 6 acre parcel is a well known 2 acre level area that for many years hosted the Saturday Woodstock Farmer's Marketplace. A location that presents convenient level walking to access the numerous amenities of Woodstock Village as well as to the endless recreational opportunities of the Billings- Rockefeller National Historical Park! This level parcel of land benefits from COMMERCIAL ZONING! Excellent access, a large level surface, and high visibility! Commercially zoned land is scarce in Woodstock!

Listed by John Wetmore of Wetmore Real Estate

$
$
%
$/month over payments
Federal 30-year interest rate: 7.28% last updated on Oct 1, 2026
* All Figures are estimates. Check with your bank or proposed mortgage company for actual interest rates.
This product uses the FRED® API but is not endorsed or certified by the Federal Reserve Bank of St. Louis.

Virtual TourSave FavoriteSchedule TourAsk A QuestionMore Details

130 Sunset Circle Georgia VT 05468

Georgia, VT130 Sunset Circle

Price$779,000

Est. Mortgage: $/month

MLS Number 5105211

  • Residential Single Family
  • PricePerSqFt 279.01
  • Full Bath 2
  • Address 130 Sunset Circle
  • Construction Existing

Private, Year-Round, Owned Lake Frontage at an unbelievable value! Ownership of this hidden oasis has spanned generations and its easy to see why. From the expansive lake side deck, to the sun drenched vaulted living space and established landscaping - this property cannot be missed. Almost 5 acres of property accompany this expansive yet cozy home, all while being just minutes to exit 18! The spacious kitchen affords the ability to oversee the lake while you prepare a meal, dual primary suites (one on each floor) offers flexible living options, and a 3-car garage and full basement offer room for both storage and hobbies! 4 bedrooms plus 2 offices!

Listed by Emily Biron of RE/MAX North Professionals

$
$
%
$/month over payments
Federal 30-year interest rate: 7.28% last updated on Oct 1, 2026
* All Figures are estimates. Check with your bank or proposed mortgage company for actual interest rates.
This product uses the FRED® API but is not endorsed or certified by the Federal Reserve Bank of St. Louis.

Save FavoriteSchedule TourAsk A QuestionMore Details
0 Barnard Road Woodstock VT 05091

MLS Number 5069476

  • Commercial
  • Address 0 Barnard Road
  • Acreage 6.46
  • Area VT-Windsor

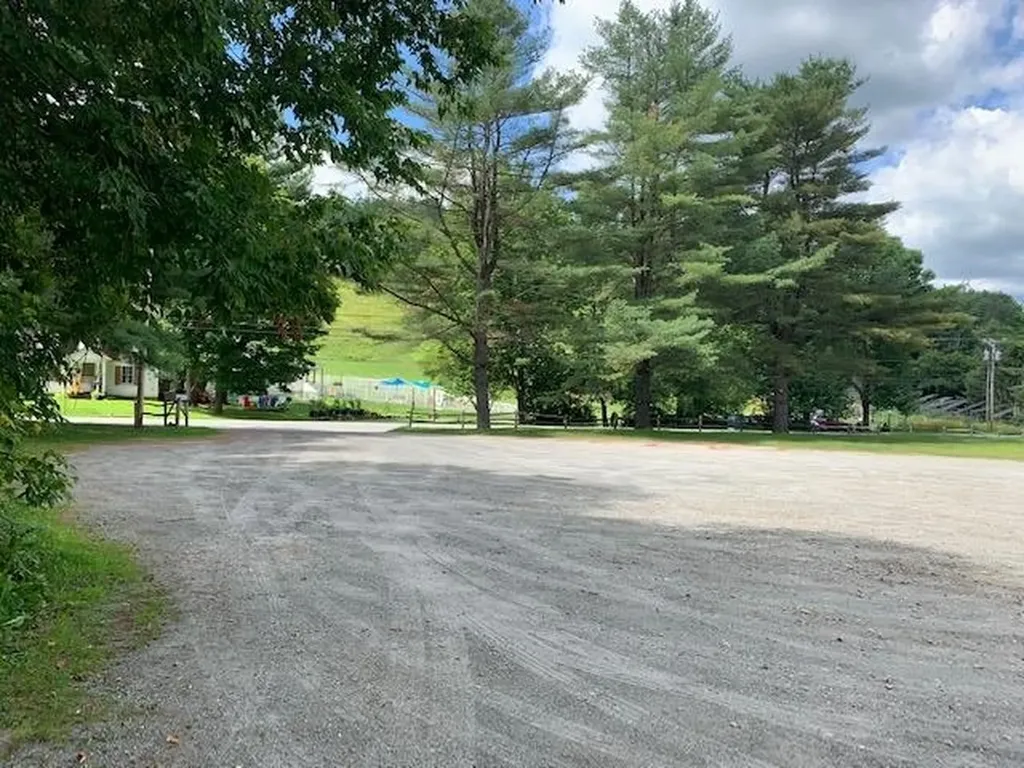
A truly unique 6 acre parcel of land conveniently located in the heart of Woodstock! Tremendous development potential! Zoning allows both COMMERCIAL and RESIDENTIAL use! The 6 acres visually divide into 2 components with 2 diverse personalities. The 1st component is an extraordinary private building lot in the heart of Woodstock! Access to this 4 acre component initially leads through a pleasant open area and then curves a short distance up through softwood trees. Opening from those trees is the unexpected surprise! A large sunny meadow is revealed that is bordered by a wide meandering brook! This totally private meadow is within walking distance of the center of Woodstock and yet is quite invisible to passers by! A septic system designer has conducted a "perc test" investigation and believes it can support construction of an in ground septic system. A building lot that simply can not be duplicated within Woodstock! Visually well separated from this 4 acres the 2nd component of the 6 acre parcel is a well known 2 acre level area that for many years hosted the Saturday Woodstock Farmer's Marketplace. A location that presents convenient level walking to access the numerous amenities of Woodstock Village as well as to the endless recreational opportunities of the Billings- Rockefeller National Historical Park! This level parcel of land benefits from COMMERCIAL ZONING! Excellent access, a large level surface, and high visibility! Commercially zoned land is scarce in Woodstock!

Listed by John Wetmore of Wetmore Real Estate

$
$
%
$/month over payments
Federal 30-year interest rate: 7.28% last updated on Oct 1, 2026
* All Figures are estimates. Check with your bank or proposed mortgage company for actual interest rates.
This product uses the FRED® API but is not endorsed or certified by the Federal Reserve Bank of St. Louis.

Virtual TourSave FavoriteSchedule TourAsk A QuestionMore Details
57 Roberts Drive Jaffrey NH 03452

MLS Number 5070061

  • Condo
  • PricePerSqFt 400.72
  • Square Feet 1,944
  • Bedrooms 3
  • New Contruction New Construction

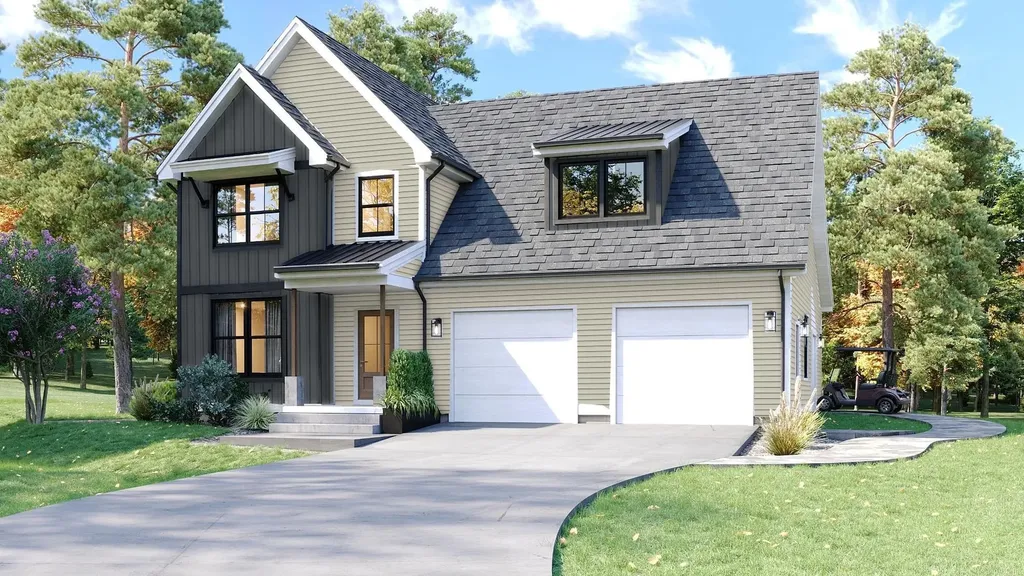
The "Tatum" a two-story 3 Bedroom 3 Bathroom Colonial. As you enter into Stony Brook Village, the view of Grand Monadnock will rise before you. Just imagine that greeting you each time you return to your new home! The open floor plan connects the Great Room (with gas fireplace) to Kitchen & Dining room. Second floor has 2 bedrooms, full bath and large unfinished bonus room and sitting area. The combination of farmhouse style and colonial architecture offers a timeless charm, and a floorplan that versatile enough to accommodate different lifestyles, from entertaining guests to working from home. The setting at the foot of Mount Monadnock and Stony Brook meandering through the development provide a truly unique lifestyle.

Listed by Denise Whitney and Franklin Sterling of BHG Masiello Peterborough

$
$
%
$/month over payments
Federal 30-year interest rate: 7.28% last updated on Oct 1, 2026
* All Figures are estimates. Check with your bank or proposed mortgage company for actual interest rates.
This product uses the FRED® API but is not endorsed or certified by the Federal Reserve Bank of St. Louis.

Save FavoriteSchedule TourAsk A QuestionMore Details
66 Roberts Drive Jaffrey NH 03452

MLS Number 5070063

  • Residential Single Family
  • PricePerSqFt 400.72
  • Full Bath 1
  • Address 66 Roberts Drive
  • Construction New Construction

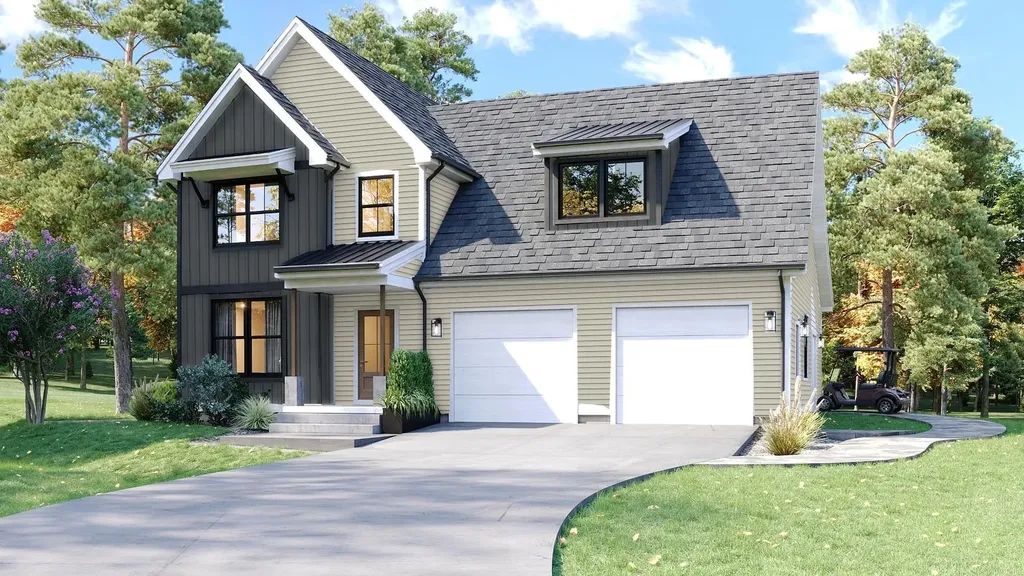
The "Tatum" a two-story 3 Bedroom 3 Bathroom Colonial. As you enter into Stony Brook Village, the view of Grand Monadnock will rise before you. Just imagine that greeting you each time you return to your new home! The open floor plan connects the Great Room (with gas fireplace) to Kitchen & Dining room. Second floor has 2 bedrooms, full bath and large unfinished bonus room and sitting area. The combination of farmhouse style and colonial architecture offers a timeless charm, and a floorplan that versatile enough to accommodate different lifestyles, from entertaining guests to working from home. The setting at the foot of Mount Monadnock and Stony Brook meandering through the development provide a truly unique lifestyle.

Listed by Denise Whitney and Franklin Sterling of BHG Masiello Peterborough

$
$
%
$/month over payments
Federal 30-year interest rate: 7.28% last updated on Oct 1, 2026
* All Figures are estimates. Check with your bank or proposed mortgage company for actual interest rates.
This product uses the FRED® API but is not endorsed or certified by the Federal Reserve Bank of St. Louis.

Save FavoriteSchedule TourAsk A QuestionMore Details

35 Messer Street Laconia NH 03246

Laconia, NH35 Messer Street

Price$779,000

Est. Mortgage: $/month

Active With Contract

MLS Number 5107540

  • Multifamily
  • PricePerSqFt 239.84
  • Address 35 Messer Street
  • Units 2
  • Bathroom 4

WATERFRONT BUSINESS OPPORTUNITY ON THE WINNIPESAUKEE RIVER! Here's your opportunity to continue a successful owner-occupied Airbnb/VRBO business in the heart of Laconia, with 61 feet of private waterfront on the Winnipesaukee River and small-craft access to Lake Opechee. Add a private dock, waterside patio, beautiful outdoor spaces, and a property that has been extensively remodeled over the past five years, and you have a very special Lakes Region offering. The first-floor unit is completely furnished and offers 2 bedrooms, 2 baths, a spacious waterside recreation room with pool table, foosball, games and an overflow sleeping area. Step outside to the waterside deck and enjoy the riverfront setting. The second-floor unit features a beautiful waterside primary ensuite with a gorgeous ceramic-tile bath, an additional bedroom, fully applianced kitchen and comfortable living space. Both units have their own laundry, plus an additional laundry hookup in the basement. The furnished covered waterside patio is the perfect spot to relax, entertain guests or simply enjoy the view of the river and dock. A one-car garage and parking for three additional vehicles add convenience. Located close to Laconia's restaurants, shops, entertainment and the Colonial Theatre, with easy access to all that the Lakes Region has to offer. And remember, this is a four-season destination, attracting not only summer visitors but also fall foliage enthusiasts and winter skiers. Looking for an in-home business? Continue the established short-term rental operation. Prefer traditional rentals? Rent both units. There are options here. Seller will provide Airbnb income information and guest reviews. The owner has intentionally kept both units vacant, making showings easy and allowing buyers to see the property without disrupting guests. Waterfront. Income opportunity. Prime Laconia location. Four-season appeal. This is one to see!

Listed by Susan Cummins of BHHS Verani Belmont

$
$
%
$/month over payments
Federal 30-year interest rate: 7.28% last updated on Oct 1, 2026
* All Figures are estimates. Check with your bank or proposed mortgage company for actual interest rates.
This product uses the FRED® API but is not endorsed or certified by the Federal Reserve Bank of St. Louis.

Virtual TourSave FavoriteSchedule TourAsk A QuestionMore Details

939 Ocean Boulevard Hampton NH 03842
Active With Contract

MLS Number 5099045

  • Condo
  • PricePerSqFt 343.47
  • Square Feet 2,268
  • Bedrooms 2
  • New Contruction Existing

This is your opportunity to live on the Seacoast. In this beautiful corner unit just 250' from North Beach with over 2000 sq.feet of living space , abundant natural light, 2 bedrooms and laundry on the first level. The updated kitchen features stunning granite countertops, custom cherry cabinetry, and opens seamlessly to the dining area. The sun-filled living room features updated windows and a sliding door leading to a spacious composite deck, the perfect spot to relax and entertain. The expansive third floor offers incredible potential with abundant windows, and generous space, it could be transformed into a spectacular primary suite with room to create a private bath and walk-in closet, subject to approvals and permitting, or used as a media room, office, fitness area, or additional living space. Additional highlights include a granite entry, upgraded central HVAC, new 2025 water heater, and two dedicated parking spaces, one directly in front and one in the communal garage. Pets are permitted, and owners also enjoy exclusive access to the association's private in-ground pool, a wonderful amenity for summer days by the coast. With two decks, flexible living space, quality updates, pet-friendly living, and an exceptional location just steps from North Beach, this distinctive home offers a wonderful opportunity to enjoy the best of Hampton's Seacoast lifestyle.

Listed by Monik Graham of RE/MAX Realty One

$
$
%
$/month over payments
Federal 30-year interest rate: 7.28% last updated on Oct 1, 2026
* All Figures are estimates. Check with your bank or proposed mortgage company for actual interest rates.
This product uses the FRED® API but is not endorsed or certified by the Federal Reserve Bank of St. Louis.

Virtual TourSave FavoriteSchedule TourAsk A QuestionMore Details

11 Greatstone Drive Merrimack NH 03054

Merrimack, NH11 Greatstone Drive

Price$779,000

Est. Mortgage: $/month

Active With Contract

MLS Number 5111801

  • Multifamily
  • PricePerSqFt 268.25
  • Address 11 Greatstone Drive
  • Units 2
  • Bathroom 5

Welcome to 11 Greatstone Drive! The opportunity has come where you can have an expansive colonial home, with a legal ADU, and tucked into a highly sought after neighborhood in Merrimack NH! Just minutes from major highways, shopping, dining, and entertainment, with an easy commute in every direction! The headline feature is the legal in-law apartment in the finished basement, completely redone from top to bottom with new flooring, a brand-new kitchen, and a fully updated bathroom. Whether you need space for extended family, a private guest suite, a home office, or supplemental rental income, this flexible space delivers. The main level is designed for the way you live and entertain. The large kitchen is a true showpiece, anchored by a massive 10-foot island with room for the whole crowd, rich granite counters, and generous cabinet space. A designated dining room filled with natural light sits just steps away, perfect for gatherings. The living room offers a comfortable retreat, while the grand family room provides sprawling space for movie nights, play, and everything in between. Two half baths on this level mean guests never have to venture upstairs. Upstairs, four spacious bedrooms await, led by a serene master suite with its own private full bath featuring an updated stand-up shower. An additional full bath in the hallway serves the remaining bedrooms with ease. Outside, the beautifully landscaped 1+ acre lot offers privacy and room to roam, with a deck made for summer evenings. A 2-car garage completes this exceptional Merrimack offering. Showings to begin at the open house on Friday 10/2 from 5pm - 6:30pm

Listed by Salah Amrani of EXP Realty

$
$
%
$/month over payments
Federal 30-year interest rate: 7.28% last updated on Oct 1, 2026
* All Figures are estimates. Check with your bank or proposed mortgage company for actual interest rates.
This product uses the FRED® API but is not endorsed or certified by the Federal Reserve Bank of St. Louis.

Virtual TourSave FavoriteSchedule TourAsk A QuestionMore Details

11 Greatstone Drive Merrimack NH 03054

Merrimack, NH11 Greatstone Drive

Price$779,000

Est. Mortgage: $/month

Active With Contract

MLS Number 5111792

  • Residential Single Family
  • PricePerSqFt 268.25
  • Full Bath 3
  • Address 11 Greatstone Drive
  • Construction Existing

Welcome to 11 Greatstone Drive! The opportunity has come where you can have an expansive colonial home, with a legal ADU, and tucked into a highly sought after neighborhood in Merrimack NH! Just minutes from major highways, shopping, dining, and entertainment, with an easy commute in every direction! The headline feature is the legal in-law apartment in the finished basement, completely redone from top to bottom with new flooring, a brand-new kitchen, and a fully updated bathroom. Whether you need space for extended family, a private guest suite, a home office, or supplemental rental income, this flexible space delivers. The main level is designed for the way you live and entertain. The large kitchen is a true showpiece, anchored by a massive 10-foot island with room for the whole crowd, rich granite counters, and generous cabinet space. A designated dining room filled with natural light sits just steps away, perfect for gatherings. The living room offers a comfortable retreat, while the grand family room provides sprawling space for movie nights, play, and everything in between. Two half baths on this level mean guests never have to venture upstairs. Upstairs, four spacious bedrooms await, led by a serene master suite with its own private full bath featuring an updated stand-up shower. An additional full bath in the hallway serves the remaining bedrooms with ease. Outside, the beautifully landscaped 1+ acre lot offers privacy and room to roam, with a deck made for summer evenings. A 2-car garage completes this exceptional Merrimack offering. Showings to begin at the open house on Friday 10/2 from 5pm - 6:30pm

Listed by Salah Amrani of EXP Realty

$
$
%
$/month over payments
Federal 30-year interest rate: 7.28% last updated on Oct 1, 2026
* All Figures are estimates. Check with your bank or proposed mortgage company for actual interest rates.
This product uses the FRED® API but is not endorsed or certified by the Federal Reserve Bank of St. Louis.

Save FavoriteSchedule TourAsk A QuestionMore Details
221 Brush Hill Road Stowe VT 05672

Stowe, VT221 Brush Hill Road

Price$779,000

Est. Mortgage: $/month

Active With Contract

MLS Number 5081530

  • Residential Single Family
  • PricePerSqFt 760.74
  • Full Bath 2
  • Village Stowe Village
  • Address 221 Brush Hill Road

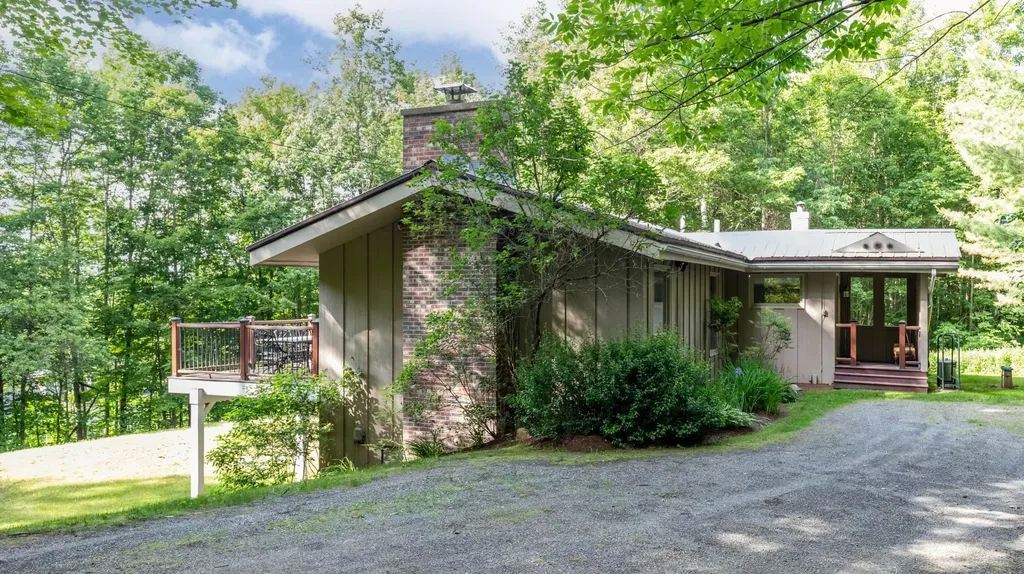
This contemporary split-level home, with its spacious open floor plan highlighted by cathedral ceilings, exposed beams, and a striking central marble fireplace, is minutes from Stowe's iconic village. Set on a one-acre lot, this charming home offers both privacy and proximity to world-class amenities and recreational attractions, such as Stowe Mountain Resort, miles of nordic ski trails, mountain biking trails, and Stowe's beloved recreation path. As you step inside, the great room seamlessly integrates the dining area and kitchen bar, and opens onto an expansive deck showcasing winter views of Mt. Mansfield. The kitchen is perfectly positioned at the heart of the main level, connecting easily to the great room for effortless entertaining. This level also includes a small office or den and a convenient half bath. Beautiful hardwood floors run throughout the first floor, complemented by a flagstone entryway. The lower level includes a generous primary bedroom suite with a large walk-in closet and a newly renovated private bath. Two additional bedrooms share a full bathroom, and a separate laundry room completes the space. Step outside from this level to access the front yard, attached storage shed, or relax by the firepit beneath the stars. This property has been a desirable vacation rental and is being offered fully furnished, with a few personal exclusions.

Listed by Jess Kerns of KW Vermont

$
$
%
$/month over payments
Federal 30-year interest rate: 7.28% last updated on Oct 1, 2026
* All Figures are estimates. Check with your bank or proposed mortgage company for actual interest rates.
This product uses the FRED® API but is not endorsed or certified by the Federal Reserve Bank of St. Louis.

Virtual TourSave FavoriteSchedule TourAsk A QuestionMore Details

117 Horseshoe Drive West Windsor VT 05089

West Windsor, VT117 Horseshoe Drive

Price$779,000

Est. Mortgage: $/month

MLS Number 5079803

  • Residential Single Family
  • PricePerSqFt 345.91
  • Full Bath 2
  • Address 117 Horseshoe Drive
  • Construction Existing

Experience the best of Vermont living in this custom-built home in desirable West Windsor, where thoughtful craftsmanship, energy efficiency, and four-season recreation come together. Designed and built by its original builder, this home offers exceptional quality, low-maintenance living, and comfortable year-round enjoyment. Whether you're searching for a primary residence, a Vermont vacation home, or the perfect mountain retreat, you'll appreciate the generous sleeping spaces that easily accommodate family and guests. After a day of skiing, snowmobiling, hiking, mountain biking, or exploring, gather around the cozy fireplace and soak in the peaceful mountain views that make this property feel like a true escape. Outdoor enthusiasts will love the location, with easy access to Ascutney Outdoors, Mount Ascutney State Park, and the renowned VAST snowmobile trail system. World-class skiing at Okemo Mountain Resort and the charming villages of Woodstock and Brownsville are just a short drive away, making this an ideal home base for every season. A spacious two-car garage provides ample storage for vehicles, outdoor gear, and recreational equipment. Set in one of Vermont's most sought-after communities, known for its scenic beauty, outdoor adventure, and welcoming small-town charm, this exceptional property offers the perfect balance of privacy, convenience, and lifestyle. If you've been dreaming of owning a Vermont mountain home where every season brings a new adventure, this is the one you've been waiting for.

Listed by Katie Ladue Gilbert of BHHS Verani Upper Valley

$
$
%
$/month over payments
Federal 30-year interest rate: 7.28% last updated on Oct 1, 2026
* All Figures are estimates. Check with your bank or proposed mortgage company for actual interest rates.
This product uses the FRED® API but is not endorsed or certified by the Federal Reserve Bank of St. Louis.

Virtual TourSave FavoriteSchedule TourAsk A QuestionMore Details

29 Blaisdell Court Raymond NH 03077

Raymond, NH29 Blaisdell Court

Price$778,900

Est. Mortgage: $/month

MLS Number 5093329

  • Residential Single Family
  • PricePerSqFt 370.55
  • Full Bath 1
  • Address 29 Blaisdell Court
  • Construction To Be Built

NEW CONSTRUCTION - COMPLETE AND READY FOR OCCUPANCY! ?? OPEN HOUSE - SATURDAY, OCTOBER 3RD | 11:00 AM-1:00 PM Why wait to build? This beautiful new home is finished, move-in ready, and a quick close is possible. This is not your average cookie-cutter new construction. Thoughtful upgrades, quality finishes, and attention to detail set this home apart, including hardwood flooring throughout, quartz countertops, and a fully applianced kitchen ready for you from day one. Welcome to Whitetail Crossing, Raymond's newest open-space subdivision, featuring more than 44 acres of scenic fields, wooded landscapes, and walking trails. Ideally situated near the end of a quiet cul-de-sac and directly abutting conservation land, this homesite offers added privacy and a peaceful natural setting. Enjoy the perfect balance of quality, nature, privacy, and convenience in this thoughtfully designed community. If you've been looking for brand-new construction without the long wait-and a home that offers more than the typical builder-grade package-this is your opportunity to move right in and start enjoying everything Whitetail Crossing has to offer. Come tour it Saturday, October 3rd from 11:00 AM-1:00 PM!

Listed by Maurice Robichaud of Arris Realty

$
$
%
$/month over payments
Federal 30-year interest rate: 7.28% last updated on Oct 1, 2026
* All Figures are estimates. Check with your bank or proposed mortgage company for actual interest rates.
This product uses the FRED® API but is not endorsed or certified by the Federal Reserve Bank of St. Louis.

Virtual TourSave FavoriteSchedule TourAsk A QuestionMore Details

Broker Reciprocity 

Copyright 2026 PrimeMLS, Inc. All rights reserved. This information is deemed reliable, but not guaranteed. The data relating to real estate displayed on this display comes in part from the IDX Program of PrimeMLS. The information being provided is for consumers’ personal, non-commercial use and may not be used for any purpose other than to identify prospective properties consumers may be interested in purchasing. Data last updated October 8, 2026 2:24 PM UTC
