
SIGN UP or LOG IN 's Account

Log in to see your saved listings or edit your searches:

No account? Sign up now to save searches, listings, and get tailored listing notifications. It's free, opt-out anytime.

Find Your New Home

Sign Up Today!

Get fresh listings via email, save your favorite listings, match with similar properties, and unlock additional property info.

Create Your Account

Do not fill in this field:

Already have an account? Log in

and narrow your search. If you have fewer than 200 results, you can save your search.

Alburgh VT Multi-Family Real Estate

r=3421-3432
175 Beechwood Drive Cornish NH 03745

Cornish, NH175 Beechwood Drive

Price$775,000

Est. Mortgage: $/month

MLS Number 5100826

  • Residential Single Family
  • PricePerSqFt 651.81
  • Full Bath 1
  • Address 175 Beechwood Drive
  • Construction Existing

Rustic Charm, Exceptional Outbuildings & Breathtaking Views! Discover the perfect blend of country living and modern comfort in this inviting 2-bedroom, 2-bath log home. Step inside and be welcomed by a stunning floor-to-ceiling stone fireplace, creating a warm and inviting centerpiece for the spacious living area. The home offers a functional kitchen with ample workspace, a formal dining room ideal for entertaining, and a finished walk-out lower level complete with a dry bar, providing the perfect space for gatherings, recreation, or relaxing. Outside, the possibilities are endless! An impressive 50' x 32' garage with a convenient half bath offers exceptional space for vehicles, equipment, hobbies, or a workshop. Need even more storage? The property also includes a 24' x 40' pole barn, perfect for recreational vehicles, tractors, equipment, or additional storage. Animal enthusiasts will appreciate the small barn with power and water, making it ideal for horses, livestock, or a hobby farm. Whether you're enjoying your morning coffee or unwinding at the end of the day, you'll be captivated by the beautiful mountain views from the covered porch that surround this remarkable property. Offering privacy, versatility, and the charm of log home living, this is a property you'll be proud to call home. MLS#5100878 can be offered as a package

Listed by Tammy Bergeron of Bergeron's Houses to Homes

$
$
%
$/month over payments
Federal 30-year interest rate: 7.28% last updated on Oct 1, 2026
* All Figures are estimates. Check with your bank or proposed mortgage company for actual interest rates.
This product uses the FRED® API but is not endorsed or certified by the Federal Reserve Bank of St. Louis.

Virtual TourSave FavoriteSchedule TourAsk A QuestionMore Details

15 Shirley Avenue Milton VT 05468

Milton, VT15 Shirley Avenue

Price$775,000

Est. Mortgage: $/month

MLS Number 5110493

  • Land
  • PricePerSqFt 177752.29
  • Address 15 Shirley Avenue
  • Acreage 4.36
  • Area VT-Chittenden

A rare redevelopment opportunity in the heart of one of Chittenden County's fastest-evolving communities. 15 Shirley Avenue offers a substantial commercial site in Milton's Town Core, surrounded by established residential neighborhoods, commercial activity, community amenities and significant recent investment. Currently utilized for commercial operations, the property's size, location and existing open areas present an intriguing opportunity for an investor, developer or owner-user with a long-term vision. Milton is actively planning for its Town Core to evolve into a more connected, walkable and mixed-use center. The Town's 2026-2034 Town Plan specifically supports infill development, adaptive reuse, improved pedestrian connectivity and a greater mixture of commercial and residential activity within the core. The broader planning vision calls for compact development, higher-density residential opportunities and active commercial uses designed to create a more traditional downtown environment. The aerial perspective tells the story: residential neighborhoods surround the property, while established commercial corridors, services and community facilities are nearby. The site offers considerable space within an increasingly developed portion of Milton, creating possibilities ranging from continued commercial use to a more comprehensive redevelopment concept, subject to municipal and state approvals. Milton continues to invest in the future of its Town Core, including planning for improved connectivity, public spaces and a more defined community center. For a developer looking beyond today's use and toward what Milton is becoming, 15 Shirley Avenue represents an opportunity to help shape that next chapter. Seller financing available. Lots may be abled to be subdivided 1/4 acre per single family home with zoning approval.

Listed by Bruce Allen and Aaron Scowcroft of Northern Vermont Realty Group

$
$
%
$/month over payments
Federal 30-year interest rate: 7.28% last updated on Oct 1, 2026
* All Figures are estimates. Check with your bank or proposed mortgage company for actual interest rates.
This product uses the FRED® API but is not endorsed or certified by the Federal Reserve Bank of St. Louis.

Save FavoriteSchedule TourAsk A QuestionMore Details

00 Cowdrey Drive Randolph VT 05060

MLS Number 5062408

  • Commercial
  • Address 00 Cowdrey Drive
  • Acreage 3.9
  • Area VT-Orange
  • NOI 68609

Excellent Investment Opportunity in Randolph, VT! For sale is an established mobile home park offering 12 properties with 13 total units including an additional building used for storage all situated on 3.9 acres of land. This well-performing investment delivers solid cash flow with a 6% cap rate and offers strong potential for continued growth. Conveniently located close to downtown Randolph and just minutes from Interstate 89, the park is easily accessible and appealing to tenants. Four of the units have been recently renovated with a 5th underway, enhancing the property's long-term value and tenant satisfaction. Tenants are responsible for their own trash, heat, hot water and electricity, while the owner covers water, sewer, landscaping and plowing. With a proven rental history and consistent demand, this property is a rare opportunity to own a turnkey multi-unit investment in central Vermont.

Listed by Daniel Titus of Flex Realty

$
$
%
$/month over payments
Federal 30-year interest rate: 7.28% last updated on Oct 1, 2026
* All Figures are estimates. Check with your bank or proposed mortgage company for actual interest rates.
This product uses the FRED® API but is not endorsed or certified by the Federal Reserve Bank of St. Louis.

Save FavoriteSchedule TourAsk A QuestionMore Details

5 Runawit Road Exeter NH 03833

Exeter, NH5 Runawit Road

Price$775,000

Est. Mortgage: $/month

Active With Contract

MLS Number 5110354

  • Residential Single Family
  • PricePerSqFt 364.19
  • Full Bath 1
  • Address 5 Runawit Road
  • Construction Existing

Lovingly maintained FOUR bedroom Colonial nestled on a tree-lined 1.77 acre lot in the highly desirable neighborhood of Pickpocket Woods! This charming home abuts 7+ acres owned by the Pickpocket Woods Association providing endless natural views, peace, and tranquility. Step onto the brick and granite walkway and into the home where you are greeted by gorgeous hardwood flooring throughout both the main AND upper level. The foyer opens up to a bright and sunny front-to-back living room complete with a wood fireplace (1 of 4!!), custom built-ins, and a large slider overlooking endless pastoral views. A wet/bar area connects the living room to the sun-filled dining room. The dining room boasts a corner built-in and a gorgeous bay window and bench overlooking the backyard. Here you have direct access to the eat-in kitchen, foyer, and lower level. The beautifully UPDATED KITCHEN is complete with rich cherry wood cabinetry, gleaming quartz countertops, a subway tile backsplash, all newer stainless steel appliances, recessed lighting, and a double sided wood fireplace. On the other side of the kitchen is the first floor study/den with built-in bookshelves and a fireplace. This room creates the perfect space for a home office, second living area, playroom, or whatever suits your needs! Also included on the main level is a 3/4 bathroom with a walk-in shower AND LAUNDRY as well as a FIRST FLOOR BEDROOM. Heading upstairs, you have a large center landing connecting the primary bedroom suite, two additional bedrooms, and a FULL bathroom. The primary bedroom suite has TWO generously sized closets and it's own private bath with a walk-in tiled shower. The primary also has a large walk-in attic space perfect for storage or additional square footage if once chooses to expand! The home also features a finished family room in the lower level with a fireplace and full WALK-OUT to the yard, as well a large utility room and mudroom area with direct access to the TWO car auto garage!

Listed by Molleigh McGovern of Keller Williams Realty-Metropolitan

$
$
%
$/month over payments
Federal 30-year interest rate: 7.28% last updated on Oct 1, 2026
* All Figures are estimates. Check with your bank or proposed mortgage company for actual interest rates.
This product uses the FRED® API but is not endorsed or certified by the Federal Reserve Bank of St. Louis.

Save FavoriteSchedule TourAsk A QuestionMore Details

13 Route 22a West Haven VT 05743

West Haven, VT13 Route 22a

Price$775,000

Est. Mortgage: $/month

MLS Number 5108329

  • Residential Single Family
  • PricePerSqFt 131.76
  • Full Bath 1
  • Address 13 Route 22a
  • Construction Existing

Step back in time with this extraordinary 222 year old legacy estate - a treasure owned by the same family for more than two centuries. This remarkable property is a rare blend of grandeur and natural beauty along with historical significance. Once part of the Underground Railroad, the property has a fascinating past, and some of its former residents served as Civil War soldiers. The house was also used as the setting for the movie American Gun starring James Coburn with several scenes filmed inside the home. Imagine owning a home that is not only part of local history, but also part of cinematic history. Built in 1804, the magnificent 4/5 bedroom main home has been remarkably preserved - offering timeless architectural details, original craftsmanship, a grand entrance, soaring 11-foot ceilings, 7 gorgeous fireplaces, and two 40' covered porches. Rarely does a home of this vintage come to market in such great condition. The property has been professionally inspected by a licensed real estate inspector, with inspection reports available for review. Complementing the main residence is a renovated 2/3 bedroom guest house or ADU offering an exceptional income opportunity. Rental income easily covers the property taxes for the entire property and more! The guest house is situated a distance away affording privacy to all residents. Set on 79 acres with subdivision potential, the property offers room for farming, recreation, or future development. A gorgeous barn features horse stalls upstairs and a cow area downstairs, along with several additional barns and outbuildings providing flexibility for agricultural, equestrian, or business uses. With its remarkable architecture, extensive acreage, guest house, barns, & fascinating past, this could make an exceptional wedding venue, bed & breakfast, working farm, or family compound. It is extraordinarily rare to find a home of this vintage with so much character in such great condition! Quotes available for heat/ac upgrades.

Listed by Lisa Friedman of Great American Dream Realty

$
$
%
$/month over payments
Federal 30-year interest rate: 7.28% last updated on Oct 1, 2026
* All Figures are estimates. Check with your bank or proposed mortgage company for actual interest rates.
This product uses the FRED® API but is not endorsed or certified by the Federal Reserve Bank of St. Louis.

Save FavoriteSchedule TourAsk A QuestionMore Details

13 Vt 22a Fair Haven VT 05743

Fair Haven, VT13 Vt 22a

Price$775,000

Est. Mortgage: $/month

MLS Number 5110727

  • Residential Single Family
  • PricePerSqFt 131.8
  • Full Bath 1
  • Address 13 Vt 22a
  • Construction Existing

Step back in time with this extraordinary 222 year old legacy estate - a treasure owned by the same family for more than two centuries. This remarkable property is a rare blend of grandeur and natural beauty along with historical significance. Once part of the Underground Railroad, the property has a fascinating past, and some of its former residents served as Civil War soldiers. The house was also used as the setting for the movie American Gun starring James Coburn with several scenes filmed inside the home. Imagine owning a home that is not only part of local history, but also part of cinematic history. Built in 1804, the magnificent 4/5 bedroom main home has been remarkably preserved - offering timeless architectural details, original craftsmanship, a grand entrance, soaring 11-footceilings, 7 gorgeous fireplaces, and two 40' covered porches. Rarely does a home of this vintage come to market in such great condition. The property has been professionally inspected by a licensed real estate inspector, with inspection reports available for review. Complementing the main residence is a renovated 2/3 bedroom guest house or ADU offering an exceptional income opportunity. Rental income easily covers the property taxes for the entire property and more! The guest house is situated a distance away affording privacy to all residents. Set on 79 acres with subdivision potential, the property offers room for farming, recreation, or future development. A gorgeous barn features horse stalls upstairs and a cow area downstairs, along with several additional barns and outbuildings providing flexibility for agricultural, equestrian, or business uses. With its remarkable architecture, extensive acreage, guest house, barns, & fascinating past, this could make an exceptional wedding venue, bed & breakfast, working farm, or family compound. It is extraordinarily rare to find a home of this vintage with so much character in such great condition! Quotes available for heat/ac upgrades.

Listed by Lisa Friedman of Great American Dream Realty

$
$
%
$/month over payments
Federal 30-year interest rate: 7.28% last updated on Oct 1, 2026
* All Figures are estimates. Check with your bank or proposed mortgage company for actual interest rates.
This product uses the FRED® API but is not endorsed or certified by the Federal Reserve Bank of St. Louis.

Save FavoriteSchedule TourAsk A QuestionMore Details

1224 Tucker Hill Road Thetford VT 05075

Thetford, VT1224 Tucker Hill Road

Price$775,000

Est. Mortgage: $/month

MLS Number 5105401

  • Residential Single Family
  • PricePerSqFt 389.64
  • Full Bath 1
  • Construction Existing
  • Bedrooms 3

What came first? The road or the home? In this case, the original settler (Mr. Tucker himself) made such a statement here that they named the whole road after him, so you know you are pulling up to something really special. Perched on ~10 acres: five sun-drenched, usable acres surrounded by five acres of private, wooded buffer. This estate is designed for animal lovers and green thumbs alike. The perimeter is fenced to keep your four-legged friends in and hungry deer away from your prized perennials, while an abundant garden features smart drainage and irrigation to naturally keep everything blooming. Practical additions like a newly added standby Kohler generator (2023), room for all your toys, and an oversized attached RV bay that opens directly into a partially finished walkout lower level. Speaking of the lower level, it is full of unmatched personality featuring a Vermont soapstone stove for cozy nights, rare copper piping, a full-blown bomb shelter, and an extra bathroom. Is anyone thinking ADU or In-Law apartment?? The driveway extends from the front two bay garage right up to the lower for a separate entrance. The driveway and main yard is nice and wide and flat. There is a cute little chicken coop and the start of a run-in barn! Come check it out. Beautifully done, fun, extraordinarily private, and completely stunning, this is a home you simply have to experience in person. Sellers are offering a $10,000 credit at closing for qualified buyers!

Listed by Franchesca Collins and Holly Hall of Hall Collins Real Estate Group

$
$
%
$/month over payments
Federal 30-year interest rate: 7.28% last updated on Oct 1, 2026
* All Figures are estimates. Check with your bank or proposed mortgage company for actual interest rates.
This product uses the FRED® API but is not endorsed or certified by the Federal Reserve Bank of St. Louis.

Virtual TourSave FavoriteSchedule TourAsk A QuestionMore Details

364 Manchester Street Manchester NH 03103

Manchester, NH364 Manchester Street

Price$775,000

Est. Mortgage: $/month

MLS Number 5109627

  • Multifamily
  • PricePerSqFt 200.93
  • Units 4
  • Bathroom 4
  • Acreage 0.15

FINALLY!! An immaculate impeccably maintained 4-FAMILY that has been Owner Occupied for past 48 years . Attention to upgrades, maintenance, energy efficiency & a "no expense spared" exemplifies this conscientious owner. His 1st floor is a gorgeous SPACIOUS 3 Bedroom unit w/hardwood and laminate flooring, tile floors in kitchen. Rentals include two lovely 1-Bedroom units with sunny exterior porches and a LARGE 3rd floor 2-Bedroom w/Enormous bath and skylight. All mechanicals have been updated and religiously maintained by the owner for past 48 years. Situated on a corner lot that has mature landscaping and fenced yard offering lots of parking, this is the ideal investment for an Owner to occupy or an investor seeking a truly turnkey investment. I've seen hundreds of multi-family properties over the years and this one STANDS OUT !!

Listed by Pierre Peloquin and Lorraine Angelo of Pierre Peloquin Realty

$
$
%
$/month over payments
Federal 30-year interest rate: 7.28% last updated on Oct 1, 2026
* All Figures are estimates. Check with your bank or proposed mortgage company for actual interest rates.
This product uses the FRED® API but is not endorsed or certified by the Federal Reserve Bank of St. Louis.

Virtual TourSave FavoriteSchedule TourAsk A QuestionMore Details

229 Cushing Road Newmarket NH 03857

Newmarket, NH229 Cushing Road

Price$775,000

Est. Mortgage: $/month

MLS Number 5108966

  • Condo
  • PricePerSqFt 389.06
  • Square Feet 2,376
  • Bedrooms 3
  • New Contruction Existing

Experience the best of Seacoast living at Moody Point on Great Bay, one of the area's most sought-after waterfront communities. This beautifully appointed 3-bedroom, 2.5-bath home combines generous living spaces, quality finishes and a wonderful connection to the natural beauty of Great Bay. Rich hardwood flooring extends throughout the main level, stairway, upper hall and bedrooms, creating a warm, sophisticated feel. At the heart of the home is an impressive kitchen featuring Medallion cabinetry, granite countertops, breakfast bar, stainless appliances and a gas range with vented hood. The adjoining living room is anchored by a gas fireplace, while a separate library/office provides an inviting space to work, read or unwind. Upstairs, the spacious primary suite is a private retreat with seasonal Great Bay views, walk-in closet and spa-inspired bath with jetted tub and separate shower. Two additional bedrooms are thoughtfully positioned away from the primary suite. Recently updated central air conditioning and a hydro-air unit provides year-round comfort and energy savings. The expansive lower-level family room offers flexible space for media, fitness or hobbies, with abundant unfinished storage nearby. Enjoy afternoon cocktails on the covered front porch or relax in the sun on the rear deck. Just around the corner, Moody Point's private shoreline trail system invites you to walk, snowshoe or cross-country ski along Great Bay. Launch a kayak or paddleboard, gather with neighbors at the shorefront pavilion, or simply enjoy the changing seasons along the water. All this, with exterior maintenance and snow removal handled for you and vibrant downtown Newmarket within walking distance. A wonderful opportunity to enjoy an active, easy-living Seacoast lifestyle in a truly special Great Bay community.

Listed by Valerie Shelton of Appledore Real Estate

$
$
%
$/month over payments
Federal 30-year interest rate: 7.28% last updated on Oct 1, 2026
* All Figures are estimates. Check with your bank or proposed mortgage company for actual interest rates.
This product uses the FRED® API but is not endorsed or certified by the Federal Reserve Bank of St. Louis.

Virtual TourSave FavoriteSchedule TourAsk A QuestionMore Details
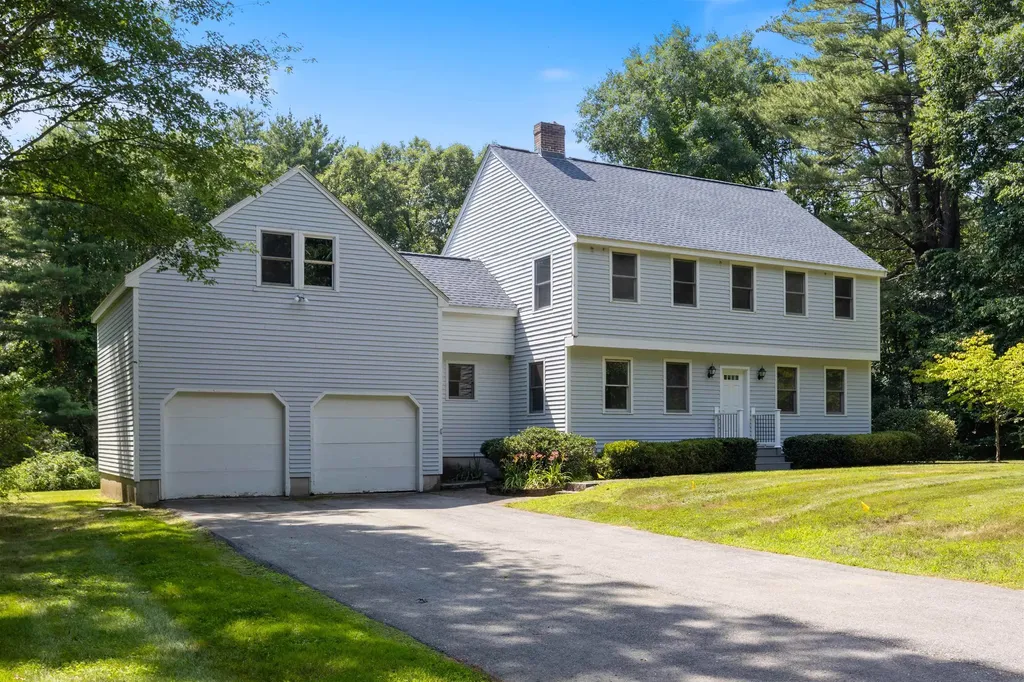
5 Huntington Place Hampton NH 03842

Hampton, NH5 Huntington Place

Price$775,000

Est. Mortgage: $/month

MLS Number 5100021

  • Residential Single Family
  • PricePerSqFt 376.21
  • Full Bath 2
  • Address 5 Huntington Place
  • Construction Existing

Enjoy the best of both worlds - Peaceful country living just minutes from town, schools, shopping, beaches and highways. This spacious 3-bedroom home offers endless possibilities, including space over the garage for the potential to create additional living space or an accessory dwelling unit (ADU). The attached two-car garage provides direct access to the eat-in kitchen. There is a large deck, off the kitchen, overlooking a private yard. The spacious main level offers flexibility with an open living area, dining room, first floor laundry, and eat in kitchen. Upstairs, you will find a generous primary suite, with a private bath, and two additional bedrooms. Stairs leading up to a large attic space offering even more future expansion. You won't want to miss this unique home set privately in a cul-de-sac neighborhood. Call now for a private viewing appointment.

Listed by Donna Desrosiers of H&K REALTY

$
$
%
$/month over payments
Federal 30-year interest rate: 7.28% last updated on Oct 1, 2026
* All Figures are estimates. Check with your bank or proposed mortgage company for actual interest rates.
This product uses the FRED® API but is not endorsed or certified by the Federal Reserve Bank of St. Louis.

Save FavoriteSchedule TourAsk A QuestionMore Details

2 North Main Street Waterbury VT 05676

MLS Number 5111599

  • Commercial
  • PricePerSqFt 193.46
  • Address 2 North Main Street
  • Year Built 1834
  • Square Feet 4,006

Historic Main Street Investment Opportunity in the Heart of Waterbury Village - Prominently positioned on North Main Street in the heart of Waterbury Village, this beautifully restored historic property is a distinctive commercial investment opportunity with enduring architectural character and exceptional visibility. Formerly home to a longstanding pharmacy, the building has been thoughtfully and meticulously renovated, preserving its historic integrity while creating a versatile property for its next chapter. The property offers an ideal setting for a professional office or practice, retail, or other compatible commercial or residential use, subject to applicable zoning and approvals. Its prominent location, generous scale, historic character, and quality of restoration make it a notable presence within the village and a valuable long-term asset. A true Waterbury landmark, this property represents an opportunity to own a piece of the village's history while benefiting from a highly visible North Main Street location and the flexibility to shape the property for future generations. Building and land only.

Listed by Pall Spera of Pall Spera Company Realtors-Stowe

$
$
%
$/month over payments
Federal 30-year interest rate: 7.28% last updated on Oct 1, 2026
* All Figures are estimates. Check with your bank or proposed mortgage company for actual interest rates.
This product uses the FRED® API but is not endorsed or certified by the Federal Reserve Bank of St. Louis.

Virtual TourSave FavoriteSchedule TourAsk A QuestionMore Details

18 Quaker Lane Seabrook NH 03874

Seabrook, NH18 Quaker Lane

Price$775,000

Est. Mortgage: $/month

Pending

MLS Number 5110189

  • Residential Single Family
  • PricePerSqFt 374.03
  • Full Bath 2
  • Address 18 Quaker Lane
  • Construction Existing

Exceptionally well maintained and tucked into a desirable cul de sac neighborhood, this beautiful Colonial offers inviting living spaces, thoughtful updates and a backyard made for enjoying. The first floor features a spacious eat in kitchen, formal dining room and a flexible bonus room that could serve as a home office, playroom or additional living space. Cathedral ceilings and a cozy fireplace make the family room a natural gathering spot. A half bath and first floor laundry completes the main level. Hardwood and luxury vinyl plank flooring add warmth and practicality downstairs, along with new carpet in the living room (2025). Upstairs, the spacious primary bedroom has a vaulted ceiling and private ensuite bath. Two additional generously sized bedrooms share a second full bath. The walk up third floor is pre-plumbed for future expansion, while the full walkout basement offers storage and even more possibilities. An attached two-car garage adds everyday convenience. Outside, the beautifully maintained, fenced backyard features a composite deck and pergola added in 2021, an ideal setting for morning coffee or summer dinners. Two storage sheds, an irrigation system and new paver driveway edging (2025) add to the appeal. Major improvements include triple-pane windows with a lifetime warranty covering installation, a 2023 hybrid water heater with a 10 year parts and labor warranty and energy efficiency upgrades. The heating system was recently serviced and the home also offers new mini splits for air conditioning, a generator with transfer switch, natural gas hot-water baseboard heat, and public water and sewer. Enjoy direct access to the Seacoast Greenway rail trail, with Seabrook Beach less than 3 miles away and I-95 just 1.5 miles away. Seabrook residents are also eligible for a beach parking sticker. Beautifully cared for inside and out, this home is ready for its next chapter! Seller is providing 1 year AHS Home Warranty. Easy to Show!

Listed by Lisa White of Lamacchia Realty,Inc.

$
$
%
$/month over payments
Federal 30-year interest rate: 7.28% last updated on Oct 1, 2026
* All Figures are estimates. Check with your bank or proposed mortgage company for actual interest rates.
This product uses the FRED® API but is not endorsed or certified by the Federal Reserve Bank of St. Louis.

Save FavoriteSchedule TourAsk A QuestionMore Details

Broker Reciprocity 

Copyright 2026 PrimeMLS, Inc. All rights reserved. This information is deemed reliable, but not guaranteed. The data relating to real estate displayed on this display comes in part from the IDX Program of PrimeMLS. The information being provided is for consumers’ personal, non-commercial use and may not be used for any purpose other than to identify prospective properties consumers may be interested in purchasing. Data last updated October 8, 2026 11:54 AM UTC
