
SIGN UP or LOG IN 's Account

Log in to see your saved listings or edit your searches:

No account? Sign up now to save searches, listings, and get tailored listing notifications. It's free, opt-out anytime.

Find Your New Home

Sign Up Today!

Get fresh listings via email, save your favorite listings, match with similar properties, and unlock additional property info.

Create Your Account

Do not fill in this field:

Already have an account? Log in

and narrow your search. If you have fewer than 200 results, you can save your search.

Alburgh VT Multi-Family Real Estate

r=3433-3444
29 Augusta Way Dover NH 03820

Dover, NH29 Augusta Way

Price$775,000

Est. Mortgage: $/month

Active With Contract

MLS Number 5099841

  • Residential Single Family
  • PricePerSqFt 336.08
  • Full Bath 2
  • Address 29 Augusta Way
  • Construction Existing

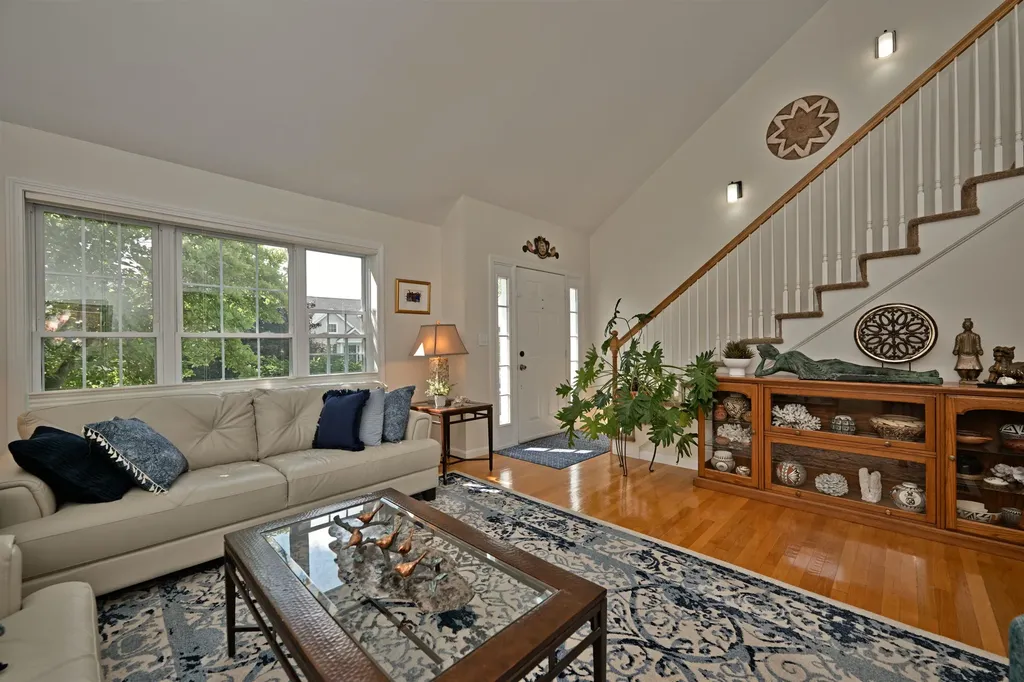
Meadowood of Dover: stunning contemporary Cape in South Dover, NH that has been completely renovated and thoughtfully updated throughout. (Brand new seal coat on driveway today). This exceptional 4-bedroom, 3.5-bath home offers spacious living with high-end finishes & modern comfort. The beautifully redesigned kitchen features all-new cabinetry, granite countertops, a newly added center island, brand-new stainless-steel appliances, farmers sink and newly created storage cabinets, creating the perfect gathering space for everyday living and entertaining. All bathrooms have been fully renovated with new granite countertops, stylish vanities, & updated fixtures, while the first-floor primary suite boasts a luxurious step-in shower, convenient laundry area, a generous walk-in closet all new carpet. Hardwood floors enhance the living room, kitchen, & new hardwood in the family room; the open-concept layout flows seamlessly to a private outdoor deck ideal for relaxing or hosting guests. The entire interior has been freshly painted, giving the home a bright, move-in-ready feel. The second floor offers three large bedrooms w ample closet space and a new full bath. The finished lower level includes a versatile family room, an additional full bath, & its own exterior exit, WITH 2 ADDITIONAL BEDROOMS, providing endless possibilities for a guest suite, recreation area, or home office.There has been an added workshop. Additional features include an attached 2 car garage & low HOA fees. Pets welcome. Nestled in a serene yet convenient South Dover location, Meadowood of Dover is the perfect spot & ample square footage that perfectly blends comfort, sophistication, and modern updates.Enjoy low-maintenance living with exceptional HOA services, including snow plowing of the streets and driveway, shoveling of walkways and stairs, salting. These valuable amenities provide convenience, peace of mind, & meaningful savings on annual homeownership costs. Open House Sat 7-25. 12:00 - 2:00

Listed by Rosalie Andrews of Engel & Volkers Portsmouth

$
$
%
$/month over payments
Federal 30-year interest rate: 7.28% last updated on Oct 1, 2026
* All Figures are estimates. Check with your bank or proposed mortgage company for actual interest rates.
This product uses the FRED® API but is not endorsed or certified by the Federal Reserve Bank of St. Louis.

Save FavoriteSchedule TourAsk A QuestionMore Details

7 Twin Street Windham NH 03087

Windham, NH7 Twin Street

Price$775,000

Est. Mortgage: $/month

Open House

MLS Number 5107088

  • Residential Single Family
  • Next Open House: Sat 10/10 11:00 am. to 12:30 pm.
  • PricePerSqFt 397.84
  • Full Bath 1
  • Address 7 Twin Street

Location, location… did I mention location? Set on 1.5 acres in a peaceful neighborhood, this comfortable and versatile three-bedroom, three-bathroom home is part of the sought-after Windham school district and offers an easy commute, with Boston less than an hour away. Step inside to a spacious, living room flooded with natural light and anchored by an oversized brick fireplace, perfect for cozy autumn evenings. Just off of the living room, you'll find an office or bonus room ready to suit your needs. The updated eat-in kitchen features stainless steel appliances, generous cabinetry, and peninsula seating - ideal for casual meals, morning coffee, or gathering with friends. A dedicated dining area with a slider provides easy access to the wraparound back deck. Upstairs, the primary bedroom includes a private bathroom, along with two additional bedrooms and a full bathroom. Newer luxury vinyl plank flooring flows throughout the home. Downstairs, an expansive lower-level room with impressive ceiling height offers endless possibilities for a family room, home theater, gym, playroom or combination of uses. Outside, the generous lot offers privacy, and room to play. Newer roof! Come discover the space, versatility, and location that make this property such a special place to call home!

Listed by Jordan Tillery-Downs of BHGRE Masiello Bedford

$
$
%
$/month over payments
Federal 30-year interest rate: 7.28% last updated on Oct 1, 2026
* All Figures are estimates. Check with your bank or proposed mortgage company for actual interest rates.
This product uses the FRED® API but is not endorsed or certified by the Federal Reserve Bank of St. Louis.

Virtual TourSave FavoriteSchedule TourAsk A QuestionMore Details

120 Deering Center Road Deering NH 03244

Deering, NH120 Deering Center Road

Price$775,000

Est. Mortgage: $/month

Pending

MLS Number 5074448

  • Residential Single Family
  • PricePerSqFt 465.75
  • Construction Existing
  • Bedrooms 1
  • Bathroom 2

Welcome to 120 Deering Center Road - 3 separate lots totaling an extraordinary +/- 79 acres in desirable Deering, NH with breathtaking mountain views! These properties offer unmatched privacy, charm and opportunity. These picturesque lots feature not only views, but open land, rolling fields, established roads/paths, forest, and plenty of natural beauty! This spacious home is situated on +/- 72 acres & has unlimited potential! Walk in, kick off your shoes & you will feel right at home. The main level boasts an open floor plan/plenty of natural light, as well as 1 bedroom, ½ bath, 1 large bonus room (could be broken up into 2 rooms), & a ¾bath w/ laundry. Enjoy cozying up & sipping coffee in the living room while looking out the windows at the expansive views! Some updating and minor TLC may be needed - can be done over time. Upstairs is currently unfinished, but can be finished off into whatever your heart desires! Outside you will find 2 detached 2 car garages with plenty of space to store your heavy machinery. Abutting the house lot, are two smaller lots, one totaling 2.30 ac & the other is +/- 2.07 ac. There is an additional +/- 2.56 referenced as “proposed town road” on the maps. The house lot offers subdivision potential (with proper approvals). Conveniently located 30 mins to Concord, 45 to Manchester, & 35 to Keene. This property is located only mins away from the center of Hillsborough where you can enjoy restaurants, shops, and more! Schedule your private showing today!

Listed by Abby Fino of Stone Haven Real Estate

$
$
%
$/month over payments
Federal 30-year interest rate: 7.28% last updated on Oct 1, 2026
* All Figures are estimates. Check with your bank or proposed mortgage company for actual interest rates.
This product uses the FRED® API but is not endorsed or certified by the Federal Reserve Bank of St. Louis.

Save FavoriteSchedule TourAsk A QuestionMore Details

60 Highland Street Plymouth NH 03264

Plymouth, NH60 Highland Street

Price$775,000

Est. Mortgage: $/month

Open House

MLS Number 5086844

  • Residential Single Family
  • Next Open House: Sat 10/10 1:00 pm. to 3:00 pm.
  • PricePerSqFt 221.81
  • Full Bath 1
  • Address 60 Highland Street

A rare opportunity The Enoch Ward 1811 house offers almost 4000 sq ft of the perfect blend of historic and modern luxury living, bringing together the best of how things used to be made with today's modern conveniences. Ideally located within walking distance to town, PSU, schools, and the hospital, this premier property sits on over an acre. Out back feels like a private sanctuary yet you can stroll downtown for a morning coffee. Enjoy quiet evenings soak in a salt water hot tube surrounded by gardens filled with perennials, or host gatherings in a home perfect for entertaining. This vintage home showcases authentic craftsmanship and rich materials throughout, from original fireplaces and warm wood floors to exquisite details that elevate every space. Thoughtfully updated, the home features a superbly appointed cook's kitchen, a spacious great room, and a spa-like walk-in shower. The heated garage with an electric lift to the second floor will delight a wood worker. The gardener will enjoy the irrigation system with watering stanchions throughout the yard. A newly added in-law apartment provides flexibility and potential financial benefit. The whole house generator will keep everything functioning. The option to purchase furnishings further enhances this property's appeal. Located near the White Mountains-for hiking, climbing, and skiing, and close to the Lakes Region, including Squam Lake for boating, fishing and swimming. Walk to the restaurants, theaters or just enjoy your cozy wood or gas stoves, sun room, decks and hot tub. This home offers a lifestyle that is as active or relaxed as you want. More than a home, it is a work of art, a place to experience refined living. Please review the photos, 3D virtual tour, disclosures, and 3 pages of upgrades, then schedule your private tour. With over an acre and 187' frontage possible extra lot?

Listed by Lynn Durham of KW Coastal and Lakes & Mountains Realty/Meredith

$
$
%
$/month over payments
Federal 30-year interest rate: 7.28% last updated on Oct 1, 2026
* All Figures are estimates. Check with your bank or proposed mortgage company for actual interest rates.
This product uses the FRED® API but is not endorsed or certified by the Federal Reserve Bank of St. Louis.

Virtual TourSave FavoriteSchedule TourAsk A QuestionMore Details

4 Becky's Way Seabrook NH 03874

Seabrook, NH4 Becky's Way

Price$775,000

Est. Mortgage: $/month

MLS Number 5110155

  • Residential Single Family
  • PricePerSqFt 250.08
  • Full Bath 2
  • Address 4 Becky's Way
  • Construction Existing

Set in a highly desirable cul-de-sac location 4 Becky's Way is an exceptional modern Cape offering impressive space, an outstanding floor plan, and a long list of upgrades. With 4 bedrooms and 2.5 baths, this beautifully maintained home gives you room to spread out and enjoy every season. The first floor features an inviting open-concept living and dining area, an amazing kitchen, a warm and welcoming family room with cozy fireplace, a versatile office or potential 5th bedroom, an airy screened-in sunroom, and a half bath with first-floor laundry. Upstairs, the impressive main bedroom suite delivers a spacious vaulted ceiling, walk-in closet, and private ensuite bath, while three additional large bedrooms and another full bath provide excellent flexibility. Hardwood flooring adds warmth and style throughout, complemented by soft carpeting in the upstairs bedrooms. The full unfinished basement offers abundant storage and exciting potential for a home gym, workshop, or future finished space. A convenient two-car attached garage adds valuable parking and storage. Outside, the private backyard is an exceptional retreat, featuring a large composite deck, above-ground pool, patio, fire pit and outdoor bar perfect for relaxing, dining, and entertaining. Major updates include a new tankless water heater, new boiler, and new ductless mini-split system providing secondary heat and cooling. Propane hot-water baseboard heat, public water and sewer. Seabrook offers the very best of New Hampshire's Seacoast, with beautiful beaches, an active harbor, boating, fishing, parks, trails, shopping, restaurants, and year-round recreation, plus easy access to Route 1 and I-95 for commuting to Portsmouth, Boston, and beyond. This exceptional home combines generous living space, outstanding updates, and an unbeatable coastal location. Photos may be digitally enhanced. Showings begin immediately. Quick closing possible.

Listed by Lisa White of Lamacchia Realty,Inc.

$
$
%
$/month over payments
Federal 30-year interest rate: 7.28% last updated on Oct 1, 2026
* All Figures are estimates. Check with your bank or proposed mortgage company for actual interest rates.
This product uses the FRED® API but is not endorsed or certified by the Federal Reserve Bank of St. Louis.

Save FavoriteSchedule TourAsk A QuestionMore Details

279 River Road Killington VT 05751

Killington, VT279 River Road

Price$775,000

Est. Mortgage: $/month

MLS Number 5112256

  • Residential Single Family
  • PricePerSqFt 289.07
  • Full Bath 2
  • Address 279 River Road
  • Construction Existing

A turn-key Killington ski house being sold fully furnished and ready for its next owners! The home sits on 3.4+/- acres with an open lawn bordered by mature hardwoods, just 4.8 miles from Pico Mountain, 7.5 miles from the Killington K-1 Lodge, and 7.7 miles from the Skyeship. It has operated as a very successful rental, is incredibly clean, and the exterior was freshly painted in September 2026! Built in the 1900s, the house dates to the years when Killington was still known as Sherburne, the town's name from 1800 until 1999. Inside, gorgeous original hand-hewn beams span the living room ceiling above hardwood floors and a large stone fireplace. French doors lead from the living room to the screened porch, set up with a fire table, lounge seating, a hanging chair, and a dining table, all looking out into the trees. The dining room features the home's second fireplace, with a wood mantel and built-in shelving alongside. The updated kitchen offers white shaker cabinetry, granite counters, subway tile backsplash, stainless appliances, and a peninsula with seating for four. Upstairs, the queen primary bedroom has a desk and a row of windows overlooking the yard. A bunk room with two sets of bunks and trundles plus an attached full bath makes it easy to host a full ski crew. Outside, a detached barn-style outbuilding sits at the edge of the lawn. Whether you are looking for a place of your own near the slopes or a proven rental, this one is ready to go. Contact us today to schedule a private showing.

Listed by Franchesca Collins and Holly Hall of Hall Collins Real Estate Group

$
$
%
$/month over payments
Federal 30-year interest rate: 7.28% last updated on Oct 1, 2026
* All Figures are estimates. Check with your bank or proposed mortgage company for actual interest rates.
This product uses the FRED® API but is not endorsed or certified by the Federal Reserve Bank of St. Louis.

Virtual TourSave FavoriteSchedule TourAsk A QuestionMore Details

16 Valley View Road Hebron NH 03241

Hebron, NH16 Valley View Road

Price$775,000

Est. Mortgage: $/month

MLS Number 5105568

  • Residential Single Family
  • PricePerSqFt 418.47
  • Full Bath 1
  • Address 16 Valley View Road
  • Construction Existing

**Another Market Adjustment** Have you been eyeing this home, wishing it was in your budget? TODAY is the day. Welcome to Hebron, where small-town charm meets lakeside luxury. Nestled in a highly desirable setting just moments (2 miles) from the pristine waters of Newfound Lake town beach, this beautifully crafted timber frame cape perfectly blends rustic architectural elegance with modern, sophisticated comfort. From the moment you arrive, the home commands attention. An expansive, easy-access circular driveway guides you through beautifully landscaped grounds, creating a welcoming first impression. Step inside to find a sanctuary of warmth and light. The heart of the home features a spectacular open-concept layout where the kitchen, dining area, and living room flow effortlessly together beneath the striking exposed beams of classic timber frame construction. Flooded with an abundance of bright, natural sunlight, this space is as perfect for lively entertaining as it is for quiet relaxation. On crisp autumn evenings and chilly winter days, you can curl up by the cozy fireplace while enjoying the luxurious, enveloping comfort of radiant heat underfoot. Main-level living is optimized for convenience and longevity, featuring a serene primary bedroom, and bath with walk in shower. Upstairs, two additional generously sized bedrooms and a second full bath offer a private retreat for family or guests. Pool, detached workshop...come and see for yourself. OPEN HOUSE: Sat. 10/3, 11:30am-1:30pm

Listed by Kimberly Freeman of Coldwell Banker Realty Gilford NH

$
$
%
$/month over payments
Federal 30-year interest rate: 7.28% last updated on Oct 1, 2026
* All Figures are estimates. Check with your bank or proposed mortgage company for actual interest rates.
This product uses the FRED® API but is not endorsed or certified by the Federal Reserve Bank of St. Louis.

Virtual TourSave FavoriteSchedule TourAsk A QuestionMore Details

10 Milano Way Salem NH 03079

Salem, NH10 Milano Way

Price$775,000

Est. Mortgage: $/month

MLS Number 5111971

  • Condo
  • PricePerSqFt 379.34
  • Square Feet 2,043
  • Bedrooms 2
  • New Contruction Existing

Highly desirable and rarely available townhome in the vibrant Tuscan Village community! Enjoy an unparalleled lifestyle with convenient access to everything Tuscan Village has to offer, including The DRIVE Fitness Center, Capital Grille, Tuscan Market & Kitchen, Whole Foods, premier shopping, exceptional dining, everyday conveniences, and easy highway access just minutes from the Massachusetts border. Upon entering through the welcoming foyer, or directly from the two-car garage featuring an epoxy floor and EV charging station, you'll find a versatile first-floor bonus room ideal for a home office, gym, or flex space. Throughout the home, oversized dual-pane windows fill the living spaces with abundant natural light, while recessed lighting and modern finishes create a bright and inviting atmosphere. The main living level boasts an open-concept design centered around a stunning kitchen featuring quartz countertops, stainless steel appliances, and ample space for entertaining. The spacious living room flows seamlessly to a private deck, providing the perfect setting for morning coffee or evening relaxation. A convenient half bath with in-unit laundry completes this level. The expansive primary suite serves as a private retreat, complete with a luxurious en-suite bath featuring a quartz-topped vanity and beautifully tiled walk-in shower. An additional generously sized bedroom and a full bathroom complete the upper level. Additional highlights include natural gas heat, central air conditioning, public water and sewer, and low-maintenance living in one of Southern New Hampshire's most sought-after communities. Don't miss the opportunity to experience all that 10 Milano Way has to offer!

Listed by Celine Belanger of Coldwell Banker Realty Bedford NH

$
$
%
$/month over payments
Federal 30-year interest rate: 7.28% last updated on Oct 1, 2026
* All Figures are estimates. Check with your bank or proposed mortgage company for actual interest rates.
This product uses the FRED® API but is not endorsed or certified by the Federal Reserve Bank of St. Louis.

Save FavoriteSchedule TourAsk A QuestionMore Details

22 Carr Drive Barrington NH 03825

Barrington, NH22 Carr Drive

Price$775,000

Est. Mortgage: $/month

Pending

MLS Number 5105563

  • Land
  • PricePerSqFt 13765.54
  • Address 22 Carr Drive
  • Acreage 56.3
  • Area NH-Strafford

A rare opportunity offering more than 56 acres across two separate parcels: approximately 49 acres with an existing home at 22 Carr Drive and an additional 7.3-acre lot at 0 Tolend Road. Held by the same family since 1948, this special property is being offered to the public for the first time in 78 years. The home enjoys a nicely elevated setting within an open area of the property, offering a pleasant sense of space and separation from the surrounding landscape. A large, detached two-car garage provides ample room for vehicles, equipment, storage or workshop use. The home's exterior has benefited from several updates over the past 10-plusyears, including vinyl siding, a newer roof, septic system and select replacement windows. The expansive acreage provides an exceptional sense of privacy, space and connection to the natural surroundings, while offering a variety of possibilities for its next owner. Inside, the home is ready for your vision, with unfinished projects and opportunities to renovate, restore or reimagine the space to suit your needs. Whether you are seeking a private homestead, a generational property, a renovation opportunity or land with potential for future use, this distinctive offering provides acreage, privacy and possibilities that are increasingly difficult to find. Property boundaries shown in photographs or marketing materials are approximate, are provided for illustrative purposes only and should not be relied upon as a survey or legal representation of the property lines.

Listed by Emil Uliano of Great Island Realty LLC

$
$
%
$/month over payments
Federal 30-year interest rate: 7.28% last updated on Oct 1, 2026
* All Figures are estimates. Check with your bank or proposed mortgage company for actual interest rates.
This product uses the FRED® API but is not endorsed or certified by the Federal Reserve Bank of St. Louis.

Save FavoriteSchedule TourAsk A QuestionMore Details

22 Carr Drive Barrington NH 03825

Barrington, NH22 Carr Drive

Price$775,000

Est. Mortgage: $/month

Pending

MLS Number 5105458

  • Residential Single Family
  • PricePerSqFt 378.42
  • Full Bath 1
  • Address 22 Carr Drive
  • Construction Existing

A rare opportunity offering more than 56 acres across two separate parcels: approximately 49 acres with an existing home at 22 Carr Drive and an additional 7.3-acre lot at 0 Tolend Road. Held by the same family since 1948, this special property is being offered to the public for the first time in 78 years. The home enjoys a nicely elevated setting within an open area of the property, offering a pleasant sense of space and separation from the surrounding landscape. A large, detached two-car garage provides ample room for vehicles, equipment, storage or workshop use. The home's exterior has benefited from several updates over the past 10-plus years, including vinyl siding, a newer roof, septic system and select replacement windows. The expansive acreage provides an exceptional sense of privacy, space and connection to the natural surroundings, while offering a variety of possibilities for its next owner. Inside, the home is ready for your vision, with unfinished projects and opportunities to renovate, restore or reimagine the space to suit your needs. Whether you are seeking a private homestead, a generational property, a renovation opportunity or land with potential for future use, this distinctive offering provides acreage, privacy and possibilities that are increasingly difficult to find. Property boundaries shown in photographs or marketing materials are approximate, are provided for illustrative purposes only and should not be relied upon as a survey or legal representation of the property lines.

Listed by Emil Uliano of Great Island Realty LLC

$
$
%
$/month over payments
Federal 30-year interest rate: 7.28% last updated on Oct 1, 2026
* All Figures are estimates. Check with your bank or proposed mortgage company for actual interest rates.
This product uses the FRED® API but is not endorsed or certified by the Federal Reserve Bank of St. Louis.

Save FavoriteSchedule TourAsk A QuestionMore Details

18 Quaker Lane Seabrook NH 03874

Seabrook, NH18 Quaker Lane

Price$775,000

Est. Mortgage: $/month

Pending

MLS Number 5110189

  • Residential Single Family
  • PricePerSqFt 374.03
  • Full Bath 2
  • Address 18 Quaker Lane
  • Construction Existing

Exceptionally well maintained and tucked into a desirable cul de sac neighborhood, this beautiful Colonial offers inviting living spaces, thoughtful updates and a backyard made for enjoying. The first floor features a spacious eat in kitchen, formal dining room and a flexible bonus room that could serve as a home office, playroom or additional living space. Cathedral ceilings and a cozy fireplace make the family room a natural gathering spot. A half bath and first floor laundry completes the main level. Hardwood and luxury vinyl plank flooring add warmth and practicality downstairs, along with new carpet in the living room (2025). Upstairs, the spacious primary bedroom has a vaulted ceiling and private ensuite bath. Two additional generously sized bedrooms share a second full bath. The walk up third floor is pre-plumbed for future expansion, while the full walkout basement offers storage and even more possibilities. An attached two-car garage adds everyday convenience. Outside, the beautifully maintained, fenced backyard features a composite deck and pergola added in 2021, an ideal setting for morning coffee or summer dinners. Two storage sheds, an irrigation system and new paver driveway edging (2025) add to the appeal. Major improvements include triple-pane windows with a lifetime warranty covering installation, a 2023 hybrid water heater with a 10 year parts and labor warranty and energy efficiency upgrades. The heating system was recently serviced and the home also offers new mini splits for air conditioning, a generator with transfer switch, natural gas hot-water baseboard heat, and public water and sewer. Enjoy direct access to the Seacoast Greenway rail trail, with Seabrook Beach less than 3 miles away and I-95 just 1.5 miles away. Seabrook residents are also eligible for a beach parking sticker. Beautifully cared for inside and out, this home is ready for its next chapter! Seller is providing 1 year AHS Home Warranty. Easy to Show!

Listed by Lisa White of Lamacchia Realty,Inc.

$
$
%
$/month over payments
Federal 30-year interest rate: 7.28% last updated on Oct 1, 2026
* All Figures are estimates. Check with your bank or proposed mortgage company for actual interest rates.
This product uses the FRED® API but is not endorsed or certified by the Federal Reserve Bank of St. Louis.

Save FavoriteSchedule TourAsk A QuestionMore Details

12 Lockes Island Gilford NH 03249

Gilford, NH12 Lockes Island

Price$775,000

Est. Mortgage: $/month

MLS Number 5111809

  • Residential Single Family
  • PricePerSqFt 781.25
  • Address 12 Lockes Island
  • Construction Existing
  • Bedrooms 2

Escape to the timeless charm of island living on Lake Winnipesaukee. Set on Lockes Island in Gilford, this classic cottage pairs spectacular long-range views with crystal-clear water and inviting spaces for summer days at the lake. Arrive by boat at the large dock with breakwater, then settle onto the expansive porch that stretches across the front of the home. A brand-new outdoor kitchen with a pizza oven makes it easy to gather for meals by the water. Inside, oversized living room windows frame panoramic lake views. The kitchen has been partially updated with new appliances and cabinetry and is awaiting your finishing touches. A first-floor bedroom offers convenient access, while the large open area upstairs, provides room for family and guests. Just a short boat ride from the Gilford town docks, with resident parking and occasional day docking, the cottage also puts Weirs Beach and Meredith within easy reach for dining, shopping, and entertainment. Come make this island retreat your summer tradition. (the property has a four bedroom septic system, and architectural renderings have been completed for a new build providing potential for future expansion).

Listed by Jen McCullough and Betty Ann Bickford of Maxfield Real Estate/Wolfeboro

$
$
%
$/month over payments
Federal 30-year interest rate: 7.28% last updated on Oct 1, 2026
* All Figures are estimates. Check with your bank or proposed mortgage company for actual interest rates.
This product uses the FRED® API but is not endorsed or certified by the Federal Reserve Bank of St. Louis.

Virtual TourSave FavoriteSchedule TourAsk A QuestionMore Details

Broker Reciprocity 

Copyright 2026 PrimeMLS, Inc. All rights reserved. This information is deemed reliable, but not guaranteed. The data relating to real estate displayed on this display comes in part from the IDX Program of PrimeMLS. The information being provided is for consumers’ personal, non-commercial use and may not be used for any purpose other than to identify prospective properties consumers may be interested in purchasing. Data last updated October 8, 2026 10:54 AM UTC
