
SIGN UP or LOG IN 's Account

Log in to see your saved listings or edit your searches:

No account? Sign up now to save searches, listings, and get tailored listing notifications. It's free, opt-out anytime.

Find Your New Home

Sign Up Today!

Get fresh listings via email, save your favorite listings, match with similar properties, and unlock additional property info.

Create Your Account

Do not fill in this field:

Already have an account? Log in

and narrow your search. If you have fewer than 200 results, you can save your search.

Alburgh VT Multi-Family Real Estate

r=3505-3516
25 Trail's Bend Drive South Burlington VT 05403

MLS Number 5103479

  • Condo
  • PricePerSqFt 327.48
  • Square Feet 2,336
  • Bedrooms 3
  • New Contruction New Construction

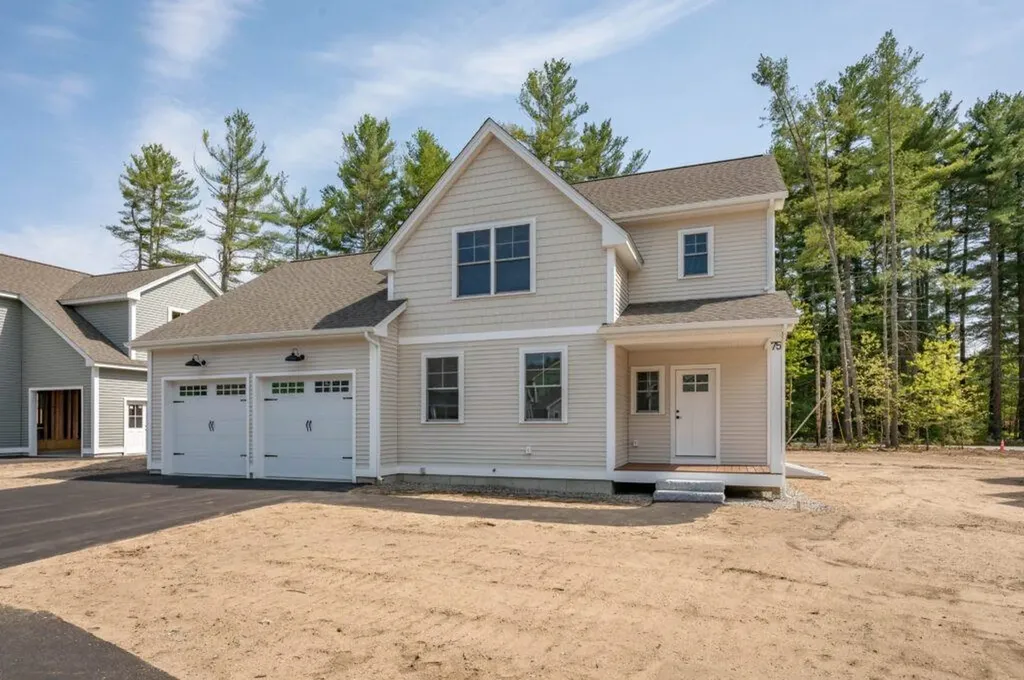
PARK STREET COMMONS is a boutique 14-unit townhome community crafted by Sheppard Custom Homes, a builder known for exceptional quality, thoughtful design, and timeless finishes. Step inside to bright, open living spaces filled with natural light, enhanced by 9' first-floor ceilings, beautiful hardwood floors, and clean, modern lines throughout. The kitchens are designed to impress with custom cabinetry, stone countertops, stainless appliances, and generous islands, perfect for entertaining or everyday living. Open-concept layouts flow seamlessly into inviting living and dining areas, while well-proportioned bedrooms offer comfort, privacy, and flexibility. Thoughtful upgrades are already included, elevating both comfort and everyday living. Enjoy a custom tile shower, along with the efficiency of a heat pump system and the added comfort of a whole-house steam humidifier, creating a balanced and comfortable indoor environment year-round. Select units feature walk-out basements, some overlooking peaceful preserve views, creating the ideal opportunity for future finished space, home offices, gyms, or guest areas. Energy-efficient construction, VT Gas, and town water & sewer provide both comfort and convenience. The location is truly outstanding, walk to Vermont National Country Club, and enjoy easy access to shopping, dining, UVM, the medical center, downtown Burlington, and major commuter routes. Whether you are seeking low-maintenance living, new construction quality, or a smart long-term investment, Park Street Commons delivers on every level. With limited availability and strong demand for new construction in this area, Park Street Commons represents a rare opportunity to own a beautifully built home in one of the region's most desirable settings. **This unit is framed! Visit our model at 51 Trail's Bend**

Listed by Hank Gintof Jr. of Signature Properties of Vermont

$
$
%
$/month over payments
Federal 30-year interest rate: 7.28% last updated on Oct 1, 2026
* All Figures are estimates. Check with your bank or proposed mortgage company for actual interest rates.
This product uses the FRED® API but is not endorsed or certified by the Federal Reserve Bank of St. Louis.

Virtual TourSave FavoriteSchedule TourAsk A QuestionMore Details

21 Trail's Bend Drive South Burlington VT 05403
Pending

MLS Number 5103485

  • Condo
  • PricePerSqFt 327.48
  • Square Feet 2,336
  • Bedrooms 3
  • New Contruction New Construction

PARK STREET COMMONS is a boutique 14-unit townhome community crafted by Sheppard Custom Homes, a builder known for exceptional quality, thoughtful design, and timeless finishes. Step inside to bright, open living spaces filled with natural light, enhanced by 9' first-floor ceilings, beautiful hardwood floors, and clean, modern lines throughout. The kitchens are designed to impress with custom cabinetry, stone countertops, stainless appliances, and generous islands, perfect for entertaining or everyday living. Open-concept layouts flow seamlessly into inviting living and dining areas, while well-proportioned bedrooms offer comfort, privacy, and flexibility. Thoughtful upgrades are already included, elevating both comfort and everyday living. Enjoy a custom tile shower, along with the efficiency of a heat pump system and the added comfort of a whole-house steam humidifier, creating a balanced and comfortable indoor environment year-round. Select units feature walk-out basements, some overlooking peaceful preserve views, creating the ideal opportunity for future finished space, home offices, gyms, or guest areas. Energy-efficient construction, VT Gas, and town water & sewer provide both comfort and convenience. The location is truly outstanding, walk to Vermont National Country Club, and enjoy easy access to shopping, dining, UVM, the medical center, downtown Burlington, and major commuter routes. Whether you are seeking low-maintenance living, new construction quality, or a smart long-term investment, Park Street Commons delivers on every level. With limited availability and strong demand for new construction in this area, Park Street Commons represents a rare opportunity to own a beautifully built home in one of the region's most desirable settings. **The Foundation Is In! Visit Our Model at 51 Trail's Bend**

Listed by Hank Gintof Jr. of Signature Properties of Vermont

$
$
%
$/month over payments
Federal 30-year interest rate: 7.28% last updated on Oct 1, 2026
* All Figures are estimates. Check with your bank or proposed mortgage company for actual interest rates.
This product uses the FRED® API but is not endorsed or certified by the Federal Reserve Bank of St. Louis.

Virtual TourSave FavoriteSchedule TourAsk A QuestionMore Details

11 Trail's Bend Drive South Burlington VT 05403
Pending

MLS Number 5103487

  • Condo
  • PricePerSqFt 327.48
  • Square Feet 2,336
  • Bedrooms 3
  • New Contruction New Construction

PARK STREET COMMONS is a boutique 14-unit townhome community crafted by Sheppard Custom Homes, a builder known for exceptional quality, thoughtful design, and timeless finishes. Step inside to bright, open living spaces filled with natural light, enhanced by 9' first-floor ceilings, beautiful hardwood floors, and clean, modern lines throughout. The kitchens are designed to impress with custom cabinetry, stone countertops, stainless appliances, and generous islands, perfect for entertaining or everyday living. Open-concept layouts flow seamlessly into inviting living and dining areas, while well-proportioned bedrooms offer comfort, privacy, and flexibility. Thoughtful upgrades are already included, elevating both comfort and everyday living. Enjoy a custom tile shower, along with the efficiency of a heat pump system and the added comfort of a whole-house steam humidifier, creating a balanced and comfortable indoor environment year-round. Select units feature walk-out basements, some overlooking peaceful preserve views, creating the ideal opportunity for future finished space, home offices, gyms, or guest areas. Energy-efficient construction, VT Gas, and town water & sewer provide both comfort and convenience. The location is truly outstanding, walk to Vermont National Country Club, and enjoy easy access to shopping, dining, UVM, the medical center, downtown Burlington, and major commuter routes. Whether you are seeking low-maintenance living, new construction quality, or a smart long-term investment, Park Street Commons delivers on every level. With limited availability and strong demand for new construction in this area, Park Street Commons represents a rare opportunity to own a beautifully built home in one of the region's most desirable settings. **The foundation is in! Visit our model at 51 Trail's Bend**

Listed by Hank Gintof Jr. of Signature Properties of Vermont

$
$
%
$/month over payments
Federal 30-year interest rate: 7.28% last updated on Oct 1, 2026
* All Figures are estimates. Check with your bank or proposed mortgage company for actual interest rates.
This product uses the FRED® API but is not endorsed or certified by the Federal Reserve Bank of St. Louis.

Virtual TourSave FavoriteSchedule TourAsk A QuestionMore Details

126 Forum Drive Warren VT 05674

Warren, VT126 Forum Drive, Unit 6

Price$765,000

Est. Mortgage: $/month

Active With Contract

MLS Number 5110483

  • Condo
  • PricePerSqFt 325.81
  • Square Feet 2,348
  • Bedrooms 3
  • New Contruction Existing

Spacious and inviting, this fully furnished 3-bedroom townhouse is located in a sought-after complex at the base of Sugarbush Resort's Lincoln Peak. Lovingly maintained and enjoyed by the same family as a mountain getaway for more than 35 years, it is now being offered turnkey and ready for its next owners to begin making their own memories. A newer high-efficiency boiler provides both heat and domestic hot water, while the large steam shower in the first-floor bathroom offers a welcome way to unwind after a day of mountain adventures. The lower-level den features an efficient gas fireplace, creating a warm and cozy gathering space. The kitchen and dining area are ideal for sharing meals before or after time on the slopes, and the flexible layout offers extra spaces for friends and family to gather, relax, and enjoy. An attached garage with a tall door provides the added convenience of accommodating an SUV with a ski carrier on top.

Listed by Erik Reisner of Mad River Valley Real Estate

$
$
%
$/month over payments
Federal 30-year interest rate: 7.28% last updated on Oct 1, 2026
* All Figures are estimates. Check with your bank or proposed mortgage company for actual interest rates.
This product uses the FRED® API but is not endorsed or certified by the Federal Reserve Bank of St. Louis.

Virtual TourSave FavoriteSchedule TourAsk A QuestionMore Details

246 Hendee Lane Jericho VT 05465

Jericho, VT246 Hendee Lane

Price$765,000

Est. Mortgage: $/month

Open House

MLS Number 5110247

  • Residential Single Family
  • Next Open House: Sat 10/10 10:00 am. to 12:00 pm.
  • PricePerSqFt 364.63
  • Full Bath 2
  • Address 246 Hendee Lane

Nearly new and set in a peaceful Jericho neighborhood, this 2023-built, 3-bedroom home offers a spacious and flexible layout in a beautiful Vermont setting. Beautiful and durable vinyl plank flooring runs throughout the main level, where open kitchen, dining, and living spaces make everyday living and entertaining easy. A separate office provides a dedicated work-from-home or playroom space, while the dining area opens to a back deck overlooking the large backyard. Upstairs you'll find 3 bedrooms and the convenience of a separate laundry room. The primary suite features a spacious bath with a walk-in shower and separate soaking tub. The finished lower level adds more than 500 square feet of additional living space, with egress and a half bath - ideal for a family room, home gym, or guest space. An attached 2-car garage and additional main-level half bath complete the home. South Hill at Jericho is a small nine-home neighborhood surrounded by woods and more than 30 acres of common land, a setting that offers the feel of country living with the convenience of a neighborhood. Mt. Mansfield Union High School is just down the road and within walking distance, with Jericho and Underhill amenities close by. Completely move-in ready, this home has been gently lived in and immaculately kept by the current owners. Approximately 25 mins to Burlington and 30 mins to Smugglers' Notch Resort.

Listed by Jolene Greene of RE/MAX North Professionals

$
$
%
$/month over payments
Federal 30-year interest rate: 7.28% last updated on Oct 1, 2026
* All Figures are estimates. Check with your bank or proposed mortgage company for actual interest rates.
This product uses the FRED® API but is not endorsed or certified by the Federal Reserve Bank of St. Louis.

Virtual TourSave FavoriteSchedule TourAsk A QuestionMore Details

84C Wentworth Hall Road Jackson NH 03846

Jackson, NH84C Wentworth Hall Road

Price$765,000

Est. Mortgage: $/month

MLS Number 5112420

  • Condo
  • PricePerSqFt 429.29
  • Square Feet 2,378
  • Bedrooms 2
  • New Contruction Existing

Nestled along the 15th fairway, this multi-level townhouse offers 2 bedrooms plus a loft, 3.5 bathrooms, vaulted ceilings, a gas fireplace, and two mini splits. Enjoy a true mountain lifestyle with golf and XC skiing right out your door. A large main deck and second balcony deck provide plenty of space to enjoy the peaceful setting. See why so many people love being in the middle of Jackson Village with local restaurants and other village amenities so close! Black Mountain, Wildcat, and Story Land are just a short drive away, with Attitash and Cranmore a little farther down the road. Great hiking trails are also easily accessible, making this an ideal year-round mountain getaway.

Listed by Ralph Cronin of Badger Peabody & Smith Realty

$
$
%
$/month over payments
Federal 30-year interest rate: 7.28% last updated on Oct 1, 2026
* All Figures are estimates. Check with your bank or proposed mortgage company for actual interest rates.
This product uses the FRED® API but is not endorsed or certified by the Federal Reserve Bank of St. Louis.

Save FavoriteSchedule TourAsk A QuestionMore Details

37 Arundel Road Peterborough NH 03458

Peterborough, NH37 Arundel Road

Price$765,000

Est. Mortgage: $/month

Pending

MLS Number 5112501

  • Residential Single Family
  • PricePerSqFt 391.5
  • Full Bath 1
  • Address 37 Arundel Road
  • Construction Existing

Cross the threshold of this inviting Cape and discover a beautifully renovated home where timeless character meets today's design elements. Quality craftsmanship is evident throughout, with hardwood and cherry floors, solid cherry cabinetry, and elegant granite and marble finishes. Two walls of windows in the dining room bring the beauty of the outdoors inside. The thoughtfully designed cook's kitchen offers custom solid-wood cherry cabinetry, granite countertops and stainless-steel appliances. Space for your laundry and pantry have been thoughtfully included. The newly designed family room is truly special. A dramatic wall of glass creates a wonderful treehouse-like setting and connects seamlessly to a spectacular, spacious screened room. Enjoy peaceful evenings and stunning views of North Pack Monadnock from this exceptional outdoor living space. A first-floor primary suite with a beautiful bath provides the convenience of one-floor living, while two additional bedrooms, a full bath and a versatile loft space occupy the second floor. On the light filled lower level you will discover an exercise room and spaces for recreation and generous storage. Step outside and see the lovely gardens surrounding the home, creating a private and inviting setting on 4 acres. Changes have occurred over time starting with the central meadow of grasses and perennials. Soon after were the design and plantings for both sides of the driveway and the creation of the shade garden on the steep side of the house. A rear stonewall was rebuilt and opened, which eventually invited entry into a newly planted woodland of shrubs and river birches. The addition of the stone terrace created a seating area and established a structural anchor for the garden as a whole. This distinctive property offers privacy and tranquility while remaining conveniently close to town. A rare combination of classic New England charm, quality renovations, exceptional natural light, and breathtaking garden views.

Listed by Cathy Cambal-Hayward of BHG Masiello Peterborough

$
$
%
$/month over payments
Federal 30-year interest rate: 7.28% last updated on Oct 1, 2026
* All Figures are estimates. Check with your bank or proposed mortgage company for actual interest rates.
This product uses the FRED® API but is not endorsed or certified by the Federal Reserve Bank of St. Louis.

Virtual TourSave FavoriteSchedule TourAsk A QuestionMore Details

79 Raceway Road Jericho VT 05465

Jericho, VT79 Raceway Road

Price$765,000

Est. Mortgage: $/month

MLS Number 5113233

  • Residential Single Family
  • PricePerSqFt 292.88
  • Full Bath 2
  • Address 79 Raceway Road
  • Construction Existing

Welcome to this lovely Jericho Colonial set on 1.1 private acres with seasonal mountain views, a classic stone wall along the road, and a yard full of apple trees, blueberry bushes, and raspberry bushes. Fresh paint throughout and a flexible floor plan make this home move-in ready, starting with a completely renovated kitchen featuring an oversized center island with seating, quartz counters, tile backsplash, and stainless appliances that opens to the dining area and living room, where a wood-burning fireplace with brick hearth sets the scene for cozy evenings. A spacious mudroom with plenty of closet space off the 2-car garage is perfect for all of Vermont's seasons. A large bonus or playroom with attached bath and a sunroom/den on the north side of the home round out the first floor. Previously a primary suite, this versatile space easily adapts to guests, work, or play. Upstairs, three spacious bedrooms with generous closets share a full bath with double vanity, while the finished basement adds a large rec room with built-ins, ideal for movie nights, a home office, or a gym. Outside, enjoy a new deck, stone patios with pergolas, an above-ground heated pool, and a play structure that stays. The current owners have invested over $75,000 in recent updates, including the kitchen, new washer and dryer, electrical, plumbing, and much more. Peaceful and private with frequent deer visits, yet only minutes to schools, local markets, and parks, with an easy commute to Smuggler's Notch or Burlington, this is true Vermont country living. Come see it for yourself!

Listed by Lipkin Audette Team of Coldwell Banker Hickok and Boardman

$
$
%
$/month over payments
Federal 30-year interest rate: 7.28% last updated on Oct 1, 2026
* All Figures are estimates. Check with your bank or proposed mortgage company for actual interest rates.
This product uses the FRED® API but is not endorsed or certified by the Federal Reserve Bank of St. Louis.

Save FavoriteSchedule TourAsk A QuestionMore Details
3 Hikers Lane Nashua NH 03062

Nashua, NH3 Hikers Lane

Price$764,900

Est. Mortgage: $/month

Pending

MLS Number 5088507

  • Condo
  • PricePerSqFt 398.39
  • Square Feet 1,920
  • Bedrooms 3
  • New Contruction Pre-Construction

To be built, The STAR at Doucet Landing, a development of 83 detached condominiums in desirable South Nashua, is a beautifully appointed colonial with 9 foot ceilings on the first floor, a first floor primary suite and two additional bedrooms and a home office on the second floor. These Energy Star code compliant homes redefine comfort and style with high-end finishes and state-of-the art heating and cooling systems. Indulge in luxury with standard features including custom cabinetry, quartz countertops, hardwood and tile flooring, and custom trim. Beote Construction's sterling reputation for delivering exceptional homes shine through in every detail. All pictures are a facsimile of similar homes built by Beote Construction. Please do not enter the property without an appointment.

Listed by Parrott Realty Group of Keller Williams Gateway Realty

$
$
%
$/month over payments
Federal 30-year interest rate: 7.28% last updated on Oct 1, 2026
* All Figures are estimates. Check with your bank or proposed mortgage company for actual interest rates.
This product uses the FRED® API but is not endorsed or certified by the Federal Reserve Bank of St. Louis.

Virtual TourSave FavoriteSchedule TourAsk A QuestionMore Details

53 Wilderness Drive Nashua NH 03062

Nashua, NH53 Wilderness Drive

Price$764,900

Est. Mortgage: $/month

Open House

MLS Number 5108664

  • Condo
  • Next Open House: Sat 10/10 10:00 am. to 12:00 pm.
  • PricePerSqFt 398.39
  • Square Feet 1,920
  • Bedrooms 3

To be built, The STAR at Doucet Landing, a development of 83 detached condominiums in desirable South Nashua, is a beautifully appointed colonial with 9 foot ceilings on the first floor, a first floor primary suite and two additional bedrooms and a home office on the second floor. These Energy Star code compliant homes redefine comfort and style with high-end finishes and state-of-the art heating and cooling systems. Indulge in luxury with standard features including custom cabinetry, quartz countertops, hardwood and tile flooring, and custom trim. Beote Construction's sterling reputation for delivering exceptional homes shine through in every detail. All pictures are a facsimile of similar homes built by Beote Construction. Please do not enter the property without an appointment.

Listed by Parrott Realty Group of Keller Williams Gateway Realty

$
$
%
$/month over payments
Federal 30-year interest rate: 7.28% last updated on Oct 1, 2026
* All Figures are estimates. Check with your bank or proposed mortgage company for actual interest rates.
This product uses the FRED® API but is not endorsed or certified by the Federal Reserve Bank of St. Louis.

Virtual TourSave FavoriteSchedule TourAsk A QuestionMore Details

14 Viola Circle Seabrook NH 03874

Seabrook, NH14 Viola Circle

Price$764,900

Est. Mortgage: $/month

Open House

MLS Number 5112707

  • Residential Single Family
  • Next Open House: Sat 10/10 11:00 am. to 1:00 pm.
  • PricePerSqFt 374.03
  • Full Bath 2
  • Address 14 Viola Circle

This inviting, 3 bedroom, 2.5 bath home offers comfortable living space with a flexible floor plan and desirable updates. It features beautiful maple cabinetry, granite countertops, stainless steel appliances and wine refrigerator, creating a functional and inviting space for cooking and entertaining. The updated primary bathroom adds modern convenience and style. A bright sunroom-den provides a wonderful additional space to relax and enjoy the changing seasons. The partially finished attic offers versatile bonus space for a home office, guest area, hobby room, or recreation space, while the partially finished basement provides additional living or storage possibilities. This home also has a whole house standby Generac generator, mini splits and natural gas heat and cooking. Situated on a spacious lot in a cul-de-sac. Conveniently located near Seabrook beach, shopping, dining, and major commuter routes. Enjoy all that the New Hampshire Seacoast has to offer from this desirable Seabrook location. One or more photos may have been virtually/digitally altered for illustrative purposes.

Listed by Gloria Esposito-Anastas of Gibson Sotheby's International Realty

$
$
%
$/month over payments
Federal 30-year interest rate: 7.28% last updated on Oct 1, 2026
* All Figures are estimates. Check with your bank or proposed mortgage company for actual interest rates.
This product uses the FRED® API but is not endorsed or certified by the Federal Reserve Bank of St. Louis.

Virtual TourSave FavoriteSchedule TourAsk A QuestionMore Details

422 Hayden Hill Road E Hinesburg VT 05461

Hinesburg, VT422 Hayden Hill Road E

Price$764,900

Est. Mortgage: $/month

MLS Number 5108607

  • Residential Single Family
  • PricePerSqFt 384.76
  • Full Bath 2
  • Construction Existing
  • Bedrooms 2

Tucked away on a quiet dead-end road, this private 5-acre property offers an ideal blend of comfort, space, and country living while remaining conveniently close to schools and town. The home features 2 large bedrooms and 3 baths, mudroom, plenty of office space along with a 3-bedroom WW permit that provides added flexibility for future living space. Inside, you'll find a beautiful spacious kitchen for gatherings, red birch floors, comfortable radiant-floor heat, and a cozy wood stove that creates a warm and inviting atmosphere throughout the seasons. The 900 sq ft insulated garage offers ample room for vehicles, recreational equipment, tools, and storage. Outside, the property truly shines. Enjoy your own in-ground pool, wrap around deck, stone work, established grounds, and the peace and privacy afforded by 5 acres. A stable offers potential for horses or other uses, while the town forest directly across the street provides a beautiful natural backdrop and easy access to the outdoors. Whether you're relaxing poolside, unwinding by the wood stove, or exploring the surrounding woods, this property offers a rare sense of privacy without sacrificing convenience. A special property in a wonderful location, come take a look!

Listed by Michael Ryan of Apple Island Real Estate

$
$
%
$/month over payments
Federal 30-year interest rate: 7.28% last updated on Oct 1, 2026
* All Figures are estimates. Check with your bank or proposed mortgage company for actual interest rates.
This product uses the FRED® API but is not endorsed or certified by the Federal Reserve Bank of St. Louis.

Virtual TourSave FavoriteSchedule TourAsk A QuestionMore Details

Broker Reciprocity 

Copyright 2026 PrimeMLS, Inc. All rights reserved. This information is deemed reliable, but not guaranteed. The data relating to real estate displayed on this display comes in part from the IDX Program of PrimeMLS. The information being provided is for consumers’ personal, non-commercial use and may not be used for any purpose other than to identify prospective properties consumers may be interested in purchasing. Data last updated October 8, 2026 6:07 AM UTC
